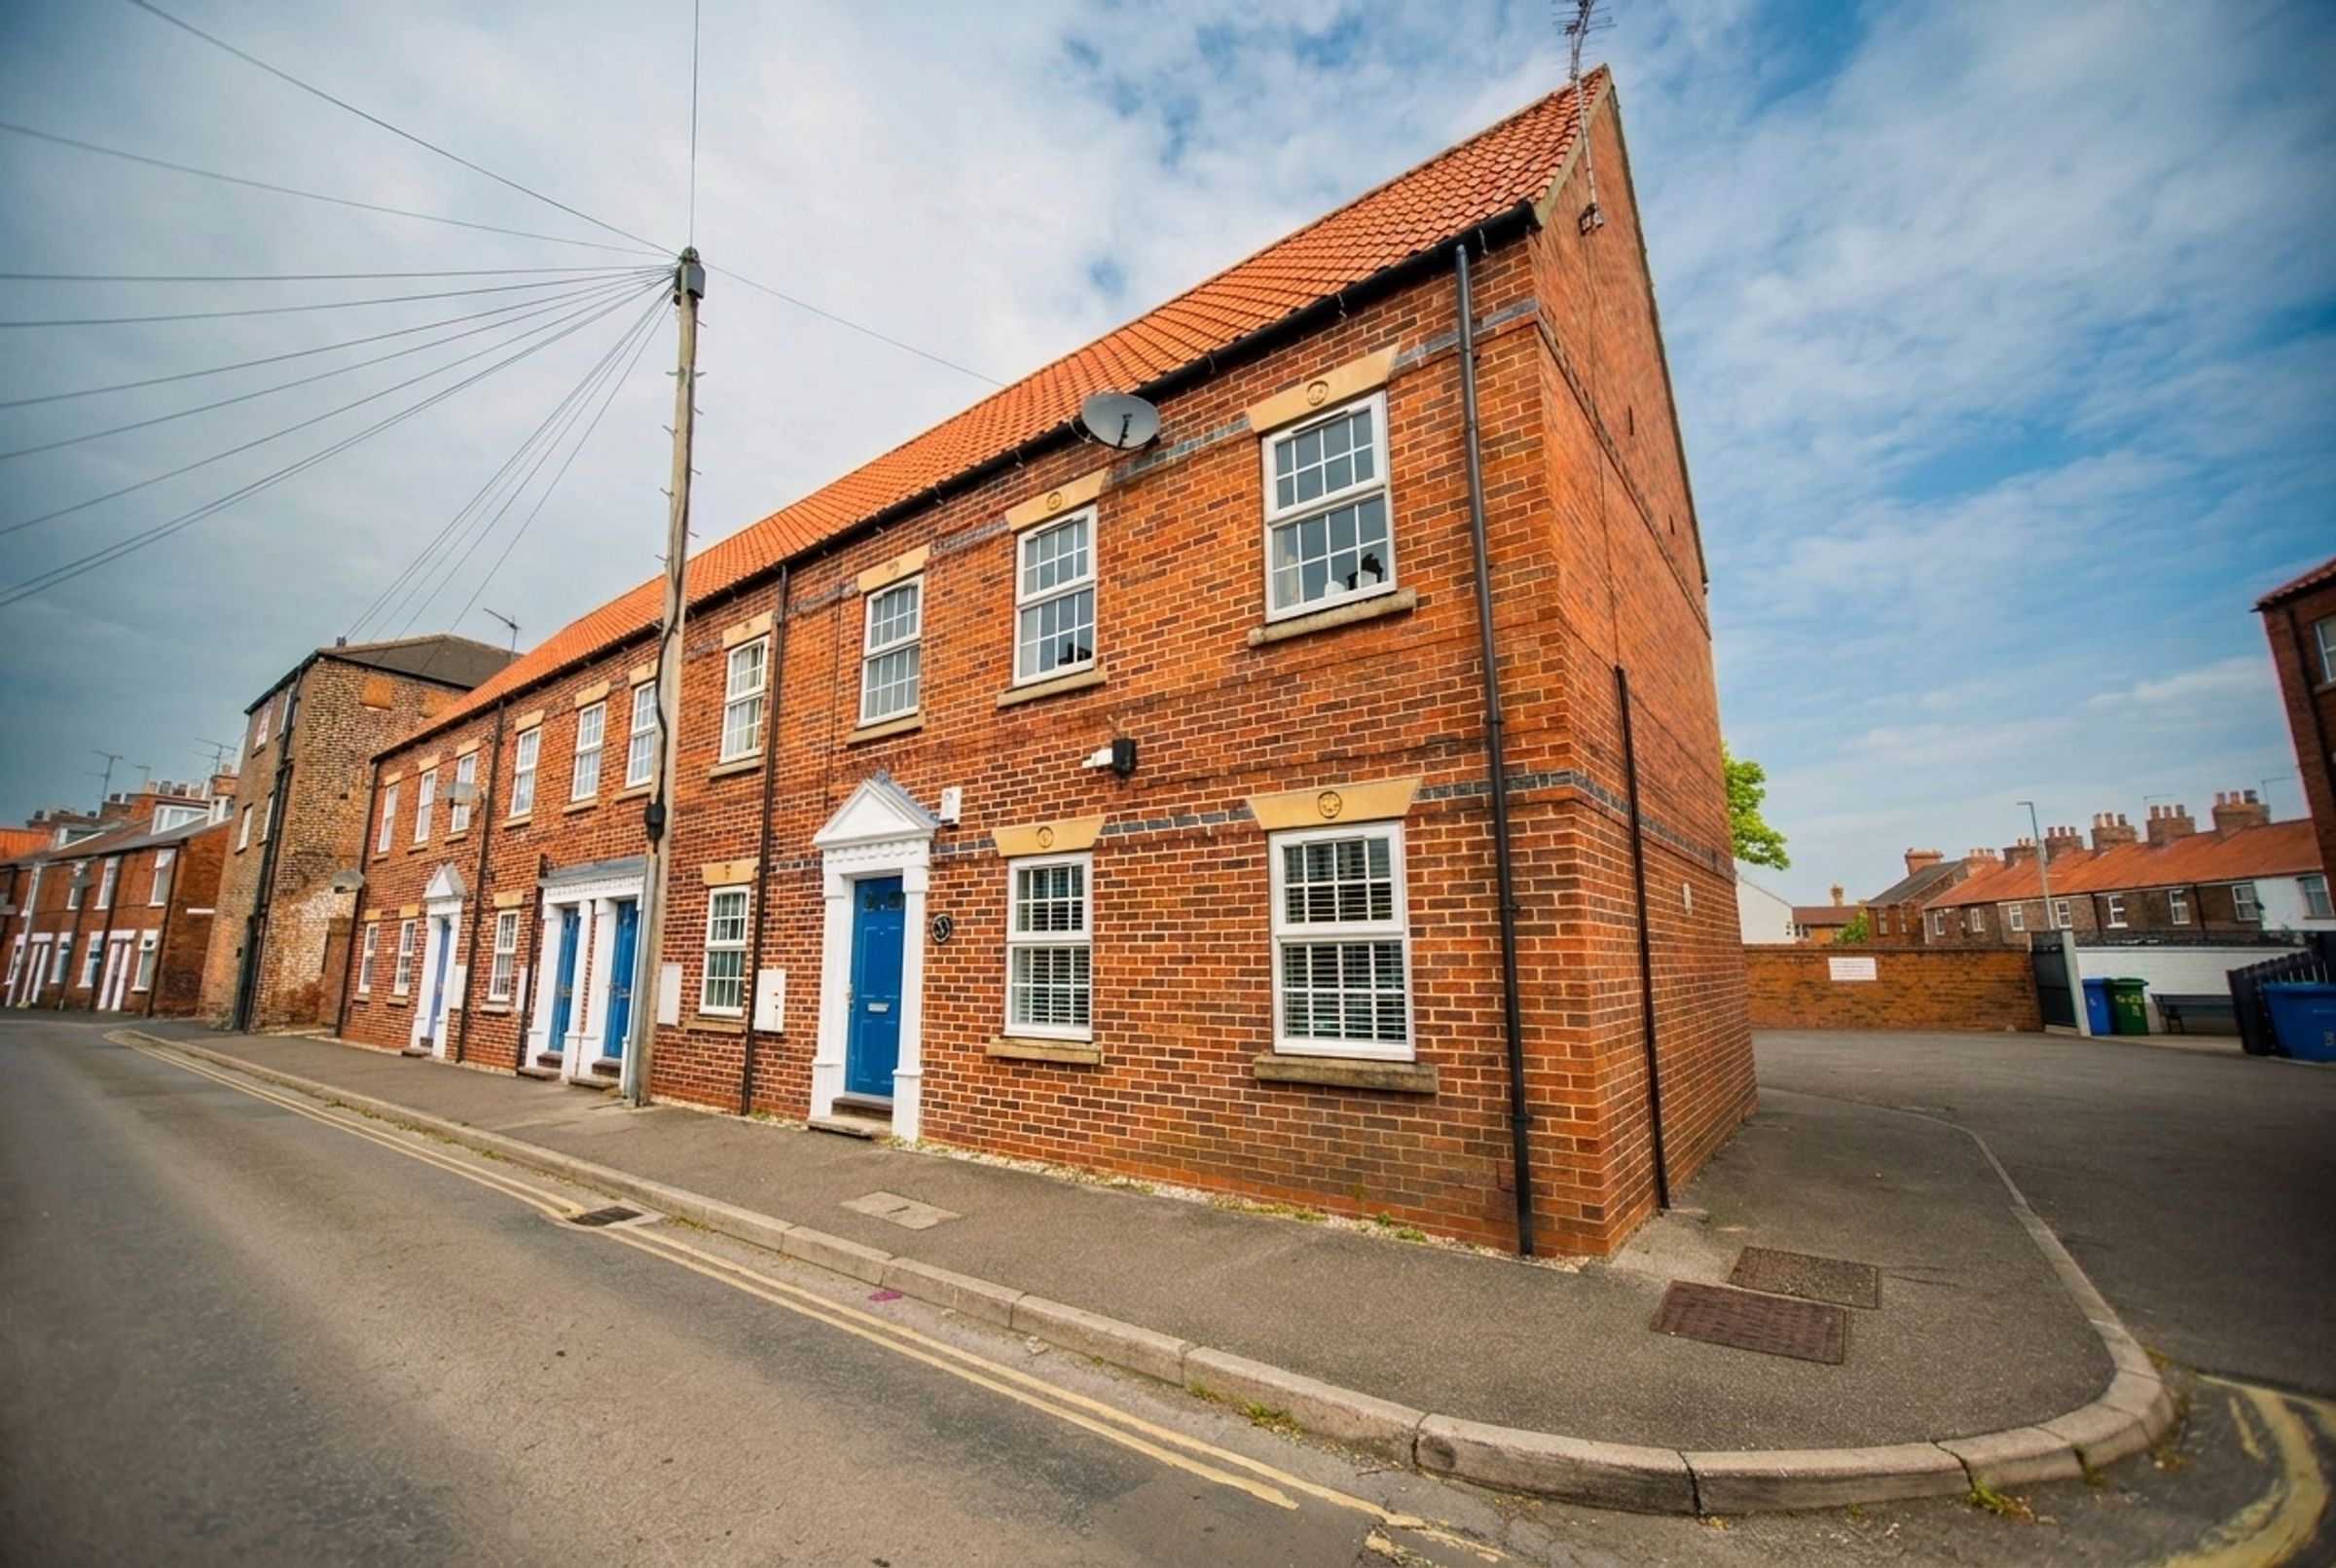
FOR SALE
£150,000 Guide Price
Wilbert Place, Beverley, HU17
Flat
2
1
1
Like the look of this property?
We would love to hear from you and arrange a viewing of this property. Get in touch now!
Property features
Guide price £150,000 - £160,000
Available with no onward chain
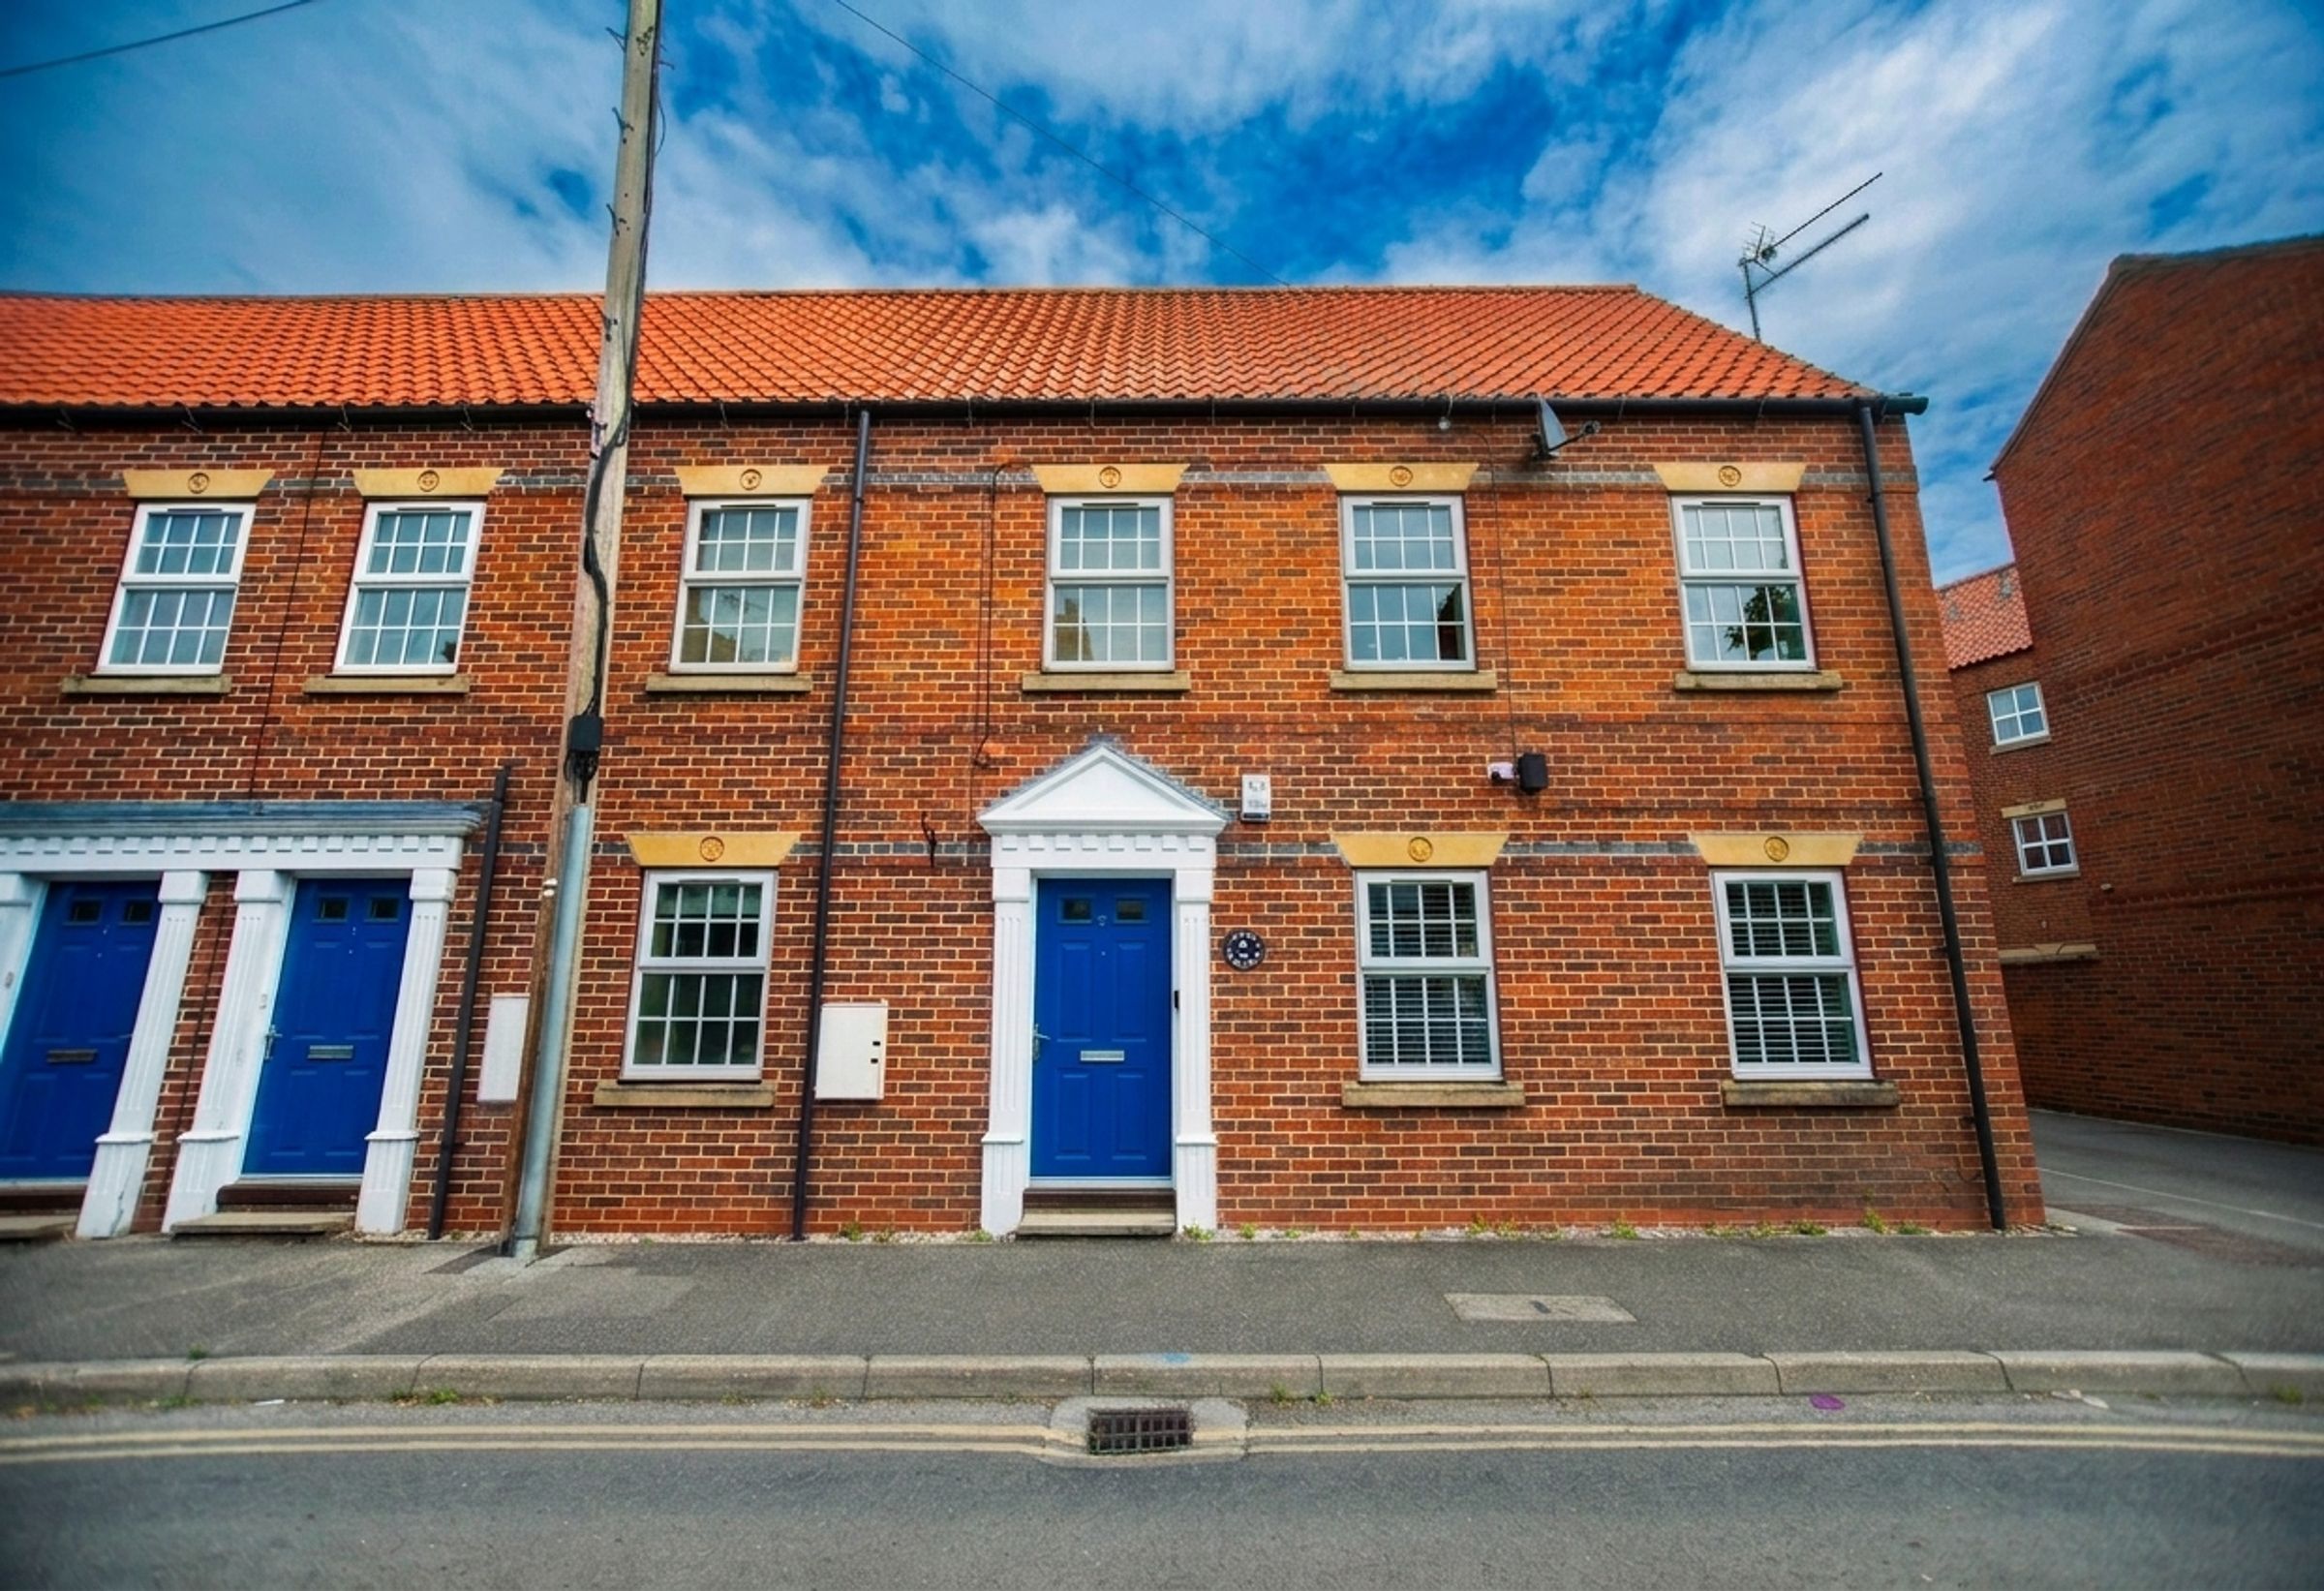
2 bedroom ground floor apartment finished to a high standard throughout
Fully renovated by the current owner
Allocated parking space
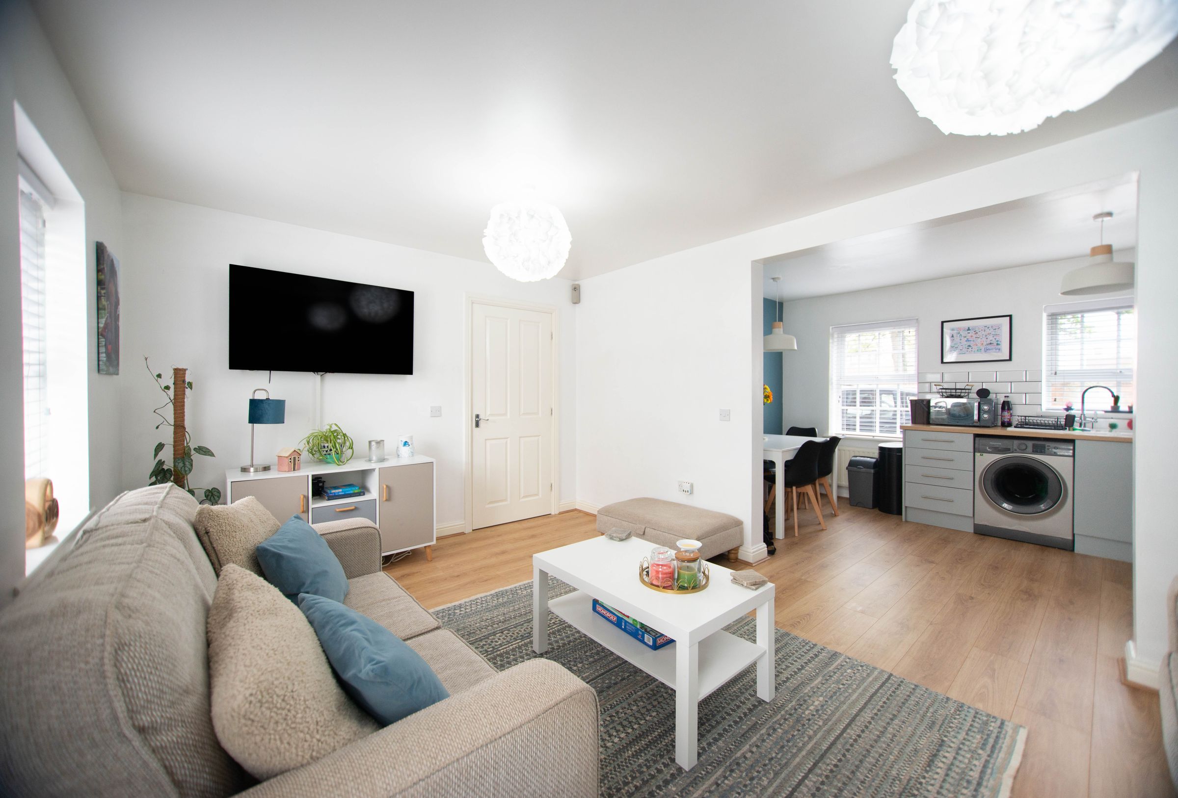
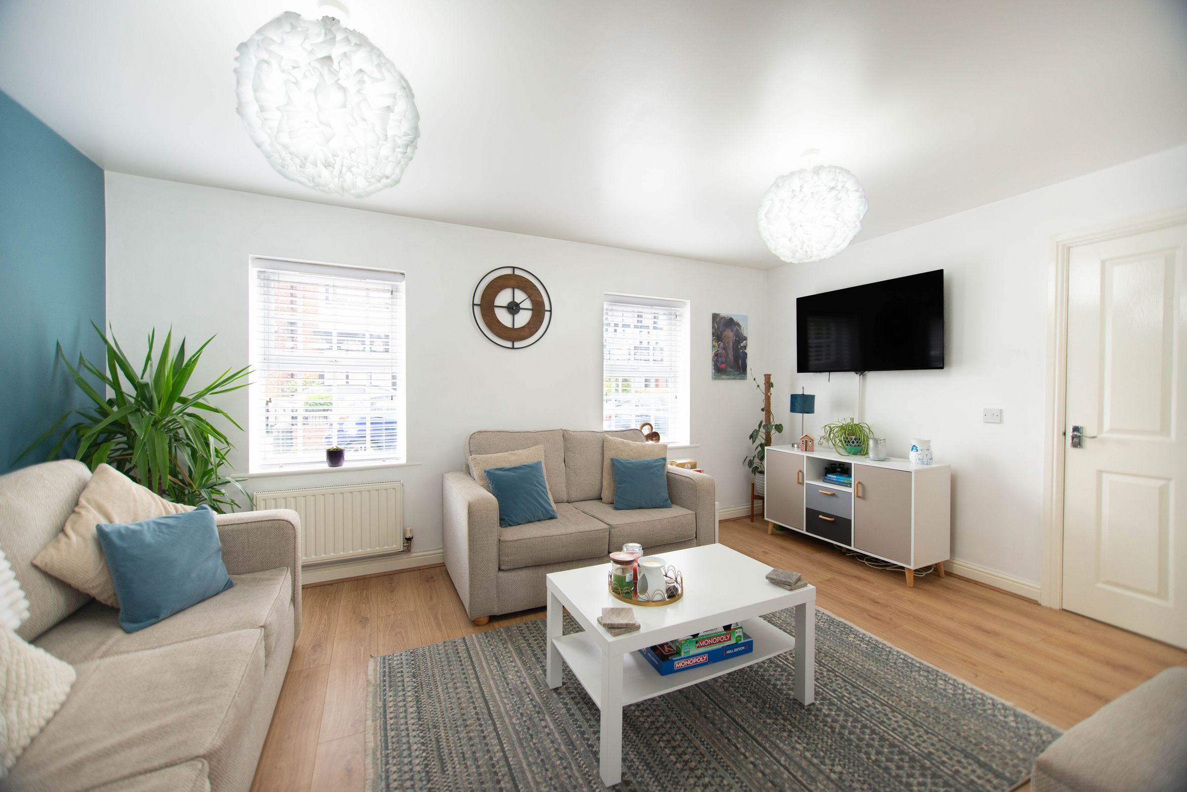
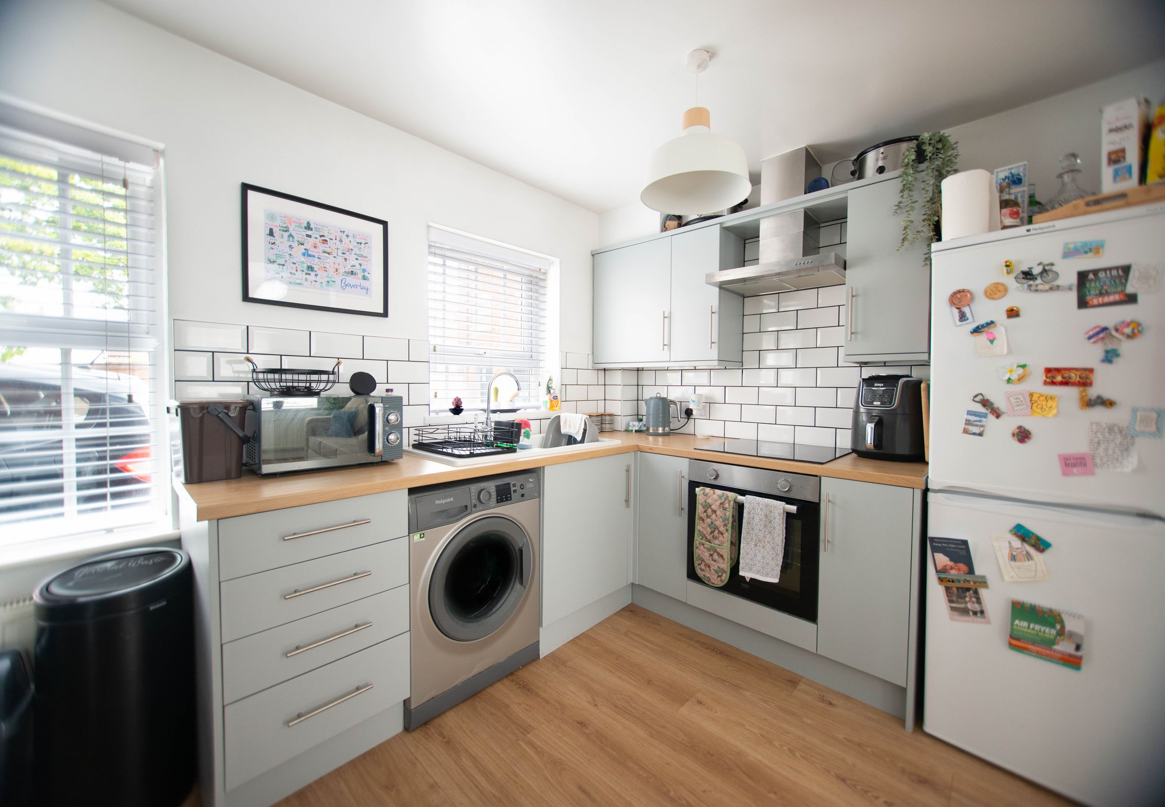
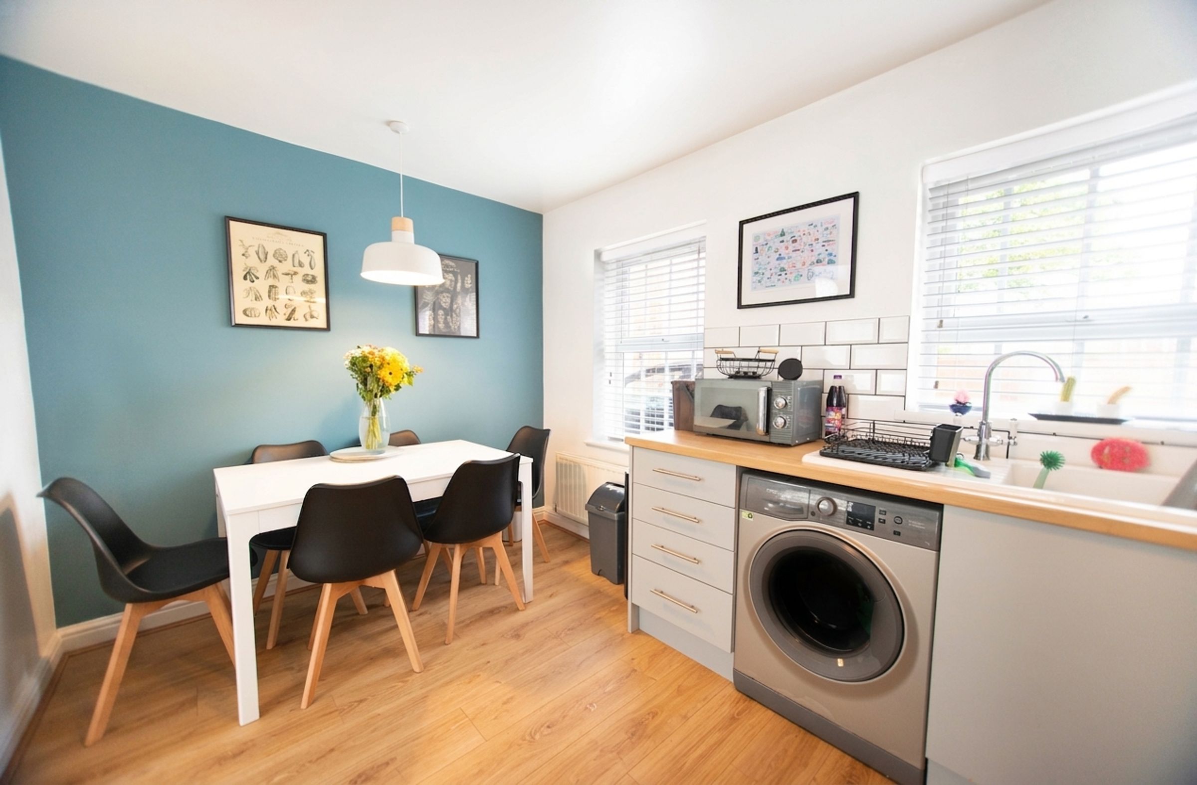
Open plan design for lounge and kitchen/diner
Close to Train Station and Flemingate shopping centre
About this property
Guide price - £150,000 - £160,000 - Immaculately presented and finished to a high standard throughout, this modern two-bedroom apartment offers the perfect blend of comfort and convenience in the heart of Beverley.
Ideally situated within walking distance of Beverley Train Station and the vibrant Flemingate shopping centre, you will enjoy easy access to excellent local amenities, shops, and restaurants.
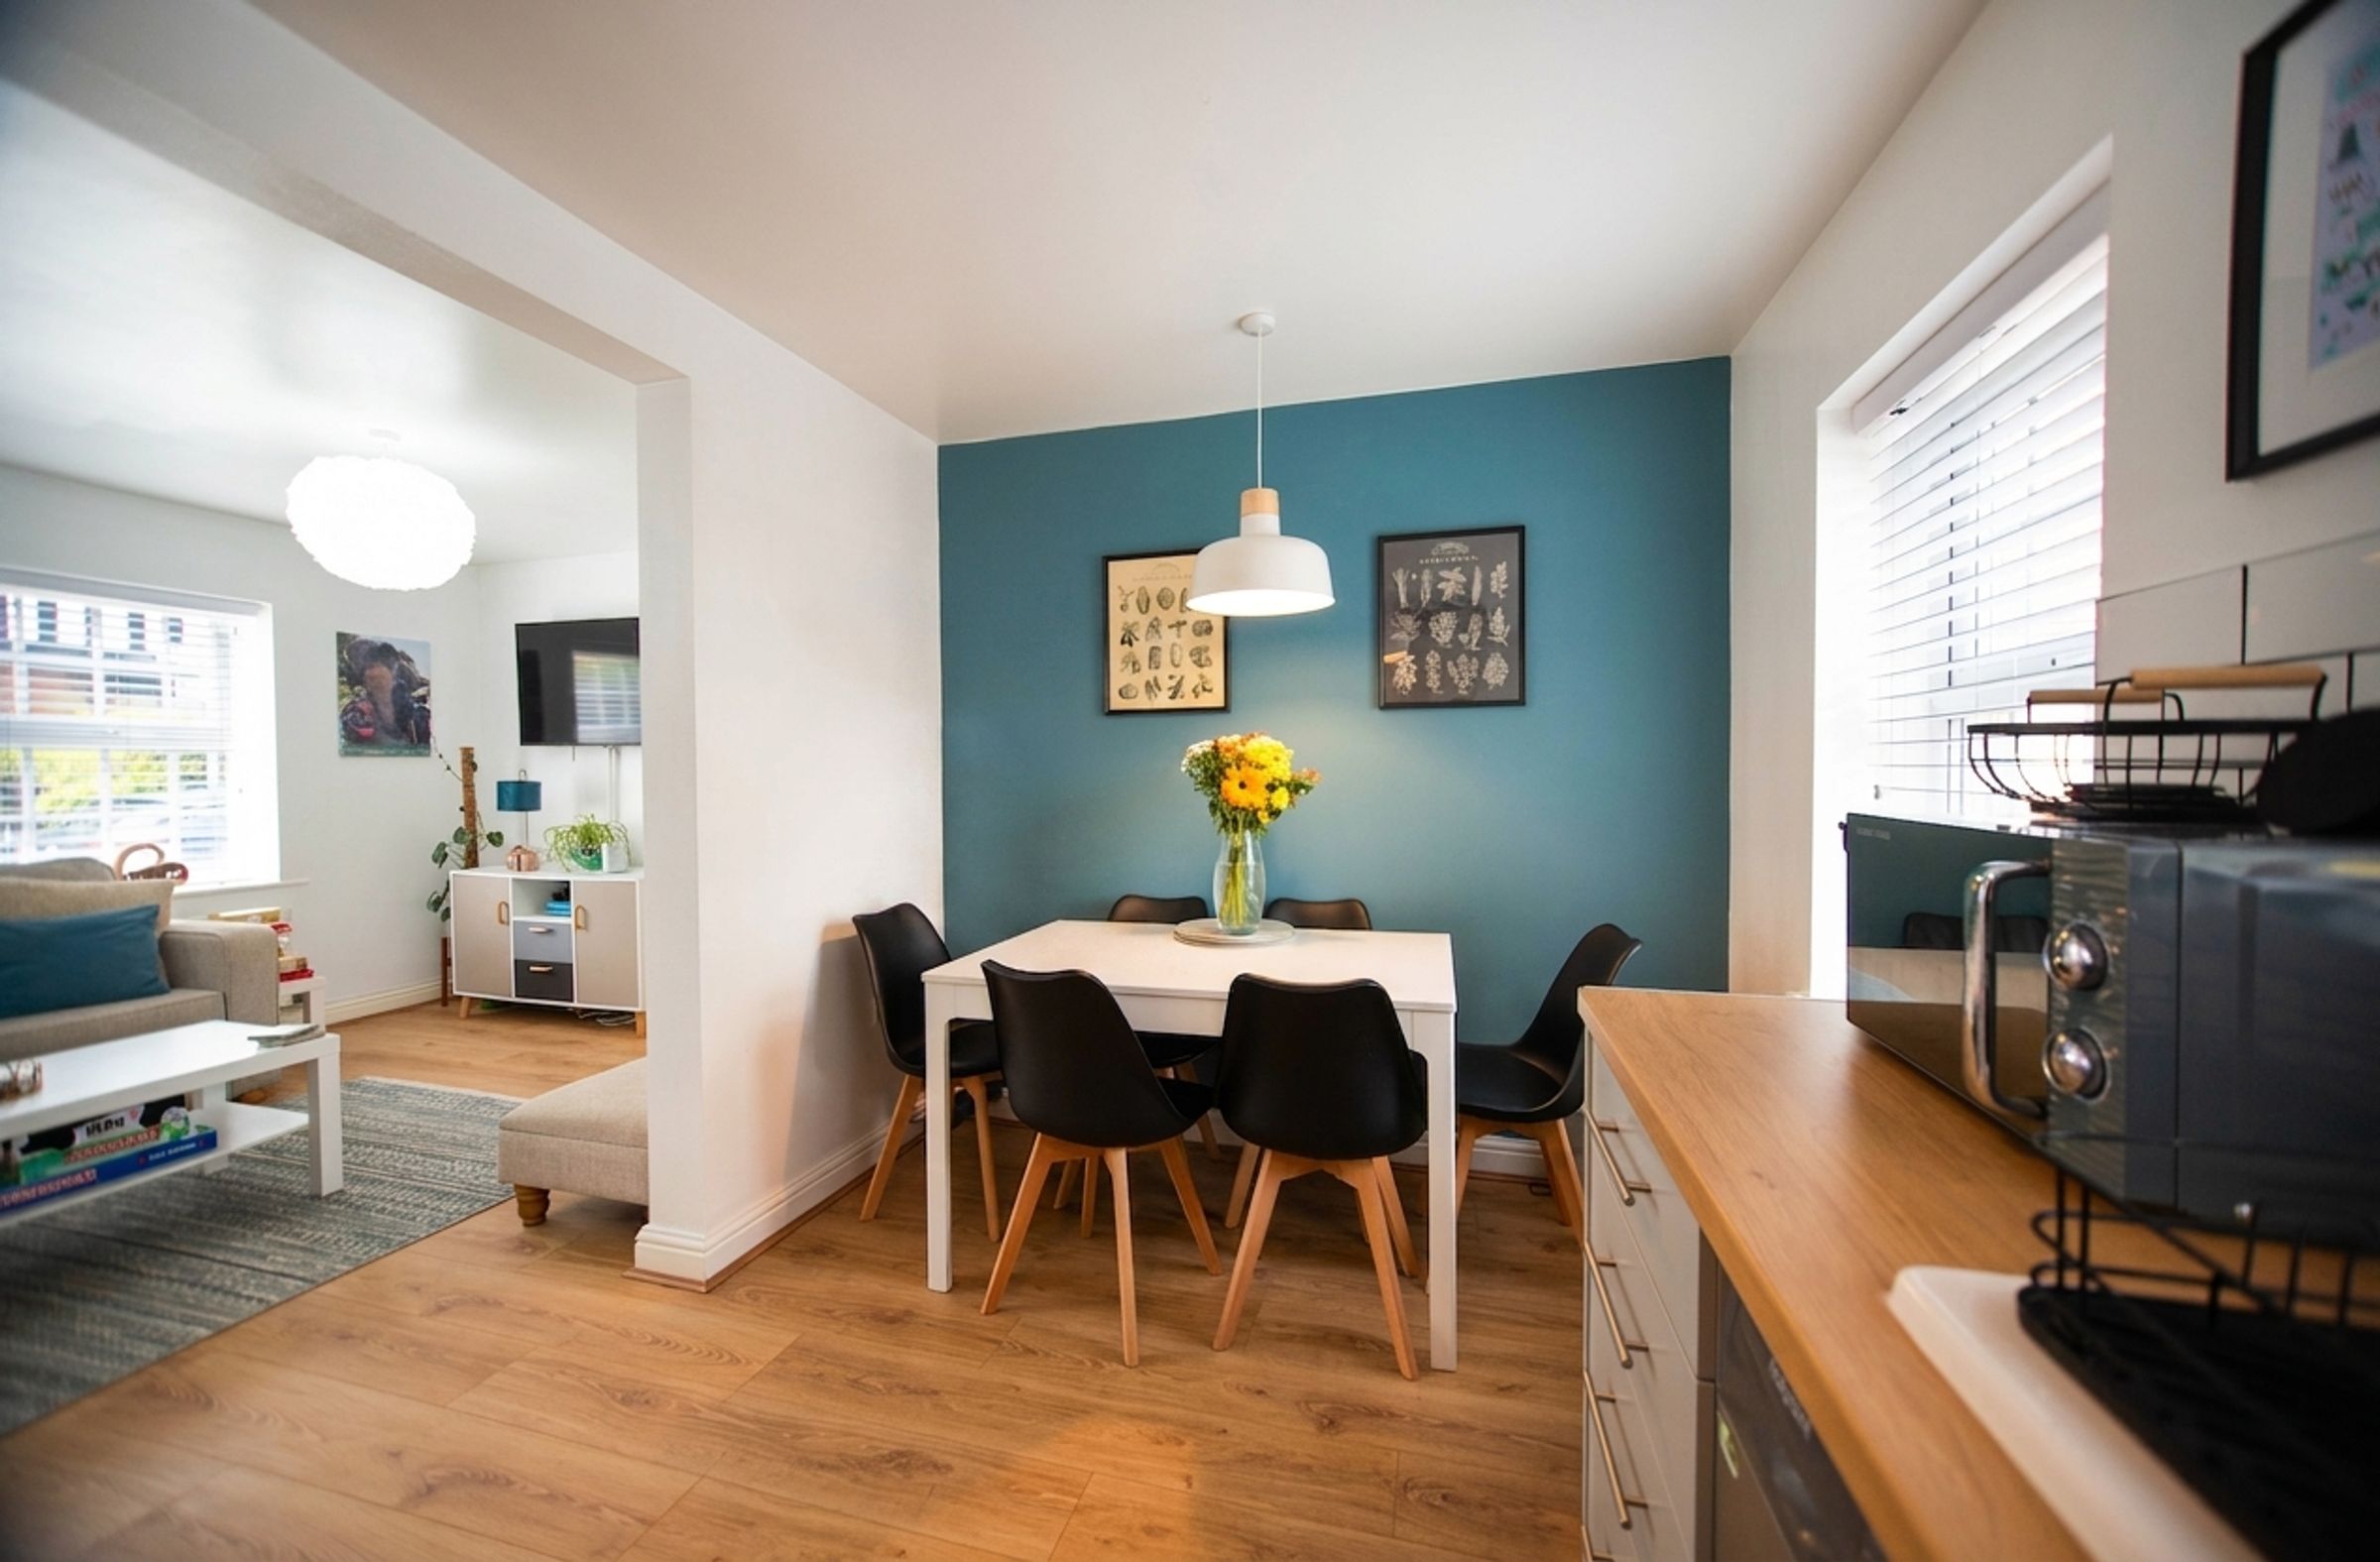
The property boasts an inviting open plan design, seamlessly combining a spacious lounge with a well-equipped kitchen and dining area, perfect for both relaxing and entertaining.
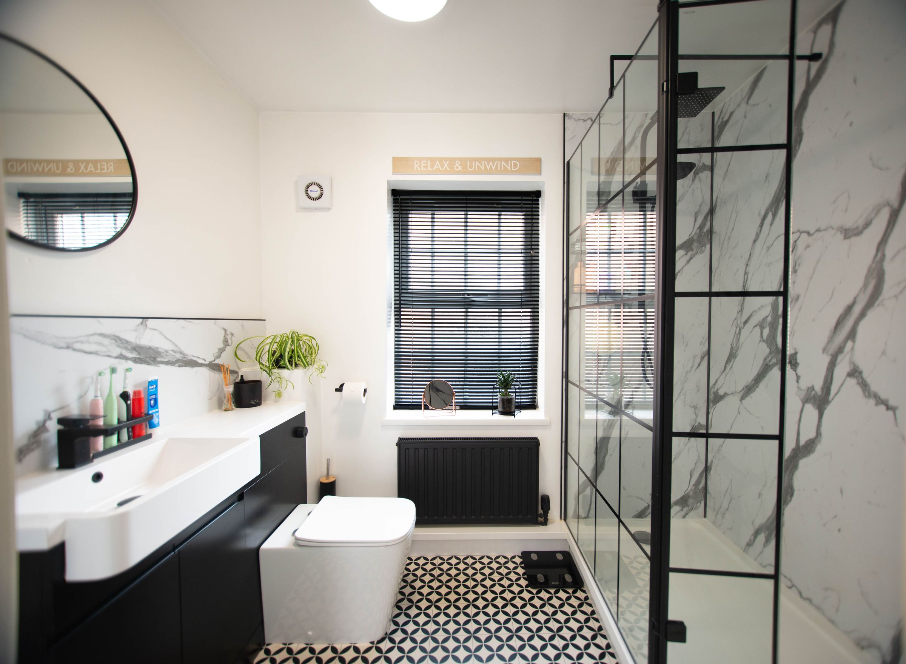
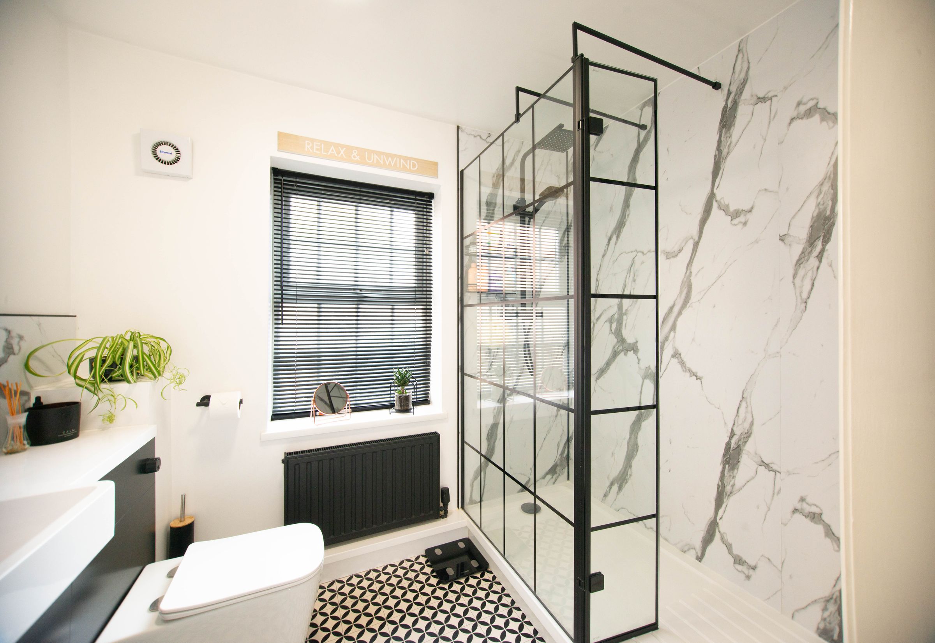
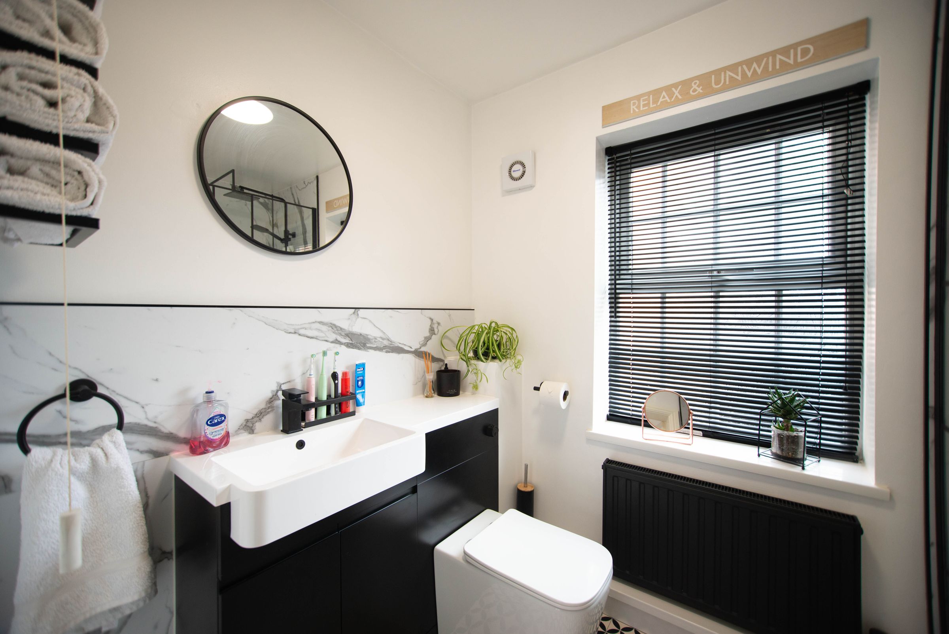
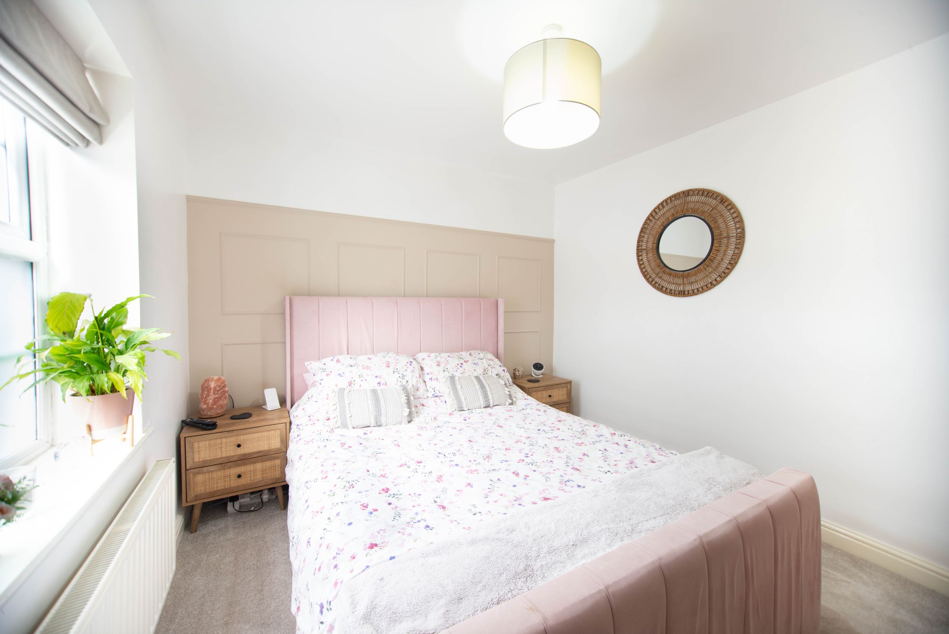
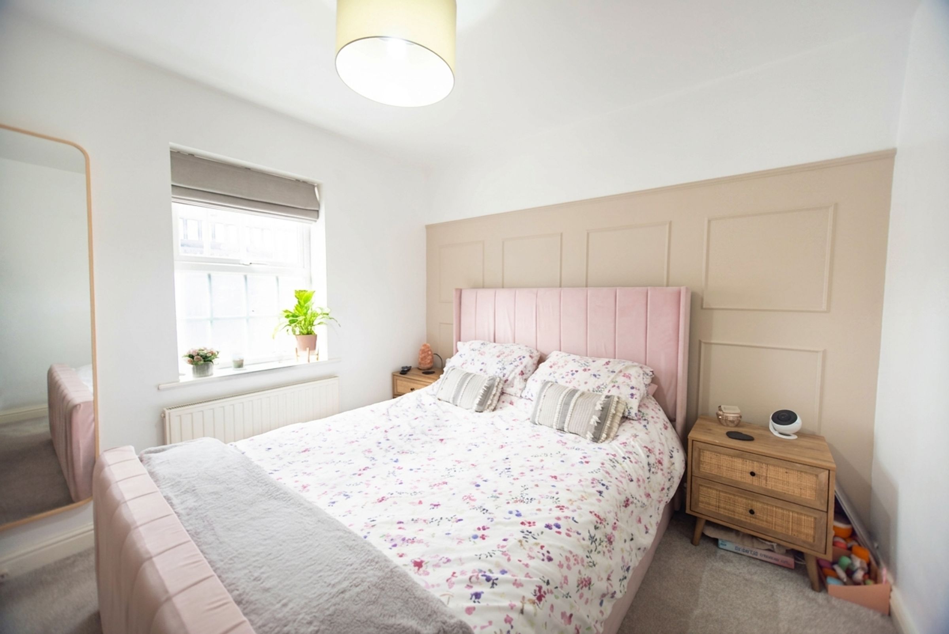
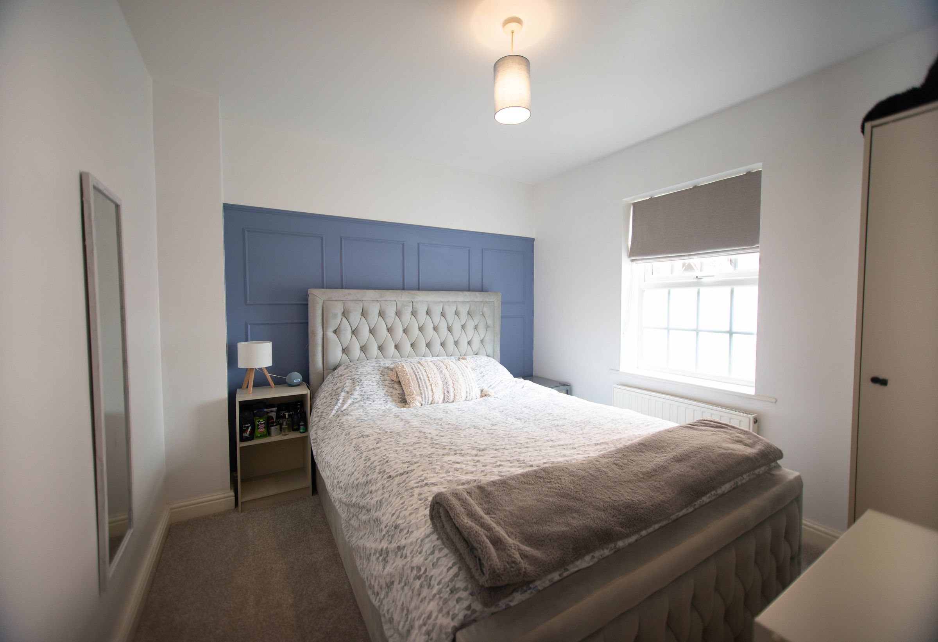
Both bedrooms are generously proportioned, providing peaceful retreats for rest and privacy, while the stylish bathroom is finished with high-quality fixtures, creating a really modern feel.
Additional benefits include an allocated parking space (a rare find in such a central location), ensuring hassle-free living for residents. This flat is ready to move into and enjoy, and is available with no onward chain, making it an ideal choice for professionals, first-time buyers, or those looking to downsize without compromising on quality or location.
Viewing is strongly recommended to fully appreciate this property’s exceptional finish and its proximity to local amenities.
Lease Details:
Nil ground rent.
Service charge - £765 per annum / £63.75 monthly (for the current period) which includes window cleaning, roof, buildings insurance, maintenance of external and communal areas.
984 years term remaining on the lease.
Key details
Broadband: up to 1000mbps
Parking: Allocated parking
614ft2 floor area
3143ft2 plot size
Leasehold
Council tax band B
Additional information
Near the property
Rooms and dimensions
Living room
15' 6" x 12' 2" (4.72m x 3.71m)
With laminate flooring, two radiators and two windows.
Kitchen / diner
12' 6" x 8' 11" (3.81m x 2.73m)
With laminate flooring, base and wall units with wood effect worktops, induction hob with integrated oven, sink and tap with left side drainer, tiled splash-back, extractor fan, radiator and two windows.
Bathroom
7' 11" x 5' 10" (2.41m x 1.78m)
Walk-in shower with rainfall shower head, toilet and sink vanity unit, radiator and window.
Bedroom 1
10' 1" x 10' 9" (3.07m x 3.28m)
With carpet, radiator and window.
Bedroom 2
10' 5" x 10' 6" (3.18m x 3.20m)
With carpet, radiator and window.
