FOR SALE
£130,000 Guide Price
Whitehope Close, Bransholme, HU7
Terraced
2
2
2
Like the look of this property?
We would love to hear from you and arrange a viewing of this property. Get in touch now!
Property features
2 bedroom terraced house with extensions
Guide price - £130,000
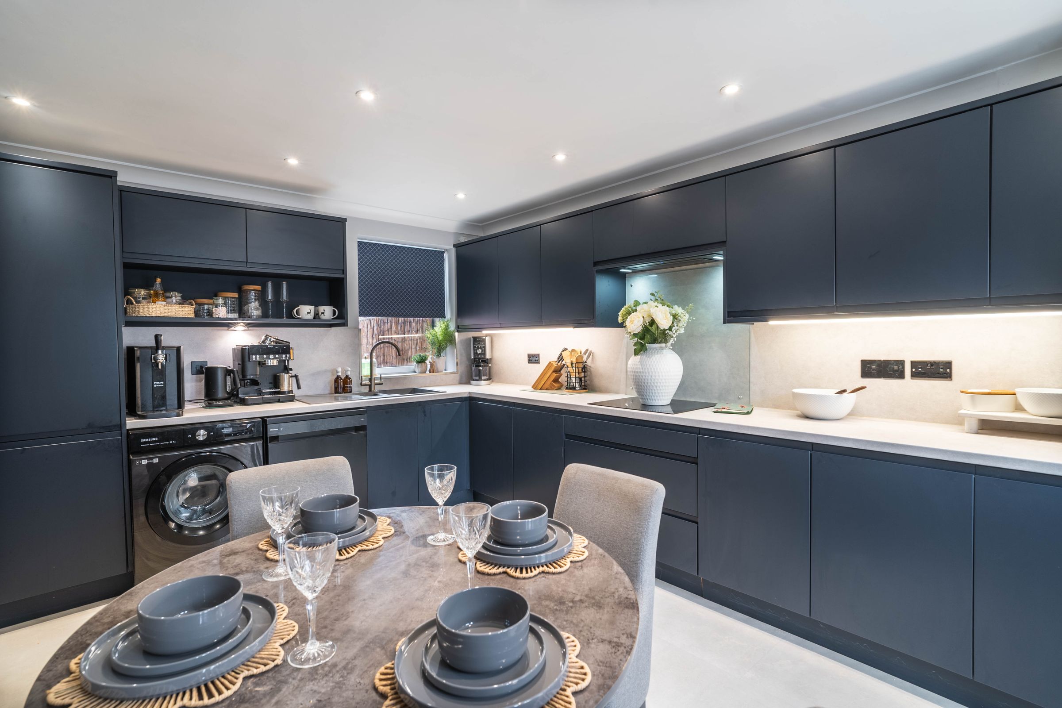
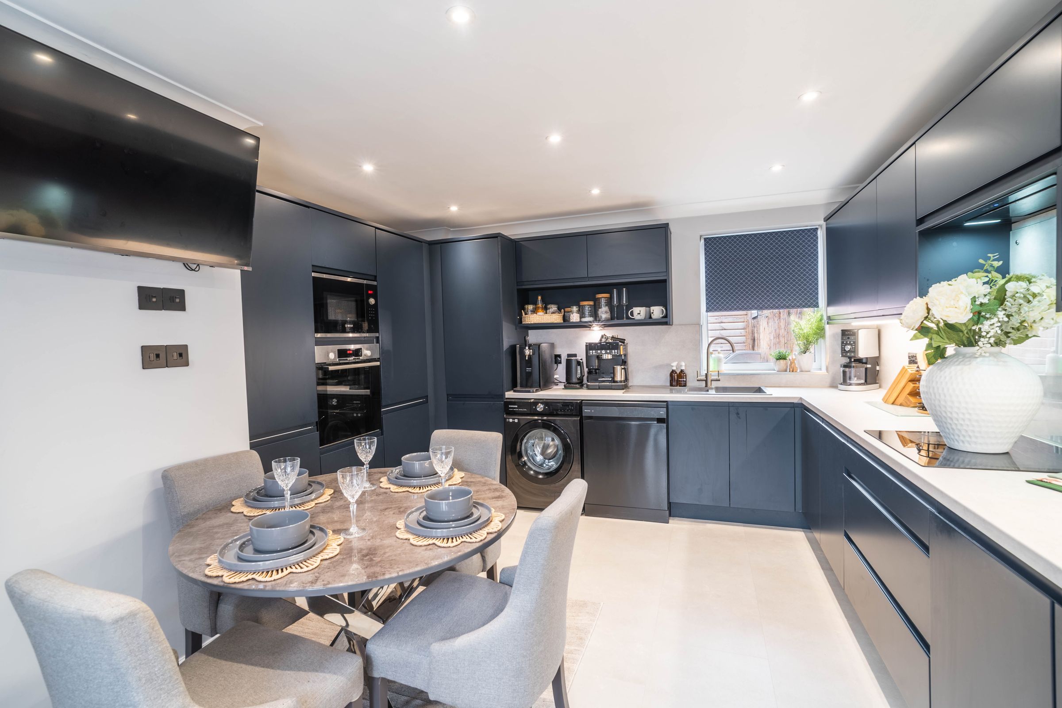
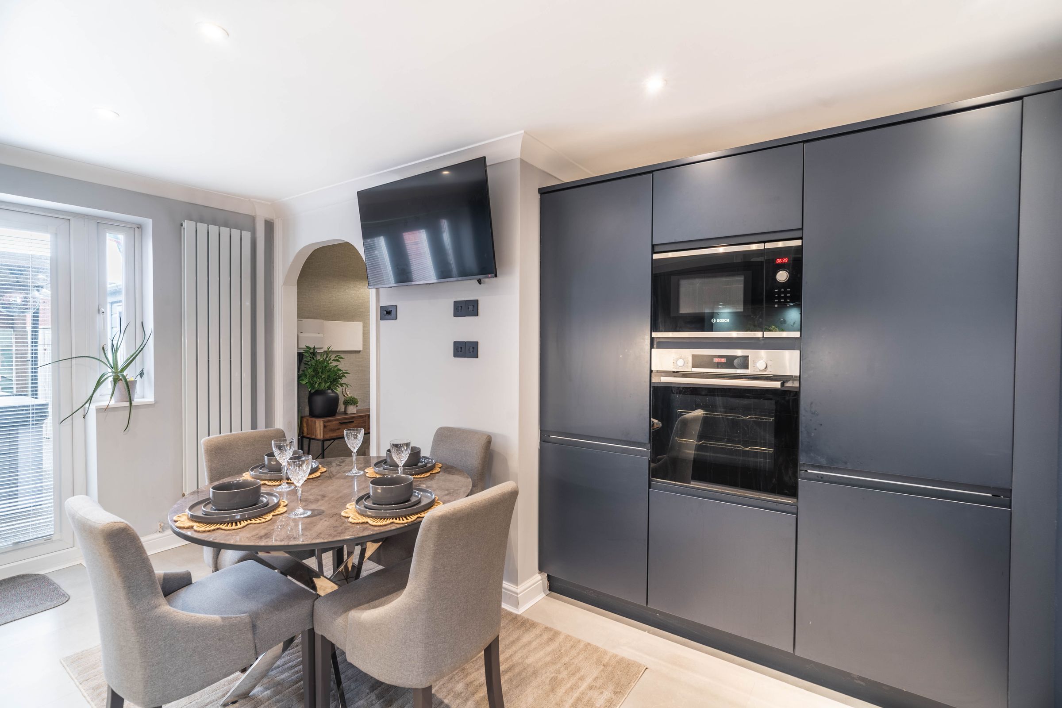
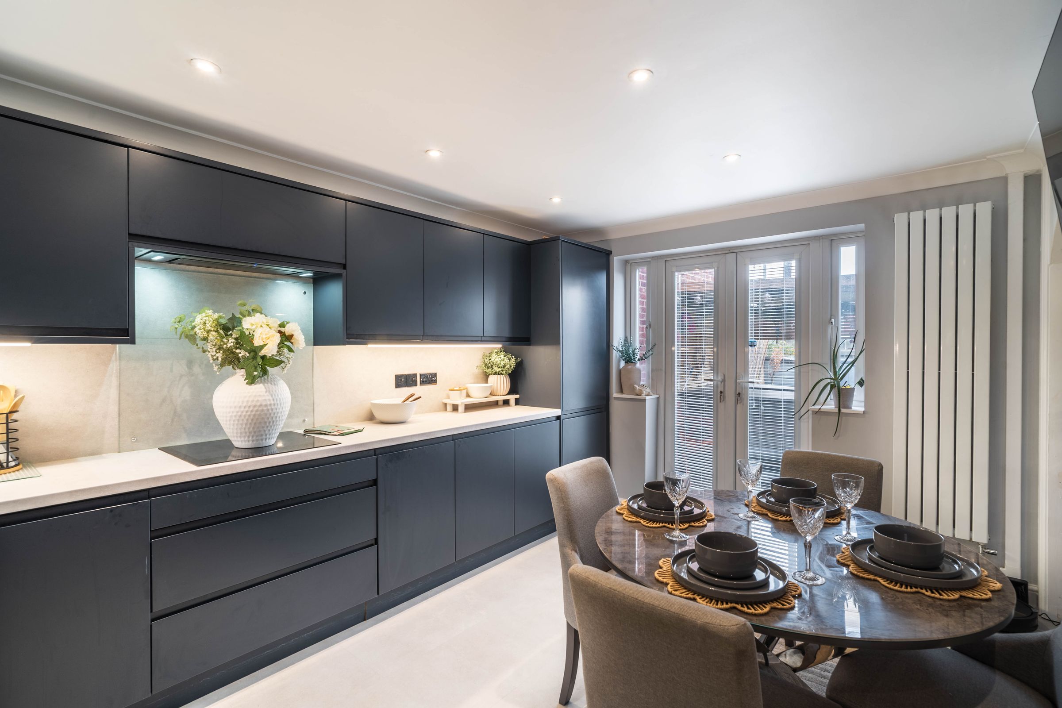
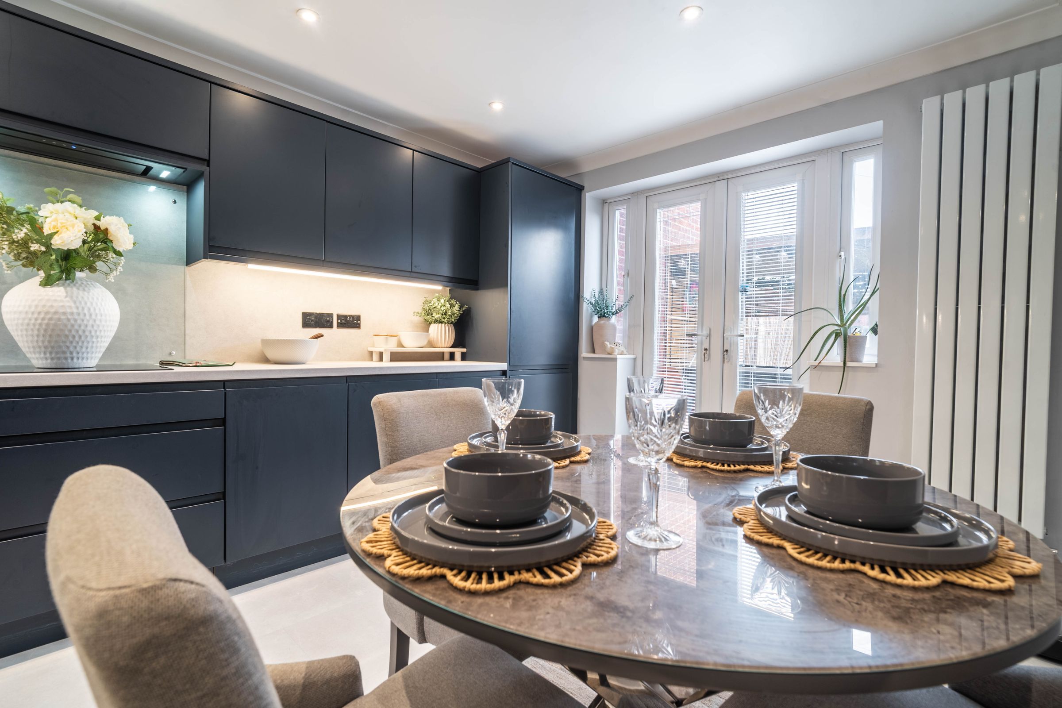
Newly installed handle-less kitchen units with space for a dining table
Extended reception room that can be used as a second lounge
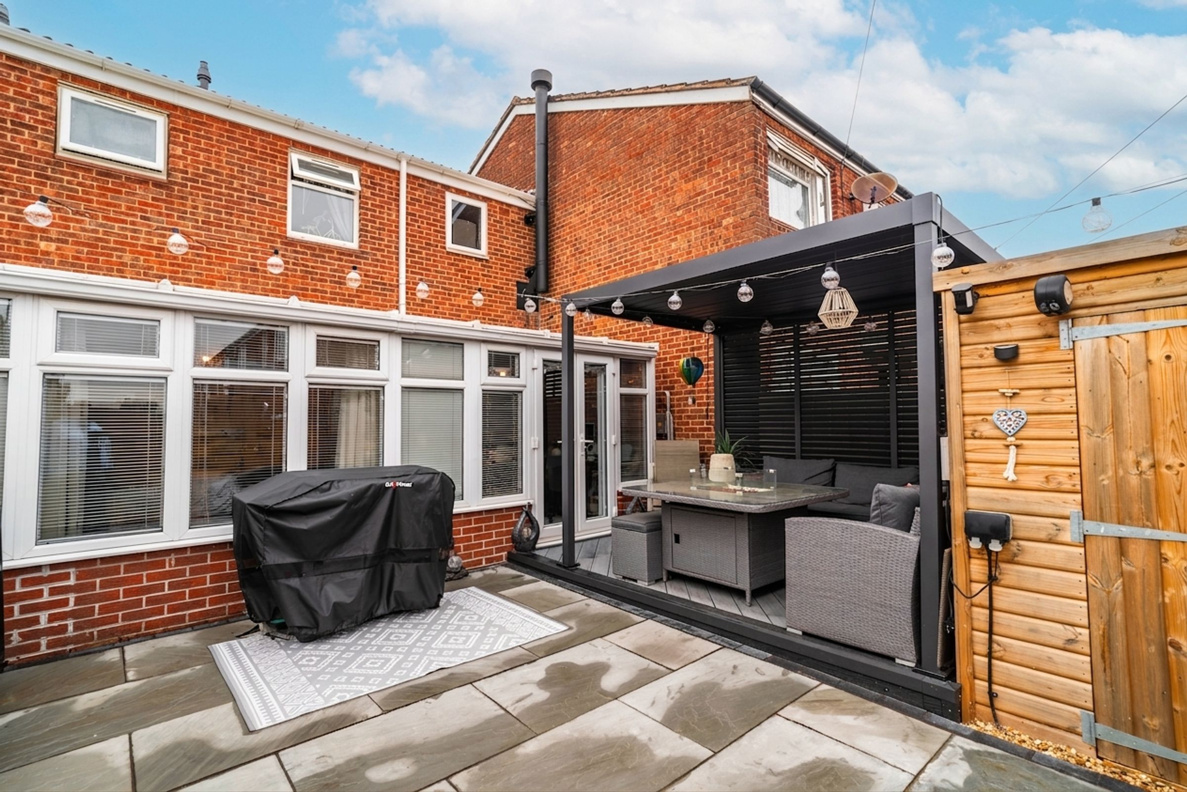
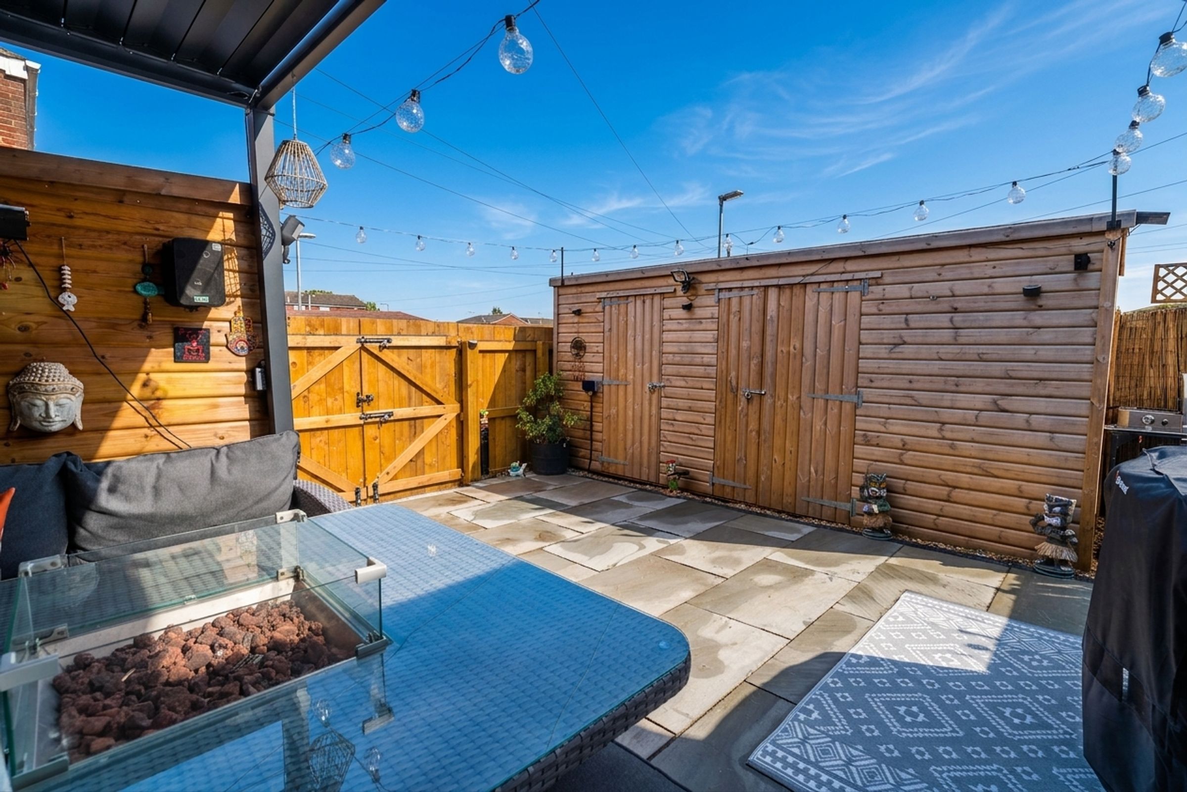
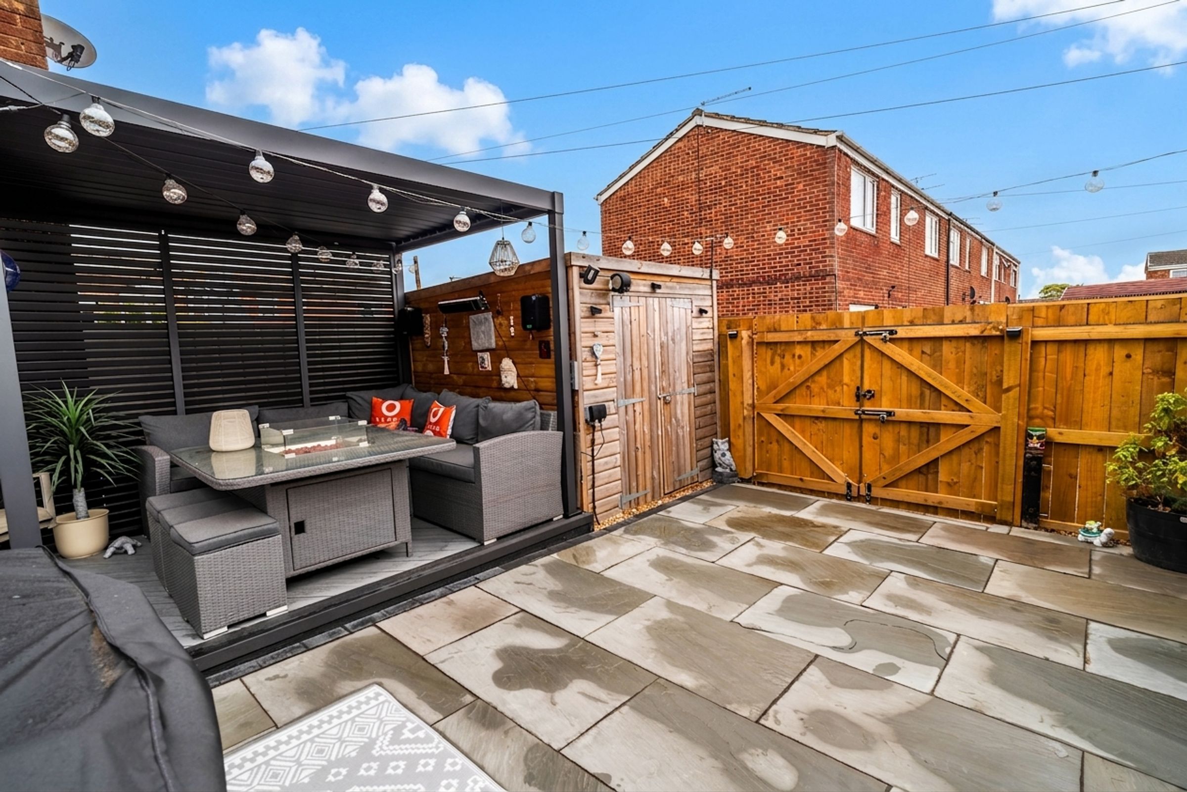
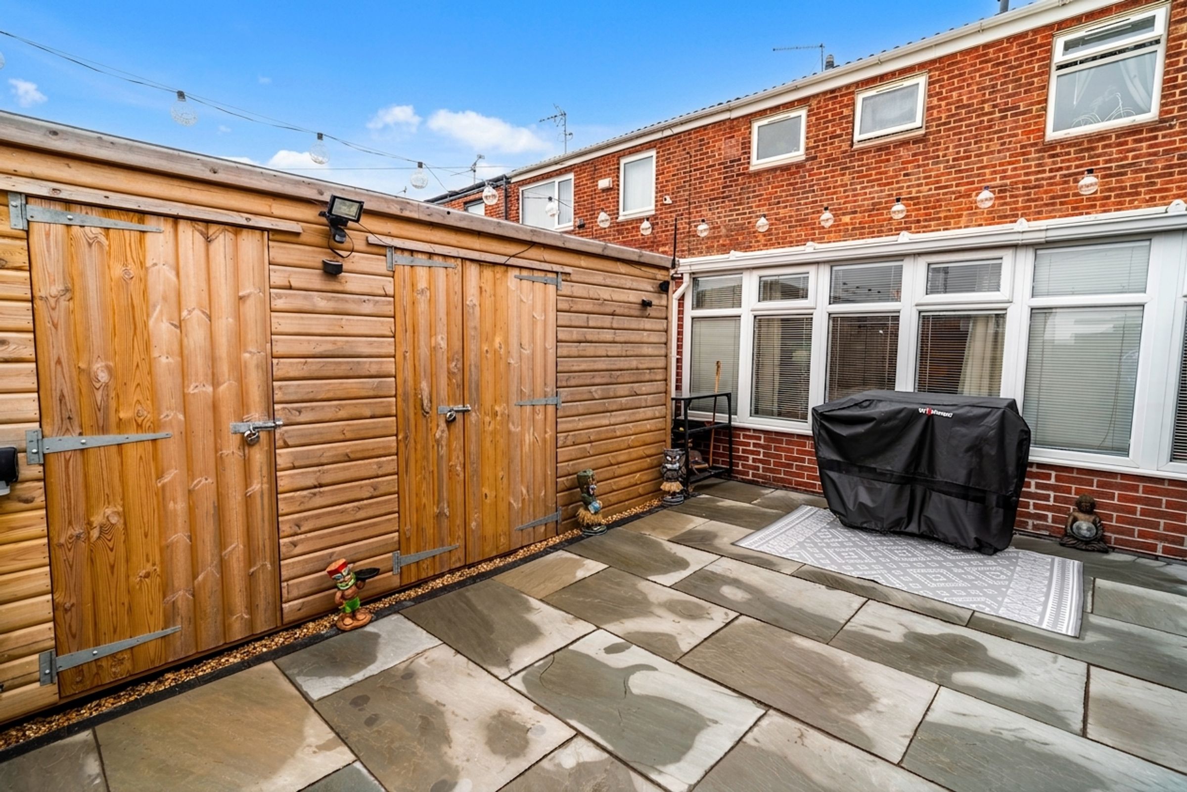
Enclosed garden to the rear with patio and storage shed
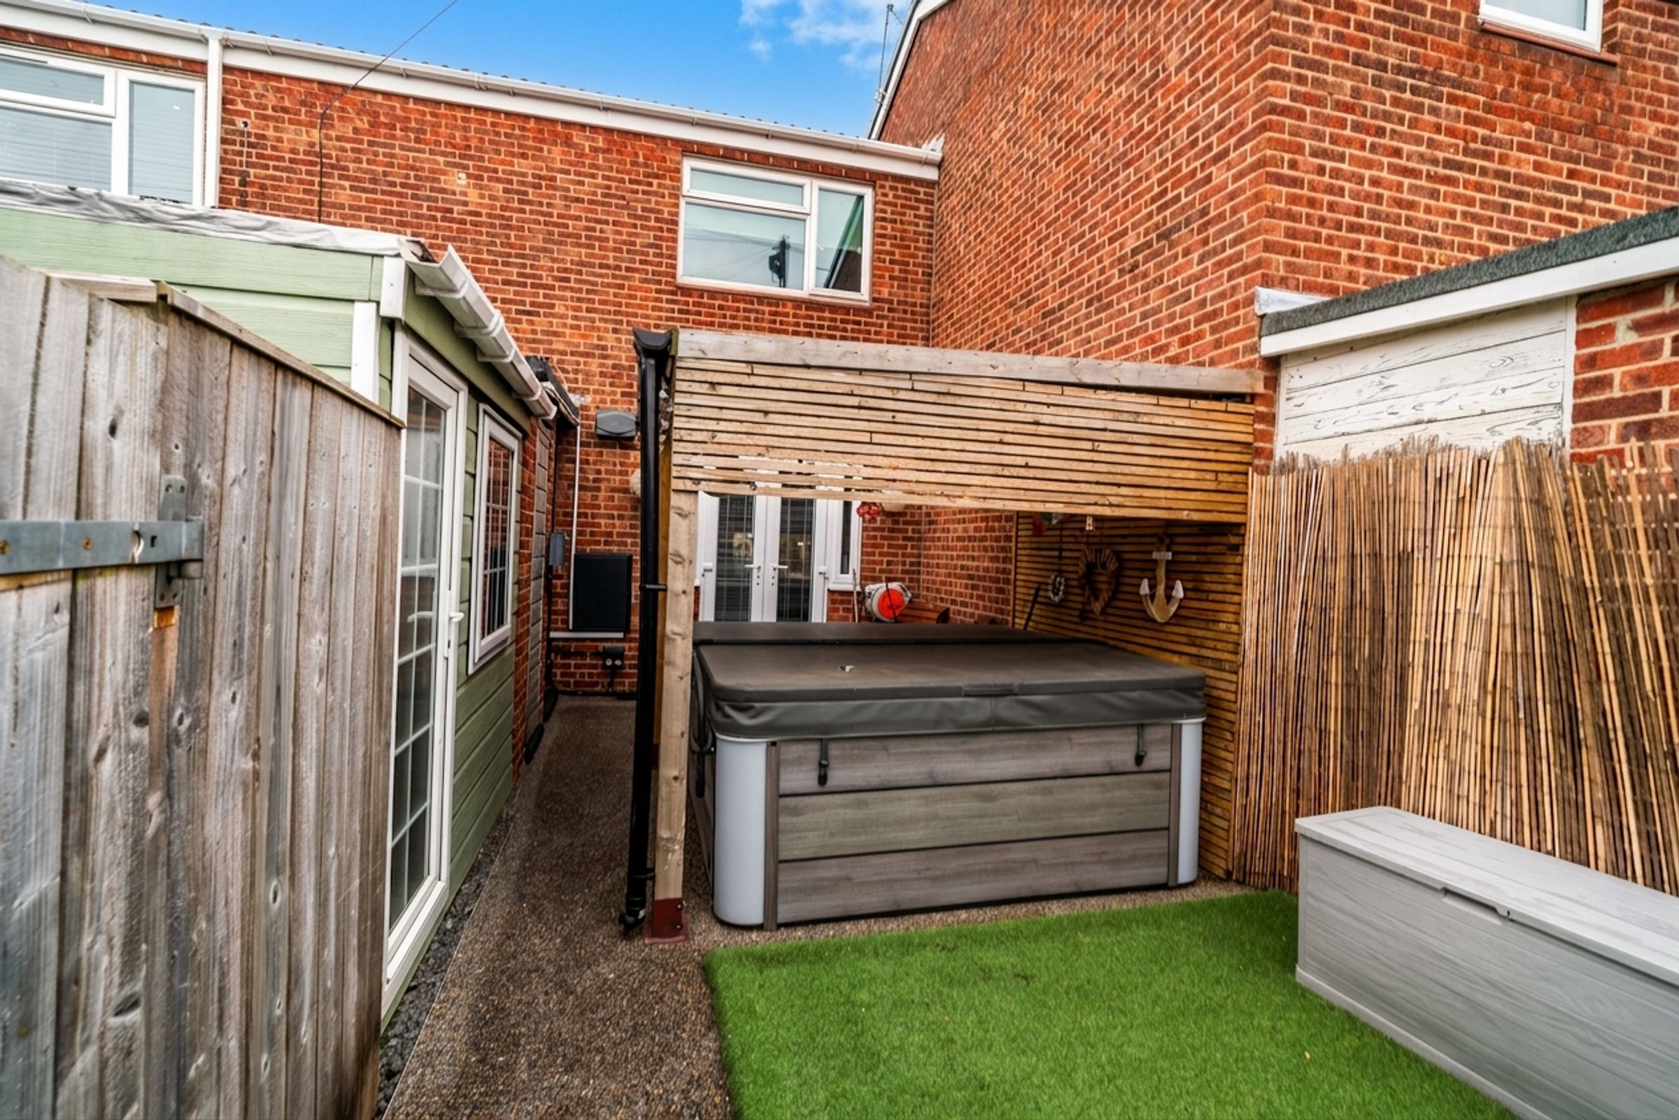
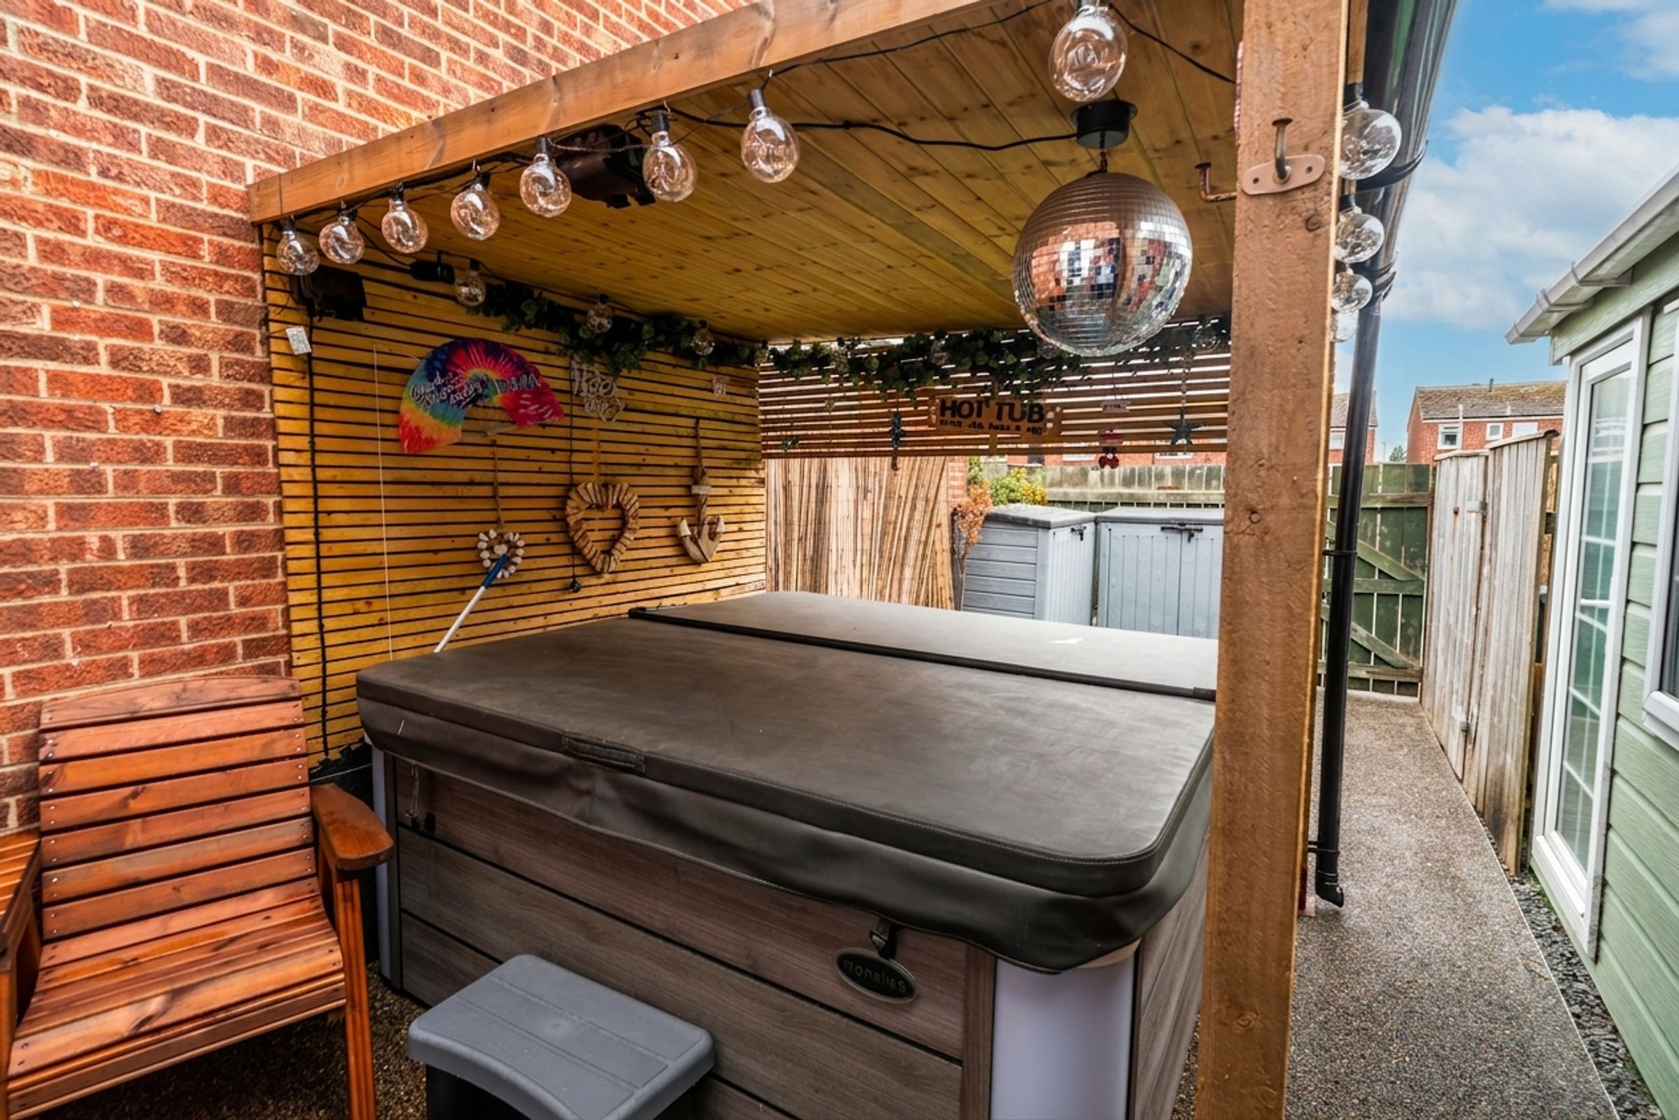
Front garden with artificial grass and which currently houses a hot tub and shelter
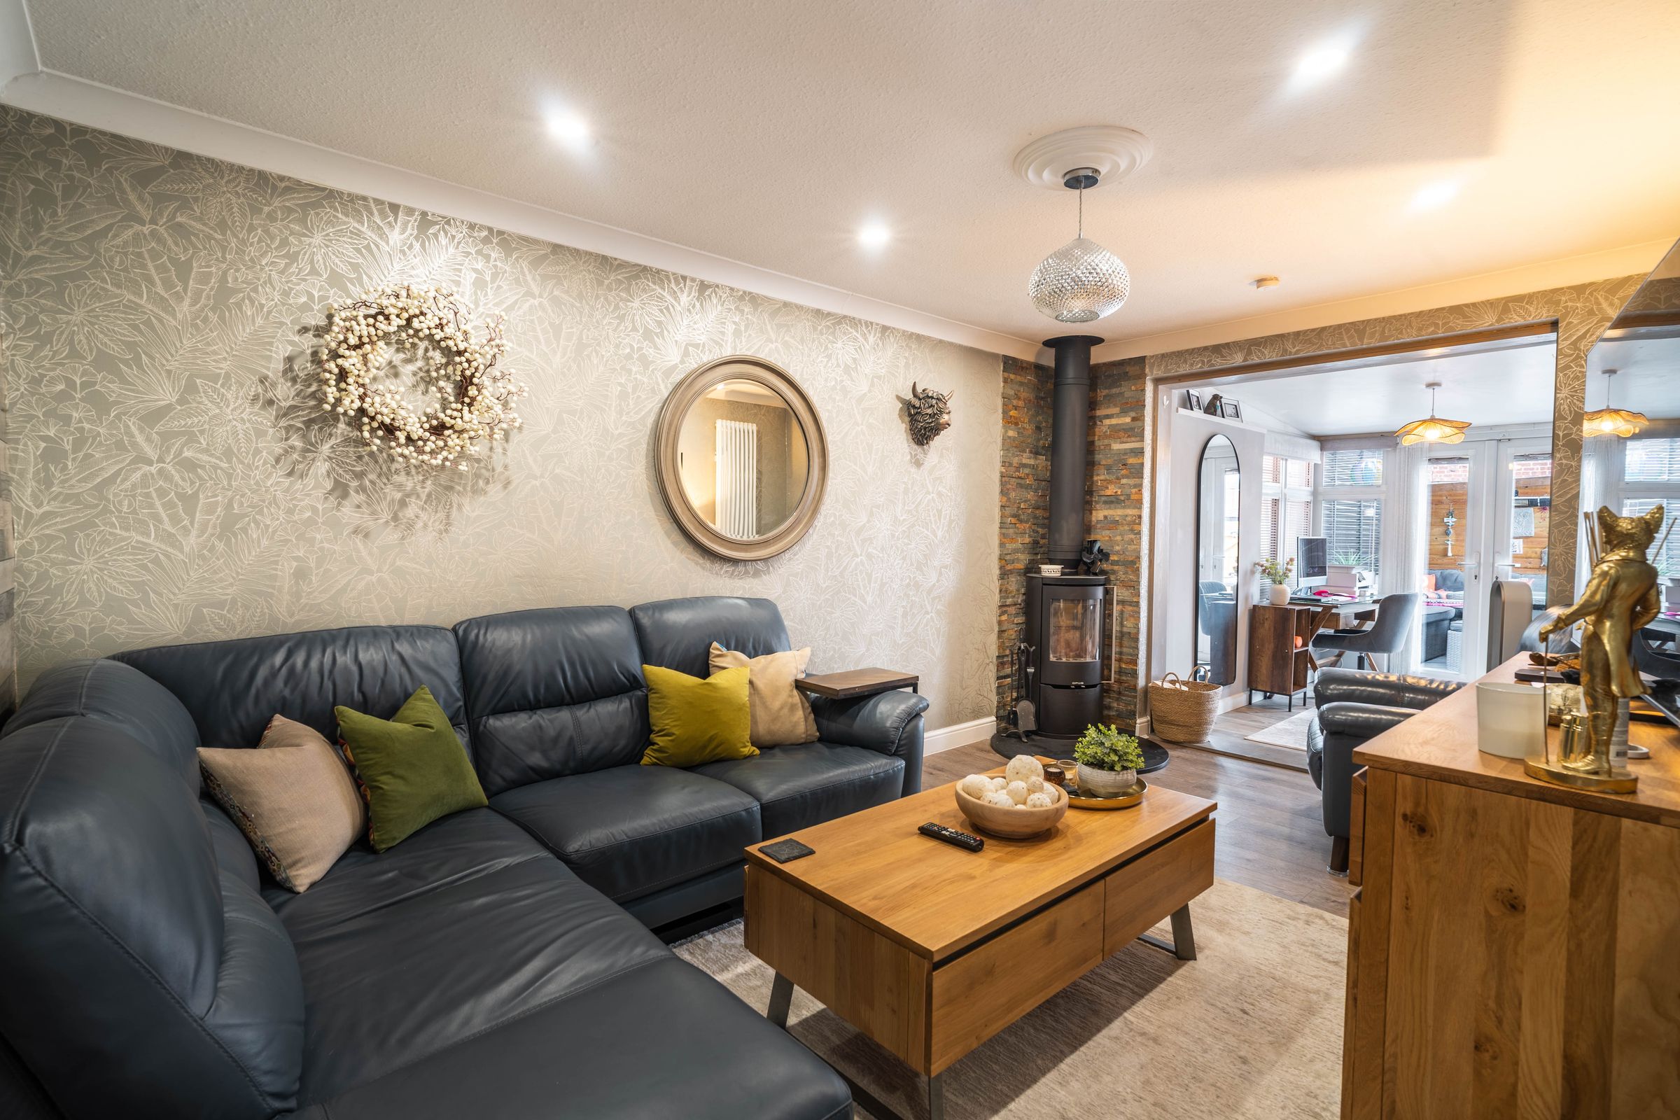
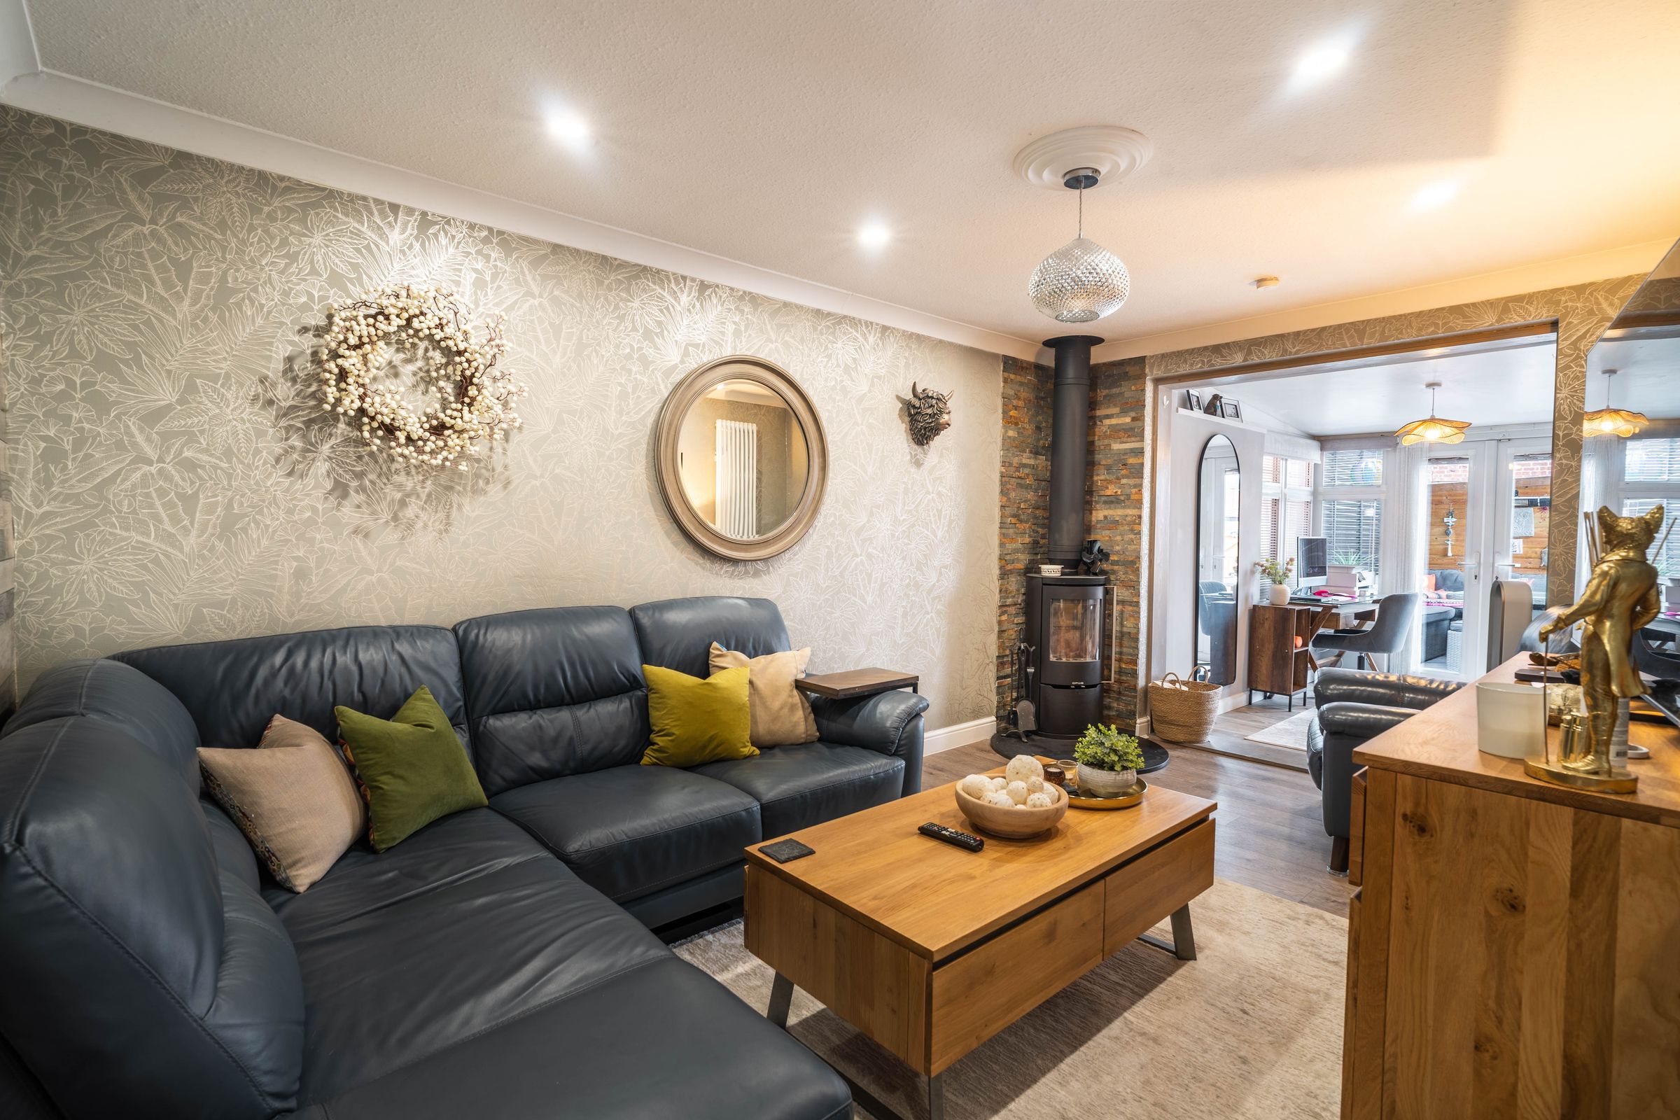
Open living room with log burner, flooded with natural light
Situated within waking distance of the popular Kingswood retail parks and transport links
About this property
Beautifully presented and thoughtfully extended, this two bedroom terraced house offers a unique blend of style, comfort, and practicality, making it an exceptional opportunity for first-time buyers, young families, or those looking to downsize.
Set within walking distance of the ever-popular Kingswood retail parks and excellent transport links, the property enjoys a highly convenient location, ideal for those who value both connectivity and the wealth of amenities nearby.
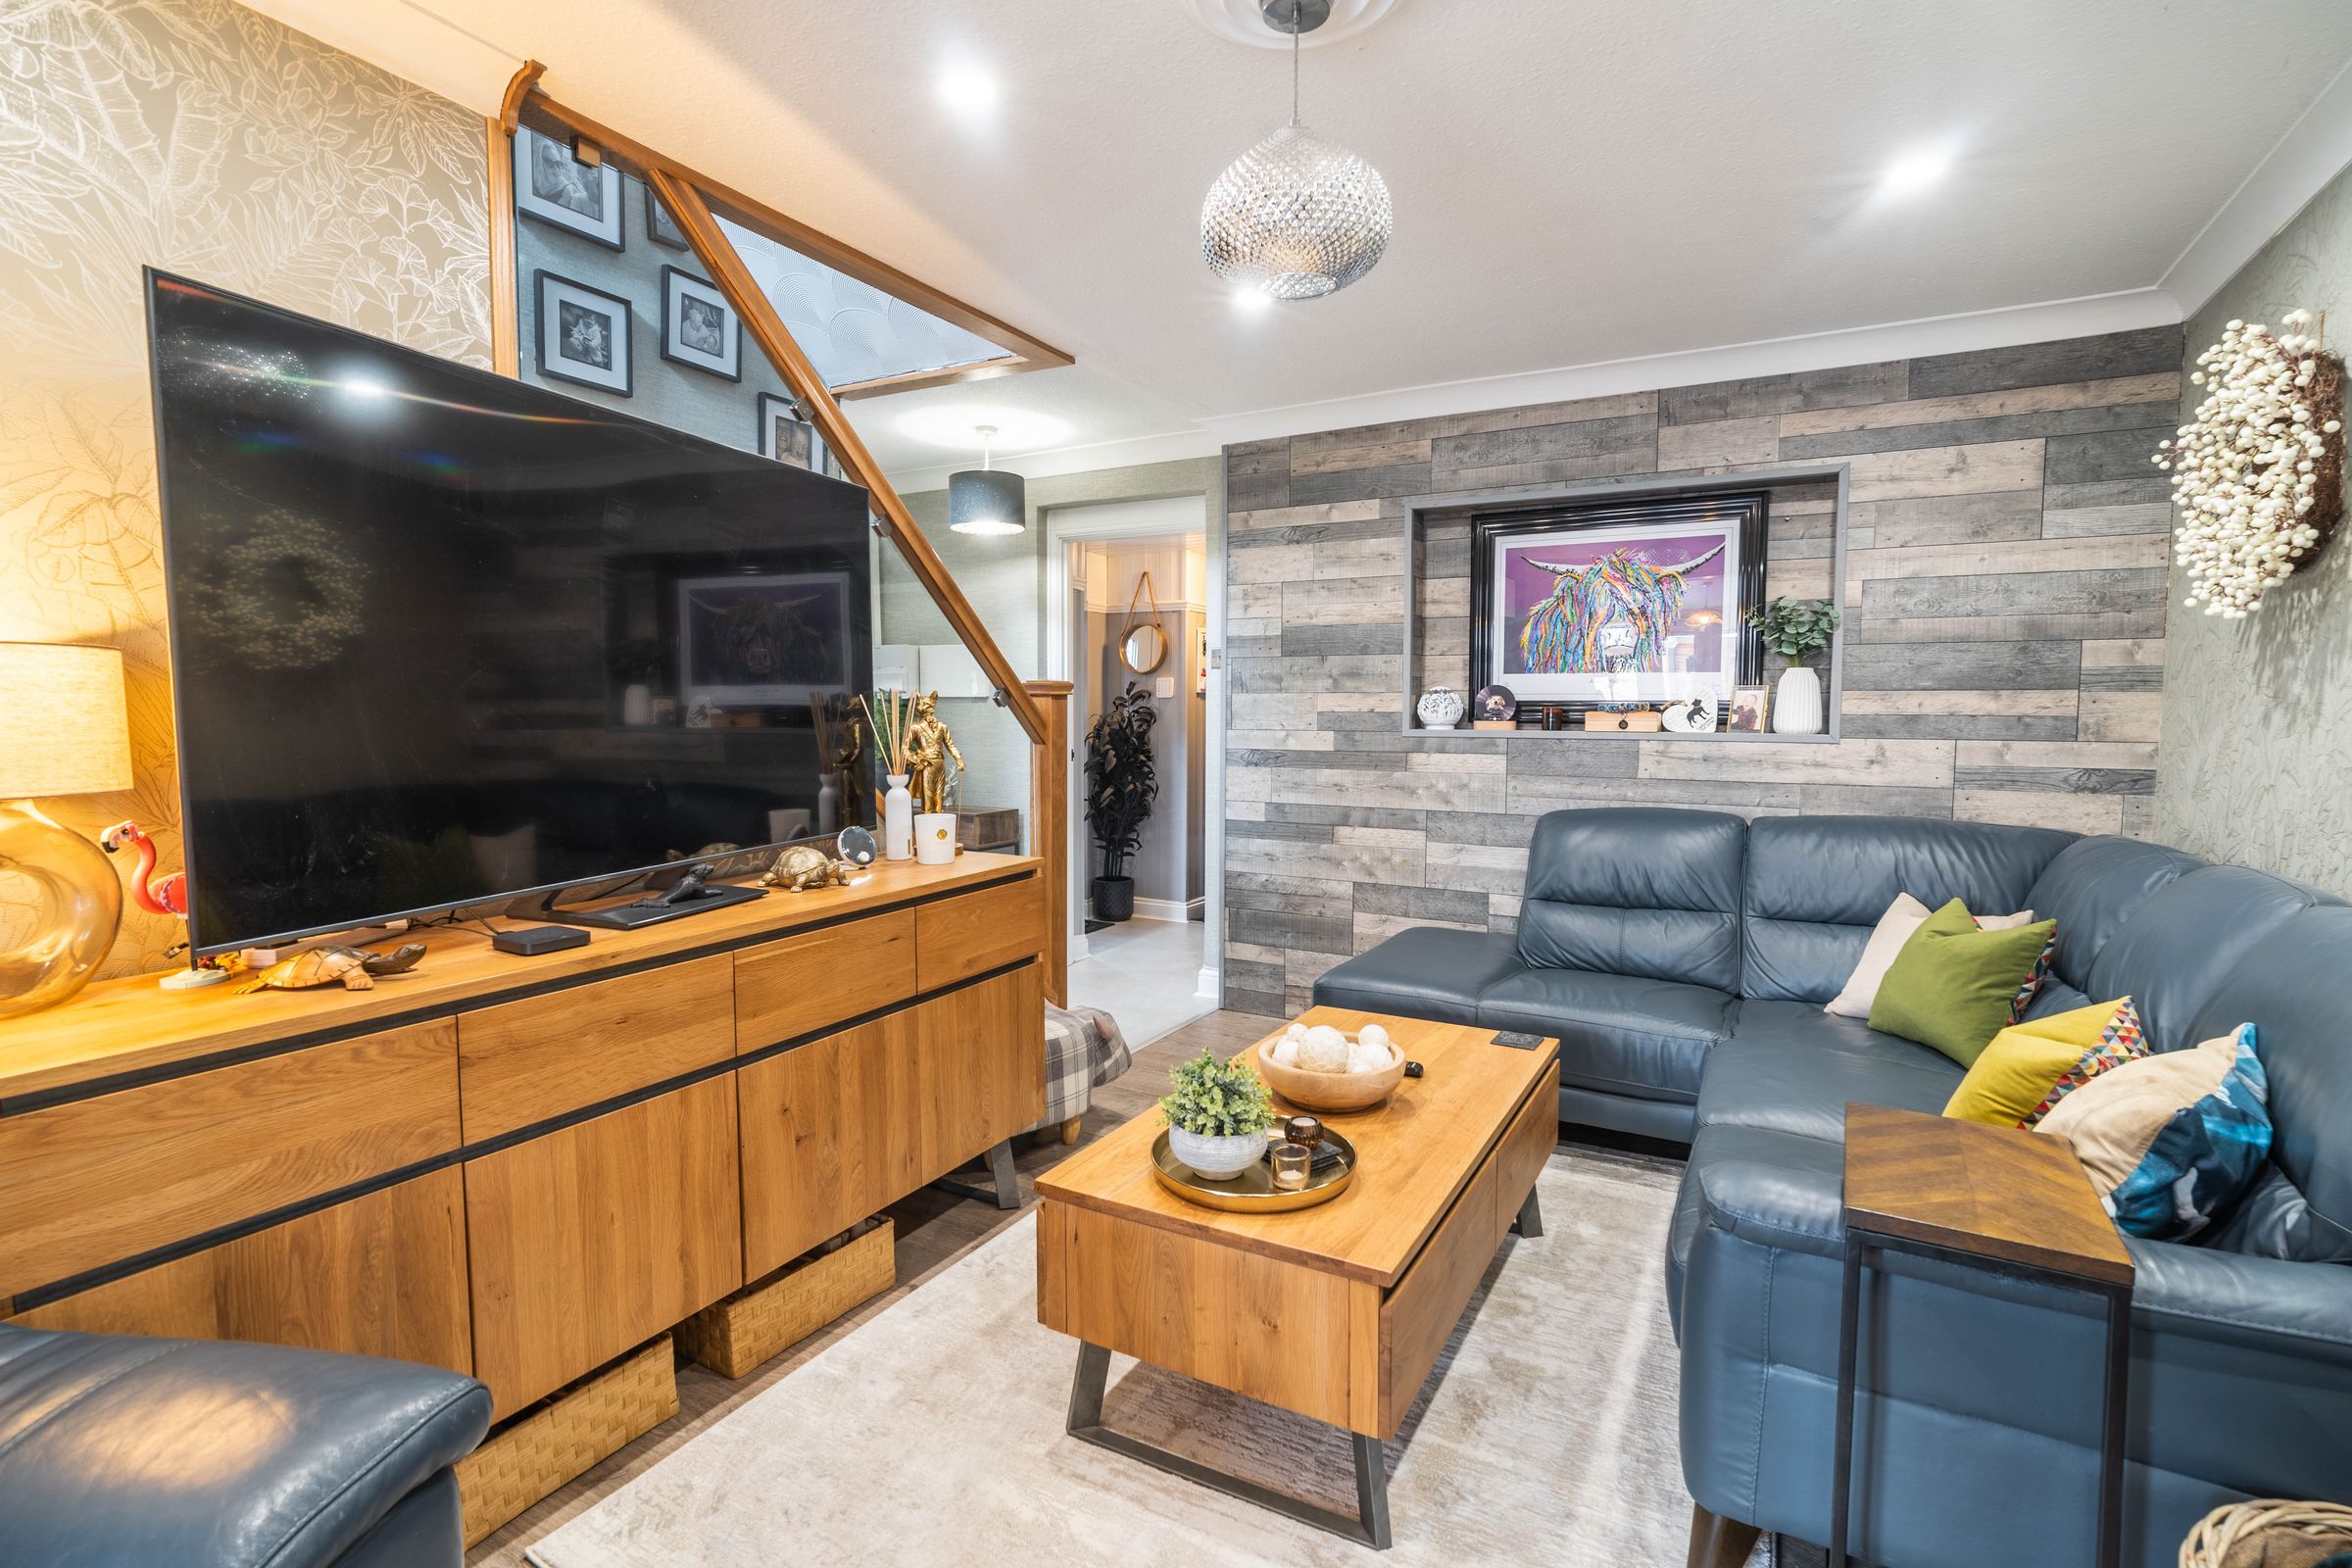
Upon entering, you are greeted by a welcoming entrance hall that leads into an open living room, featuring a charming log burner that creates a cosy focal point and a warm atmosphere. The abundance of natural light streaming through the windows enhances the space, making it a perfect spot for relaxing and unwinding.
The heart of the home is the newly installed, handle-less kitchen. This well-equipped kitchen boasts sleek contemporary units and ample worktop space, providing a stylish environment. There is generous room for a dining table, making it ideal for family meals or entertaining friends in comfort.
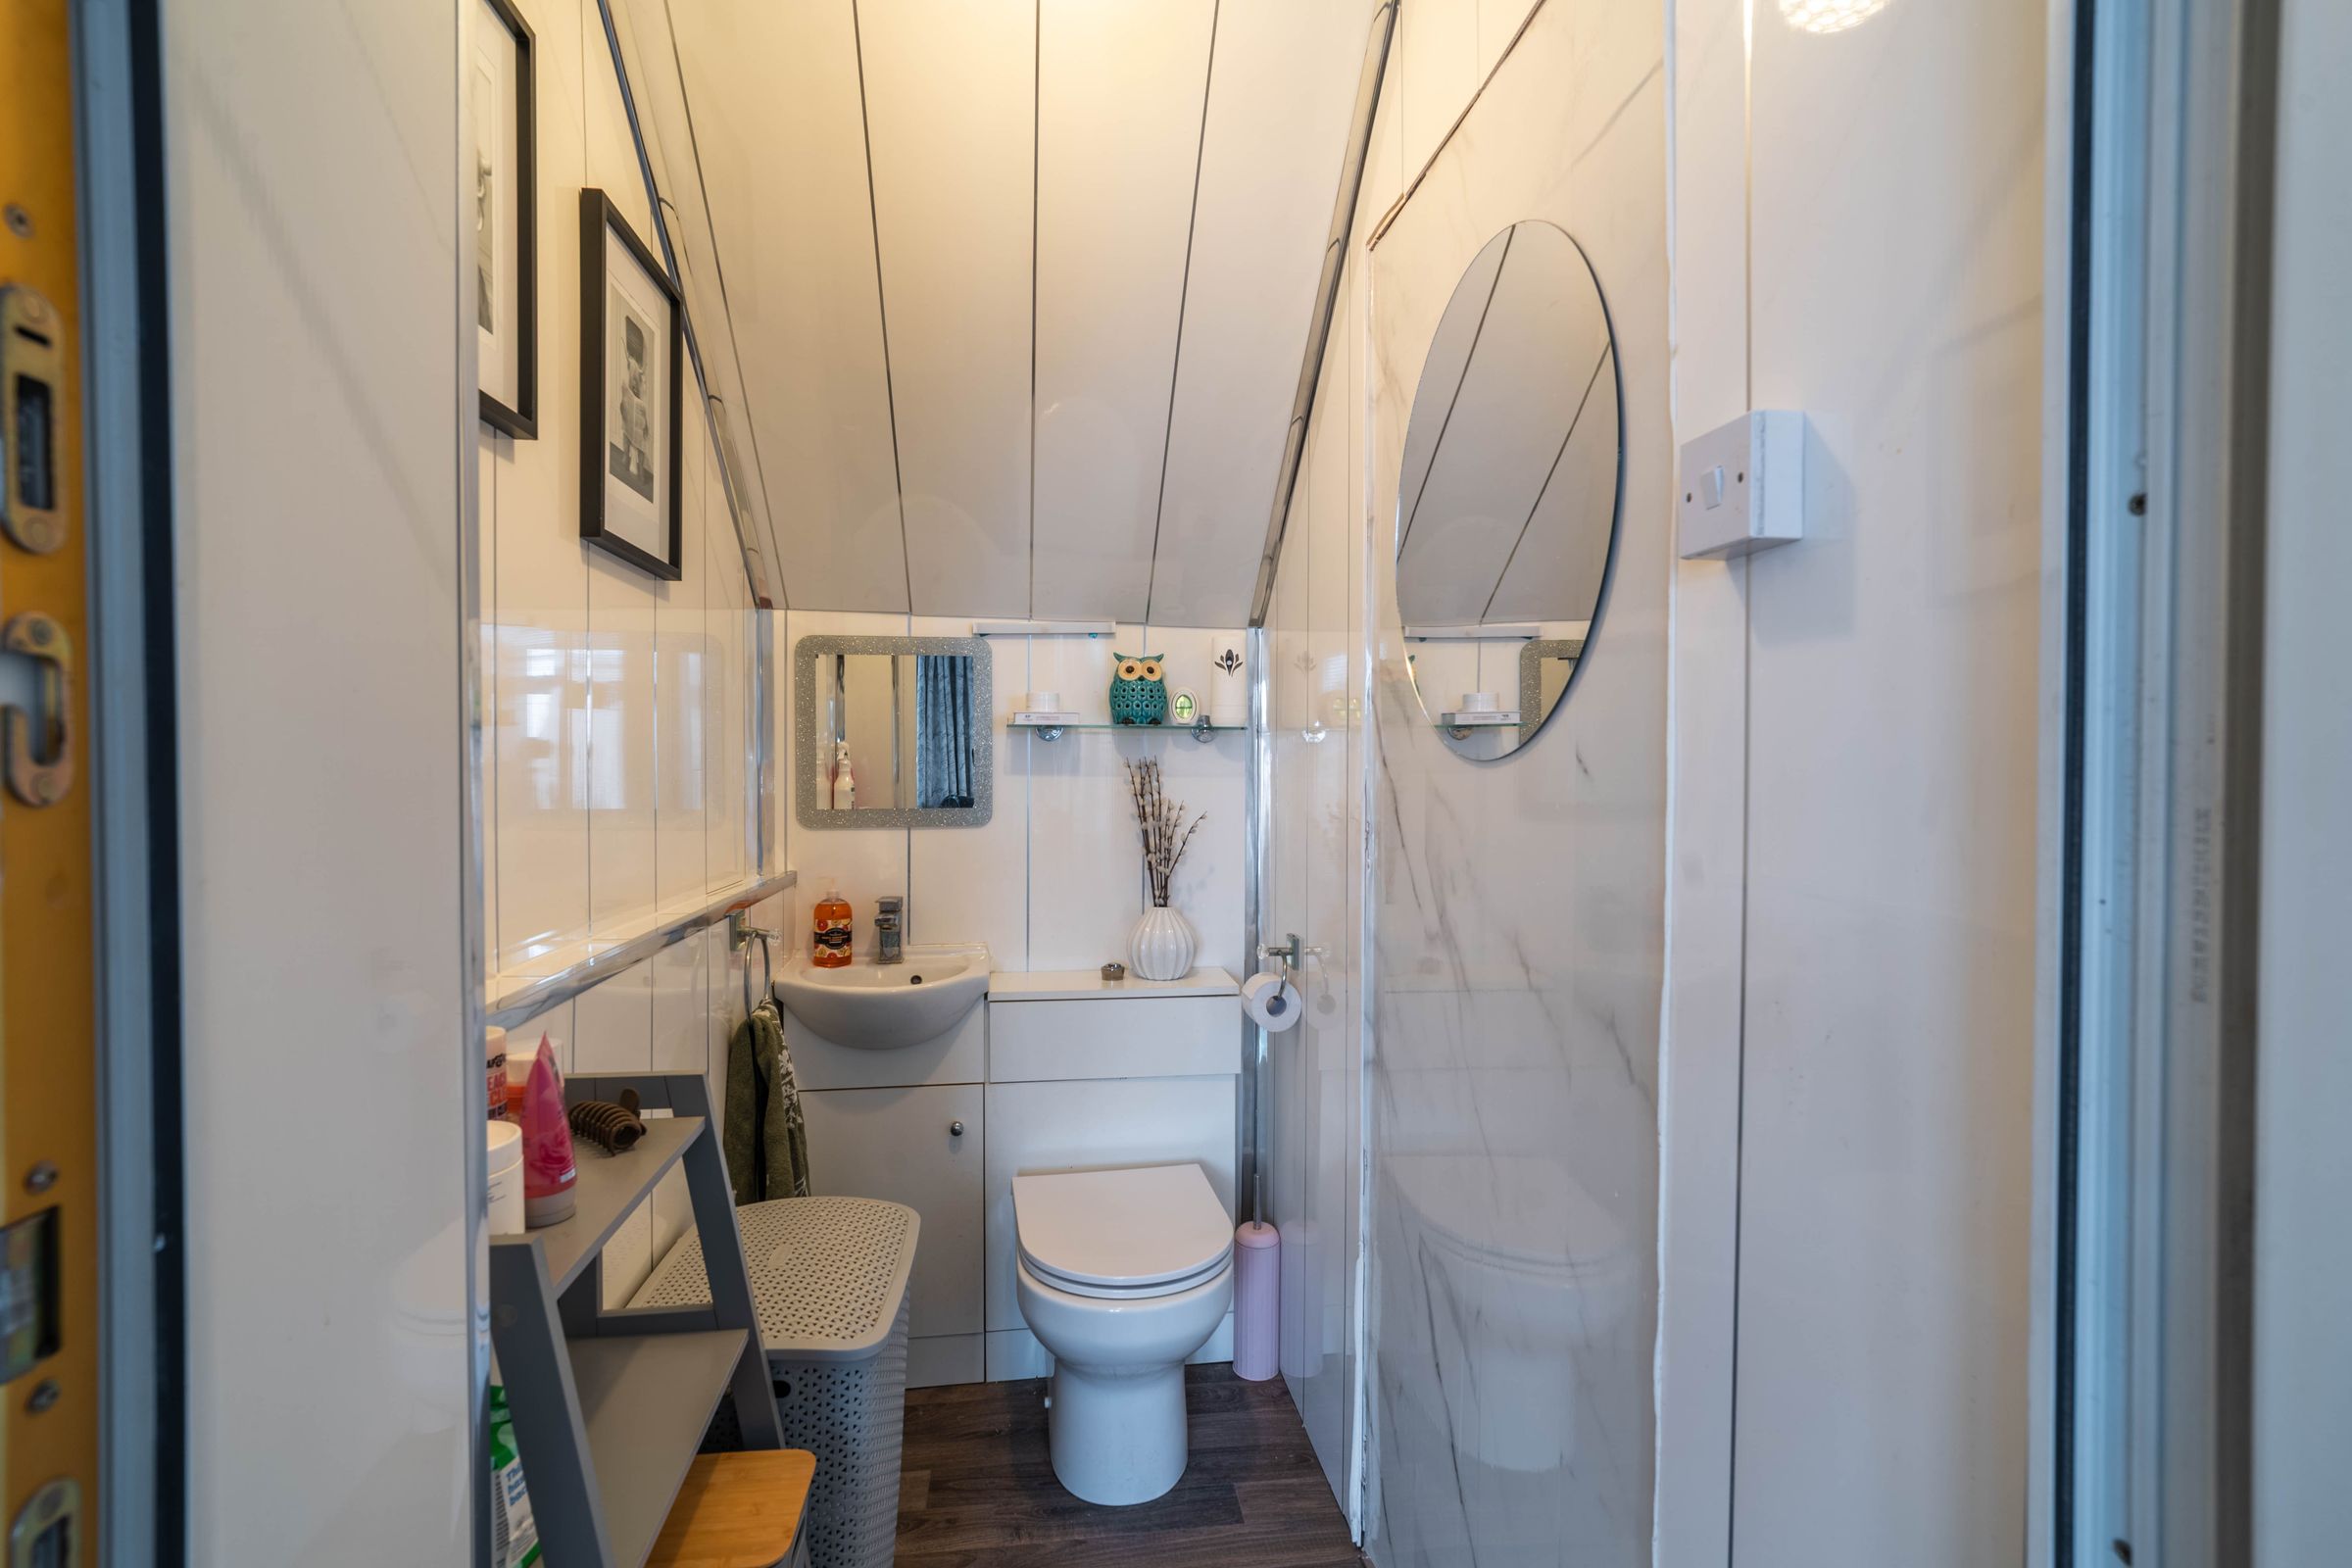
The property has been further enhanced by an extended reception room, offering versatile living space that can easily be adapted to suit your lifestyle needs, as well as a downstairs WC.
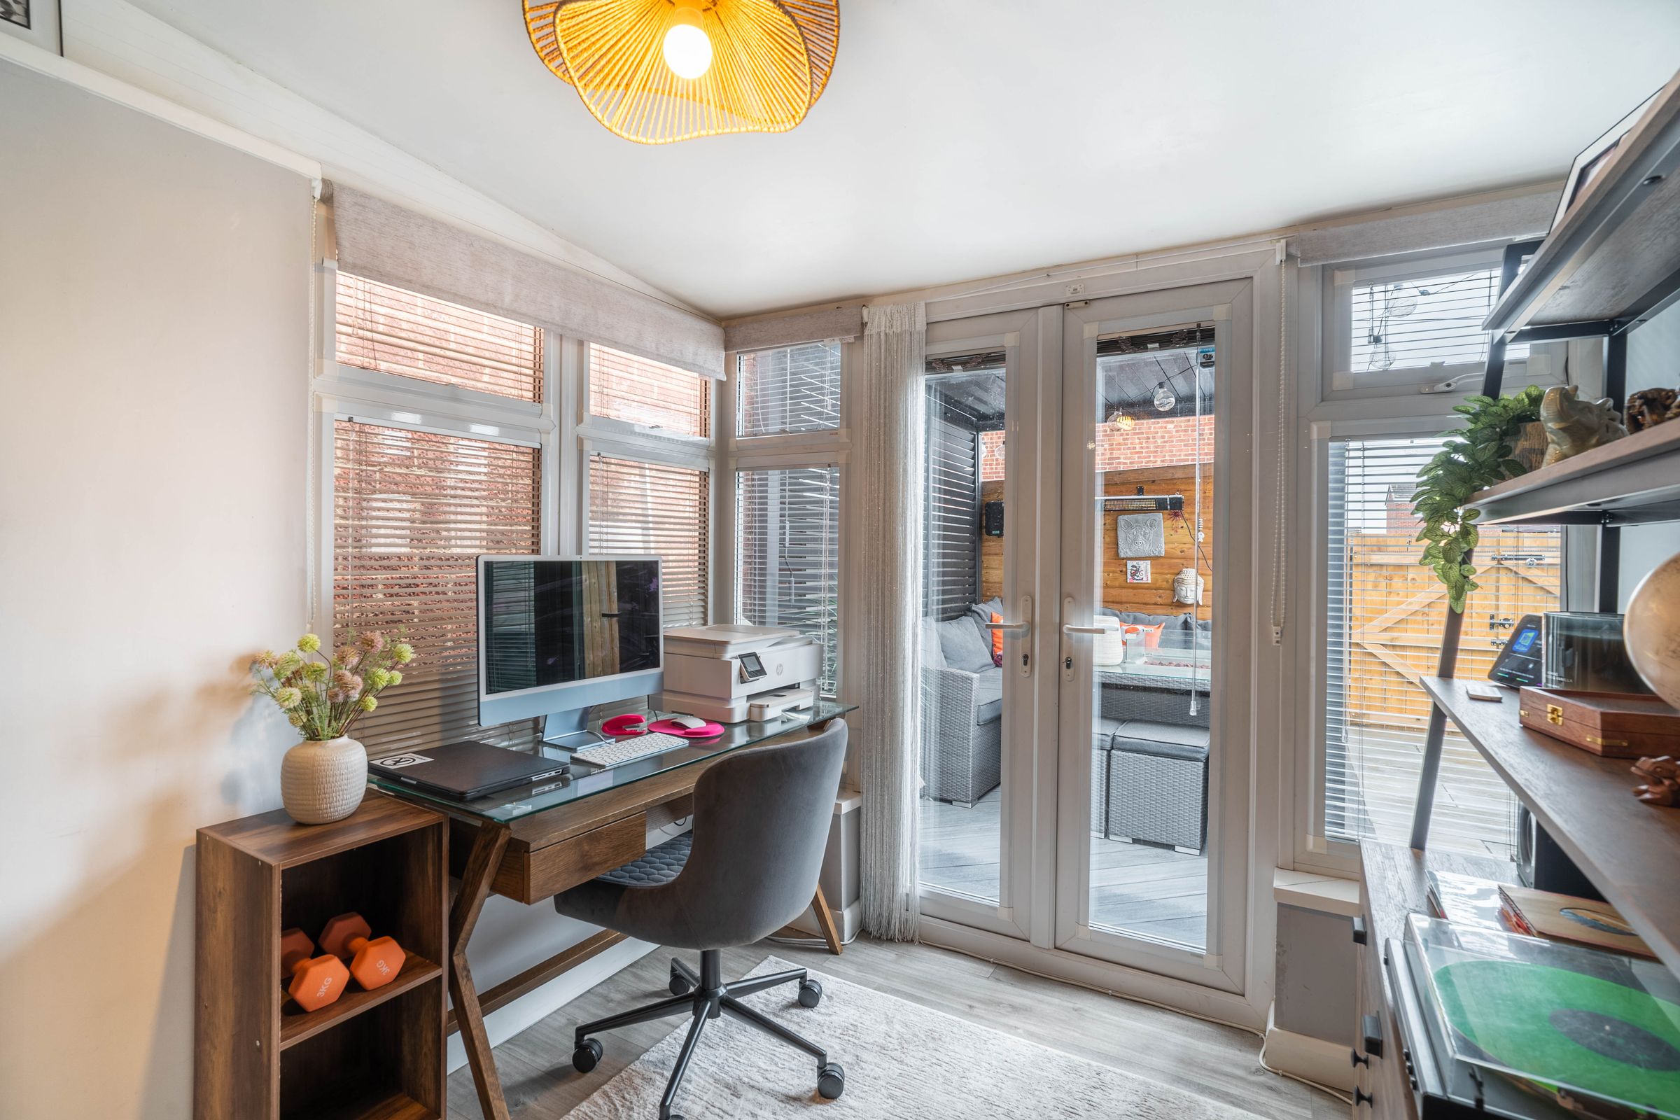
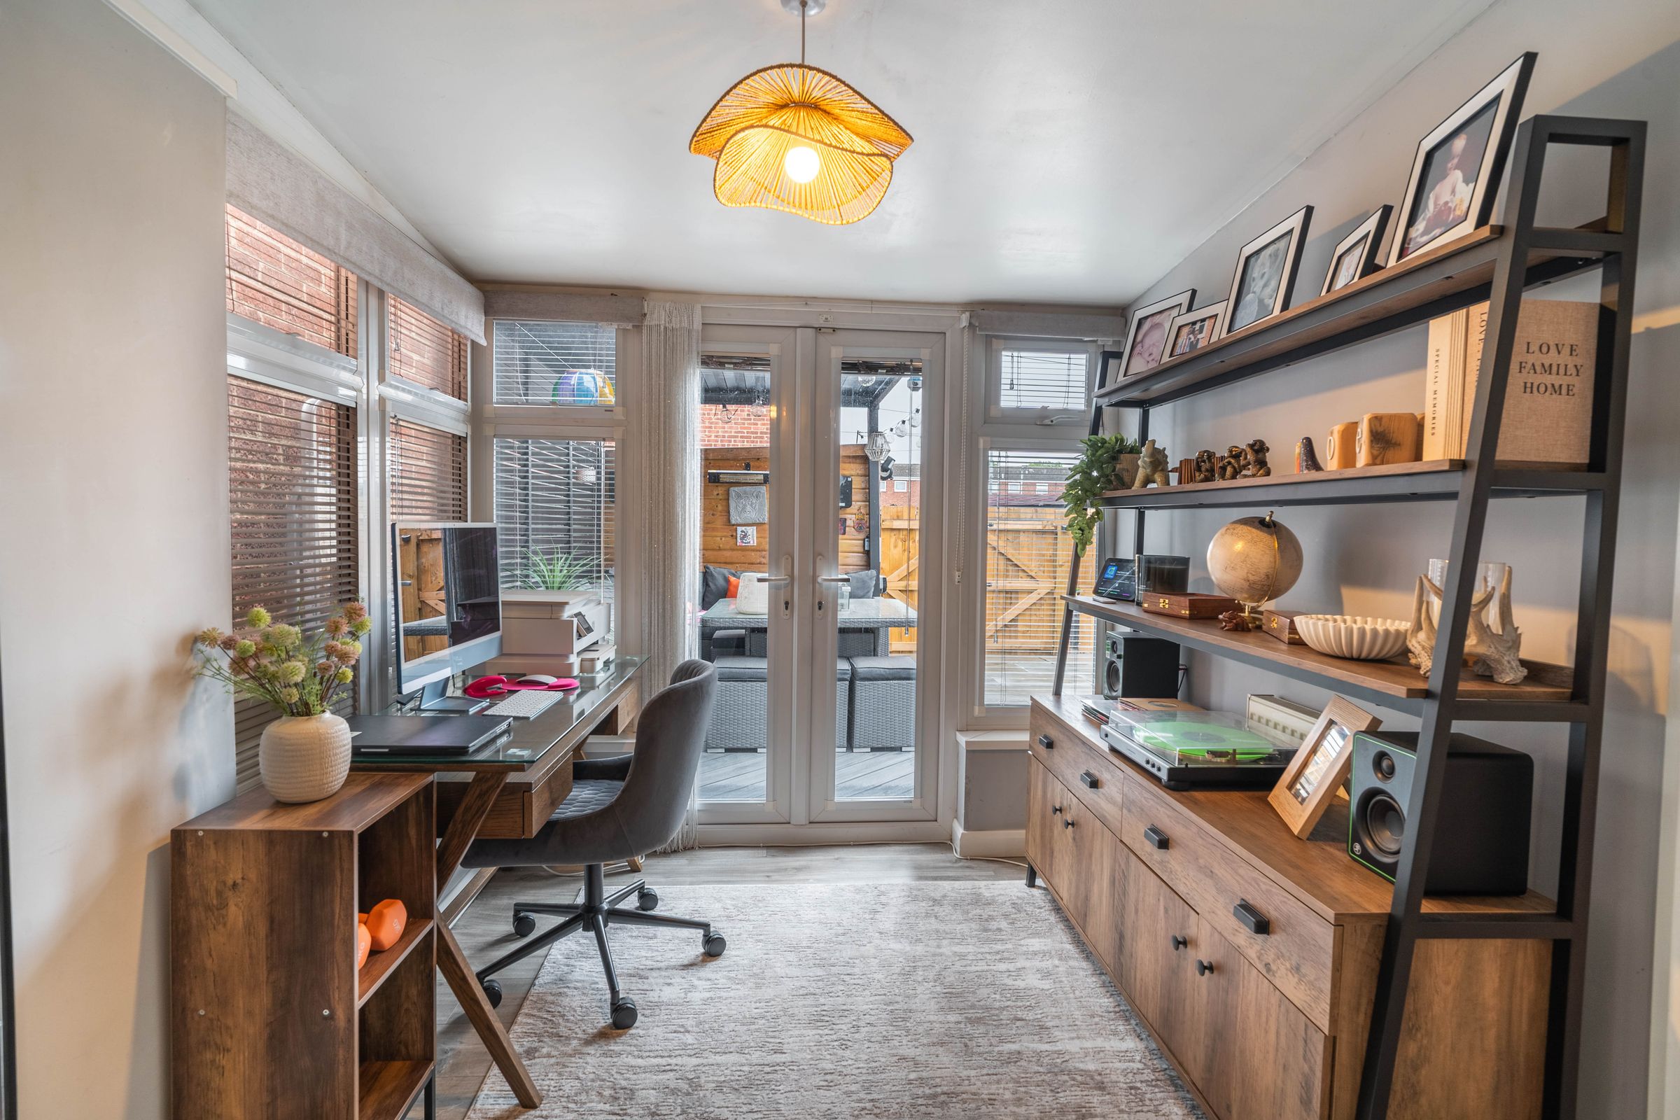
Whether you envision a second lounge, a playroom, or a dedicated home office, this flexible area ensures there is plenty of space for everyone to enjoy.
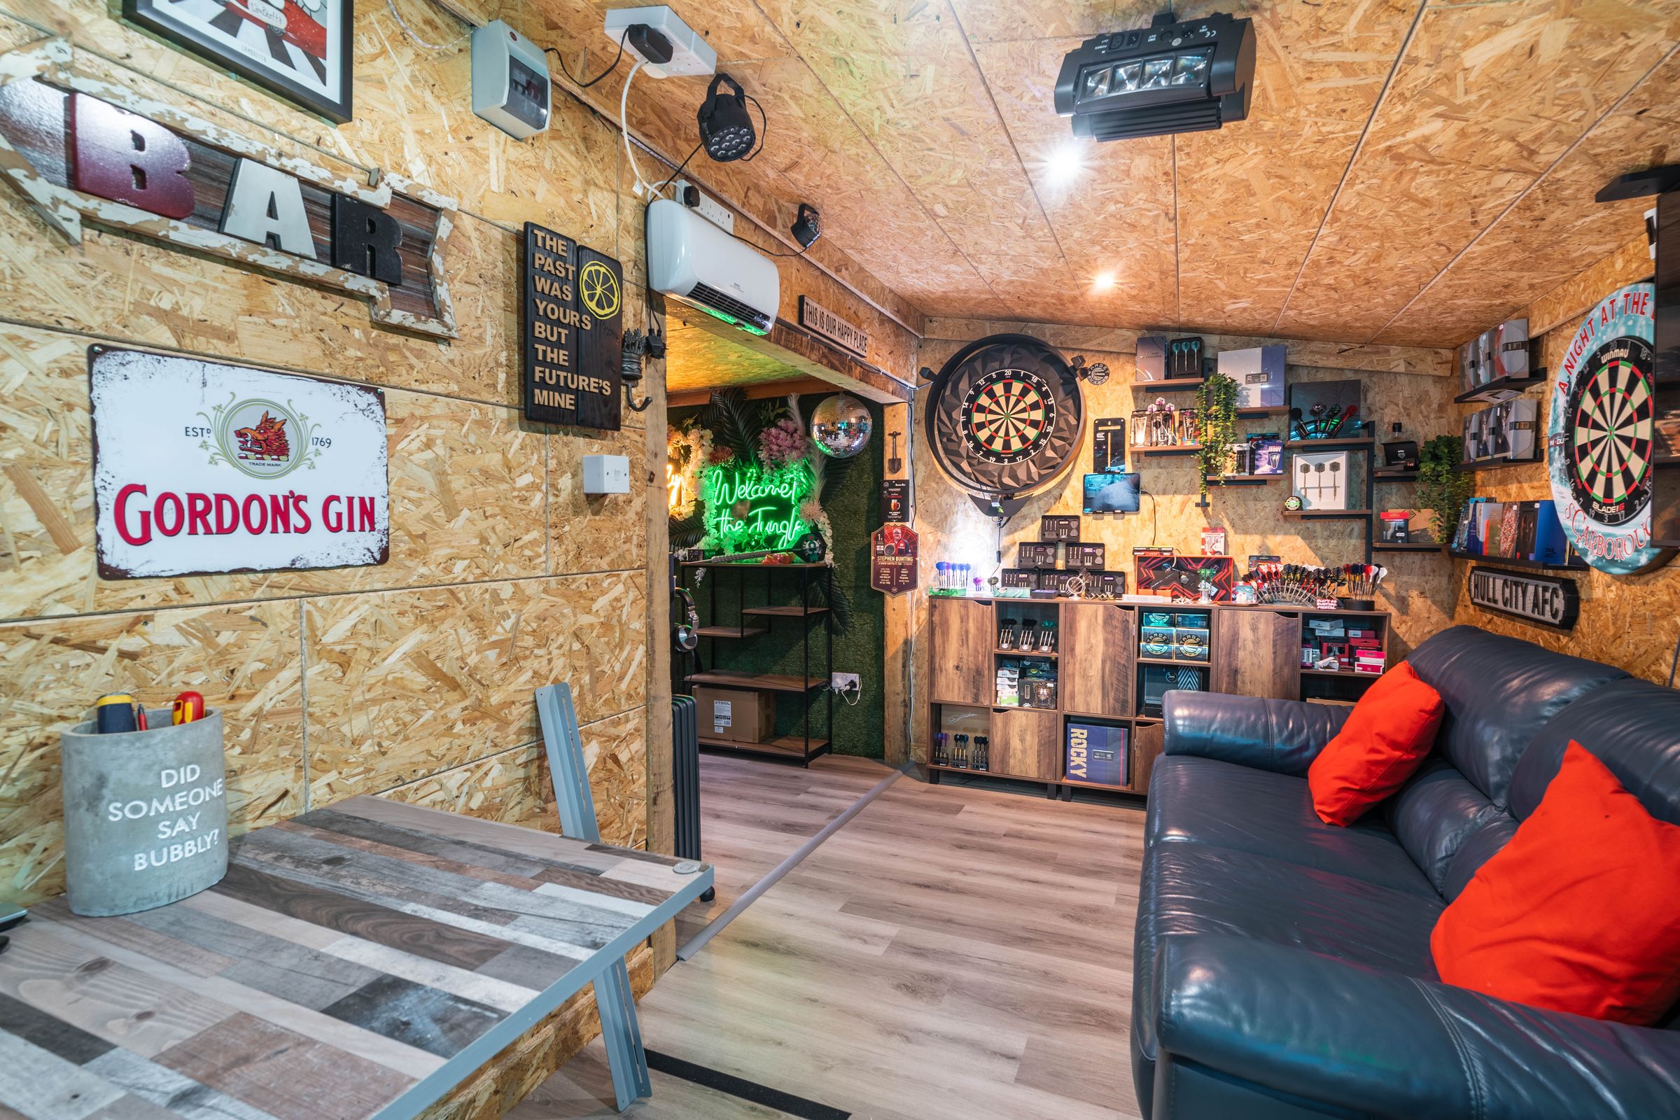
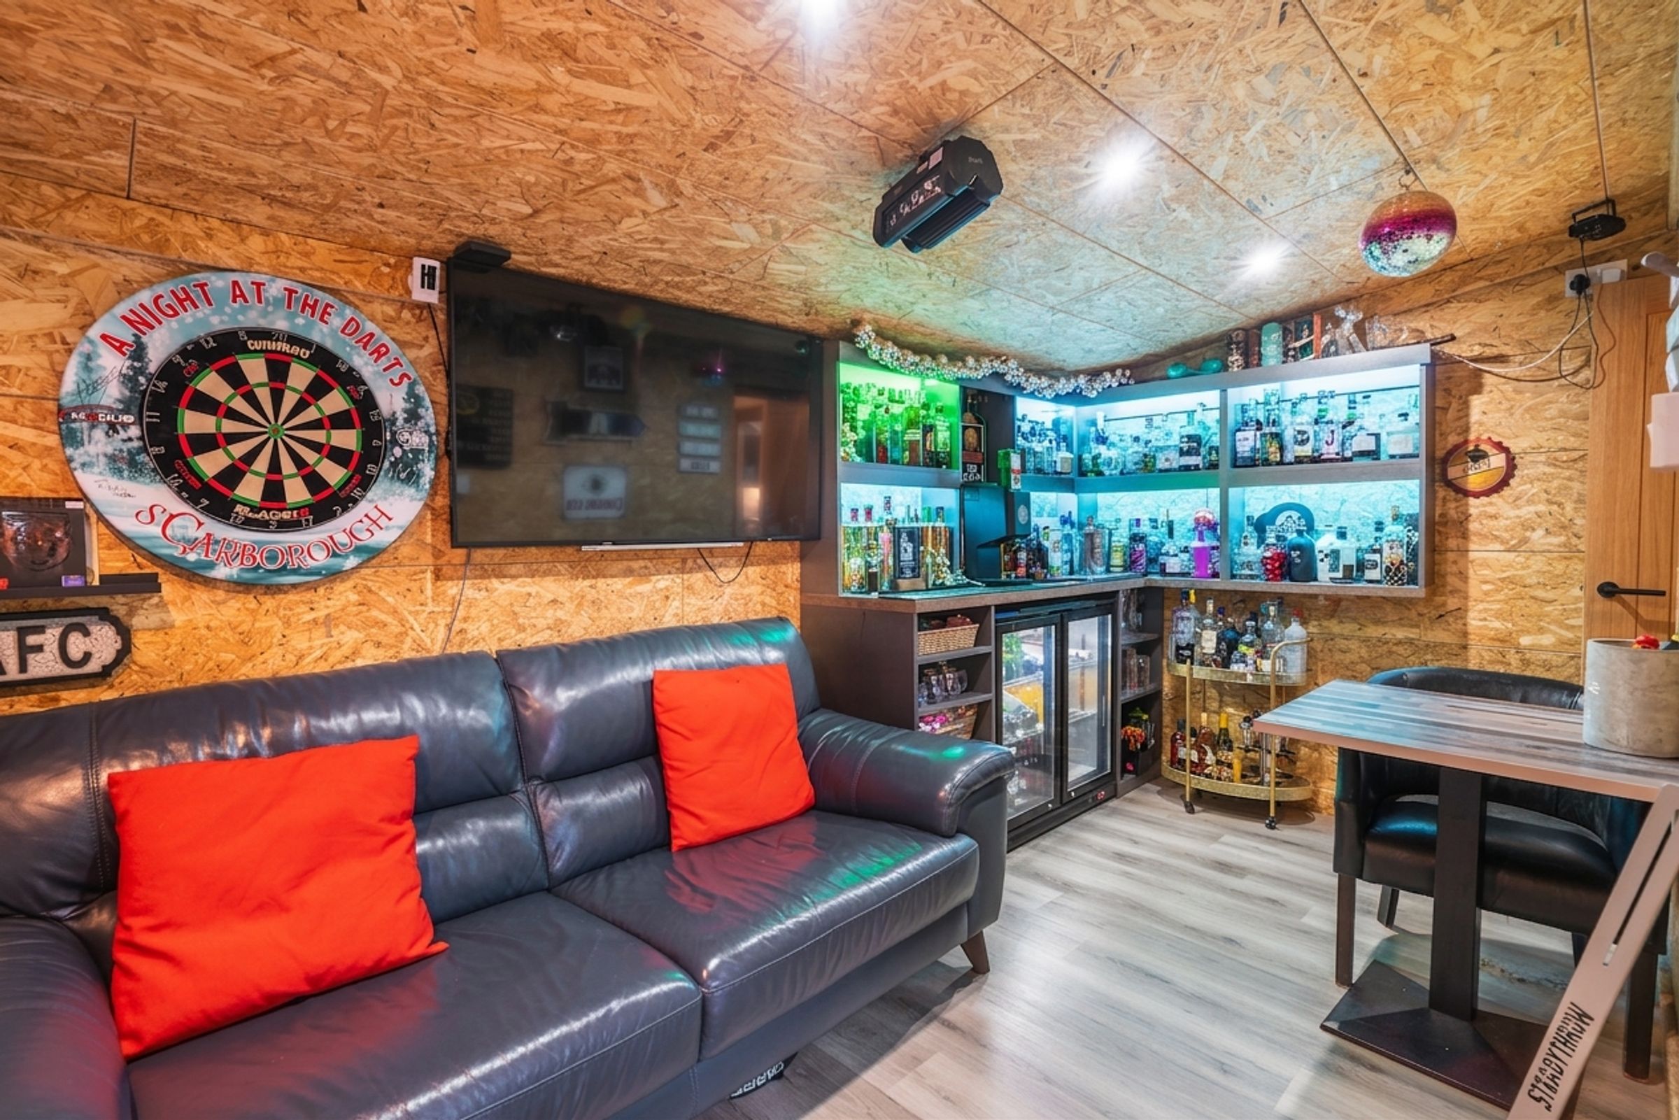
Downstairs also boasts an impressive space which is currently used as a bar, with space for a TV and sofa, making it an adaptable extra space.
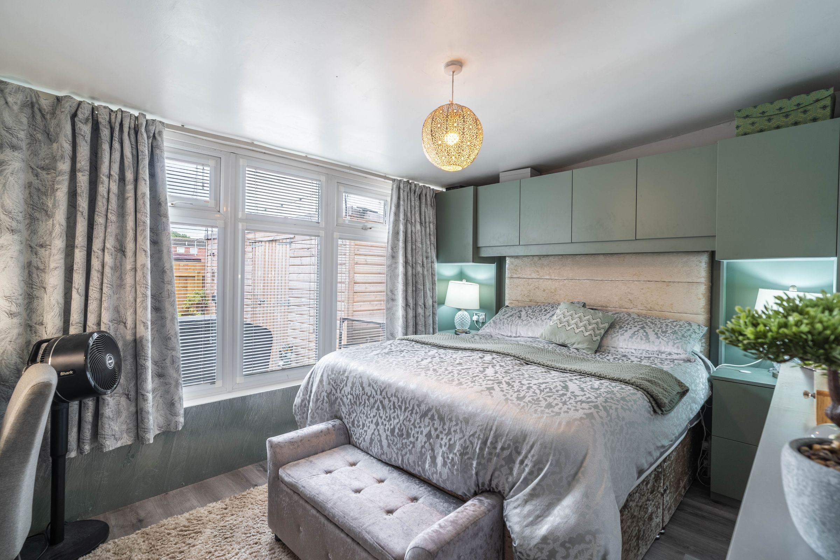
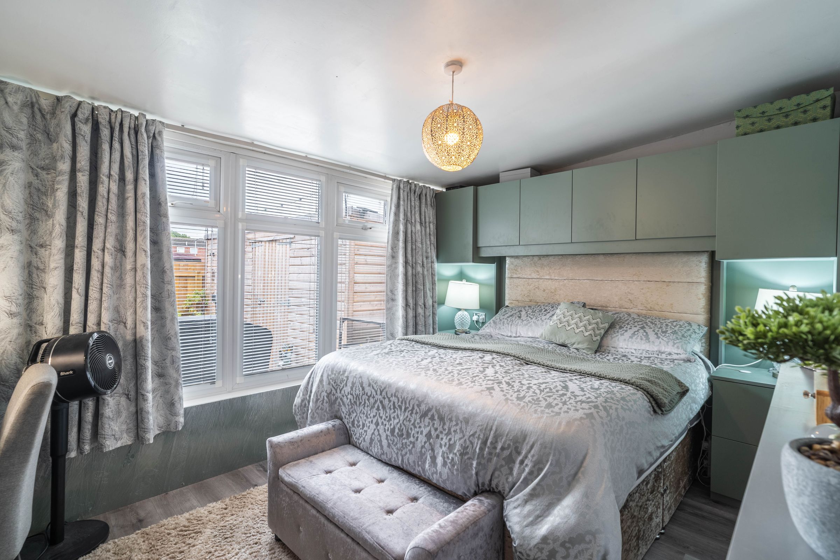
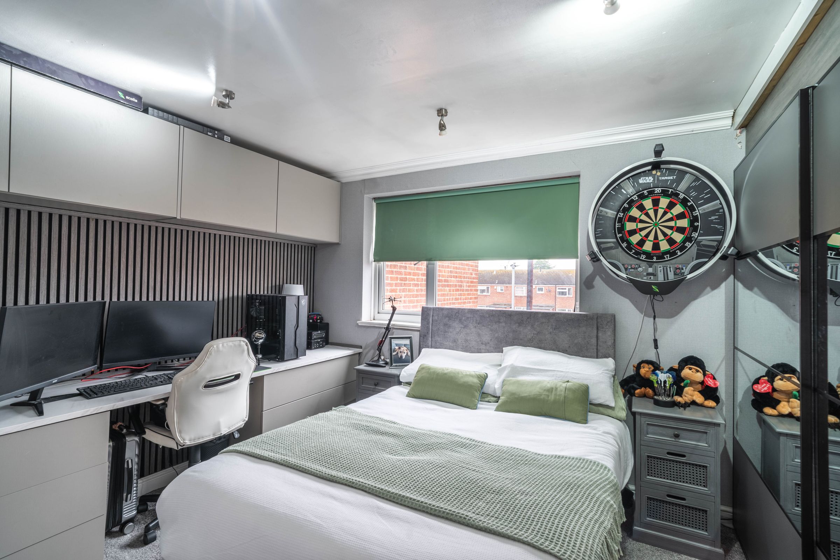
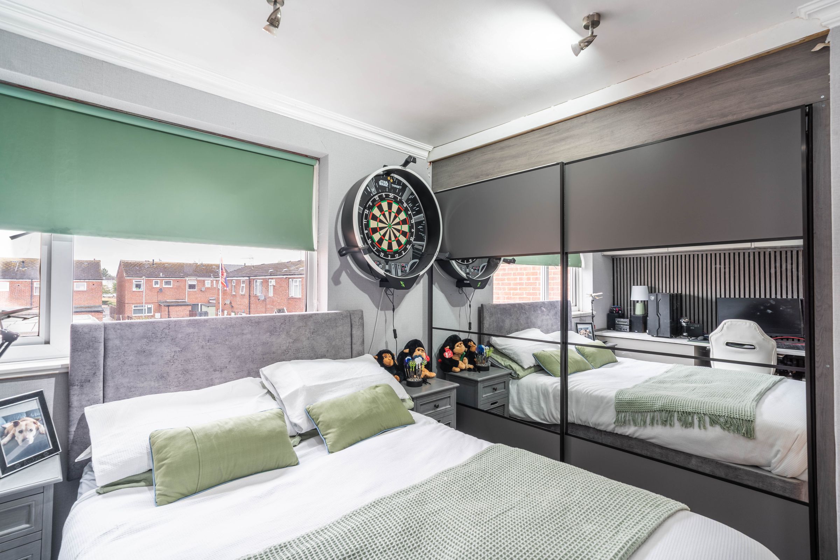
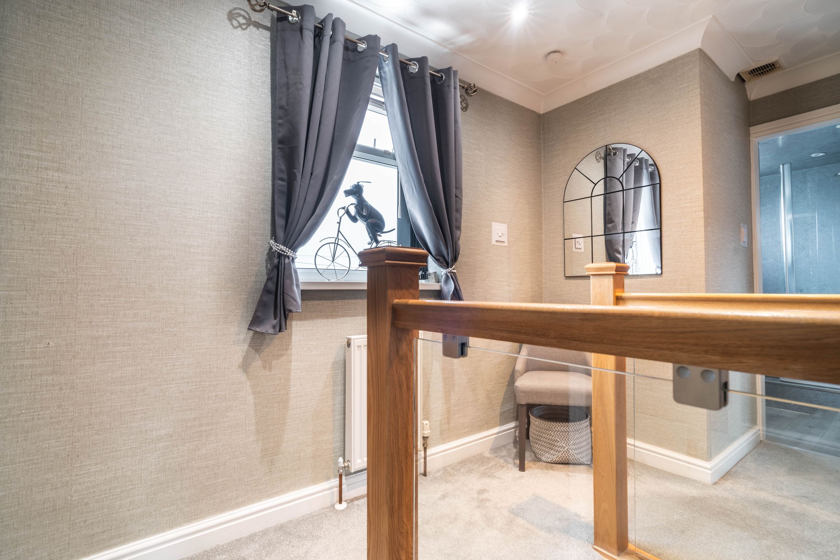
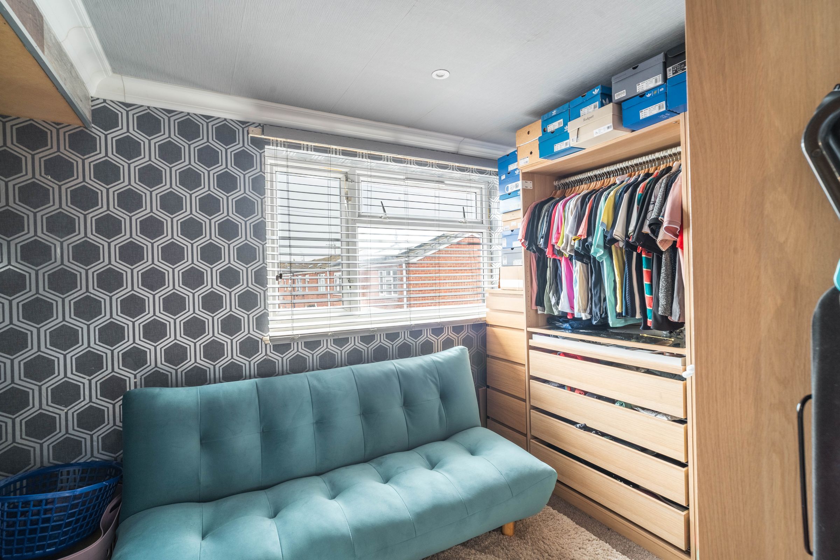
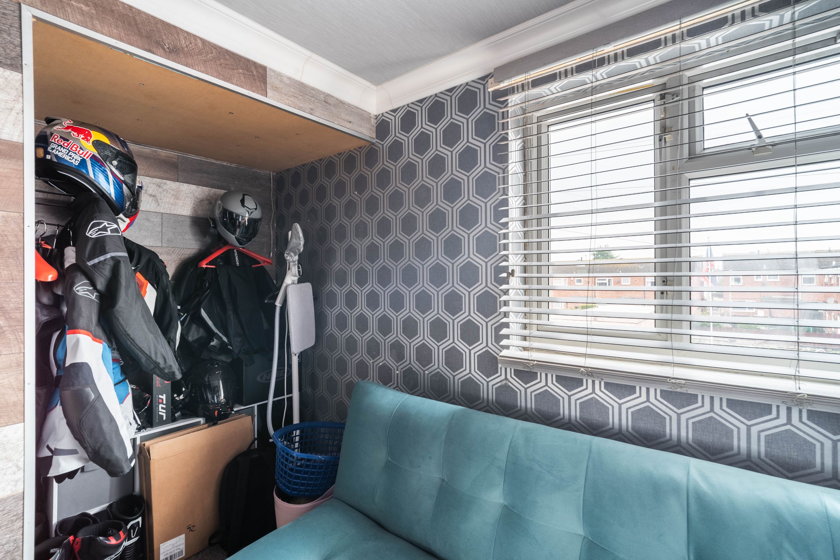
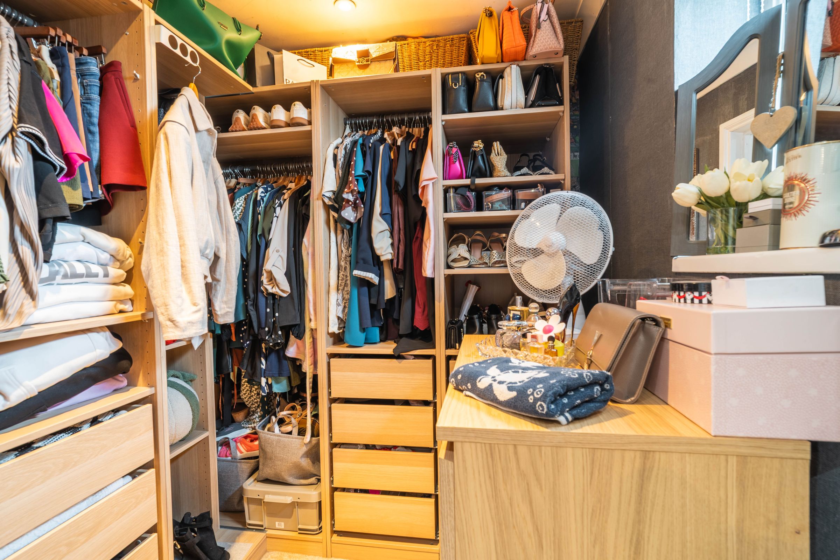
Upstairs, you will find two well-proportioned bedrooms, each offering peace and privacy, along with ample storage solutions to keep the home clutter-free, as well as an additional room that is currently utilised as a dressing room.
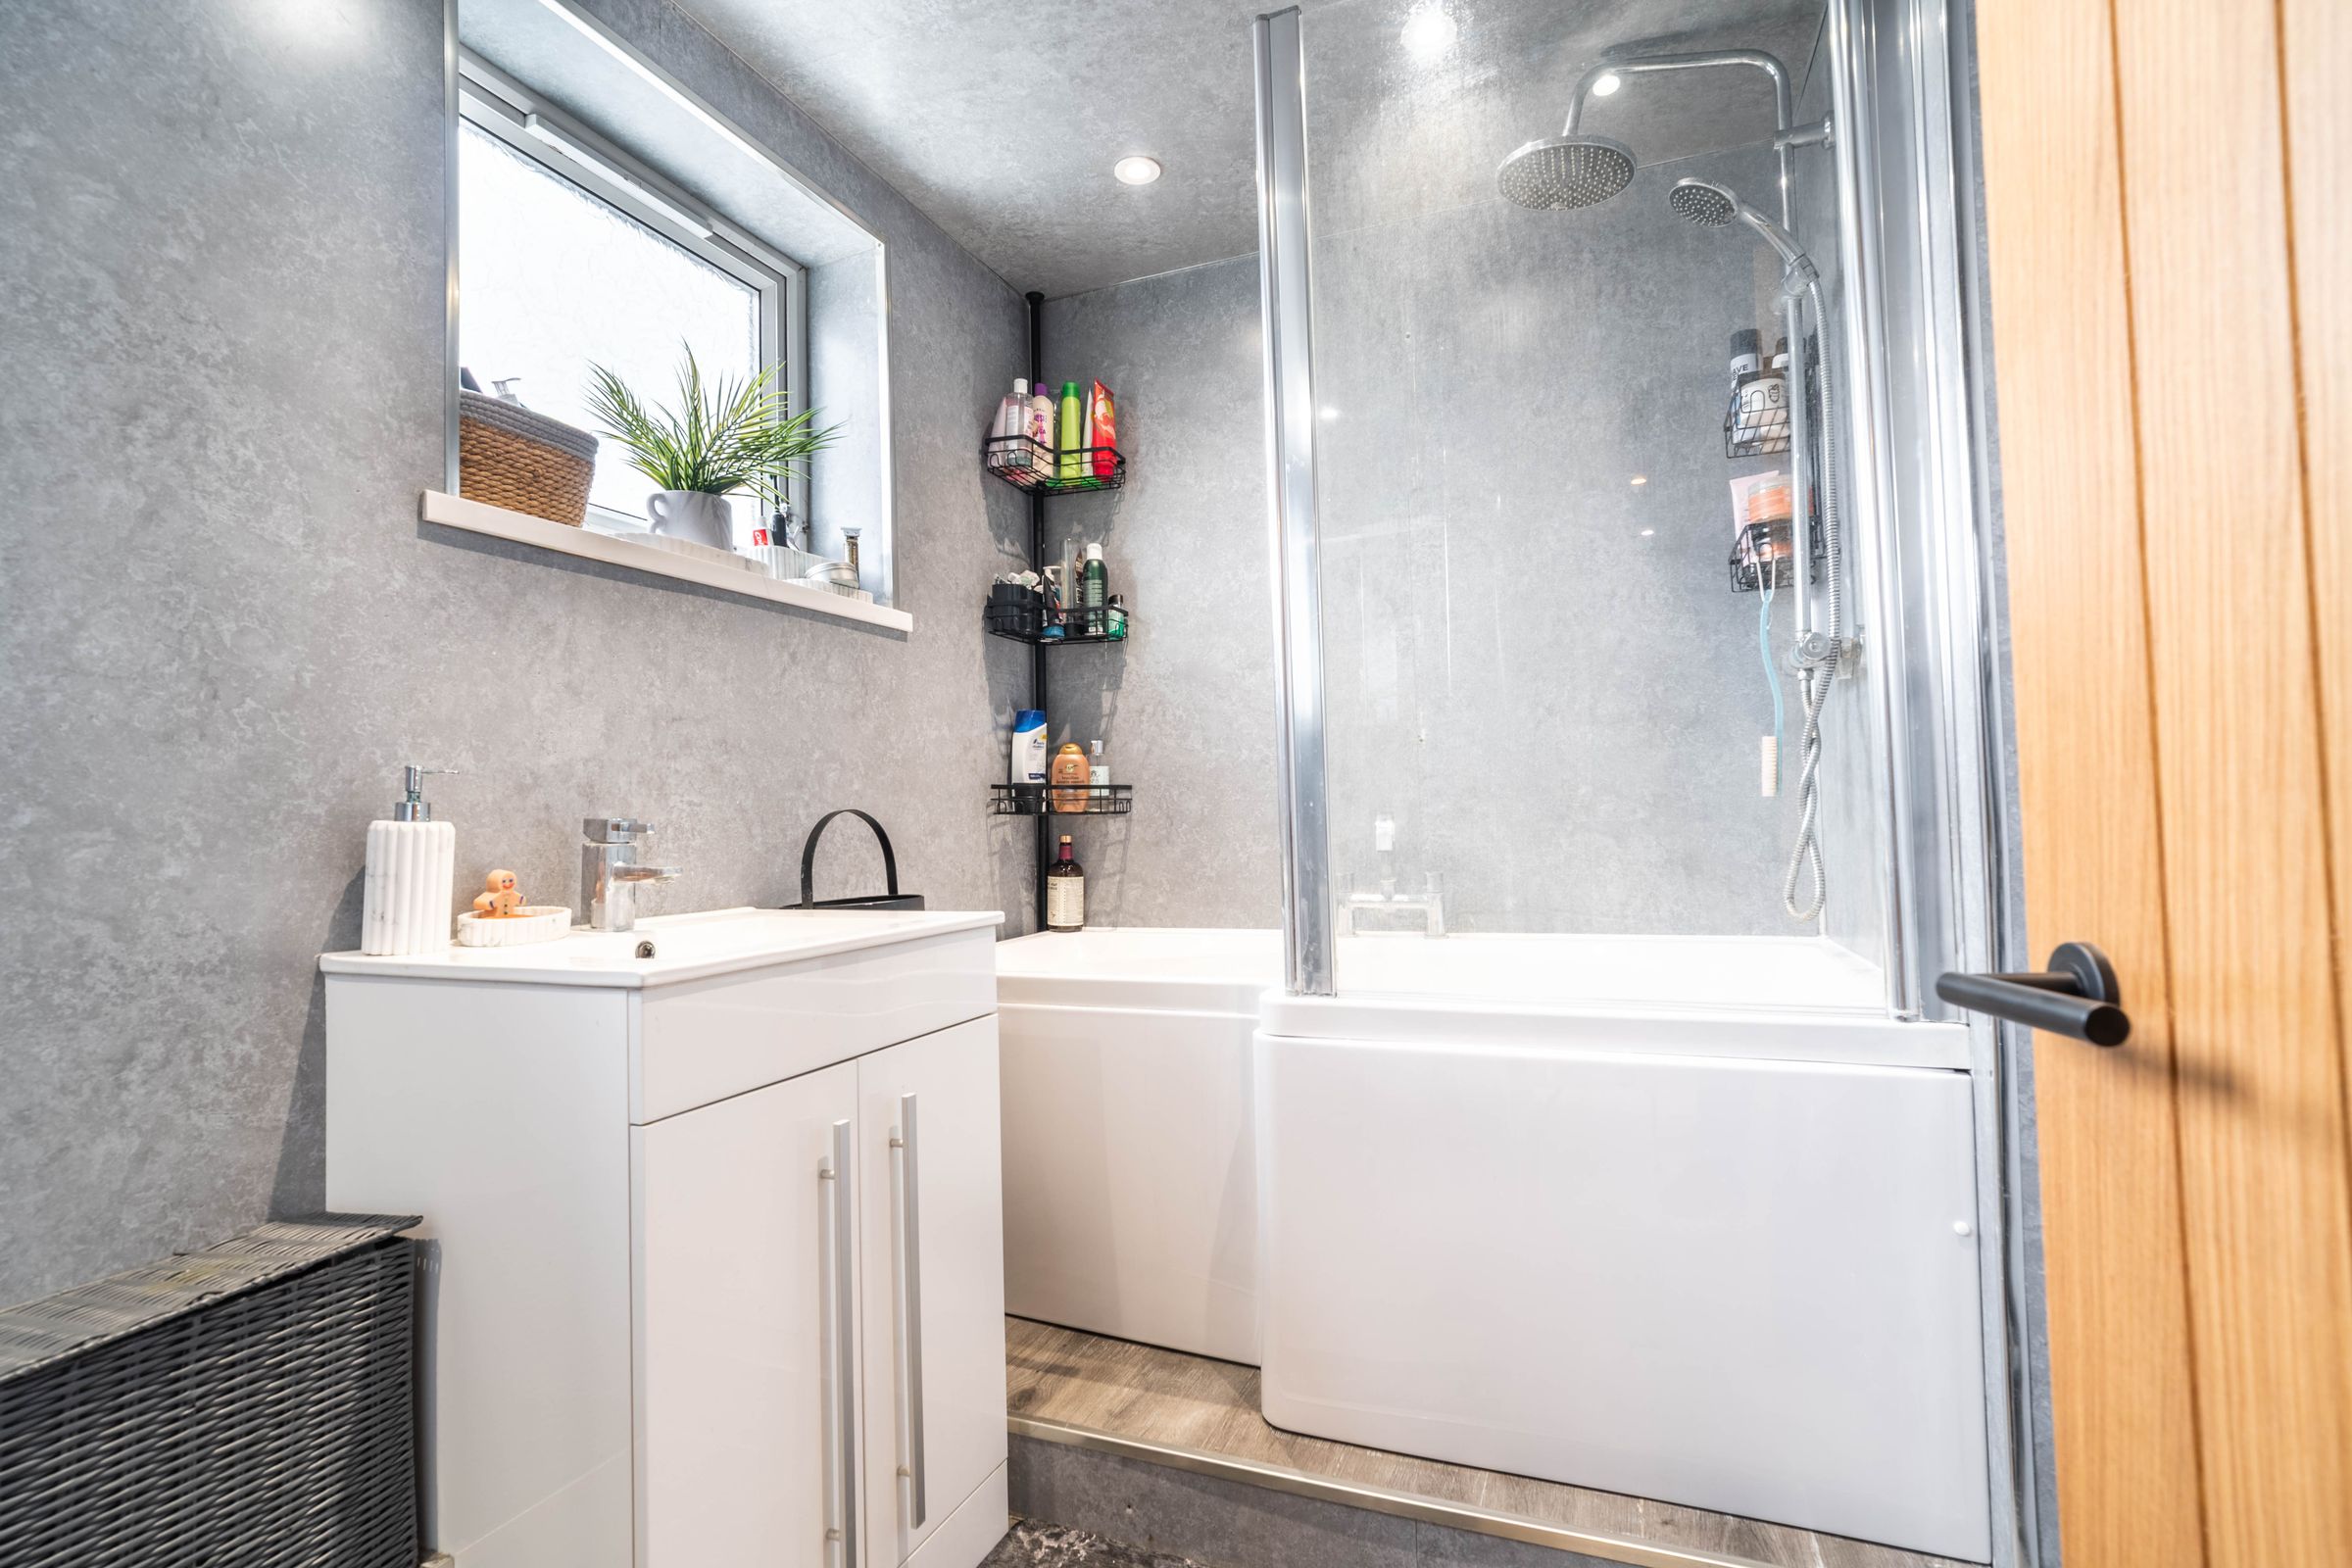
The family bathroom is finished to a high standard, featuring modern fixtures and a fresh, neutral décor.
This home’s practical layout and stylish finish mean it is ready to move into and enjoy from day one.
With its desirable location and beautifully appointed interiors, early viewing is strongly recommended to fully appreciate all that this charming home has to offer.
This is a rare opportunity to secure a high-quality terraced house in a sought-after area, combining modern living with every-day convenience at a highly attractive guide price of £130,000.
Key details
Broadband: up to 1000mbps
Parking: On street
818ft2 floor area
2056ft2 plot size
Freehold
Additional information
Near the property
Rooms and dimensions
Kitchen
With luxury vinyl tile floor, handle-less kitchen units, laminate worktops, space for integrated appliances such as oven and microwave, induction hob, tap and sink, vertical radiator, and French doors into the front garden.
Living room
With luxury vinyl tile flooring, log burner, opening to the study, and stairs to the first floor
Study
With luxury vinyl tile flooring, opening to the living room, windows, and French doors into the rear garden
Reception room
With luxury vinyl tile flooring, built in storage units, windows overlooking the rear garden.
WC
With luxury vinyl tile flooring, toilet, wash basin on vanity unit, and panelled walls
Bedroom 1
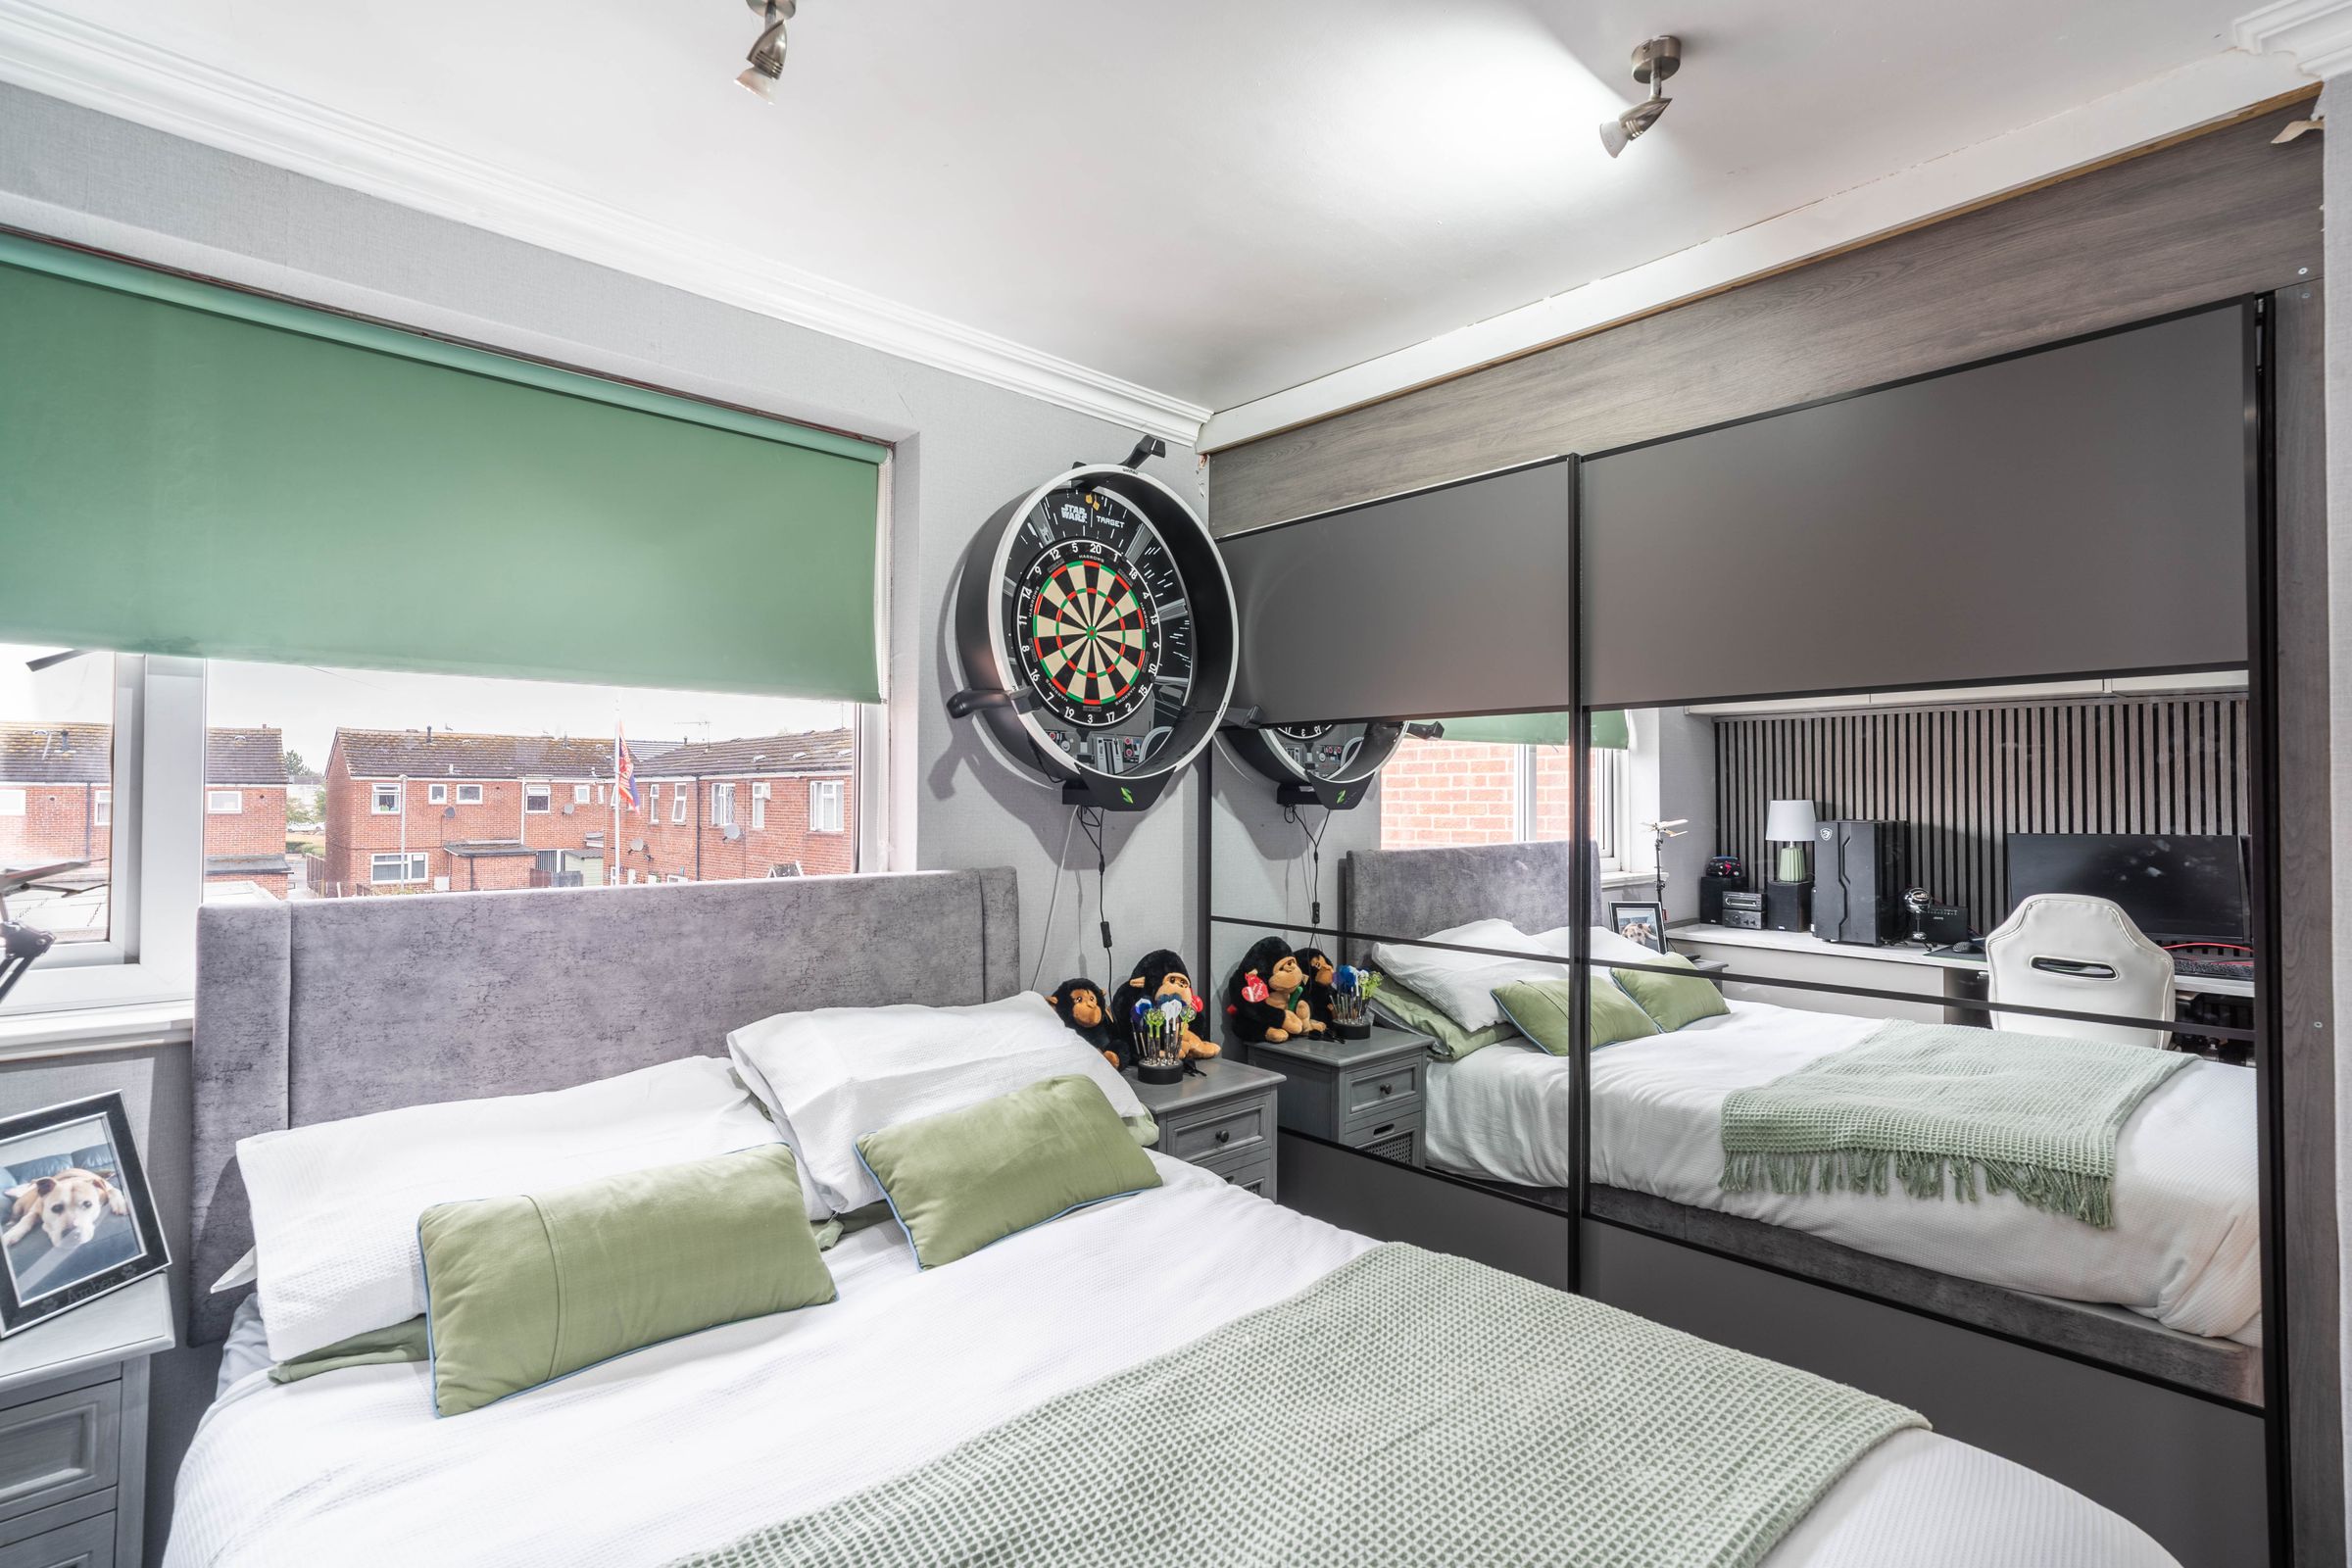
With carpet, built in wardrobe with sliding doors and mirrors, additional storage, and window
Bathroom
With luxury vinyl tile flooring, panelled walls, P shaped bath with shower, toilet, wash basin on vanity unit, towel radiator, and two windows
Bedroom 2
With carpet, built in storage, and window
Dressing room
With carpet, built in storage, and window
Bar
With luxury vinyl tile flooring, multiple sockets, and door into the front garden
