Like the look of this property?
We would love to hear from you and arrange a viewing of this property. Get in touch now!
Property features
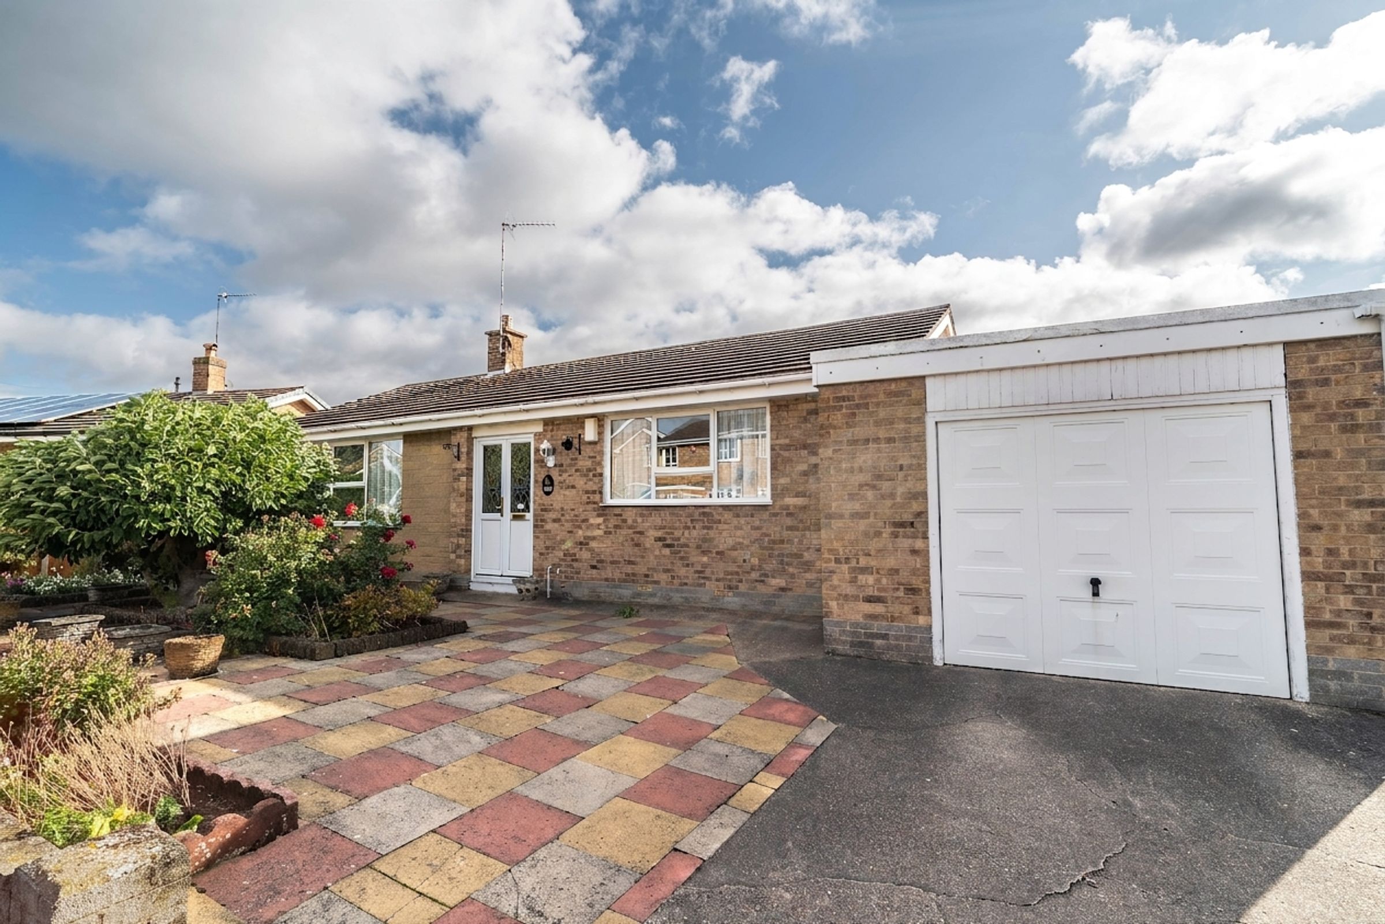
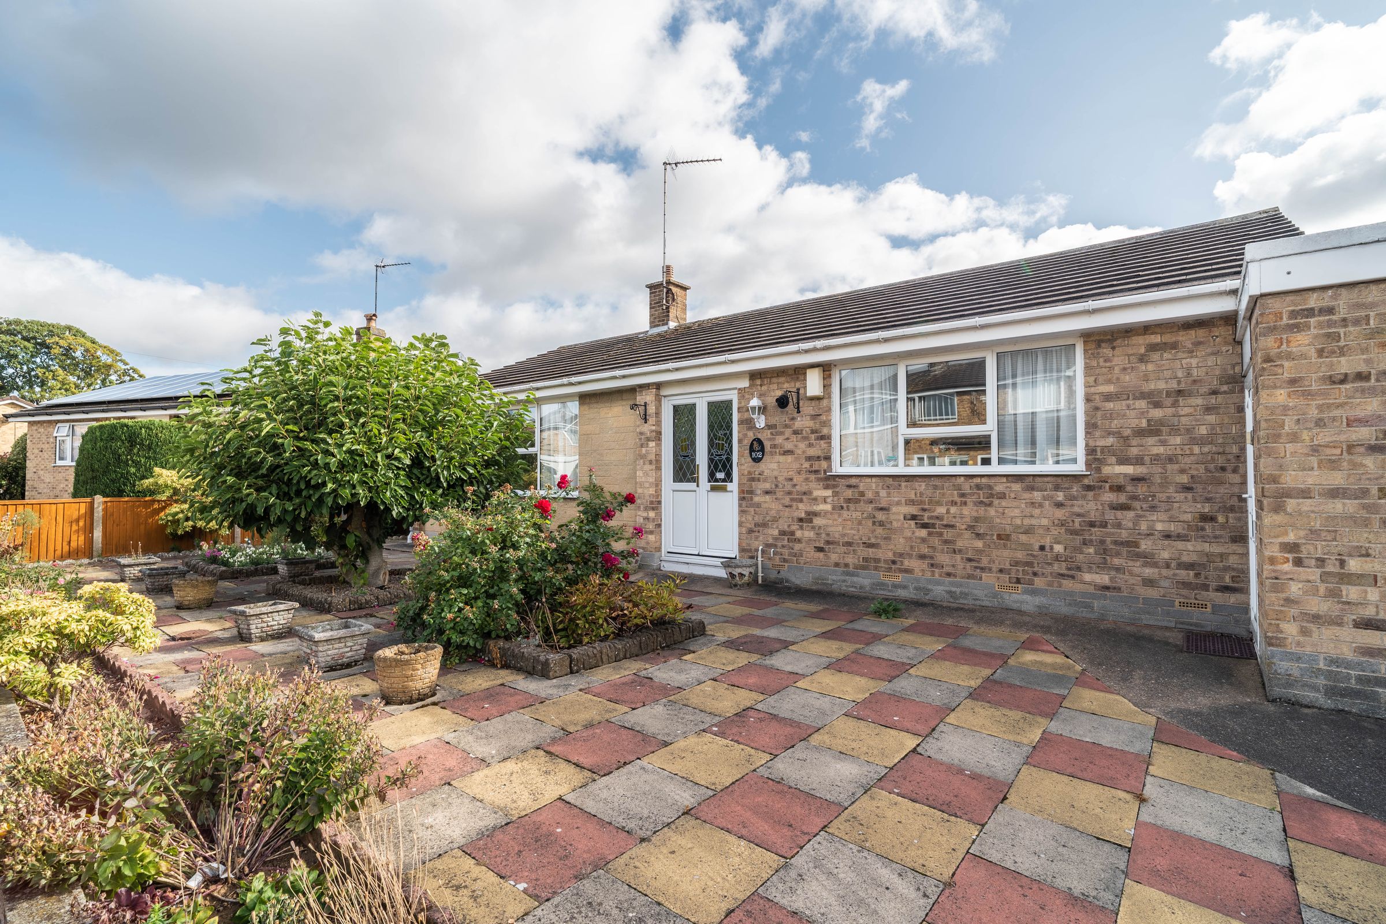
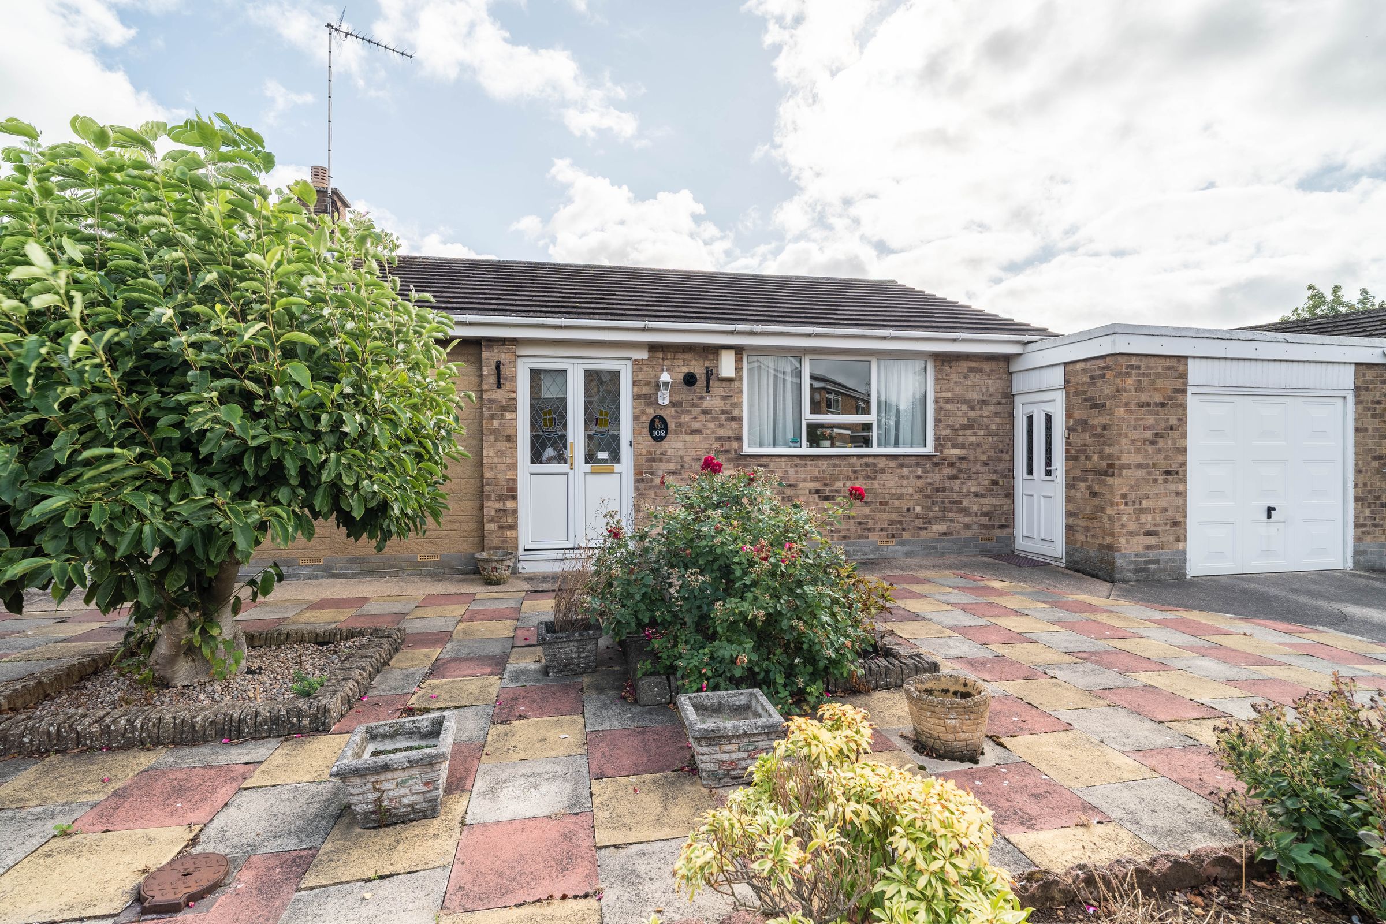
2 bedroom detached bungalow with driveway and attached single garage
No onward chain for a smooth buying process
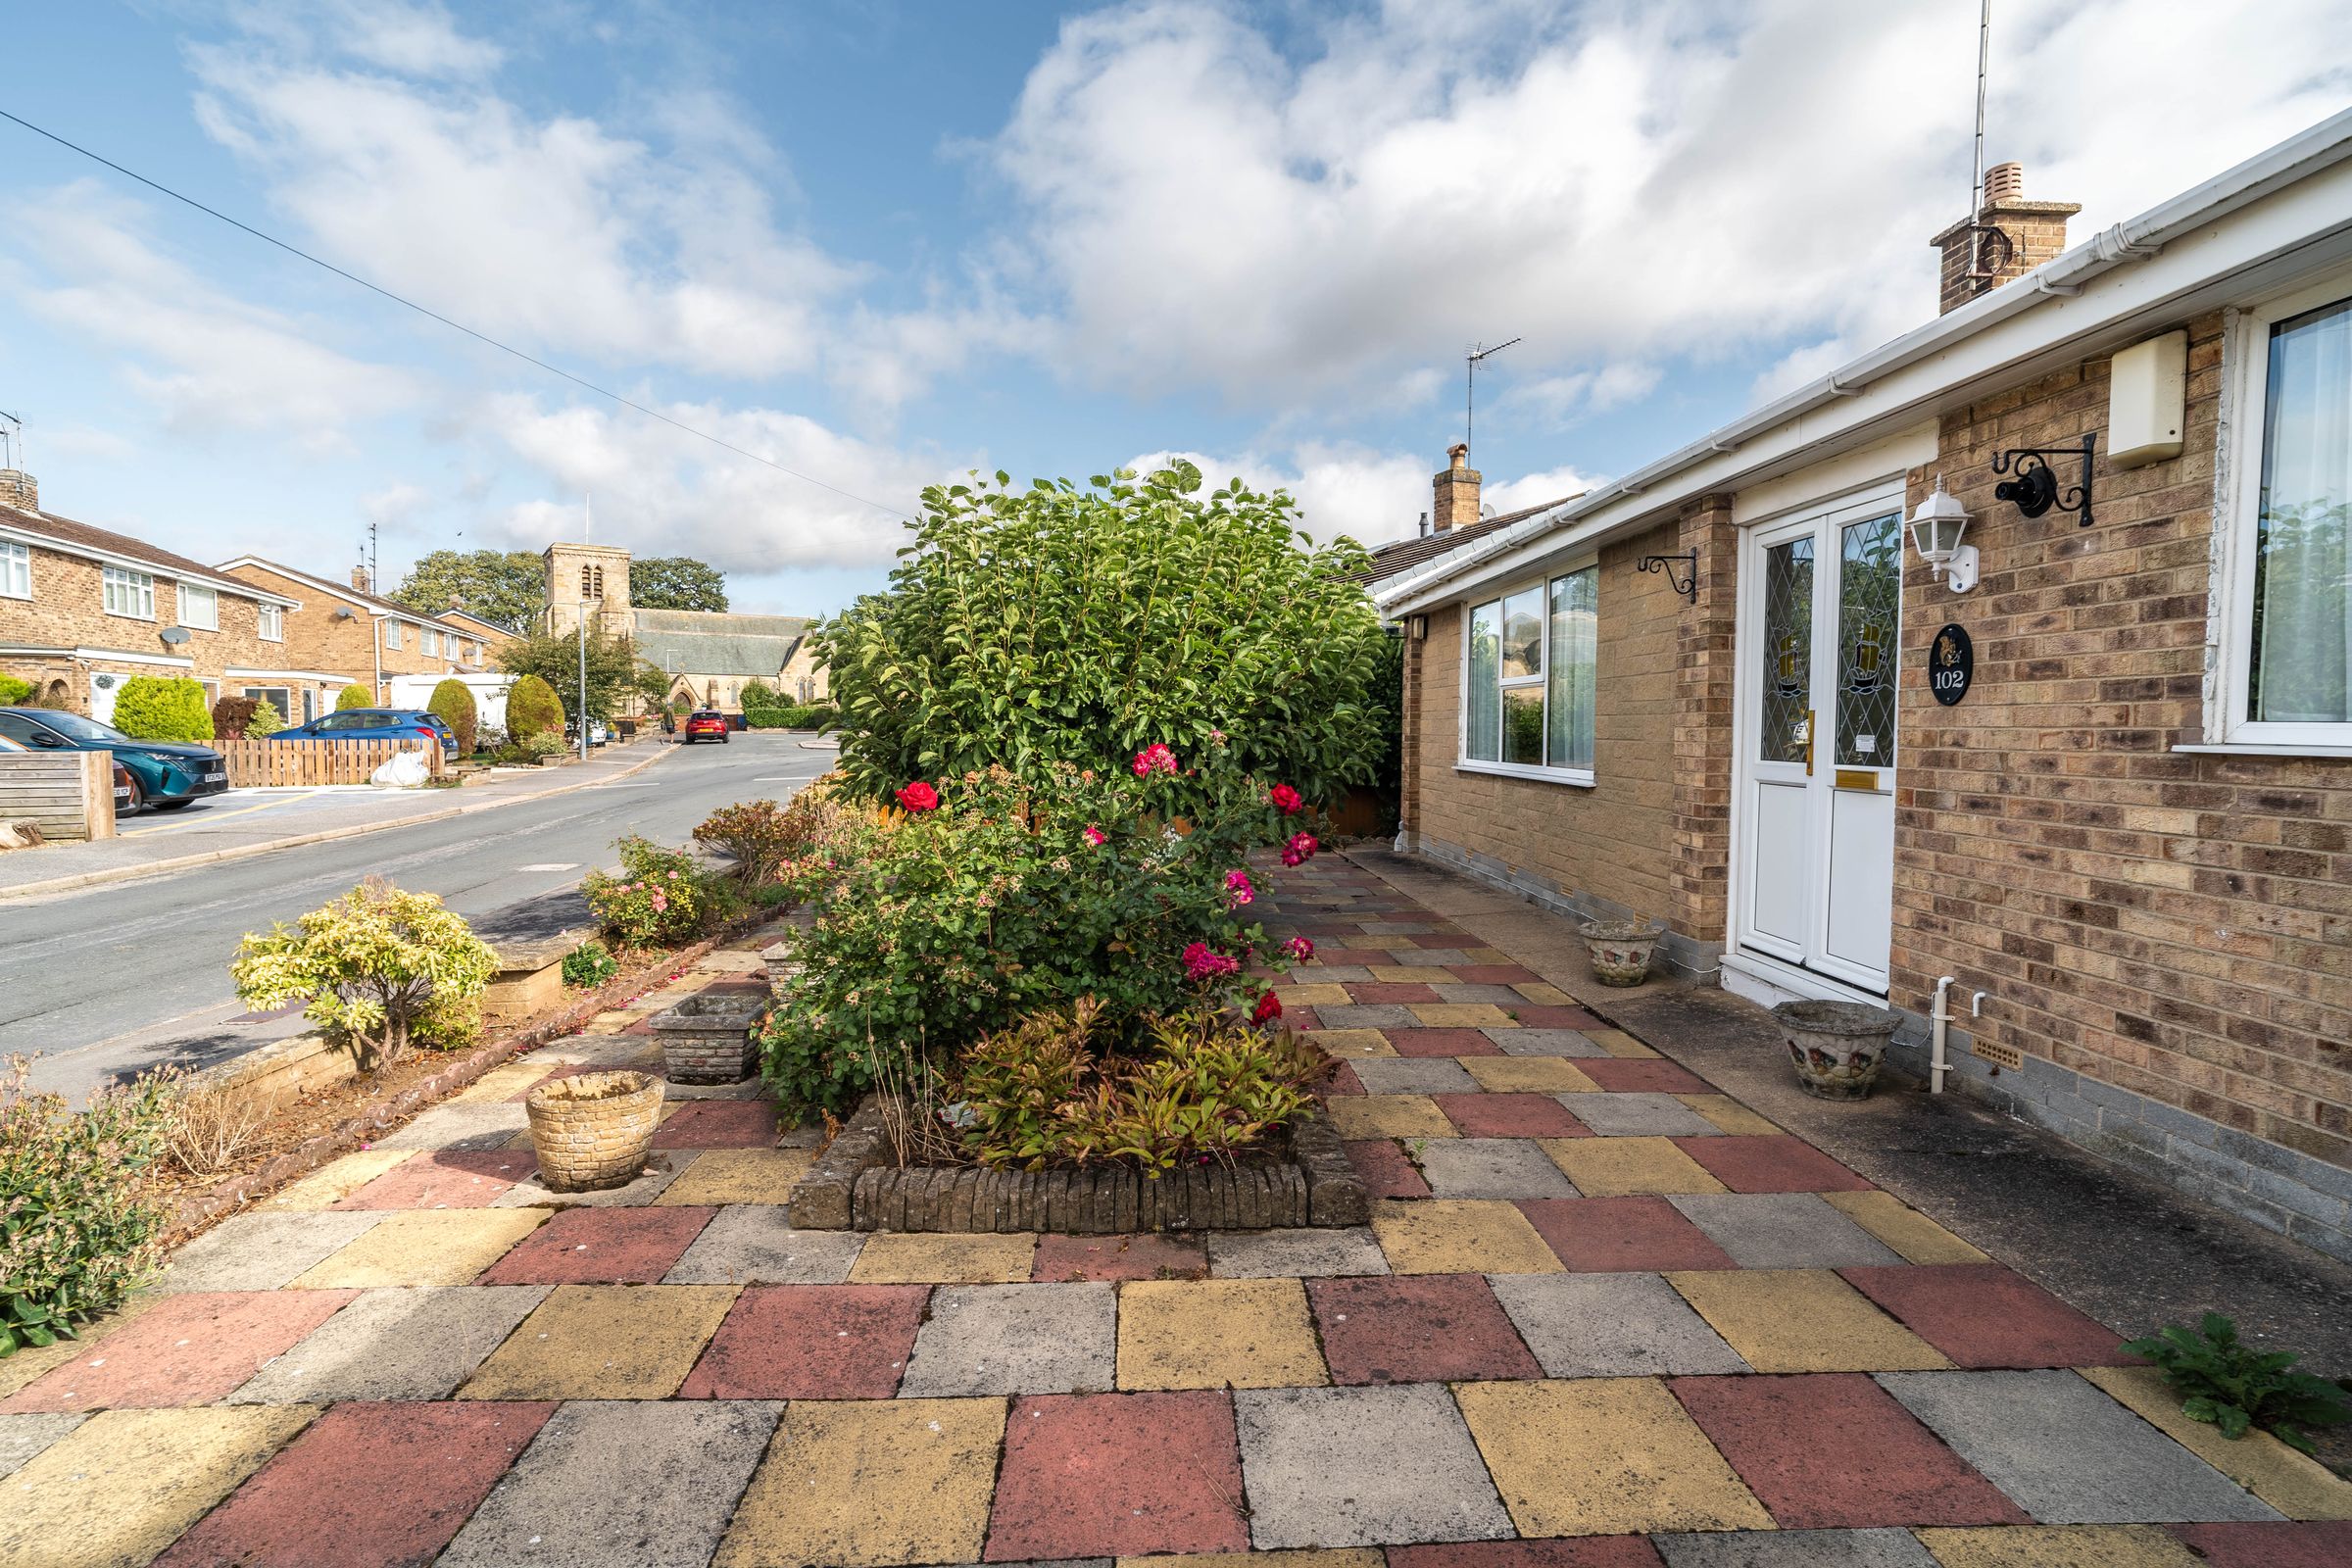
Within the village location of Leven, perfect for relaxed country walks
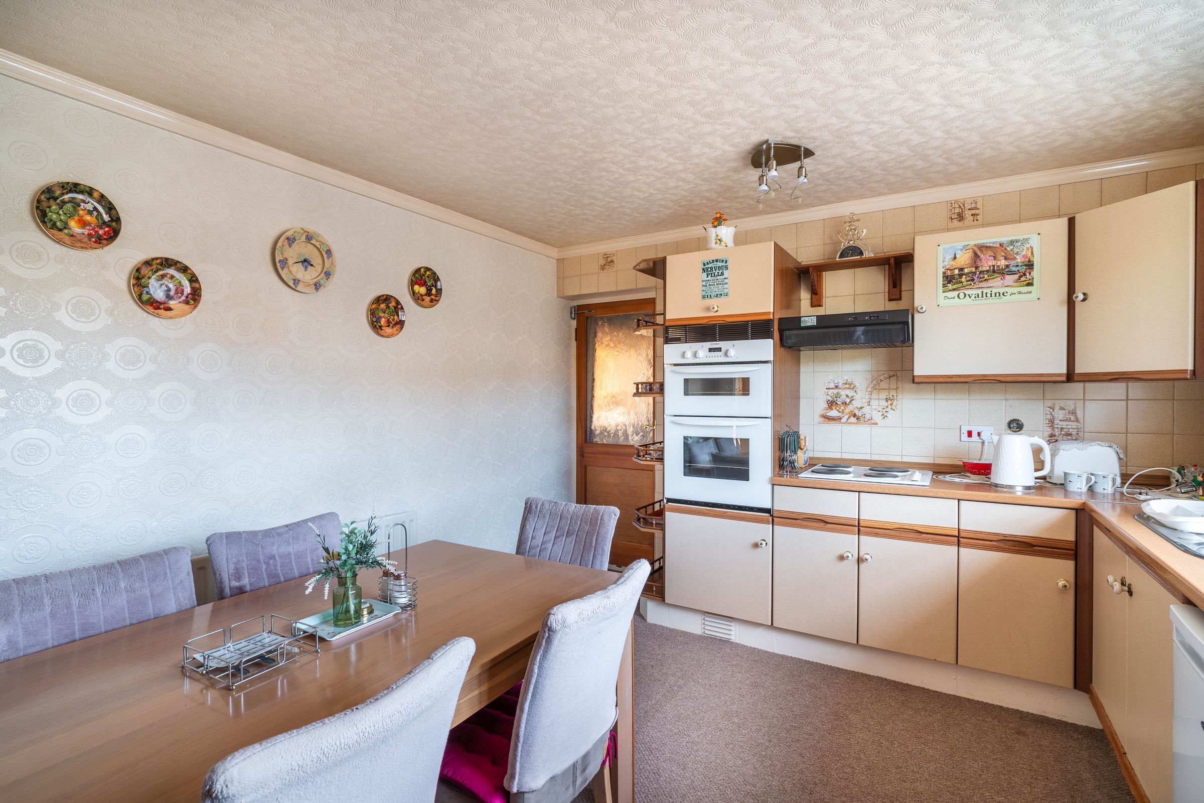
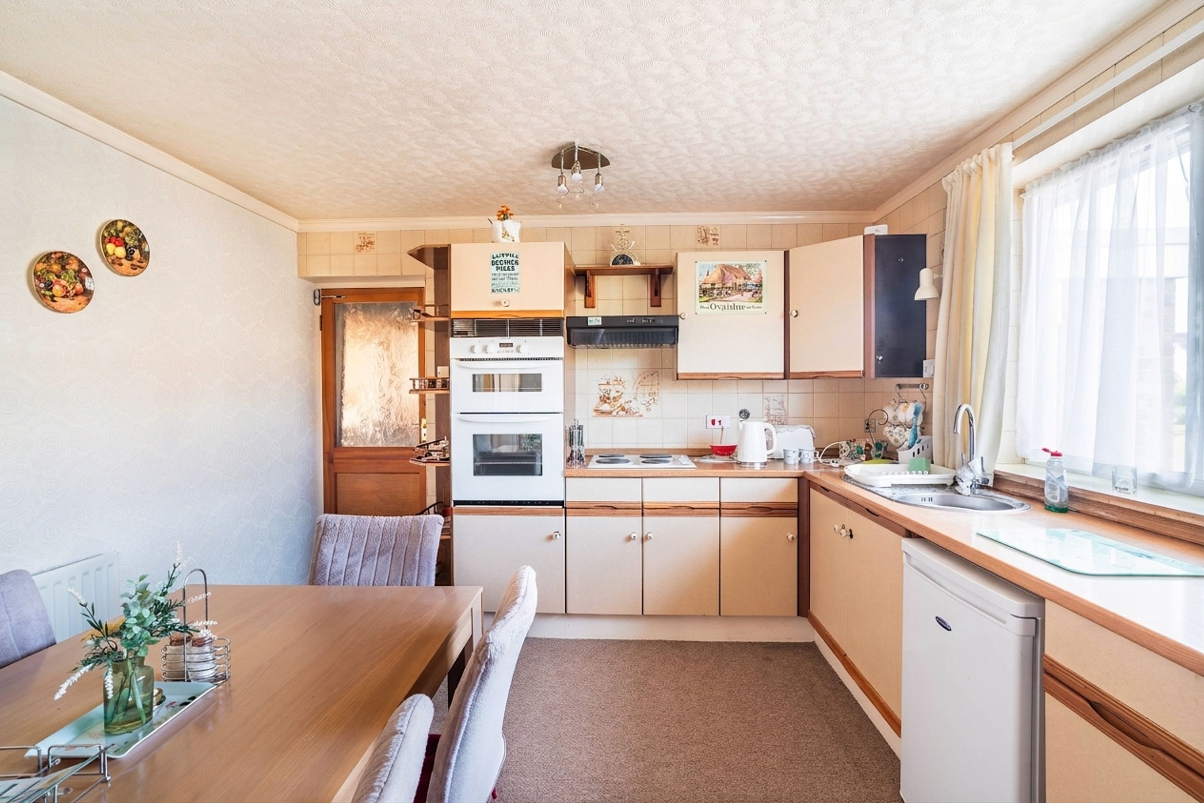
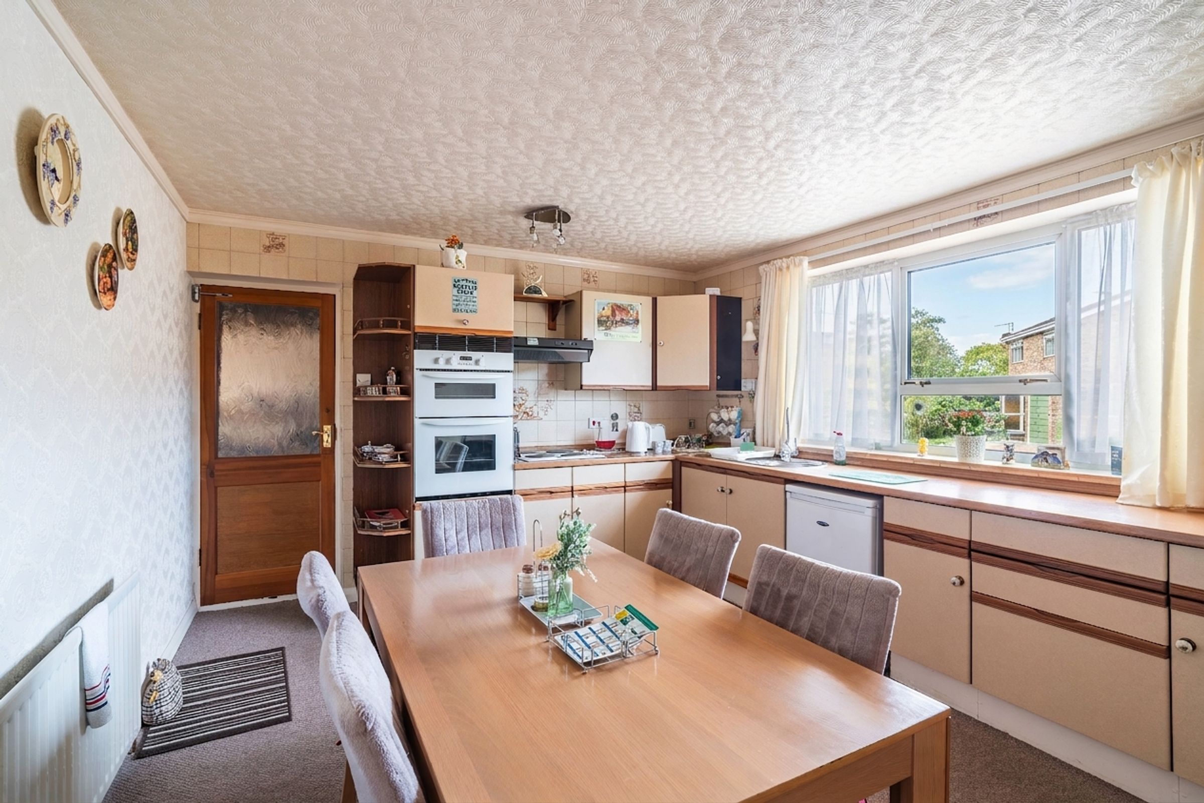
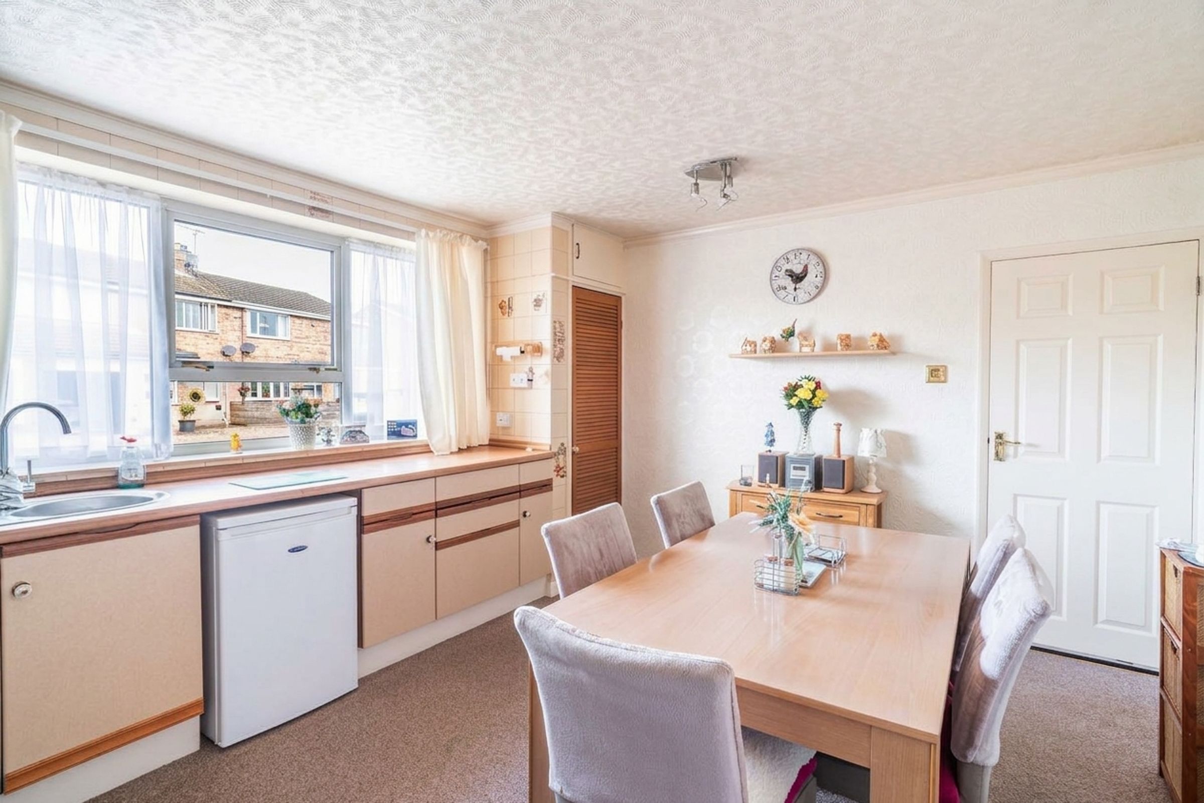
Spacious kitchen with in-built appliances and ample room for dining room table, perfect for family meals
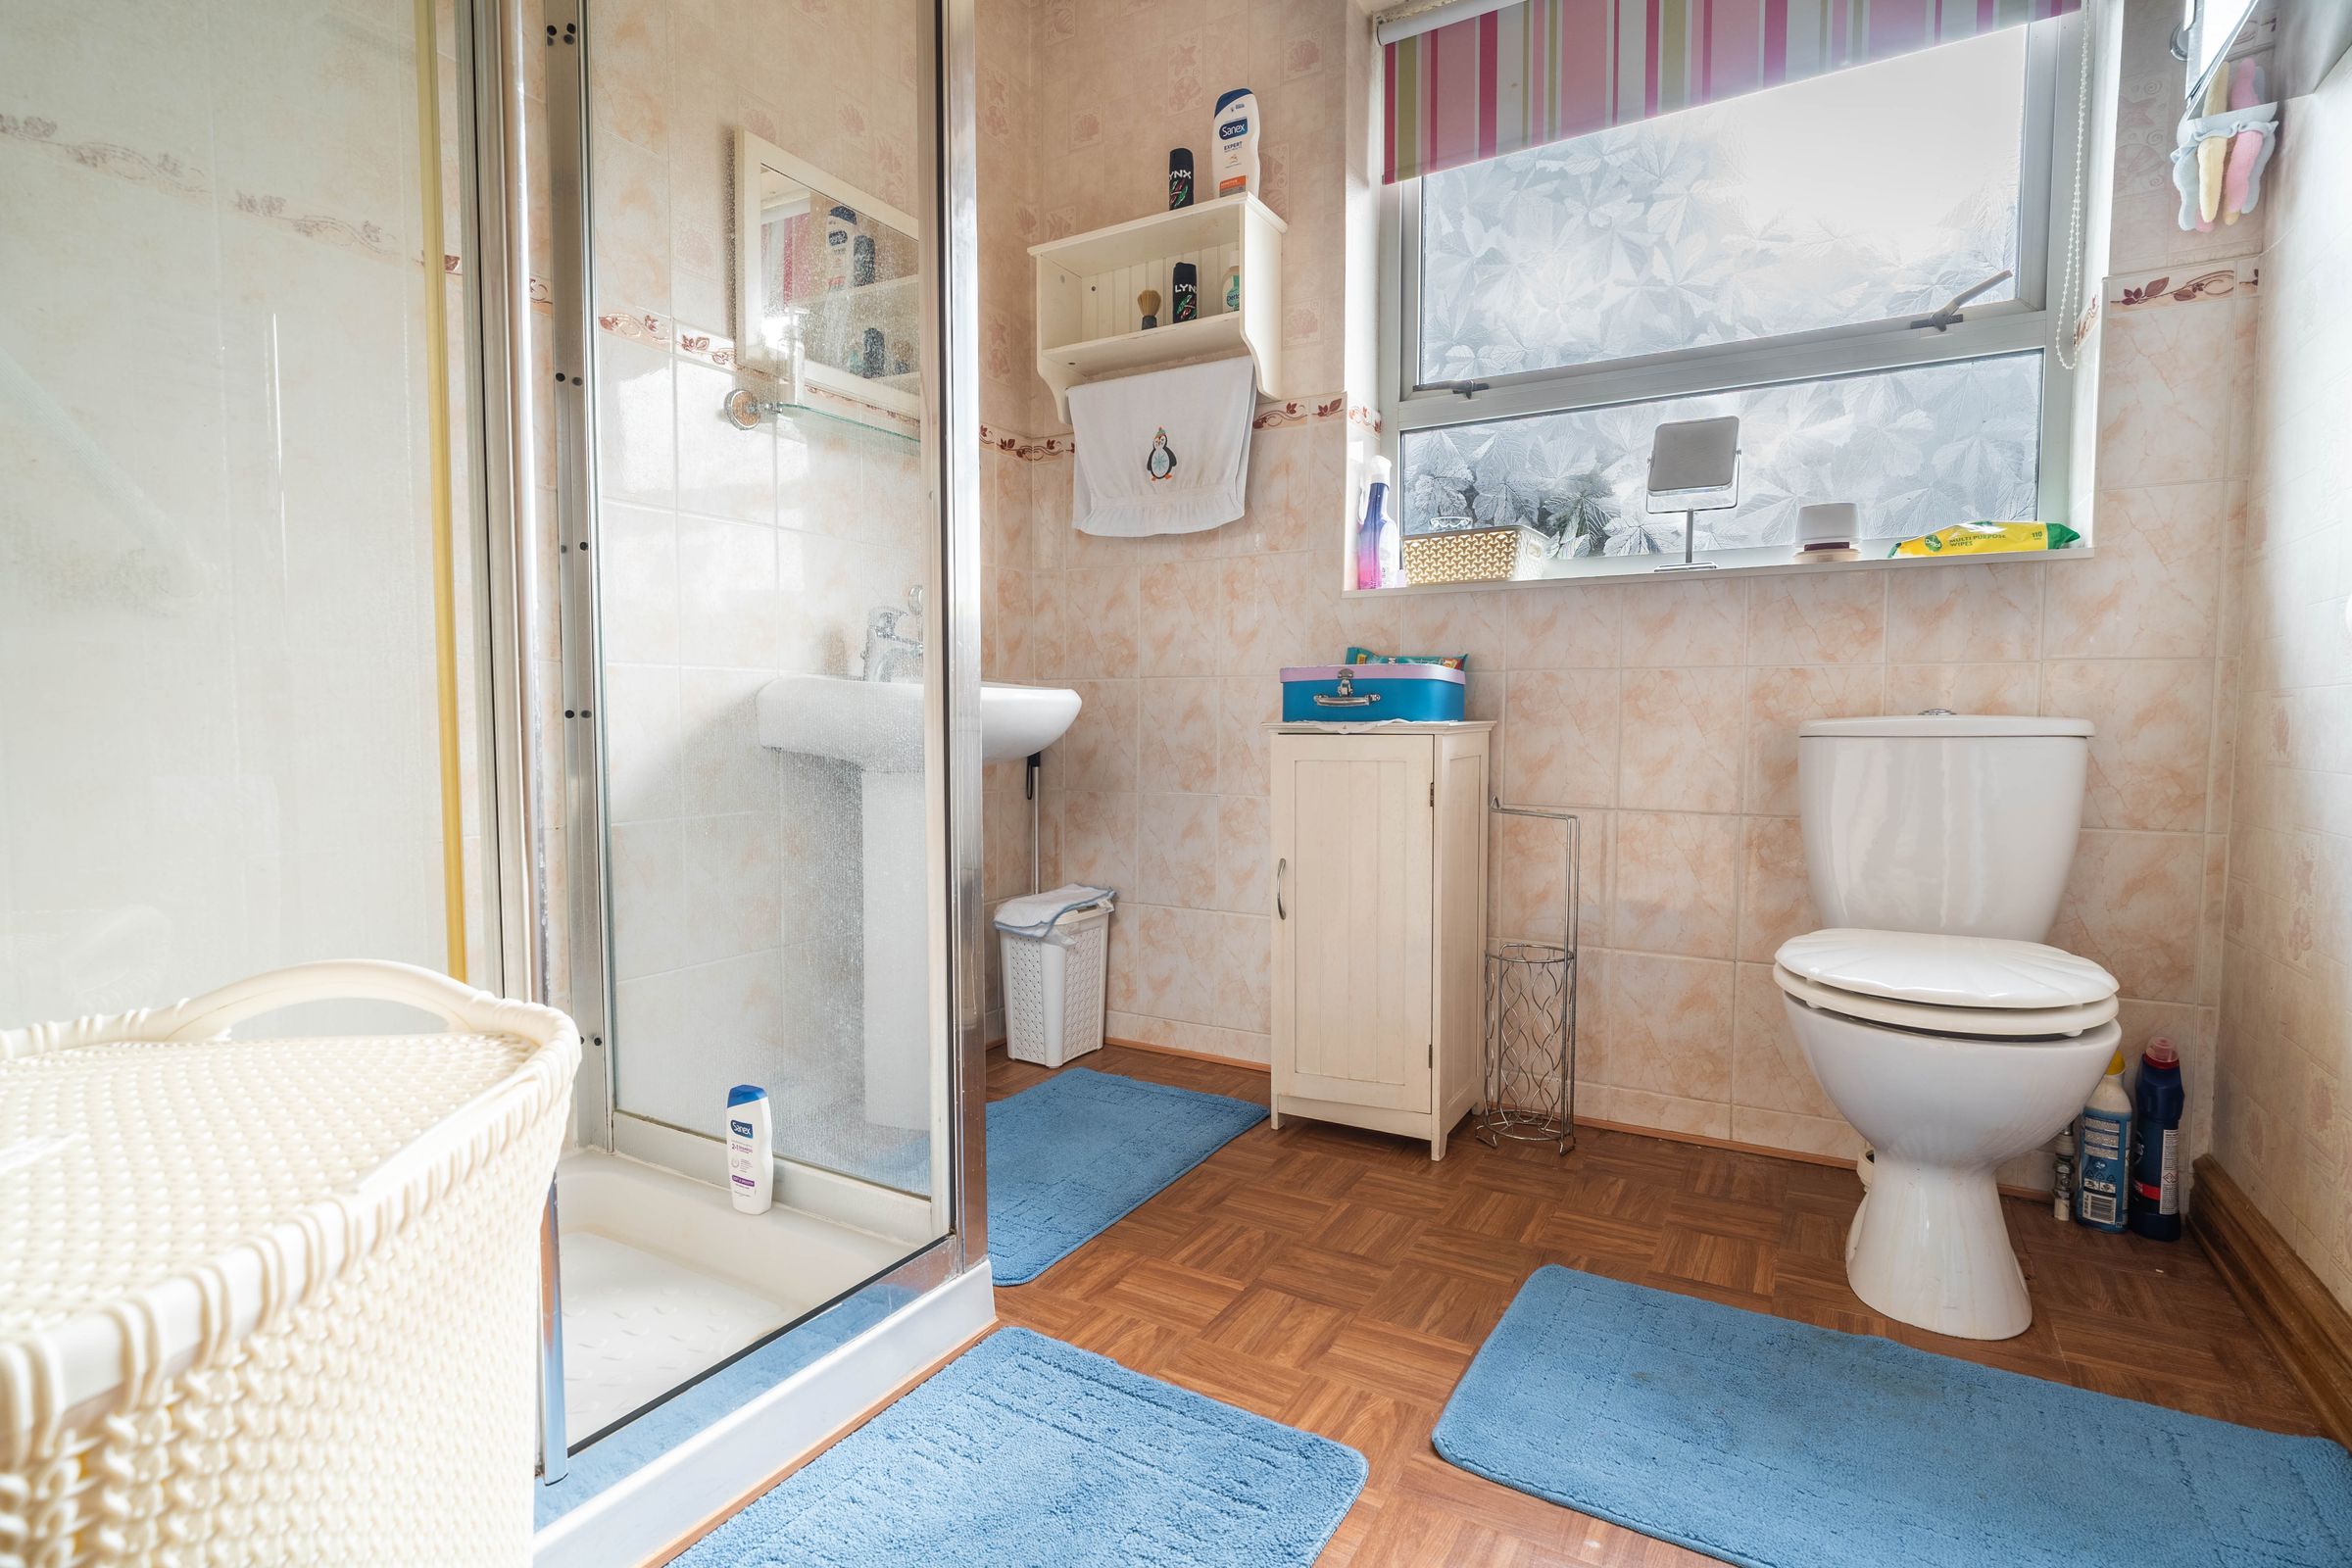
Modern style bathroom with walk in shower cubicle
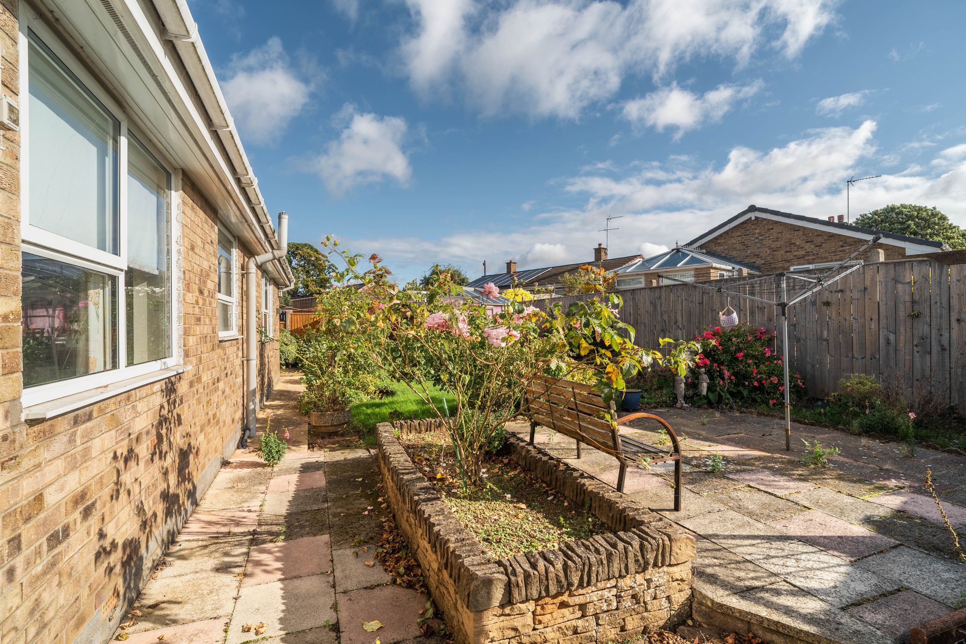
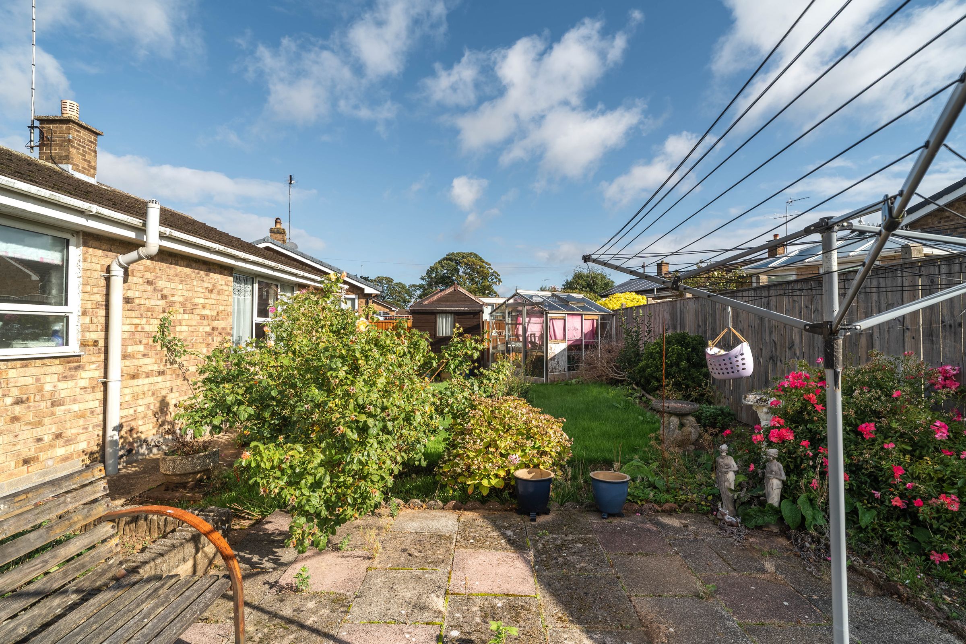
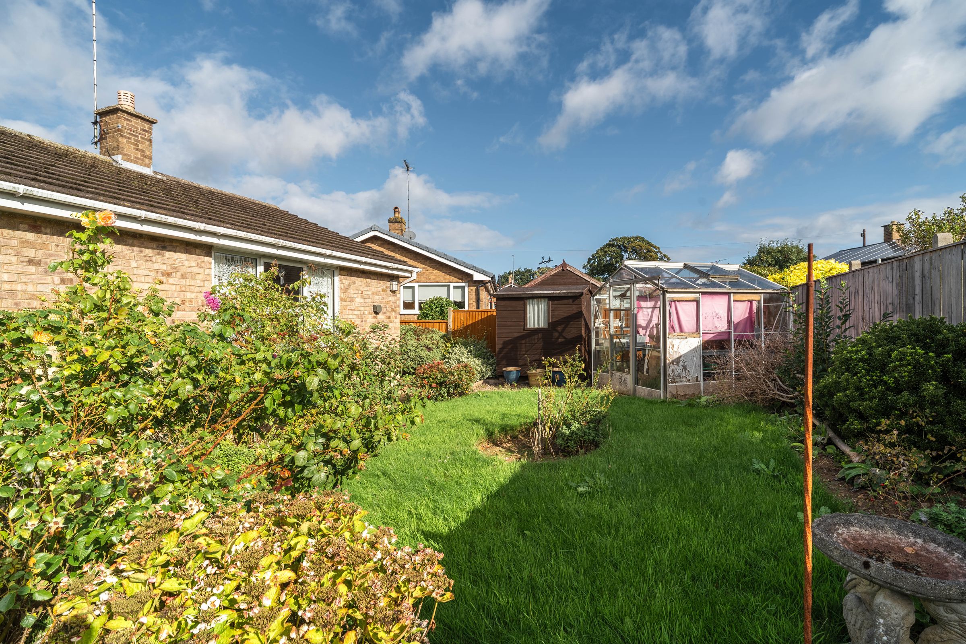
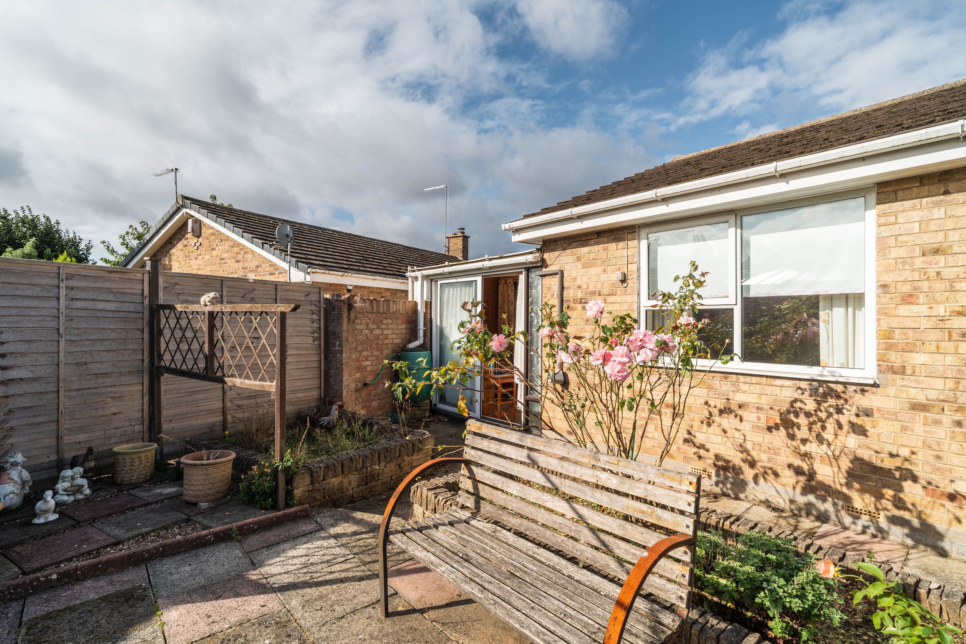
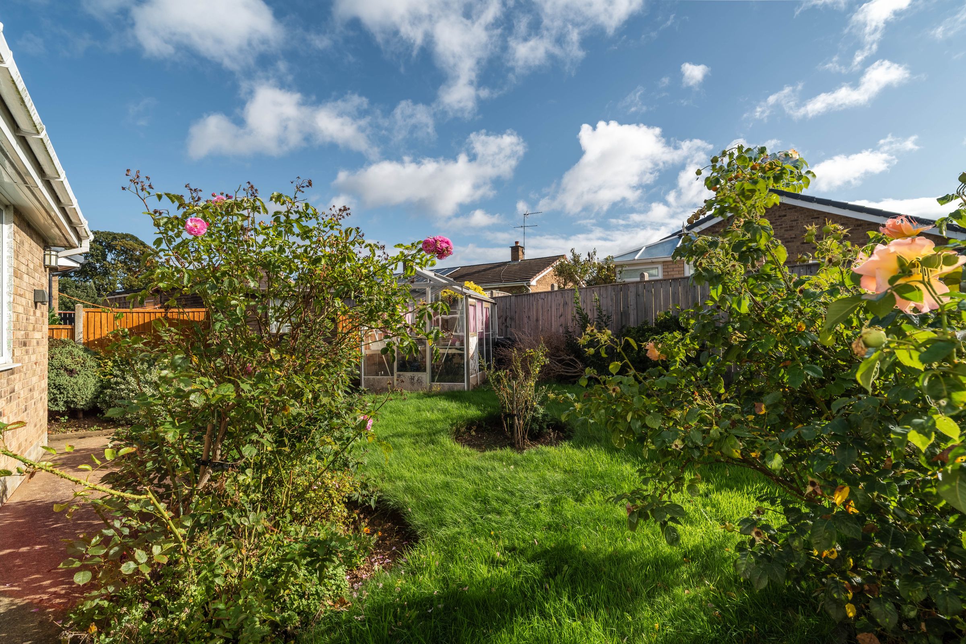
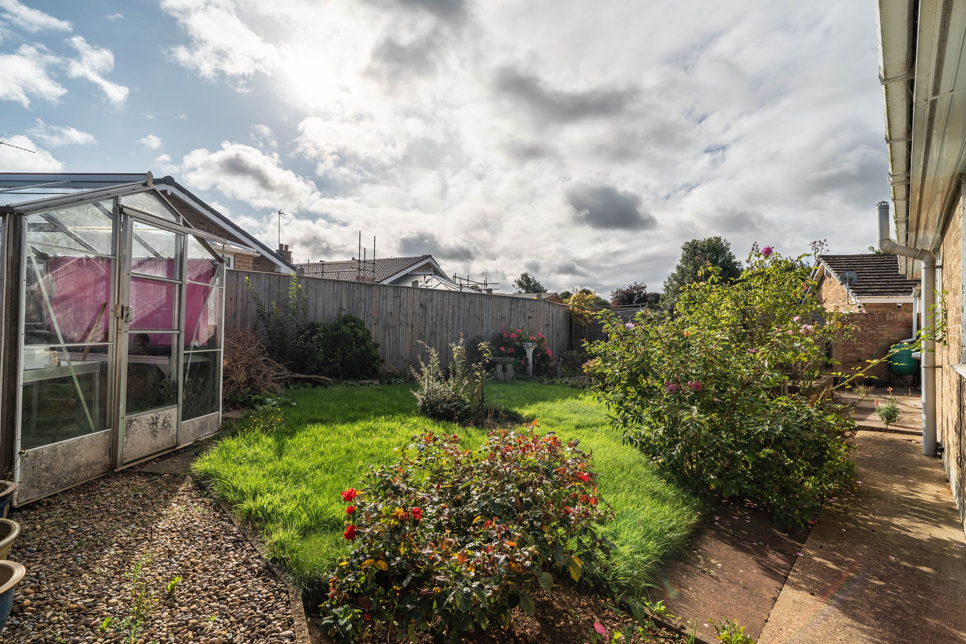
Large private garden to the rear, with patio area and flower beds
About this property
Designed with both practicality and elegance in mind, the property boasts a welcoming layout that flows effortlessly throughout, creating a sense of warmth and space ideal for modern living.
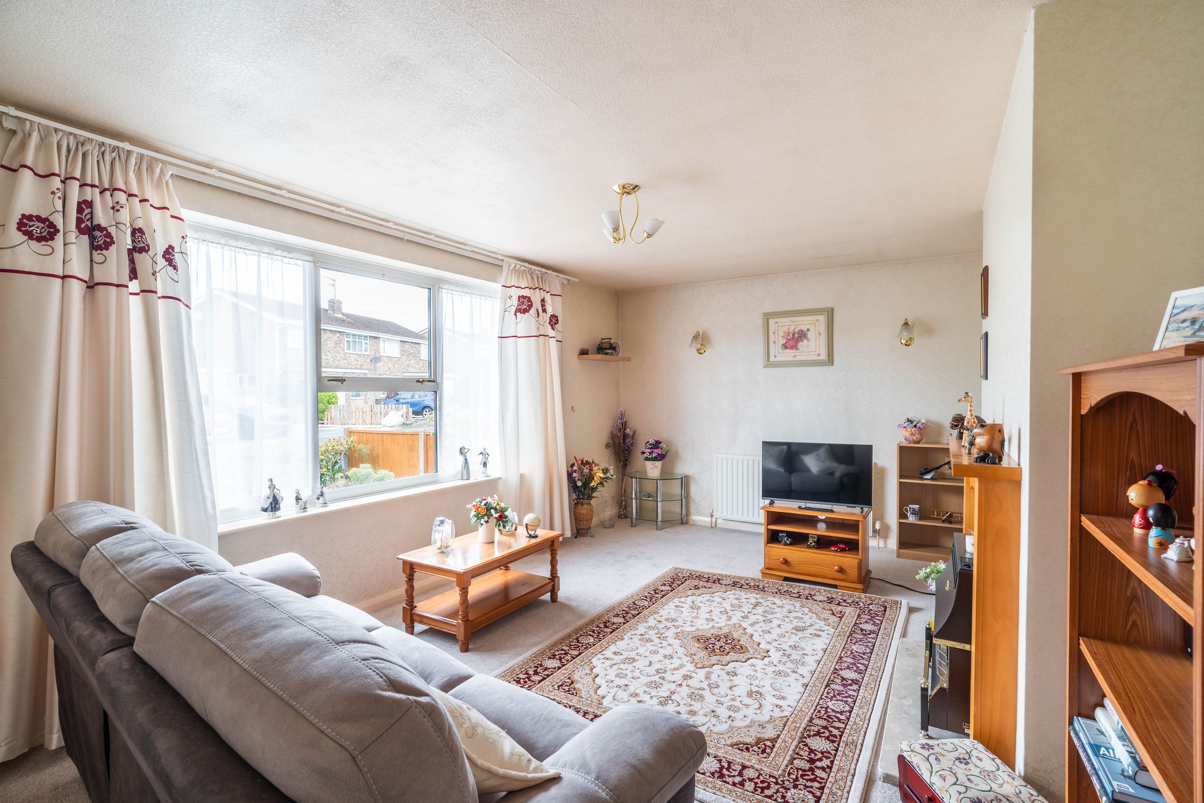
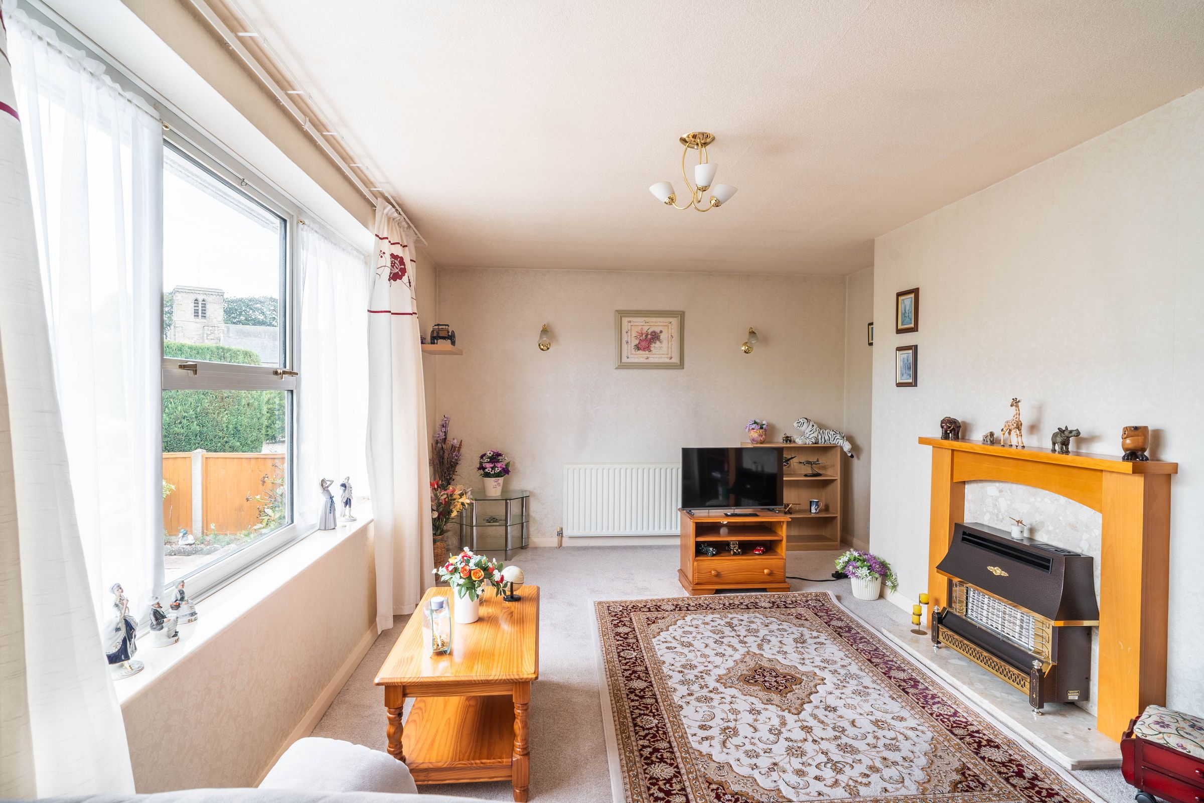
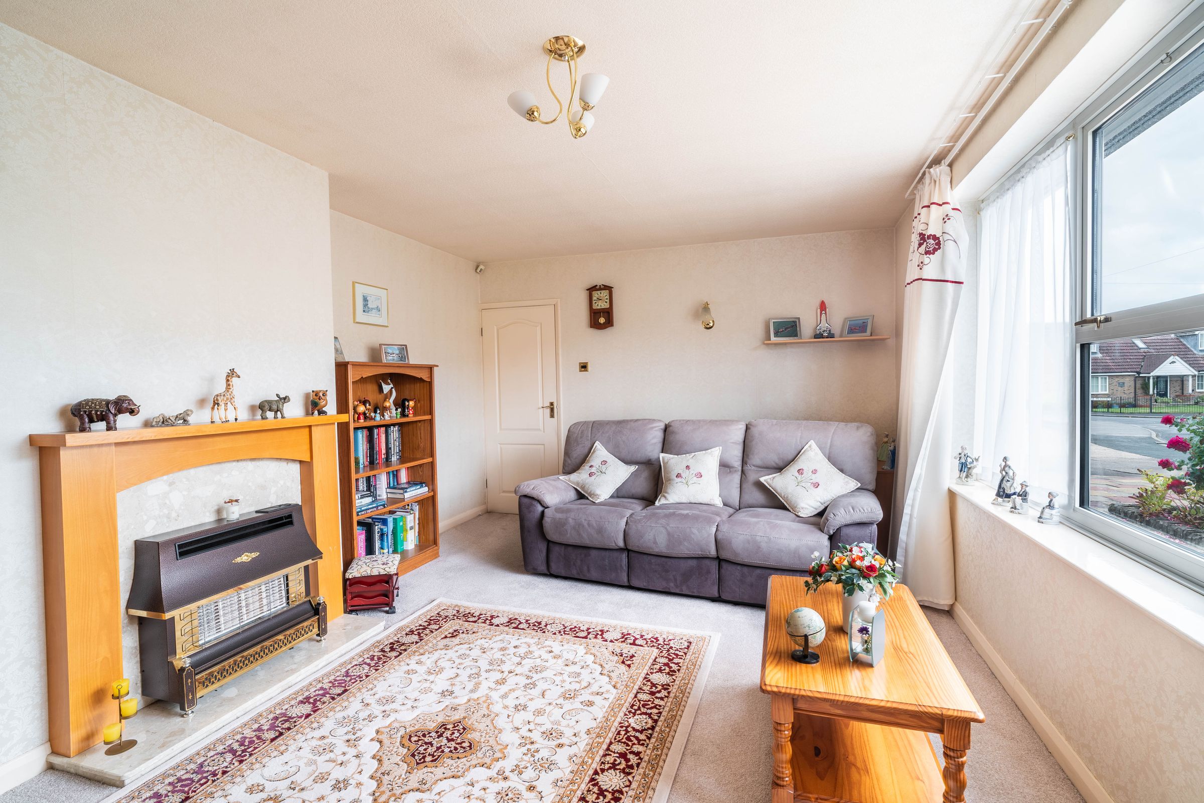
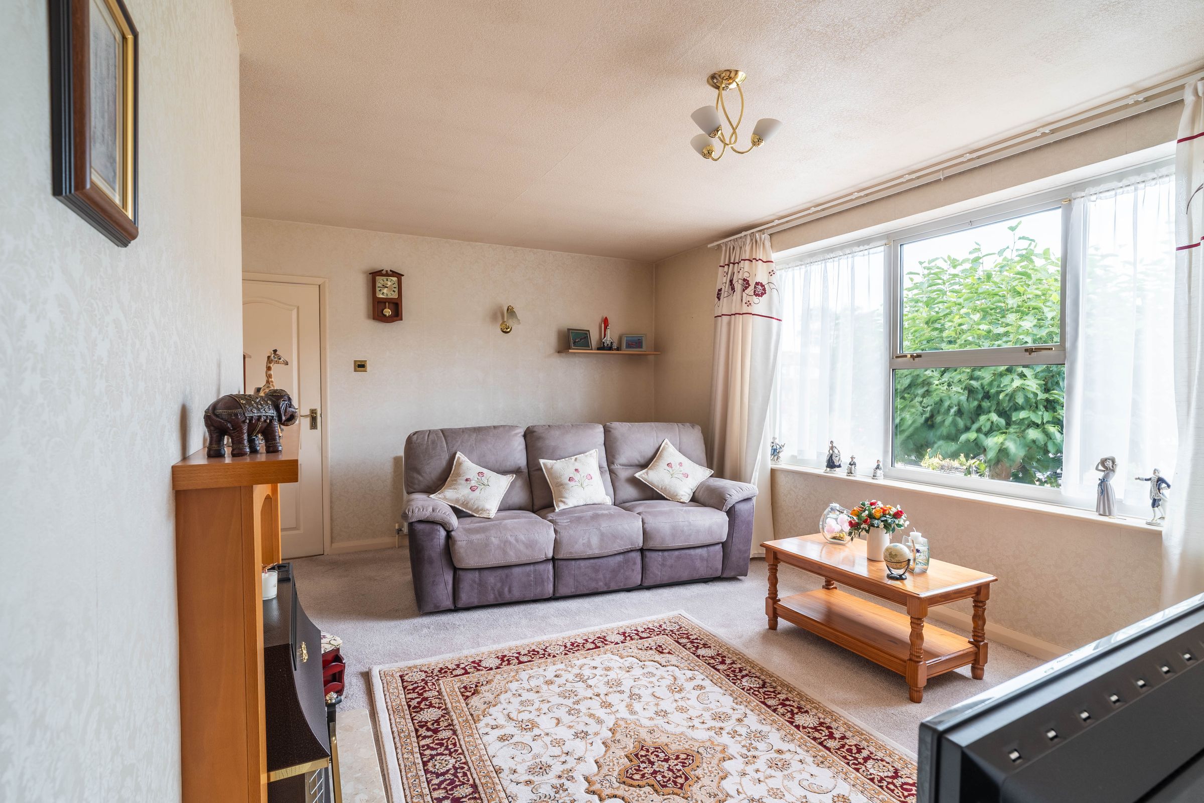
The inviting entrance hall leads to a generously proportioned lounge, flooded with natural light, perfect for relaxing evenings or entertaining guests.
The spacious kitchen stands out as the heart of the home featuring in-built appliances and ample space for a dining table, the kitchen is perfectly suited for family meals, casual breakfasts, or hosting friends.
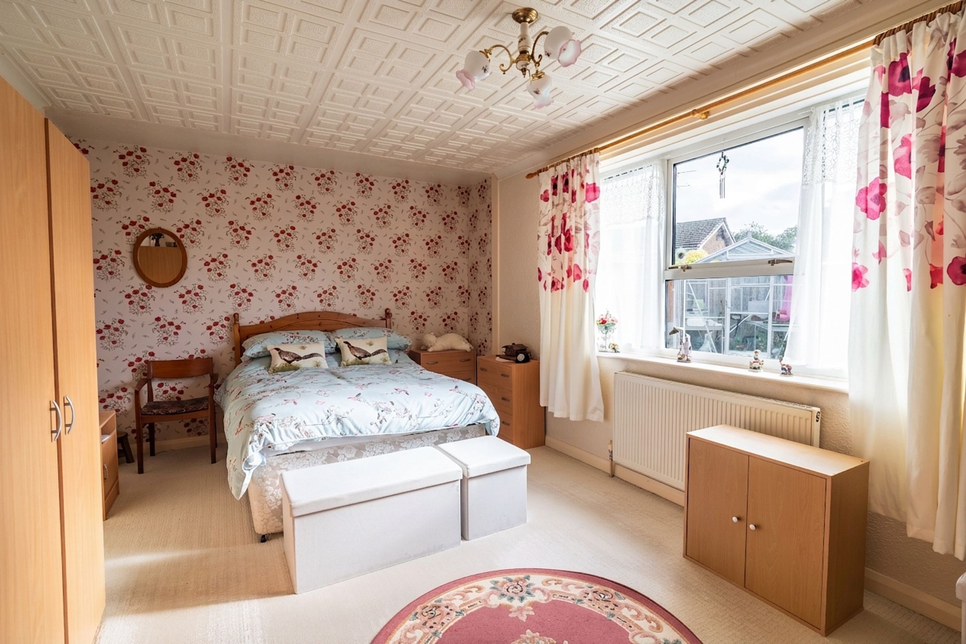
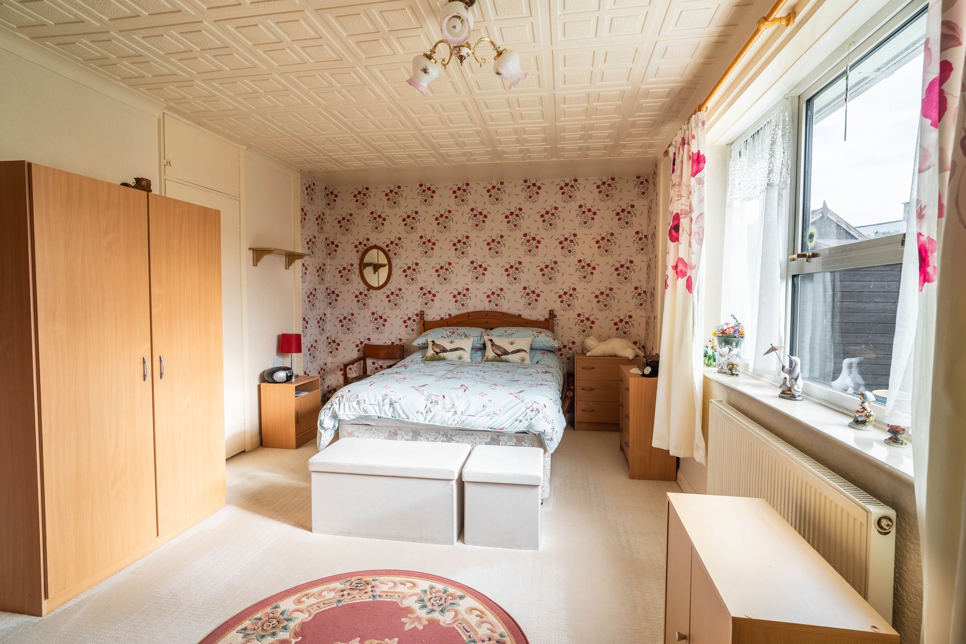
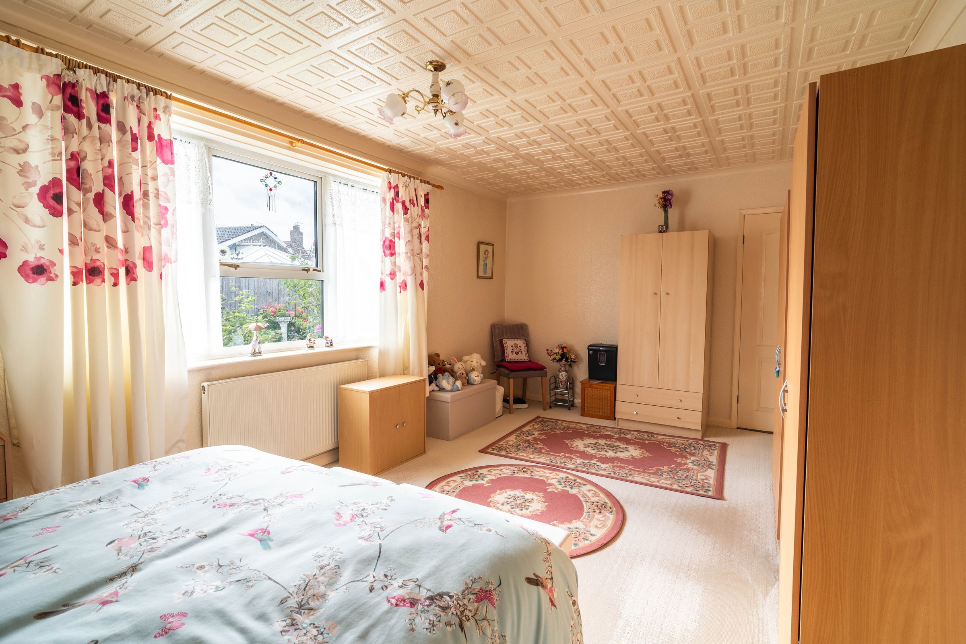
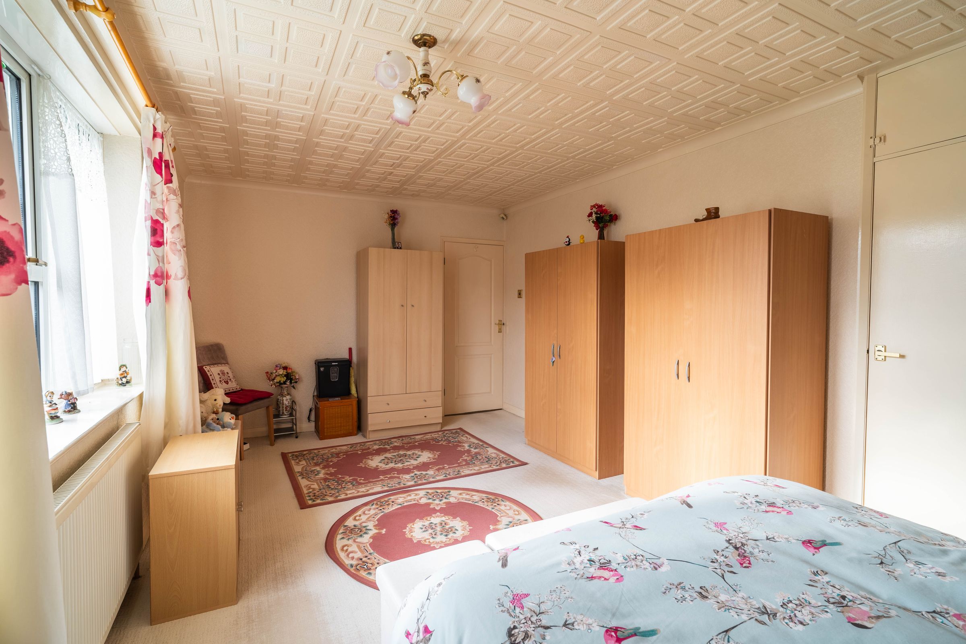
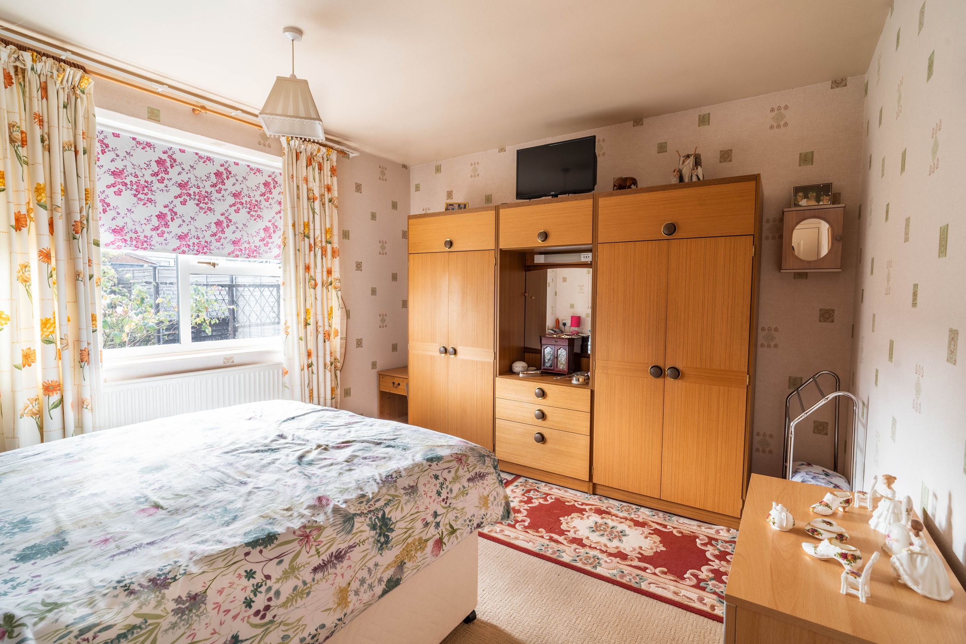
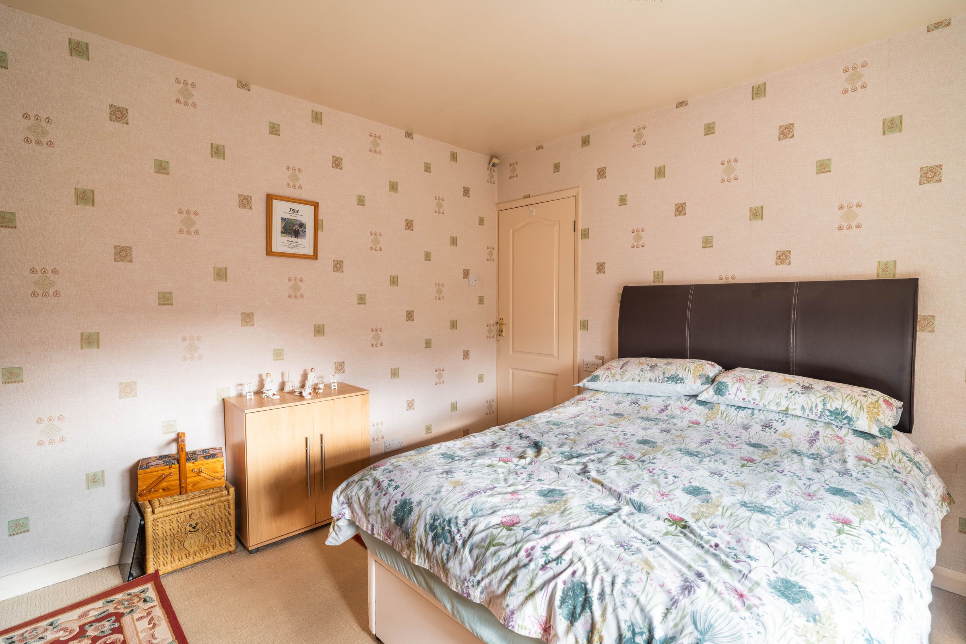
Both double bedrooms are well-sized, offering peace and privacy alongside plenty of natural light, making them tranquil retreats for restful nights.
The bathroom has been finished to a good standard, complete with a sleek walk-in shower cubicle that adds a touch of practicality and luxury to the daily routine.
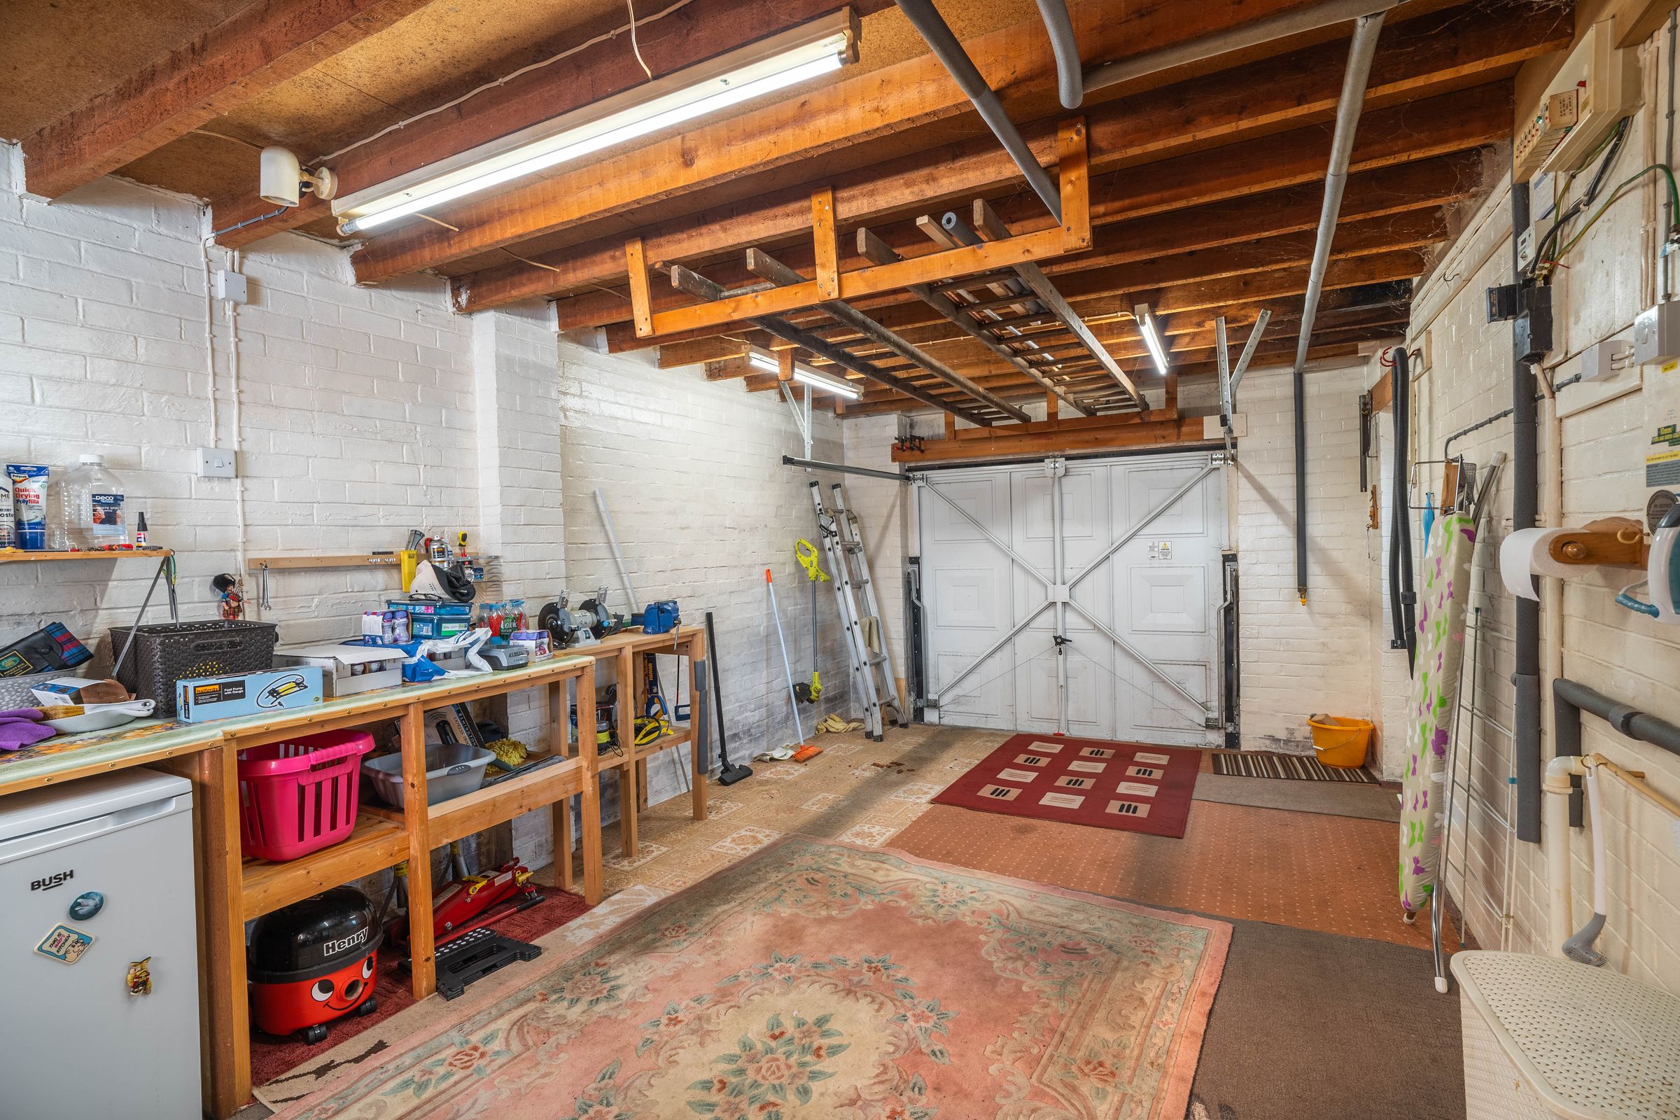
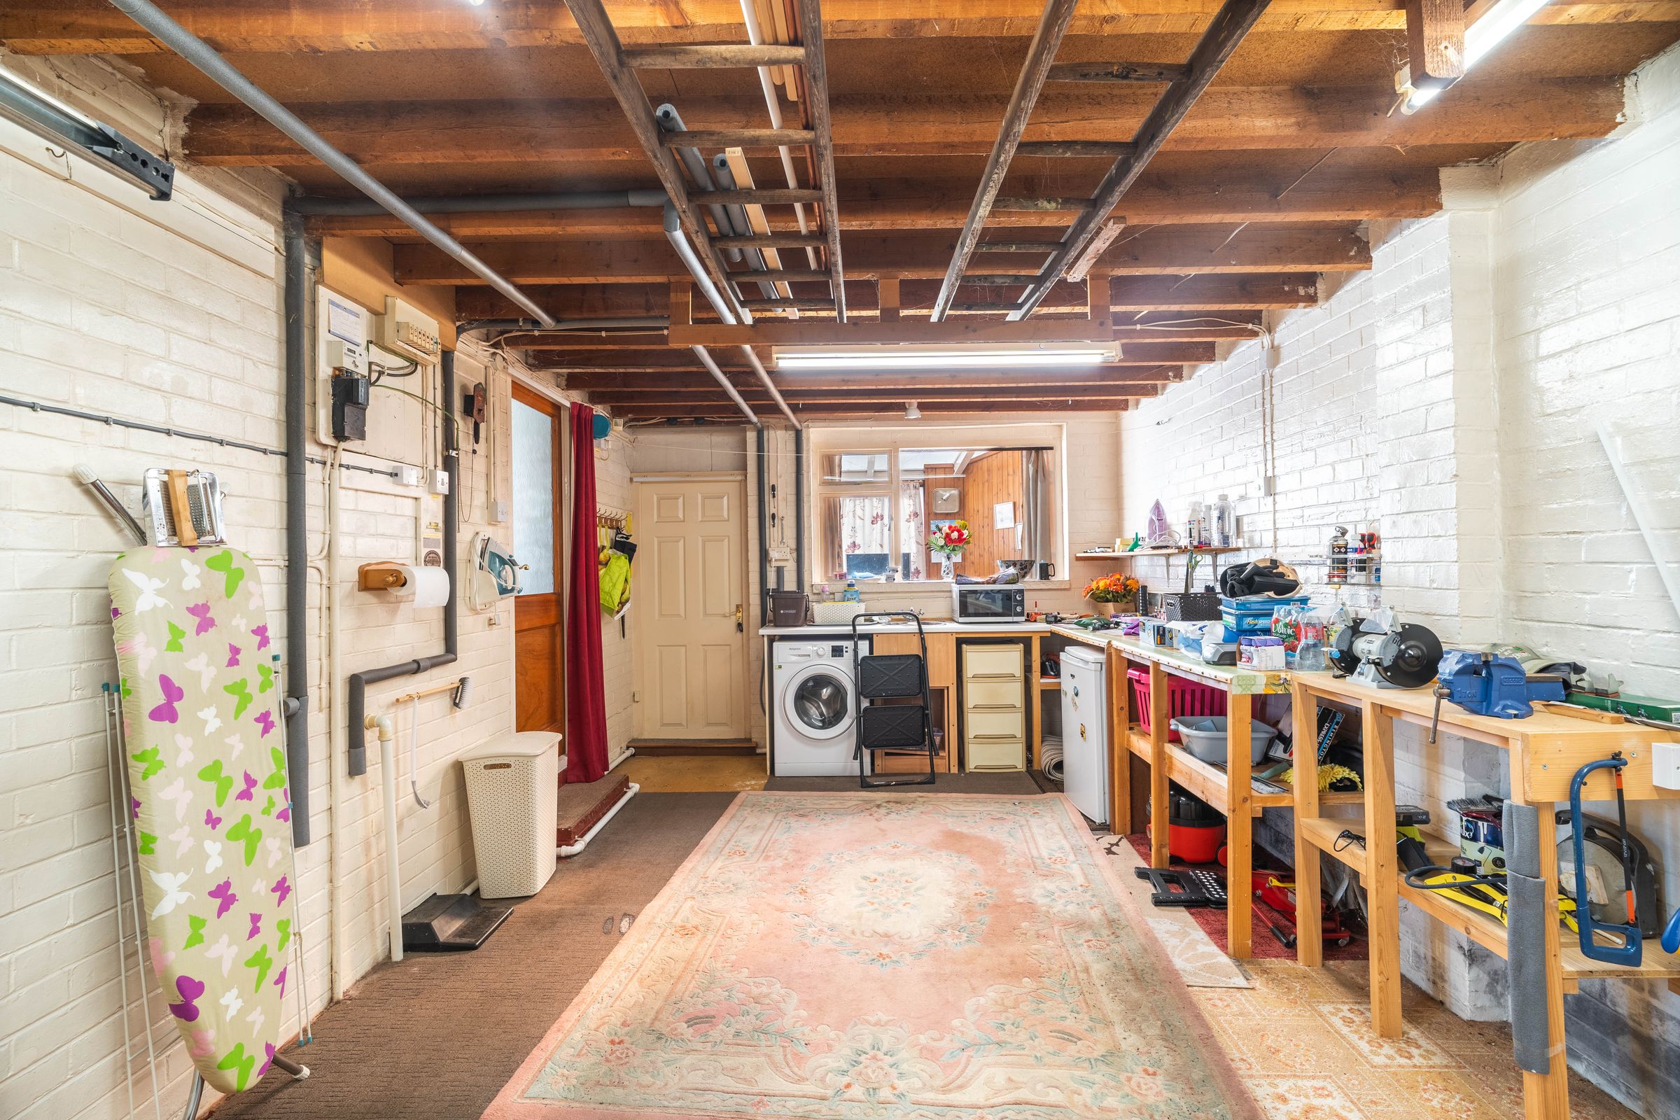
Additional benefits include a private driveway and an attached single garage, providing secure parking and useful storage space.
The property is offered with no onward chain, ensuring a smooth and stress-free buying process.
Situated within the picturesque village of Leven, residents can enjoy the charm of a friendly community and the convenience of local amenities, as well as easy access to scenic country walks that make the most of the beautiful surroundings.
Key details
Broadband: up to 5500mbps
Parking: Garage, Driveway
840ft2 floor area
3757ft2 plot size
Freehold
Council tax band C
Additional information
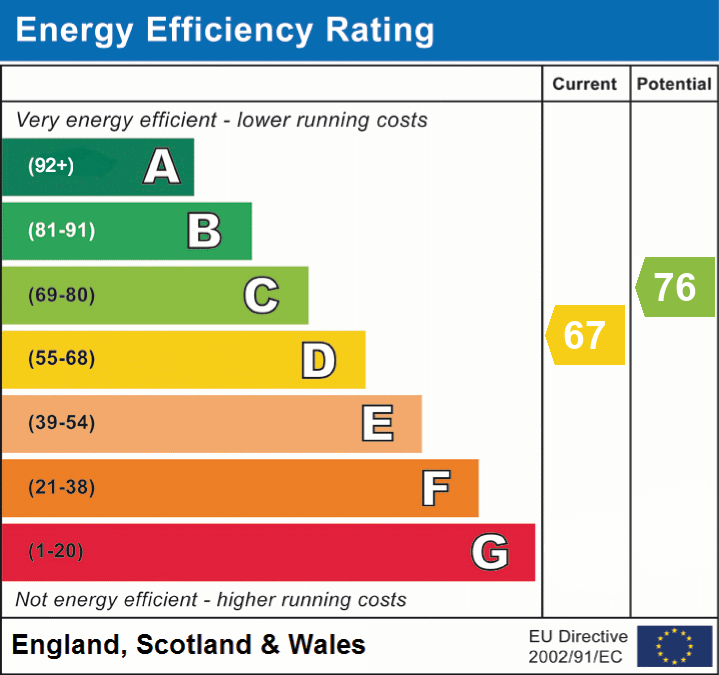
- Energy efficiency (current)
- D (67)
- Energy efficiency (potential)
- C (76)
- Is in a conservation area
- No
- Is a listed property
- No
- Construction materials
- Brick and block


Near the property
Rooms and dimensions
Living room
11' 11" x 18' 11" (3.64m x 5.76m)
With carpet, feature fireplace with hearth, radiator, and window.
Kitchen
11' 11" x 15' 2" (3.62m x 4.62m)
With carpet, kitchen units, laminate worktop, integrated oven and grill, 4 ring hob, stainless steel sink and tap, storage cupboard, side door to garage, radiator, and window
Bedroom 1
10' 10" x 18' 11" (3.29m x 5.77m)
With carpet, storage cupboard, radiator, and window
Bathroom
With laminate flooring, walk in shower with tiled surround wall, wash basin on pedestal, toilet, towel radiator, and window
Bedroom 2
10' 10" x 12' 4" (3.29m x 3.75m)
With carpet, radiator, and window
Disclaimer - Anti-Money Laundering - We are required by law to conduct anti-money laundering checks on all those selling or buying a property. Whilst we retain responsibility for ensuring checks and any ongoing monitoring are carried out correctly, the initial checks are carried out on our behalf by Lifetime Legal, who will contact you once you have agreed to instruct us in your sale or had an offer accepted on a property you wish to buy. The cost of these checks is £60(incl. VAT), which covers the cost of obtaining relevant data and any manual checks and monitoring which might be required. This fee will need to be paid by you in advance of us publishing your property (in the case of a vendor) or issuing a memorandum of sale (in the case of a buyer), directly to Lifetime Legal, and is non-refundable. We will receive some of the fee taken by Lifetime Legal to compensate for its role in the provision of these checks.