FOR SALE
£170,000 Guide Price
Village Green Way, Kingswood, HU7
Semi Detached
3
1
1
Like the look of this property?
We would love to hear from you and arrange a viewing of this property. Get in touch now!
Property features
Guide price £170,000 - £180,000
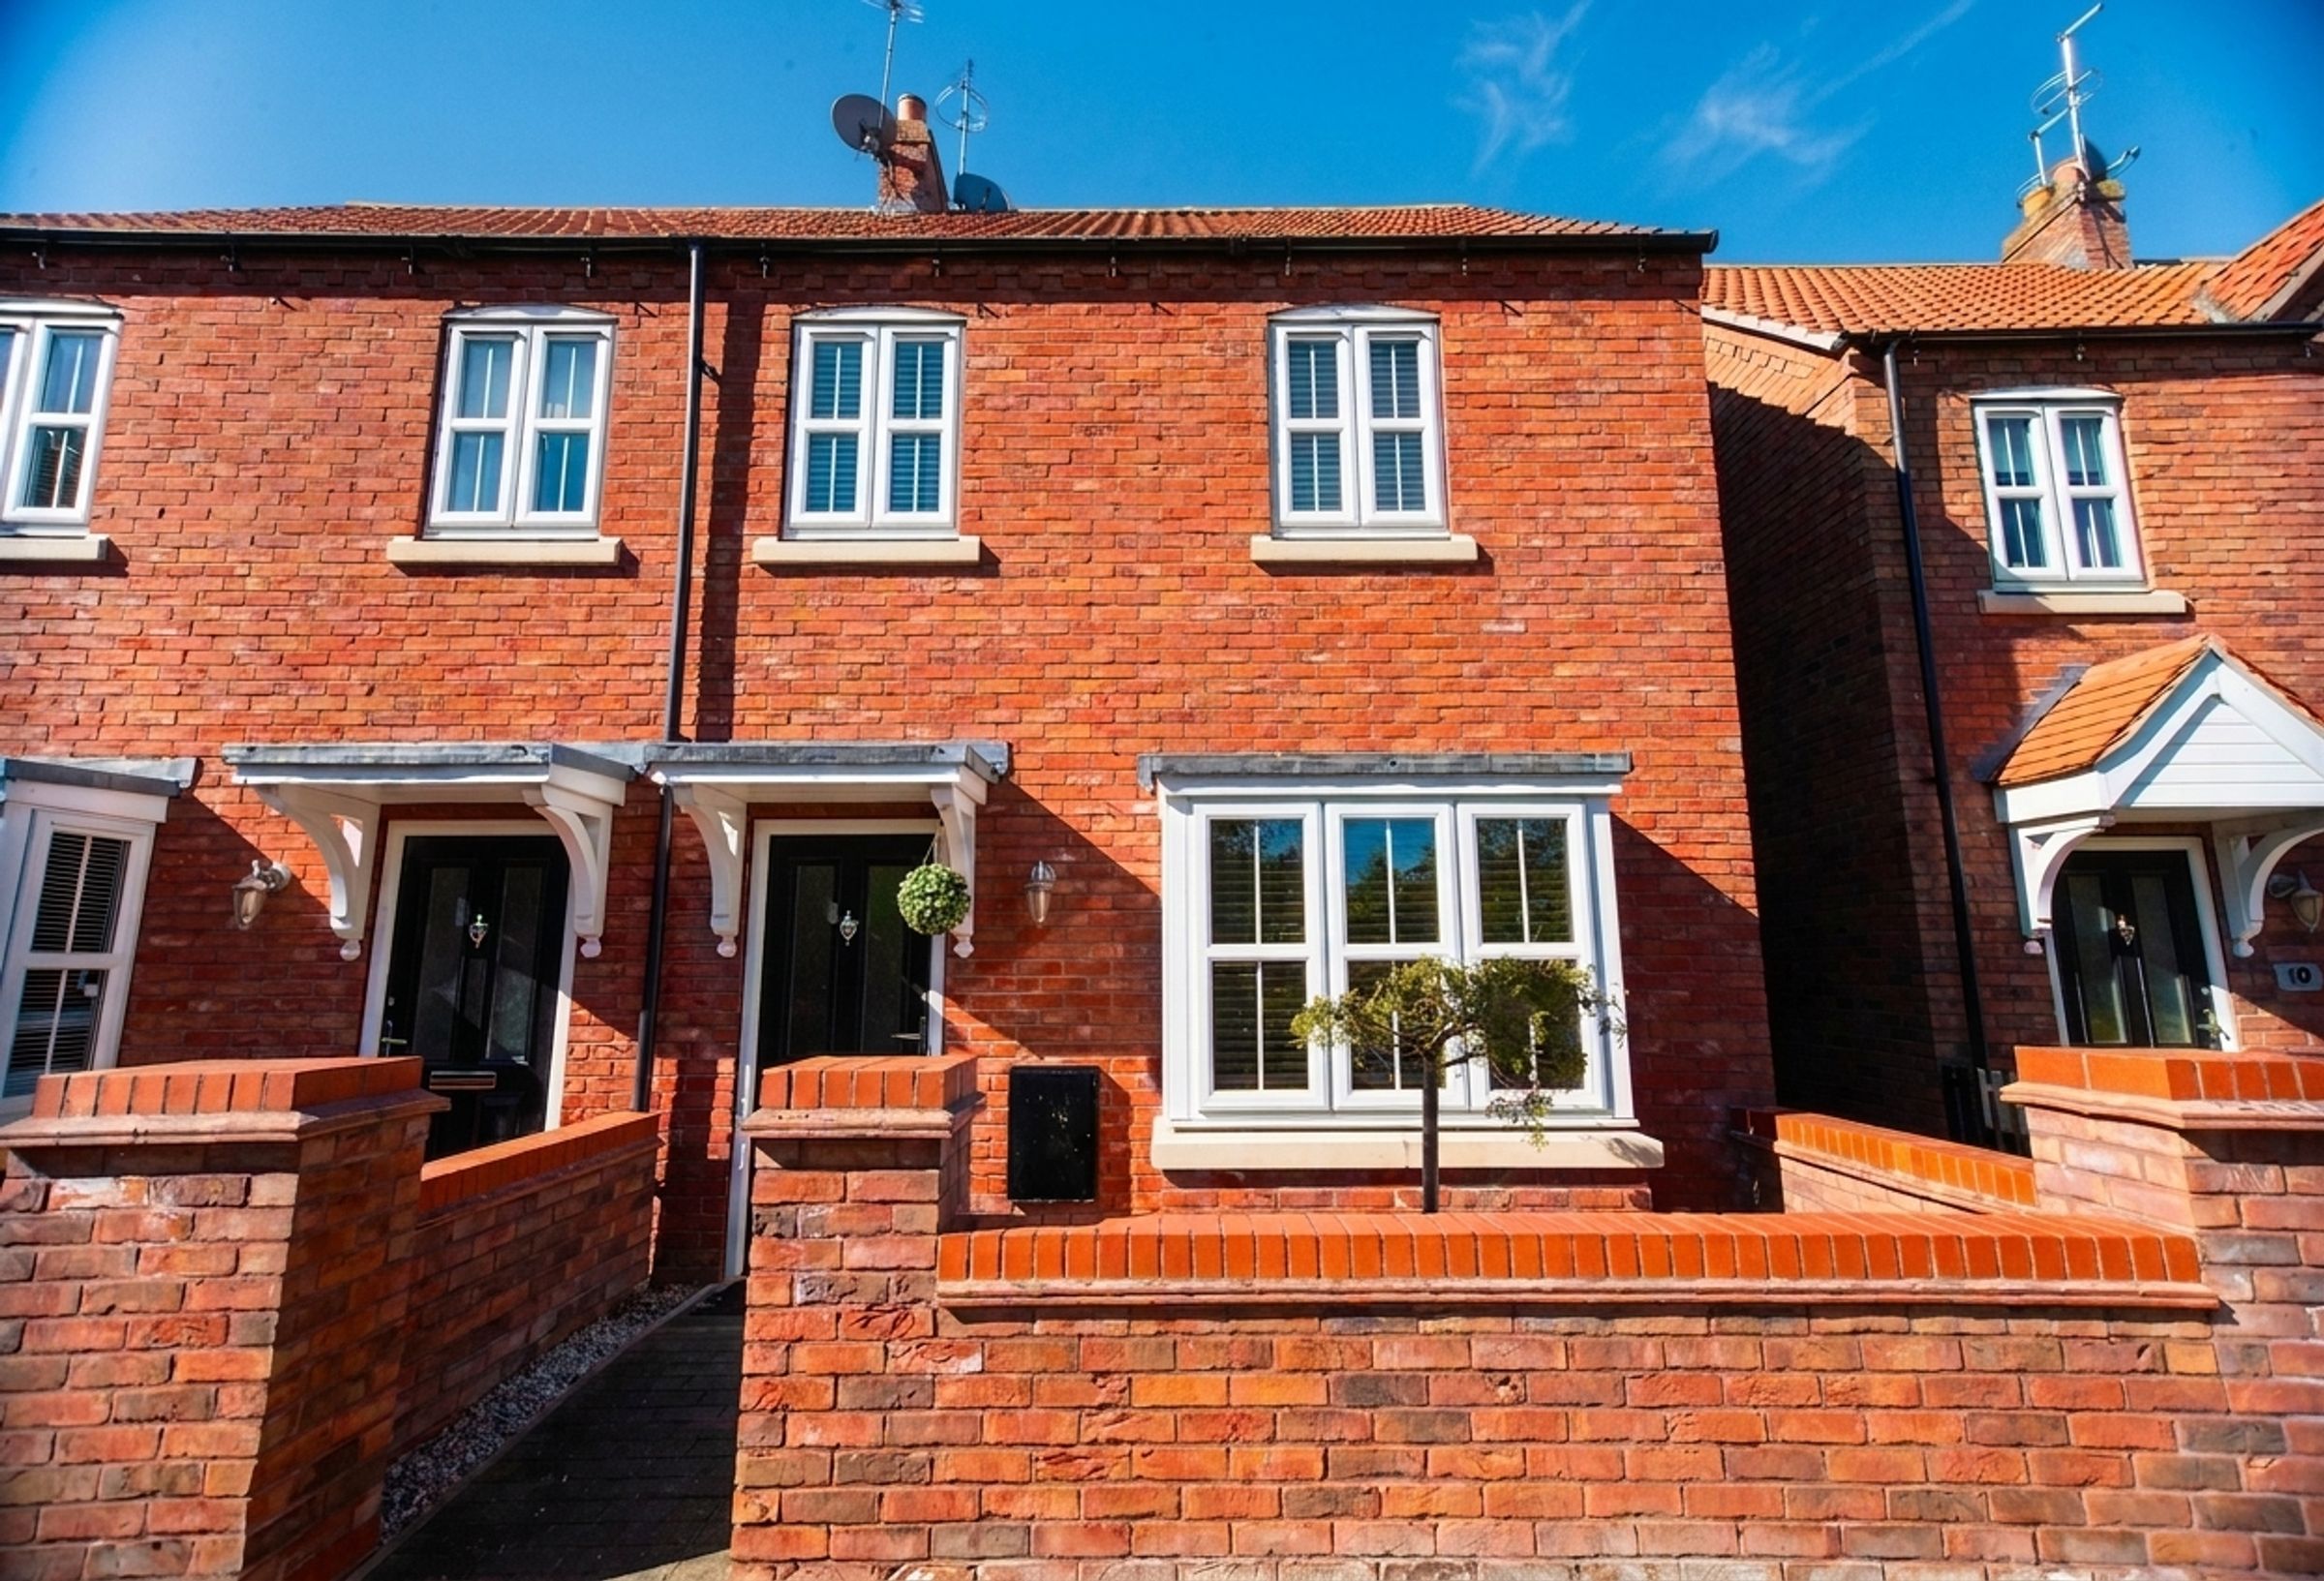
A beautifully presented 3 bedroom semi-detached house ready to move straight into
Spacious and versatile kitchen diner ideal for those who love hosting
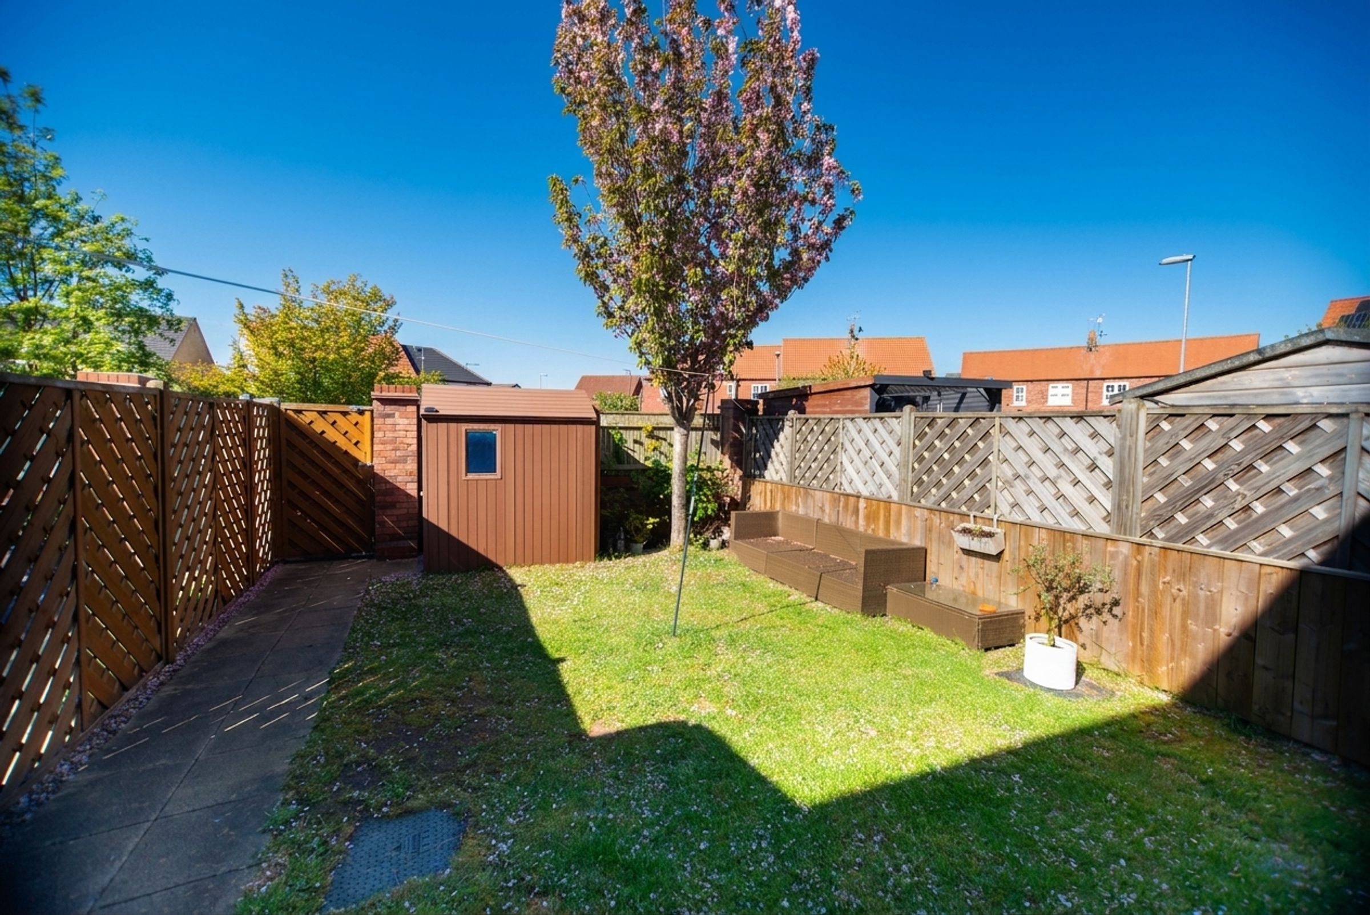
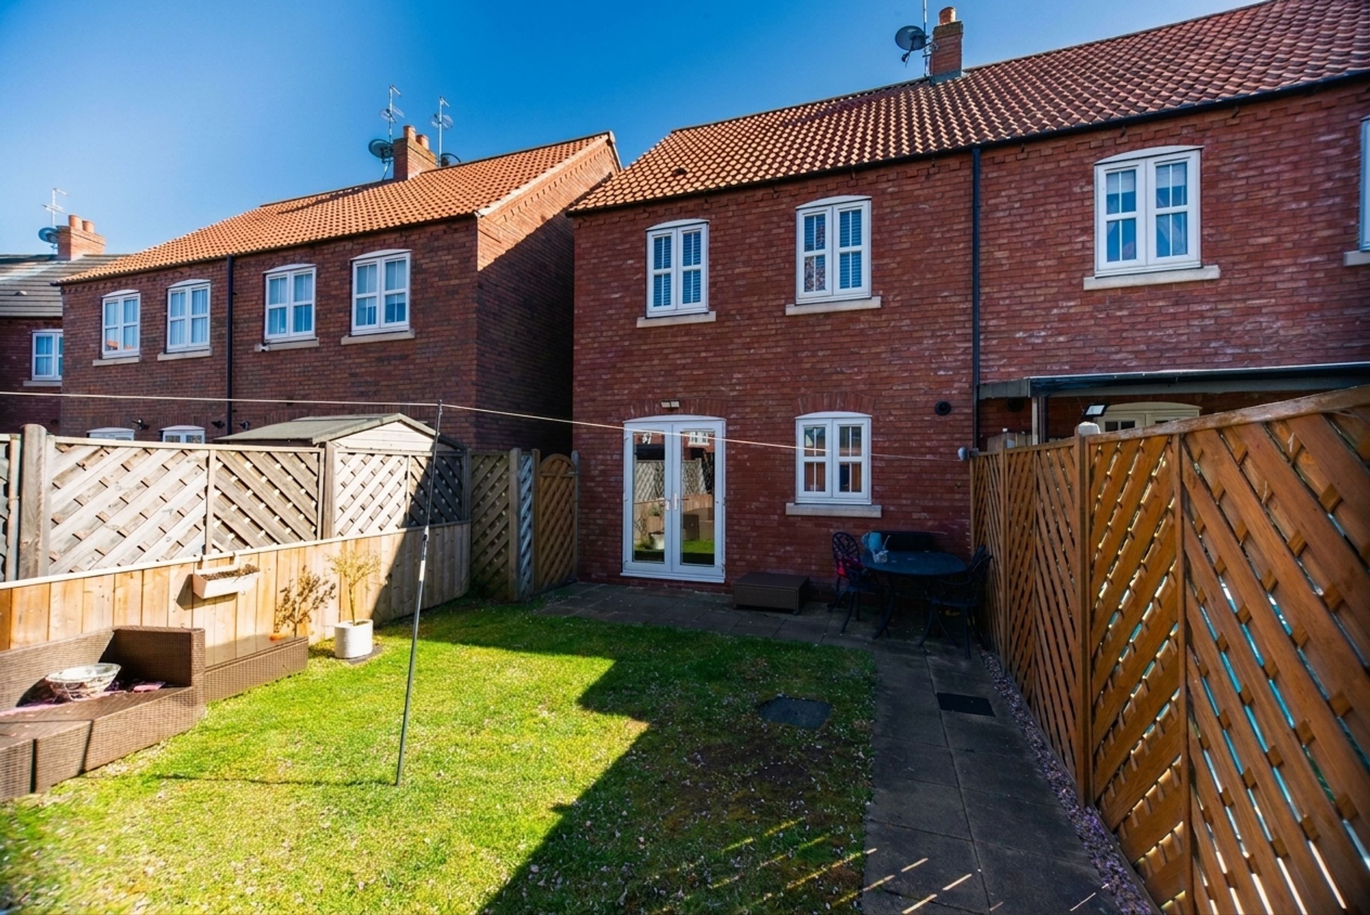
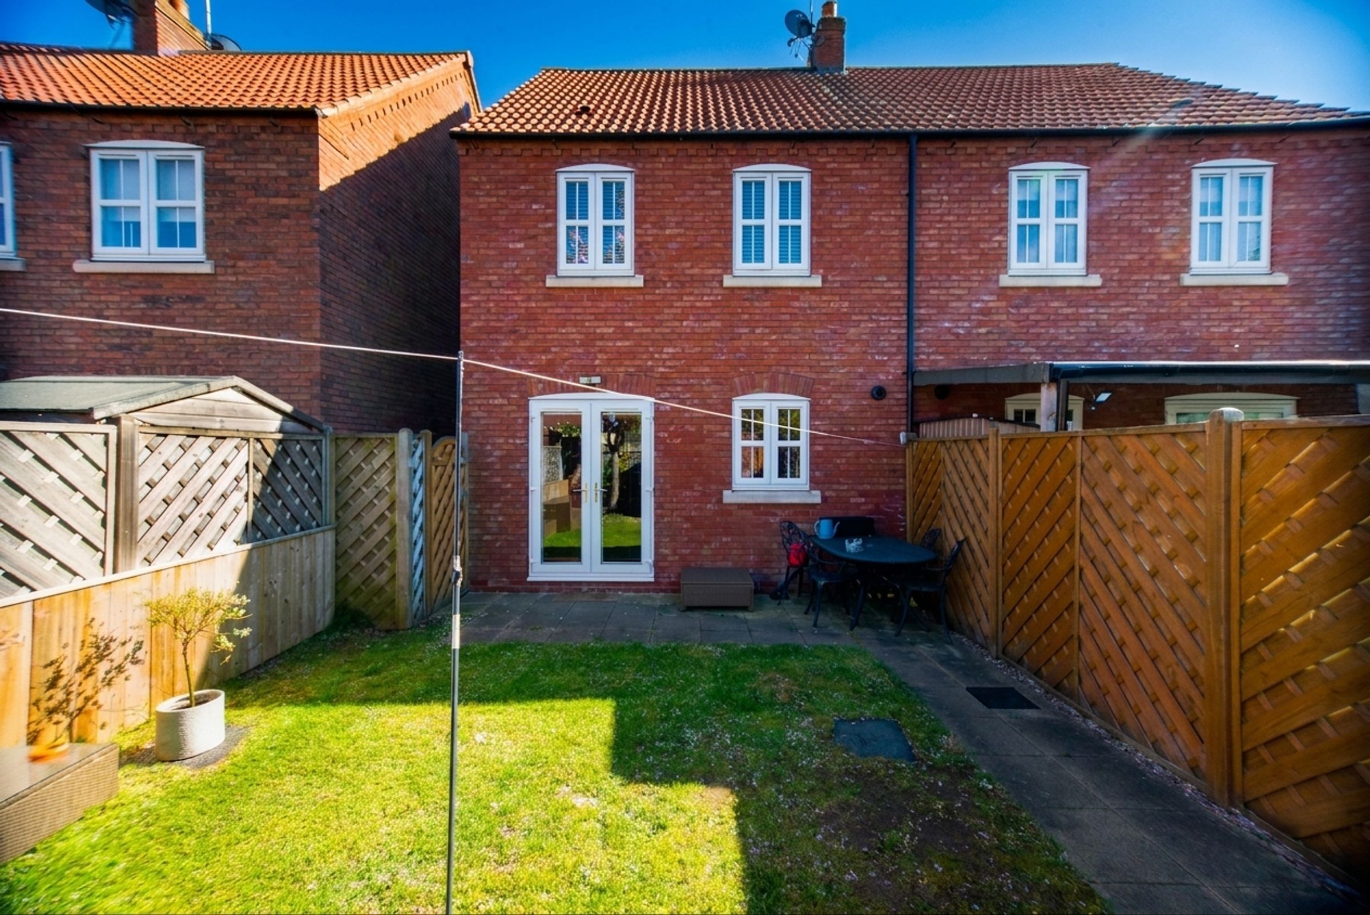
Private grassed and enclosed rear garden making the home perfect for those with pets
Fitted bathroom with shower over bath for ideal for those with young children
Tucked away a stones throw from the amenities at Village Green
Driveway parking for 2 vehicles located to the rear of the property
Available with no onward chain to facilitate an easy move
About this property
Guide price £170,000 - £180,000 - Nestled in a highly sought-after residential area, this beautifully presented three-bedroom semi-detached house offers an exceptional opportunity to embrace modern family living within a warm and welcoming environment.
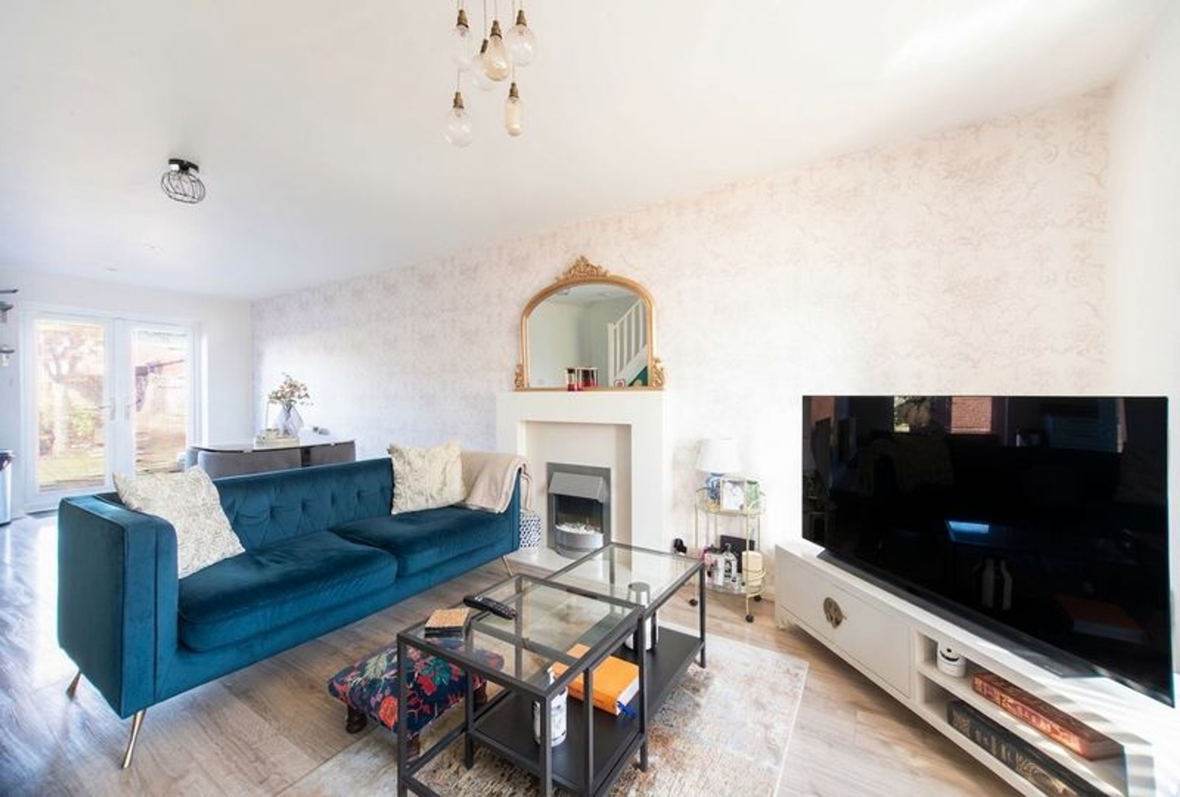
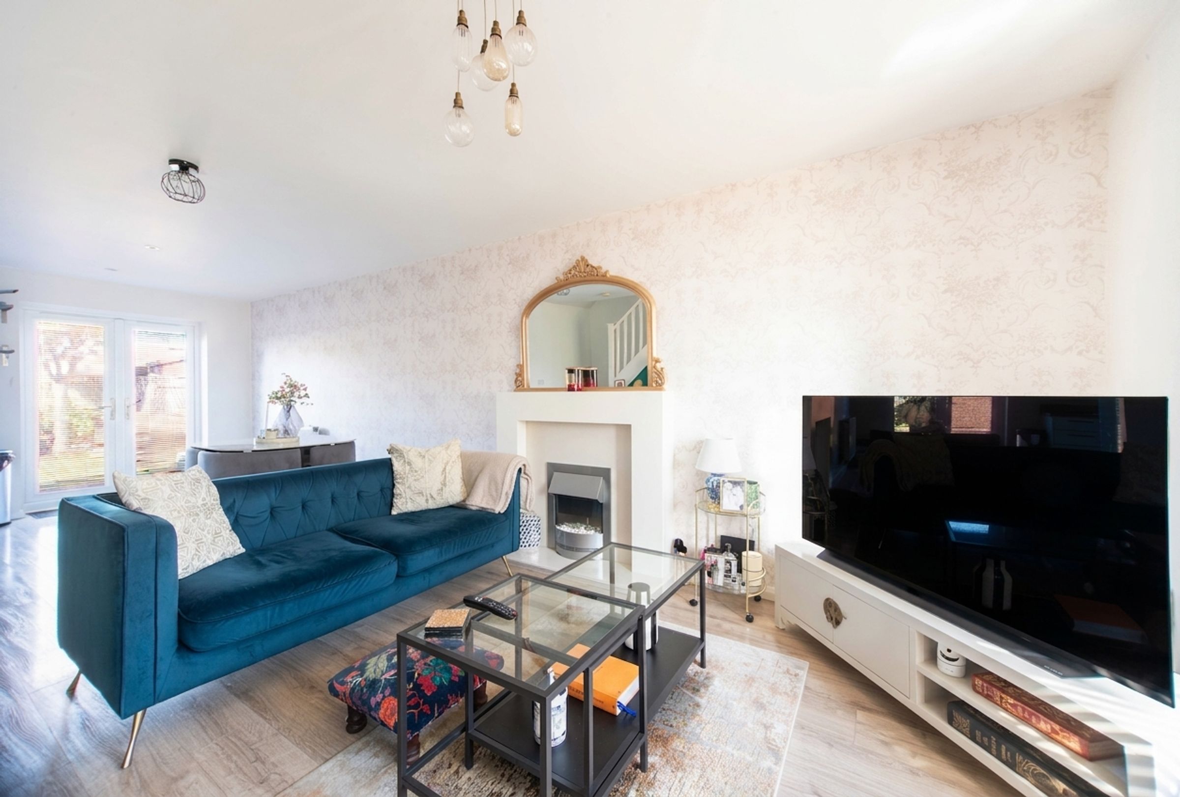
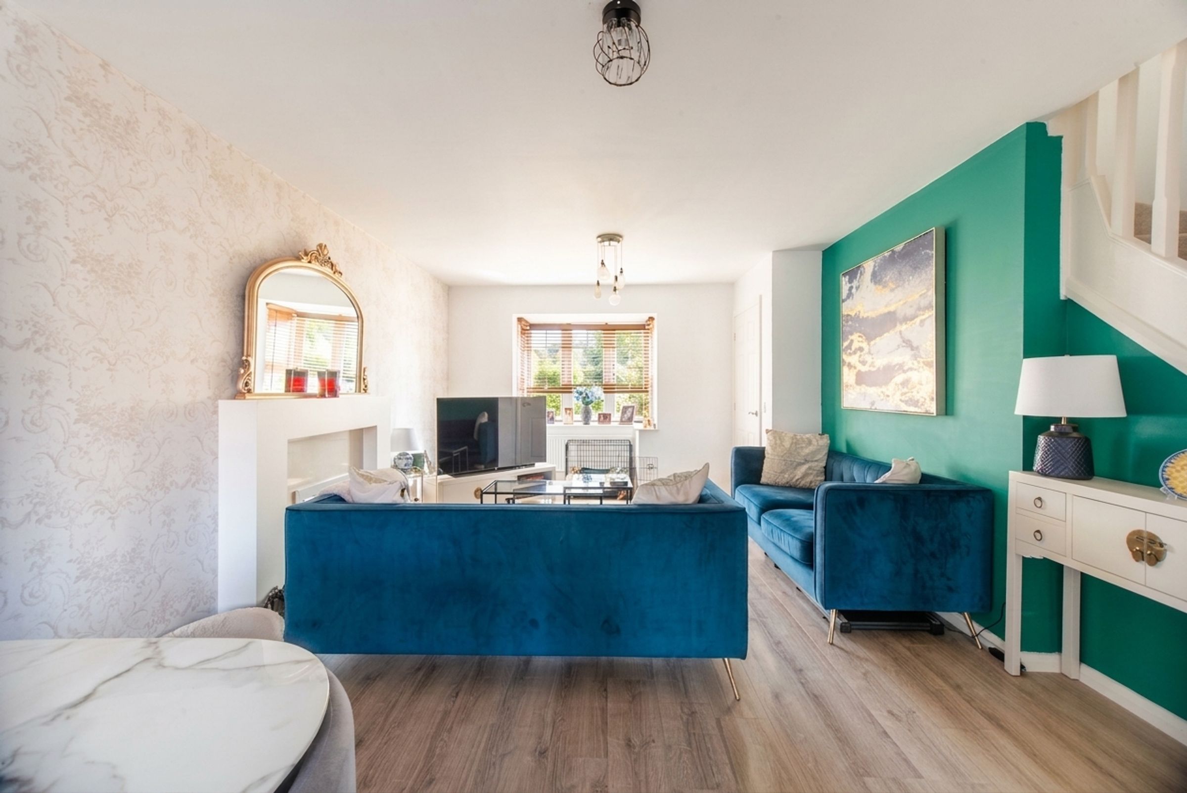
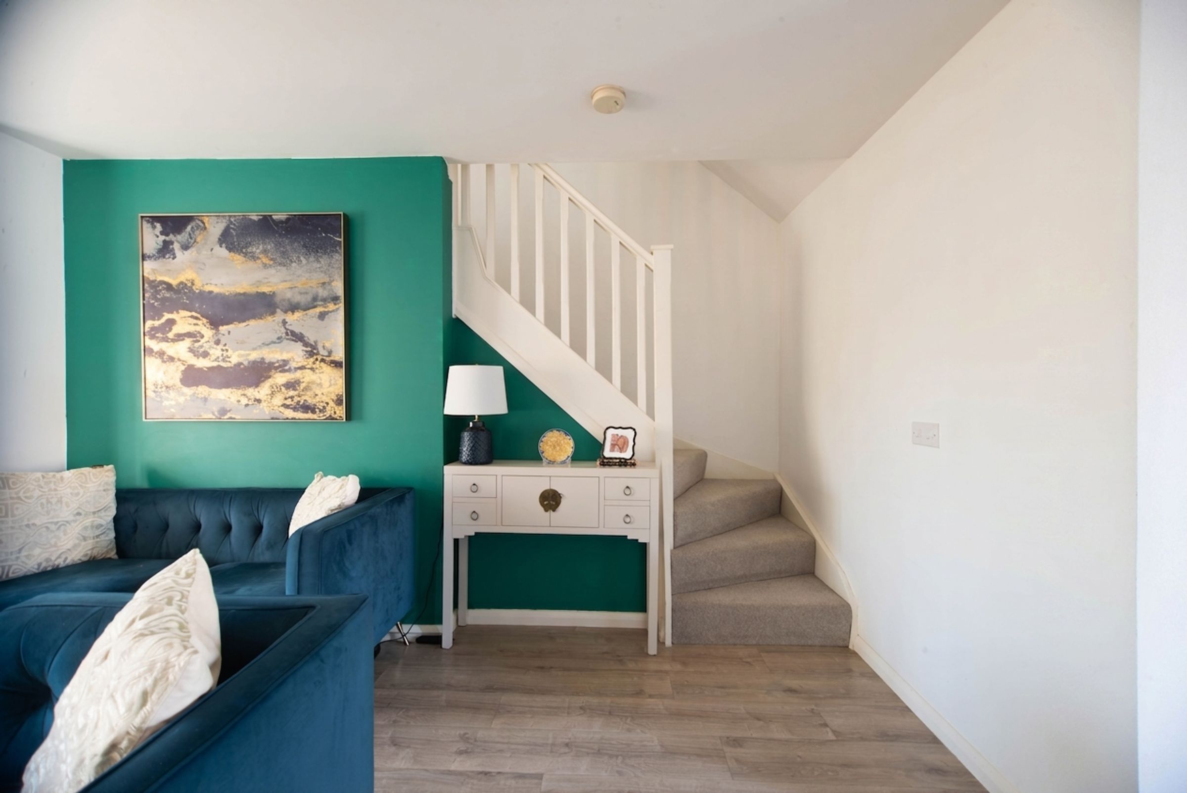
From the moment you step inside, you are greeted by a spacious entrance hall that leads into the heart of the home - a stunning open plan living room into kitchen and dining room, thoughtfully designed to cater for both every-day living and stylish entertaining.
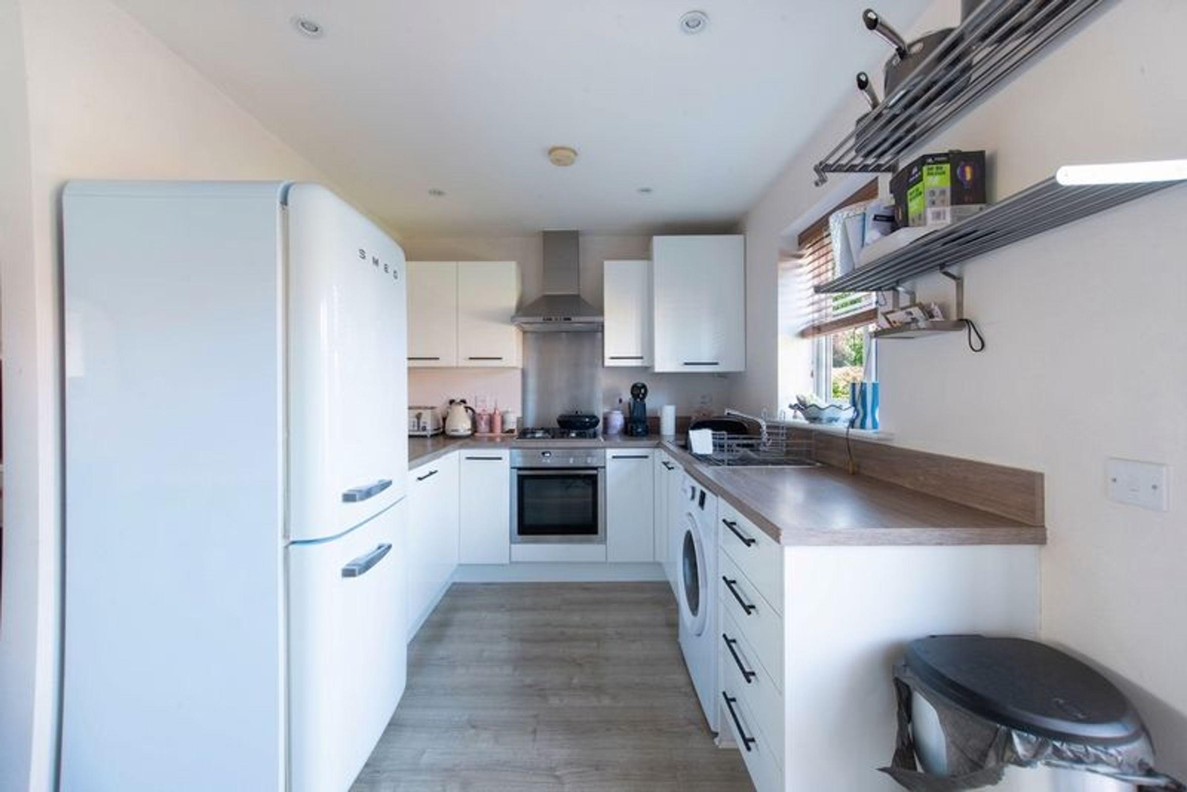
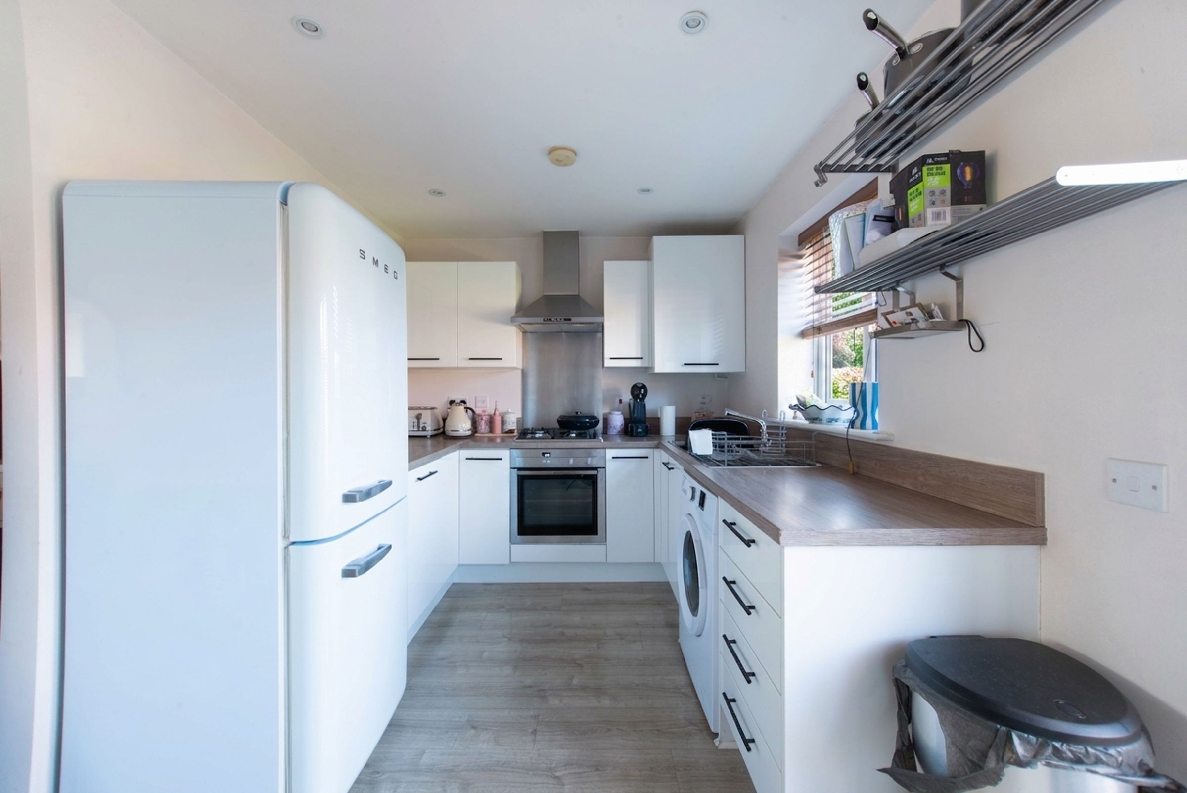
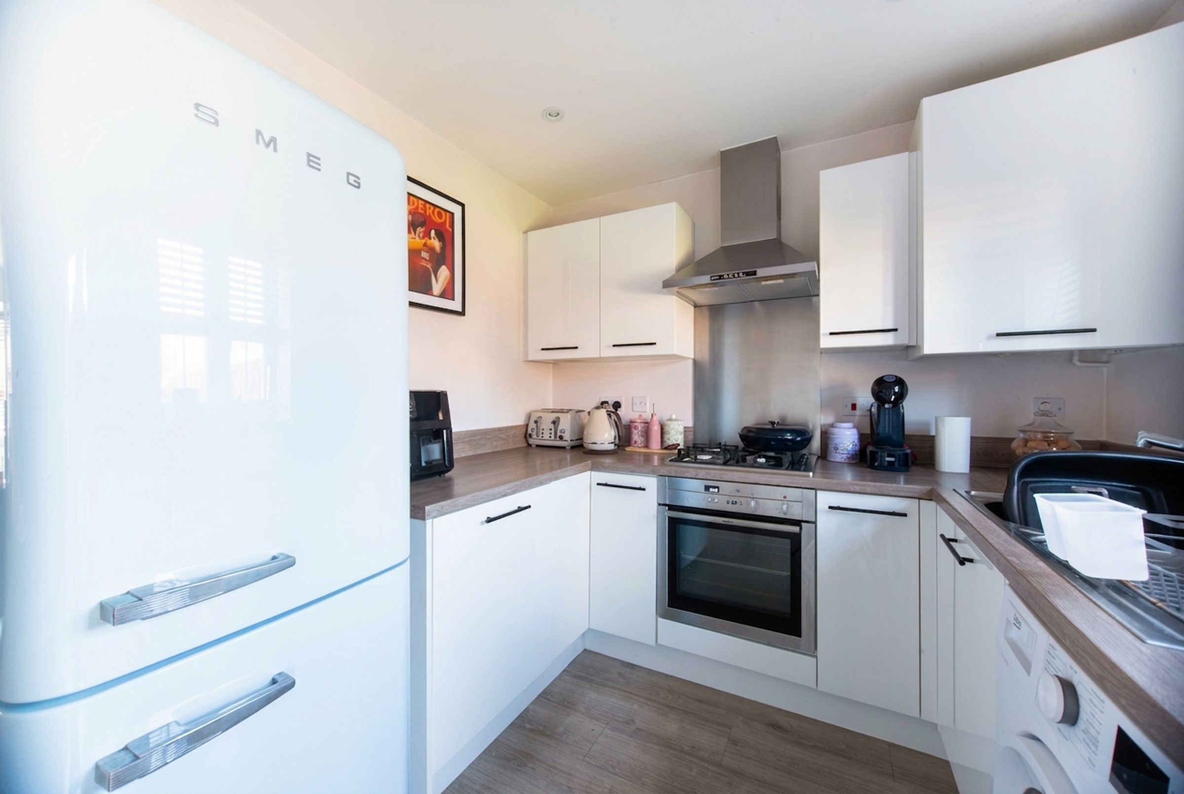
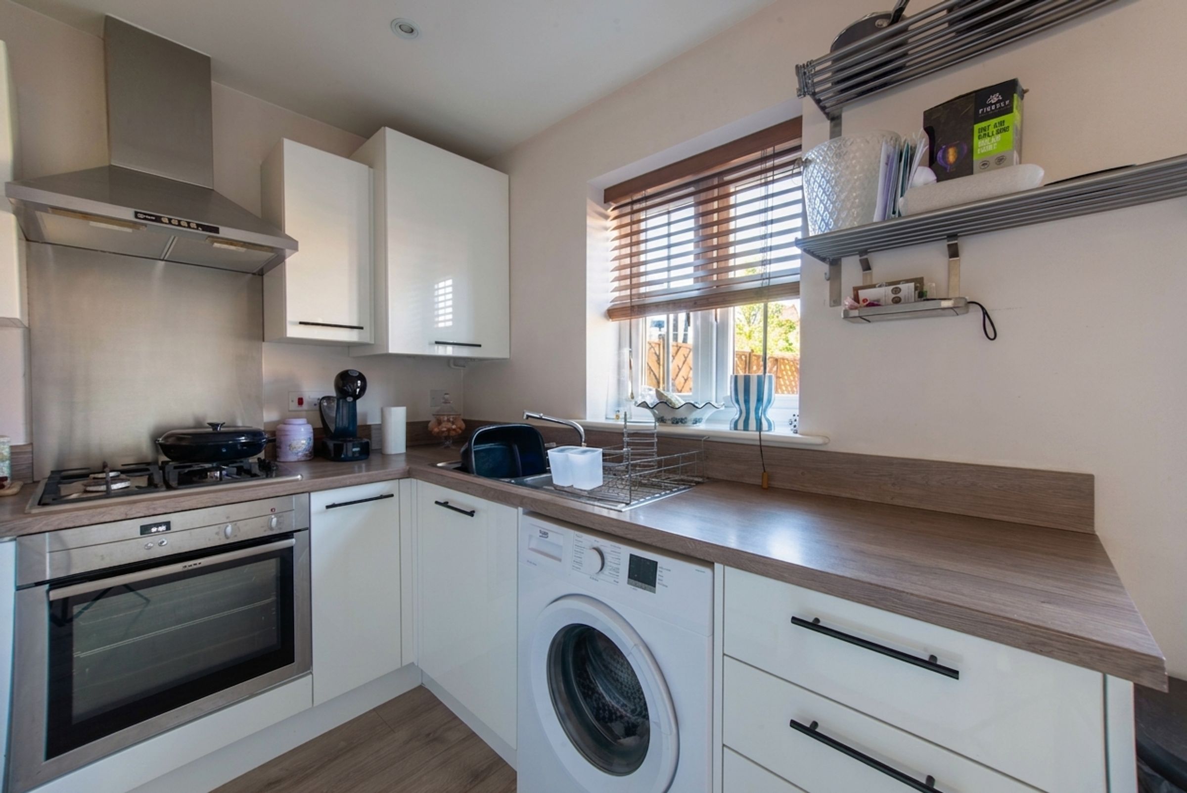
The kitchen is fitted to a high standard with sleek, contemporary cabinetry, ample workspace, and integrated appliances, creating a well-equipped space that is perfect for home chefs and busy families alike.
The adjoining dining area is flooded with natural light, providing an inviting setting for family meals or gatherings with friends.
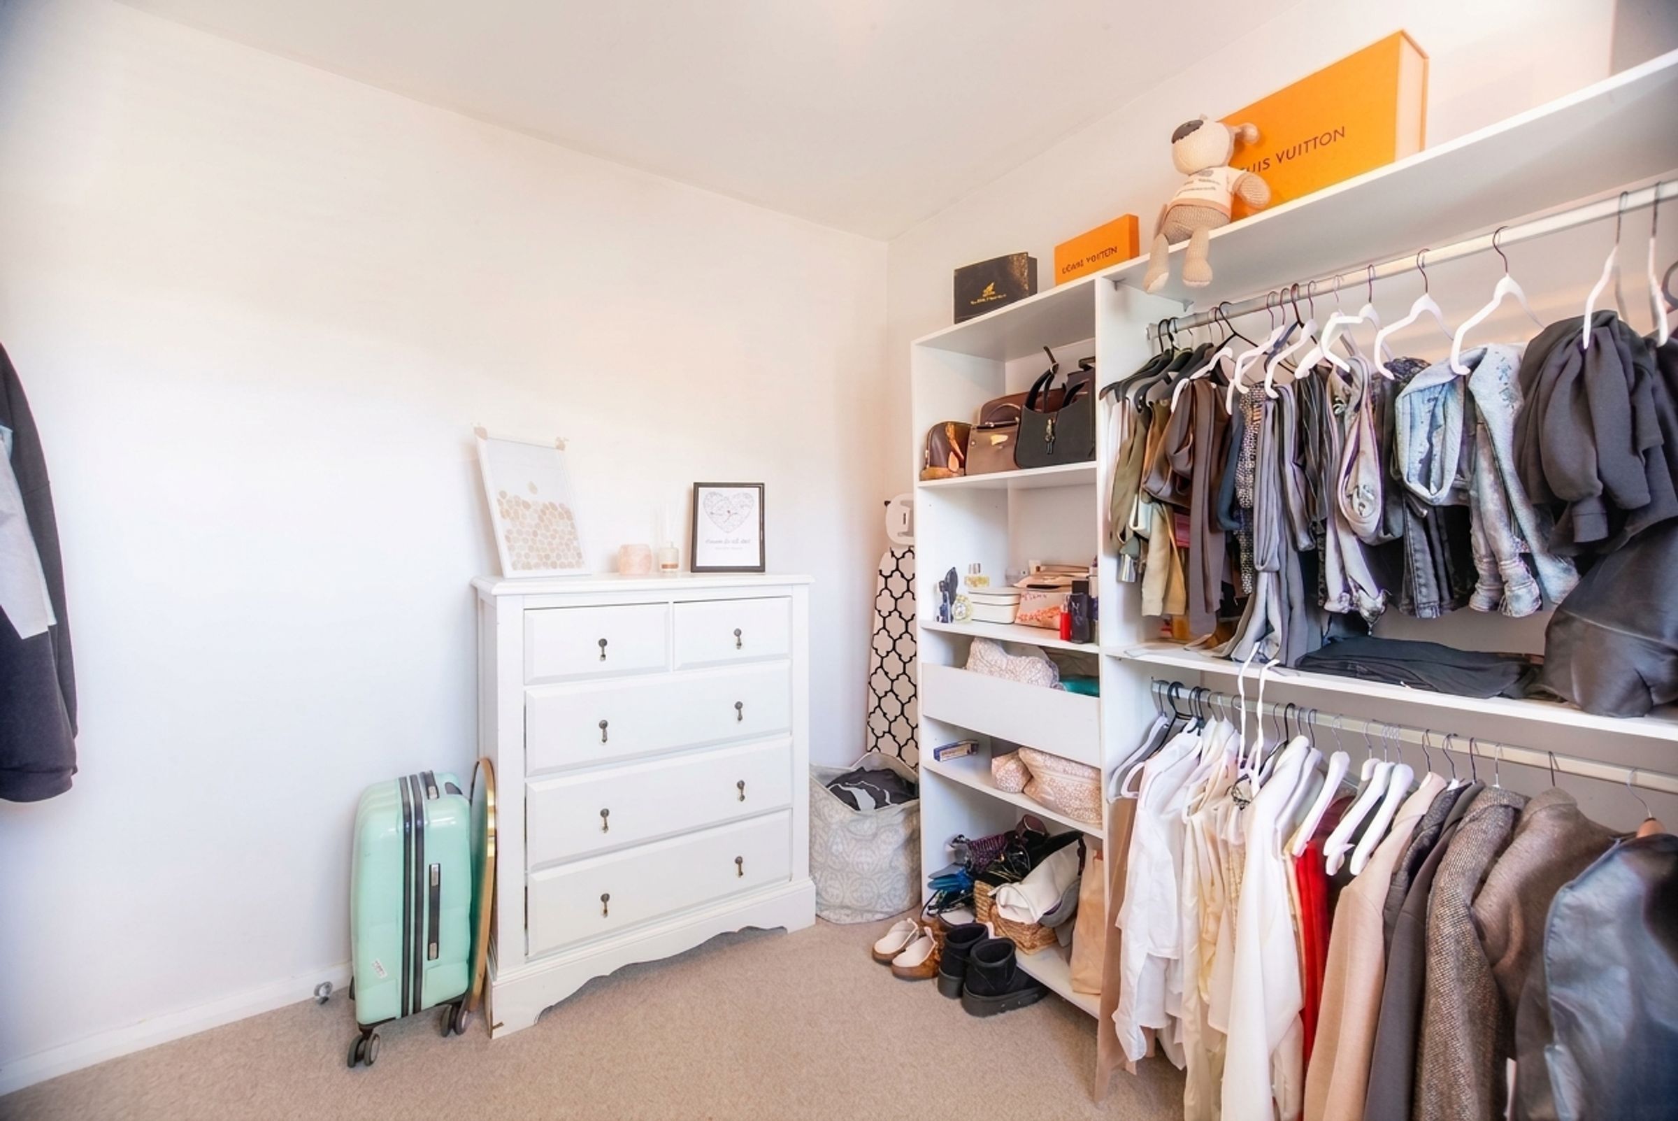
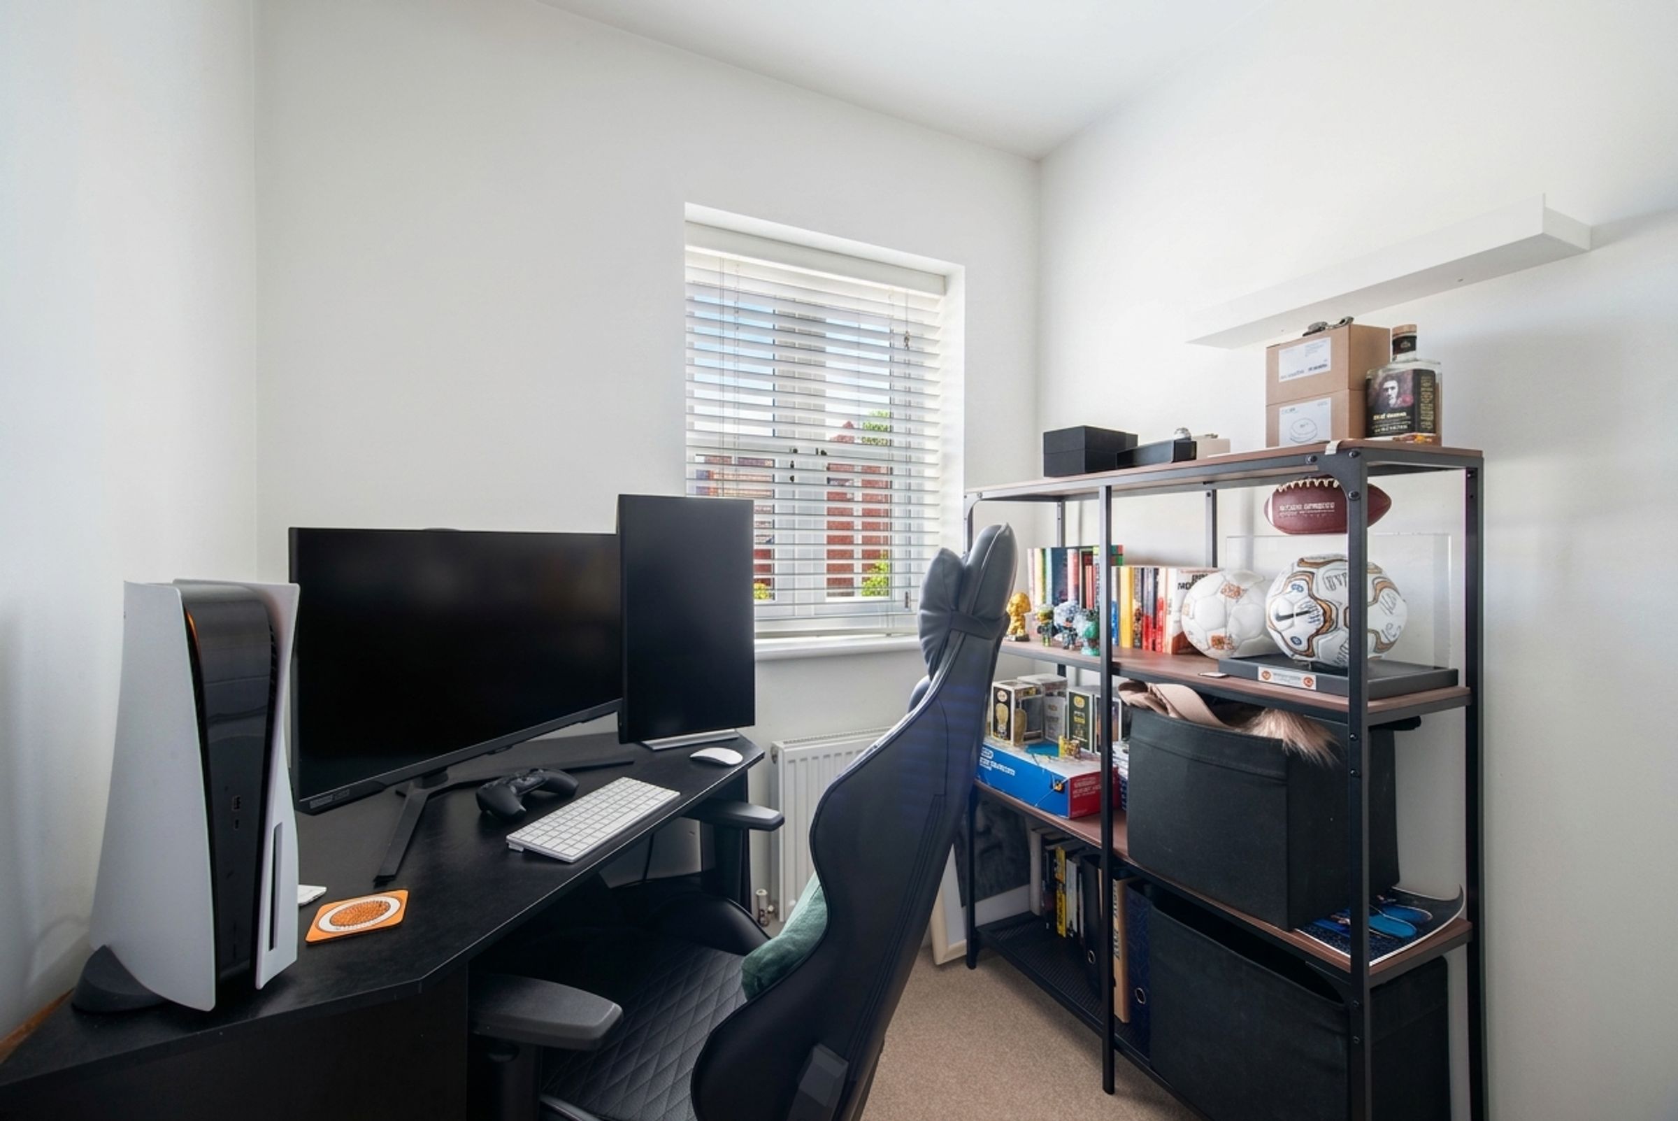
Upstairs, three well-proportioned bedrooms await, each finished with a keen eye for detail and offering flexible accommodation to suit a range of needs, whether you require extra space for a growing family, a home office, or a guest room.
The stylish family bathroom features modern fixtures and fittings, providing a tranquil space to relax and refresh.
Additional practical benefits include off-street parking for two vehicles (ensuring convenience and peace of mind for residents and visitors), double glazing throughout, and efficient central heating, all contributing to the property’s high standard of comfort and energy efficiency.
Situated within easy reach of excellent local amenities, reputable schools, and convenient transport links to the city centre and Beverley, this property combines every-day practicality with a genuine sense of home.
Ready to move into and enjoy, this delightful home is available with no onward chain, making this an ideal choice for those seeking a quick and straightforward move.
Key details
Broadband: up to 10000mbps
Parking: Off street
775ft2 floor area
1658ft2 plot size
Freehold
Council tax band C
Additional information
Near the property
Rooms and dimensions
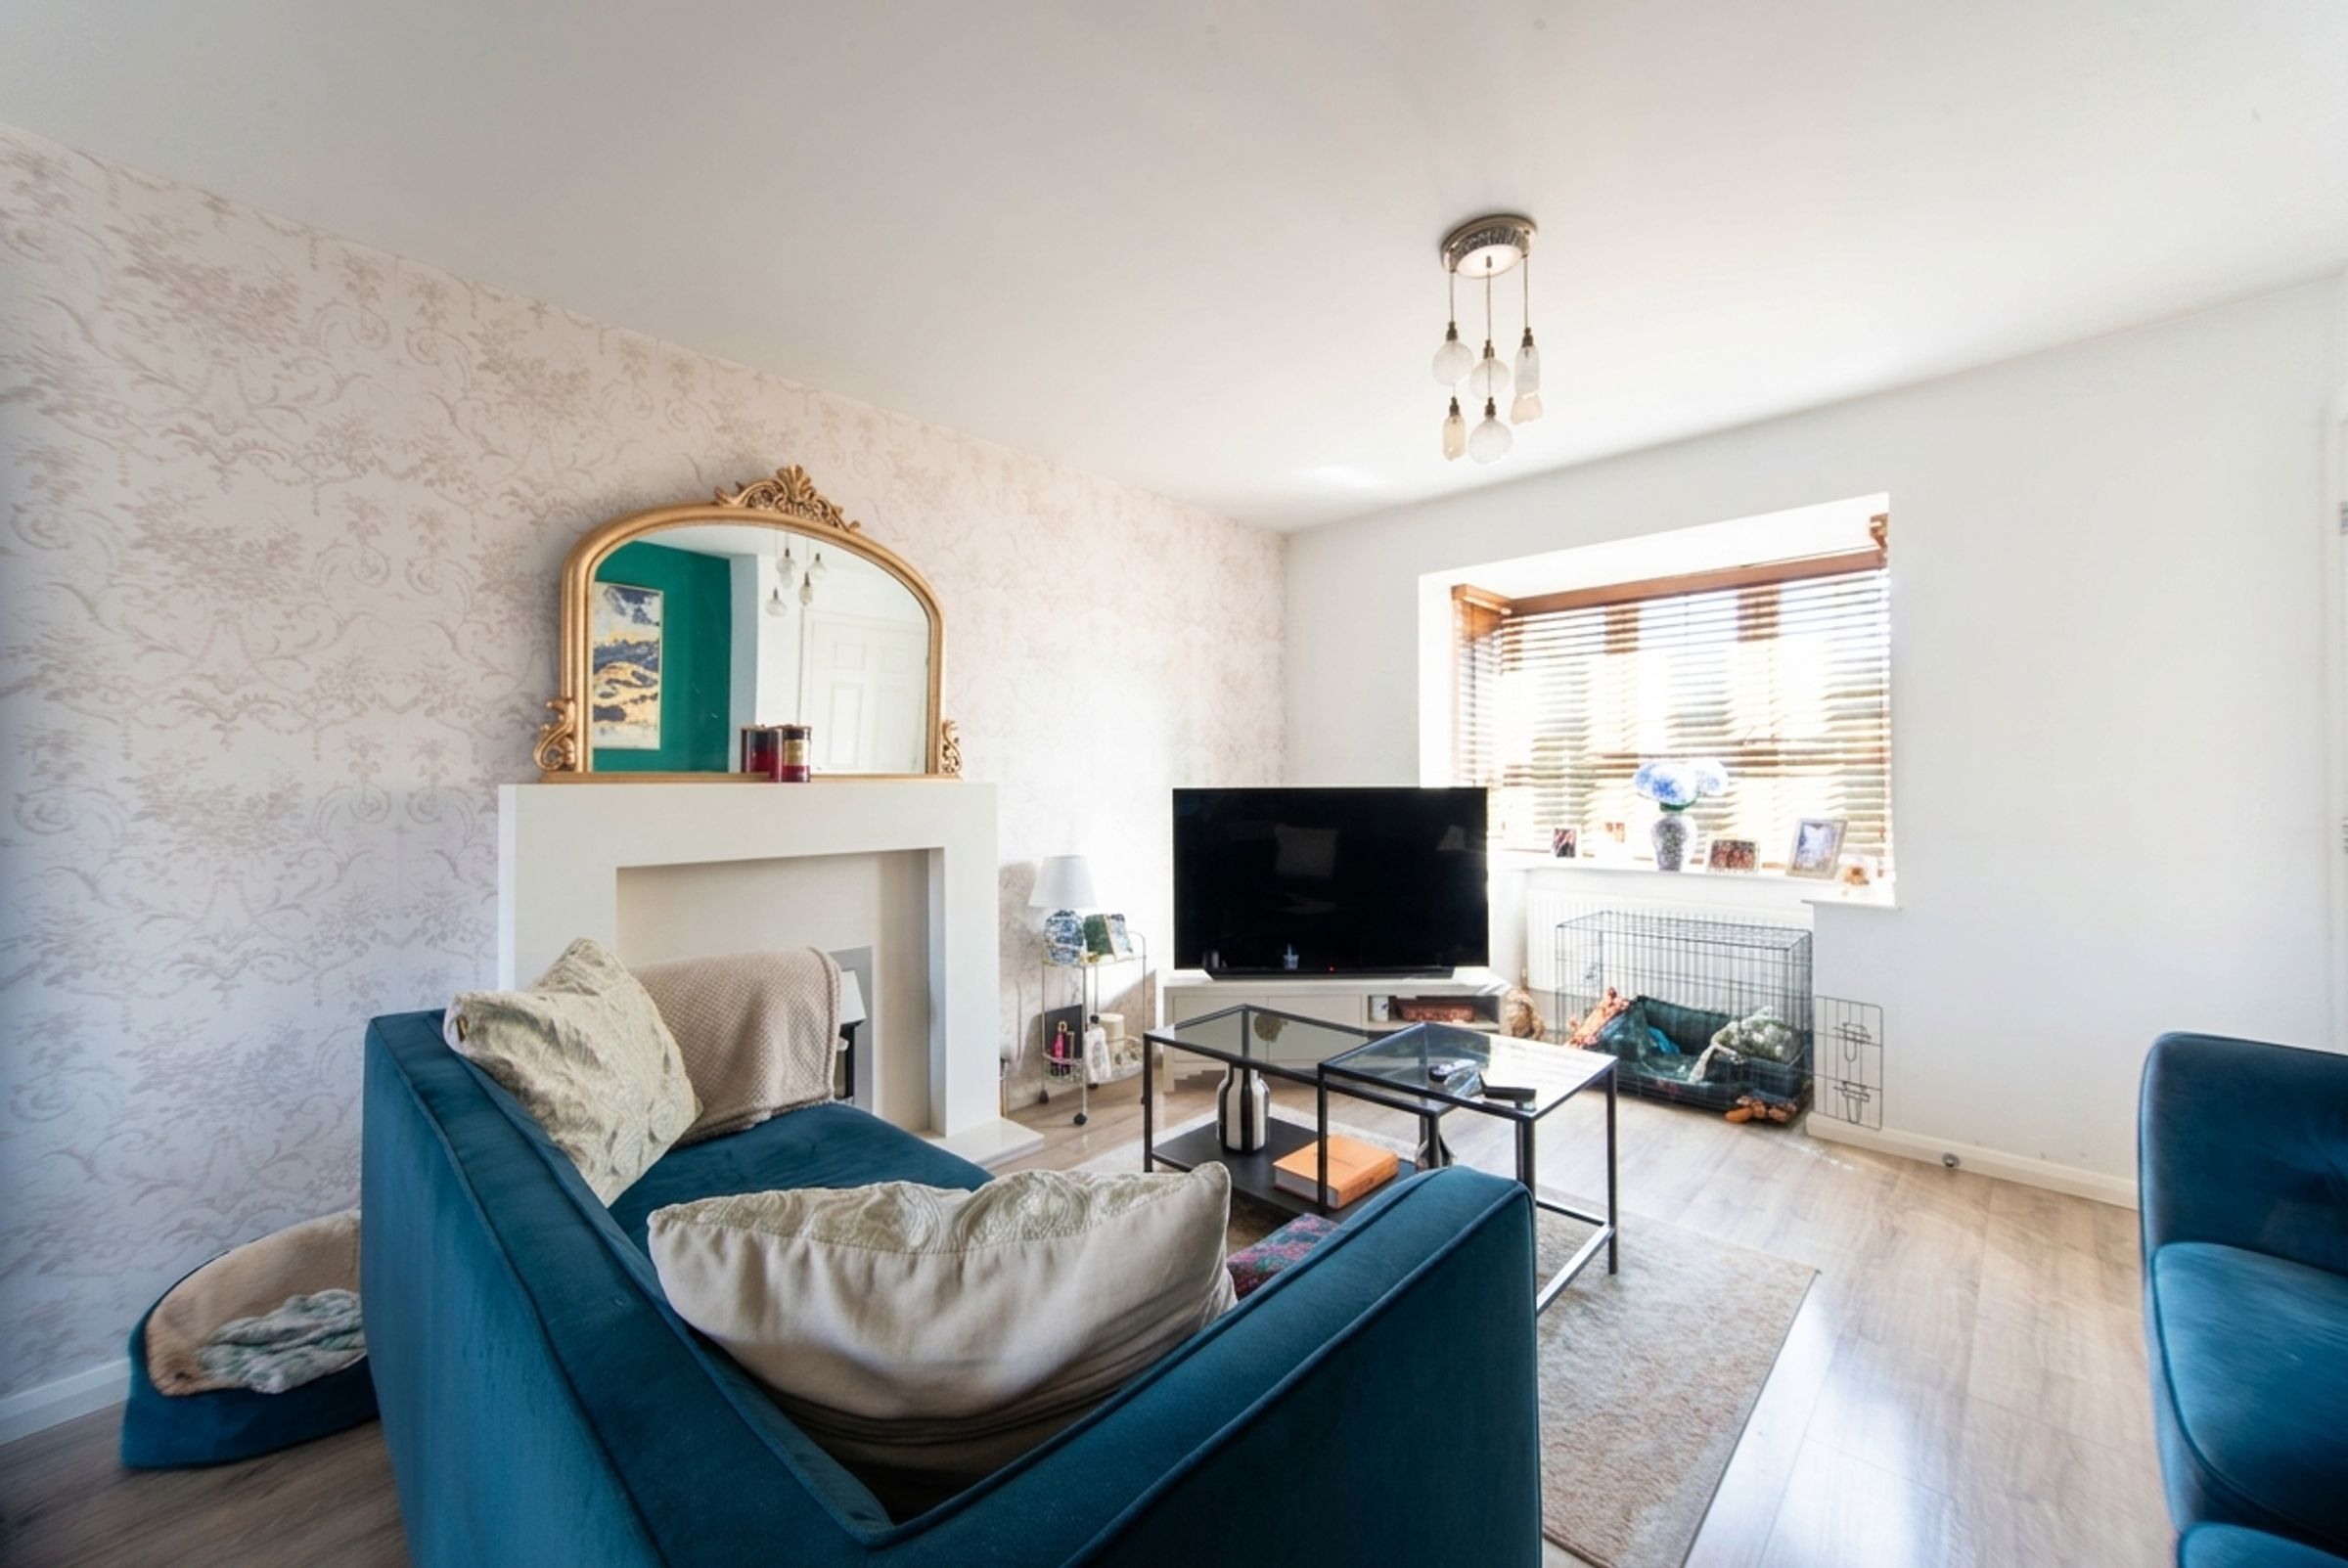
Living room
16' 7" x 11' 9" (5.05m x 3.58m)
With laminate flooring, decorative fireplace, radiator, and window.
Kitchen
7' 11" x 15' 2" (2.41m x 4.62m)
With laminate flooring, slab style kitchen units, laminate worktops, integrated oven and electric hob, 1.5 bowl sink and tap, extractor fan, radiator, window, and French doors to the rear garden.
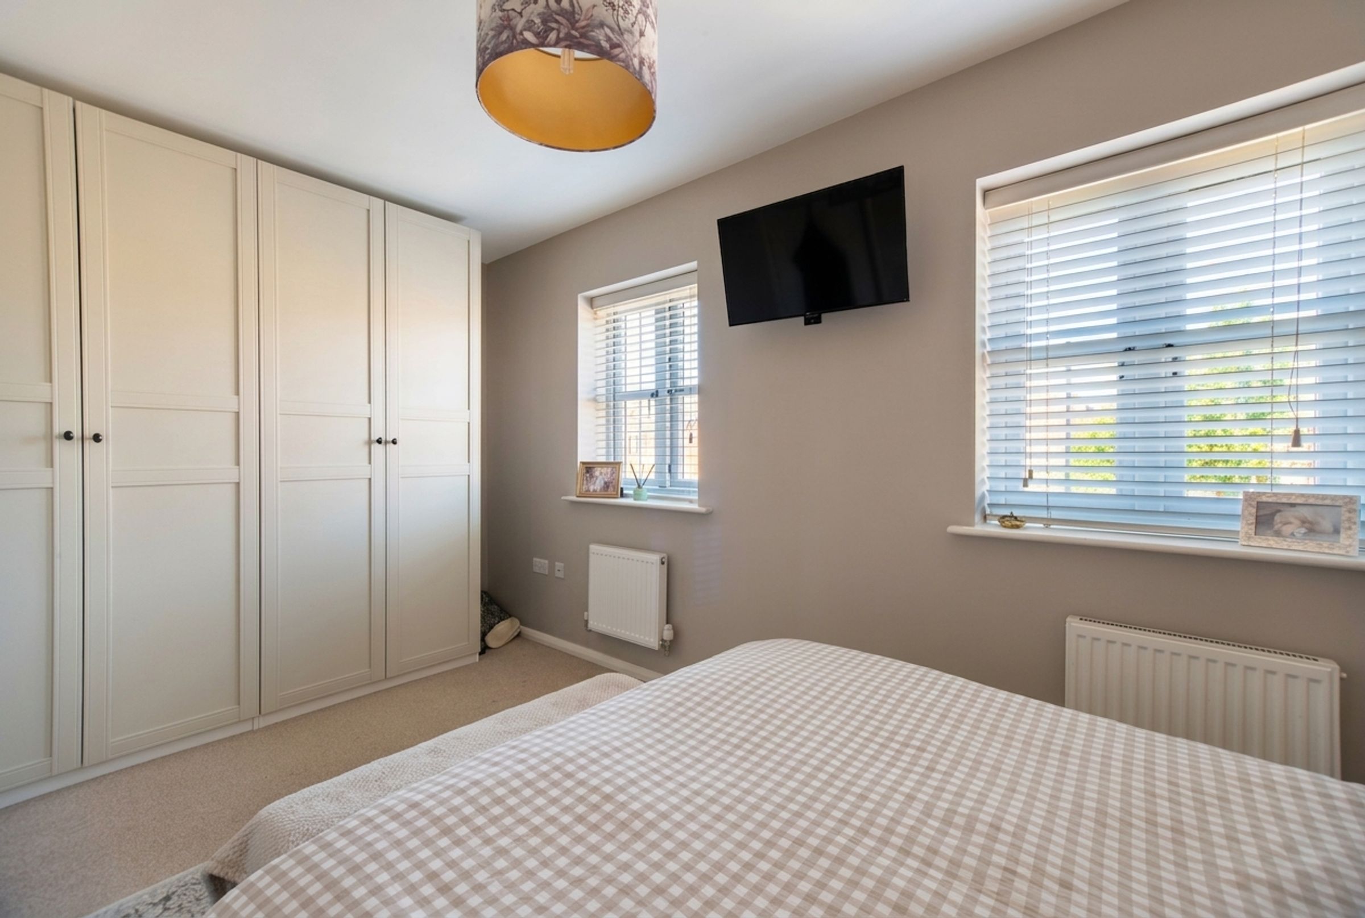
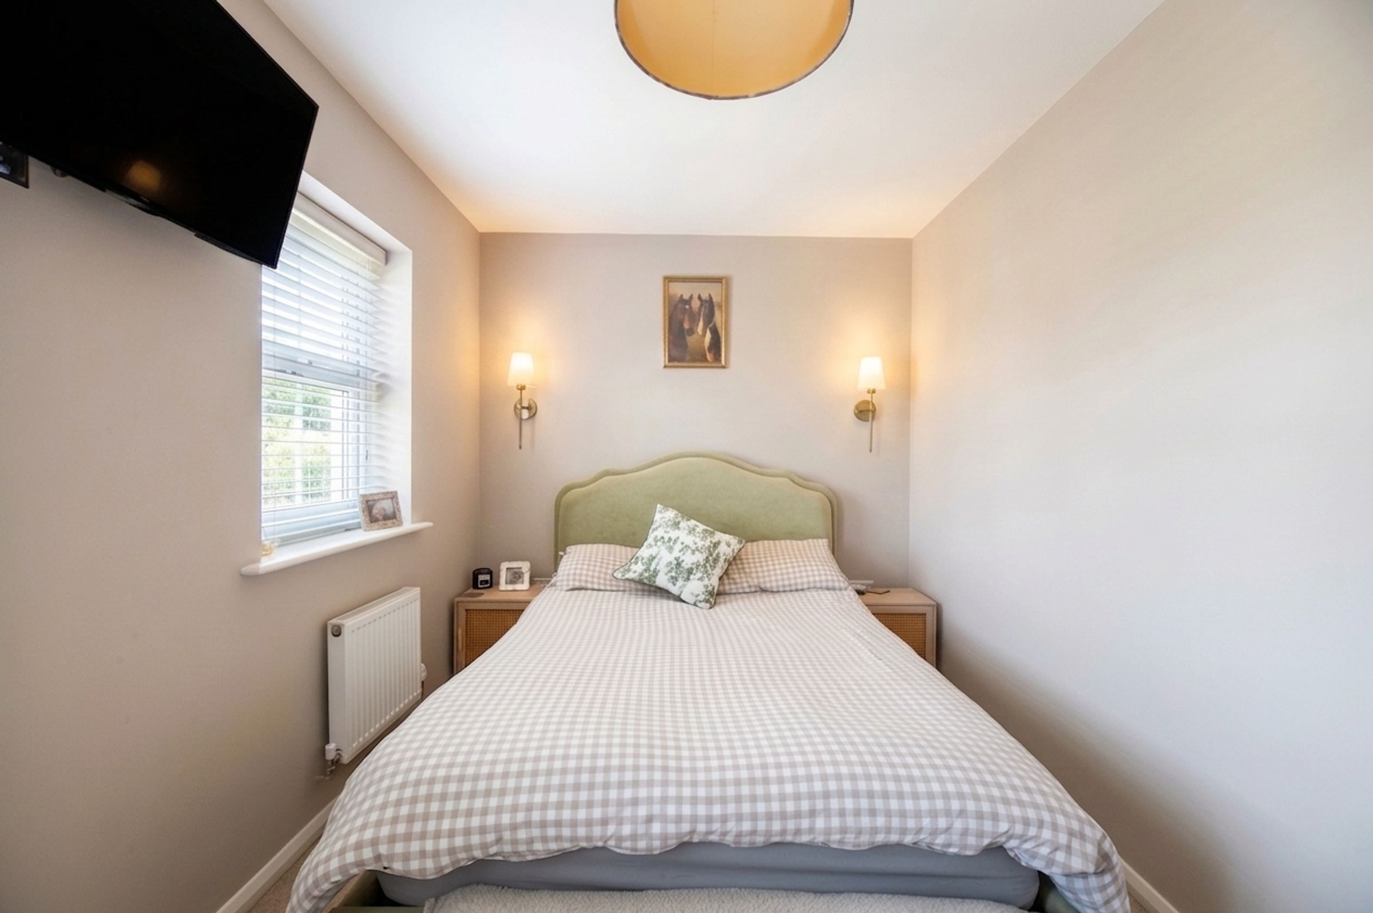
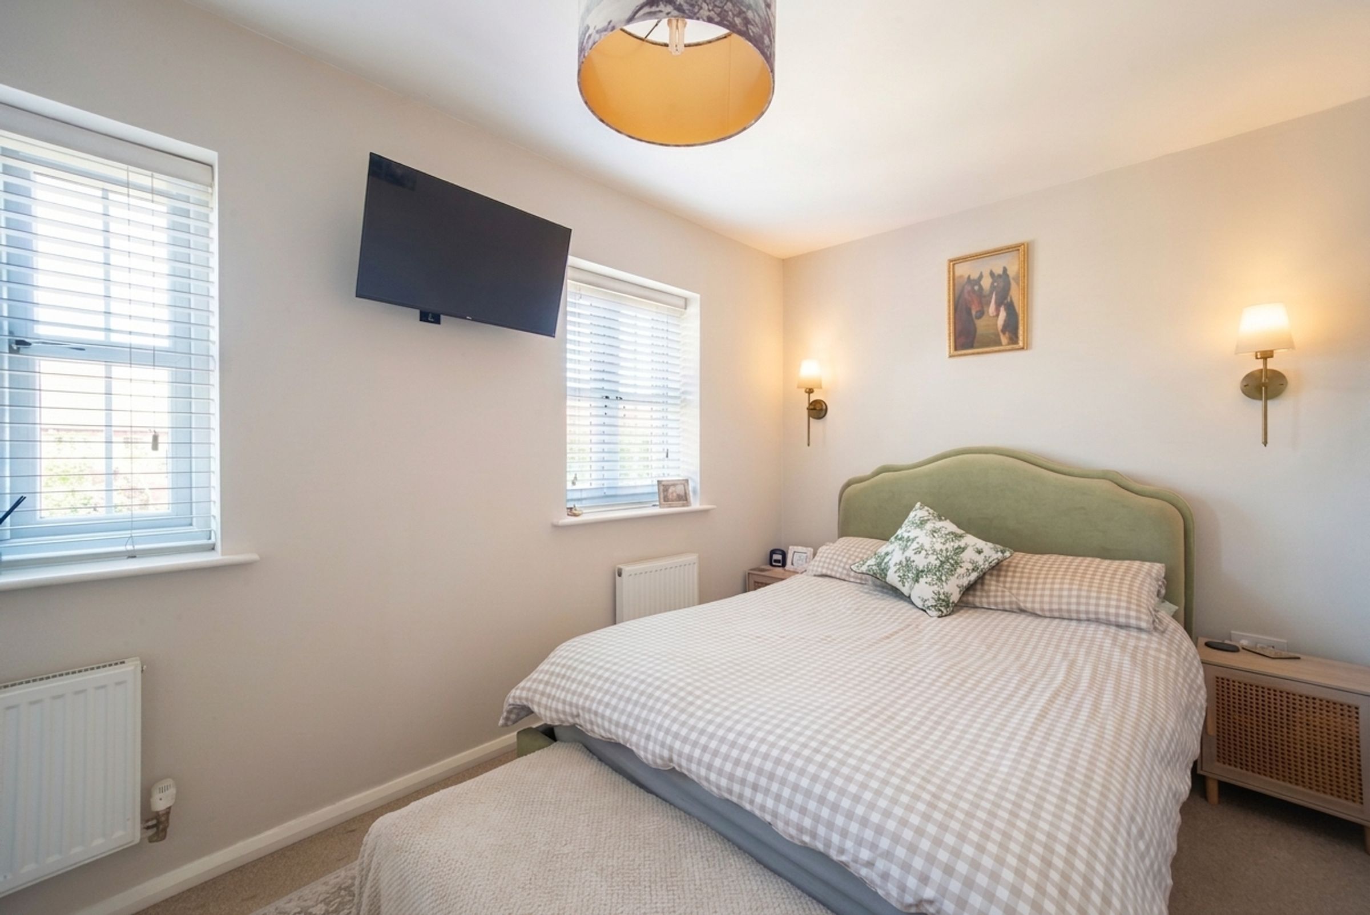
Bedroom 1
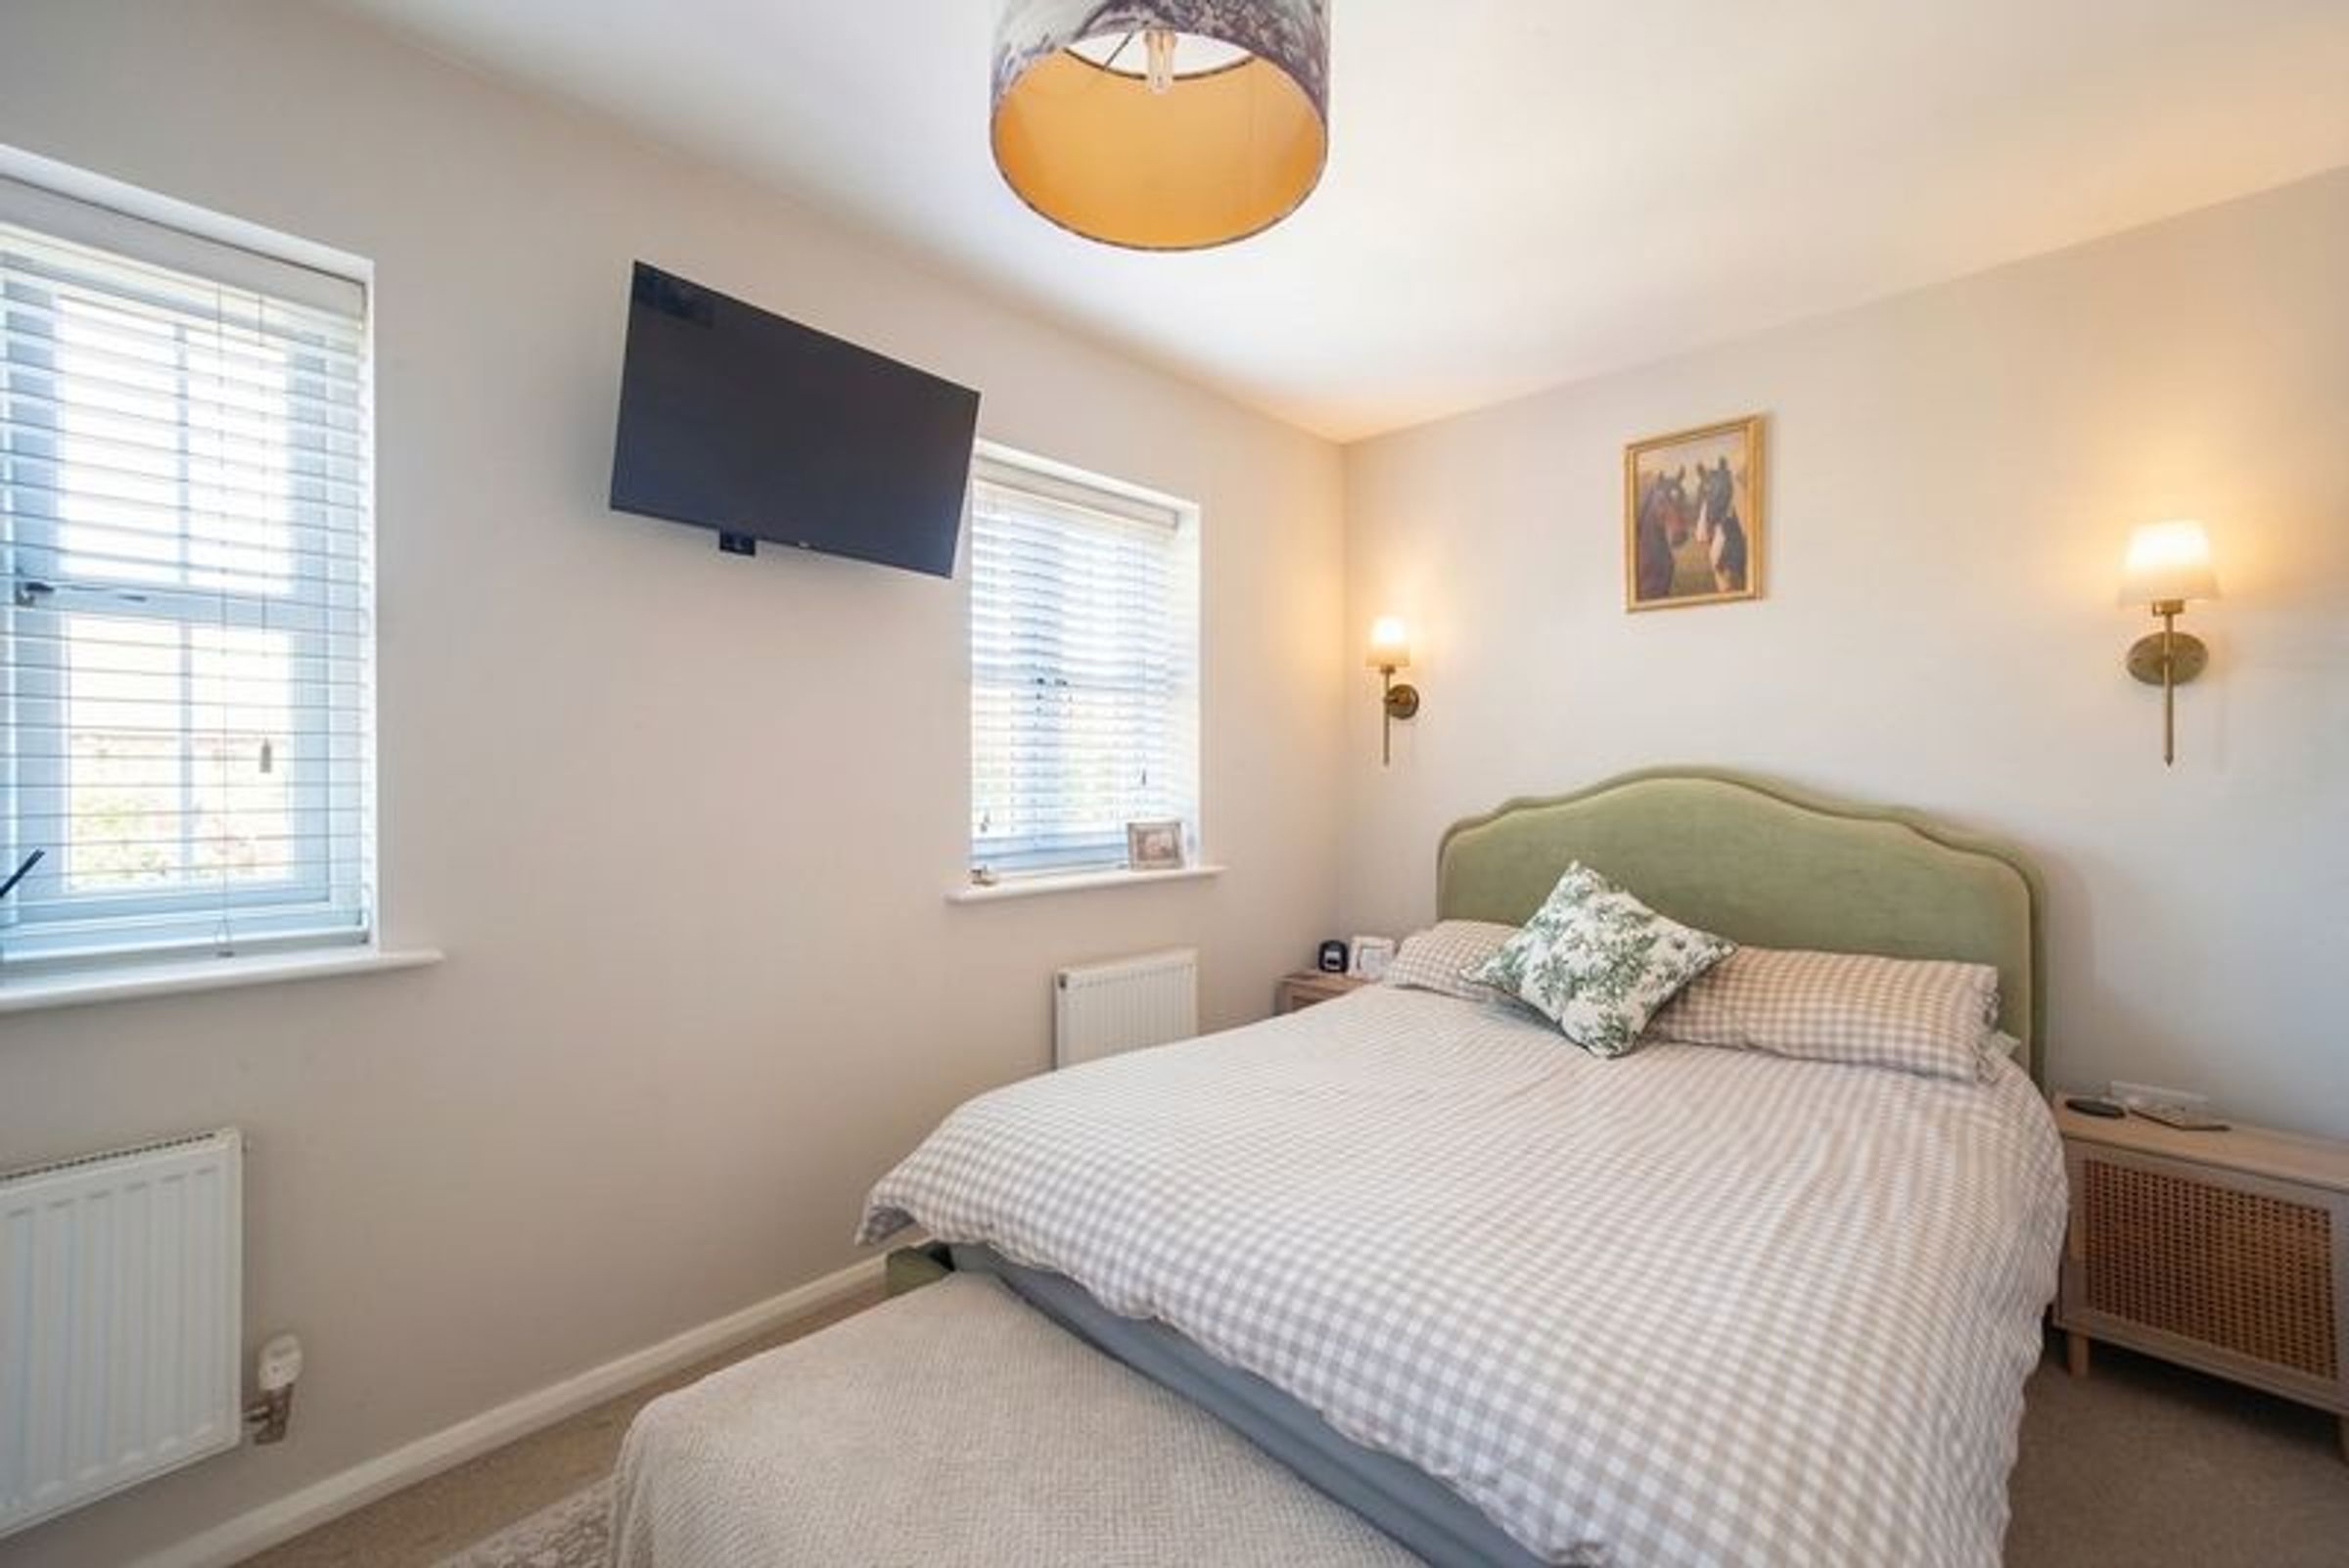
7' 11" x 15' 1" (2.41m x 4.60m)
With carpet, radiator, and 2 windows.
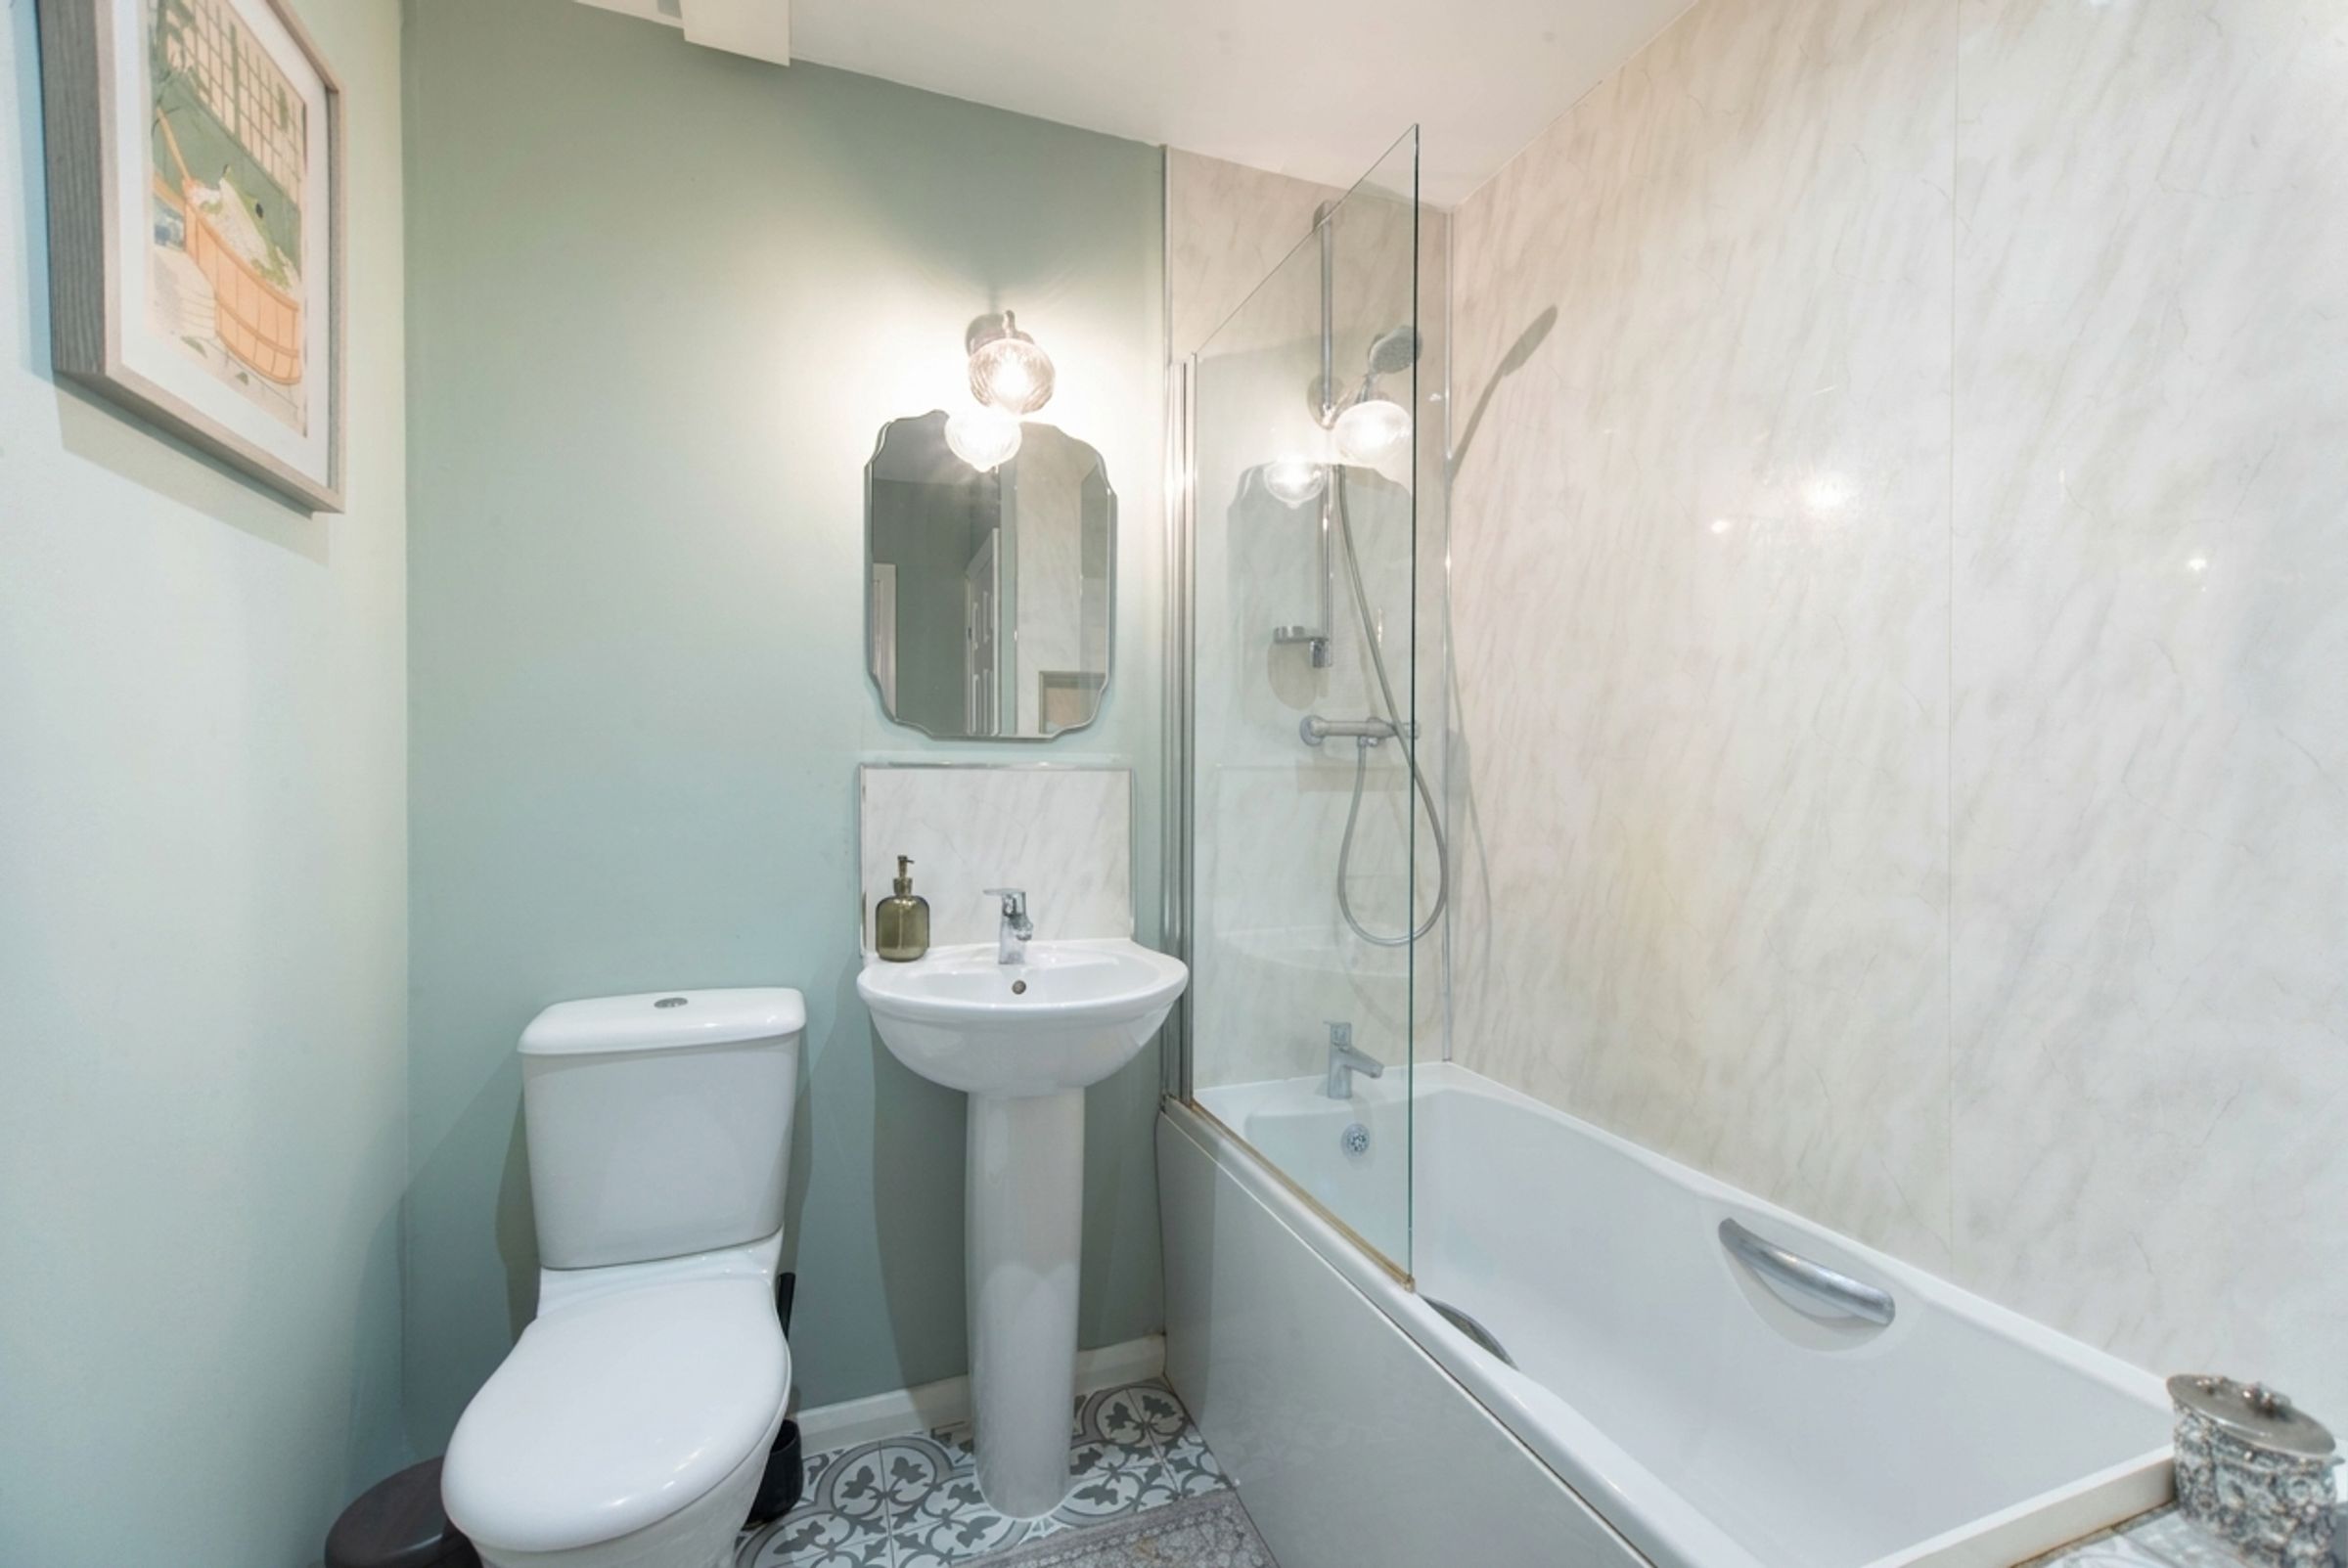
Bathroom
8' 3" x 6' 3" (2.52m x 1.91m)
With tiled flooring, bath with shower, tiled surround, wash basin on pedestal, toilet, and towel radiator.
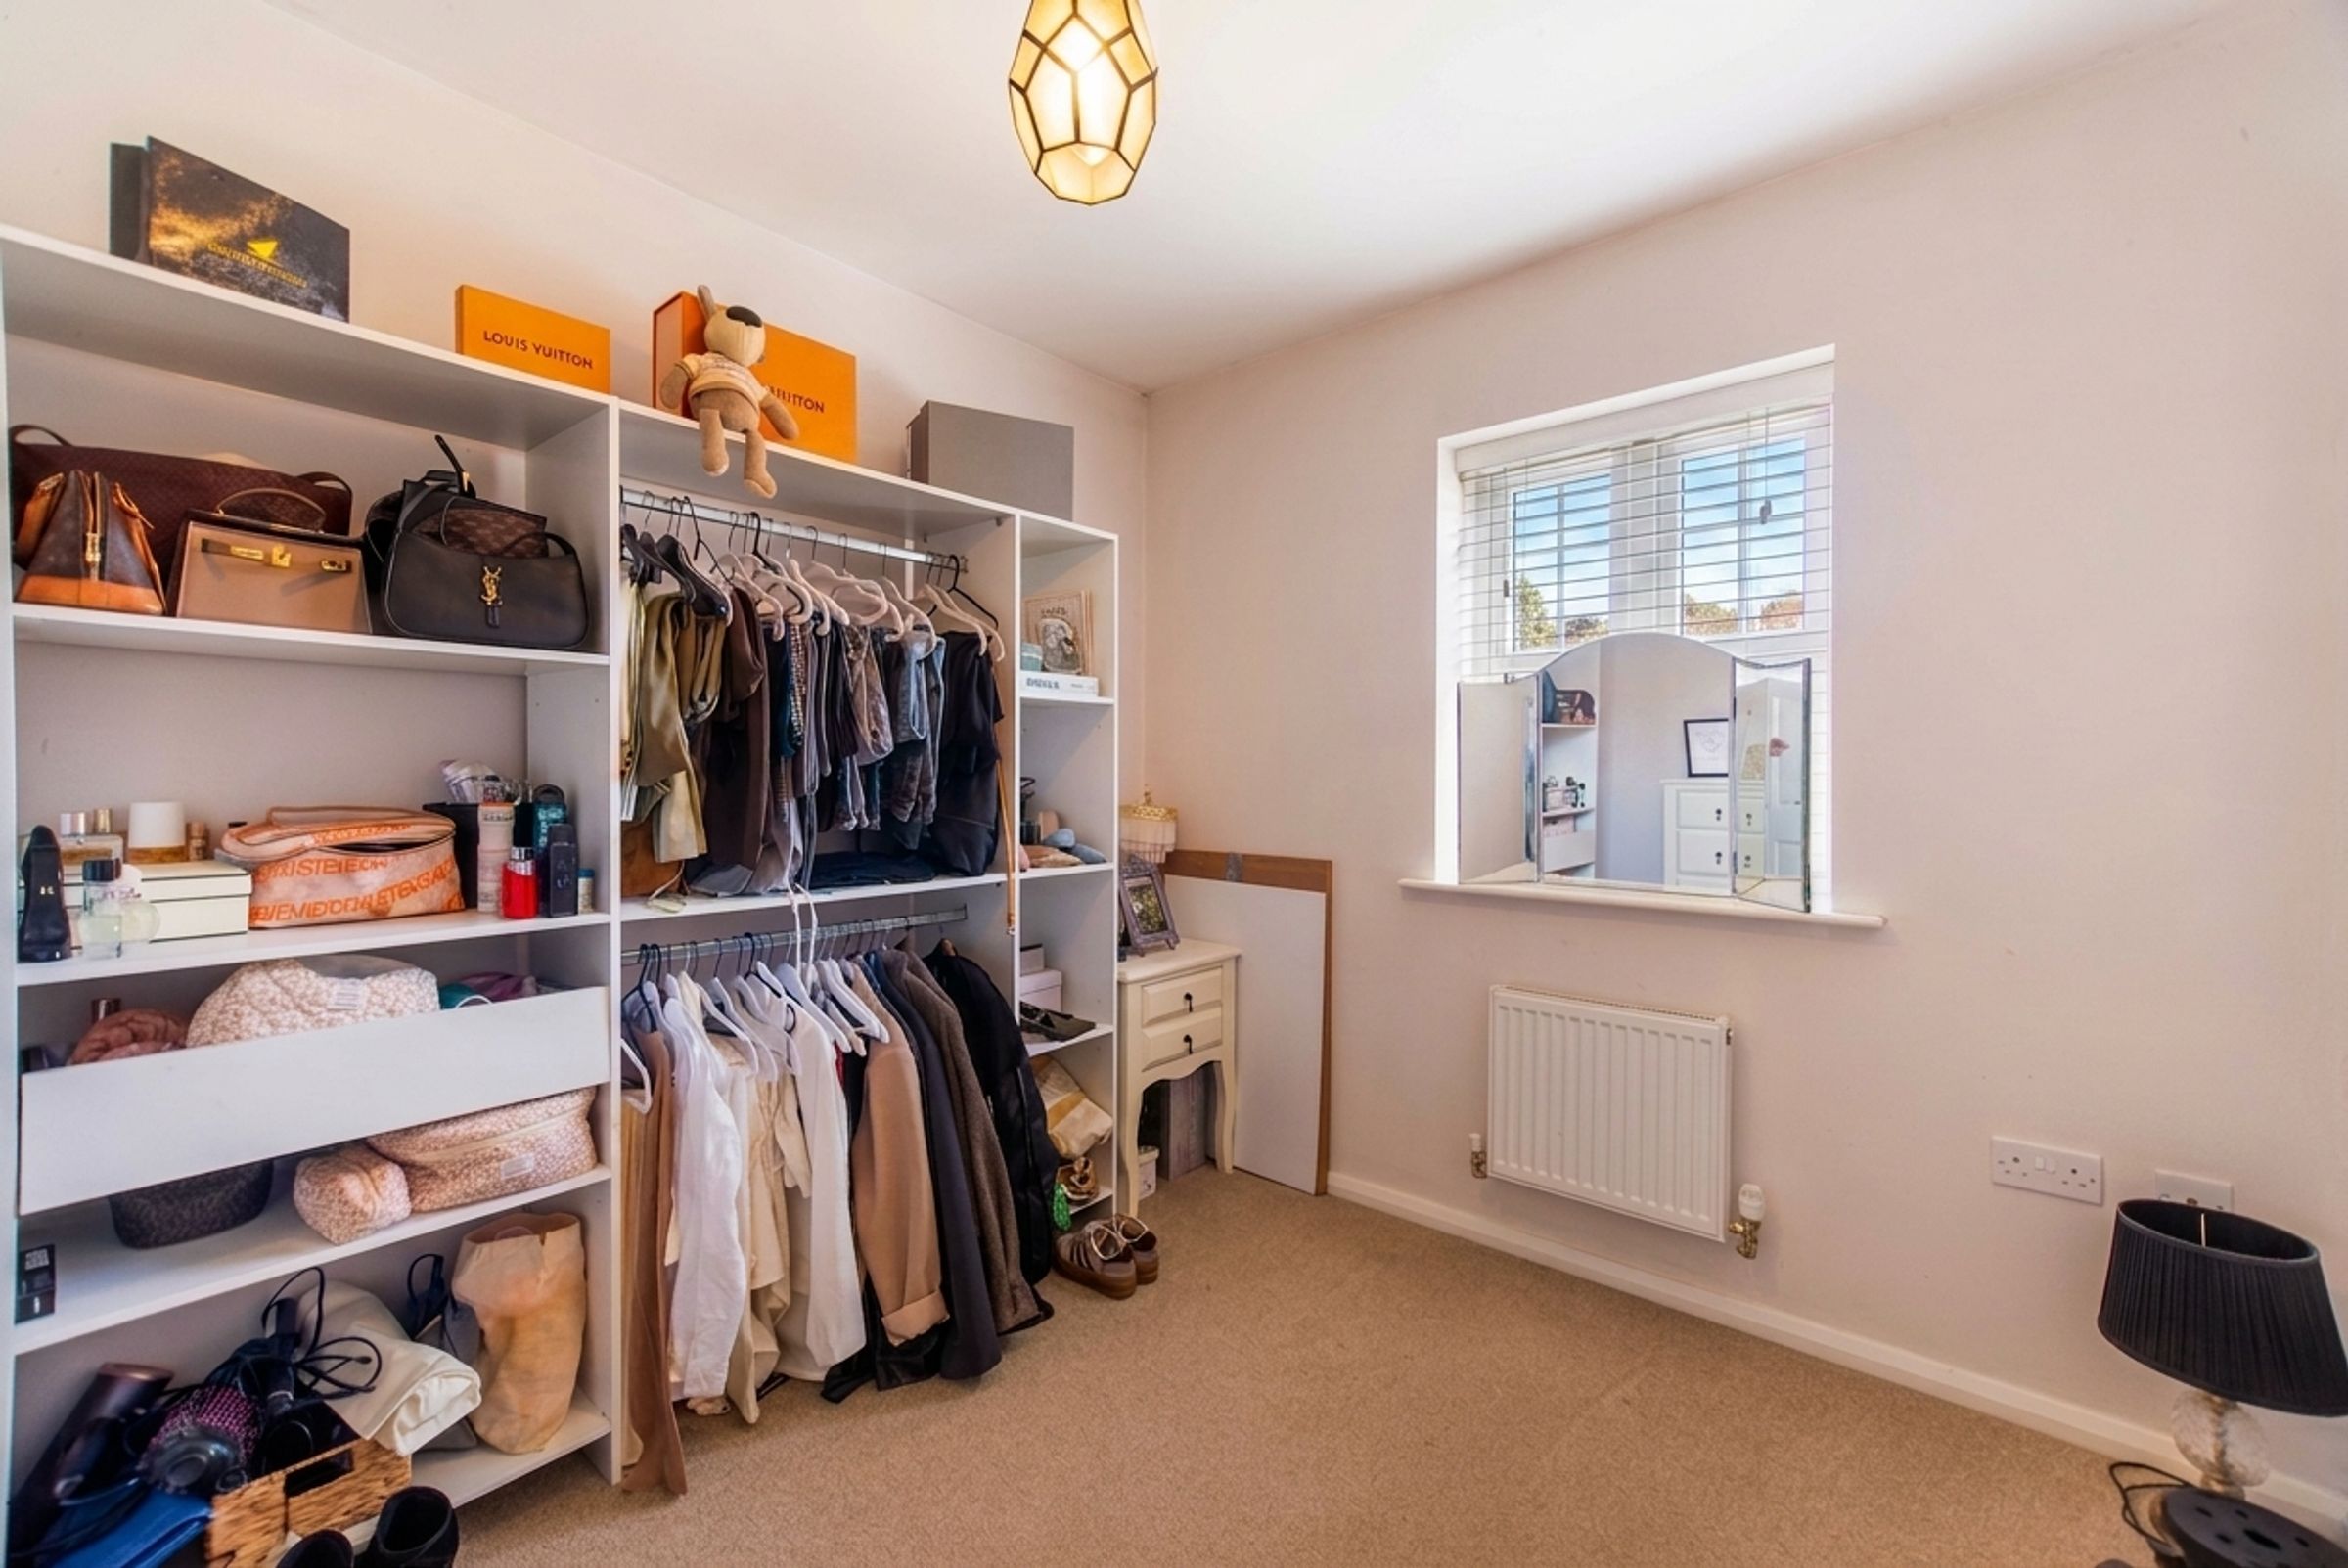
Bedroom 2
8' 4" x 10' 1" (2.54m x 3.07m)
With carpet, radiator, and window.
Bedroom 3
6' 7" x 6' 11" (2.01m x 2.11m)
With carpet, radiator, and window.
W/C
3' 3" x 5' 1" (0.99m x 1.55m)
