Like the look of this property?
We would love to hear from you and arrange a viewing of this property. Get in touch now!
Property features
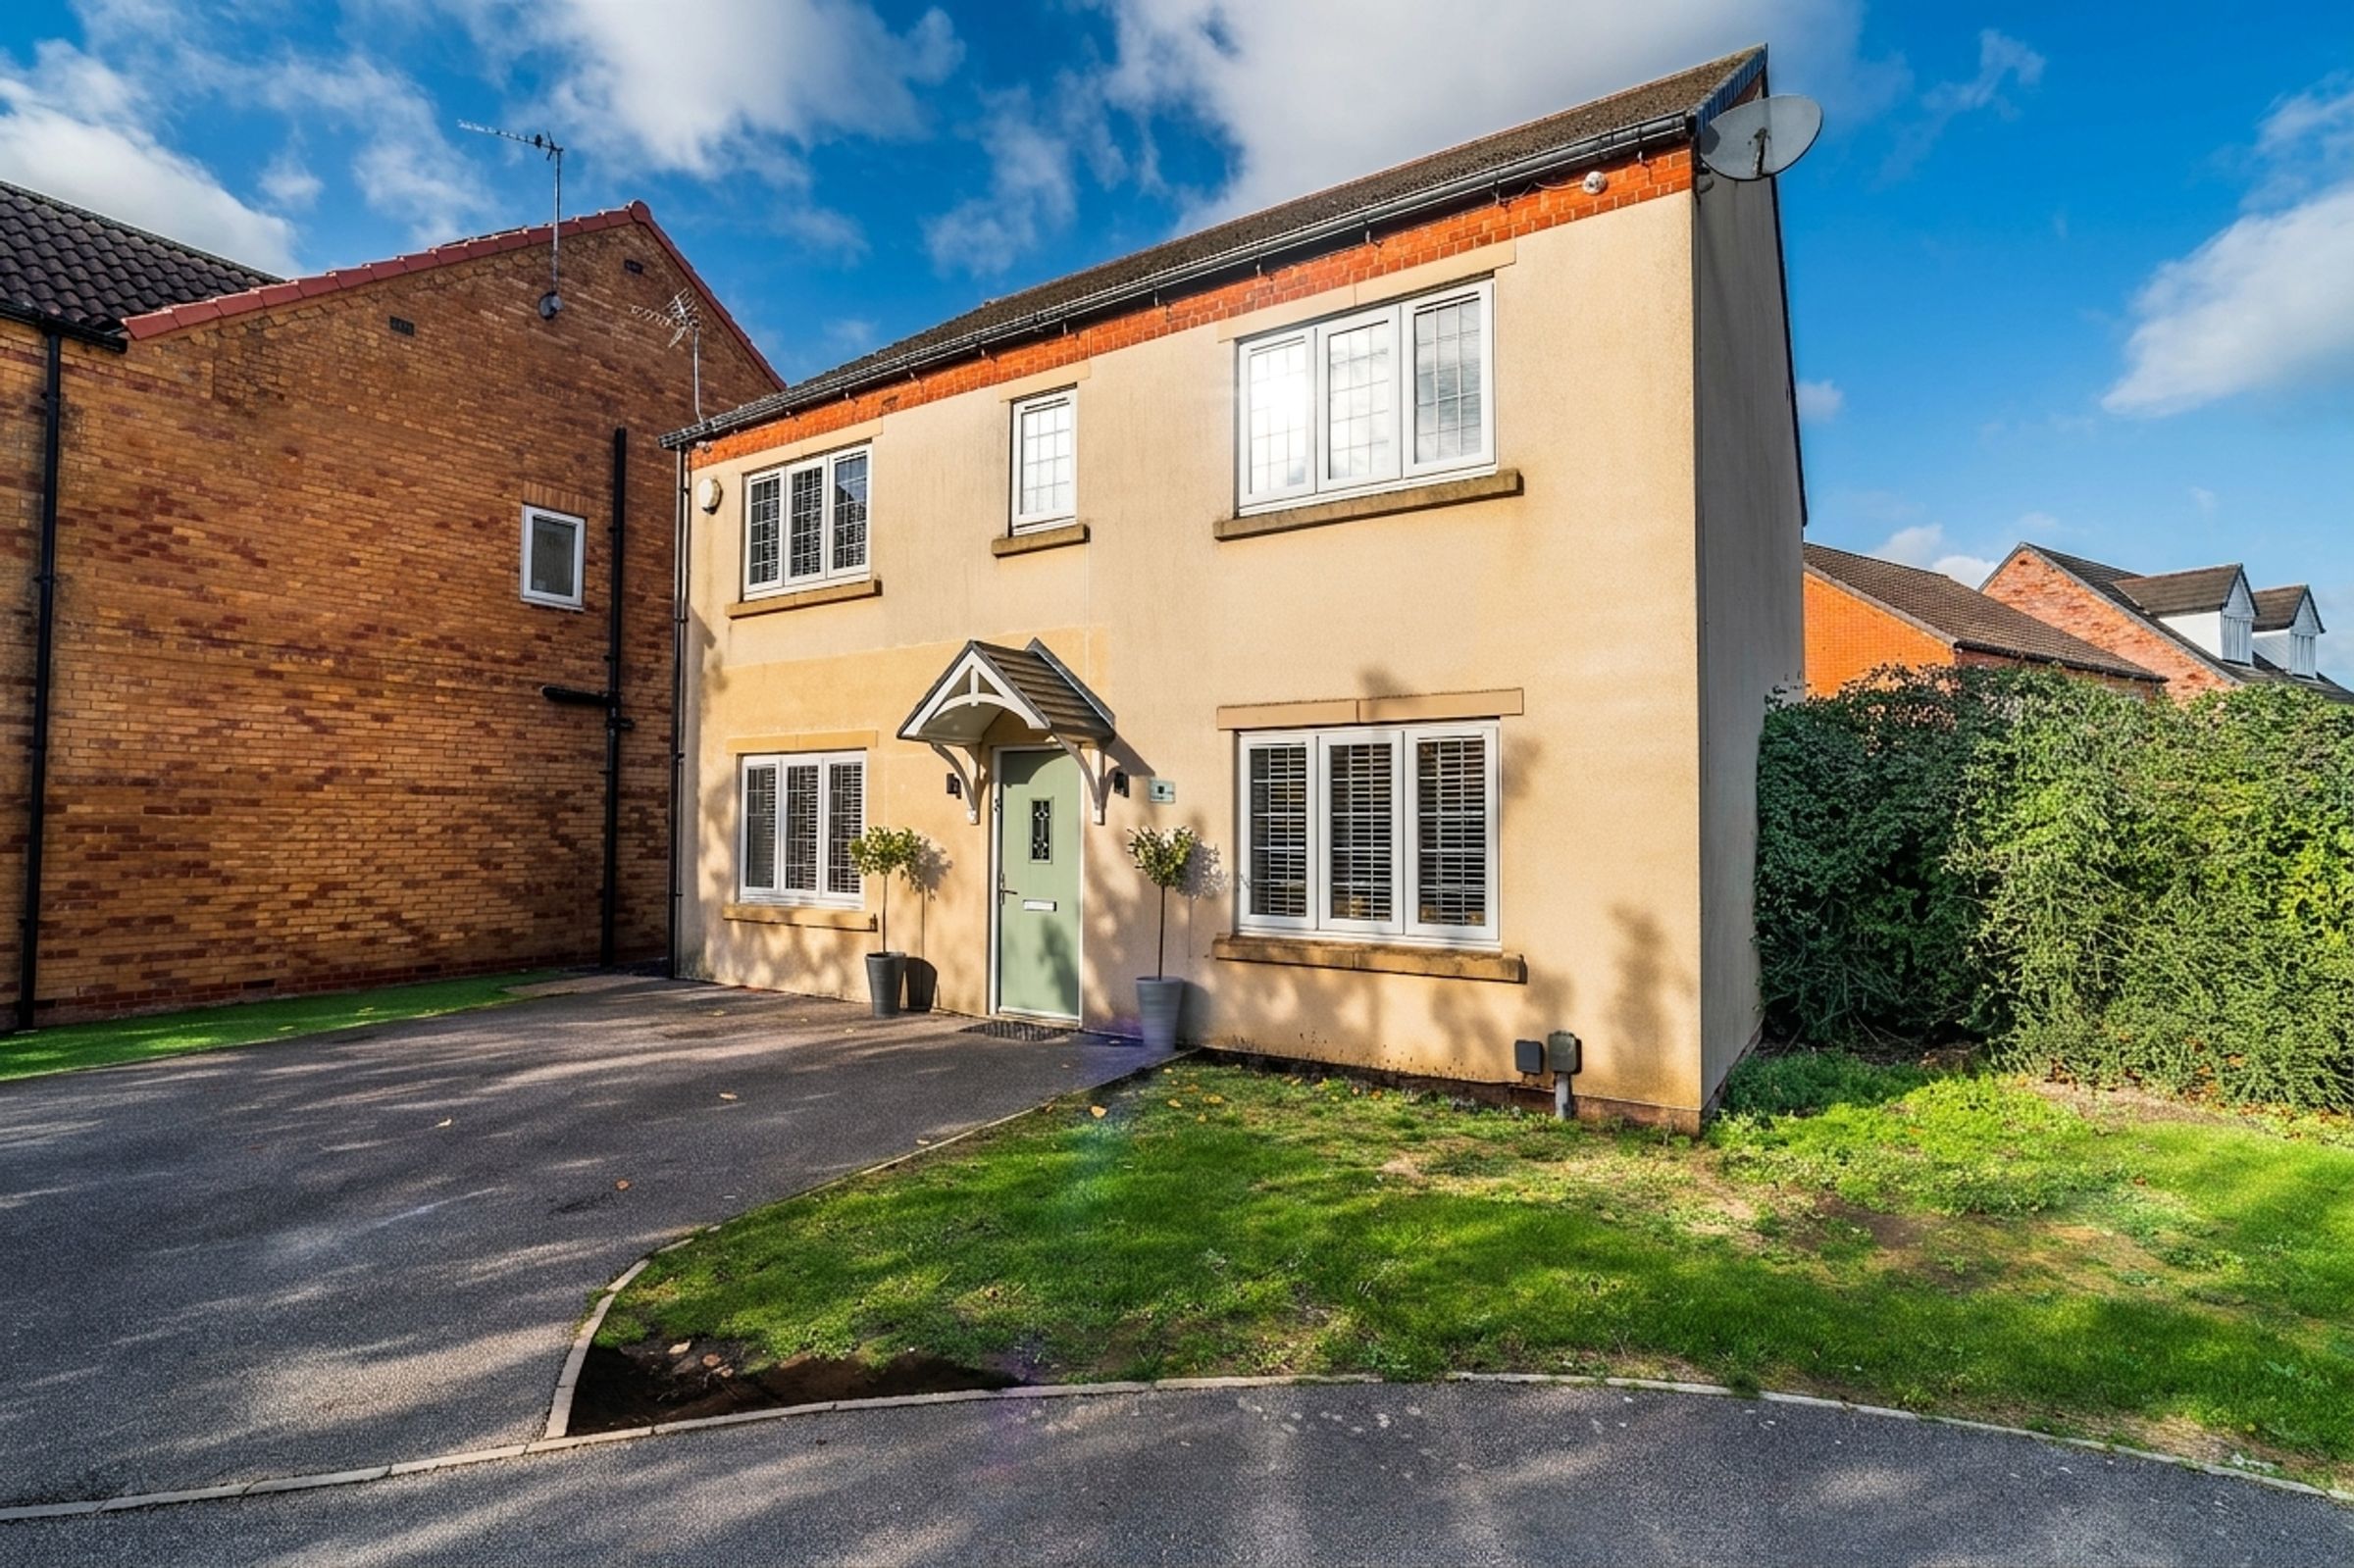
5 Bedroom detached home
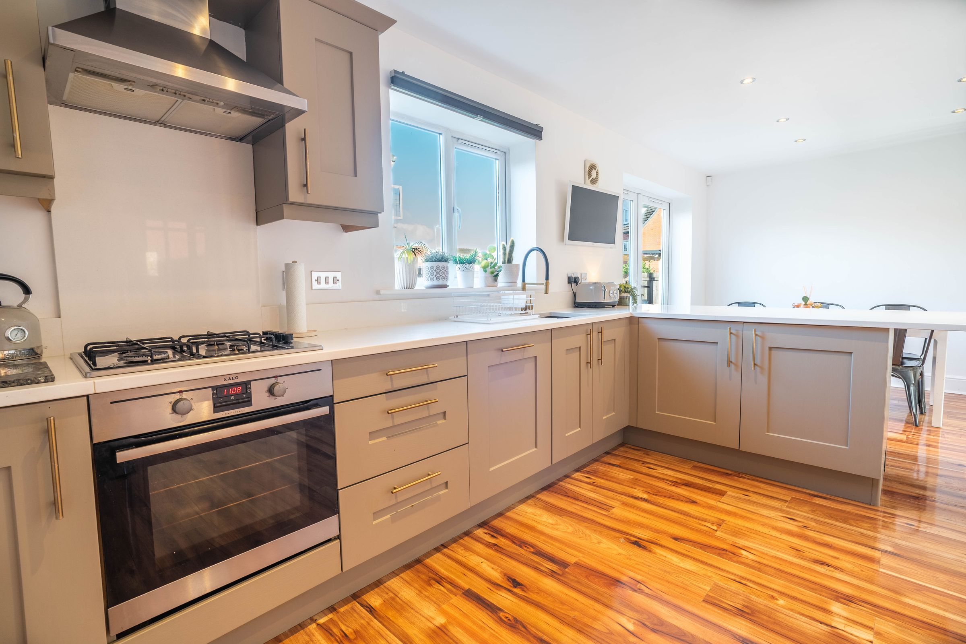
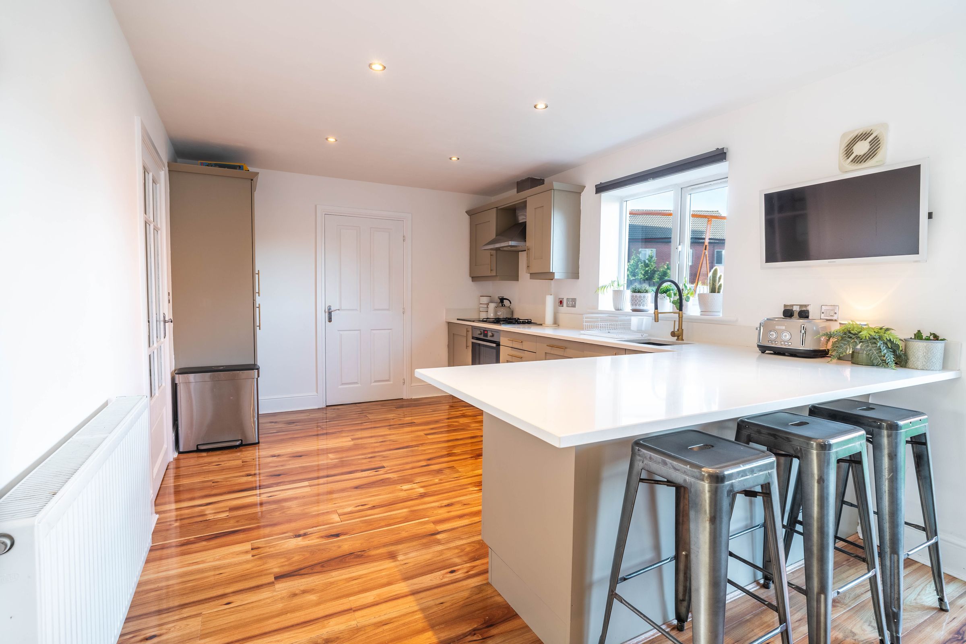
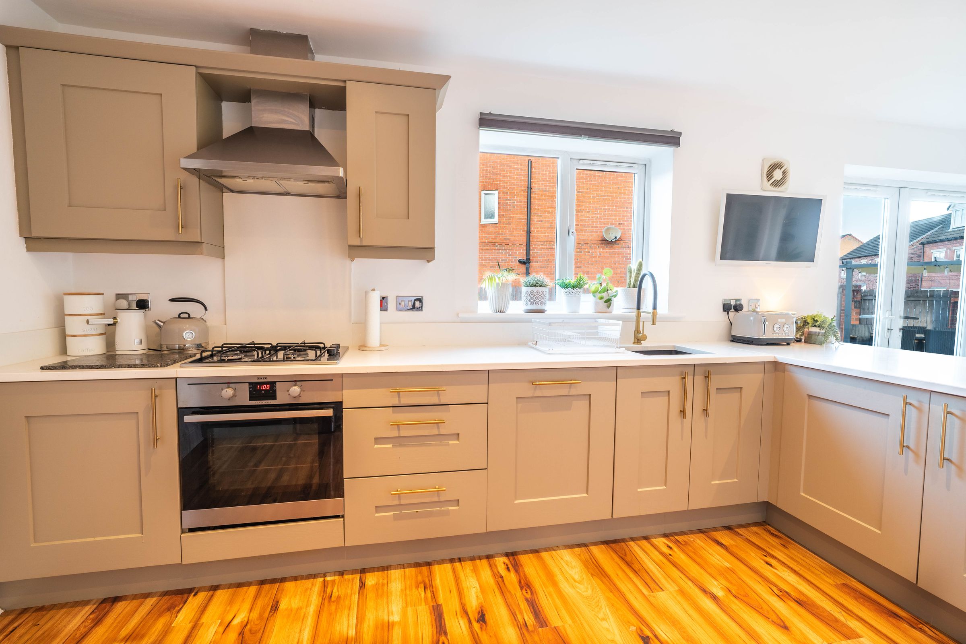
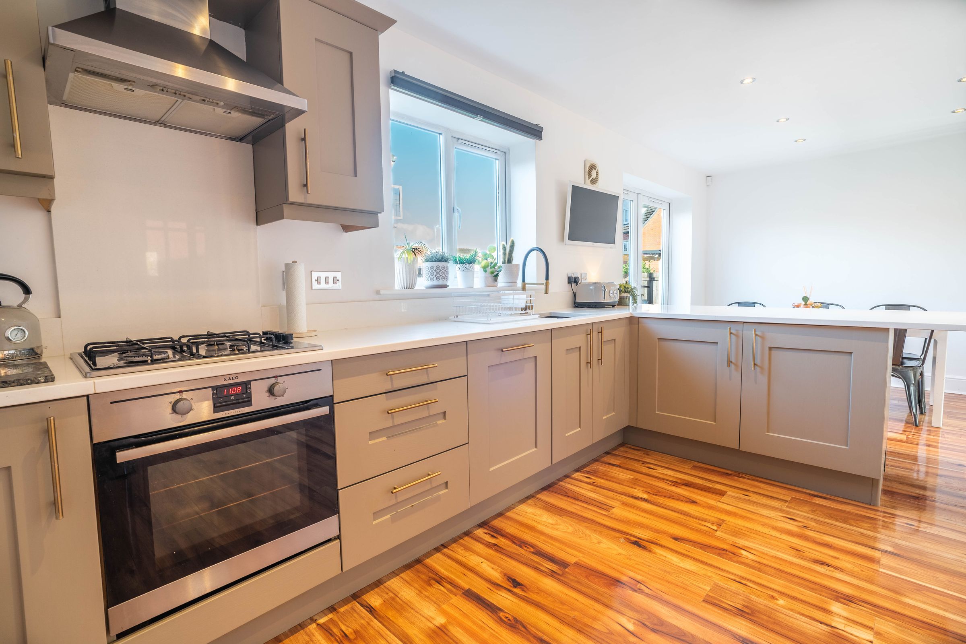
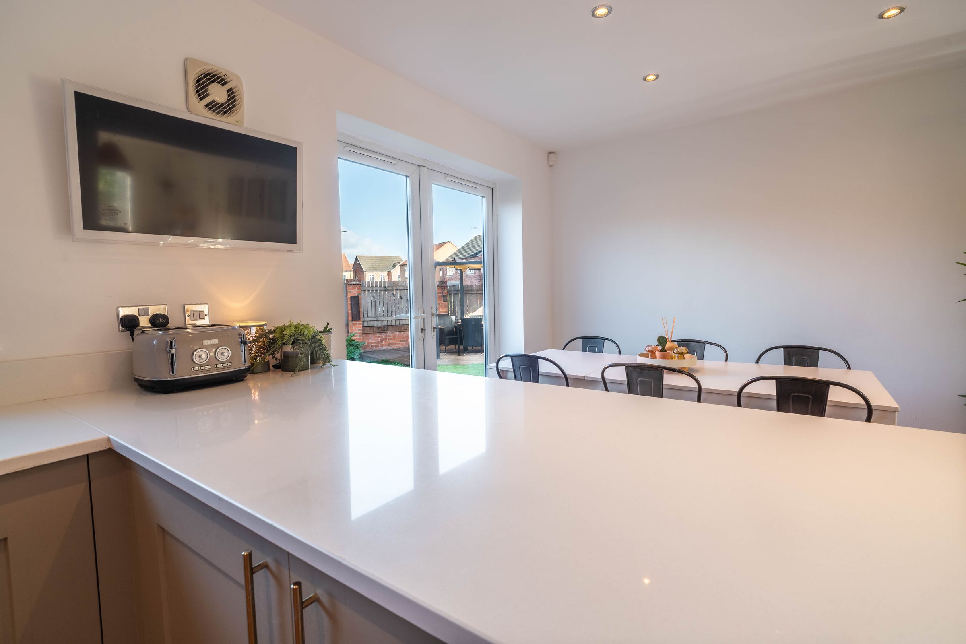
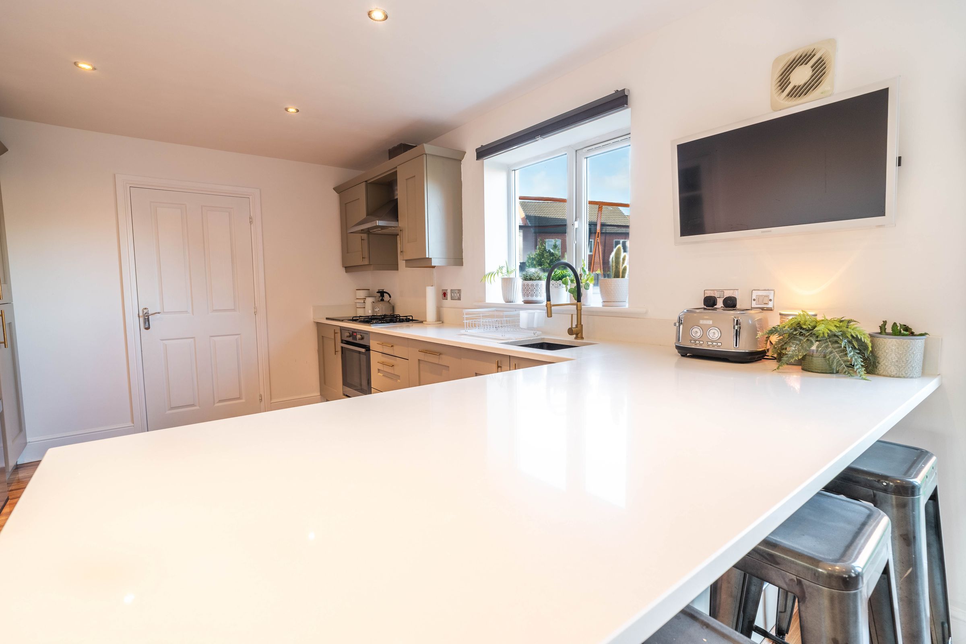
Large open plan kitchen with granite worktops and breakfast bar, making it the heart of the home
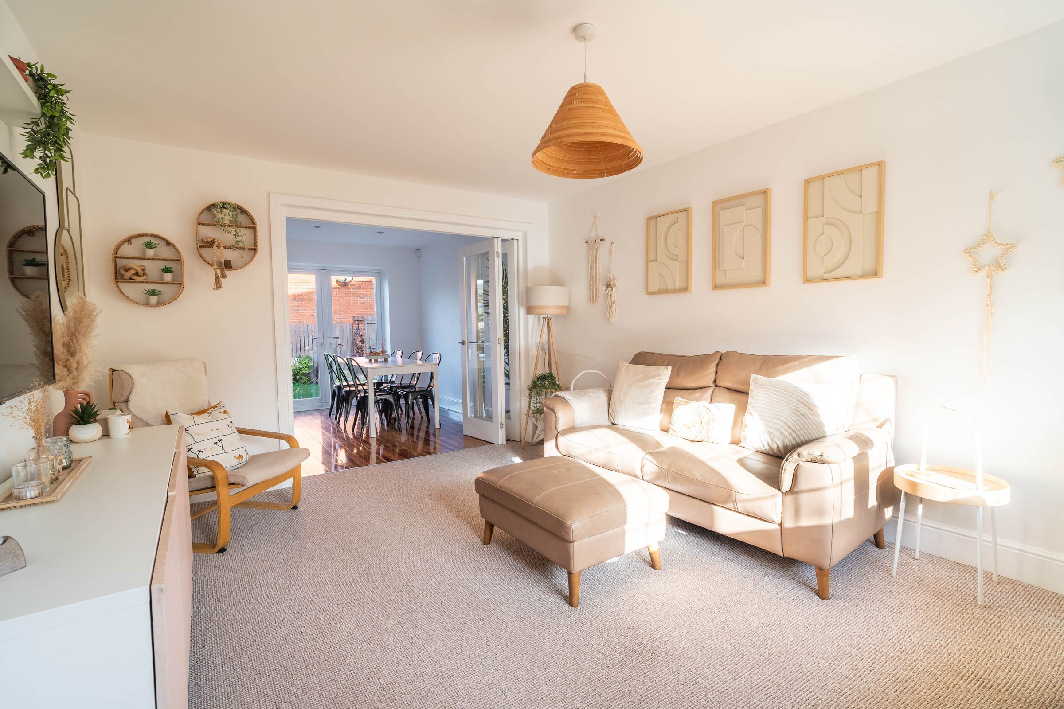
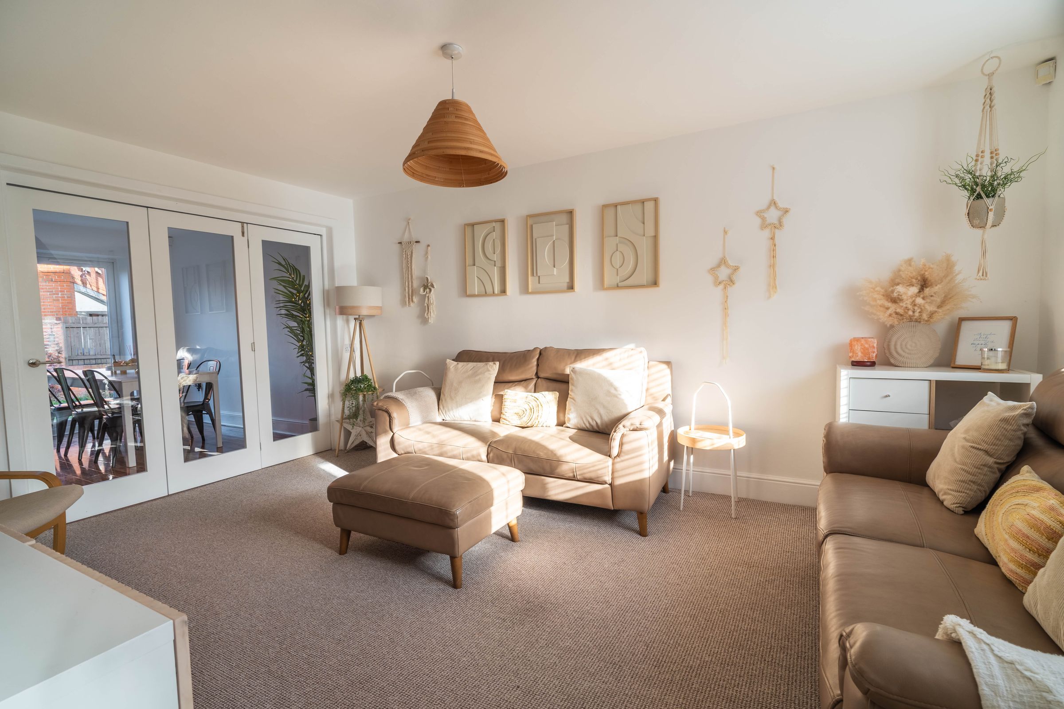
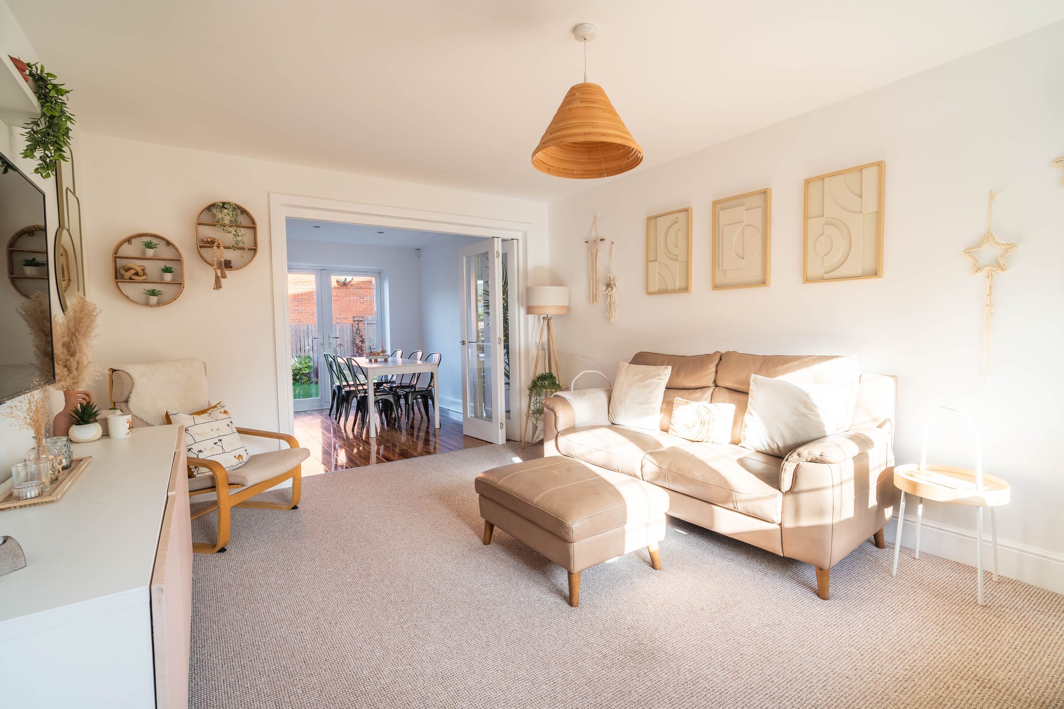
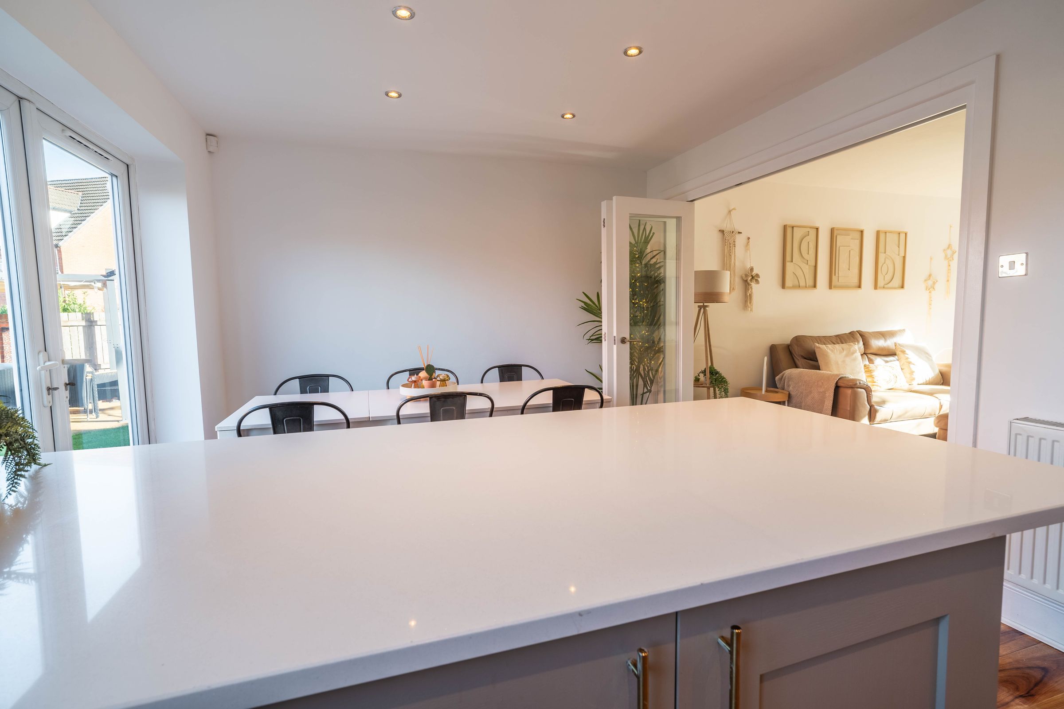
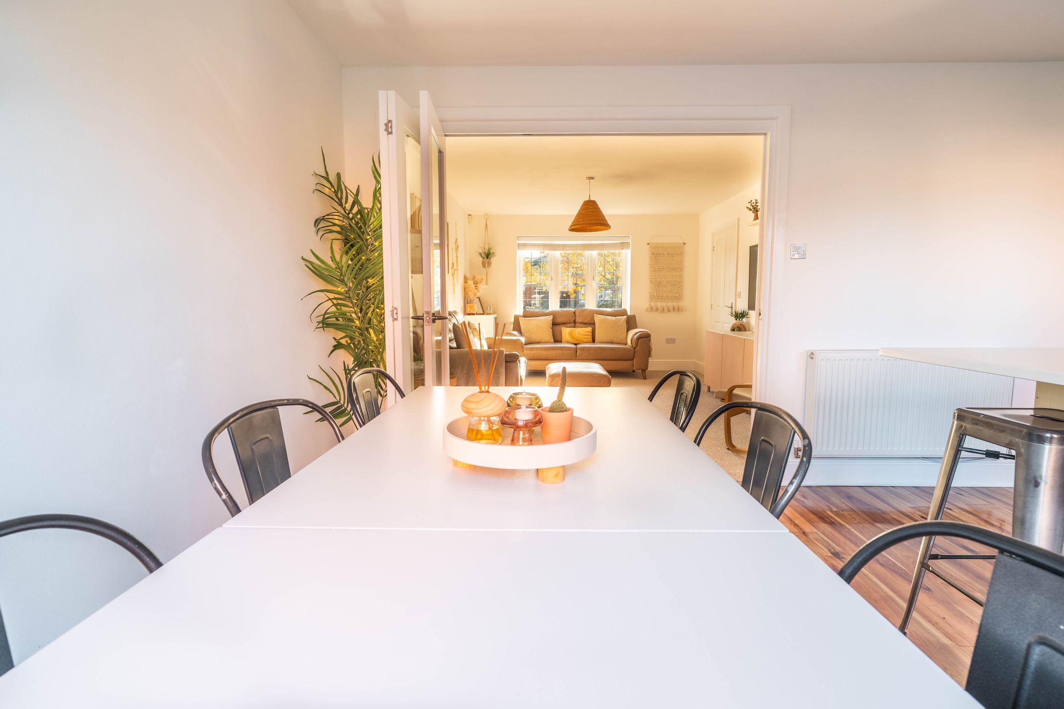
Cosy living room that is flooded with natural light from bi-fold doors that lead into the kitchen
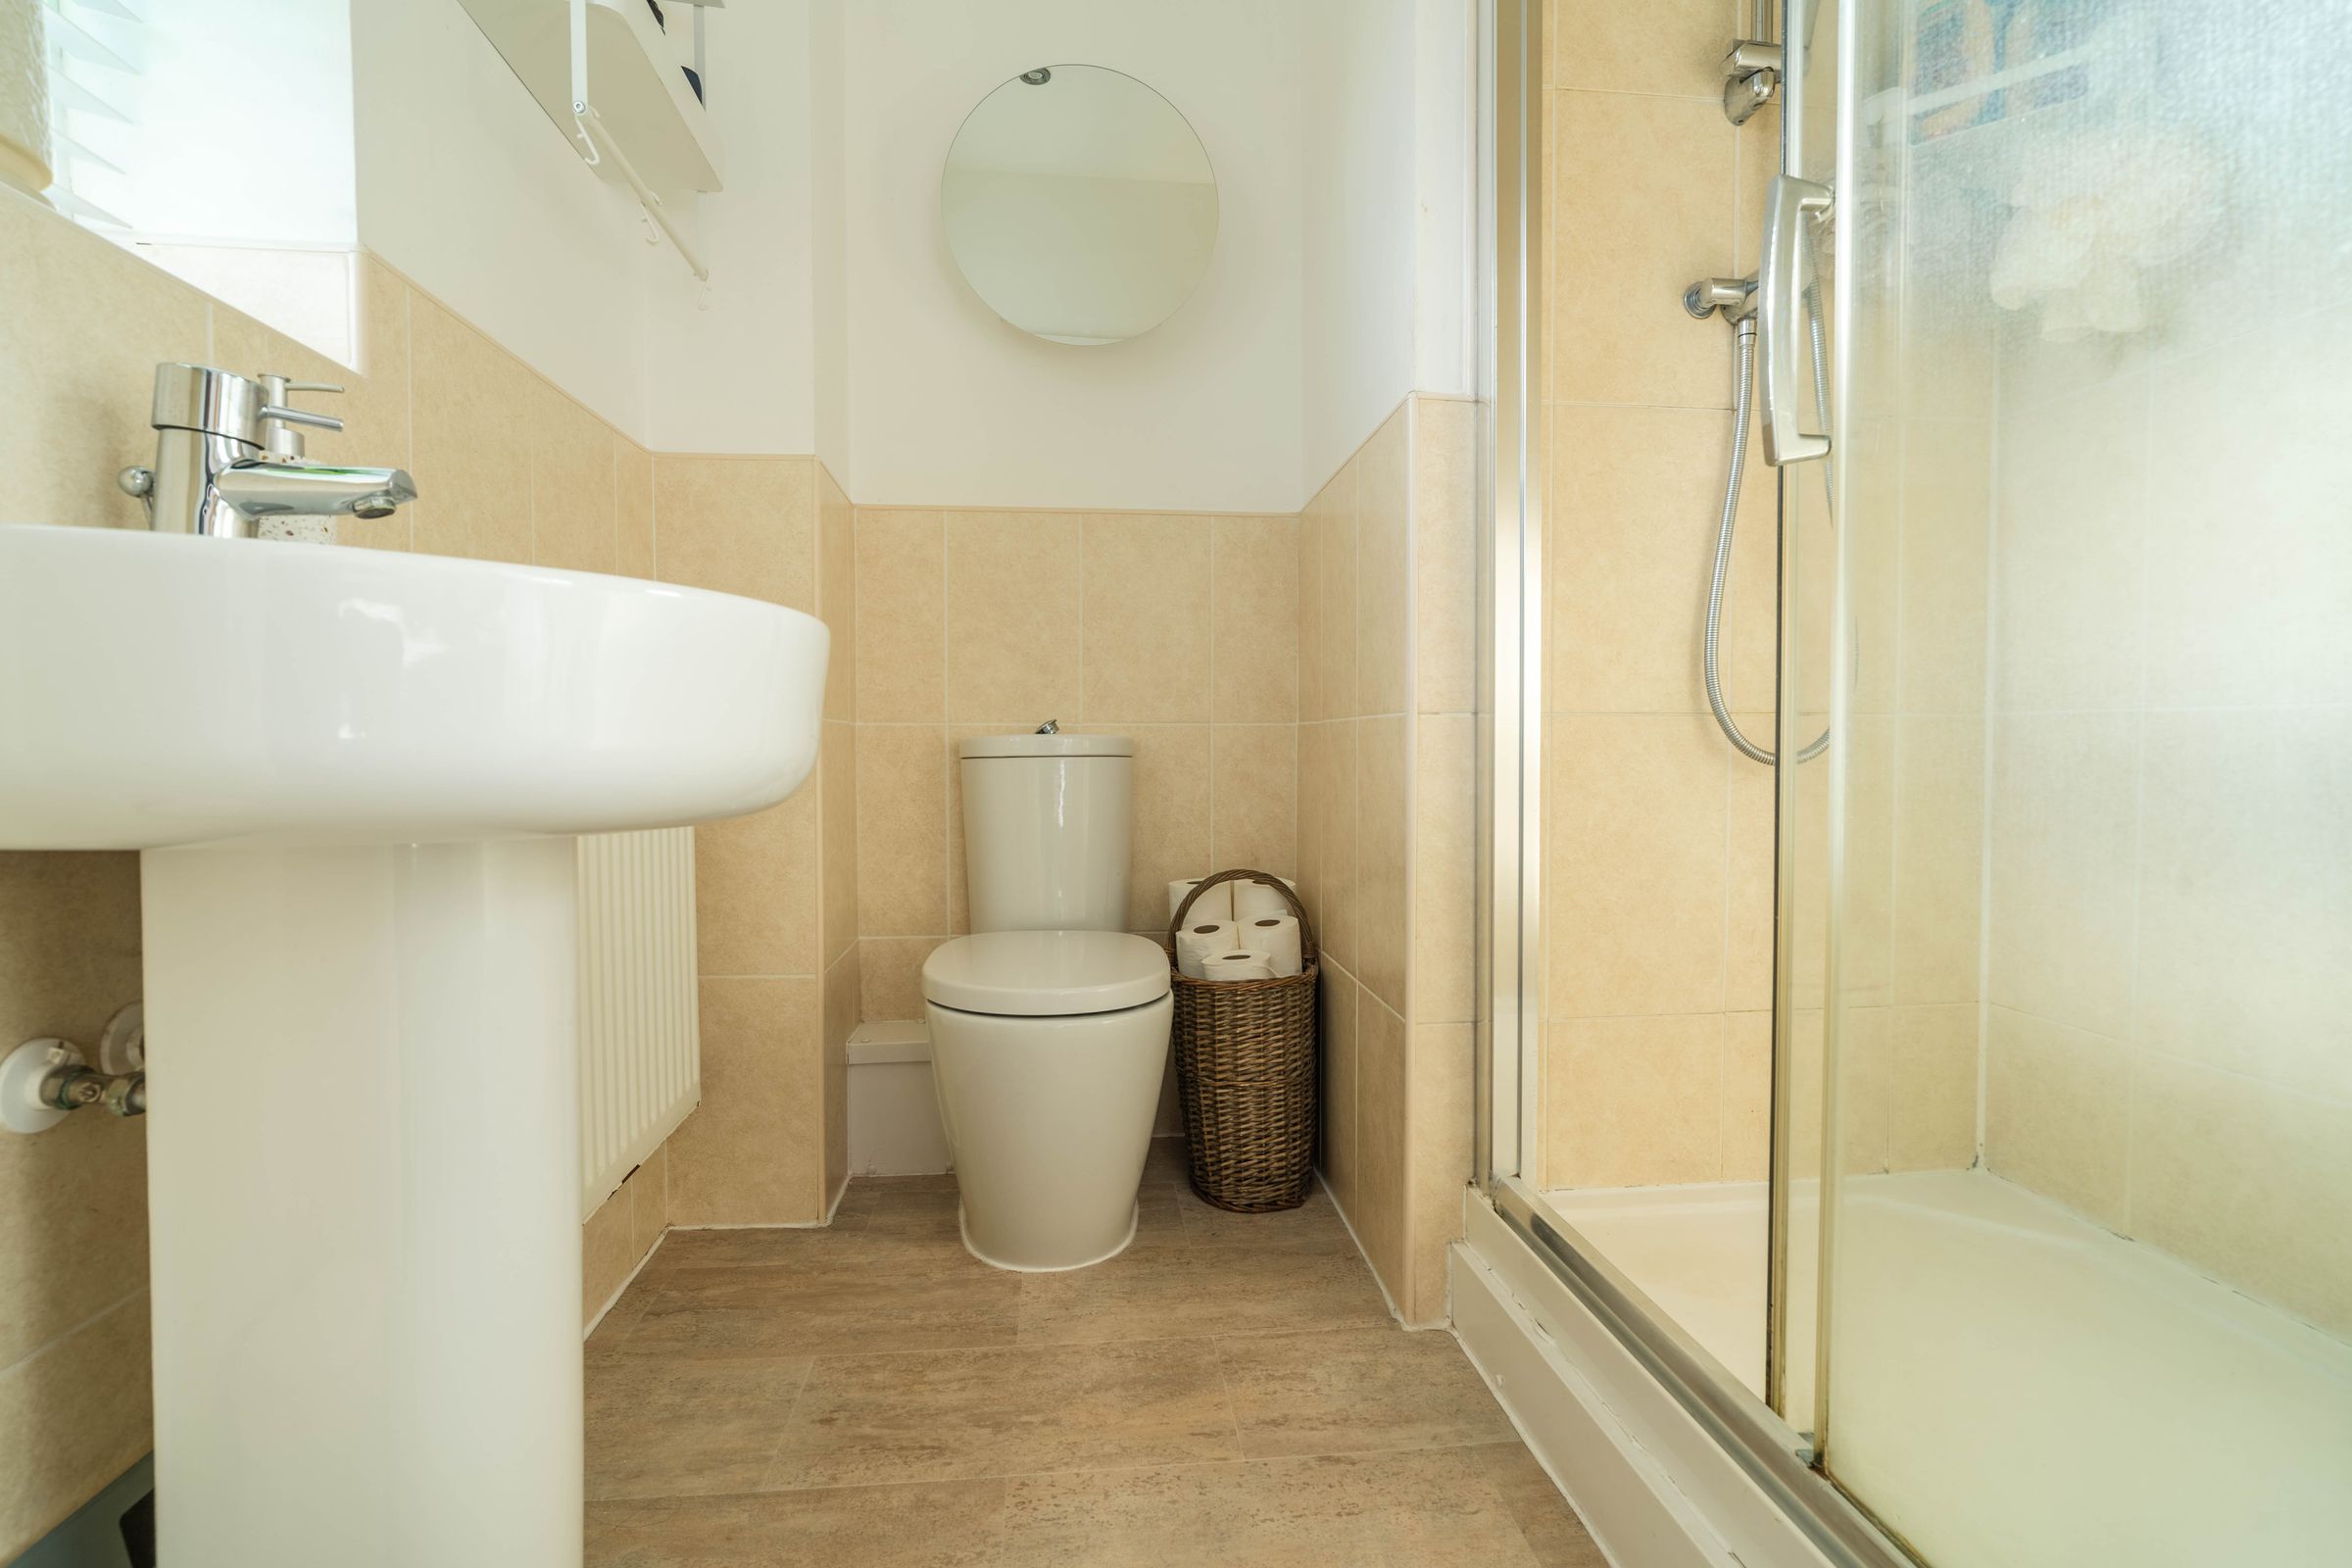
Master bedroom benefits from an en-suite for added convenience
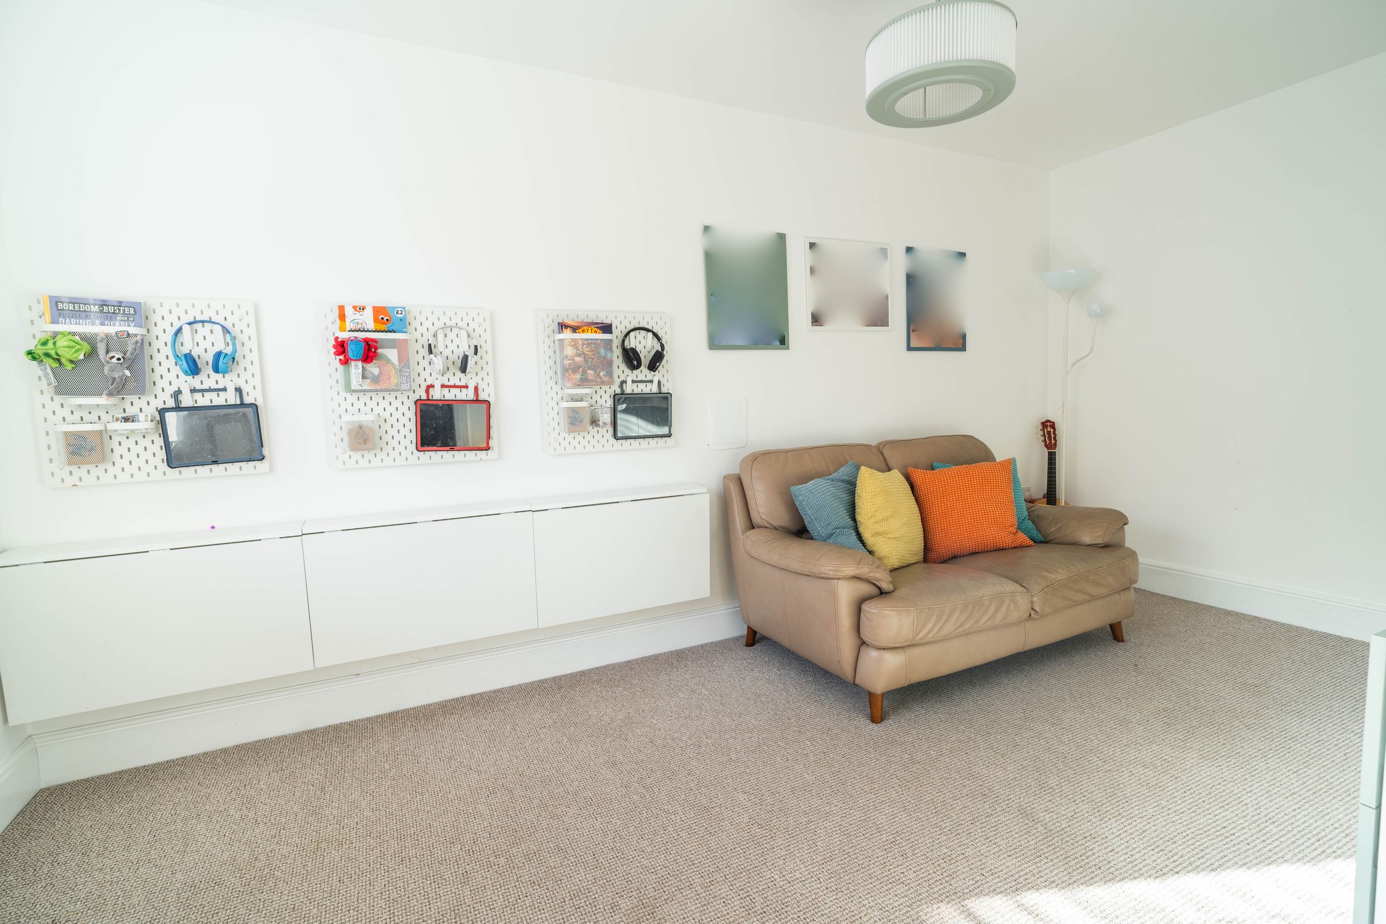
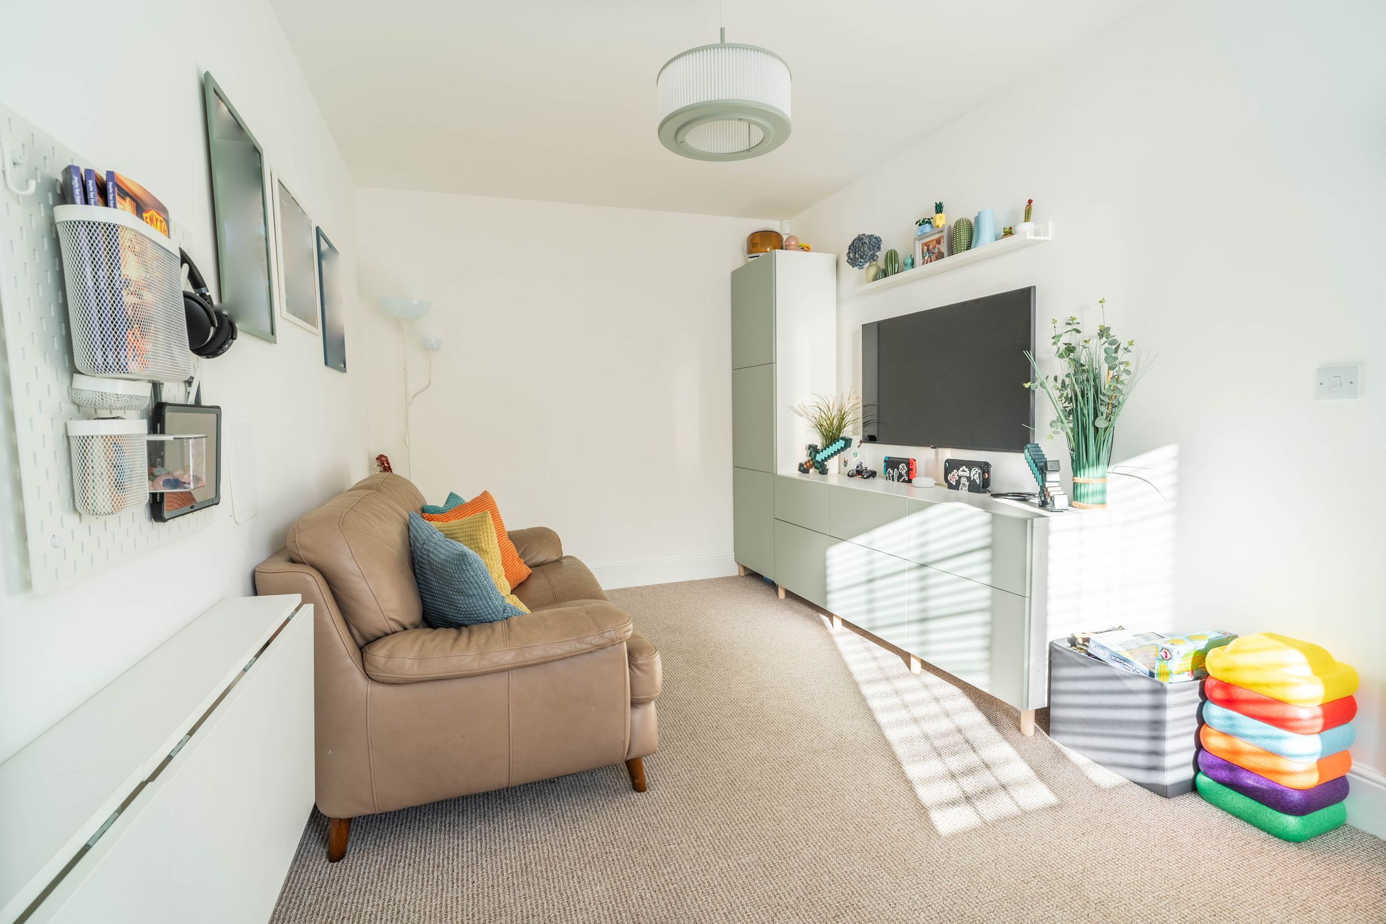
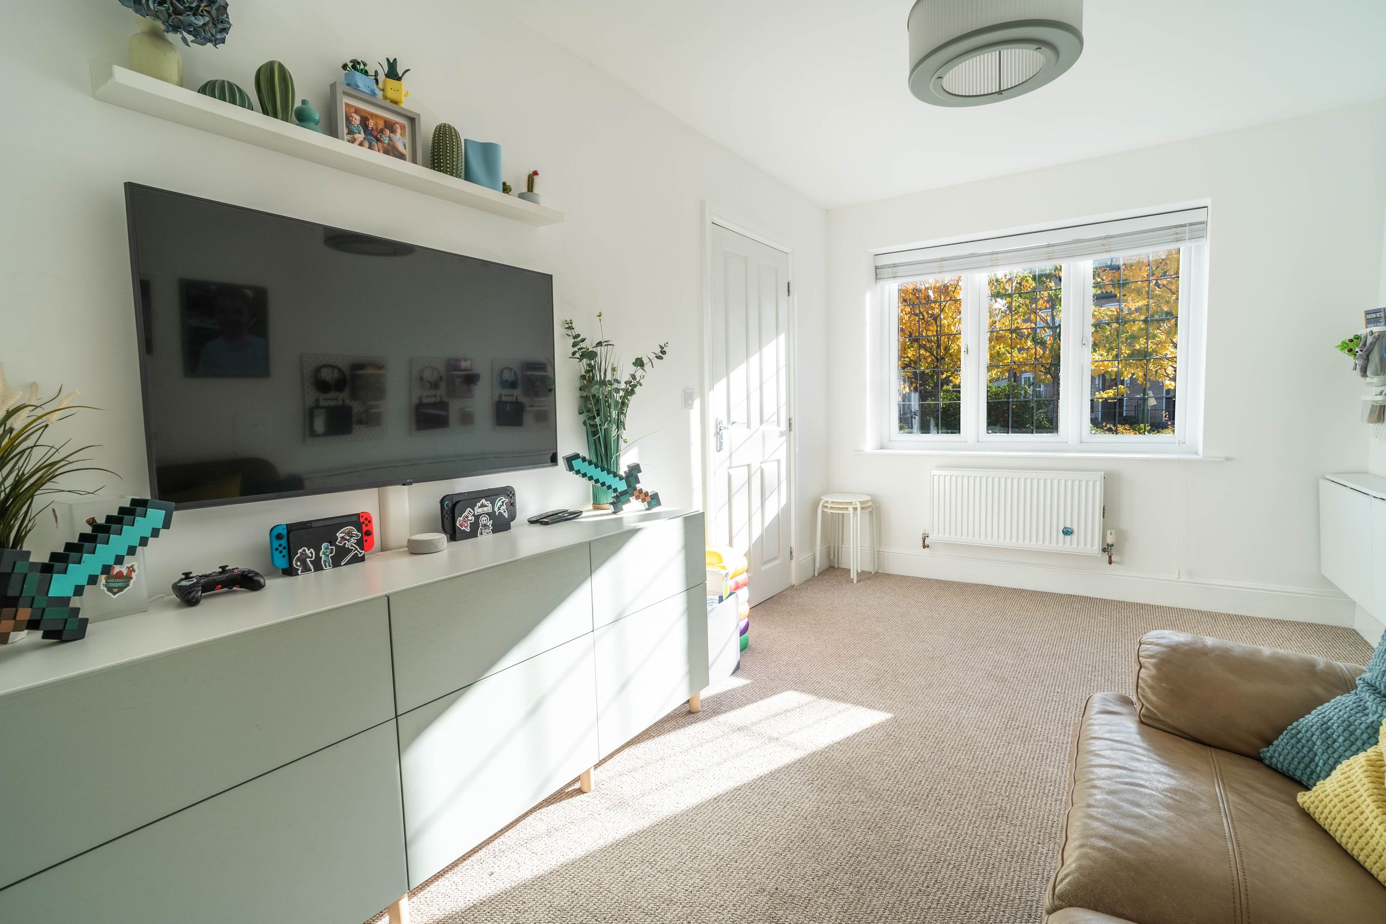
Garage has been converted into an extra reception room, perfect for use as a home office or a playroom
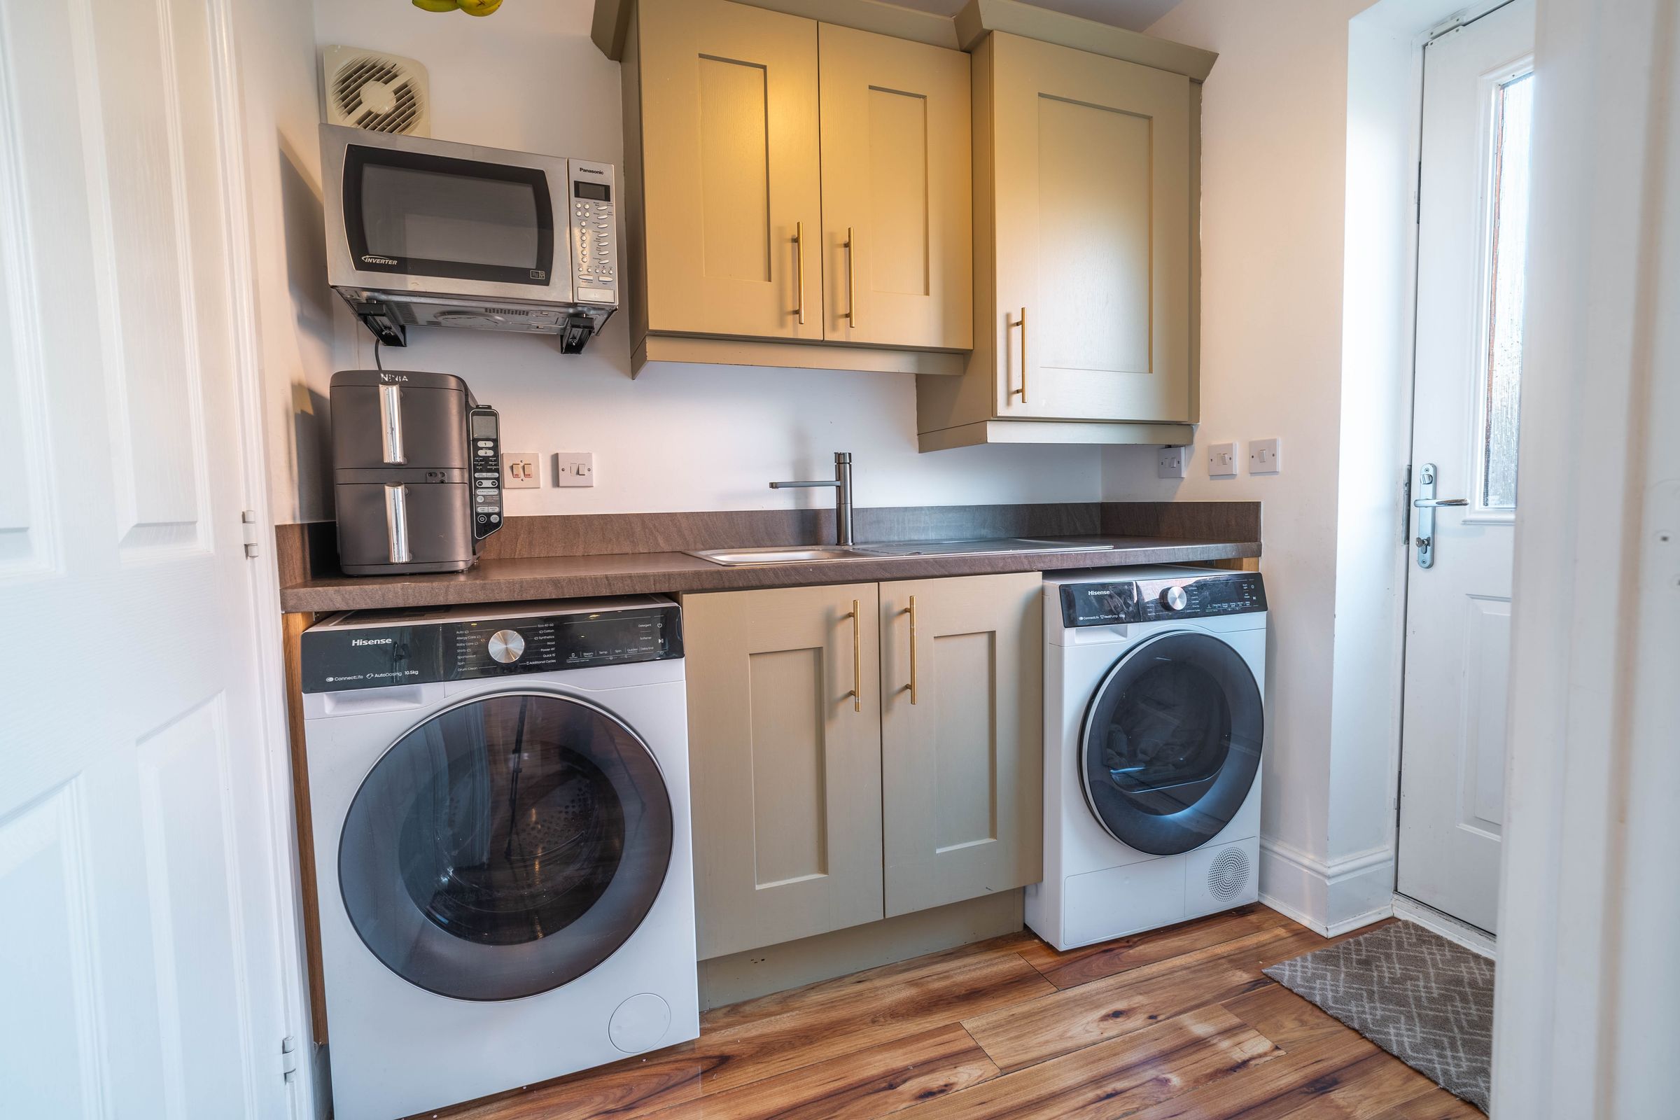
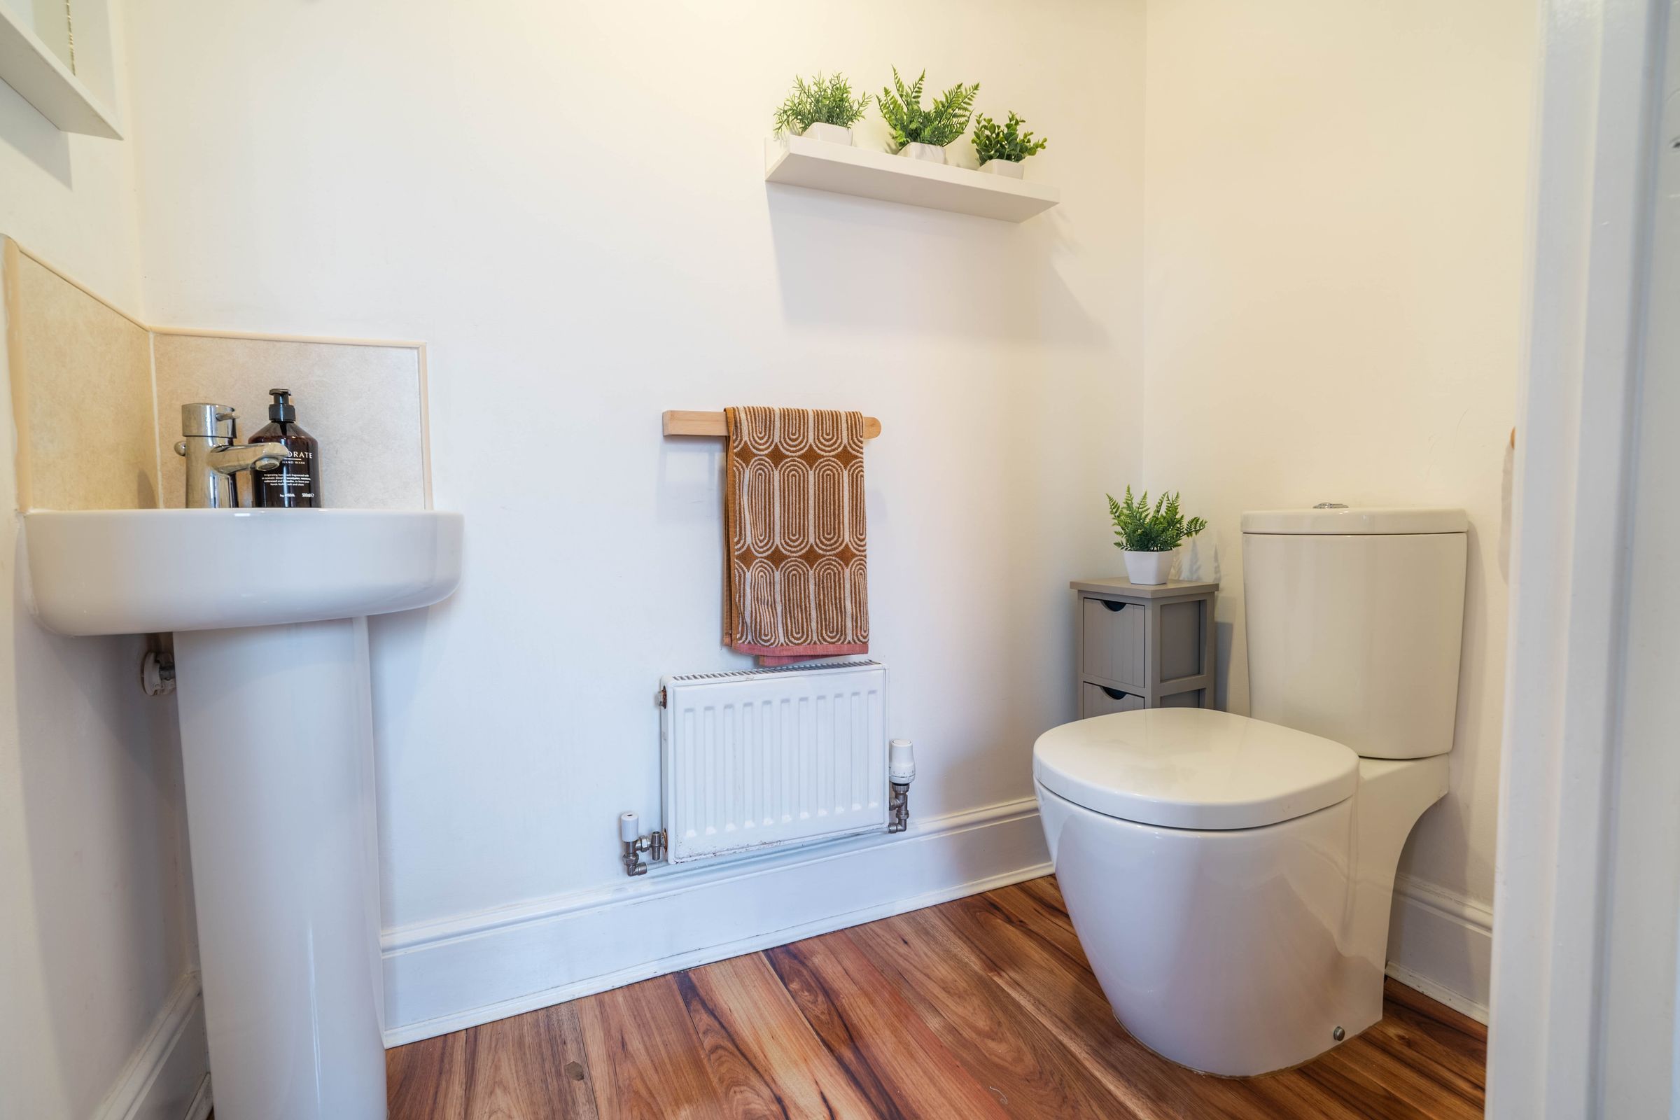
Utility room and downstairs toilet
About this property
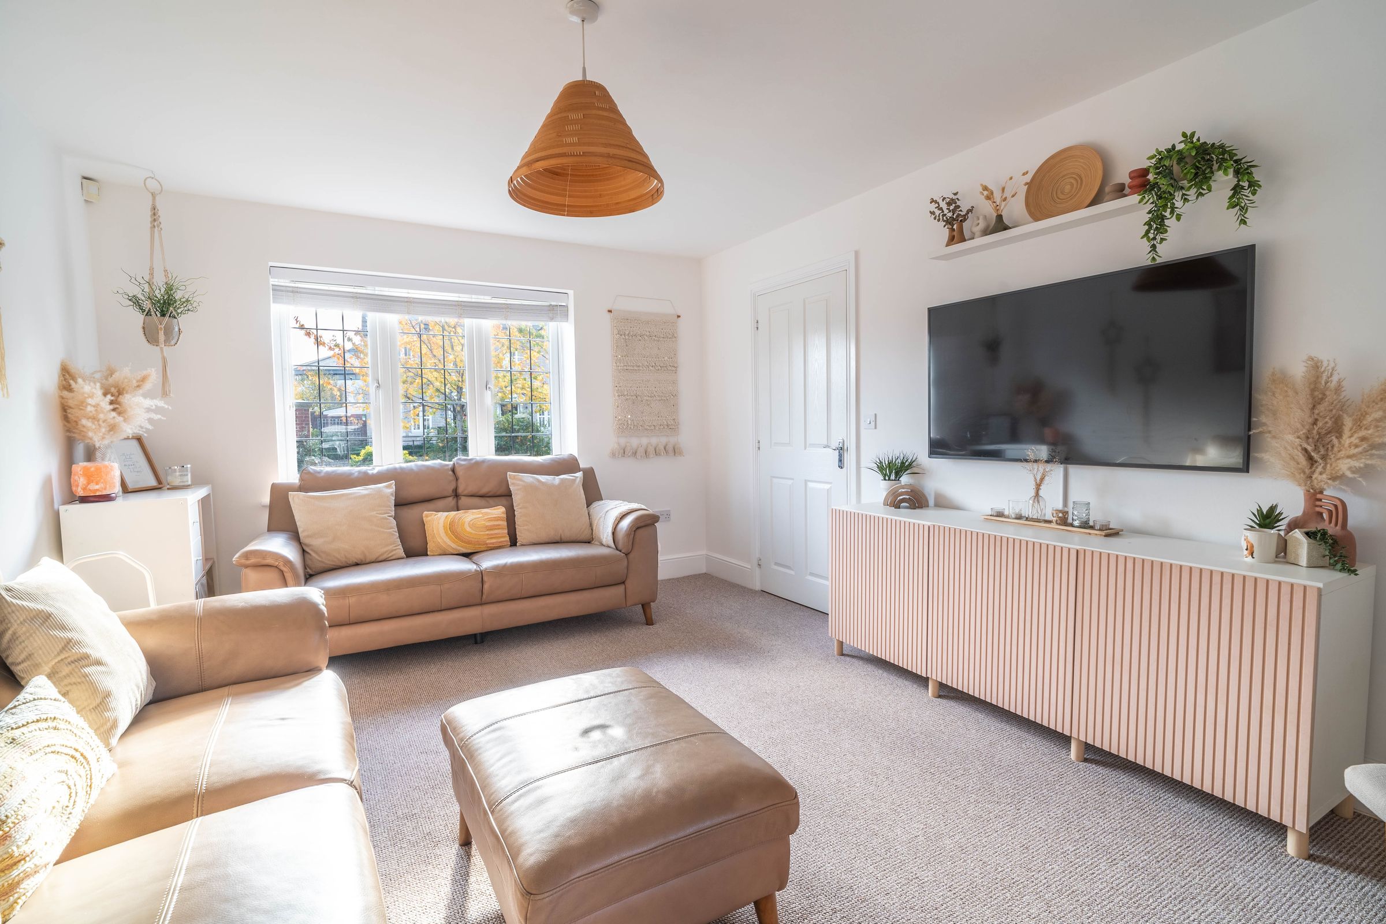
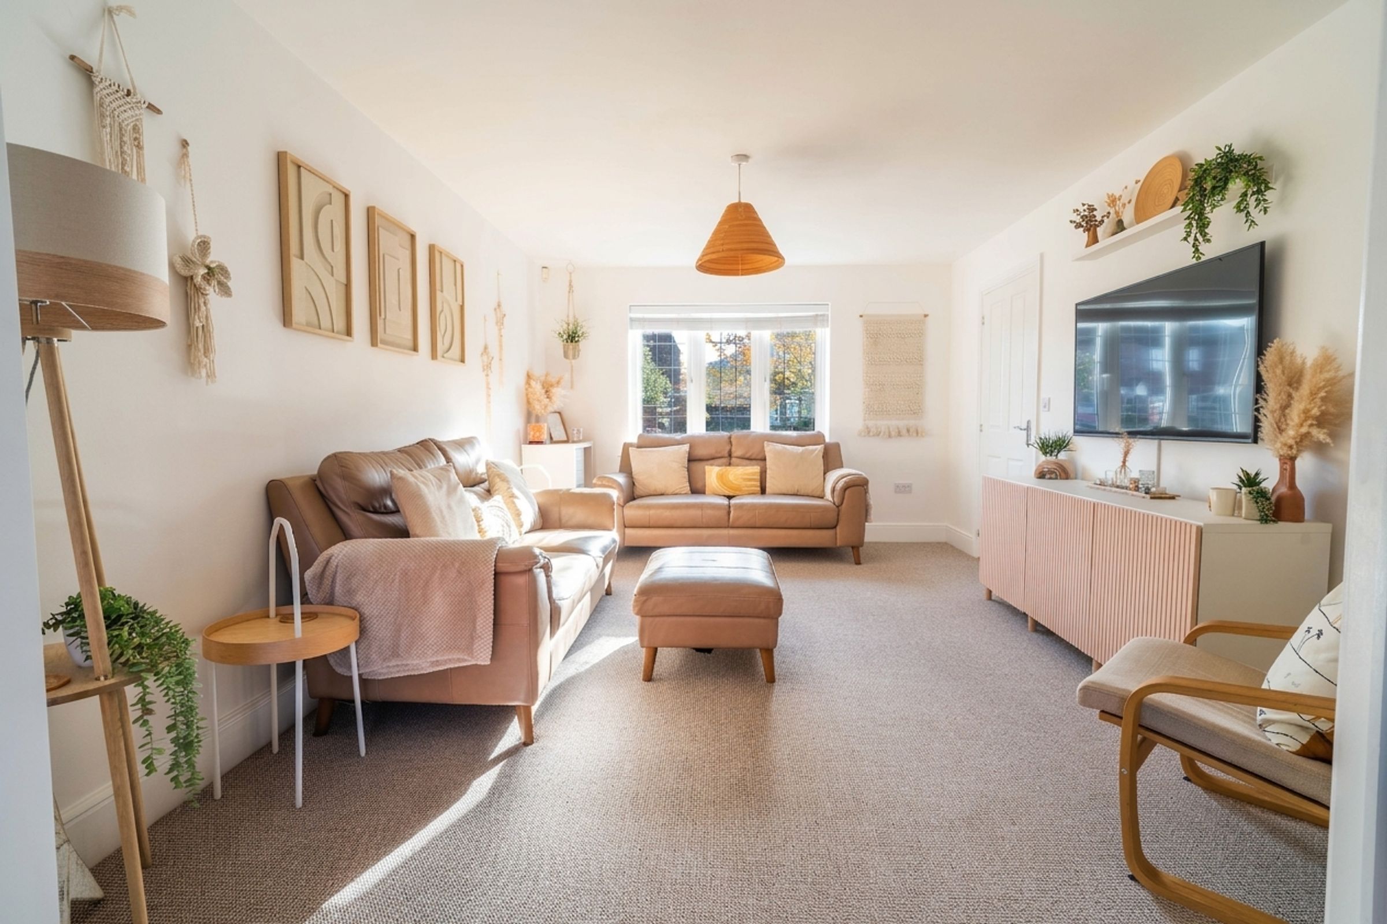
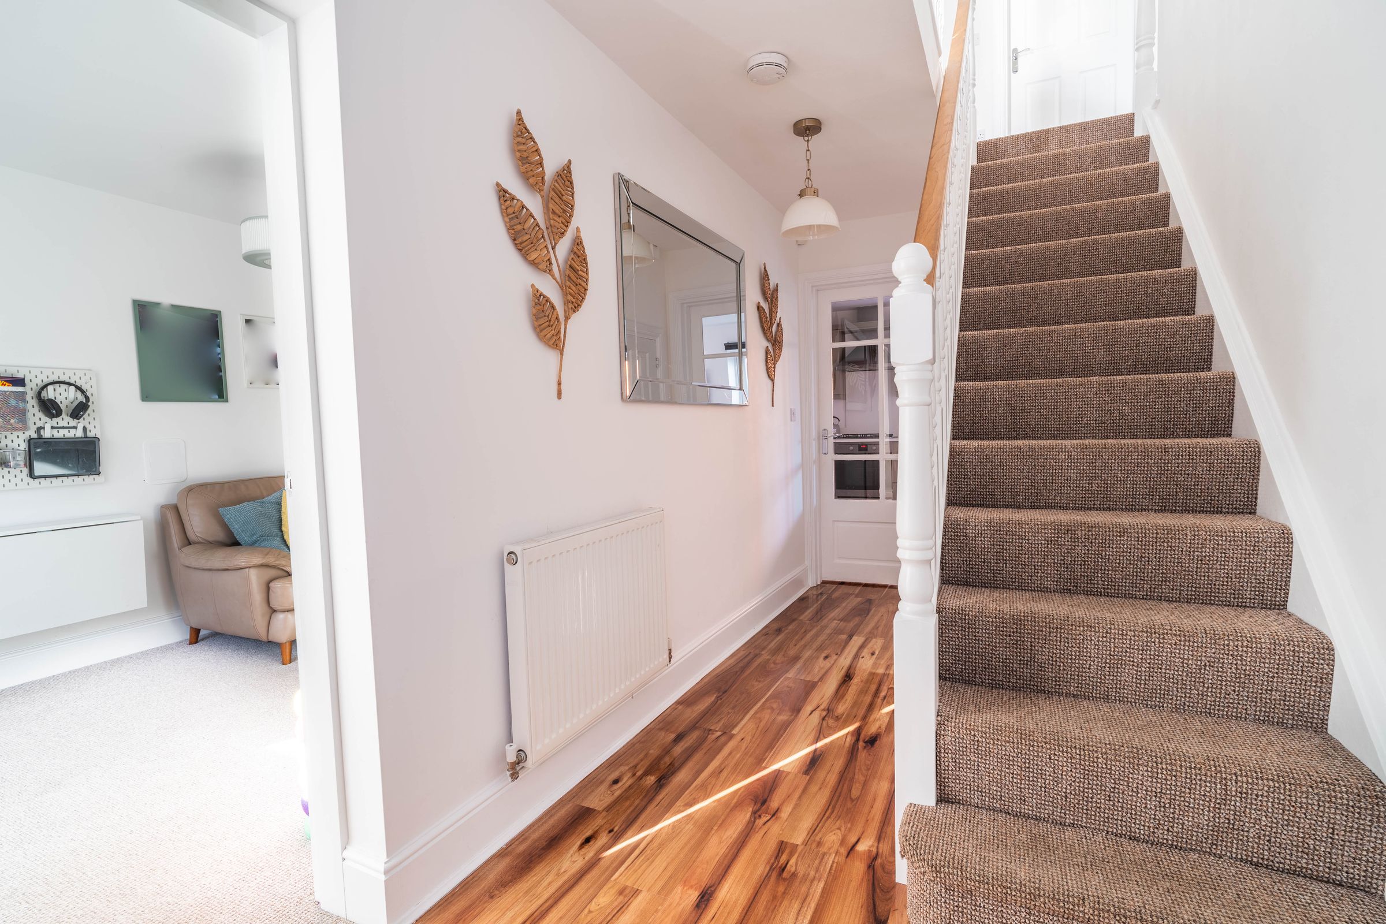
Step into the welcoming entrance hall, where you are immediately drawn into the expansive, cosy living room that is bathed in natural light, thanks to striking bi-fold doors that not only connect the living areas but also create a sense of openness and warmth, perfect for both relaxing and hosting guests.
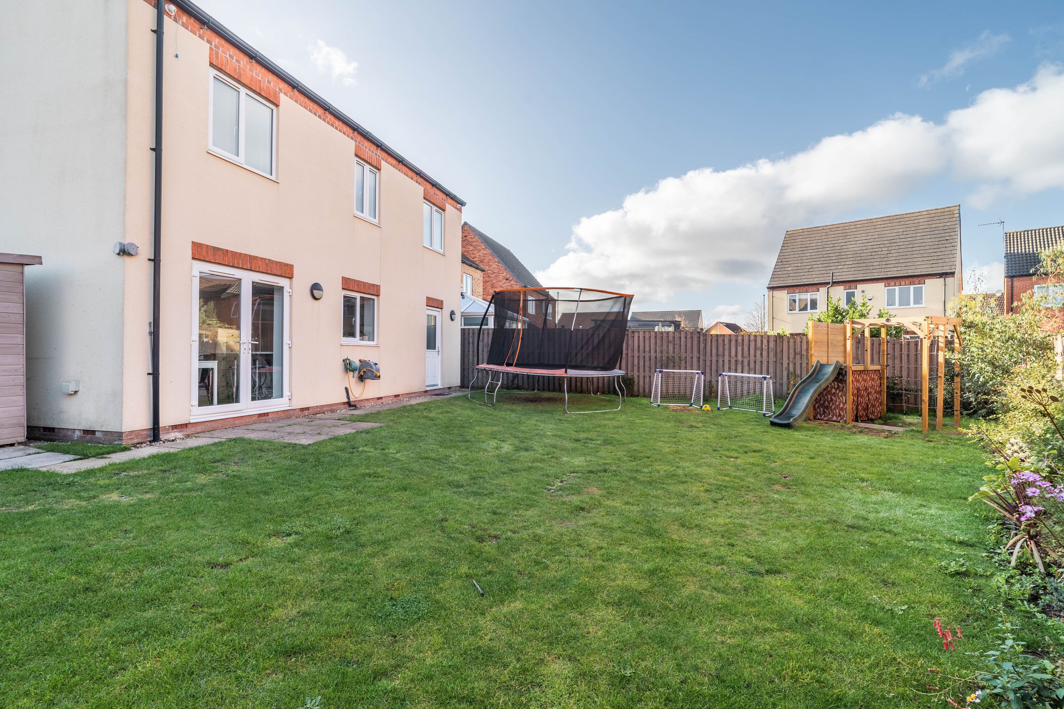
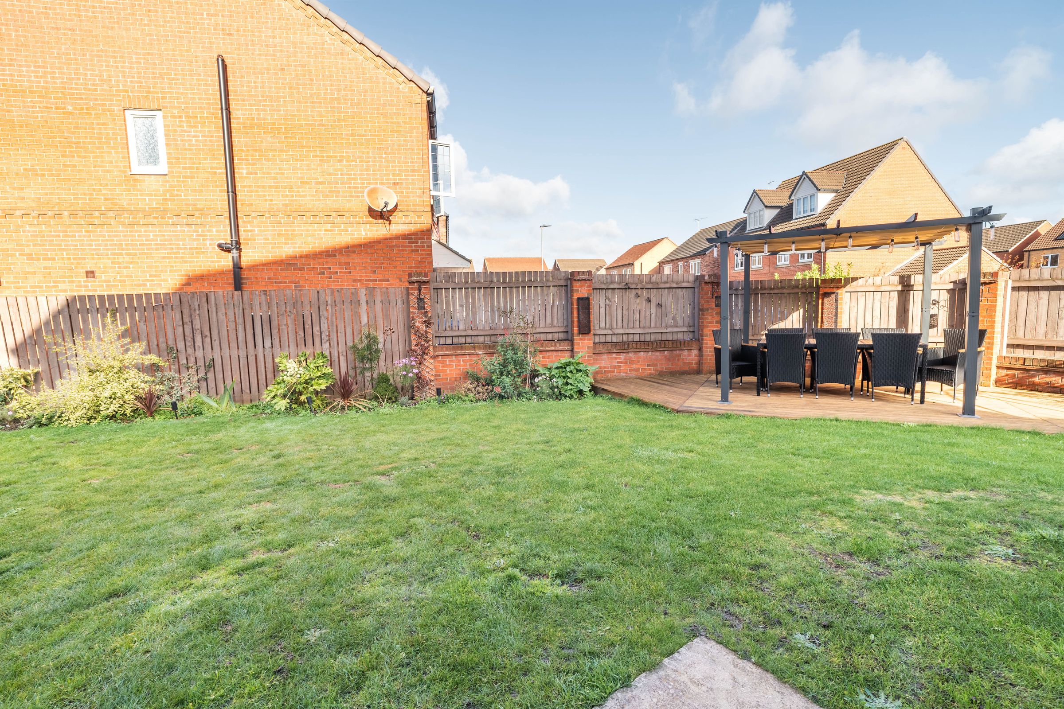
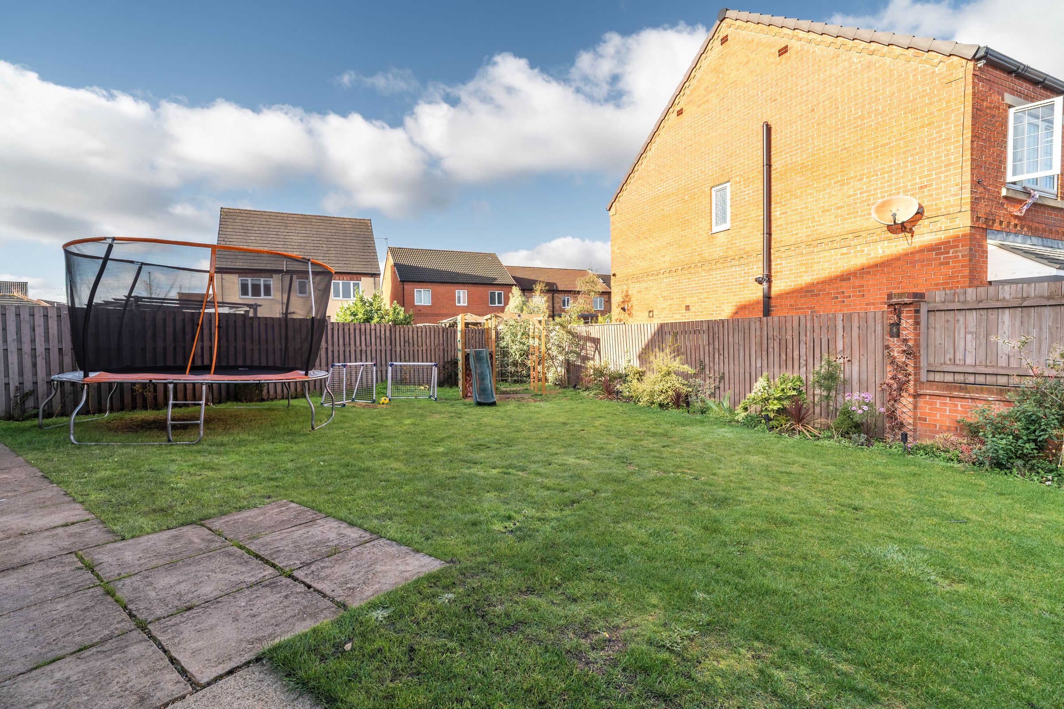
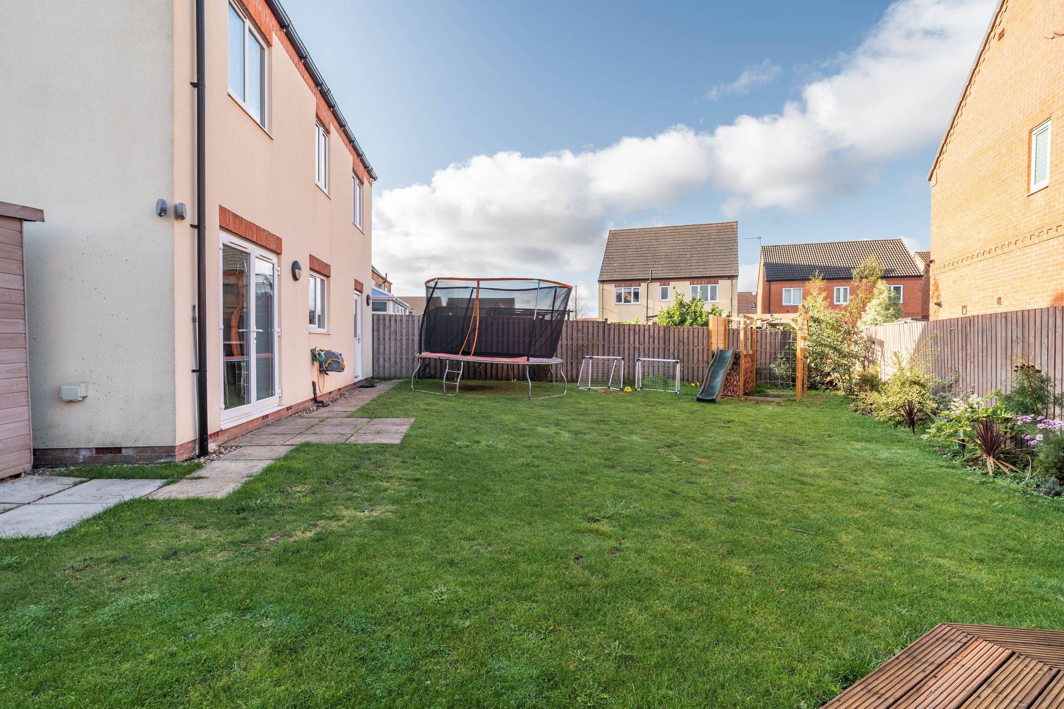
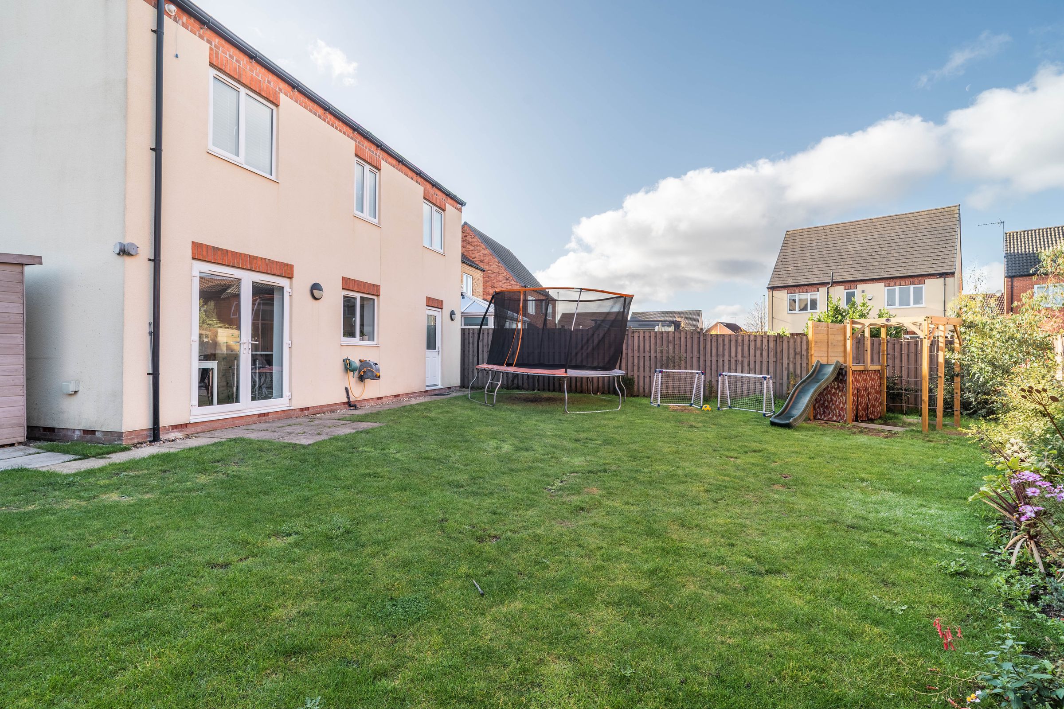
Flowing seamlessly from the living room, the kitchen is a chef’s dream, featuring sleek granite worktops, a contemporary breakfast bar for casual dining or entertaining, with ample storage for effortless organisation and French doors that lead in to the rear garden.
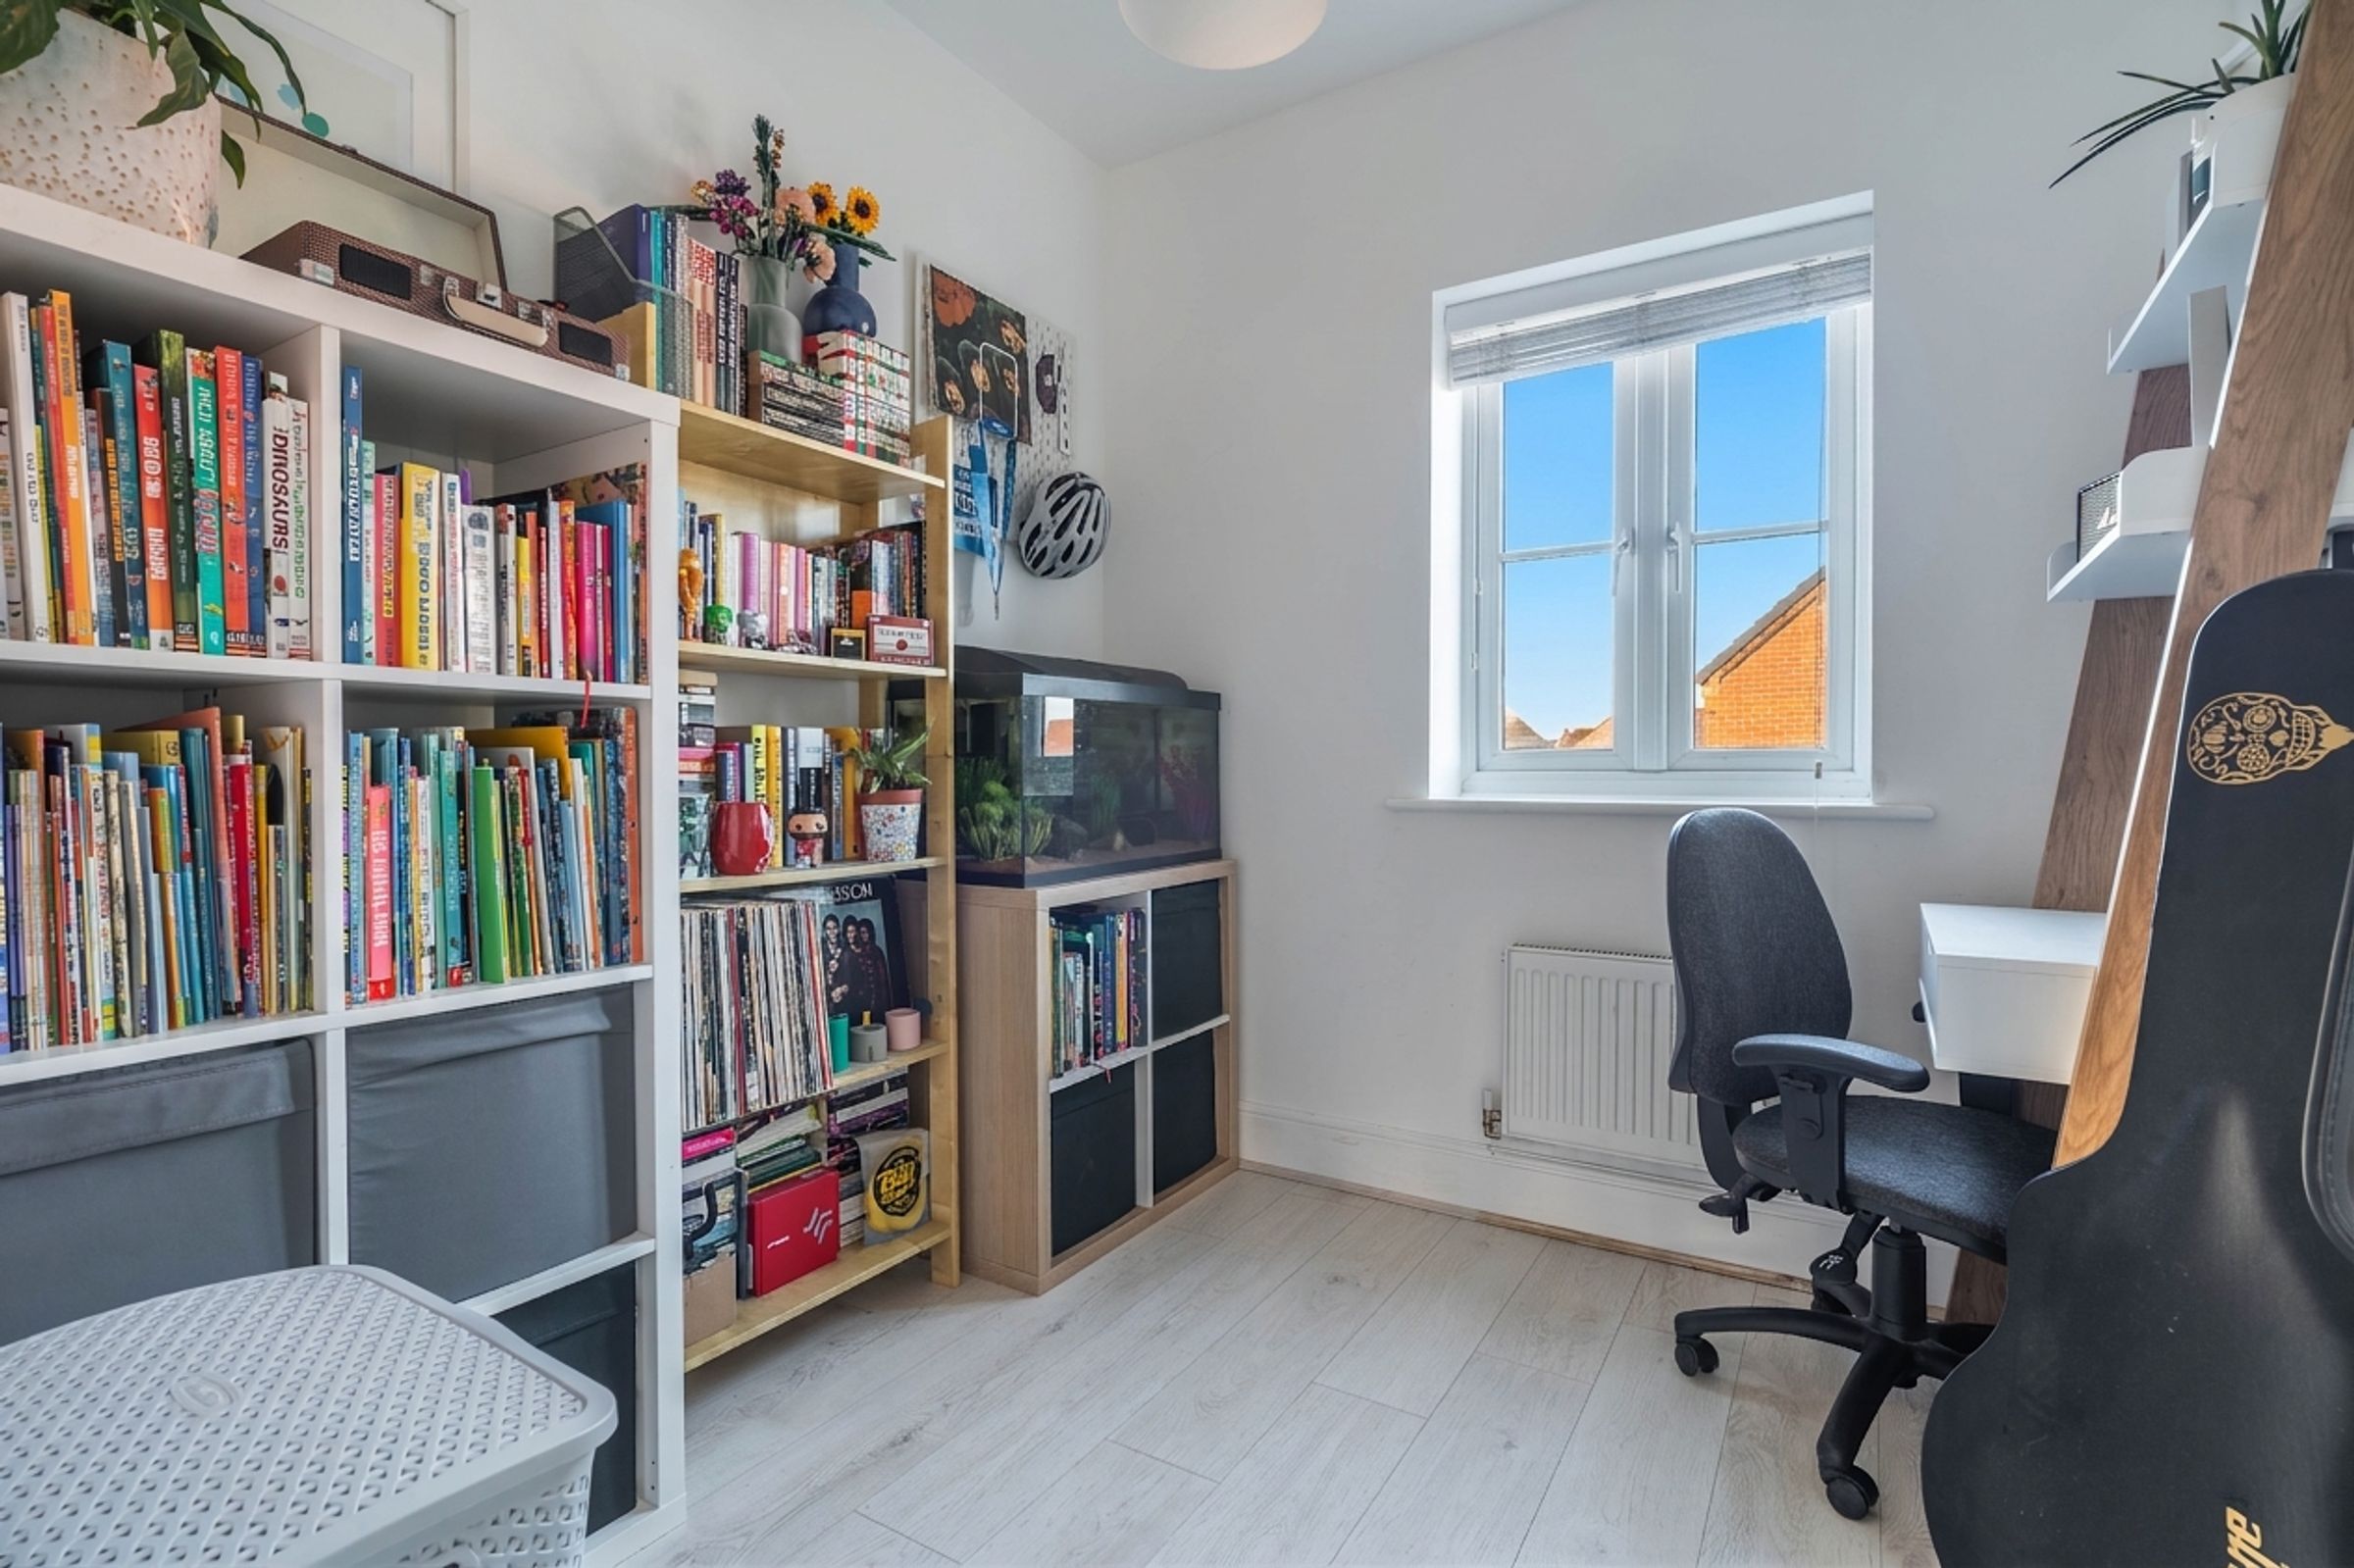
The versatile layout is further enhanced by a converted garage, now an additional reception room that adapts easily as a home office, playroom, or media room, catering to the evolving needs of a modern household.
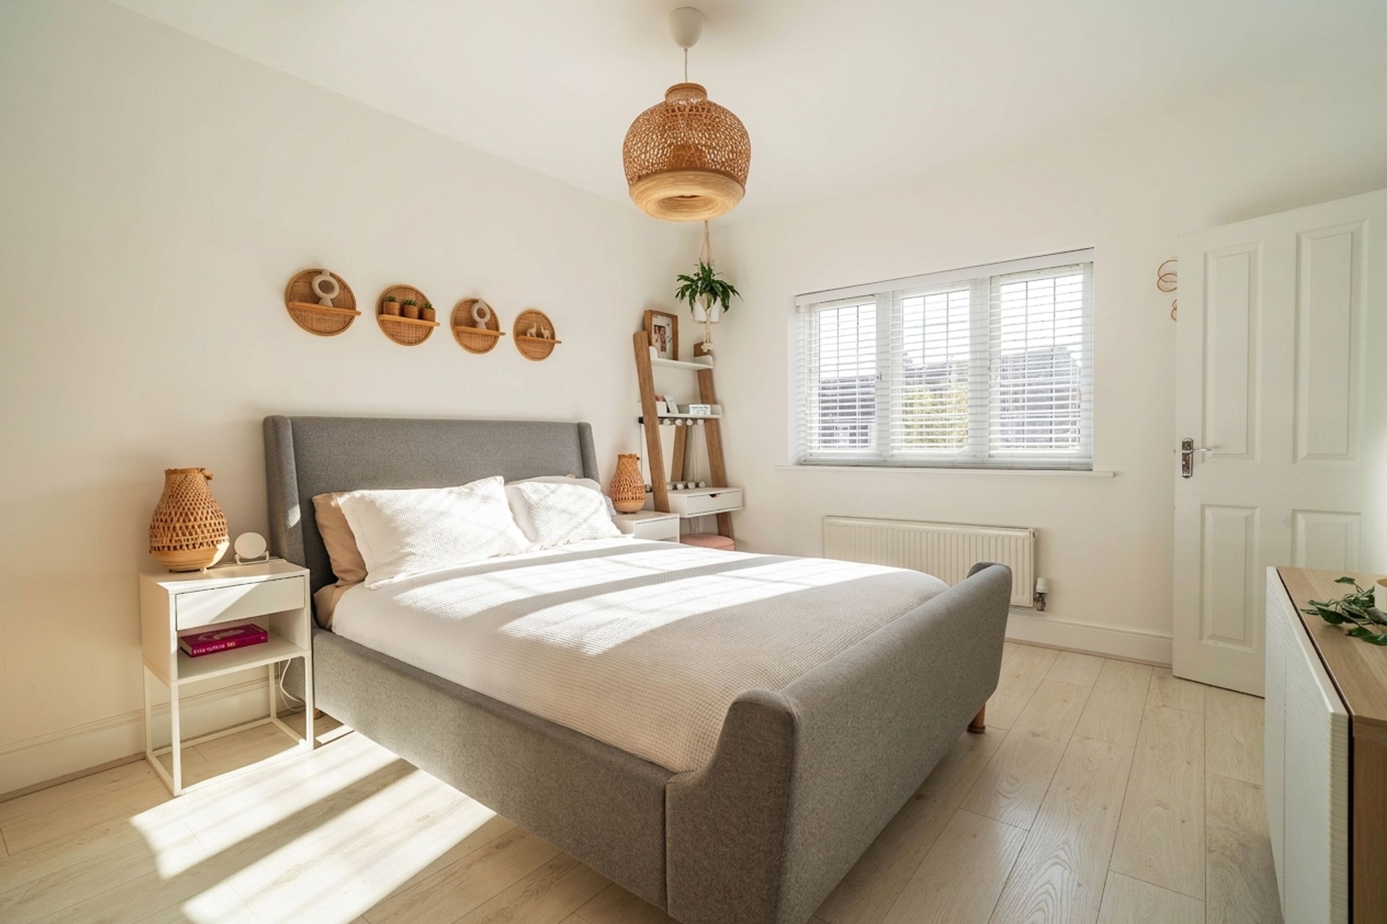
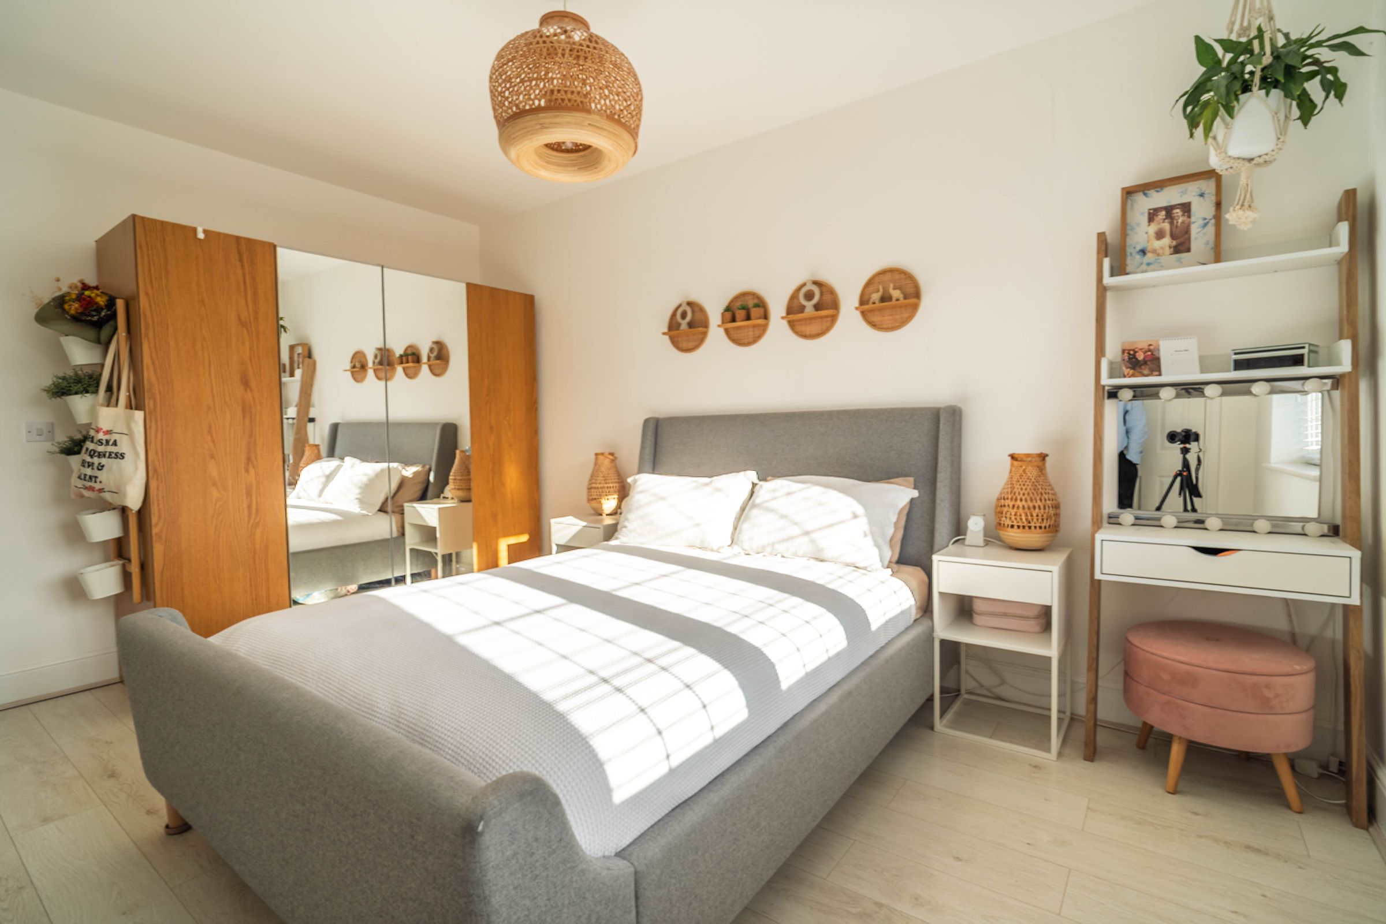
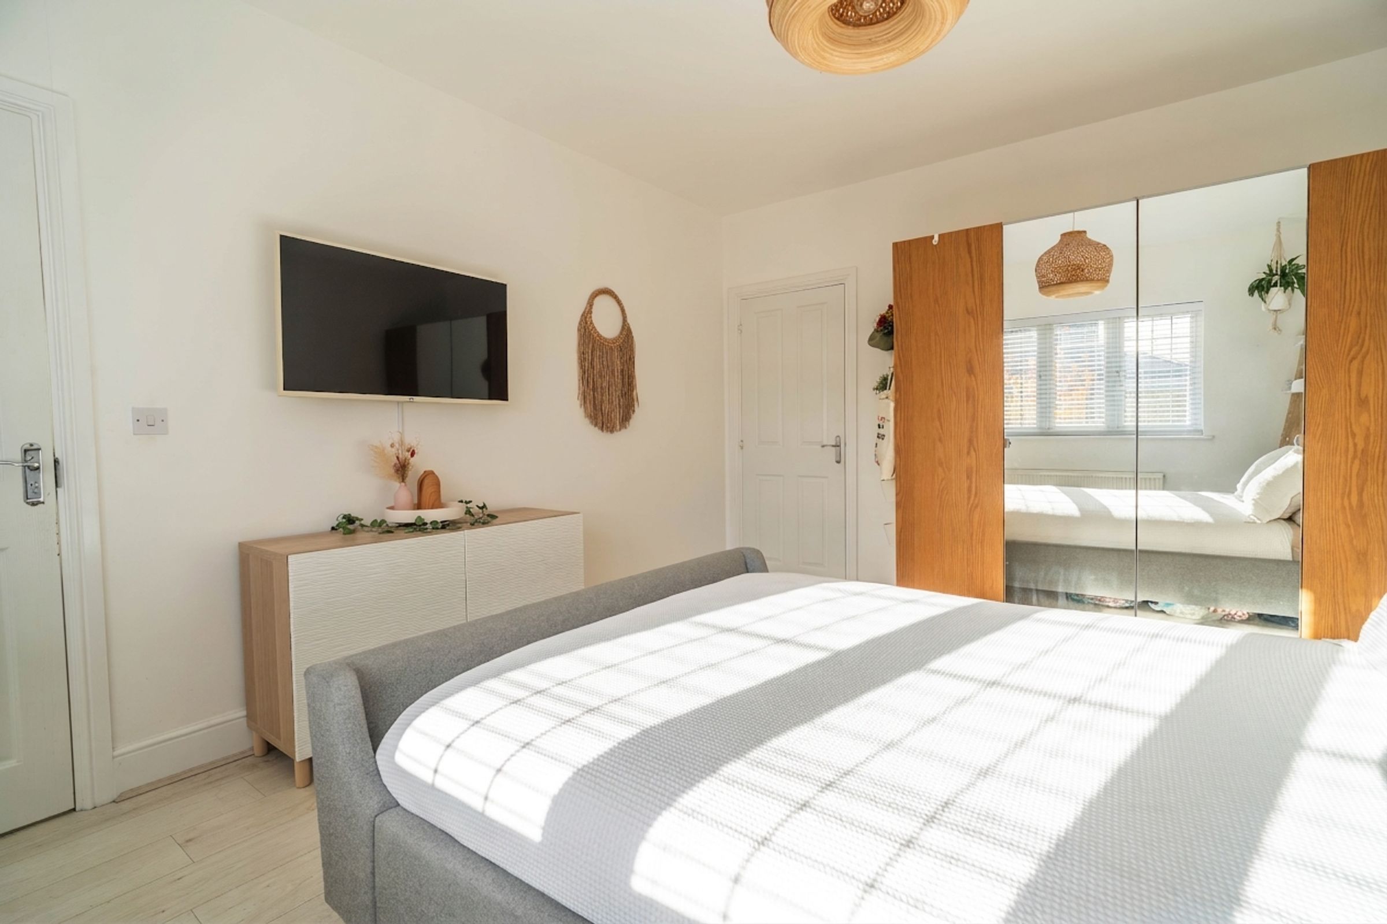
Upstairs, the master bedroom offers a peaceful retreat, complete with a stylish en-suite bathroom for added convenience and privacy.
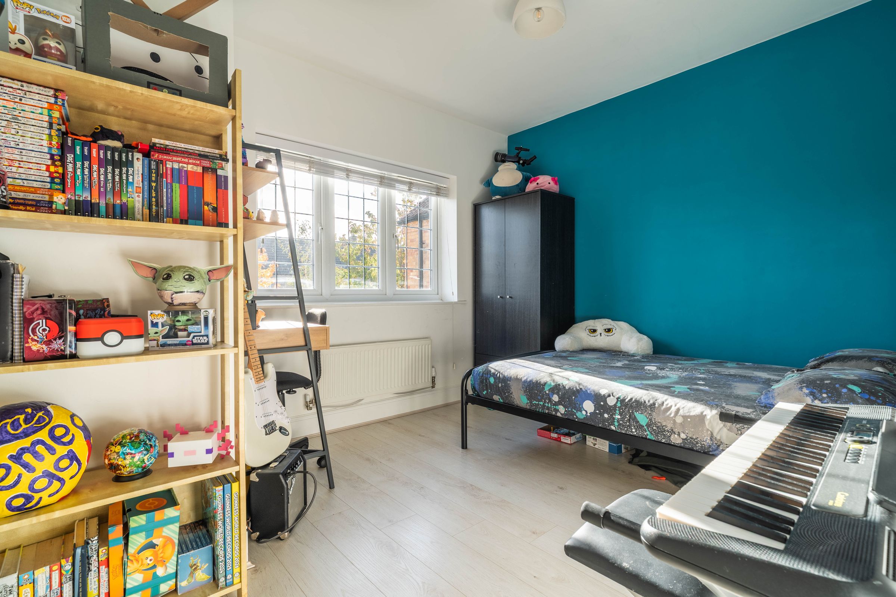
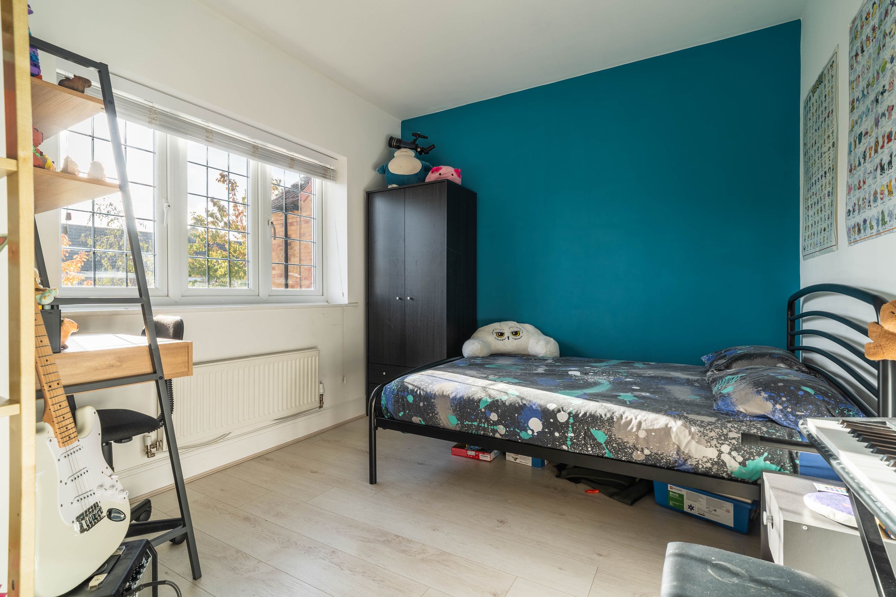
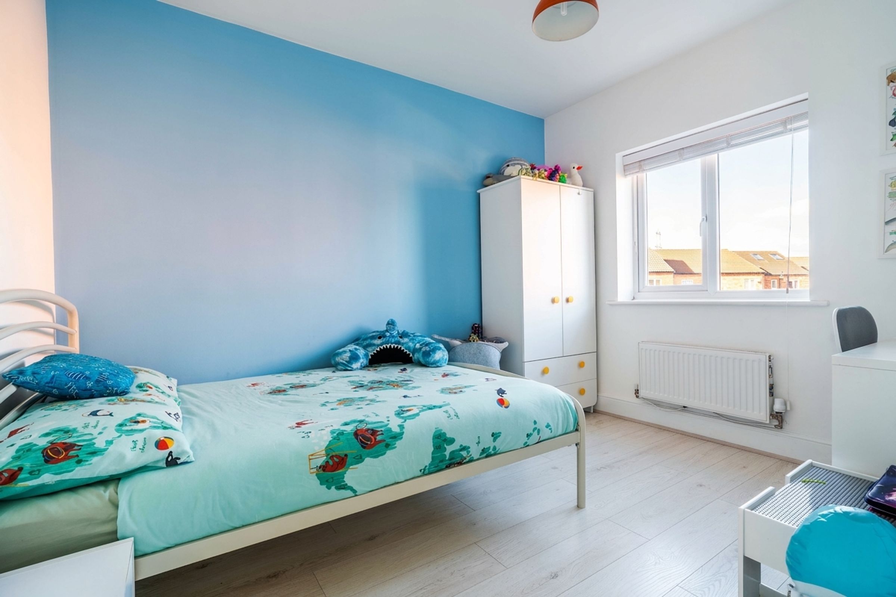
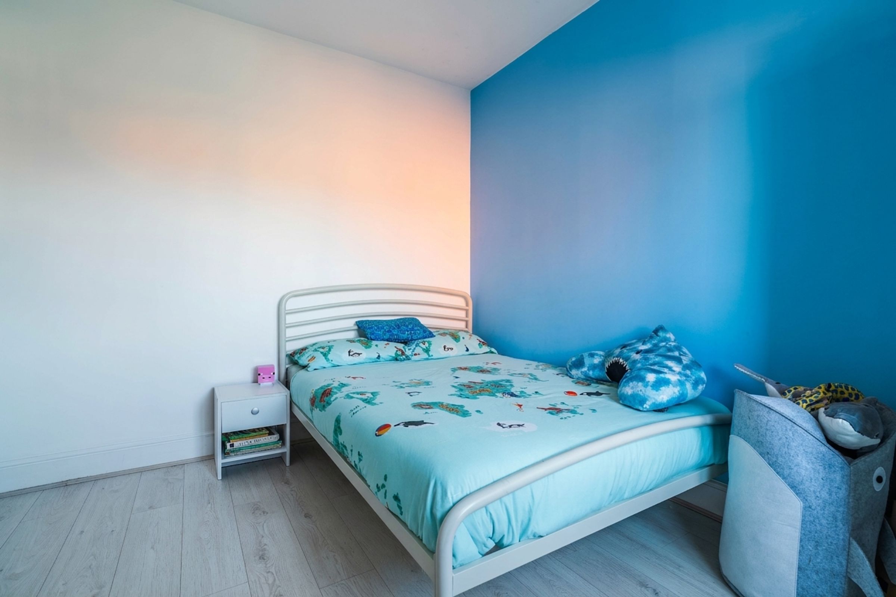
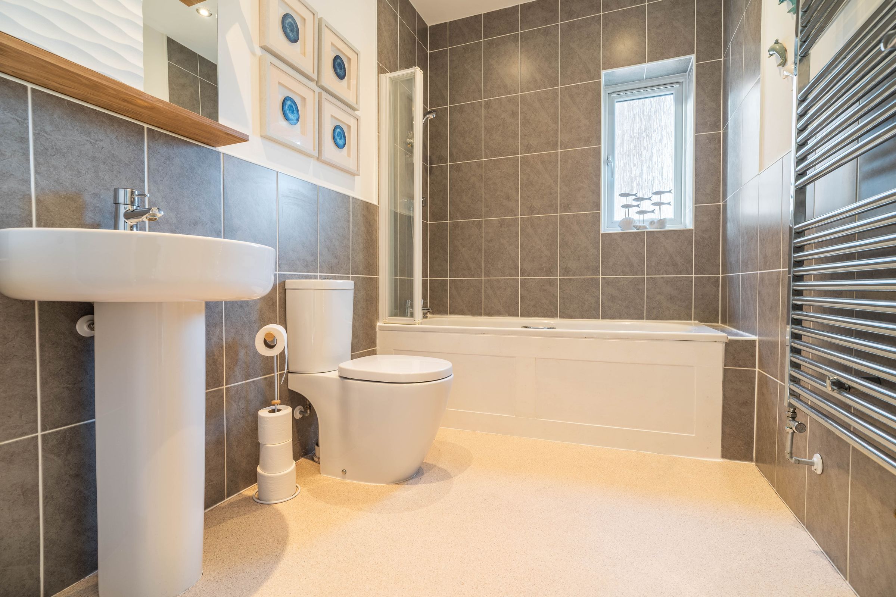
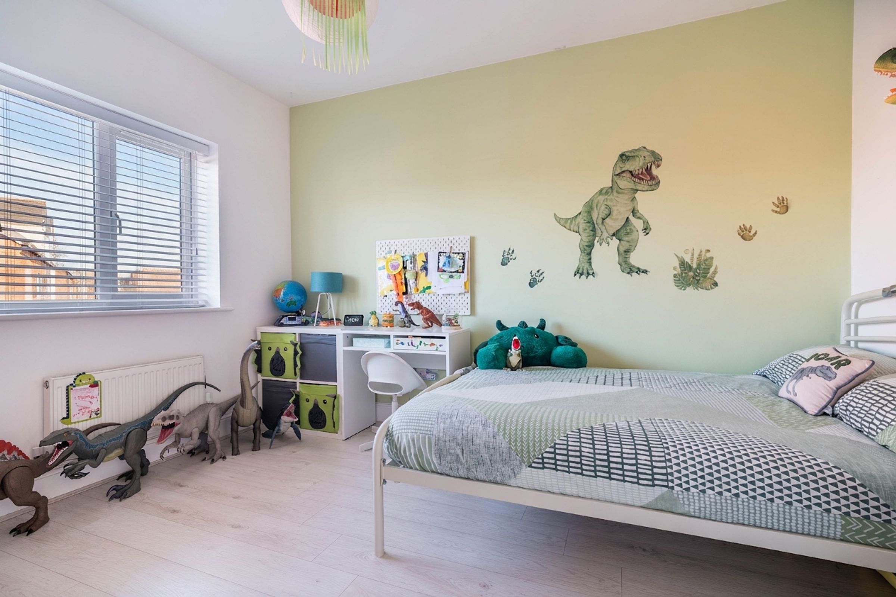
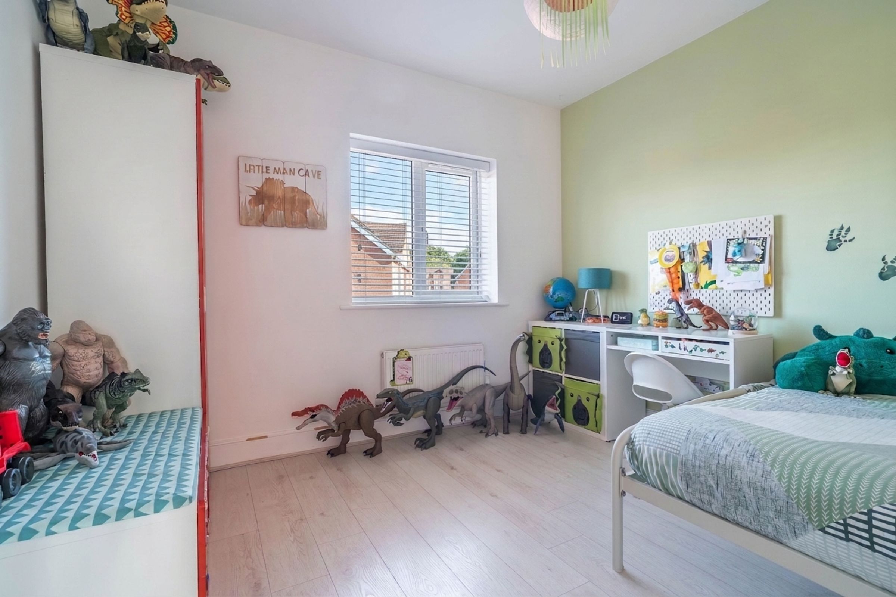
Four further well-proportioned bedrooms provide flexible accommodation for family members or guests, while the luxurious family bathroom is finished to a high standard.
Practicality is at the forefront of this home, with a dedicated utility room keeping laundry and household tasks discreetly tucked away, and a downstairs toilet for added convenience.
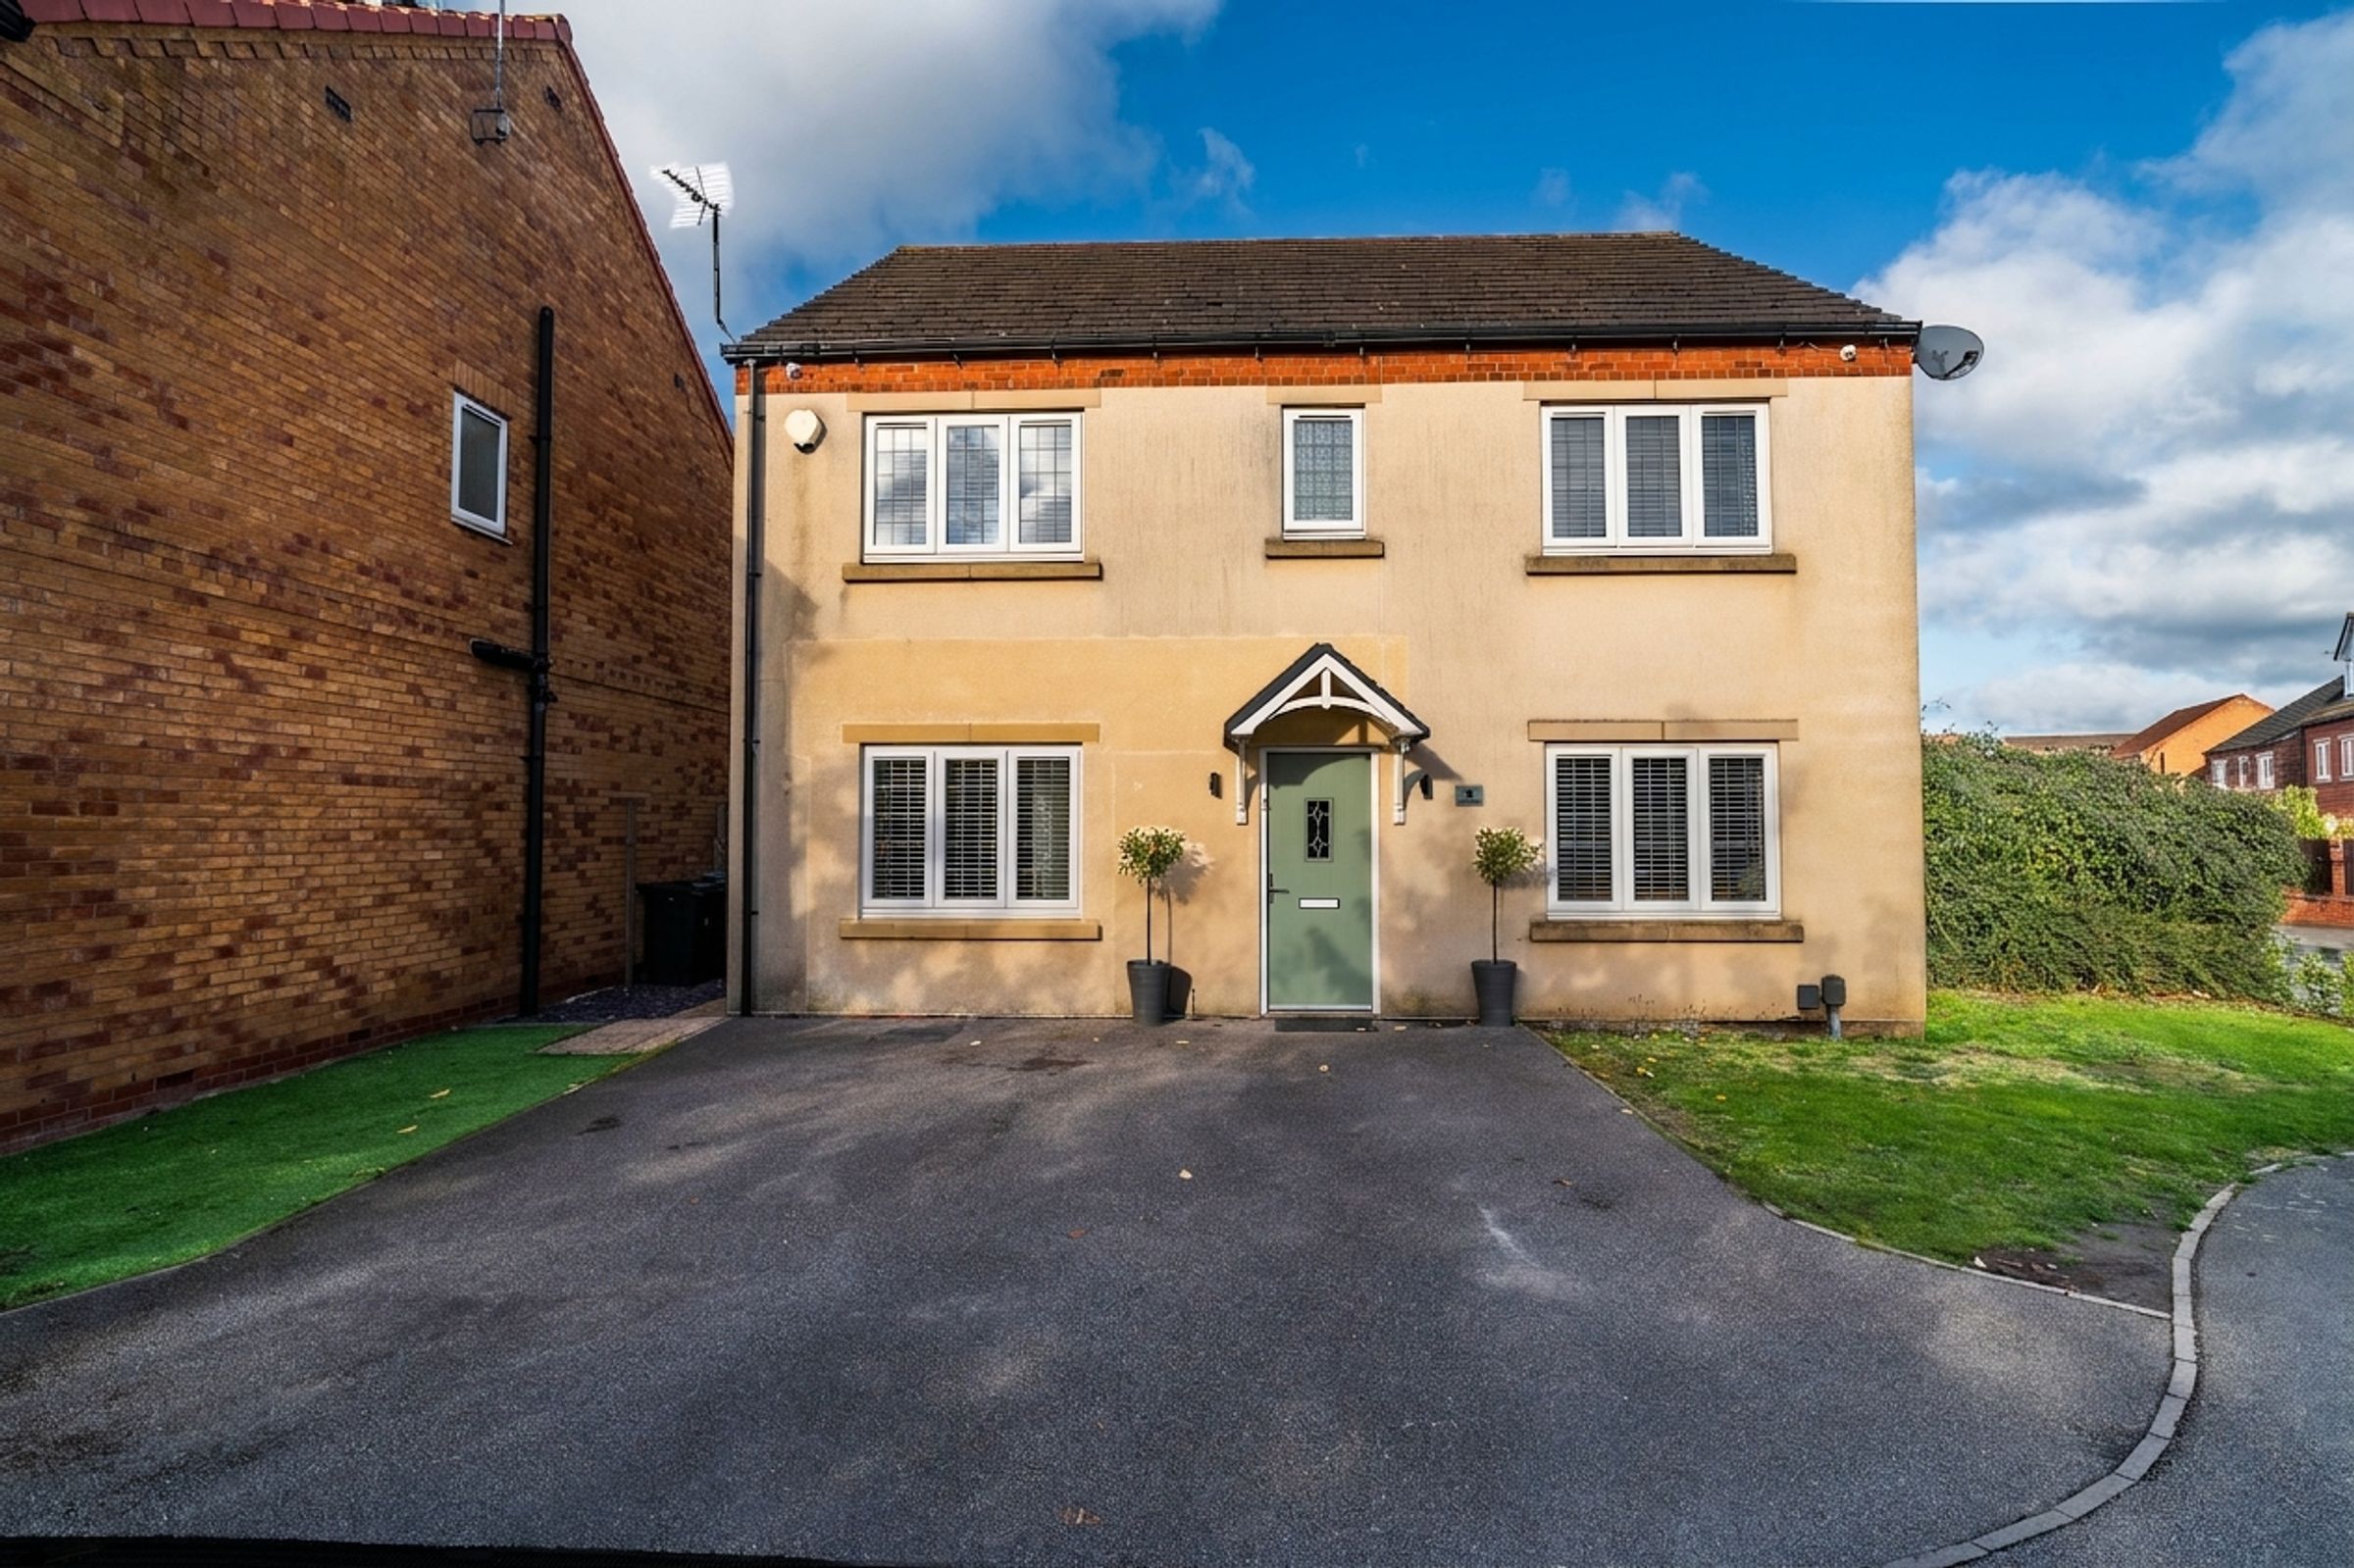
The property also boasts ample parking for multiple vehicles at the front, ensuring comfort and ease for busy households and visitors alike.
This beautifully maintained home is ready to move into and enjoy, offering a harmonious blend of comfort, space, and contemporary design.
Early viewing is strongly recommended to fully appreciate the quality and versatility of this exceptional family residence.
Key details
Broadband: up to 10000mbps
Parking: Driveway
1313ft2 floor area
5070ft2 plot size
Freehold
Council tax band E
Additional information
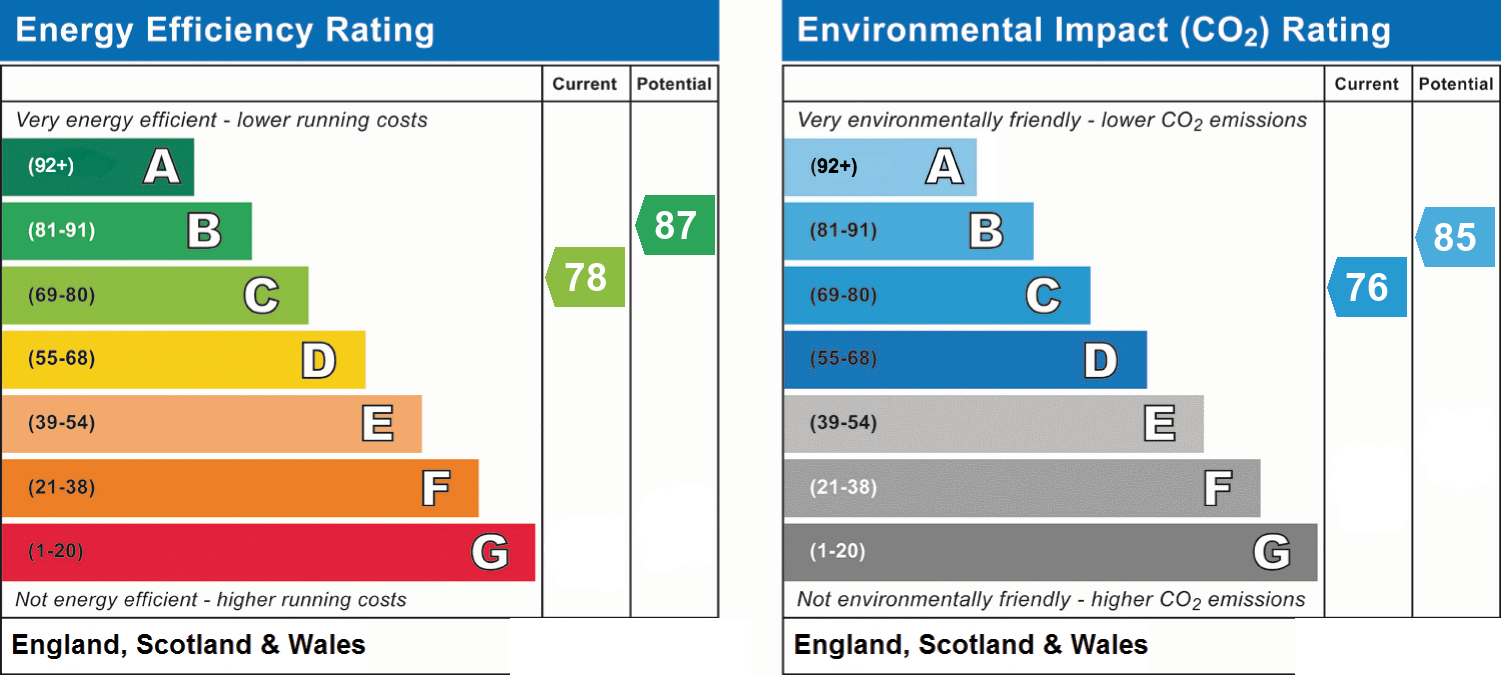
- Energy efficiency (current)
- C (78)
- Energy efficiency (potential)
- B (87)
- Environmental impact (current)
- C (76)
- Environmental impact (potential)
- B (85)
- Is in a conservation area
- No
- Is a listed property
- No
- Construction materials
- Brick and block


Near the property
Rooms and dimensions
Living room
15' 11" x 11' 5" (4.84m x 3.48m)
With carpet, bi-fold glass panelled doors, window and radiator
Kitchen
10' 6" x 21' 8" (3.20m x 6.60m)
With oak effect laminate flooring, floor and wall mounted kitchen units with Shaker style doors, granite worktop, breakfast bar, upstands and splashback with under-mount sink and drainer grooves, integrated 4 ring gas hob, oven, fridge freezer and dishwasher, wall mounted extractor fan, French doors to the rear garden, glass panelled bi-fold doors into the living room, window, and radiator
Utility
6' 11" x 5' 9" (2.10m x 1.75m)
With oak effect laminate flooring, floor and wall mounted kitchen units with Shaker style doors, laminate worktop and upstand, stainless steel sink and tap, plumbing for washing machine, and door to the rear garden
W/C
3' 5" x 5' 10" (1.03m x 1.78m)
With oak effect laminate worktop, toilet, wash basin on pedestal with tiled splashback, and radiator
Playroom
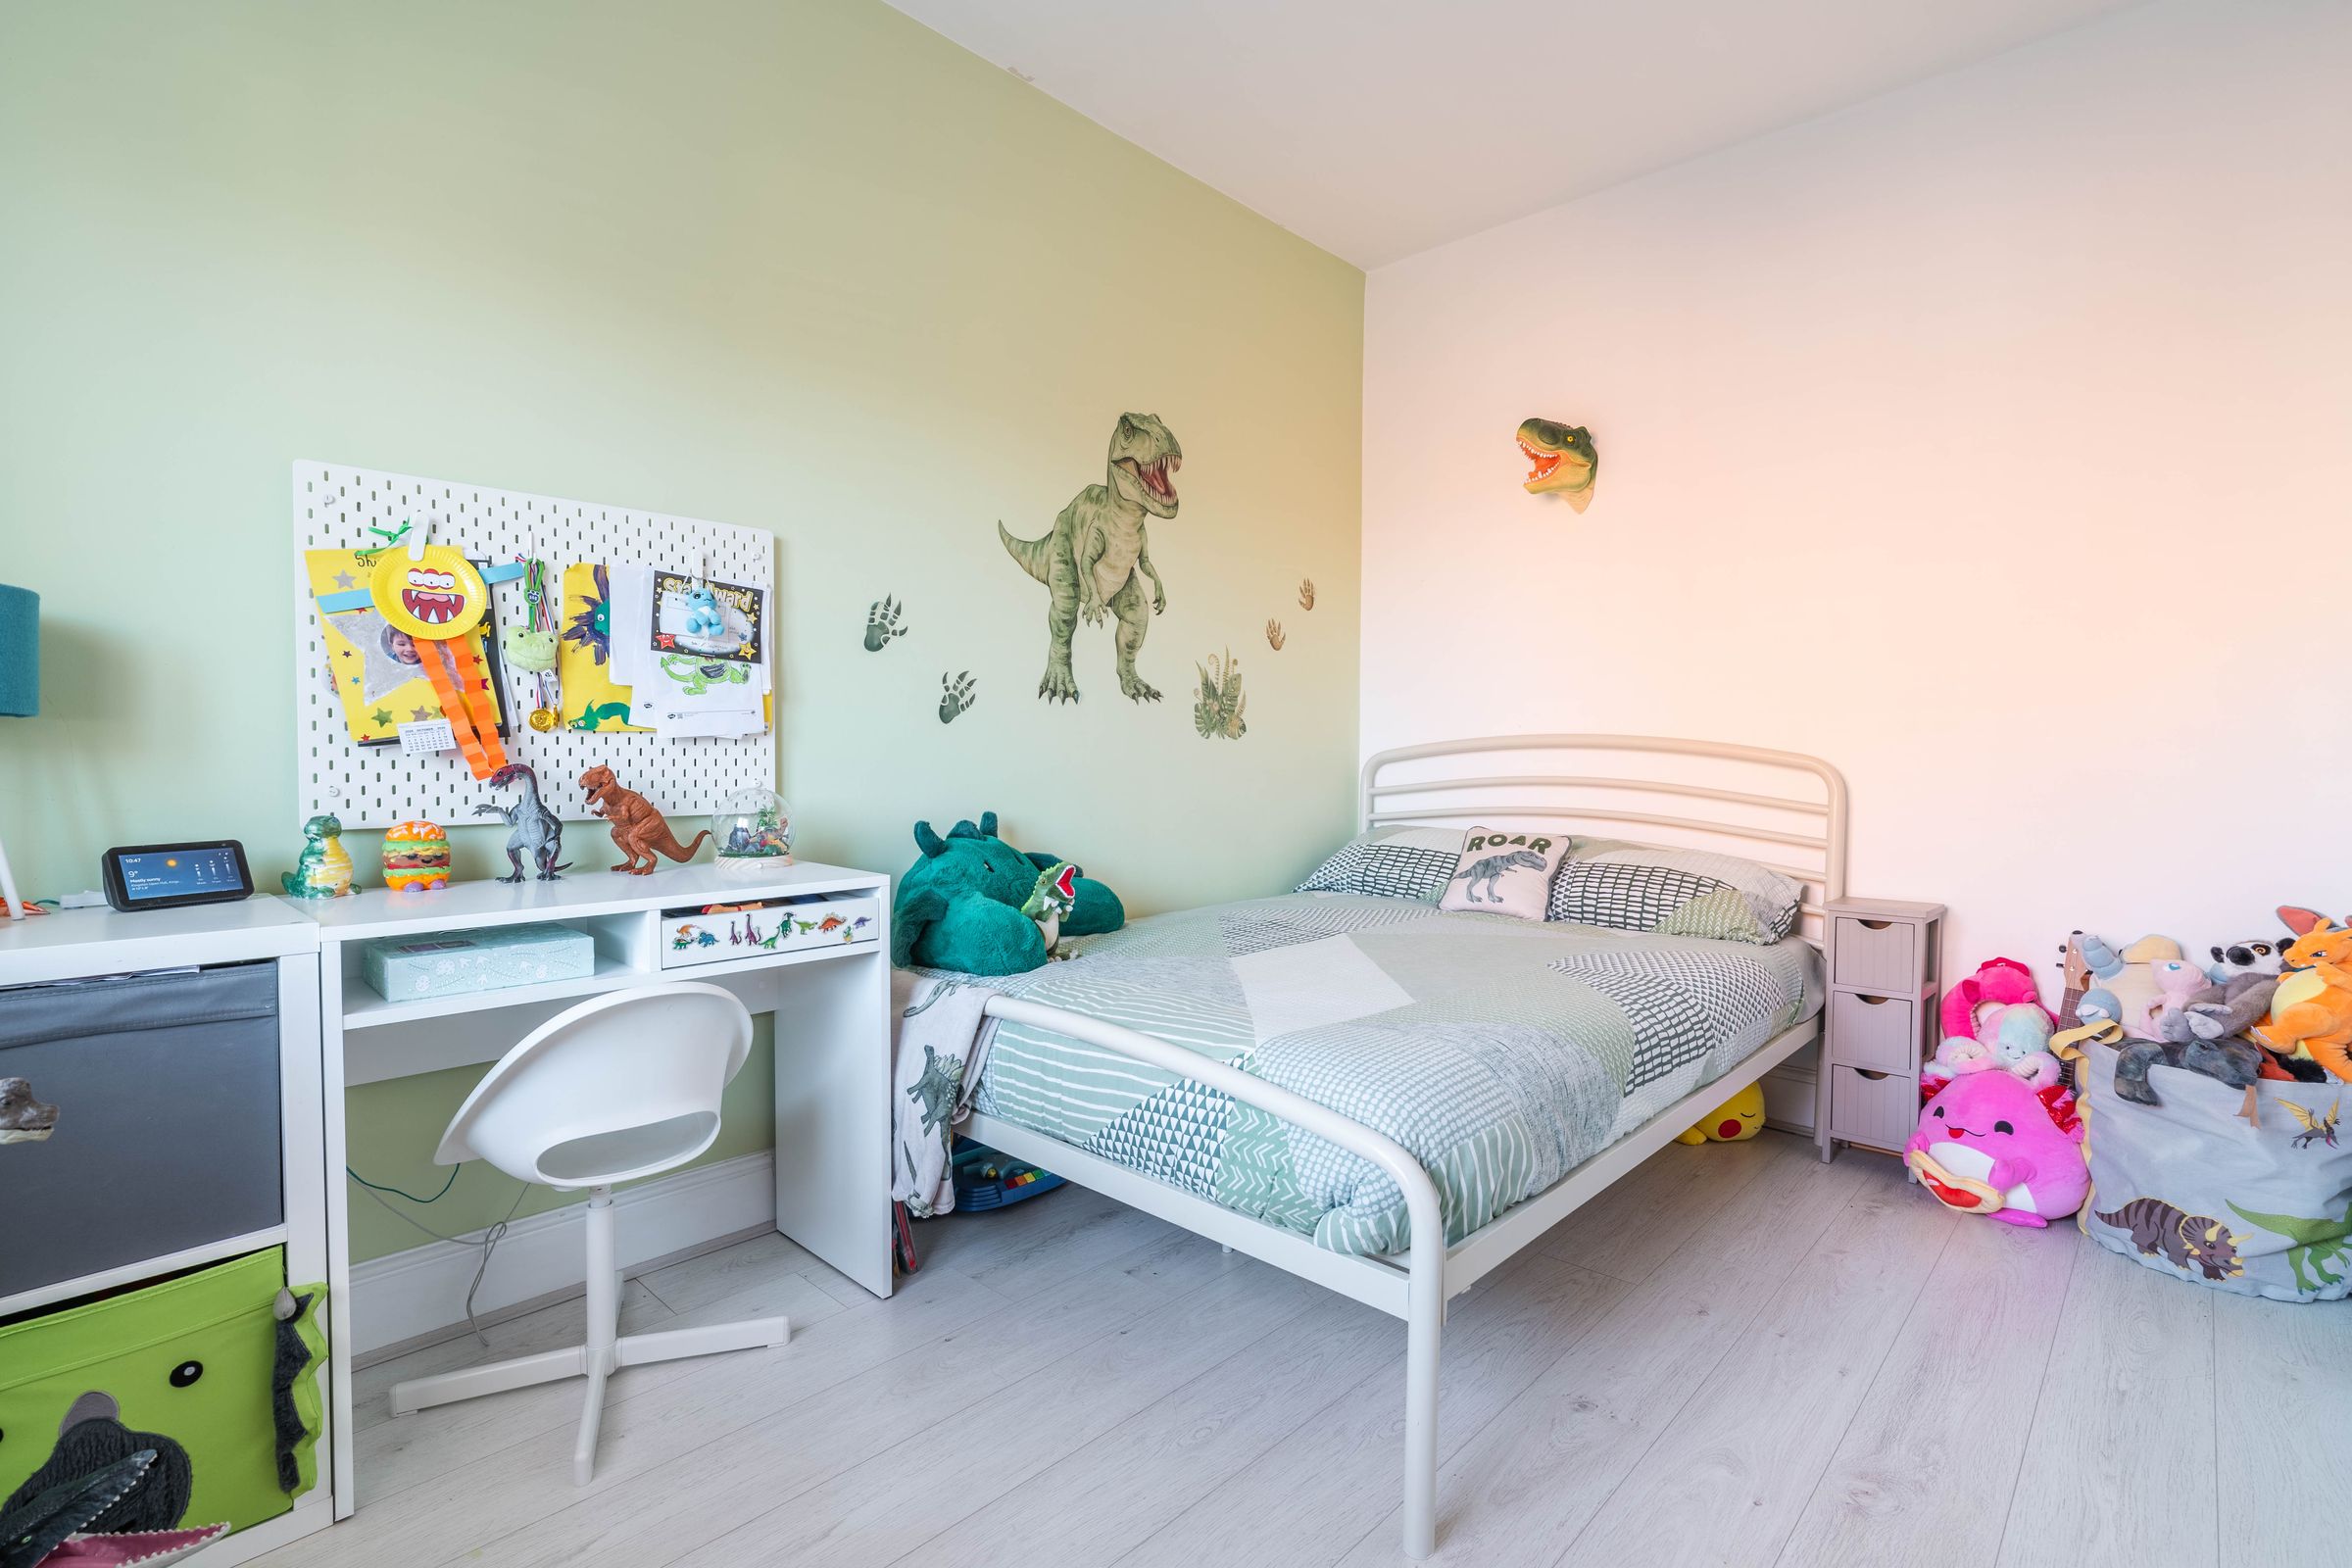
15' 11" x 9' 5" (4.84m x 2.86m)
With carpet, built in storage, window, and radiator
Bedroom 1
14' 6" x 11' 5" (4.41m x 3.49m)
With laminate flooring, window, and radiator
En-suite
6' 2" x 6' 3" (1.89m x 1.91m)
With vinyl flooring, walk in shower cubicle with sliding door and tiled wall surround, toilet, wash basin on pedestal, window, and radiator
Bedroom 2
9' 4" x 9' 7" (2.85m x 2.91m)
With laminate flooring, storage cupboard, window, and radiator
Bedroom 3
10' 9" x 9' 1" (3.28m x 2.78m)
With laminate flooring, window, and radiator
Bathroom
5' 10" x 9' 2" (1.77m x 2.79m)
With laminate flooring and tiled walls, bath with shower and glass screen, toilet, wash basin on pedestal, towel radiator, and window
Bedroom 4
10' 8" x 12' 3" (3.25m x 3.73m)
With laminate flooring, window, and radiator
Bedroom 5
7' 8" x 7' 5" (2.34m x 2.25m)
With laminate flooring, window, and radiator
Properties you may like
Disclaimer - Anti-Money Laundering - We are required by law to conduct anti-money laundering checks on all those selling or buying a property. Whilst we retain responsibility for ensuring checks and any ongoing monitoring are carried out correctly, the initial checks are carried out on our behalf by Lifetime Legal, who will contact you once you have agreed to instruct us in your sale or had an offer accepted on a property you wish to buy. The cost of these checks is £60(incl. VAT), which covers the cost of obtaining relevant data and any manual checks and monitoring which might be required. This fee will need to be paid by you in advance of us publishing your property (in the case of a vendor) or issuing a memorandum of sale (in the case of a buyer), directly to Lifetime Legal, and is non-refundable. We will receive some of the fee taken by Lifetime Legal to compensate for its role in the provision of these checks.