Like the look of this property?
We would love to hear from you and arrange a viewing of this property. Get in touch now!
Property features
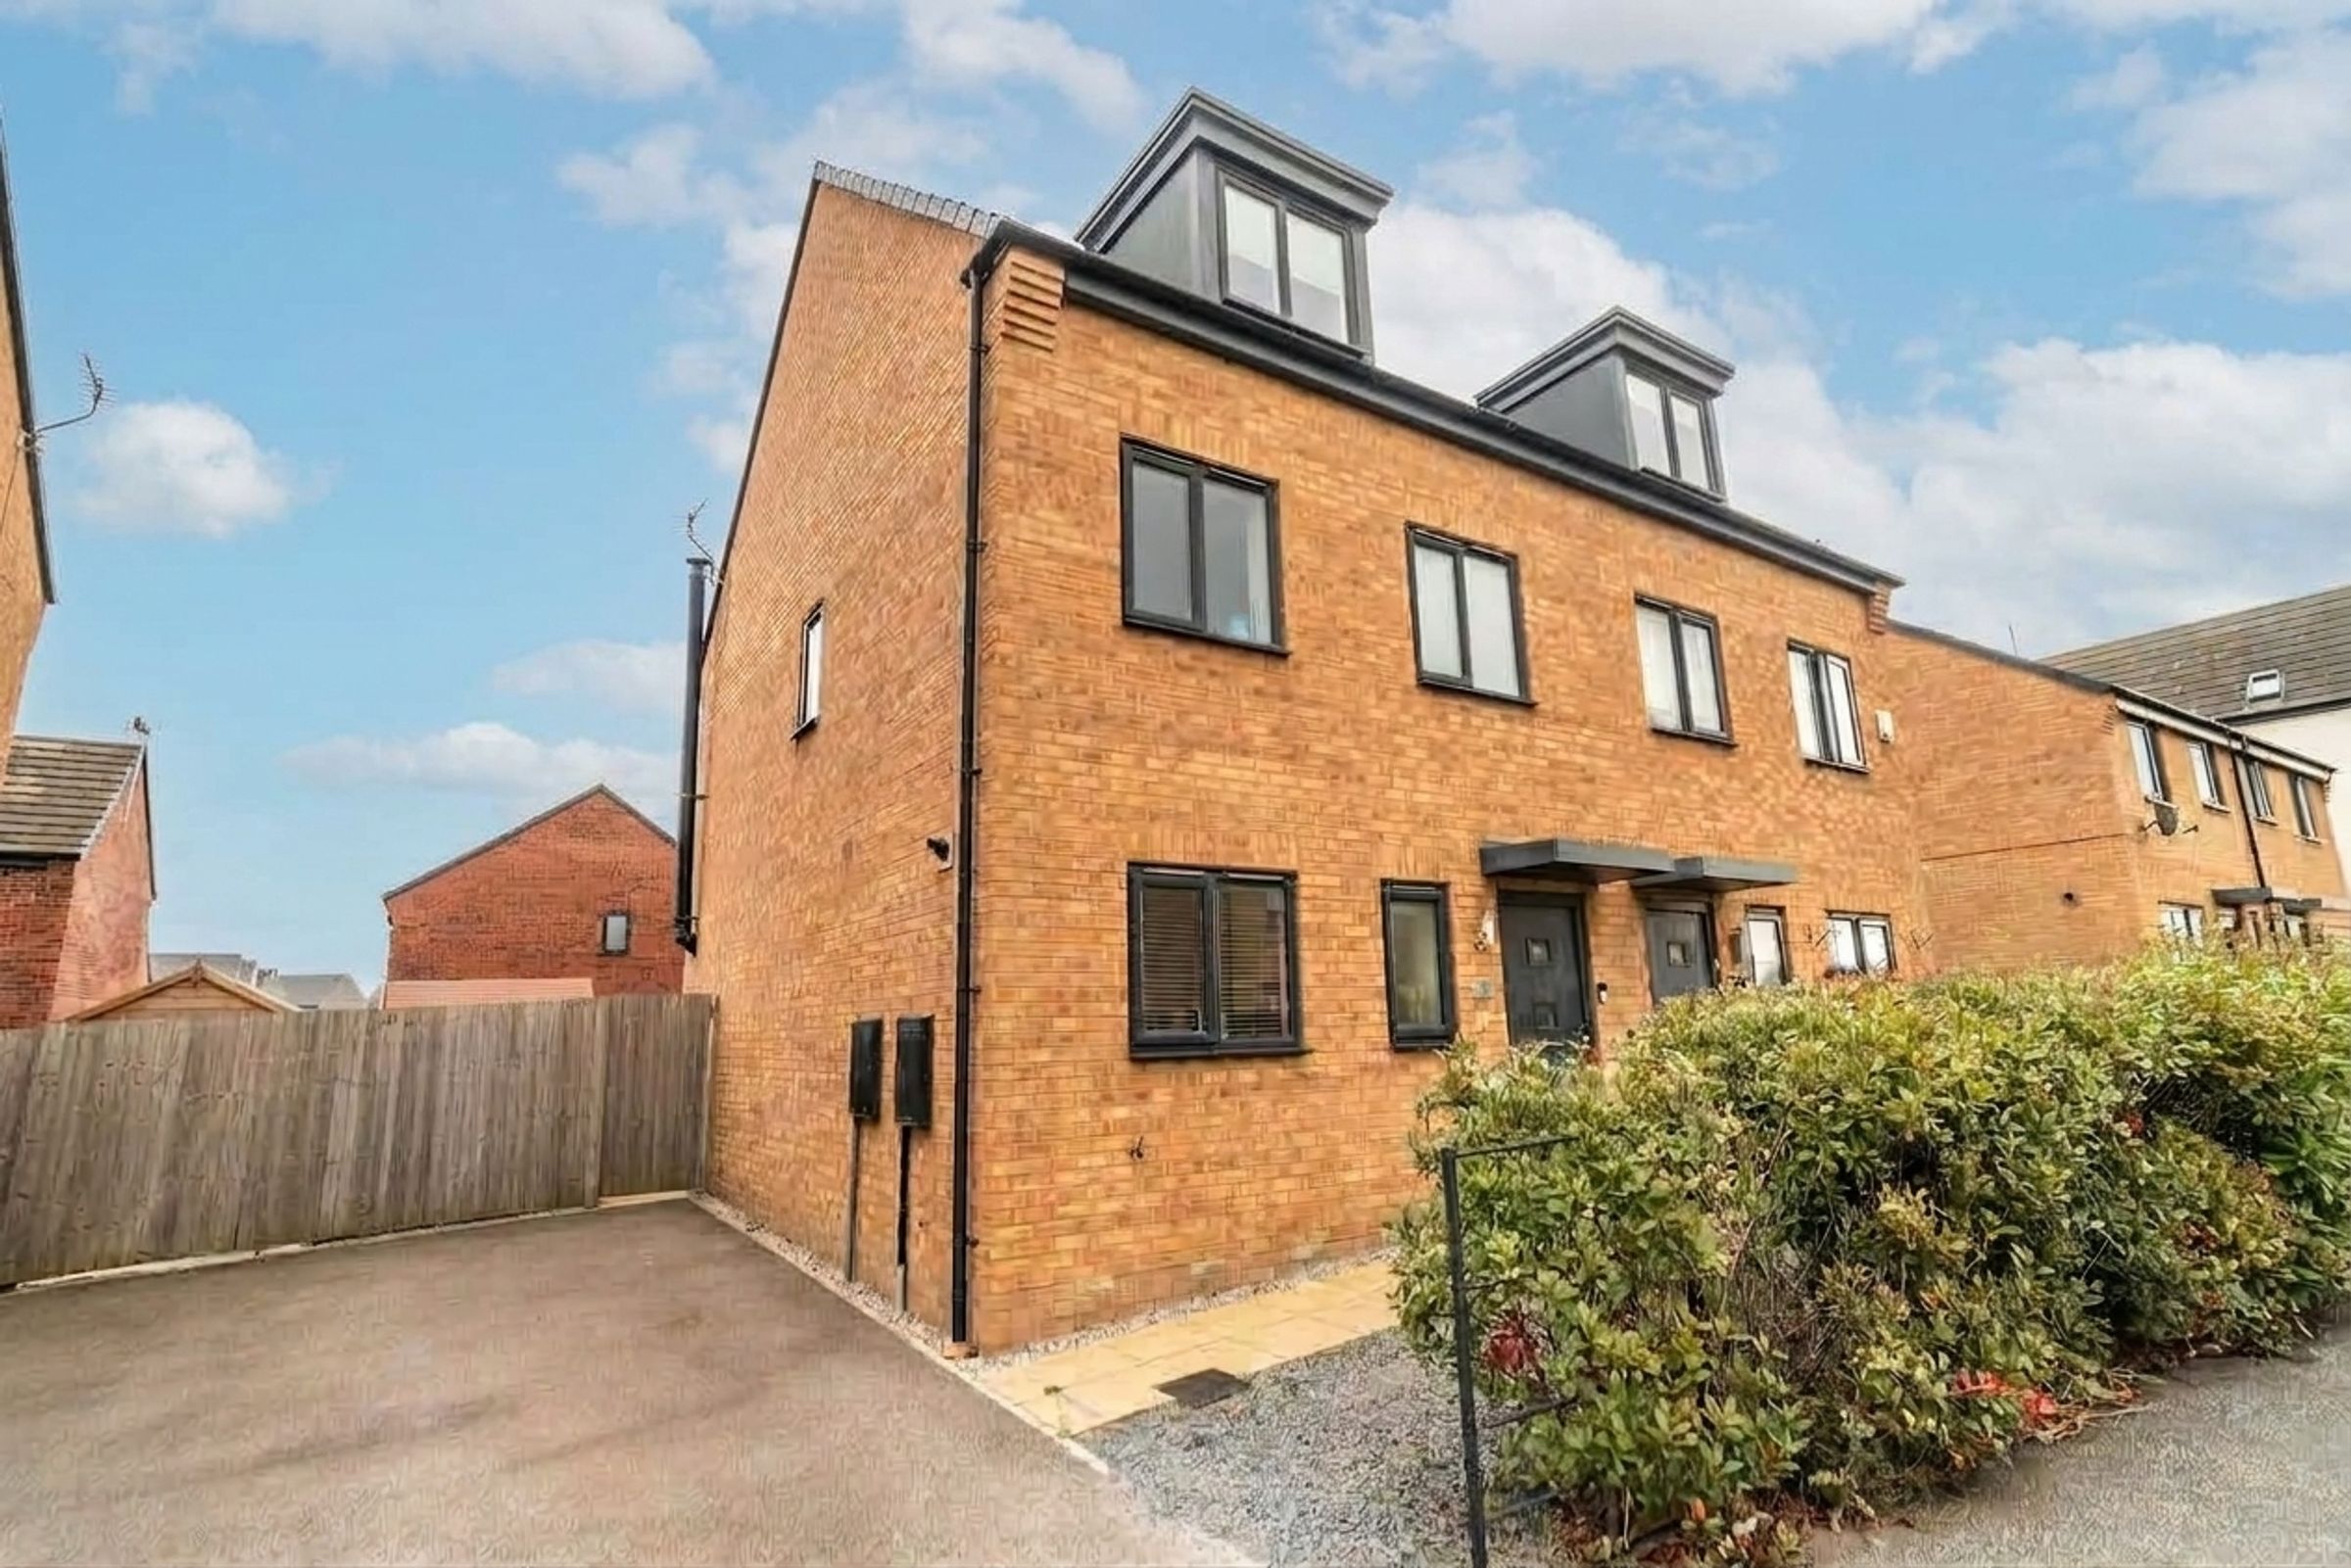
Three bedroom semi-detached house
Master bedroom with en-suite and built in wardrobe for added convenience
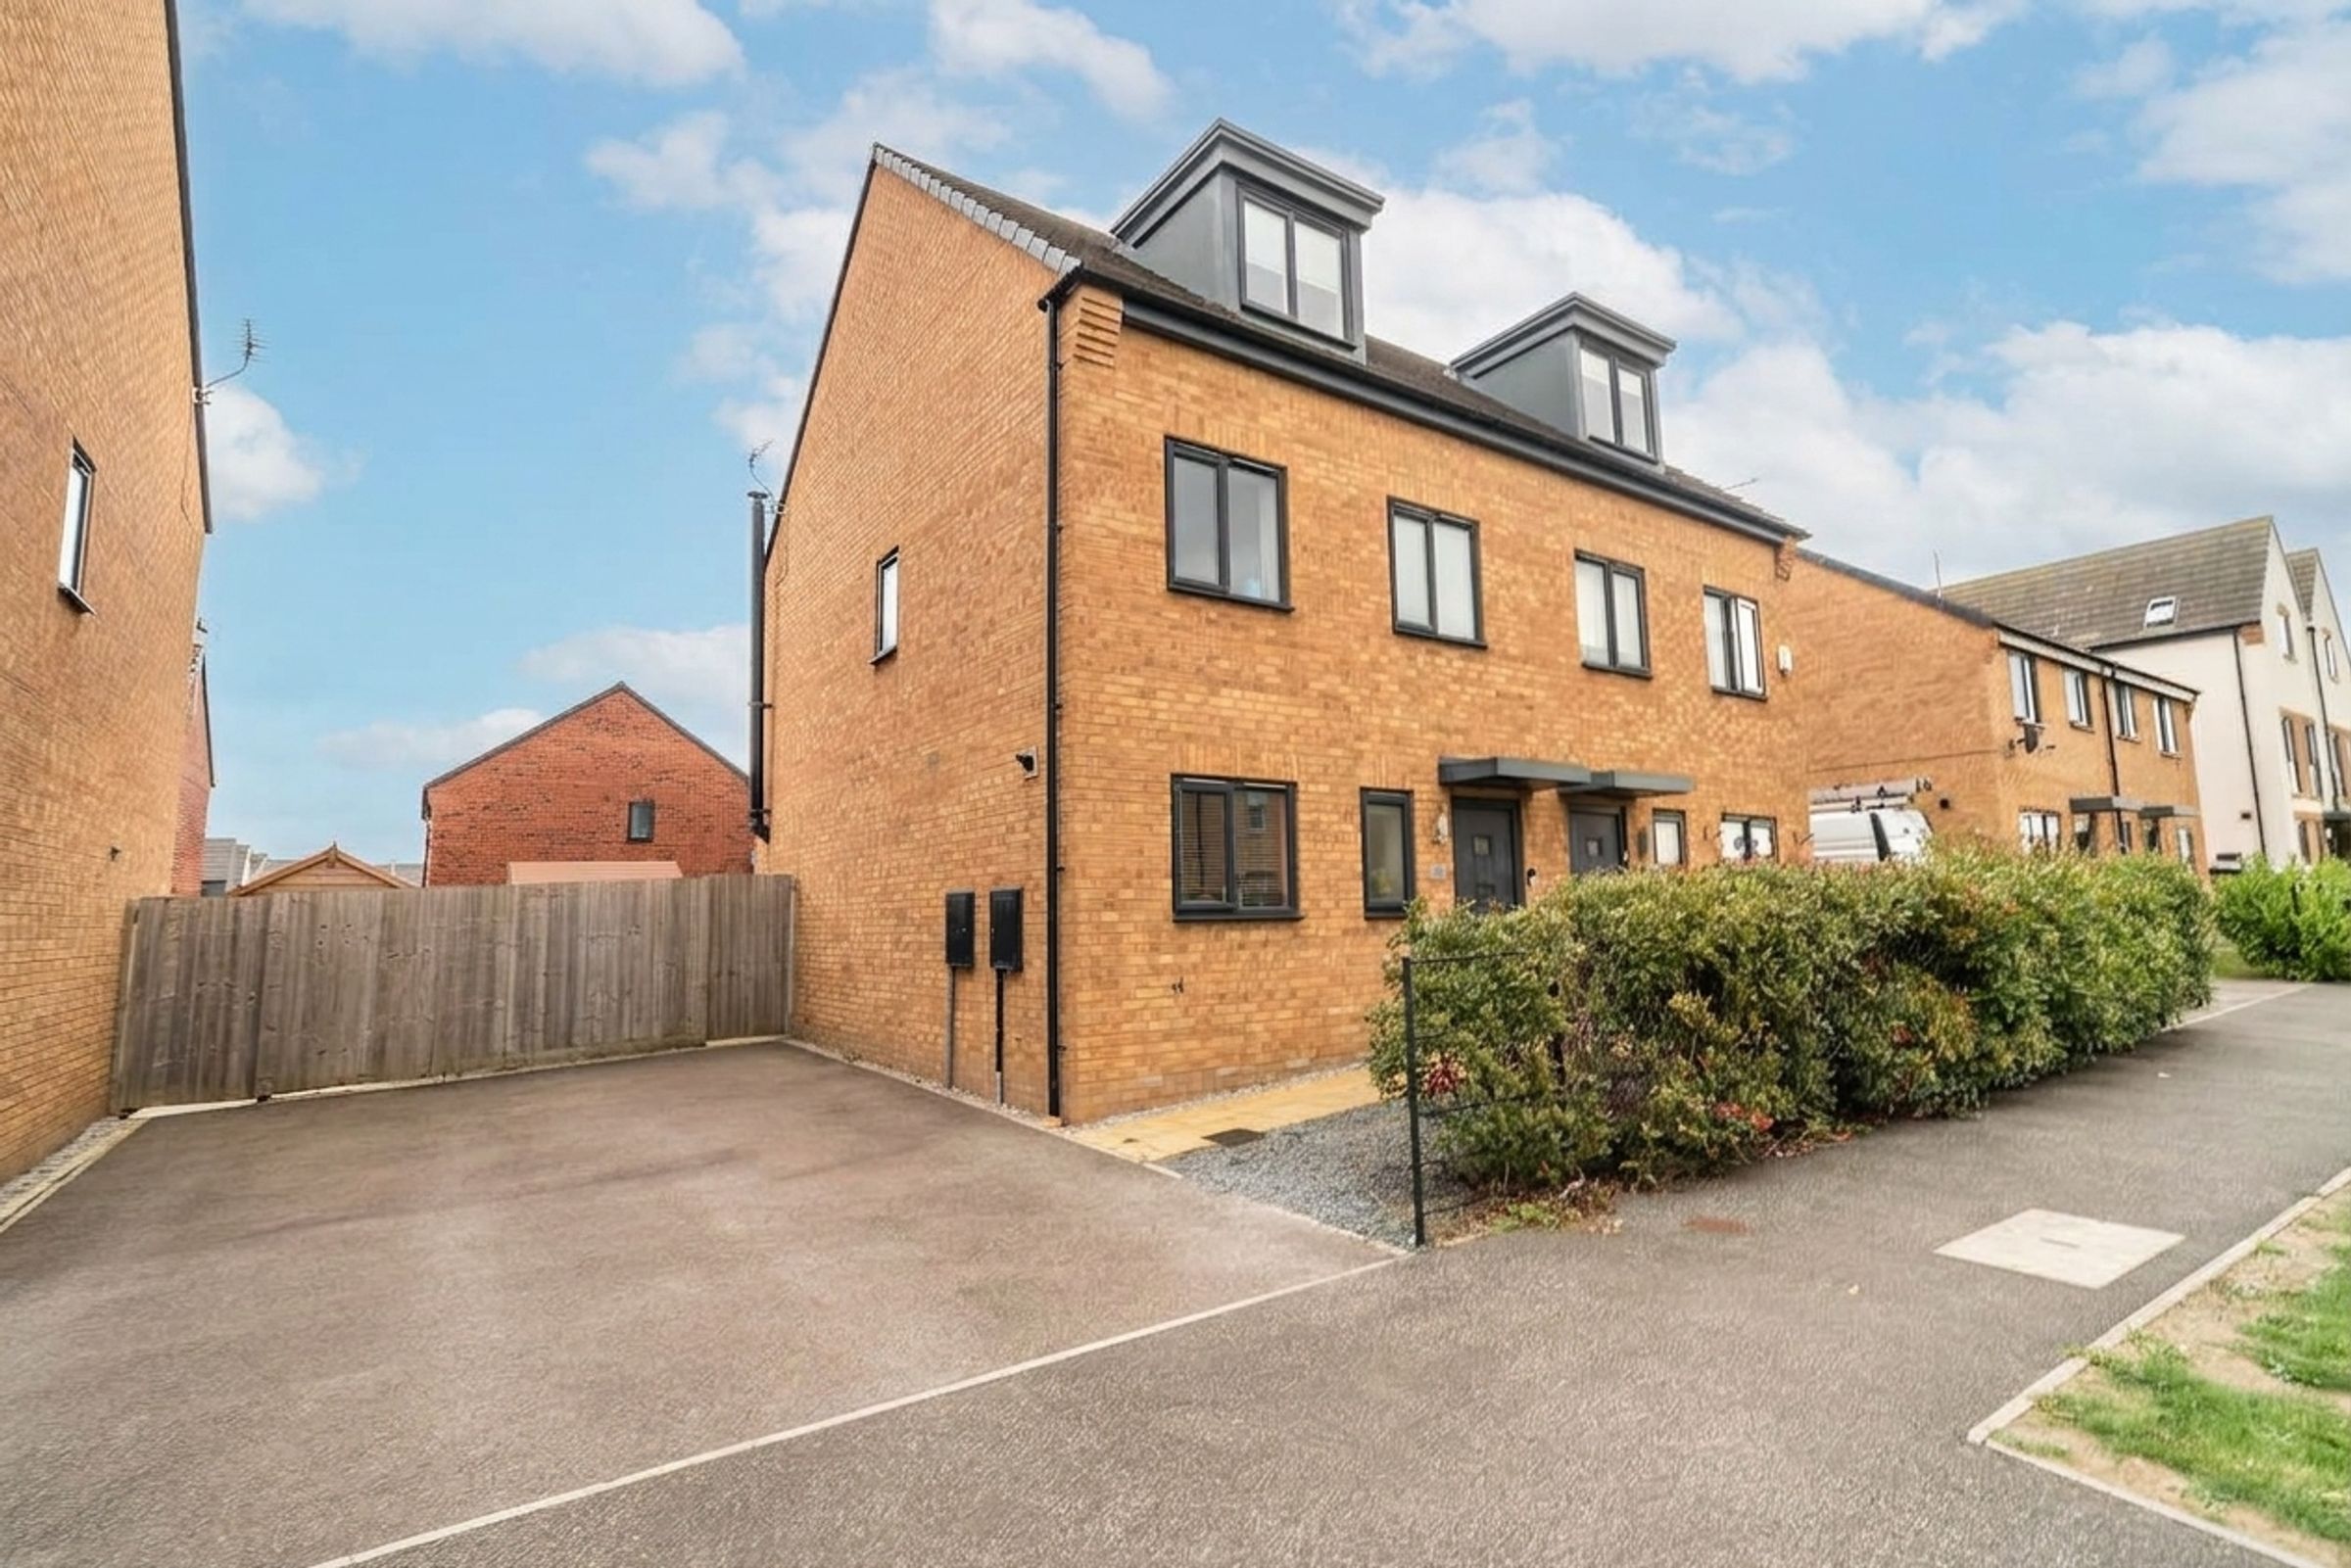
Private drive way with parking for multiple vehicles
With an en-suite, family bathroom and a downstairs WC, this is perfect for busy family life
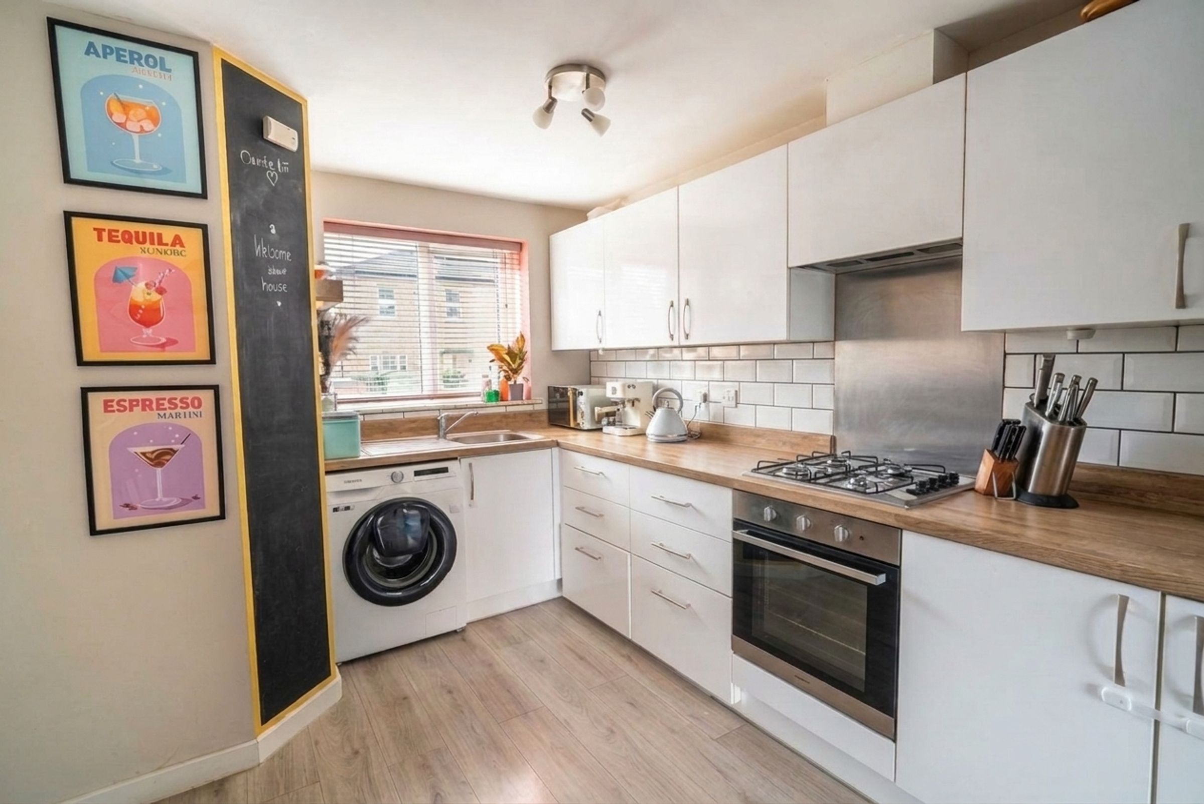
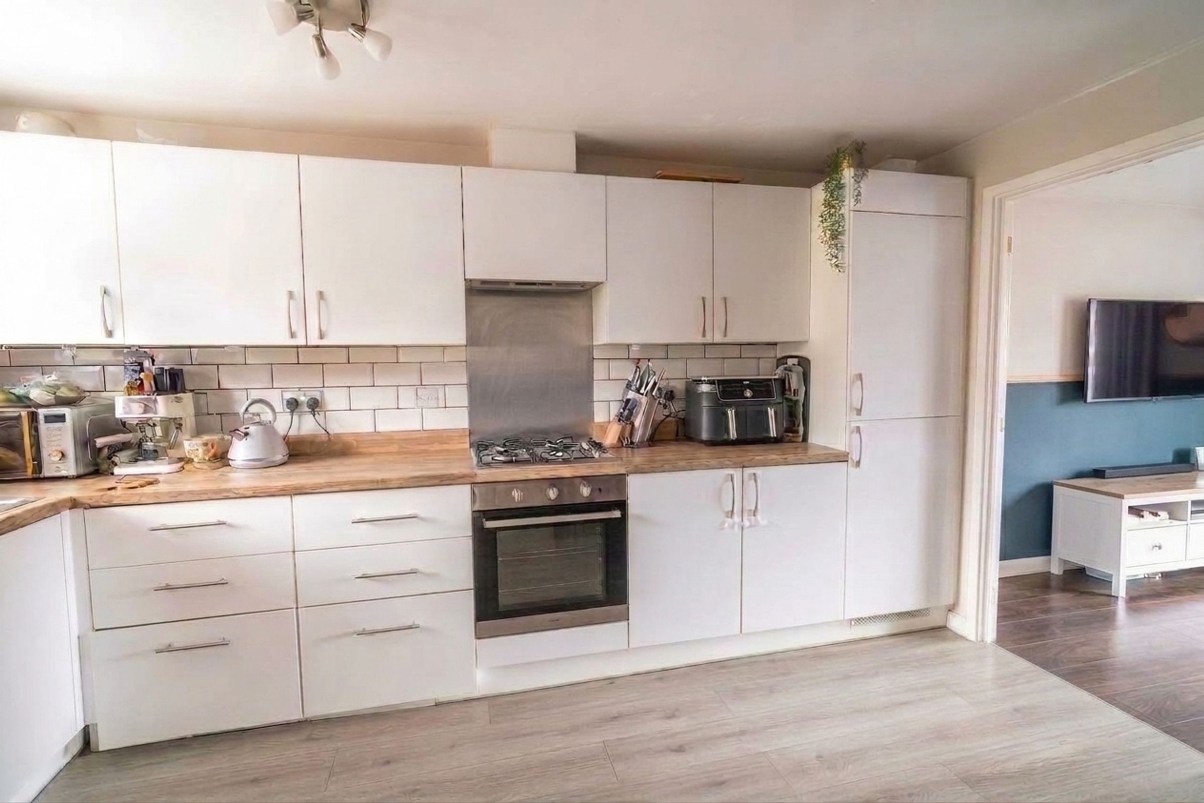
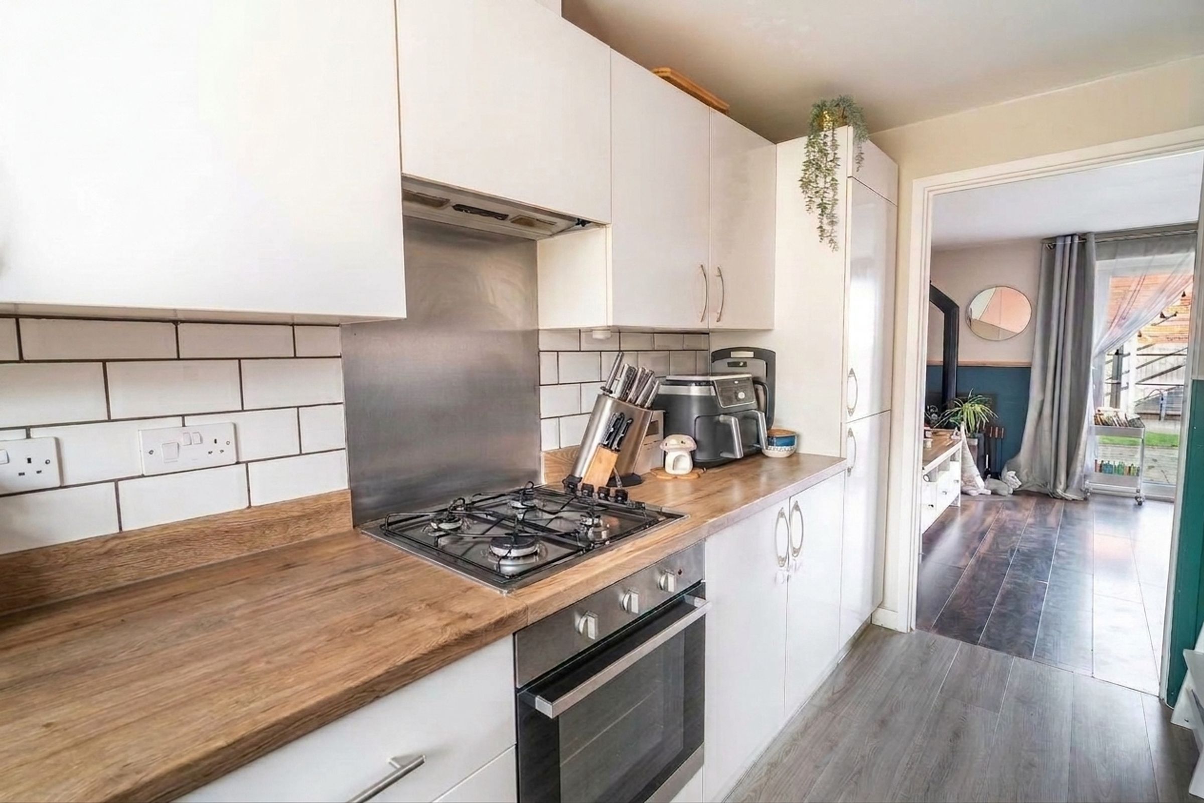
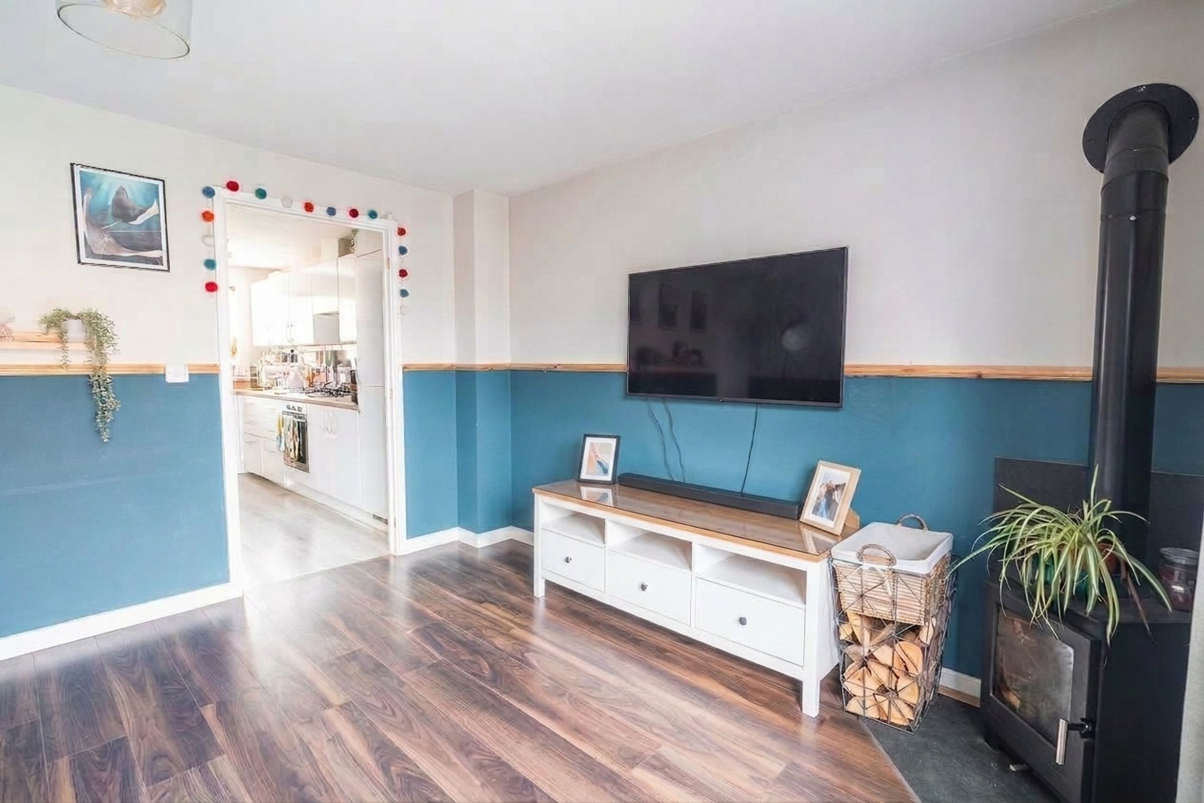
Spacious kitchen with open plan to living room, helping to flood the room with natural light
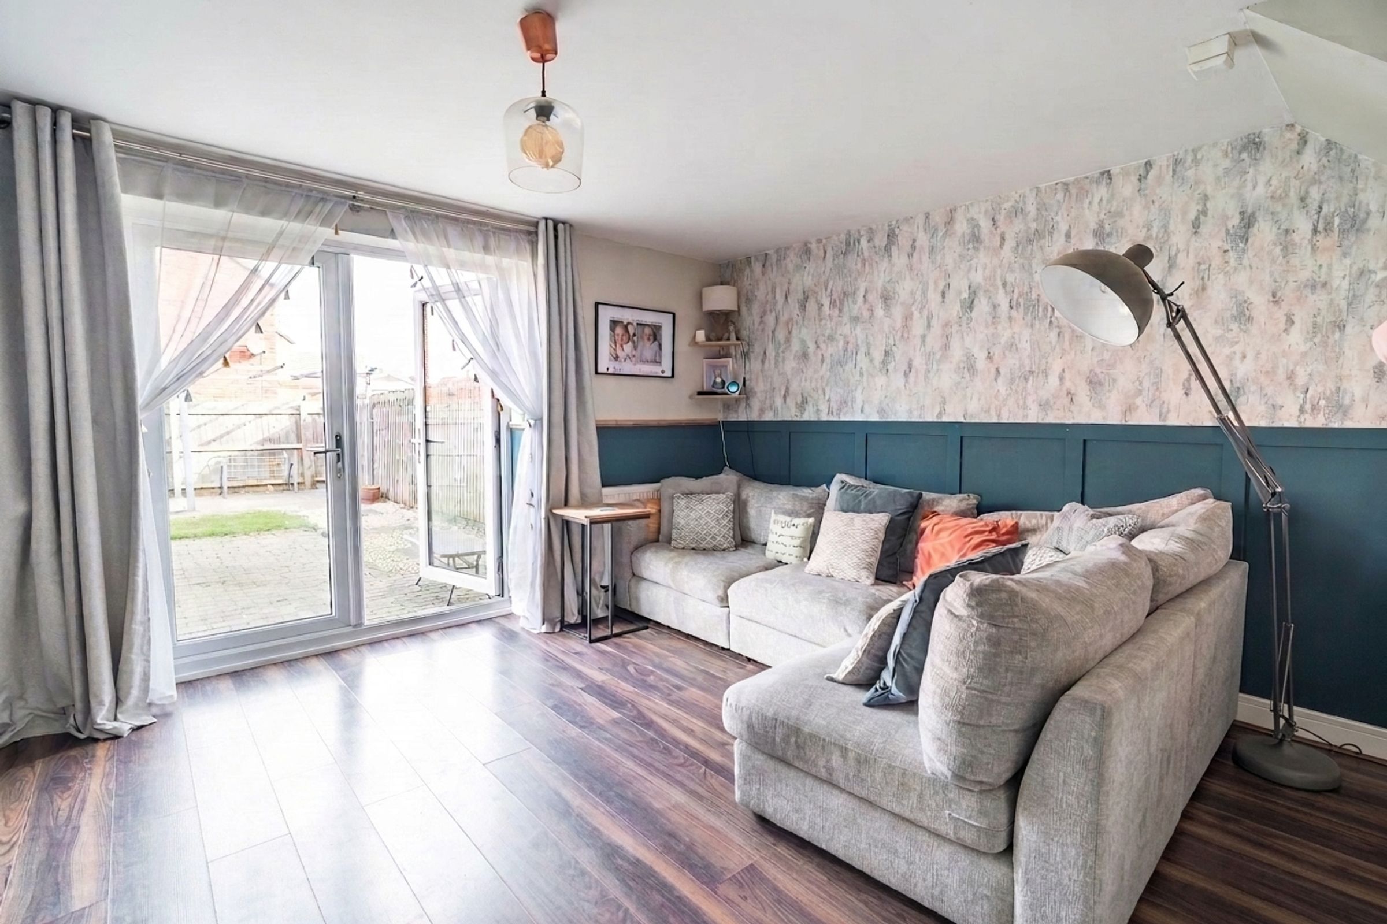
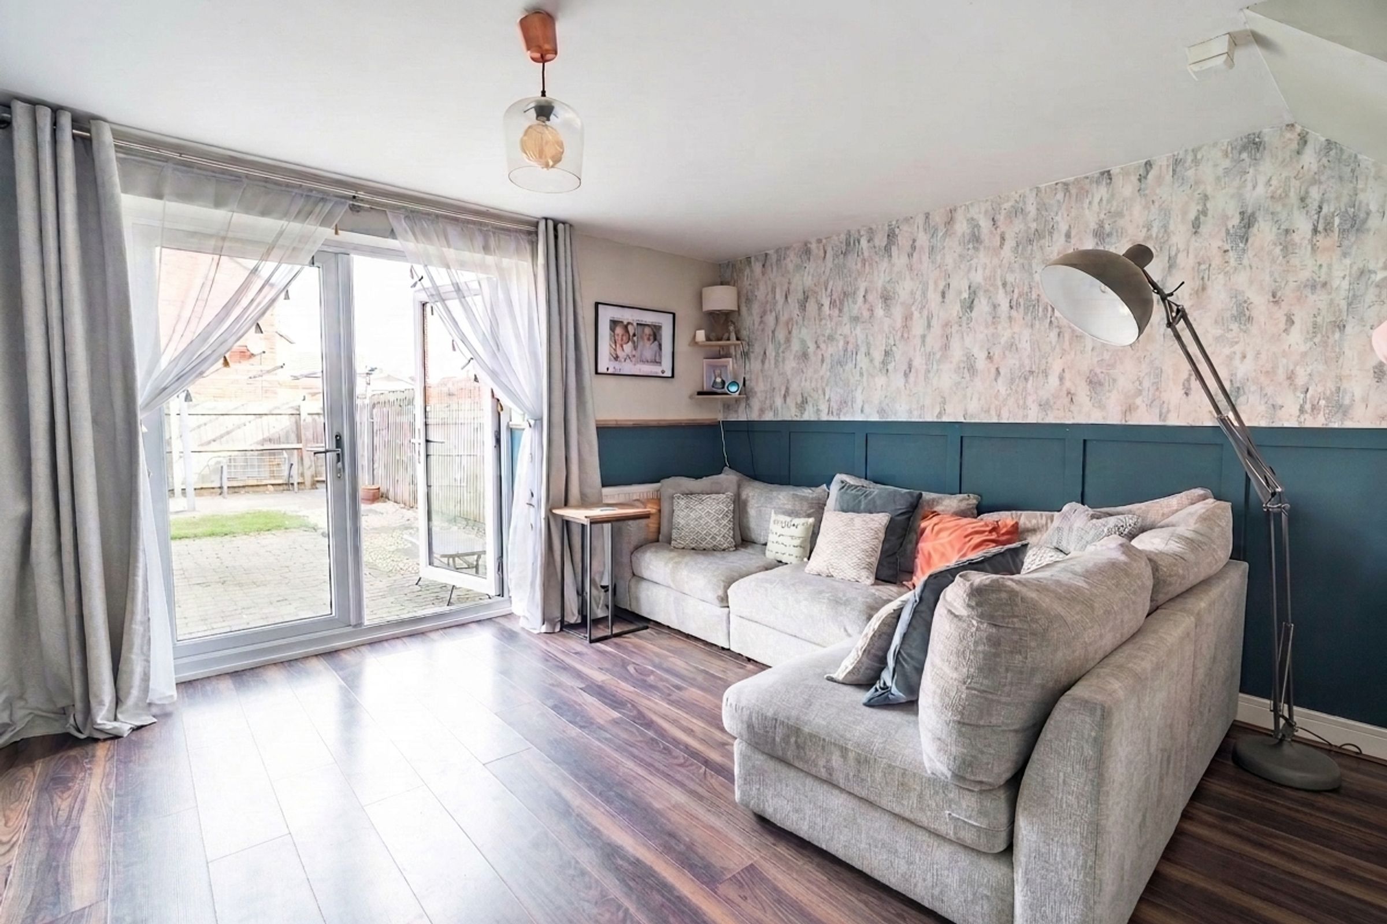
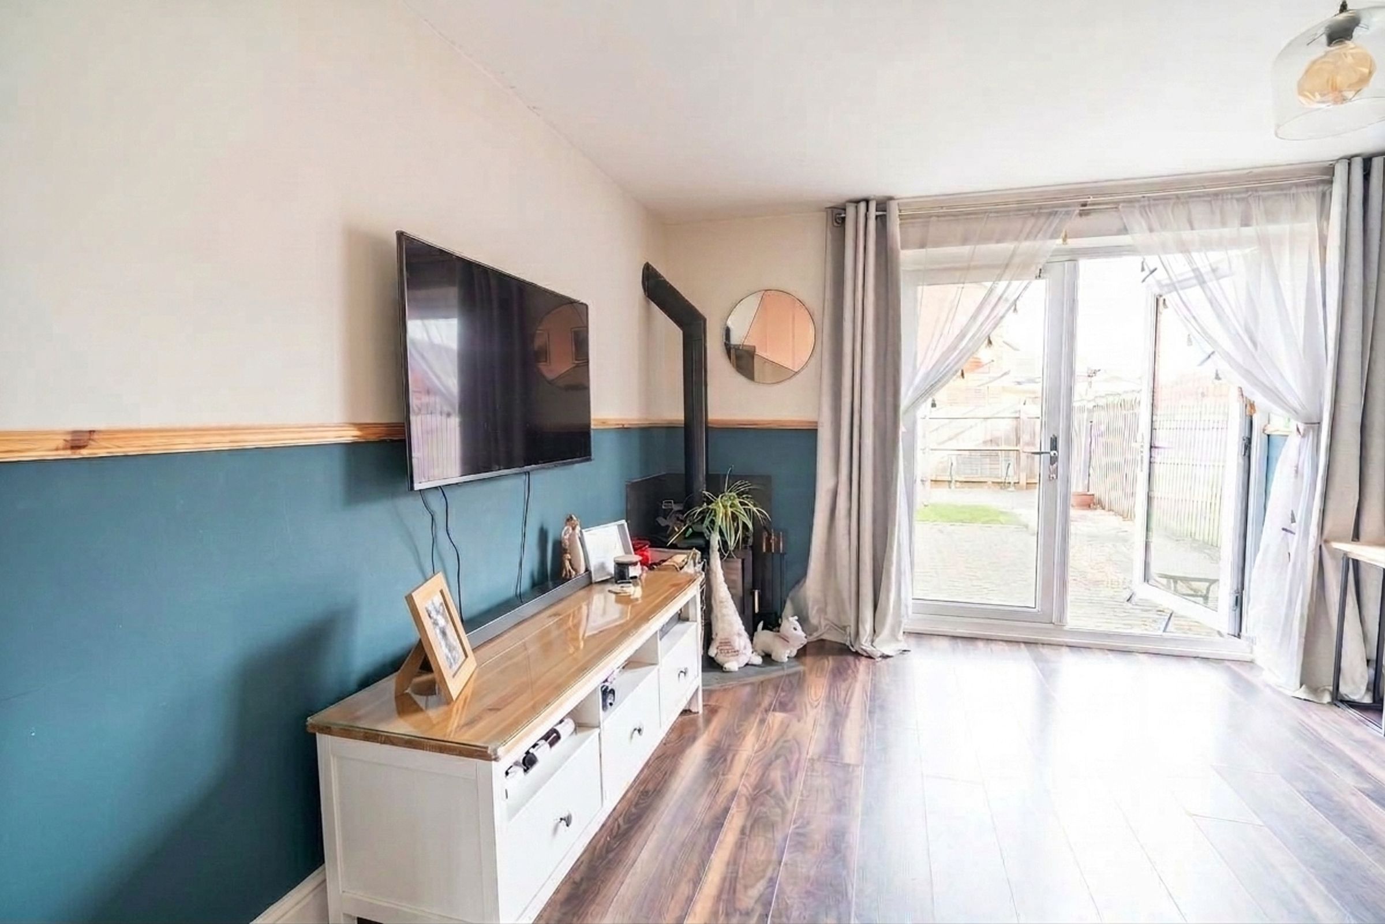
Living room benefits from a cosy log burner, perfect for family evenings
About this property
Guide price - £190,000 - £210,000 - Step into this beautifully presented and thoughtfully designed three-bedroom semi-detached home, offering an exceptional standard of modern living, perfect for families seeking both comfort and practicality.
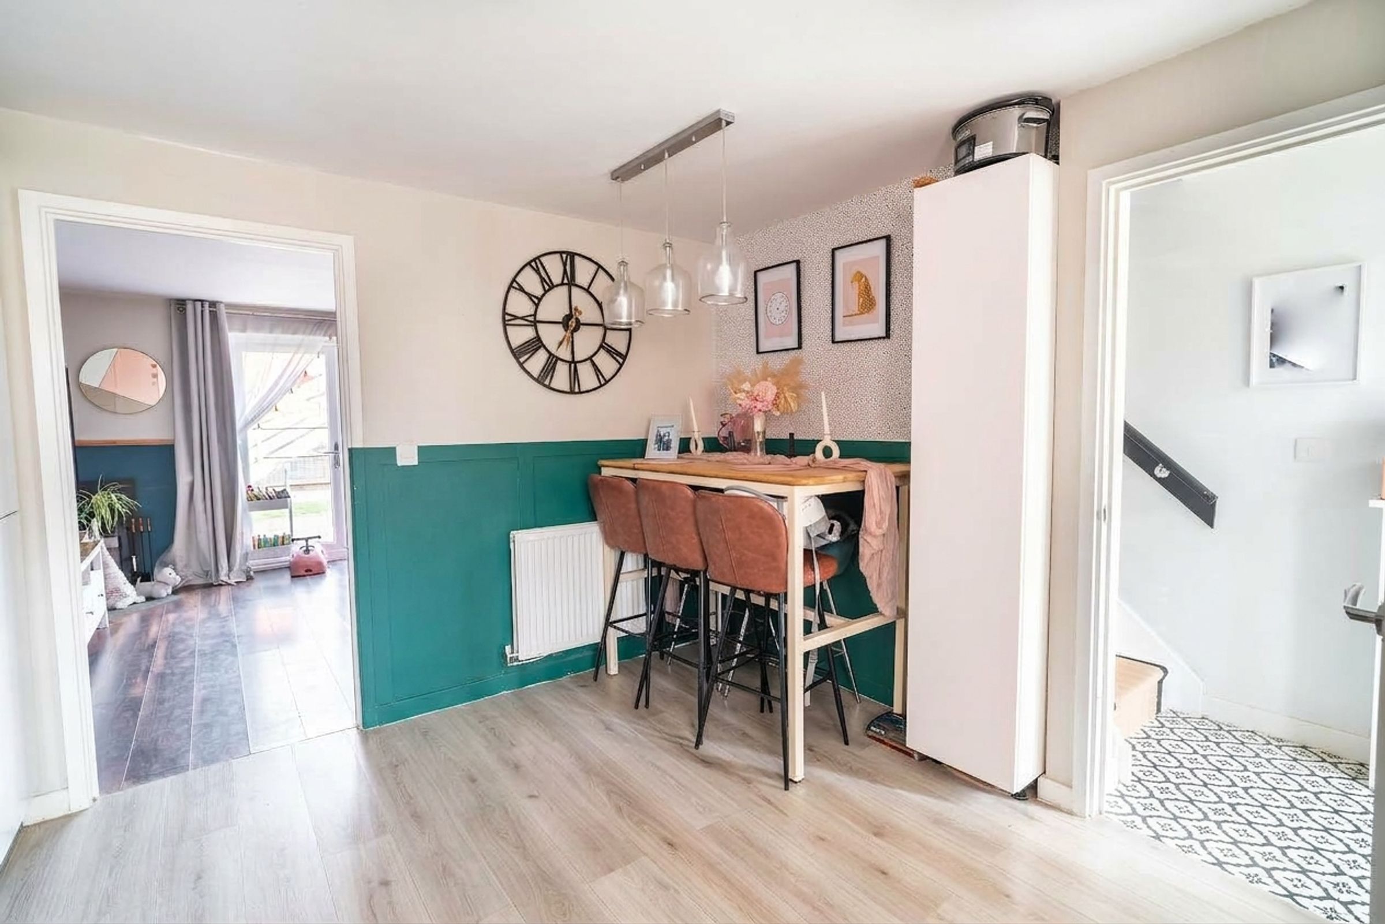
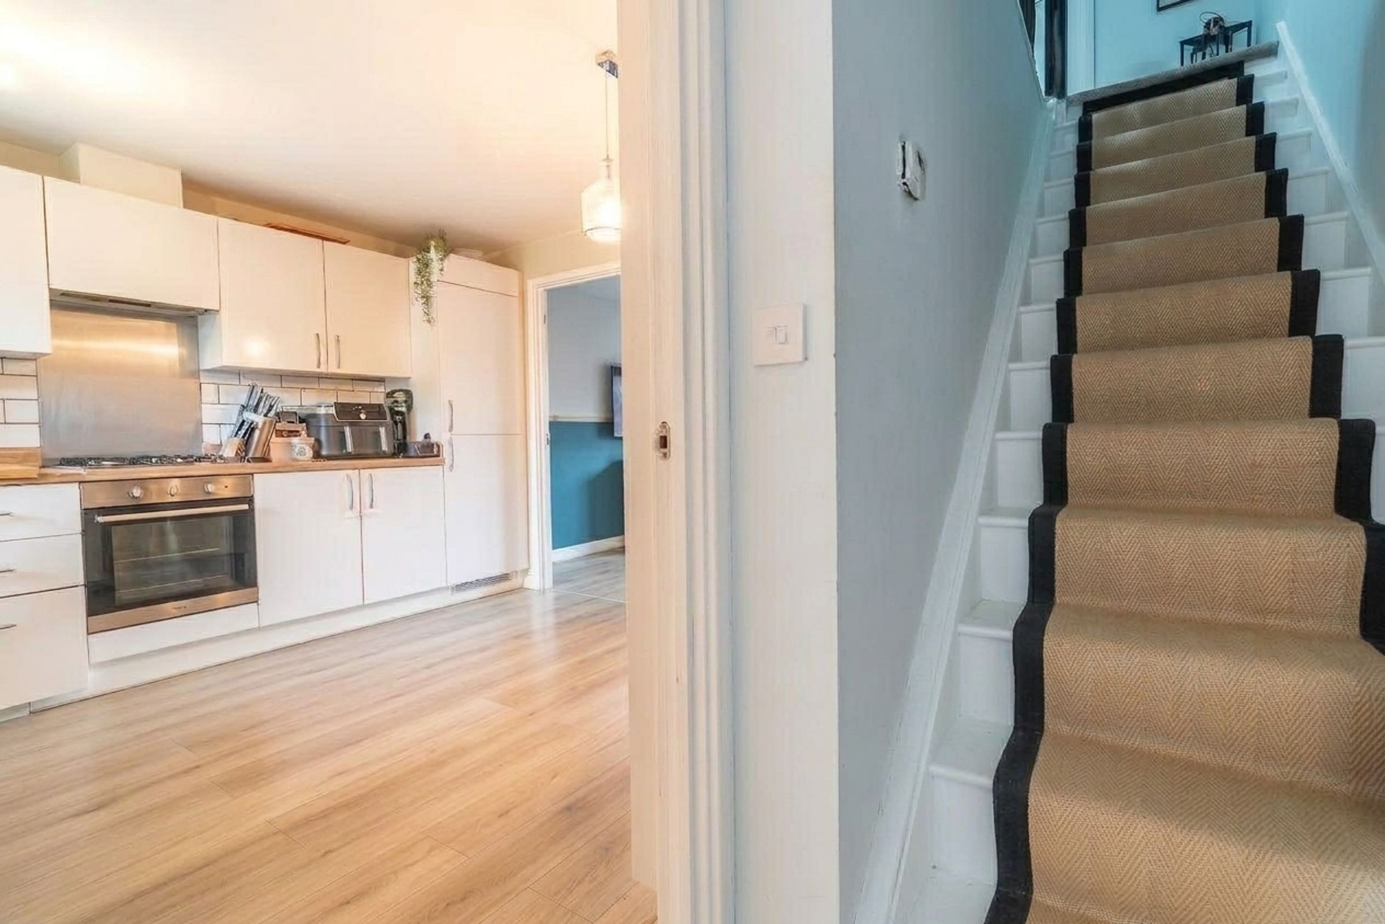
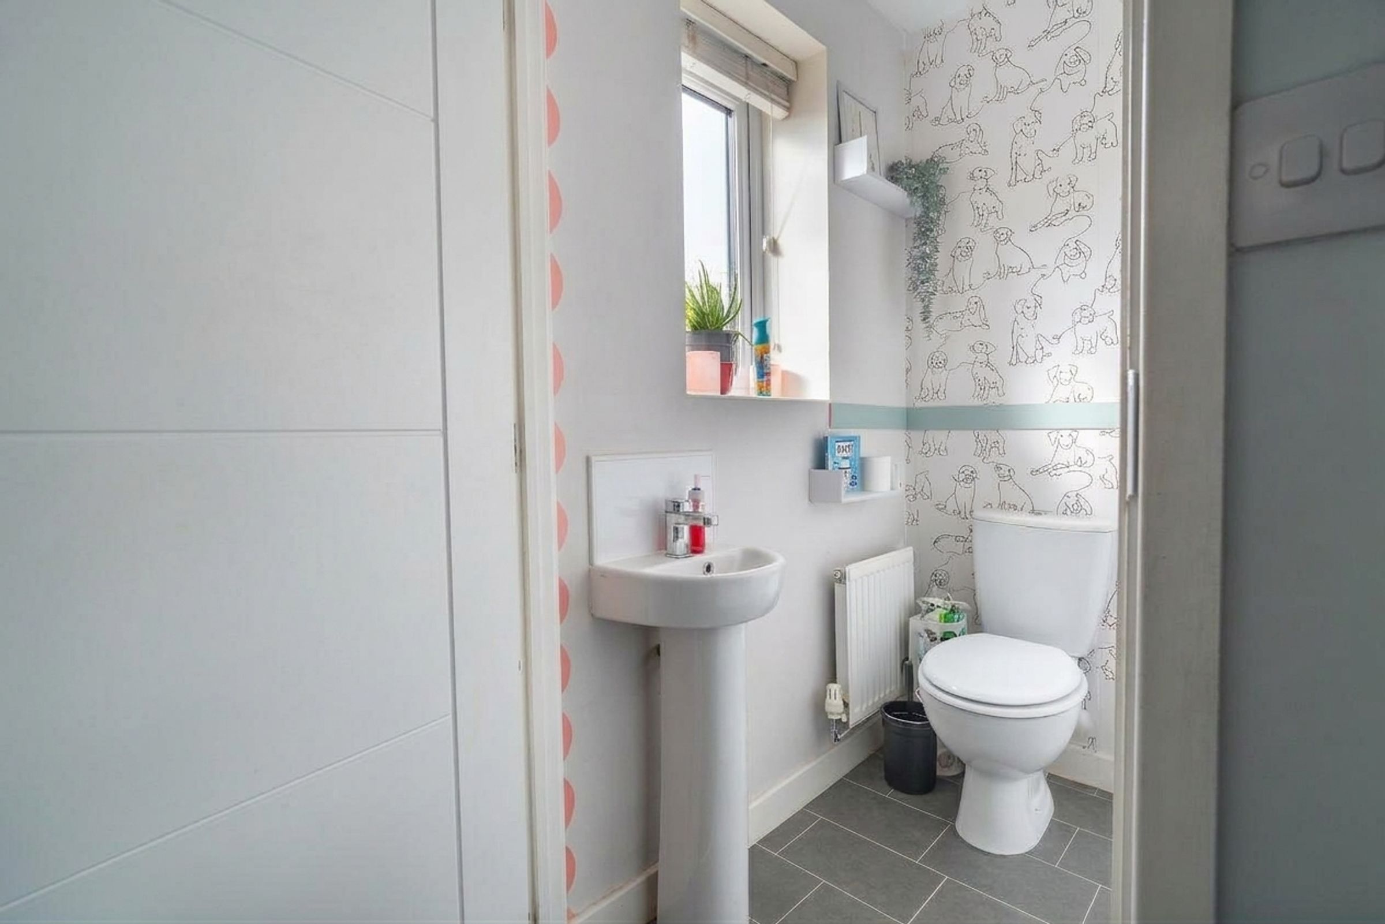
Upon entering, you are greeted by a welcoming hallway that leads to a spacious kitchen and downstairs toilet. The kitchen is well-equipped with contemporary fittings, ample storage, and integrated appliances, making meal preparation a pleasure while allowing you to remain connected with family and guests.
The kitchen seamlessly opens into the living room, creating a bright and airy space ideal for entertaining or relaxing with loved ones. The current owners have removed this door to enable a more open-plan feel, which suits their current lifestyle with young children.
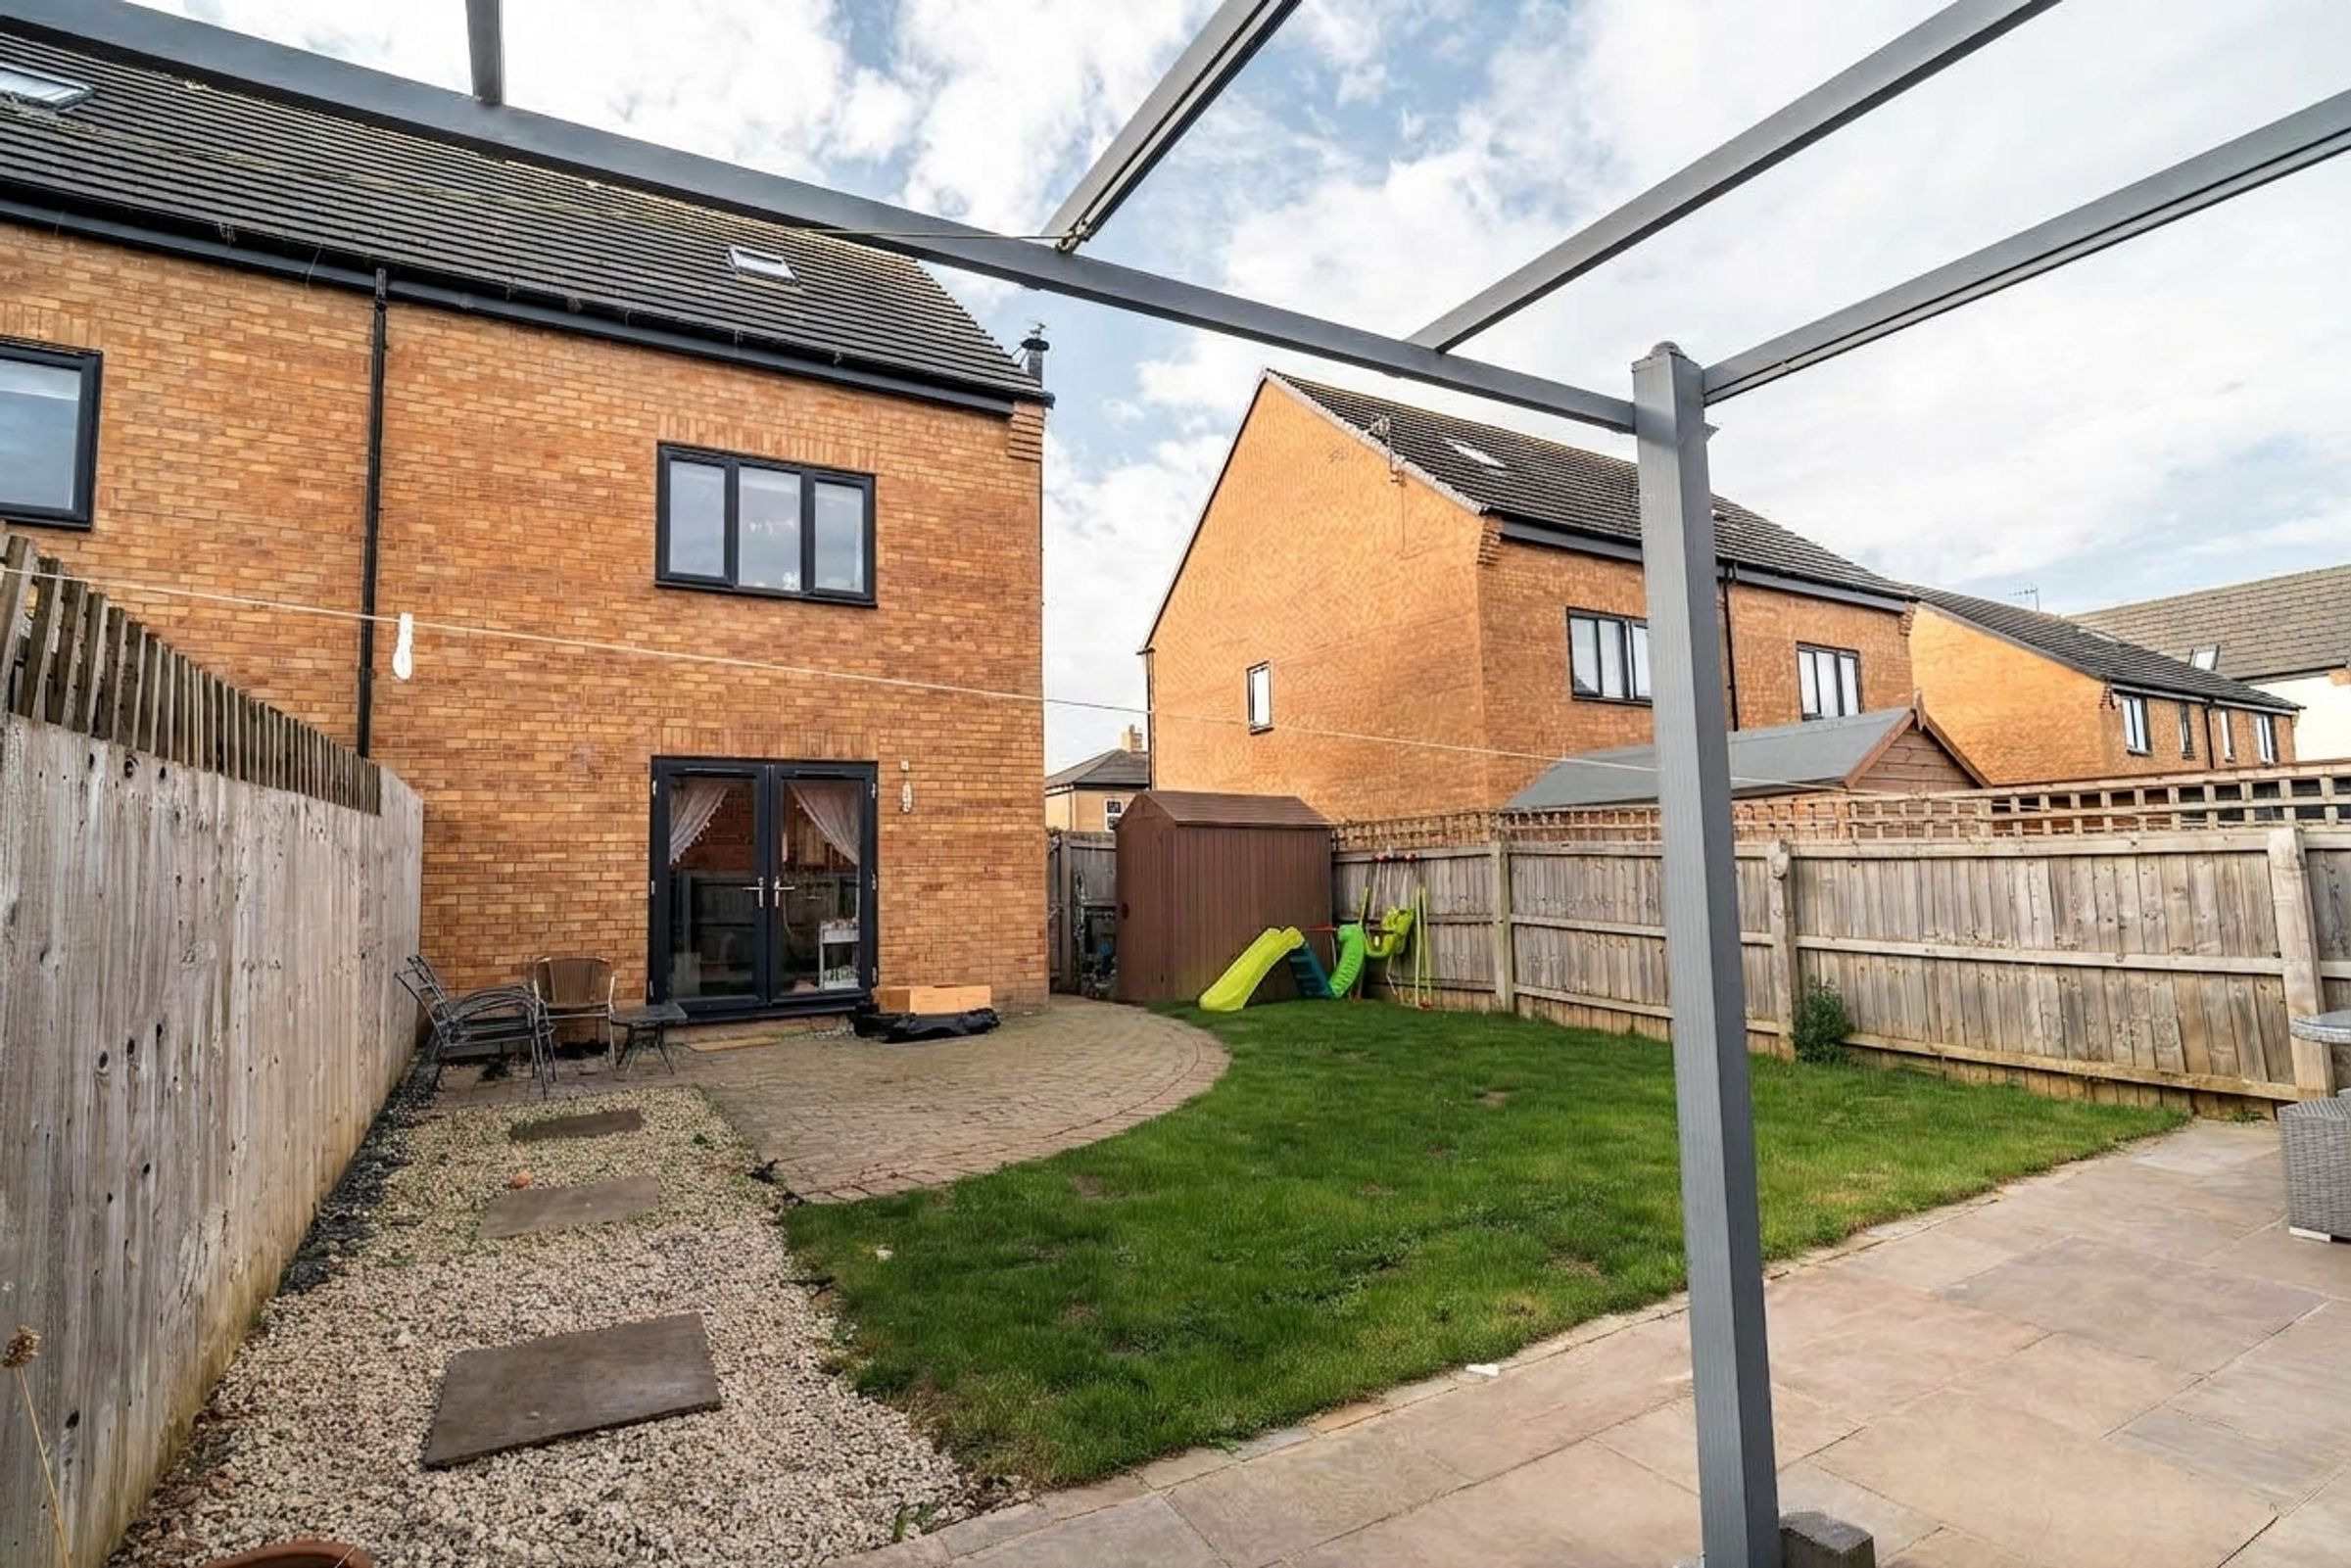
The living room is a true highlight, featuring a charming log burner that adds warmth and character, ensuring cosy evenings whatever the season, whilst the French doors let an abundance of natural light into the room and provide access and a great view of the garden.
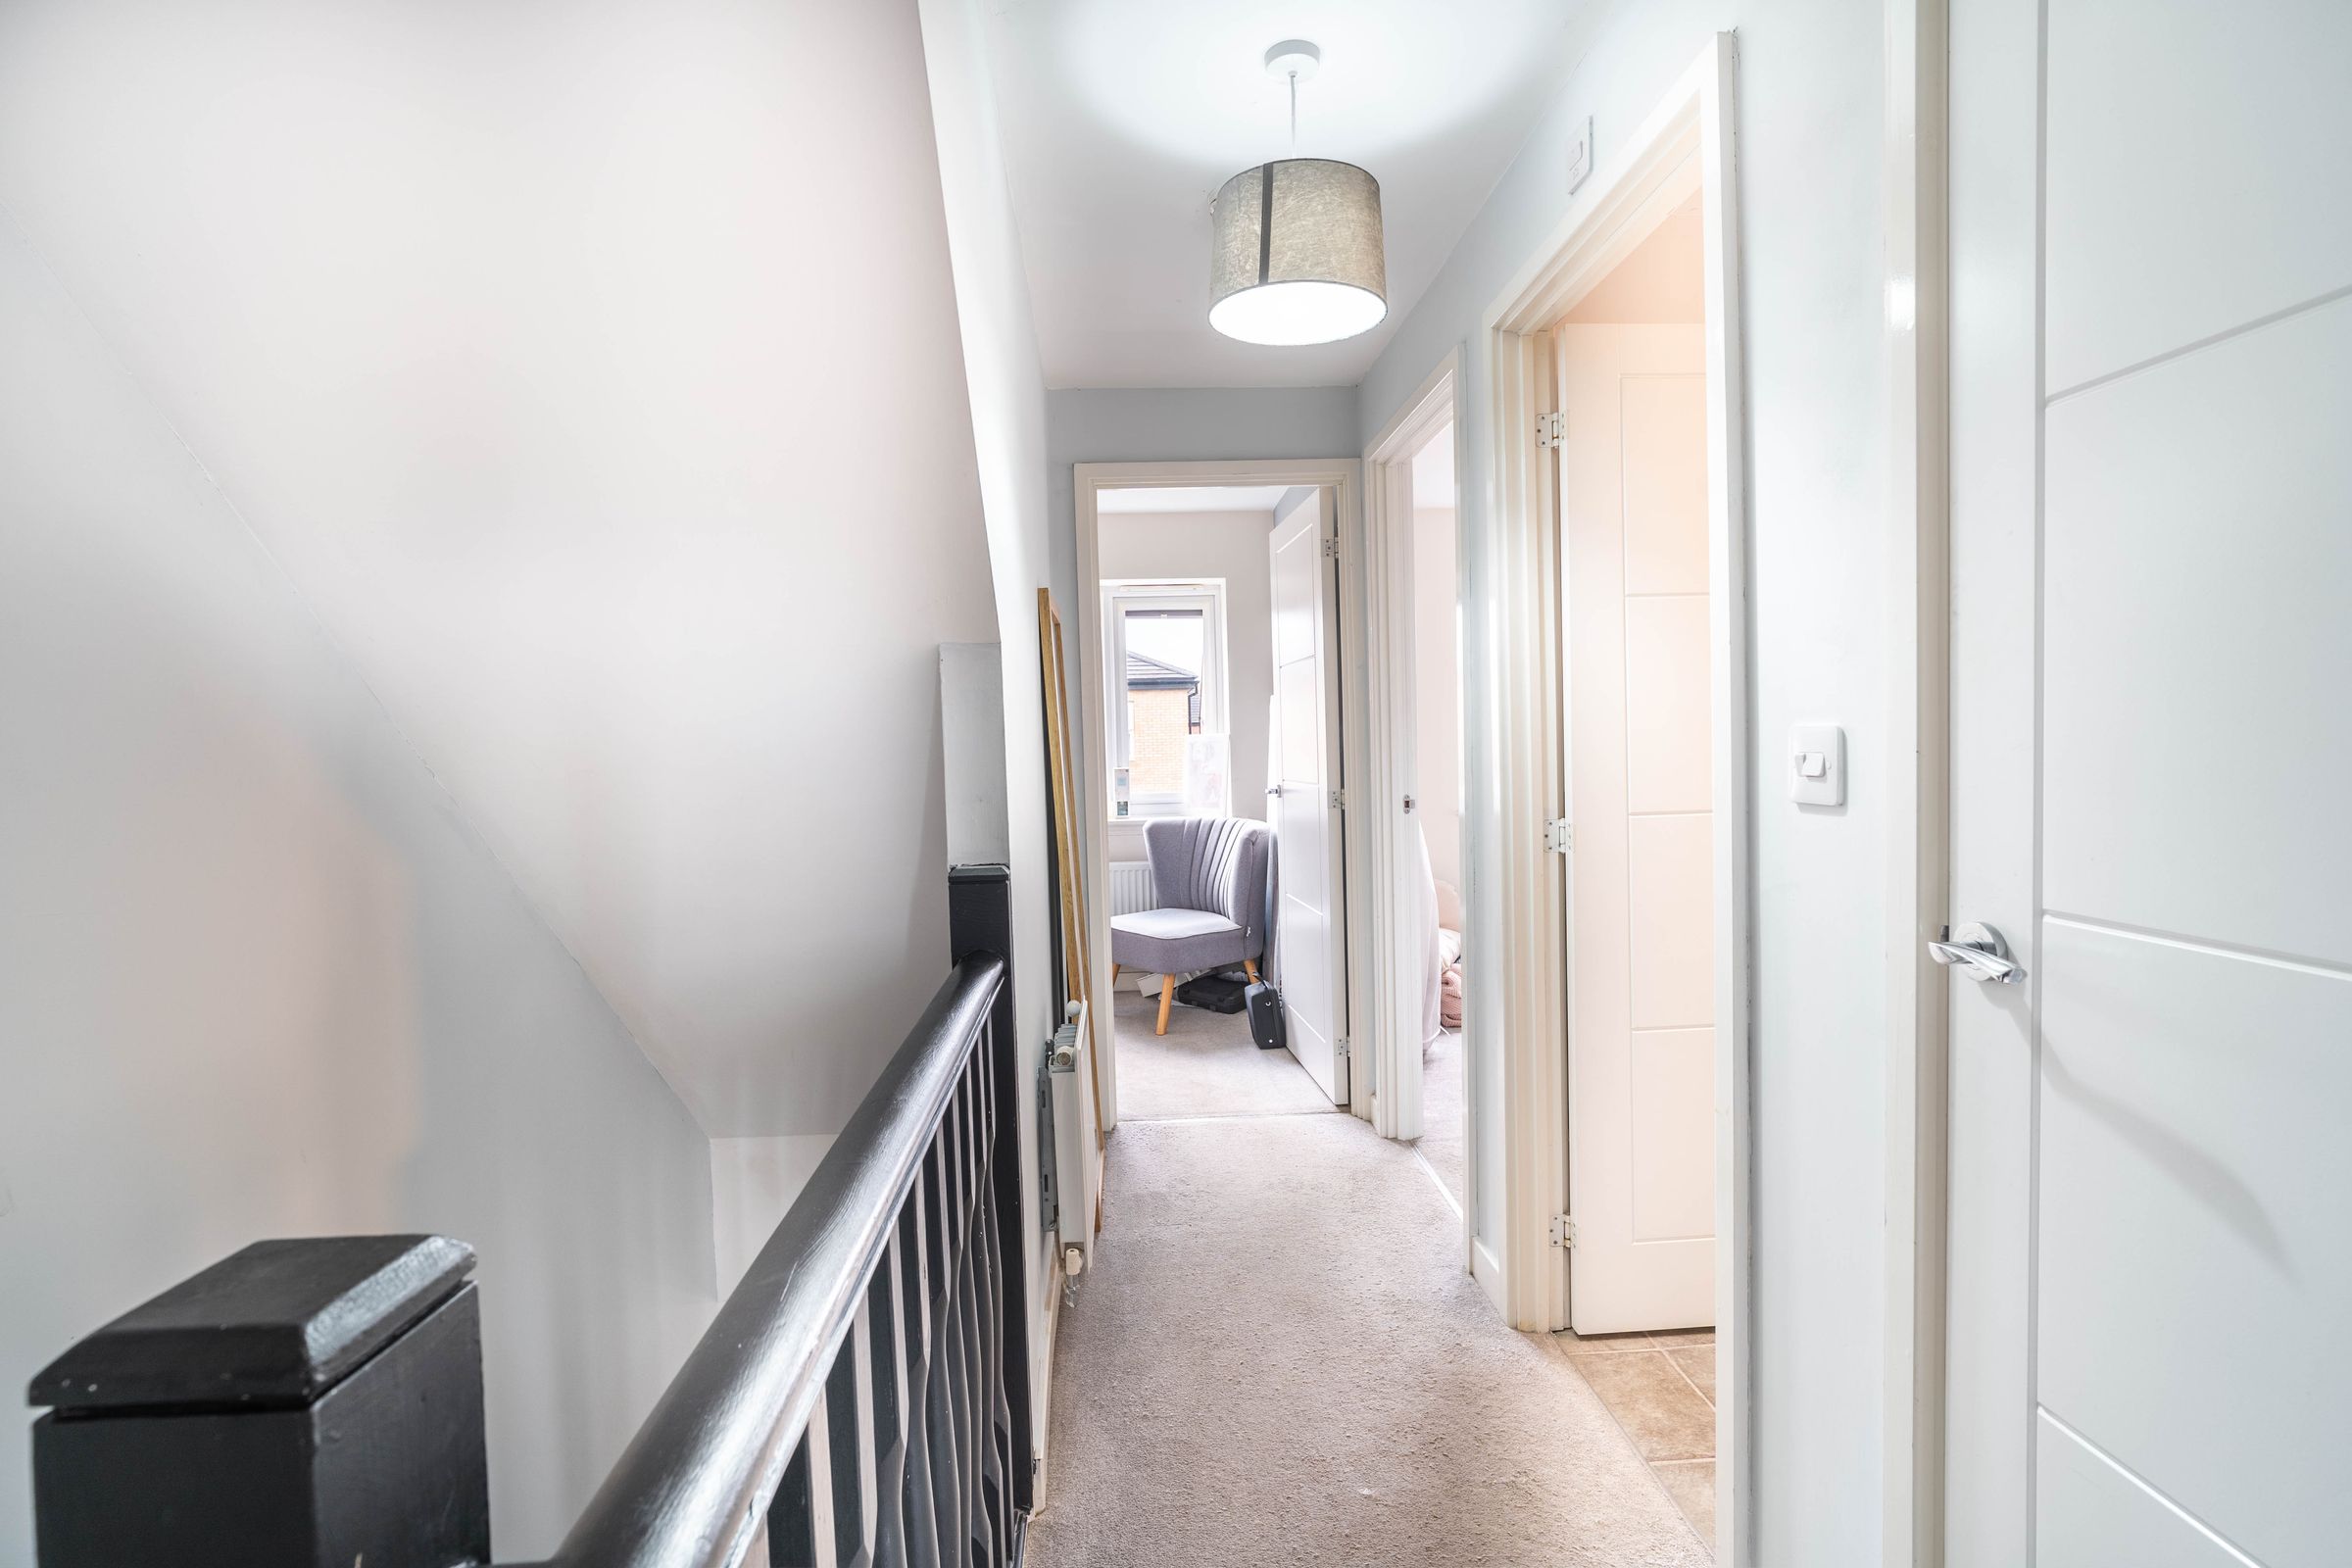
Upstairs, two well-proportioned bedrooms offer flexibility for family, guests, or a dedicated home office, and there is a family bathroom on this floor also.
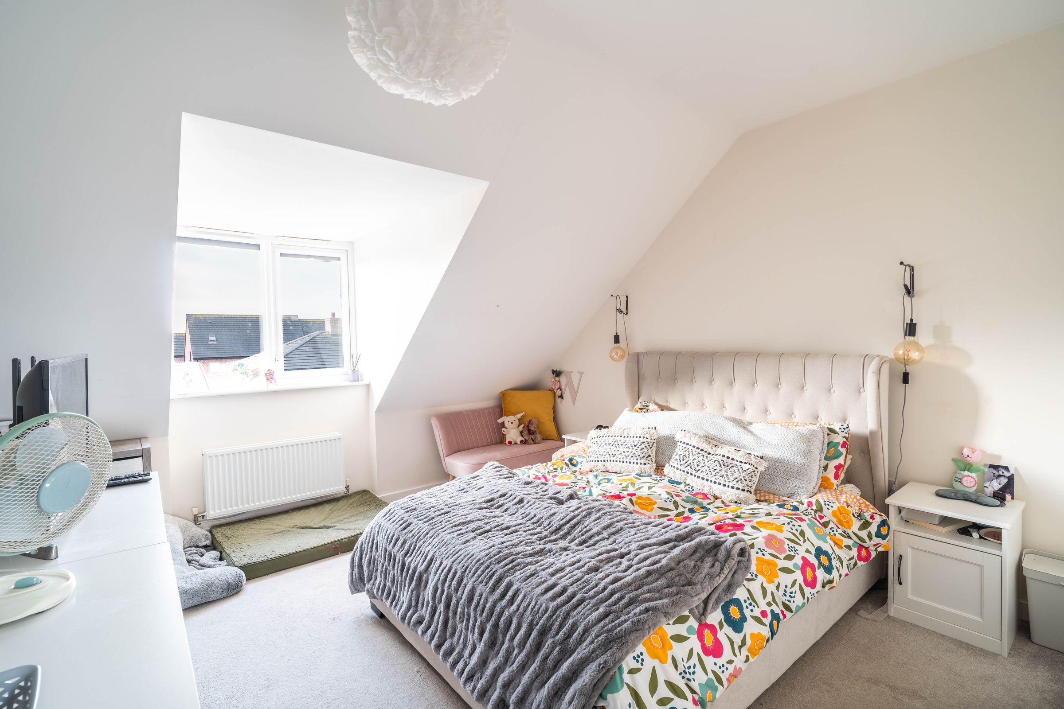
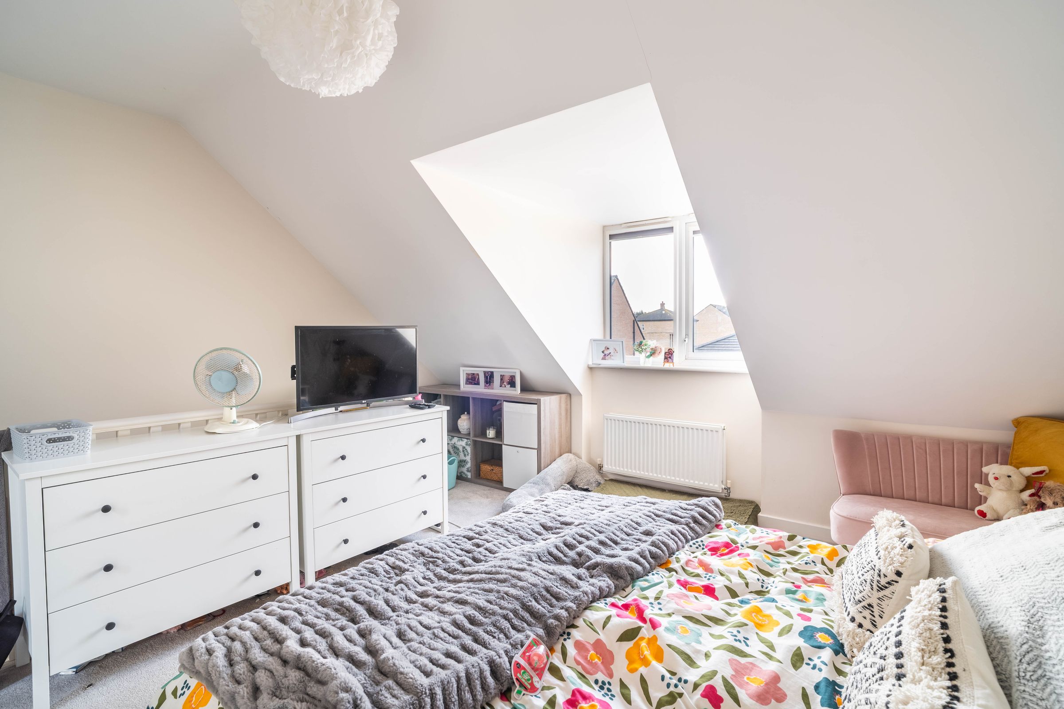
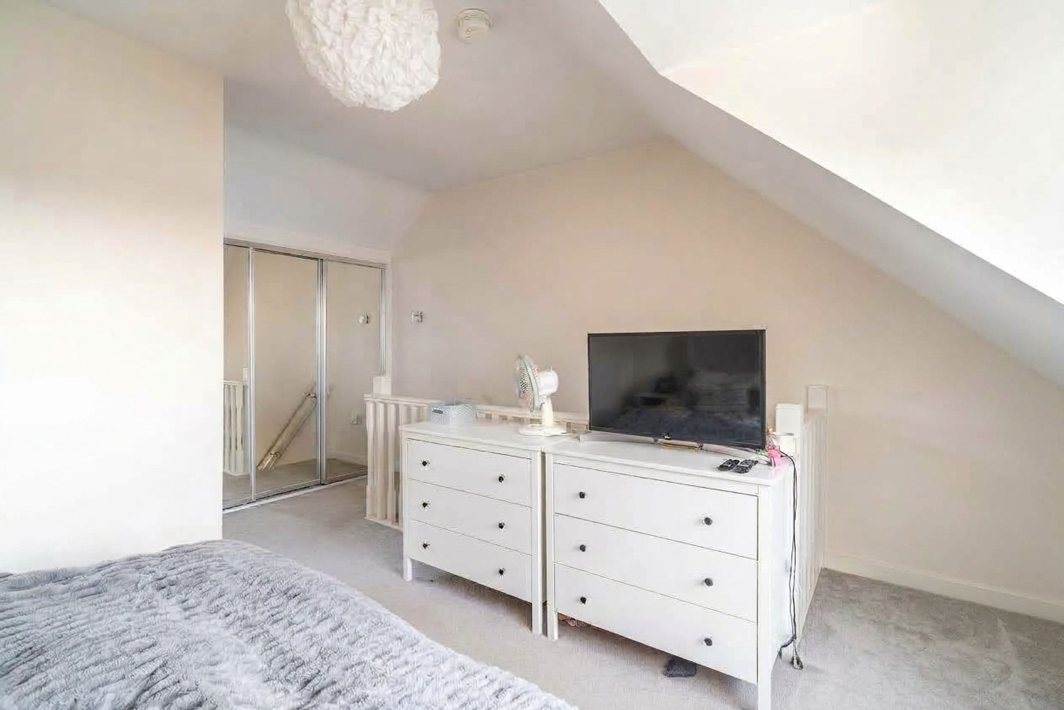
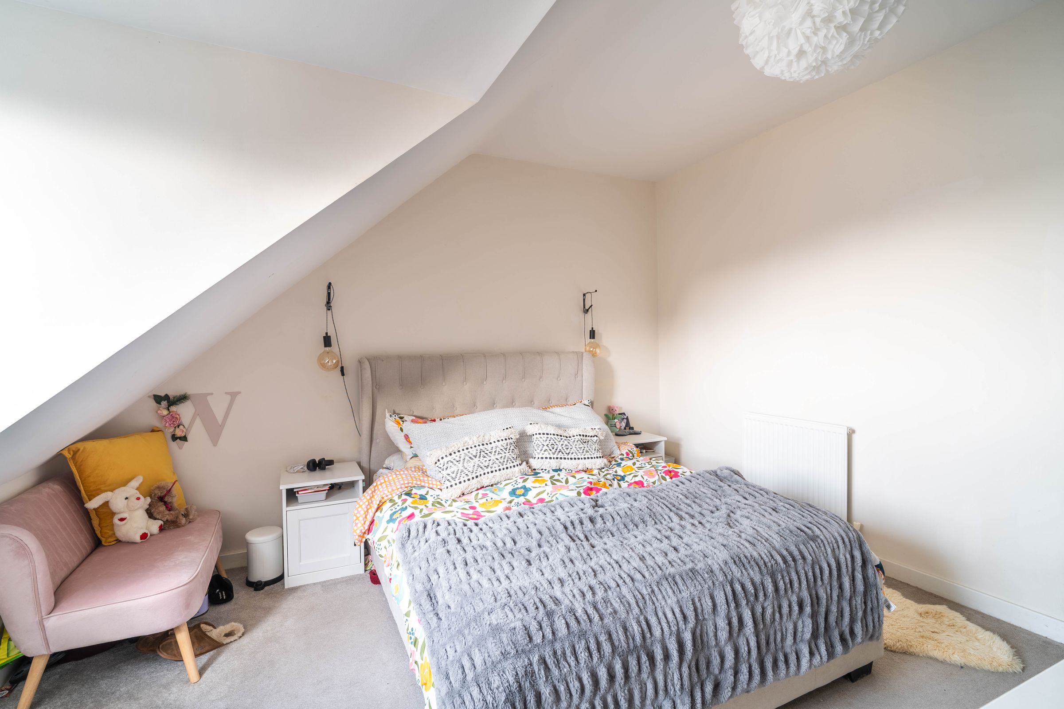
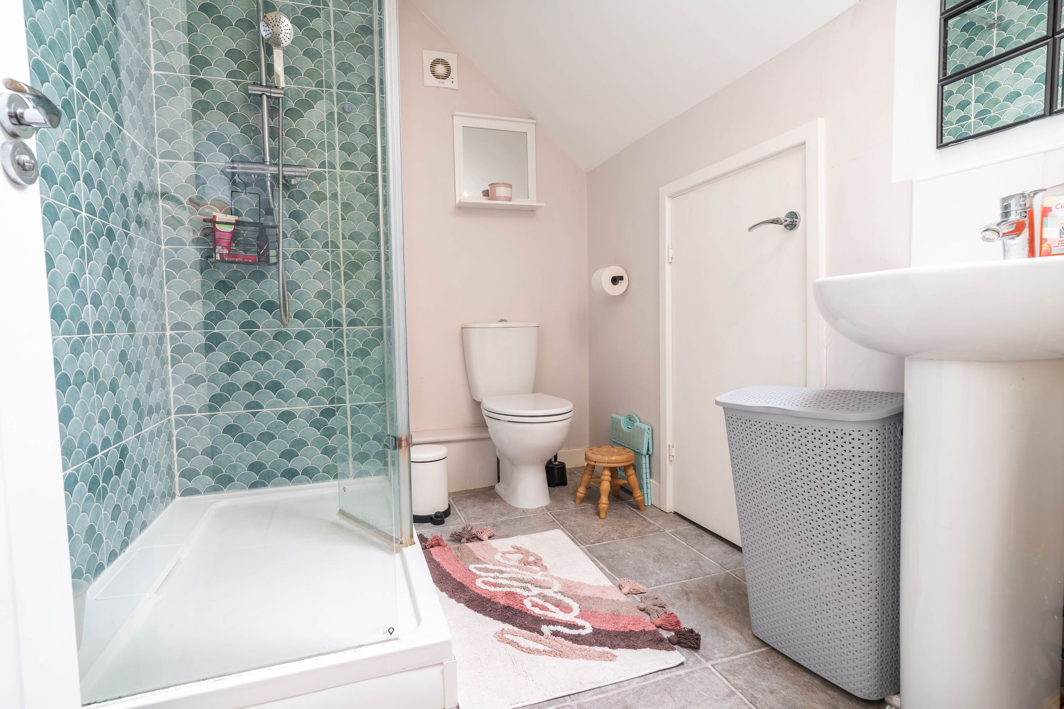
On the top floor, the master bedroom provides a peaceful retreat, complete with a stylish en-suite shower room and a built-in wardrobe with sliding mirrored doors, for added convenience.
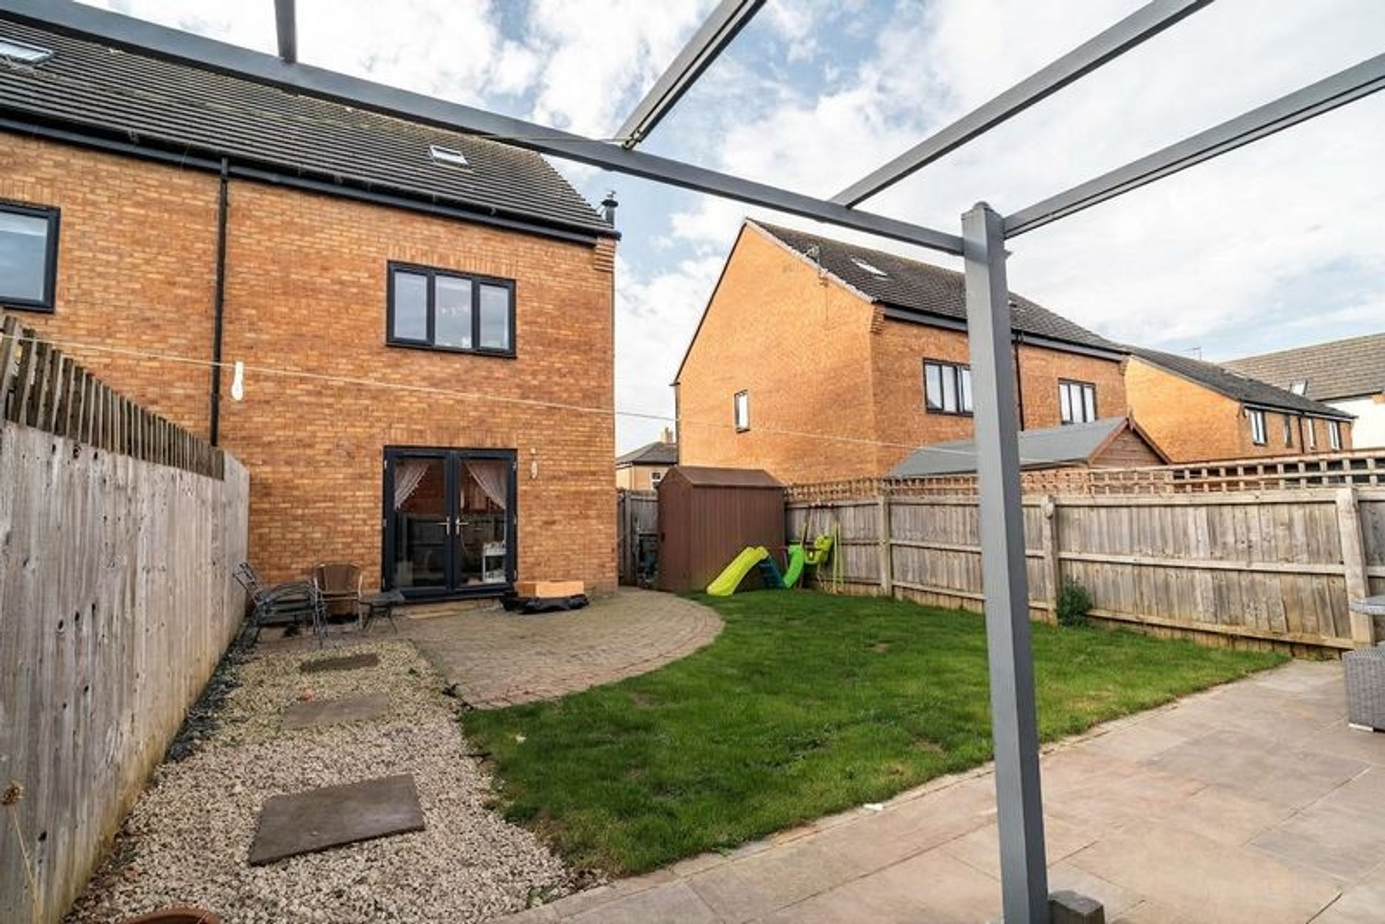
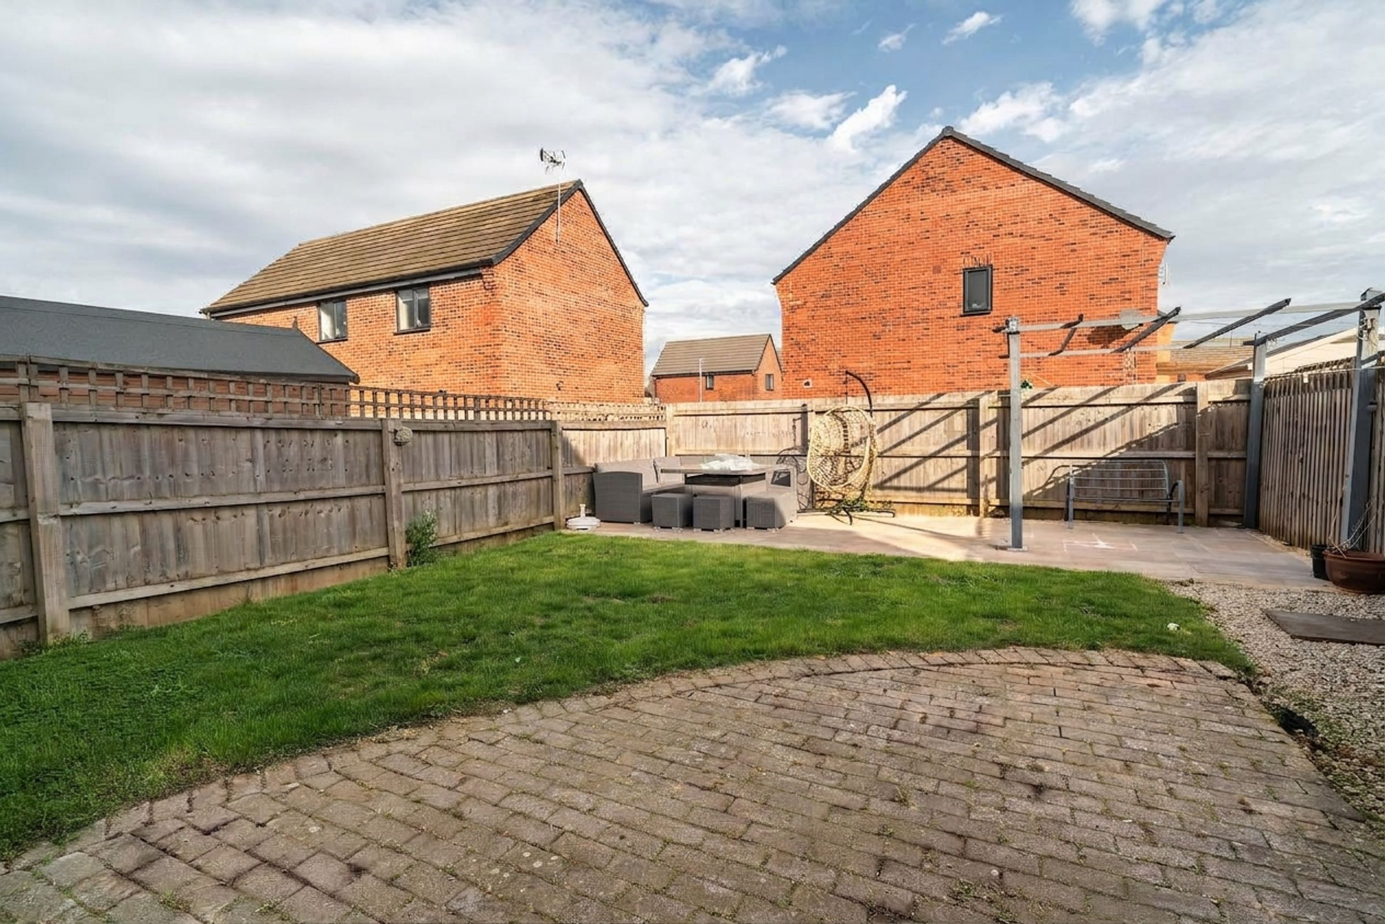
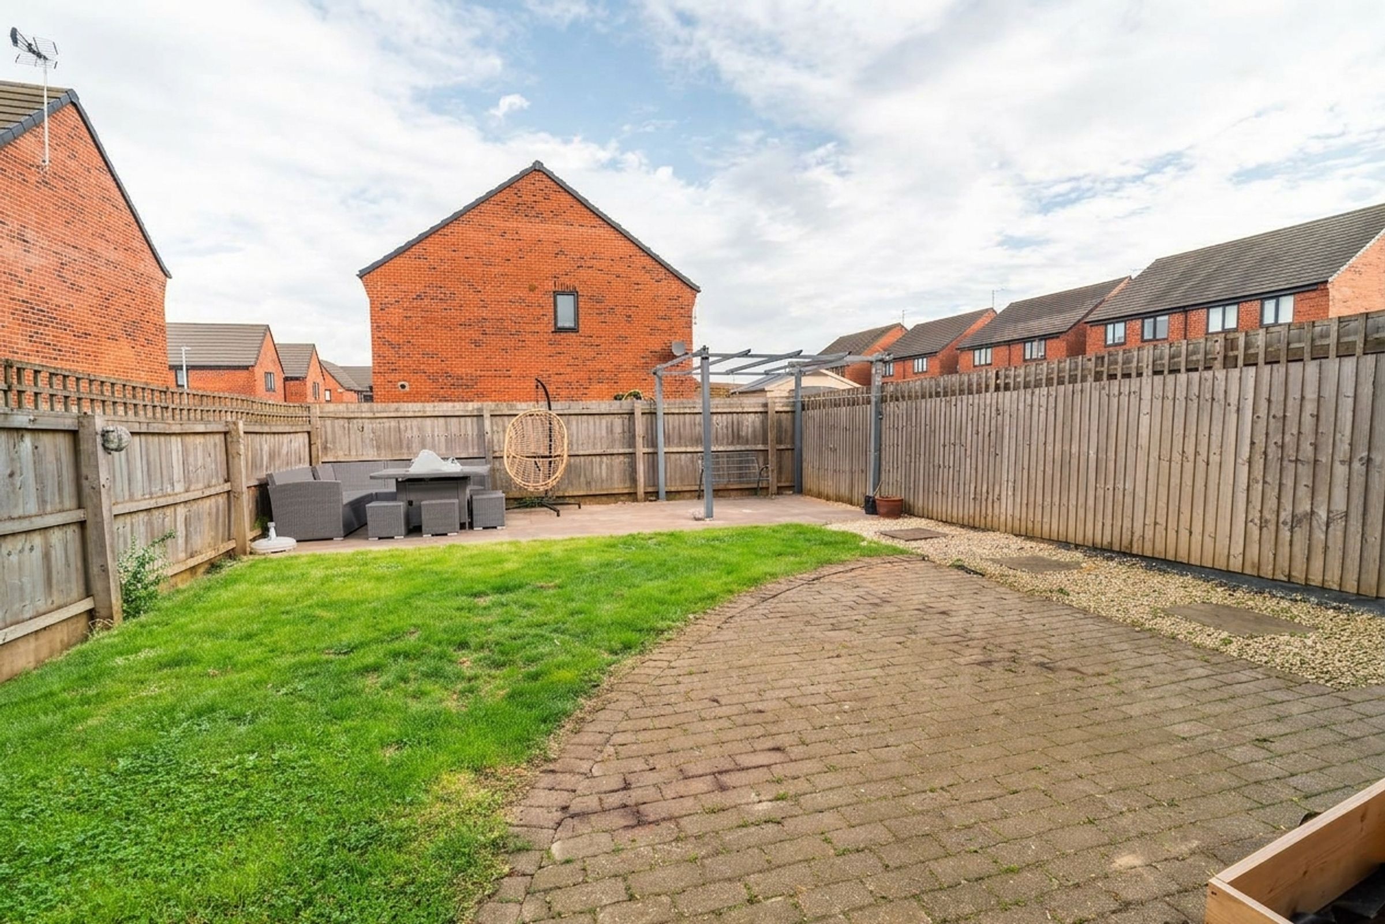
The property is perfectly suited to meet the demands of modern family life and is packed with additional benefits, including a driveway with parking for multiple vehicles, ensuring ease and security for all residents, as well as a large private rear garden with a patio and lawn area.
With outstanding schools such as Kingswood Parks Primary School and Kingswood Academy within walking distance, this home is in a perfect location for either a young, or a growing family.
Finished to a high standard throughout, this inviting home combines stylish interiors with thoughtful details to create a space that is ready to move into and enjoy.
Key details
Broadband: up to 1000mbps
Parking: Driveway
1055ft2 floor area
1862ft2 plot size
Freehold
Council tax band C
Local authority: Hull City Council
Additional information
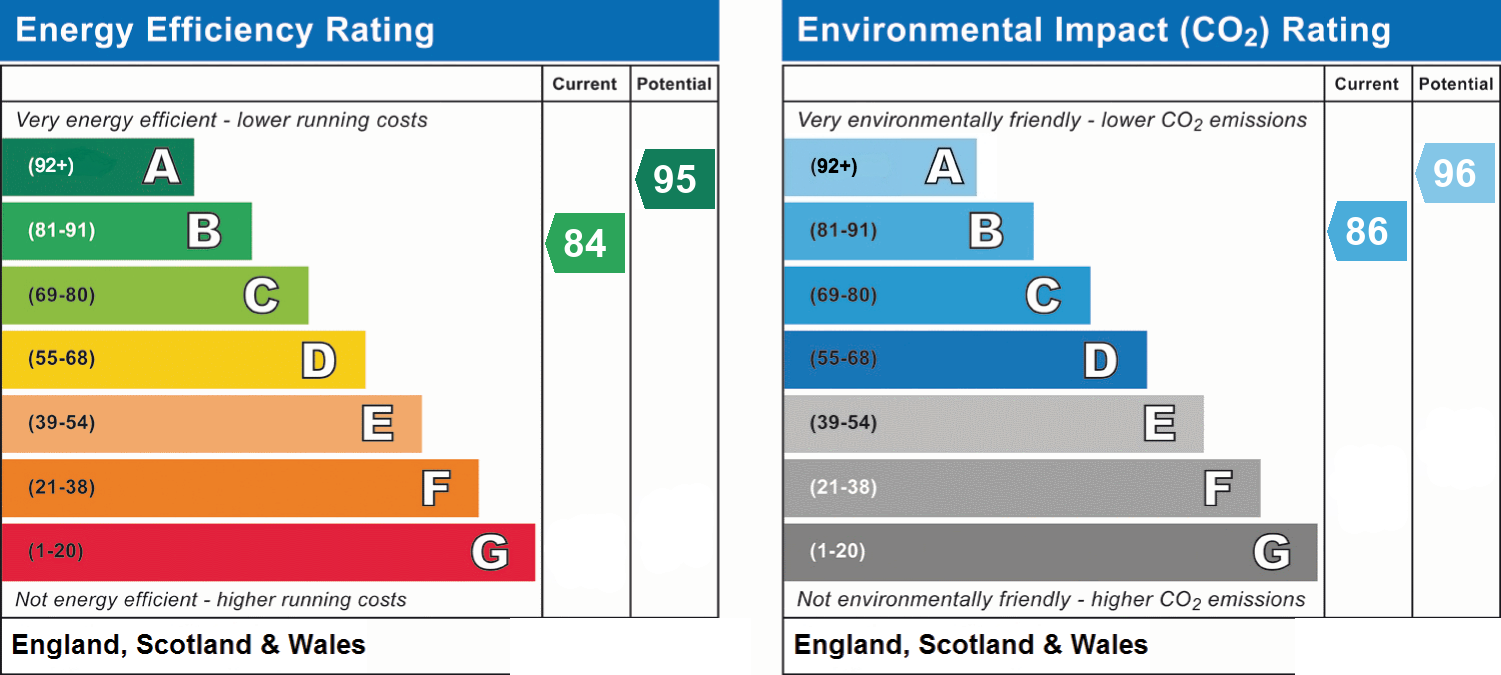
- Energy efficiency (current)
- B (84)
- Energy efficiency (potential)
- A (95)
- Environmental impact (current)
- B (86)
- Environmental impact (potential)
- A (96)
- Is a listed property
- No
- Construction materials
- Brick and block


Near the property
Rooms and dimensions
Living room
With laminate flooring, log burner, storage cupboard, radiator, and French doors into the rear garden
Kitchen
With laminate flooring, kitchen units with wood effect worktop, integrated appliance such as oven, Fridge Freezer, extractor fan, and 4 ring gas hob, plumbing for washing machine, stainless steel sink and tap, radiator, kitchen, and opening into the living room
Bedroom 1
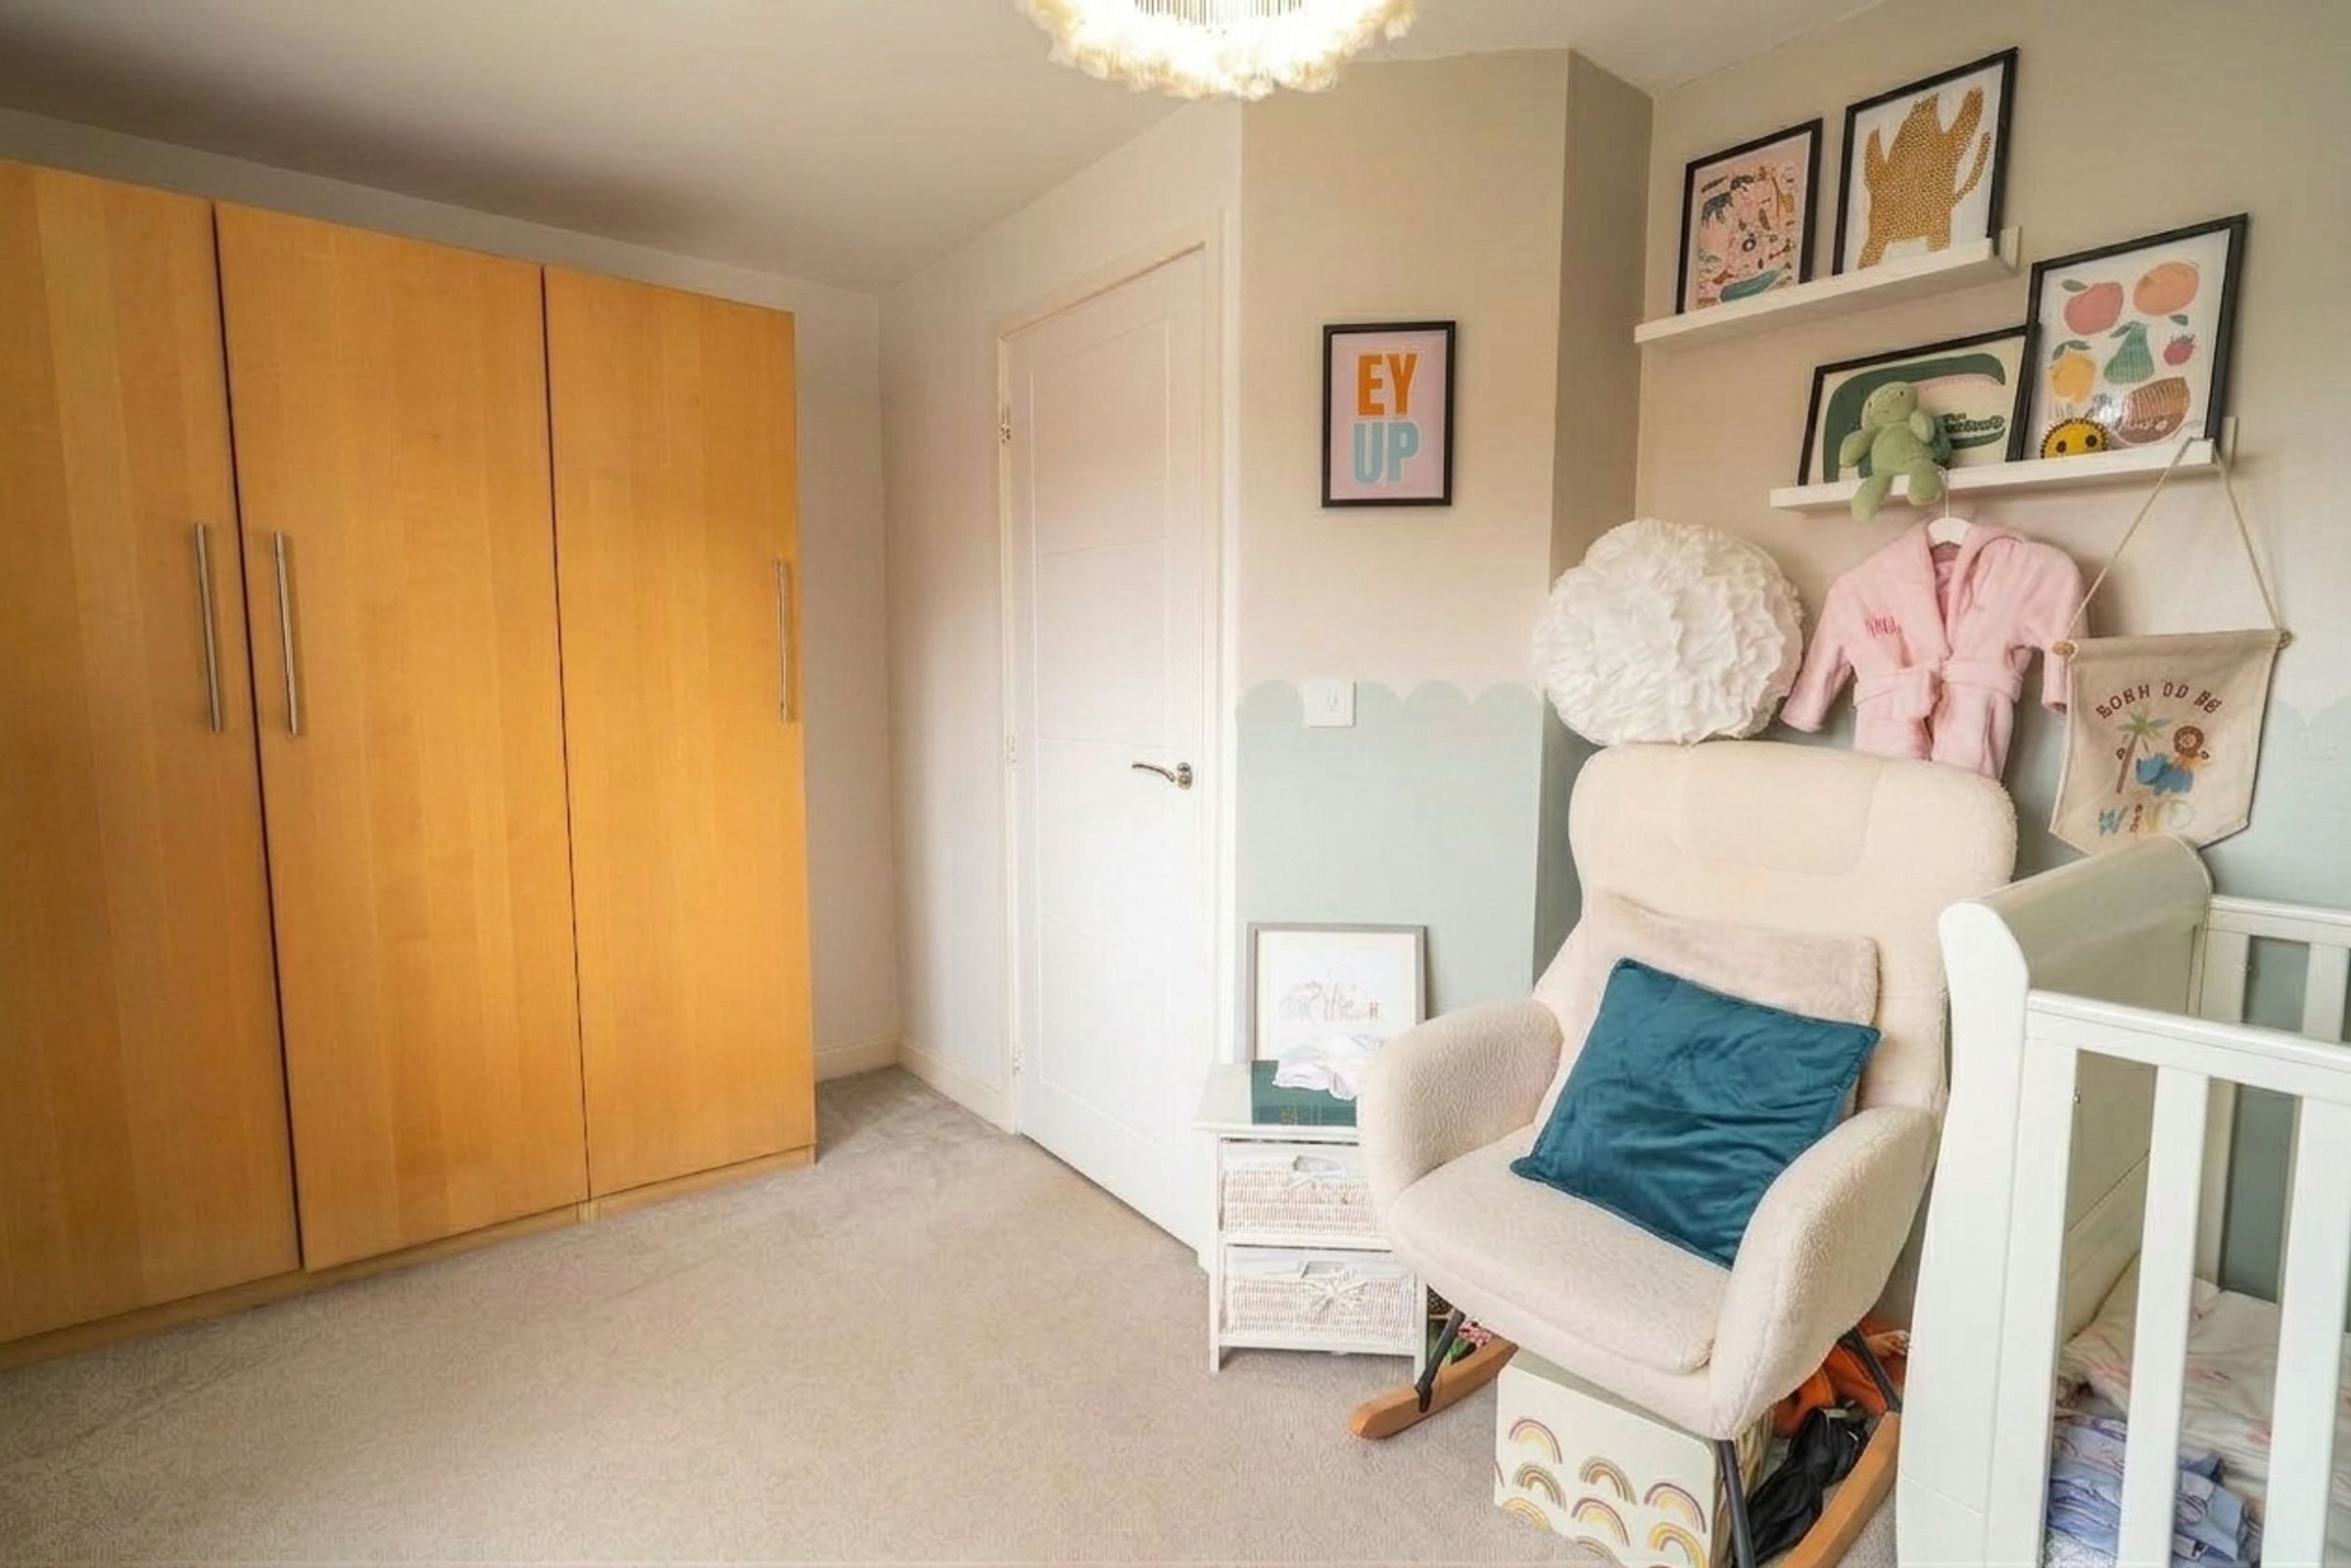
With carpet, built in sliding wardrobe with mirrored doors, radiator, and window
En-suite
With laminate flooring, walk in shower with tiled surround, wash basin on pedestal, toilet, towel radiator, Velux-style window, and storage into the eaves
Bedroom 2
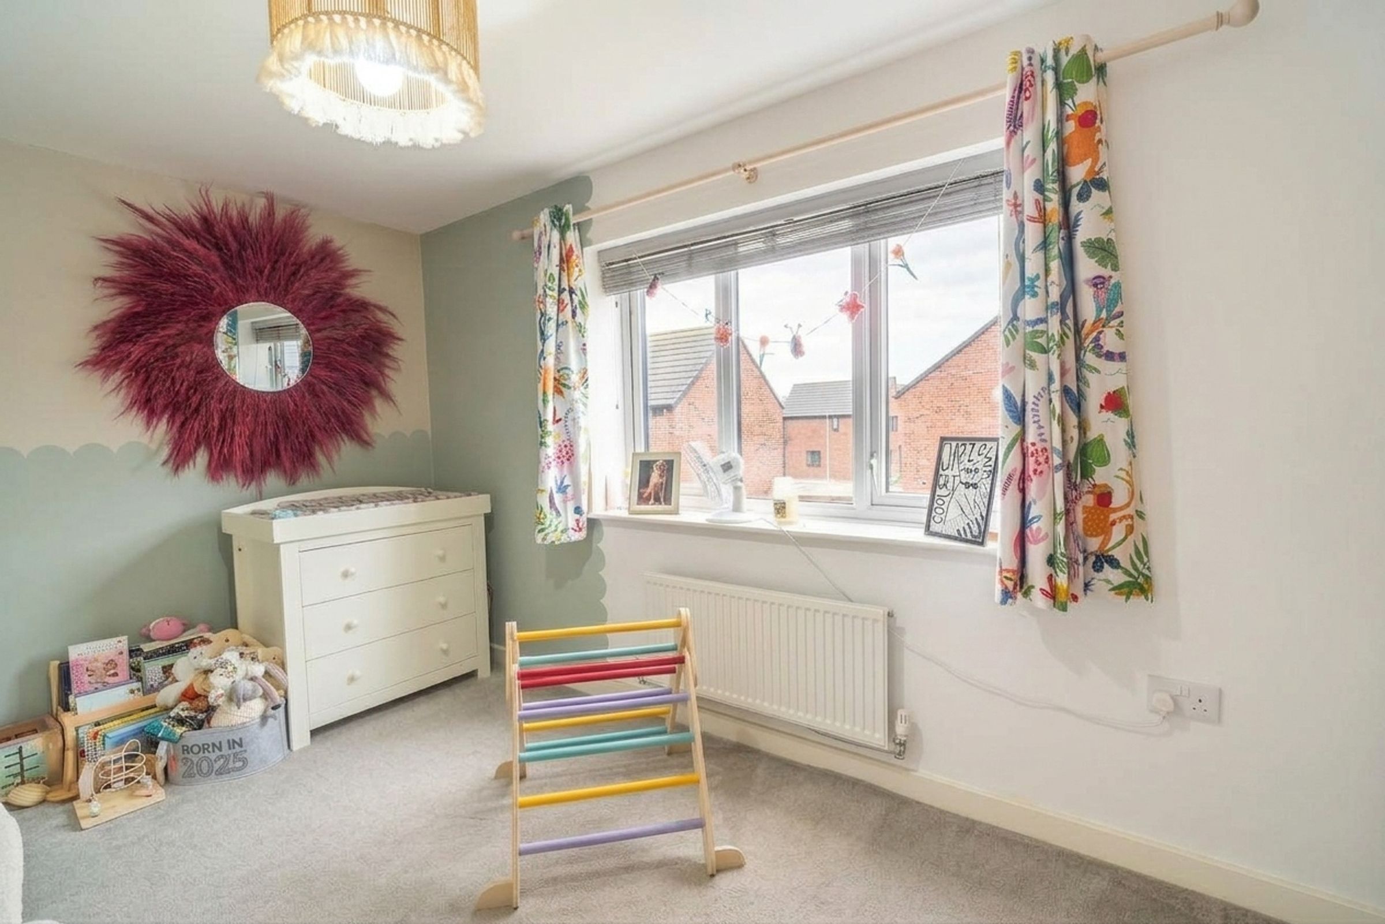
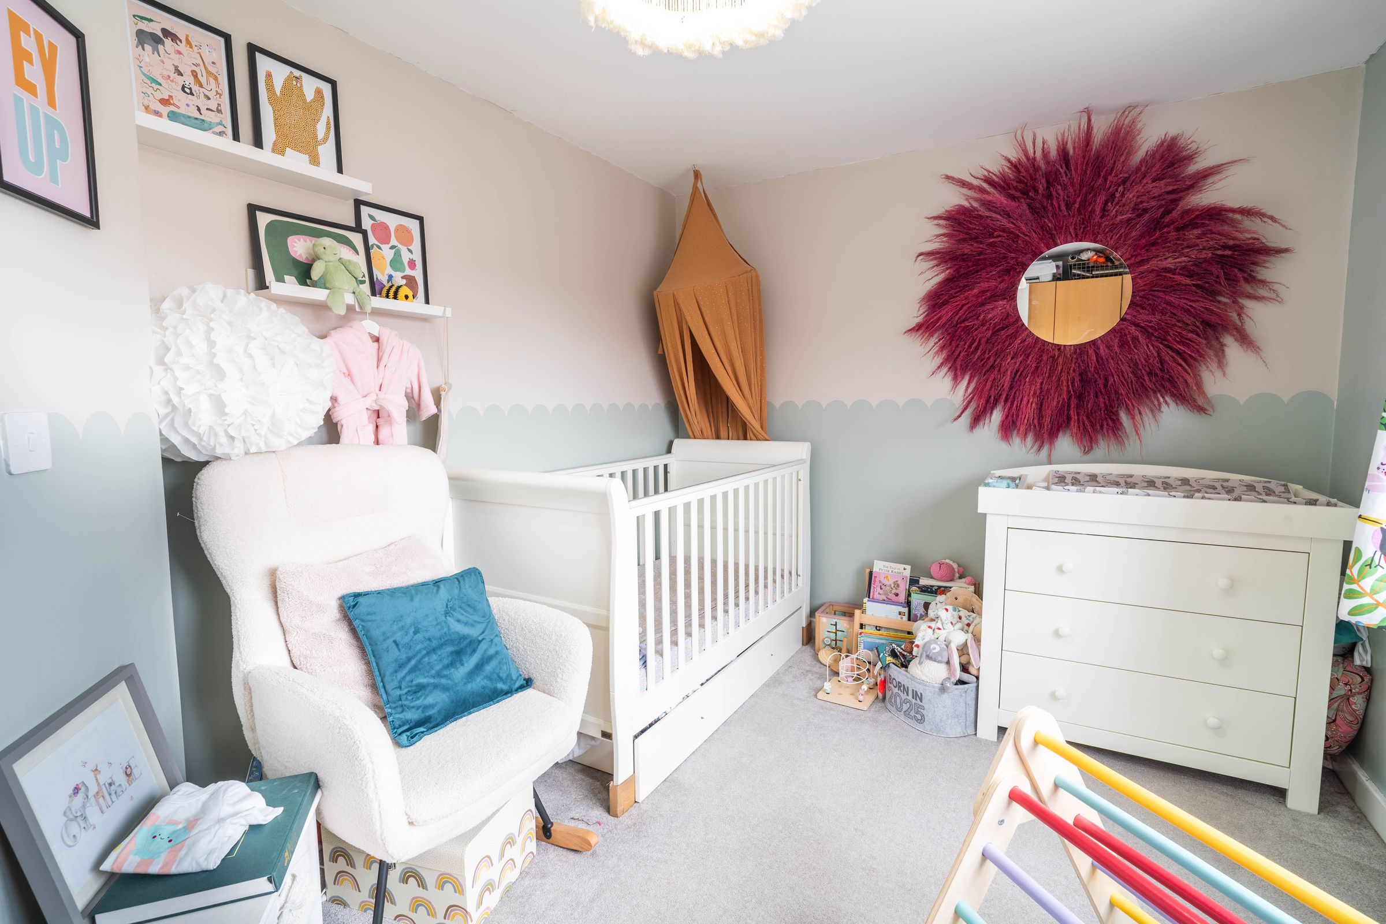
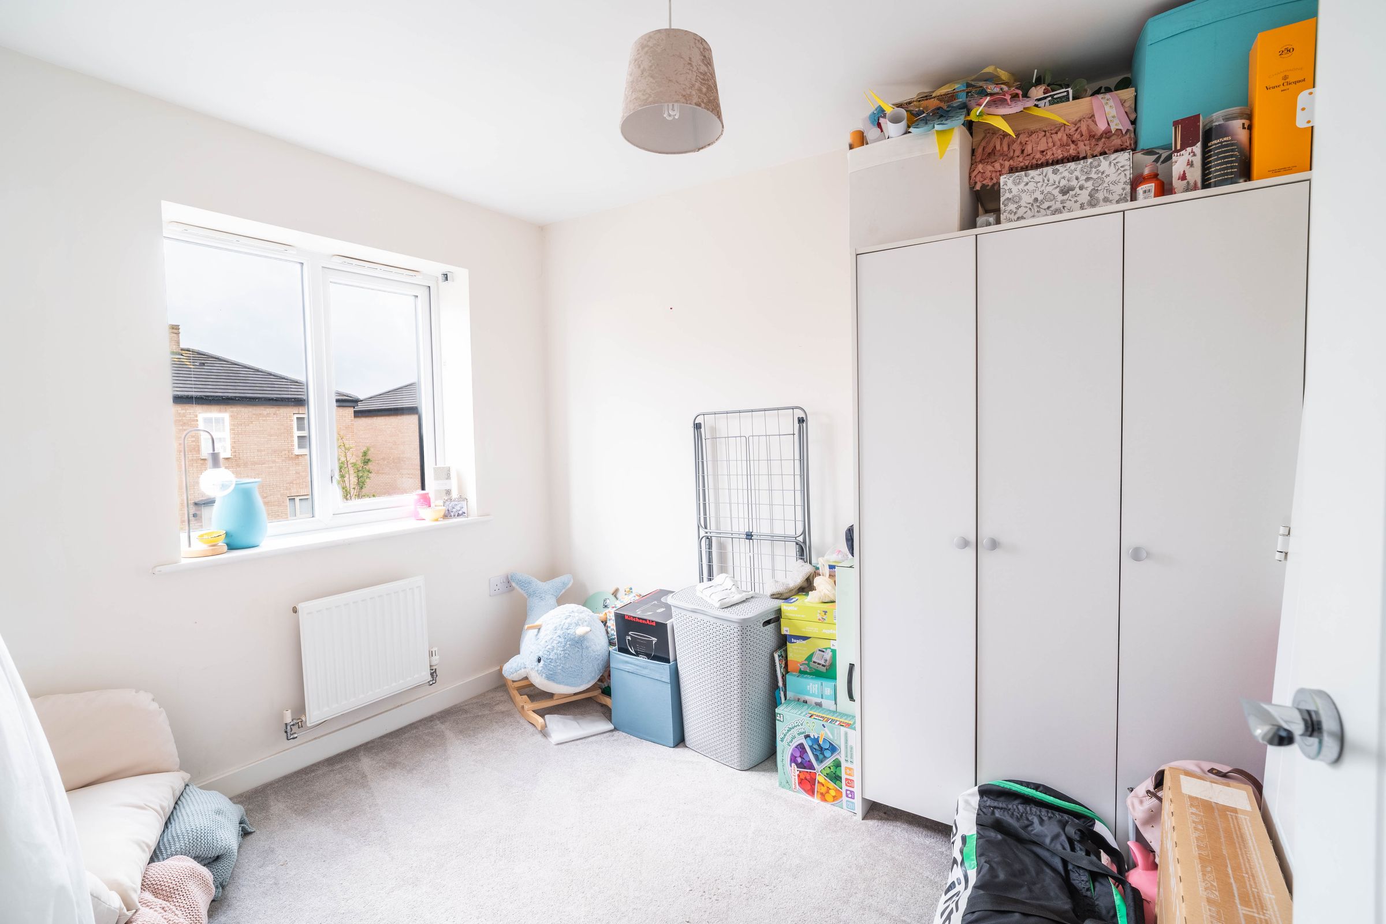
With carpet, radiator, and window
Bathroom
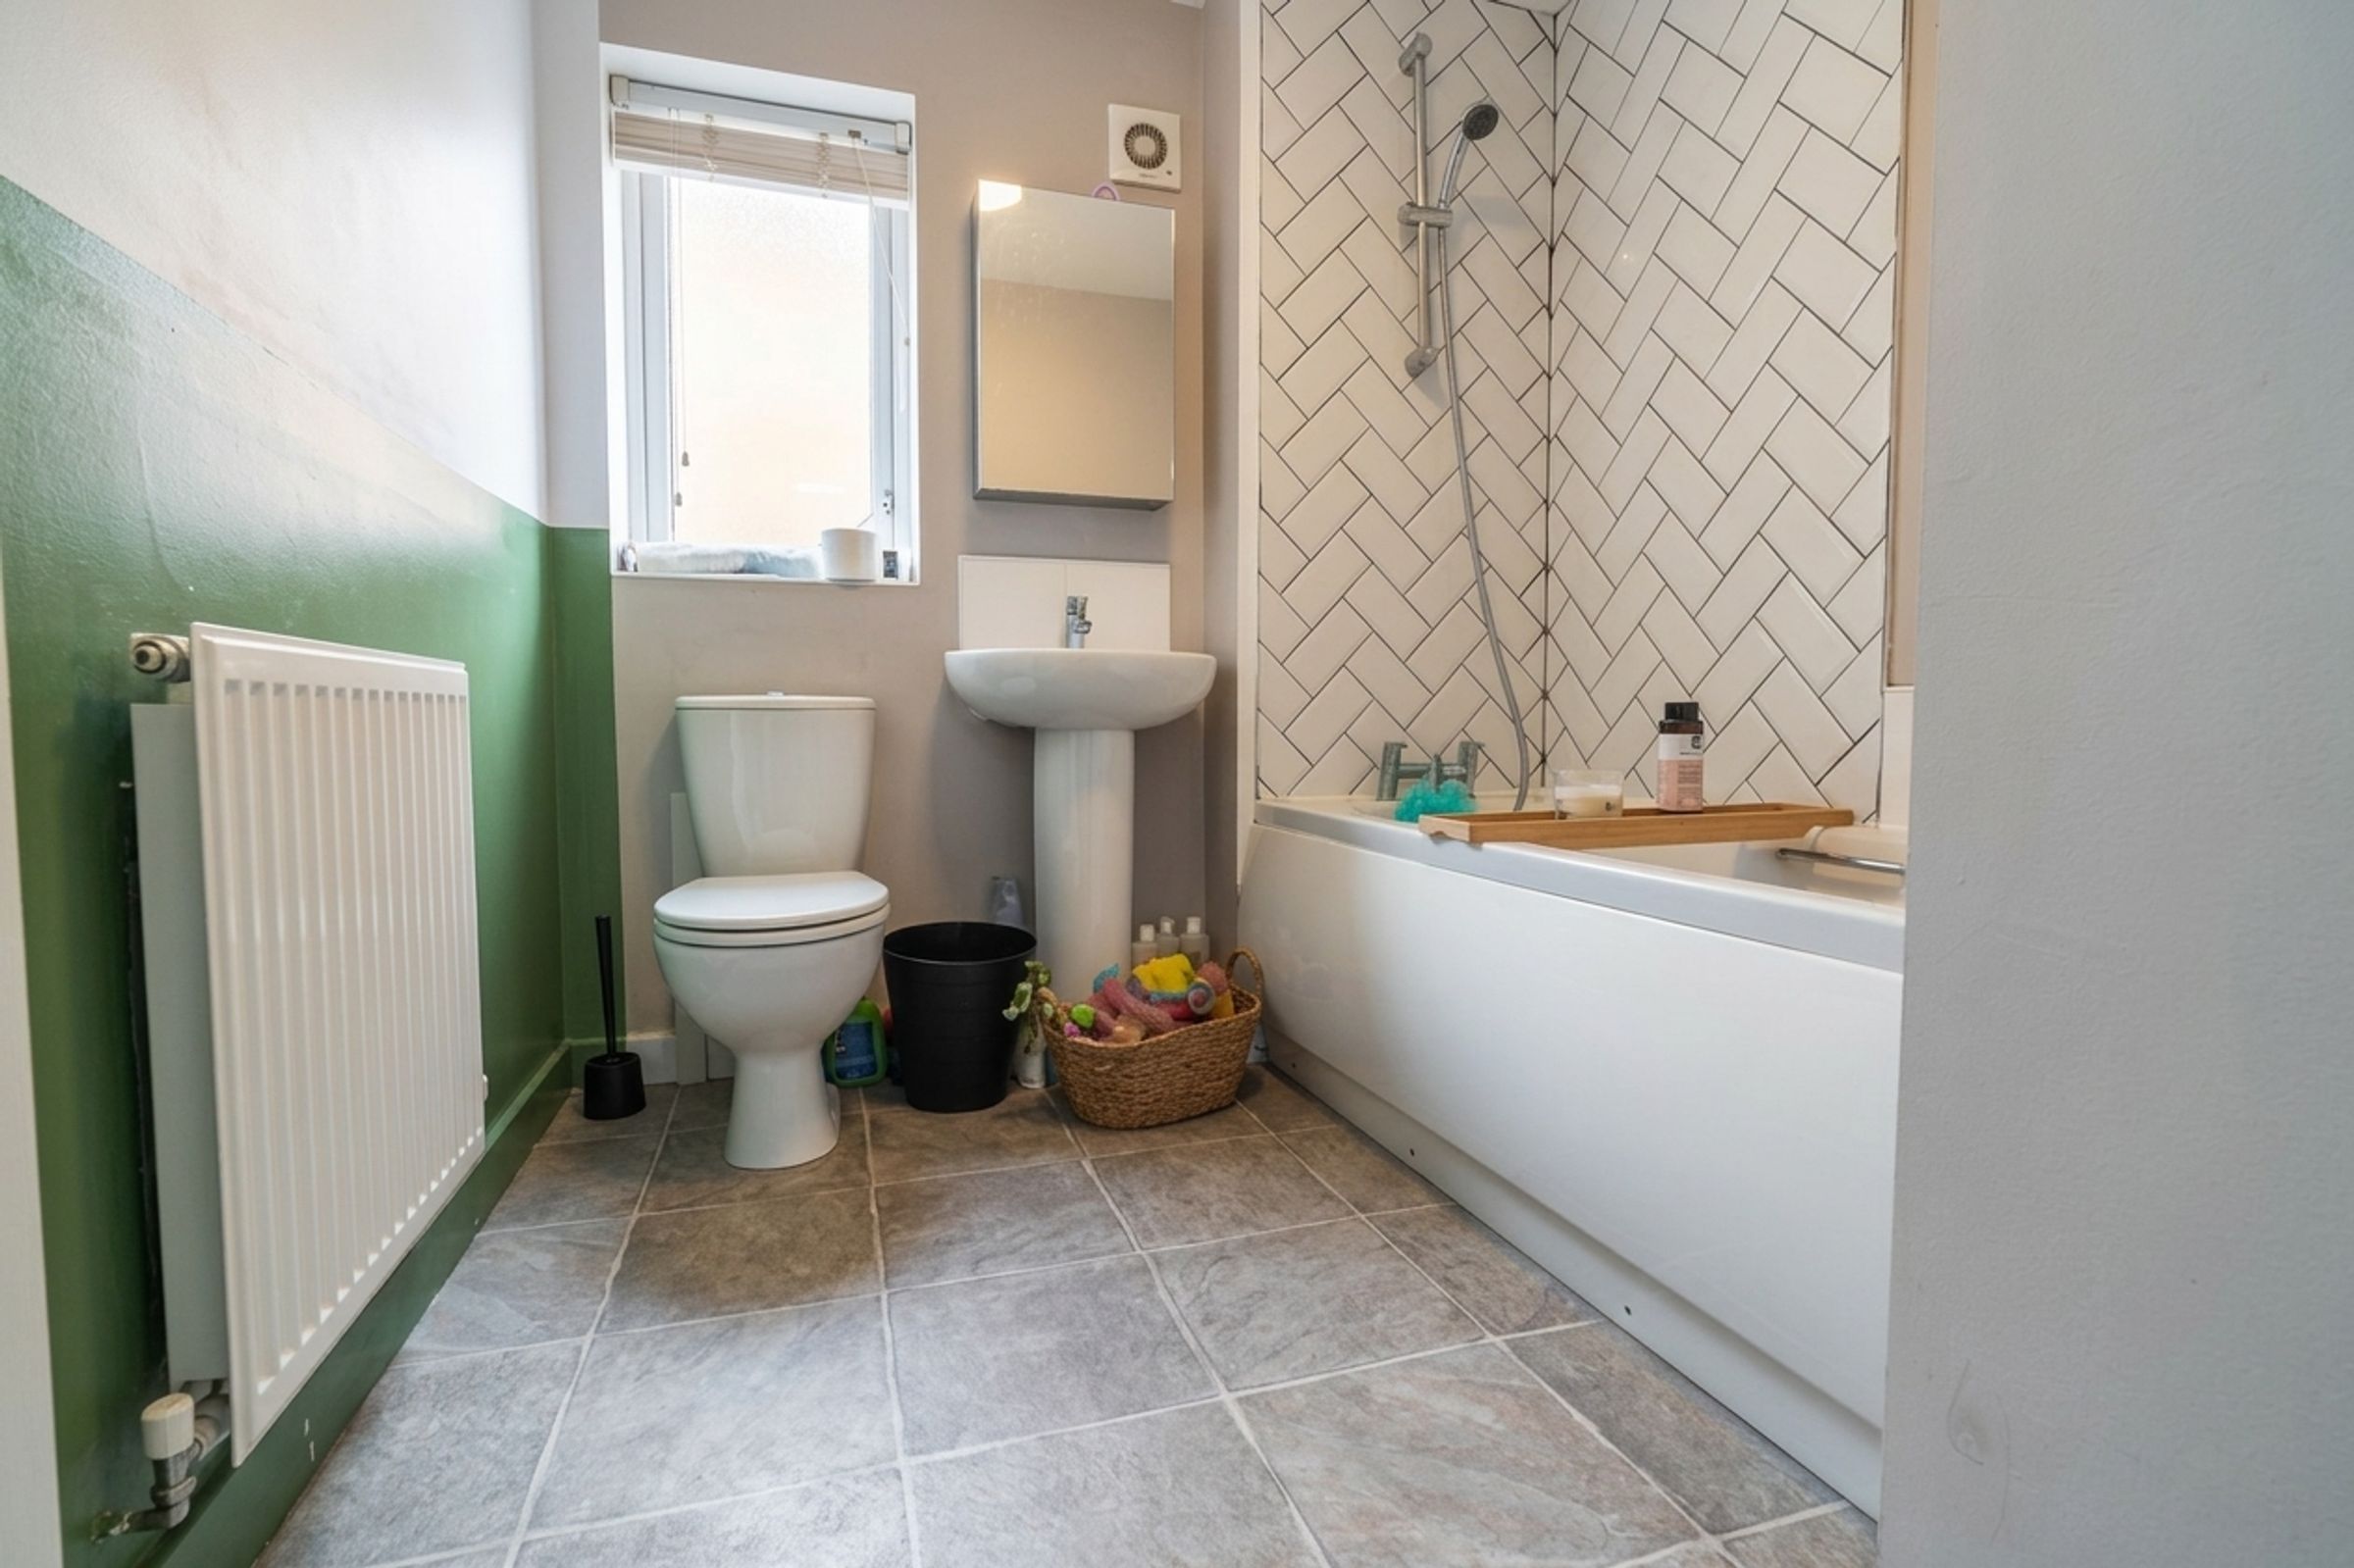
With laminate flooring, bath with shower and tiled surround, wash basin on pedestal, toilet, radiator, and window
Bedroom 3
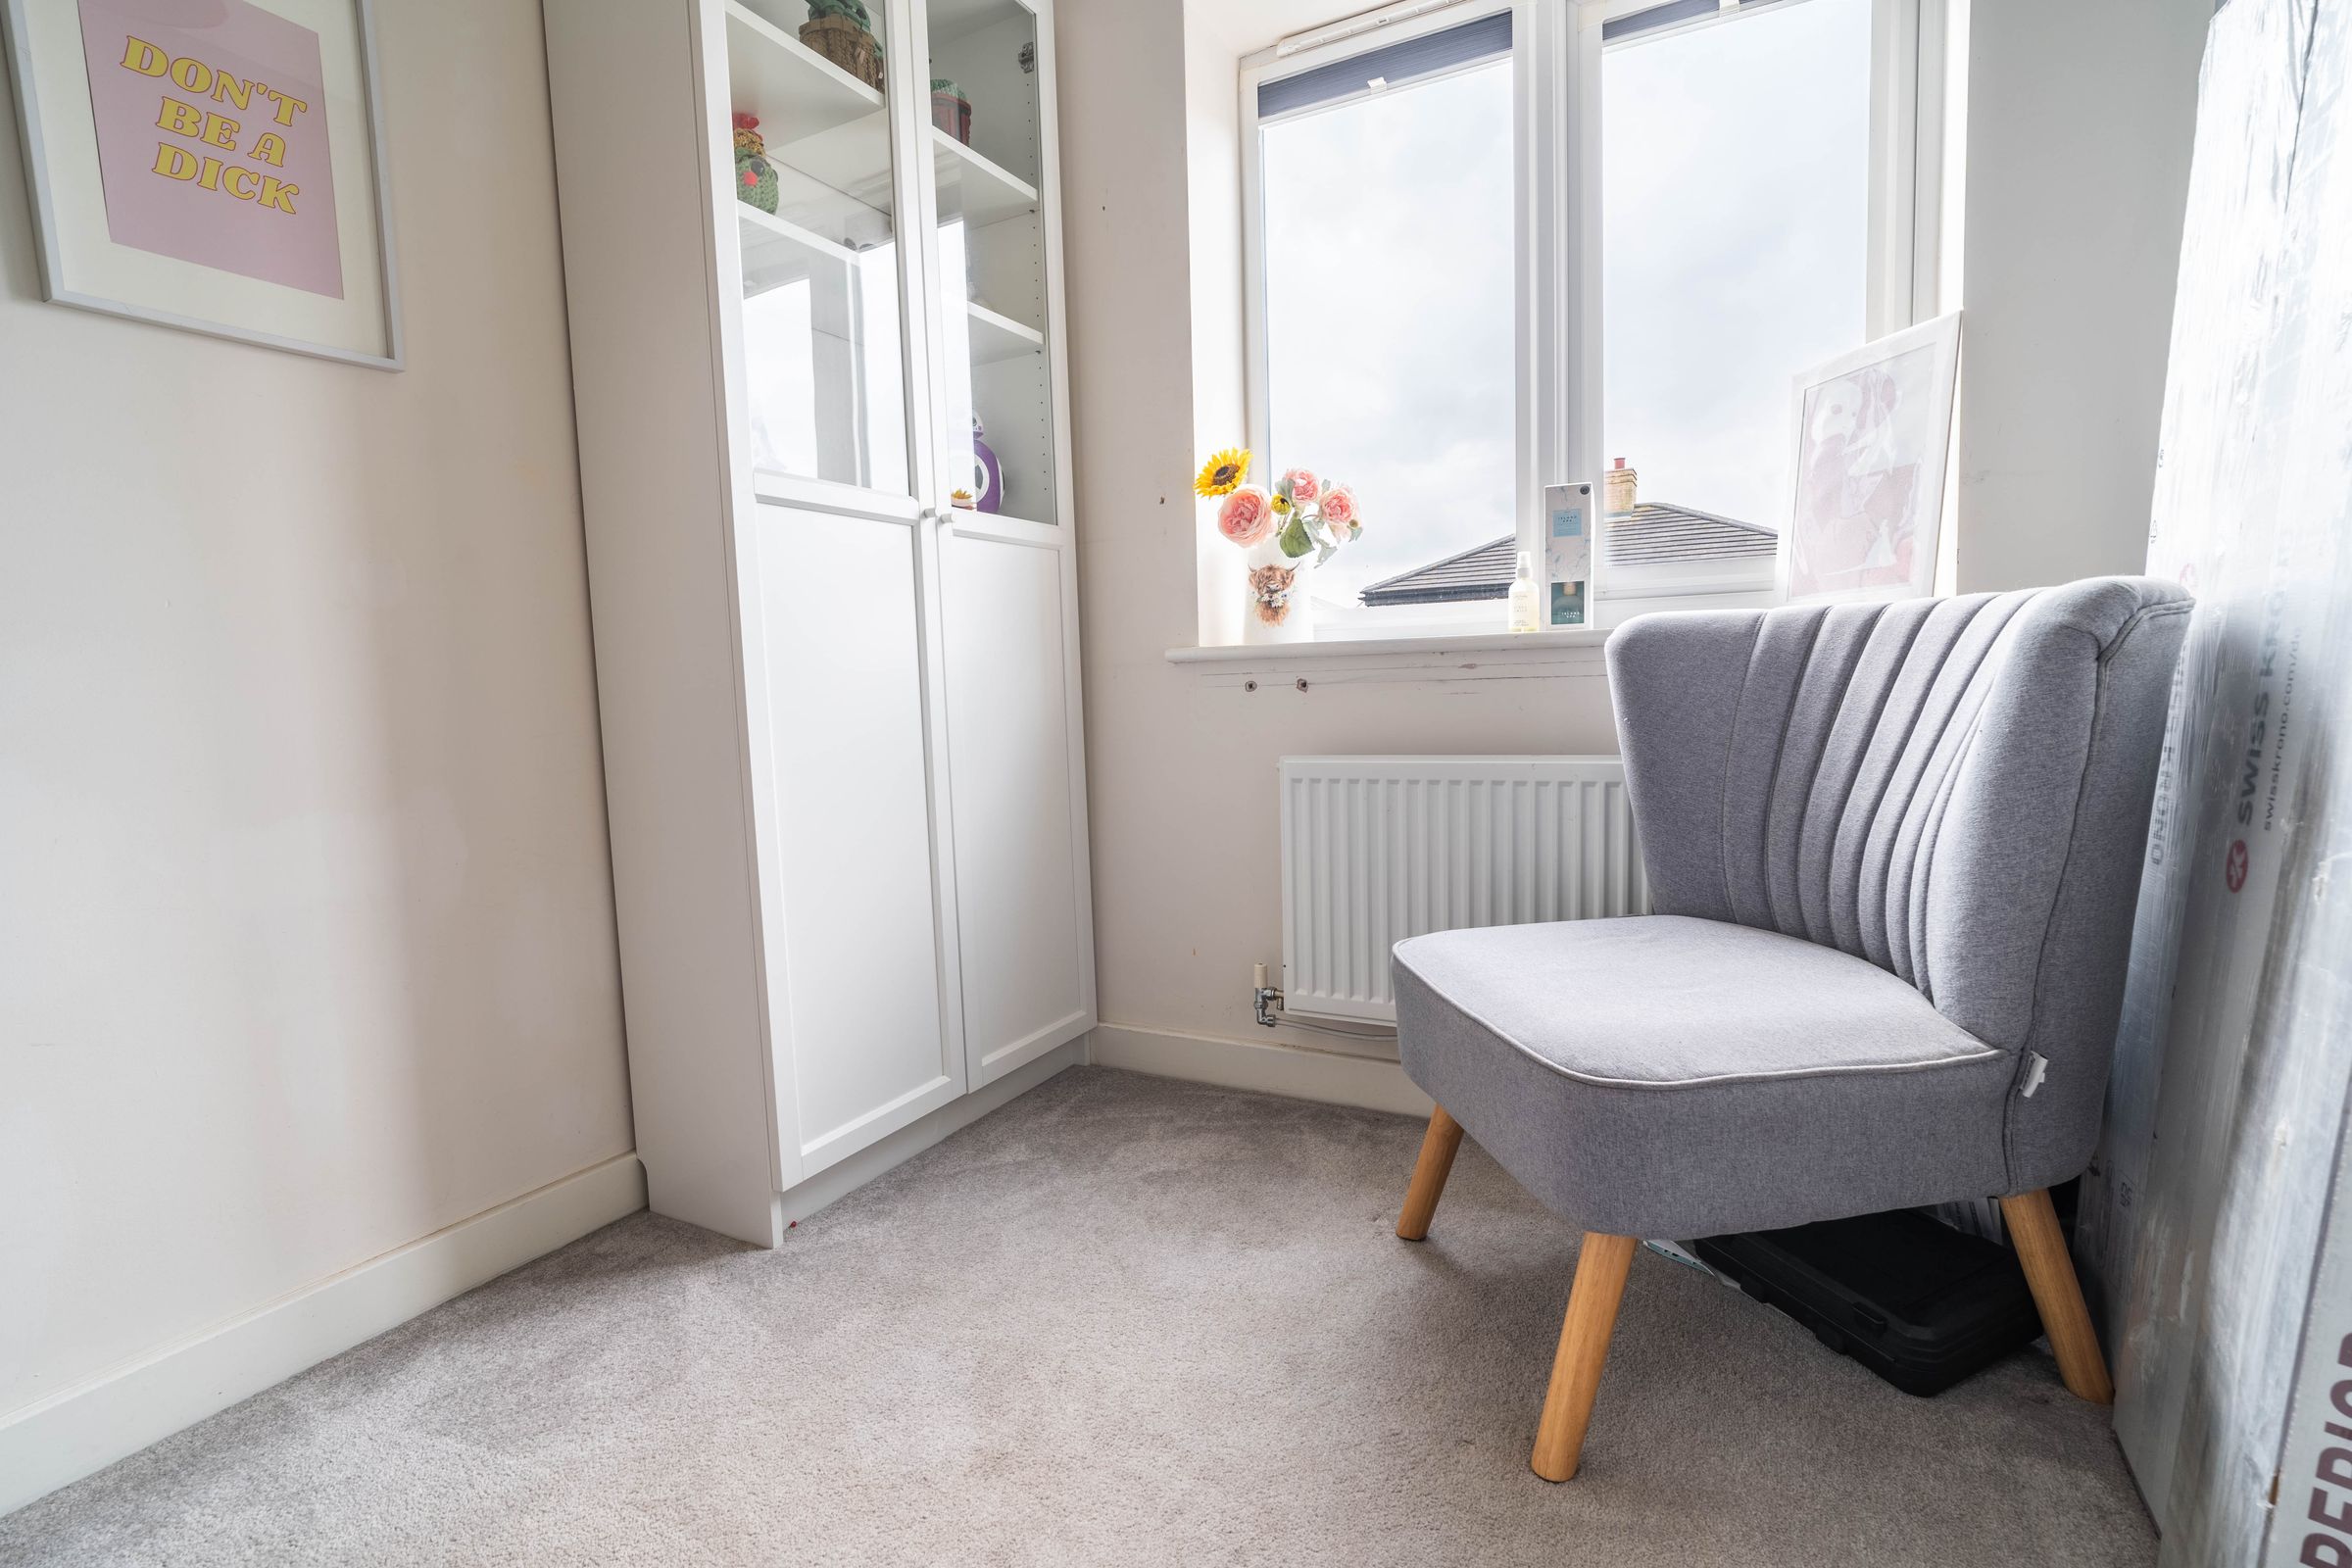
With carpet, radiator, and window
Properties you may like
Disclaimer - Anti-Money Laundering - We are required by law to conduct anti-money laundering checks on all those selling or buying a property. Whilst we retain responsibility for ensuring checks and any ongoing monitoring are carried out correctly, the initial checks are carried out on our behalf by Lifetime Legal, who will contact you once you have agreed to instruct us in your sale or had an offer accepted on a property you wish to buy. The cost of these checks is £60(incl. VAT), which covers the cost of obtaining relevant data and any manual checks and monitoring which might be required. This fee will need to be paid by you in advance of us publishing your property (in the case of a vendor) or issuing a memorandum of sale (in the case of a buyer), directly to Lifetime Legal, and is non-refundable. We will receive some of the fee taken by Lifetime Legal to compensate for its role in the provision of these checks.