Like the look of this property?
We would love to hear from you and arrange a viewing of this property. Get in touch now!
Property features
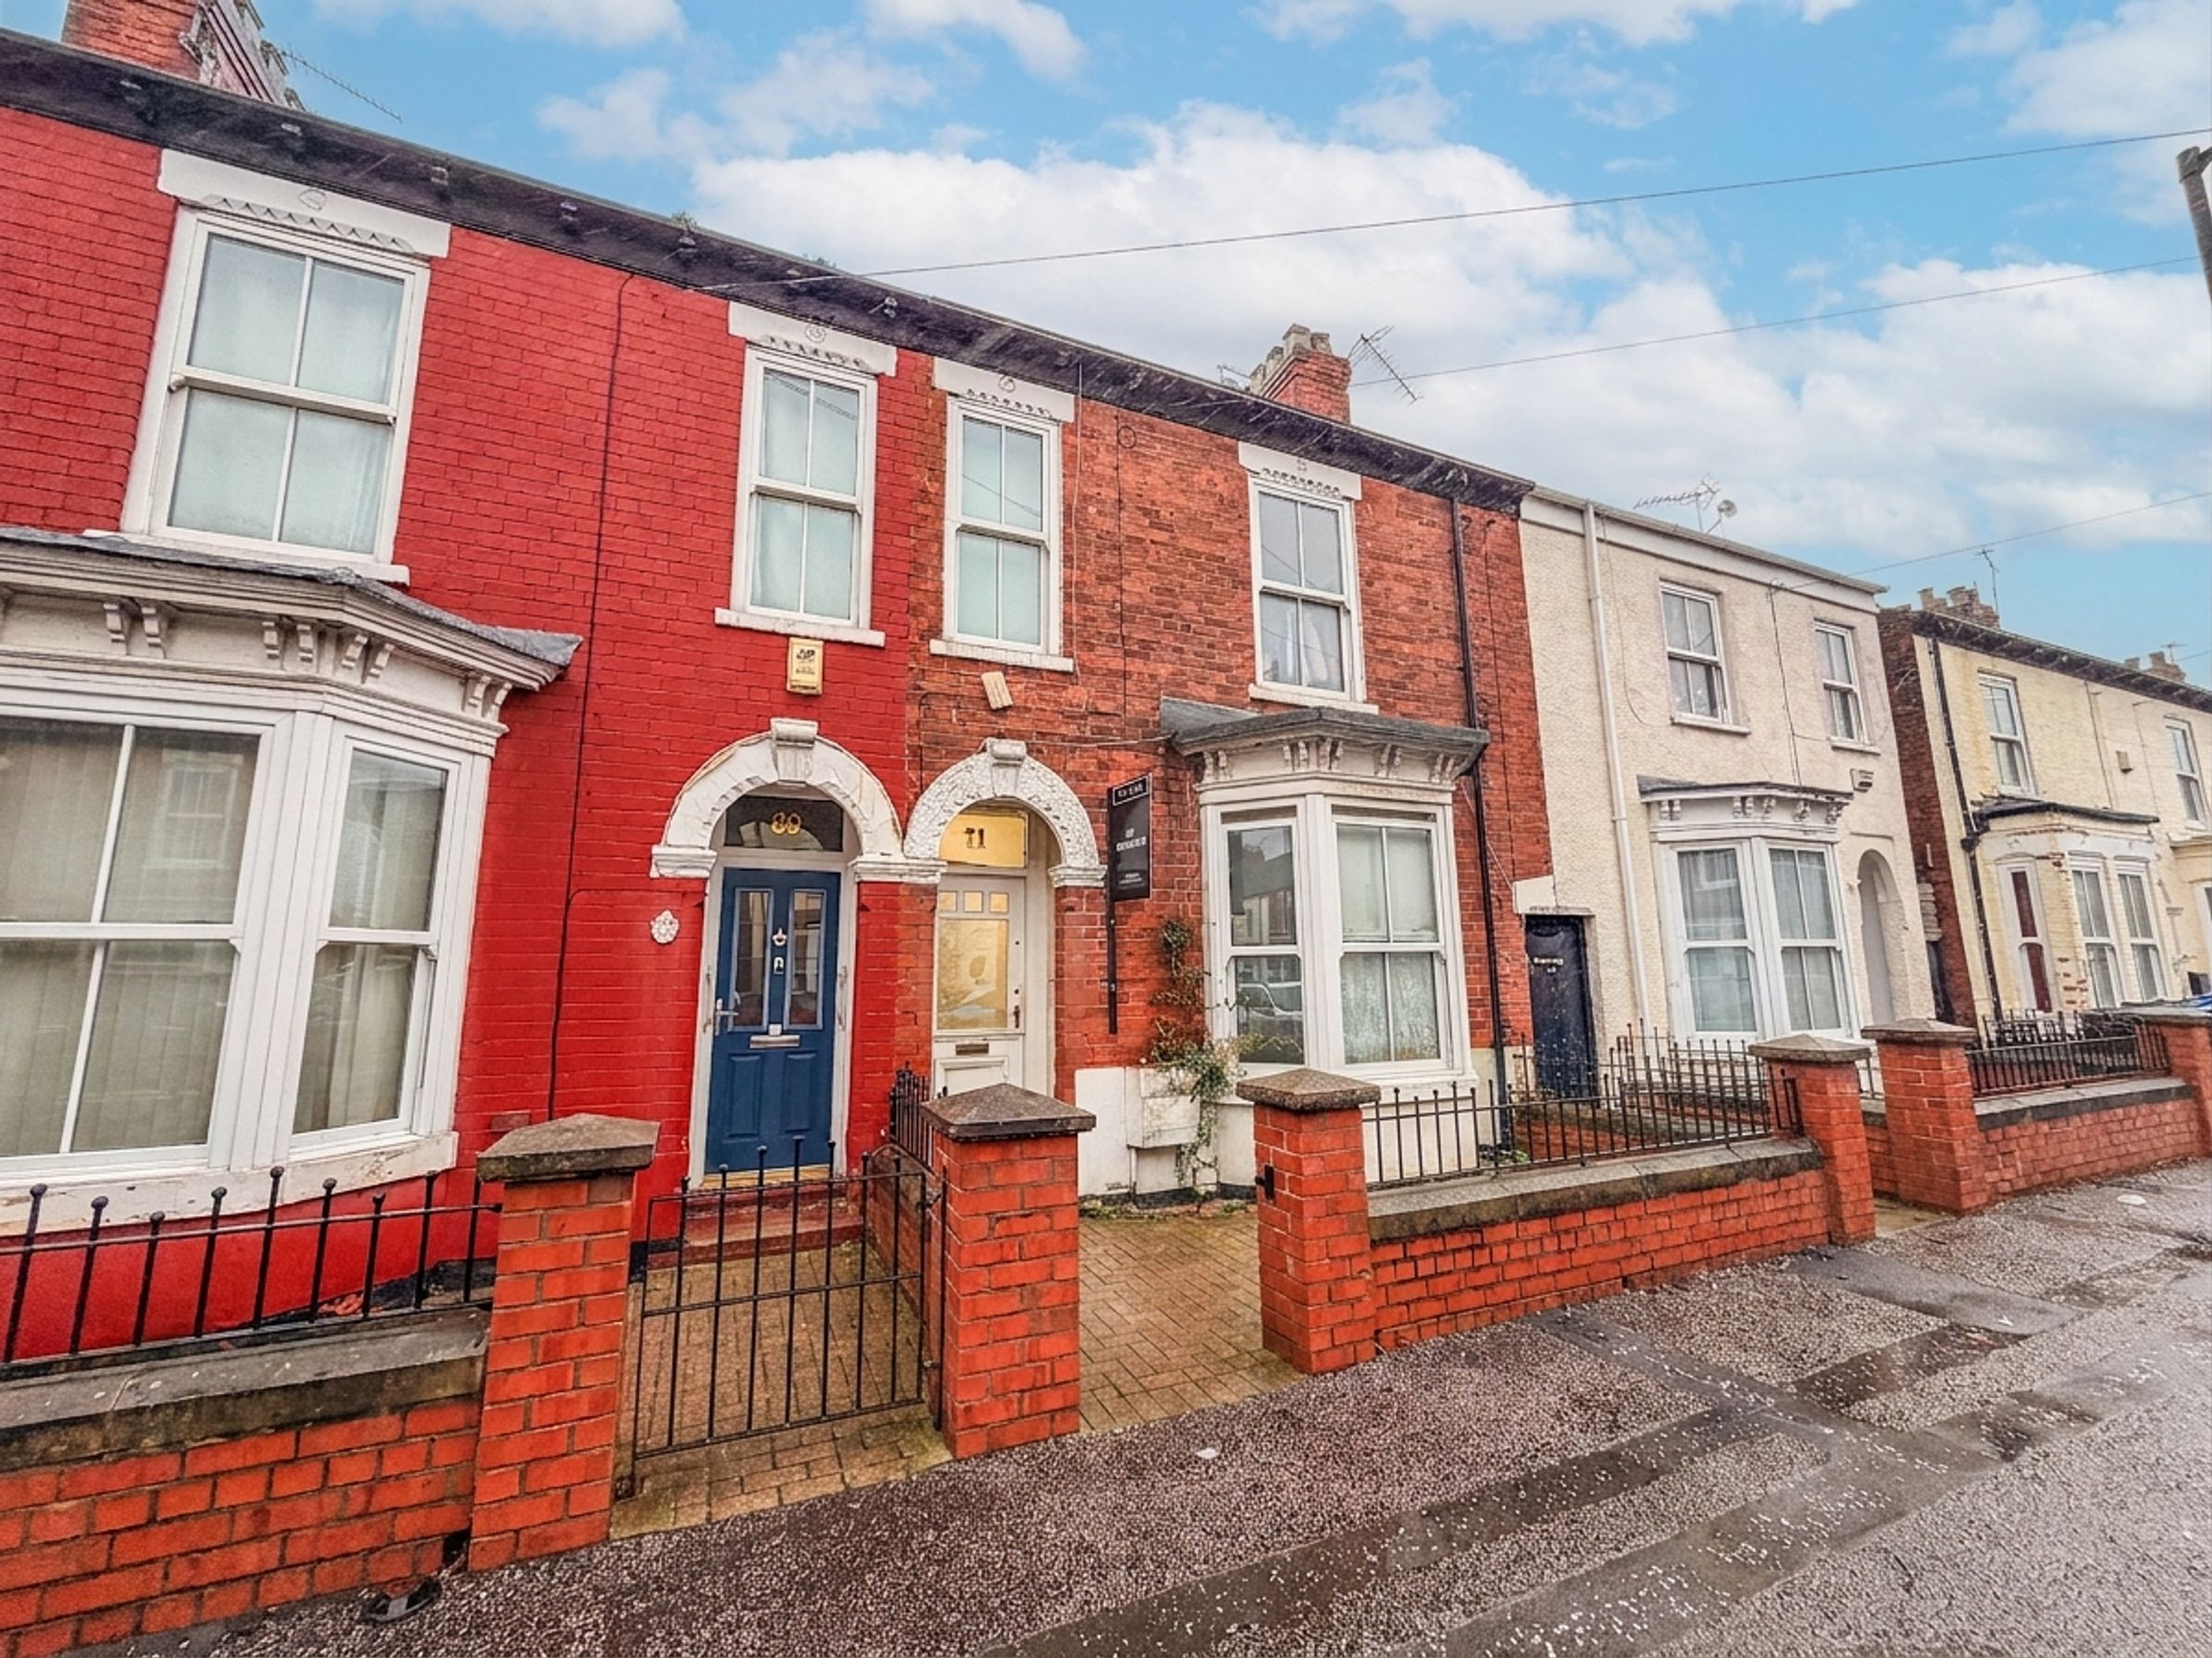
5 bedroom HMO with 4 lettable rooms
Potential annual rental income of £17,640
Potential gross yield of 16%
Popular area for working professionals and within walking distance of Hull Royal Infirmary
In date fire risk assessment, fire alarm, and PAT testing
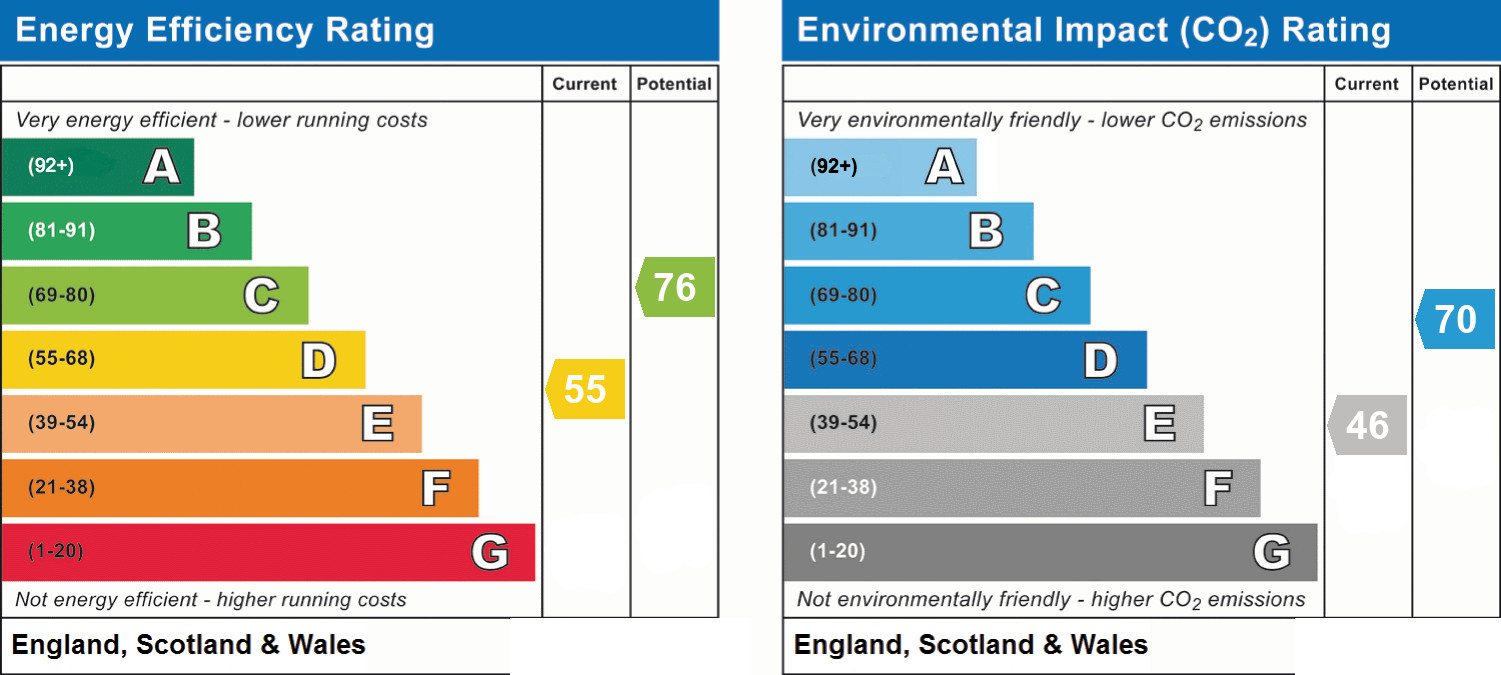
EPC rating - D
About this property
This 5 bedroom mid-terrace freehold property is currently operating as a licensed four-bedroom House in Multiple Occupation (HMO), offering immediate rental income with strong potential for further return.
The accommodation briefly comprises an entrance hall, shared kitchen/dining space, and two lettable bedrooms on the ground floor. To the first floor, there are two further lettable bedrooms, two shower rooms, and an additional storage room (formerly Room 3, now utilised for storage as it falls below minimum lettable size).
Externally, the property benefits from a communal garden to the rear.
Three of the four lettable rooms are currently tenanted, generating a combined income of £1,080 pcm (£12,960 per annum)
Once fully let, the property is projected to generate £1,470 pcm (£17,640 per annum), representing an impressive 16% gross yield.
EICR certificate in date until April 2030.
The property is fully compliant, with the Fire Risk Assessment, fire alarm servicing, and PAT testing all up to date.
Key details
Broadband: up to 10000mbps
1109ft2 floor area
2045ft2 plot size
Freehold
Council tax band A
Local authority: Hull City Council
Additional information
- Energy efficiency (current)
- D (55)
- Energy efficiency (potential)
- C (76)
- Environmental impact (current)
- E (46)
- Environmental impact (potential)
- C (70)
- Is in a conservation area
- No
- Is a listed property
- No
- Construction materials
- Not specified


Near the property
Rooms and dimensions
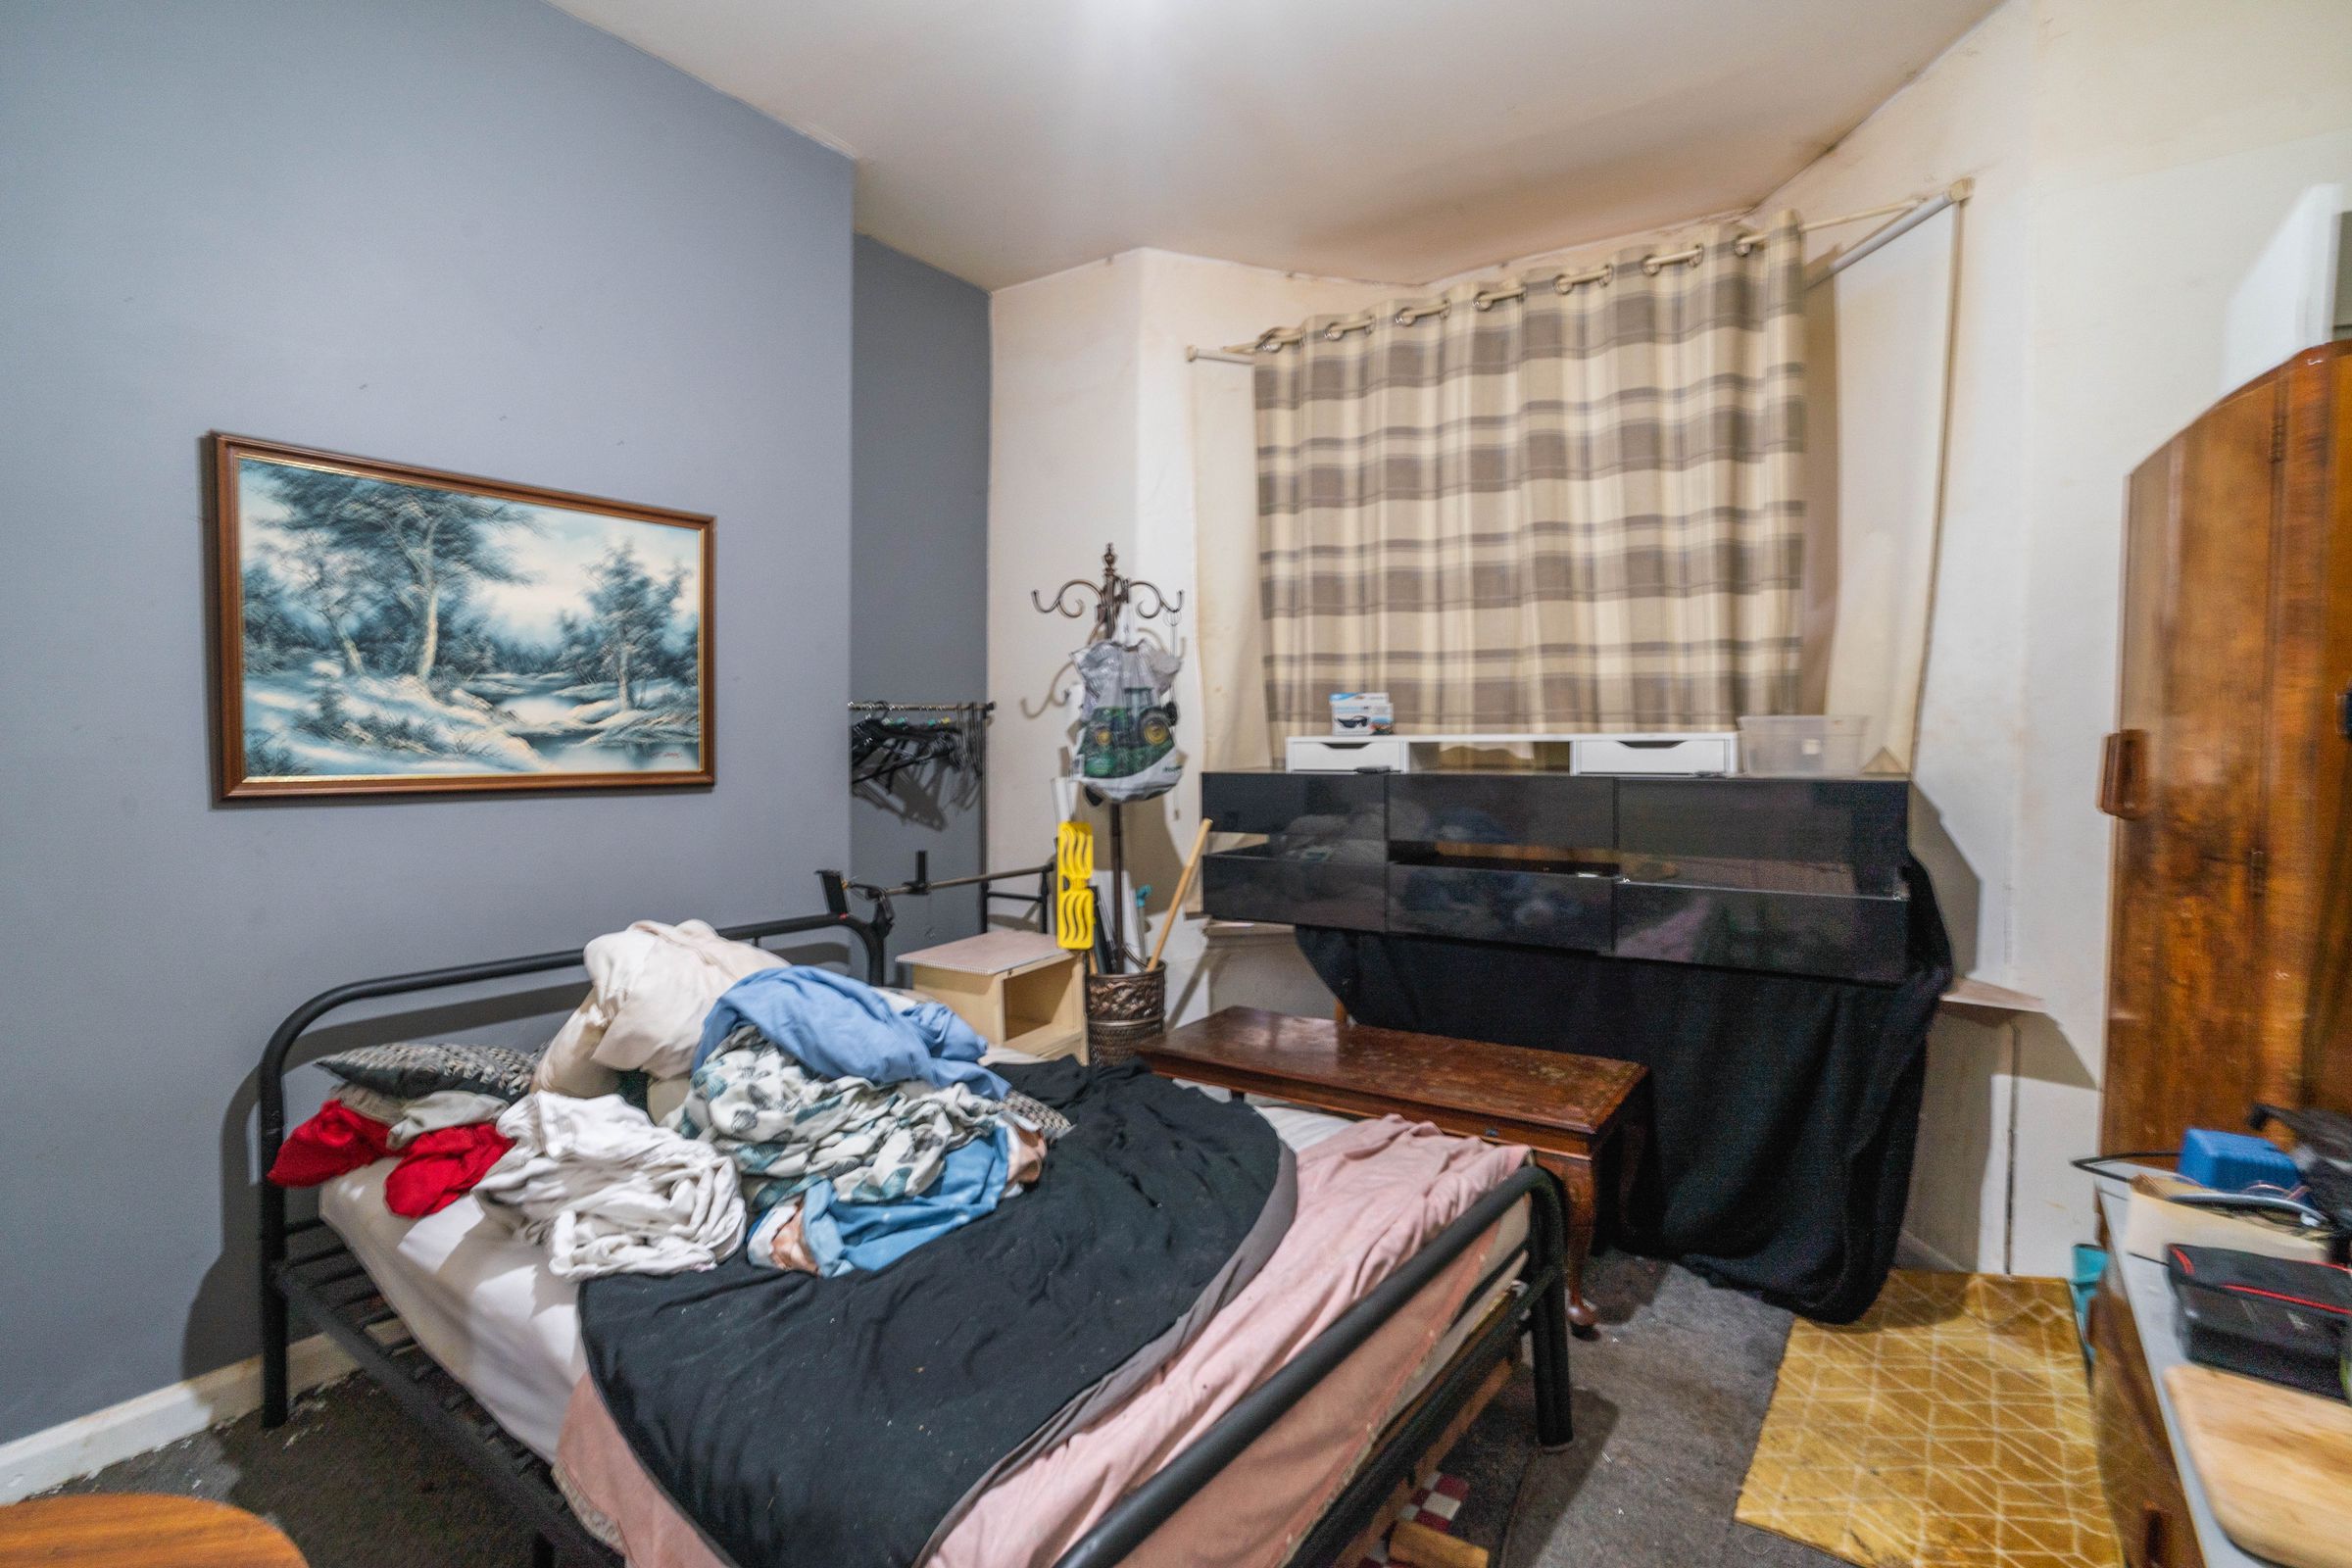
Bedroom 1
12' 5" x 11' 2" (3.79m x 3.40m)
With carpet, window, and radiator
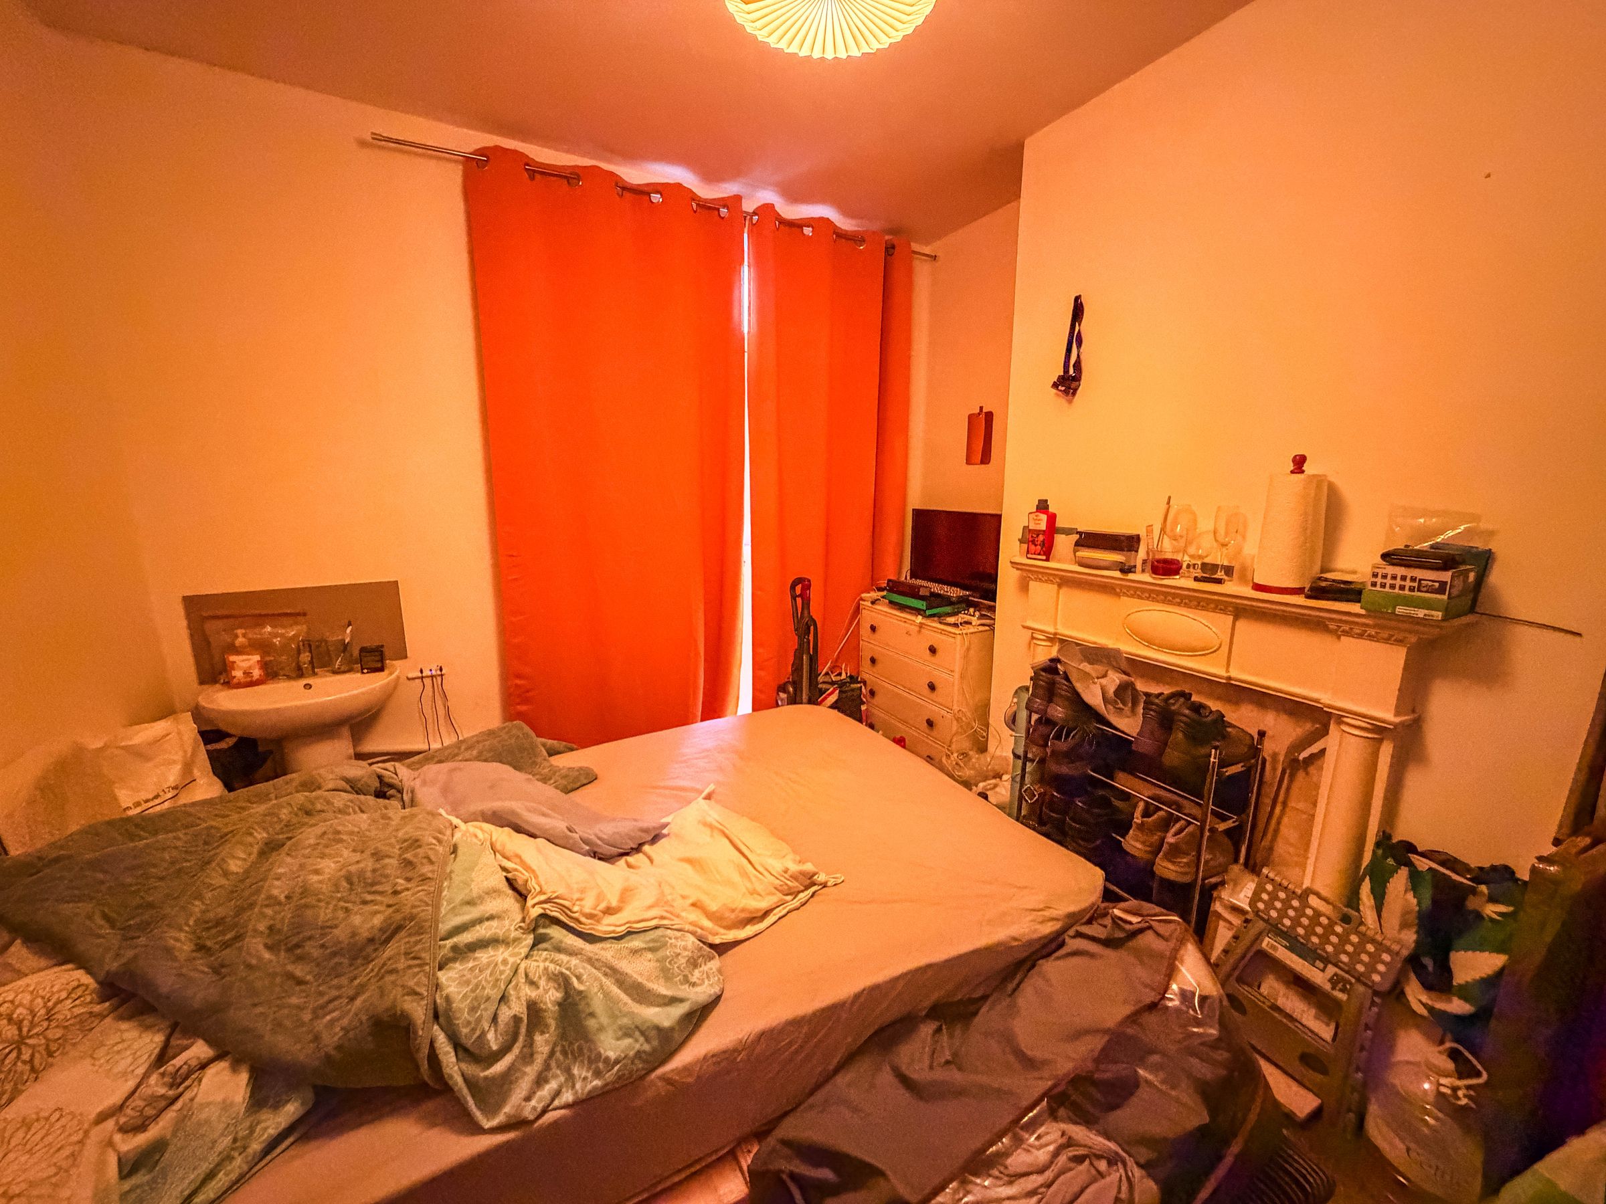
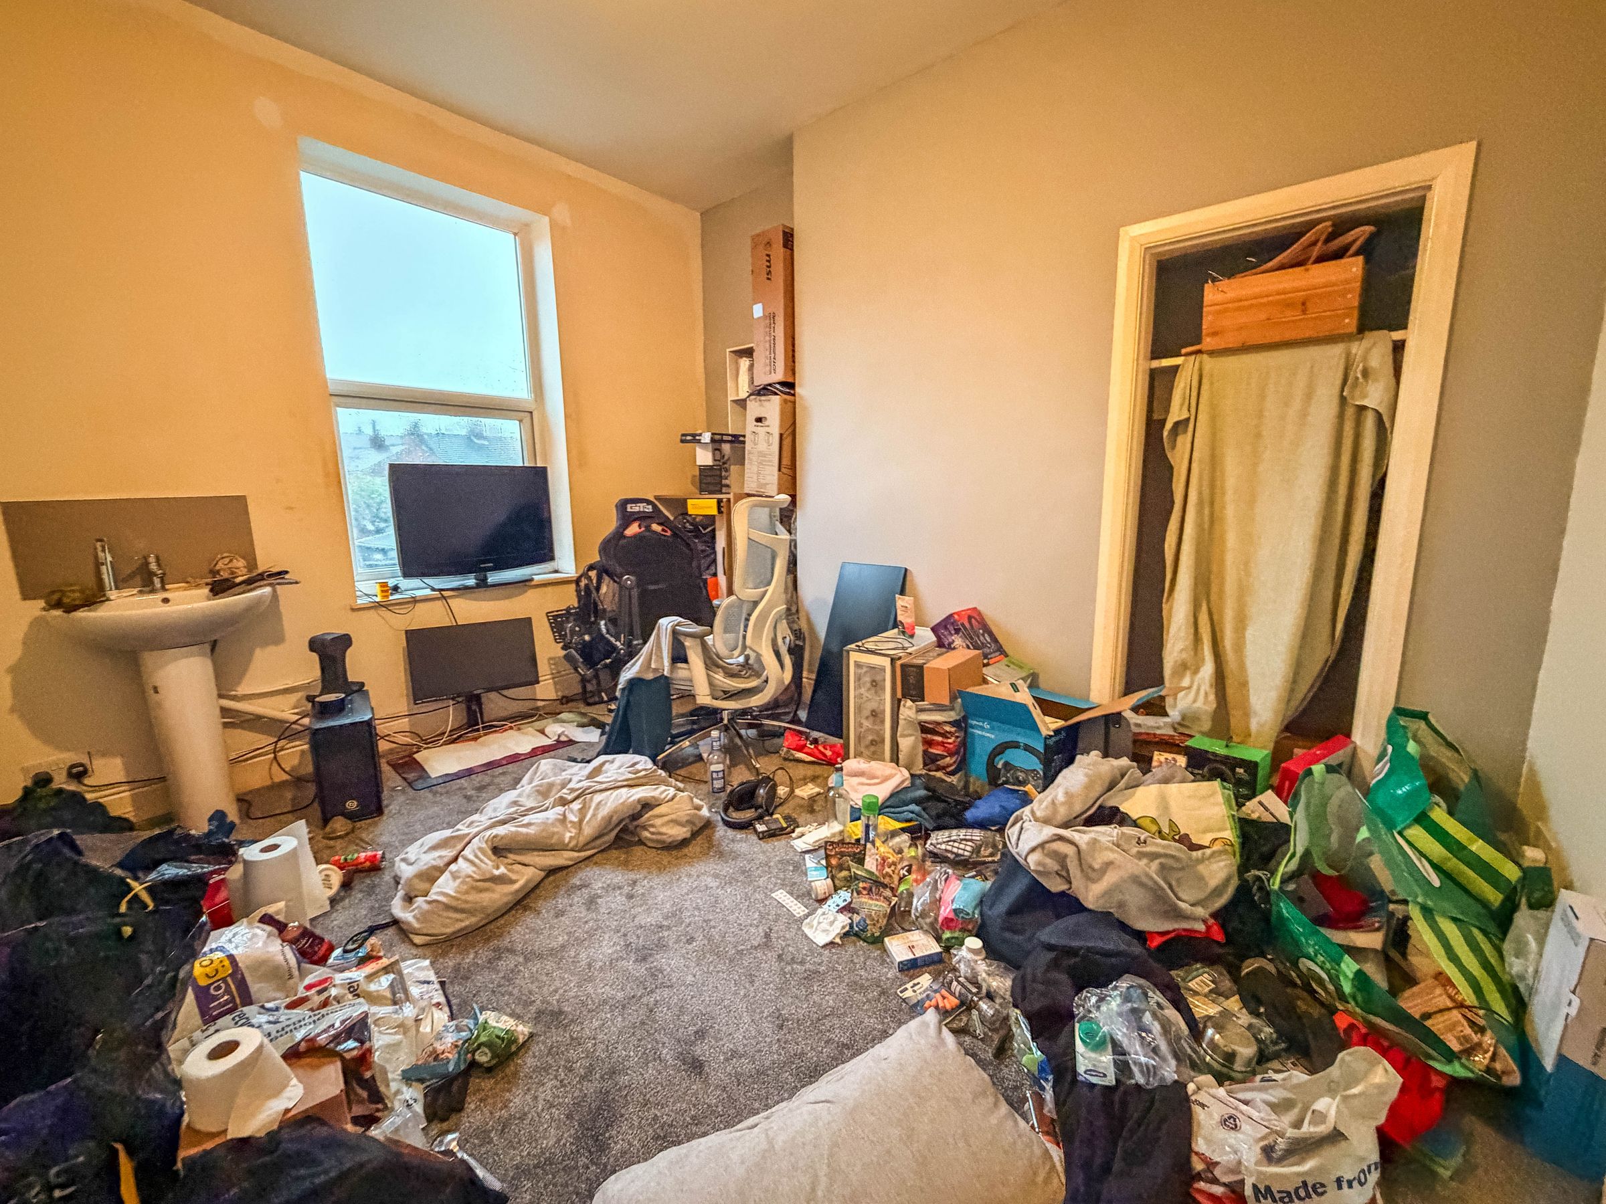
Bedroom 2
11' 8" x 9' 4" (3.55m x 2.84m)
With carpet, window, wash basin on pedestal, and radiator
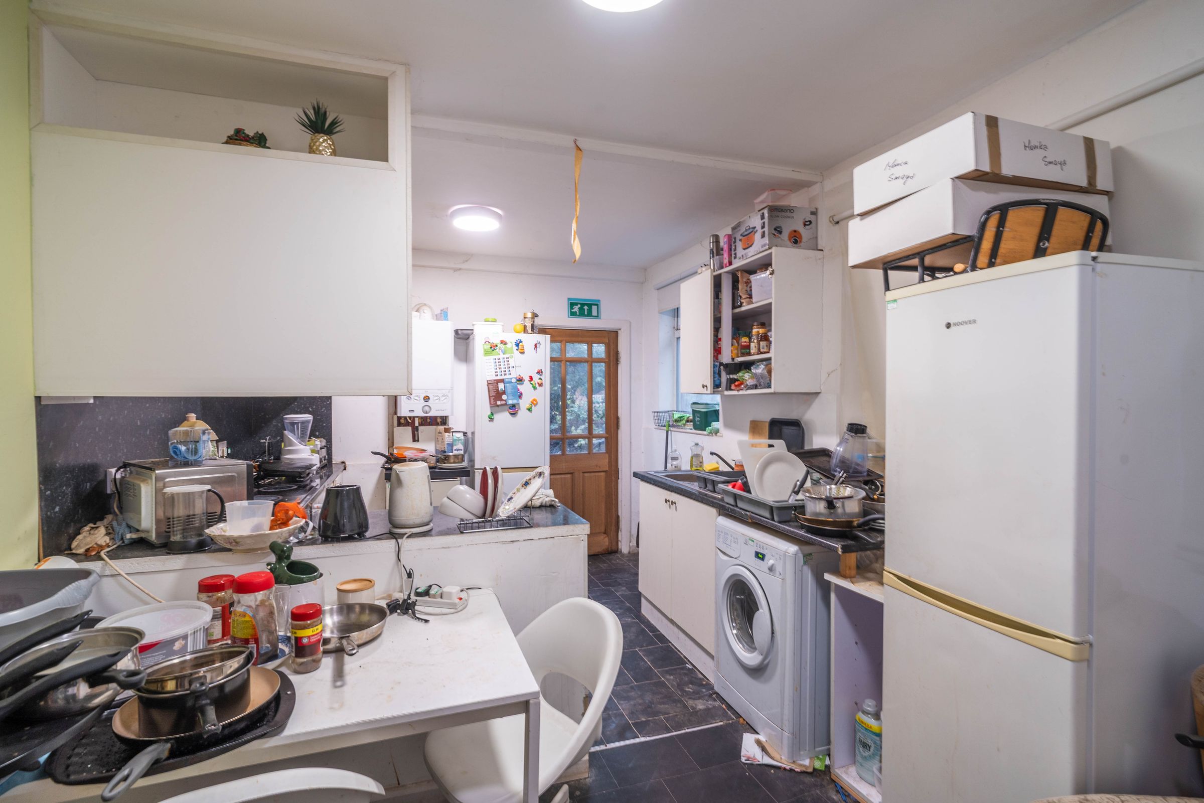
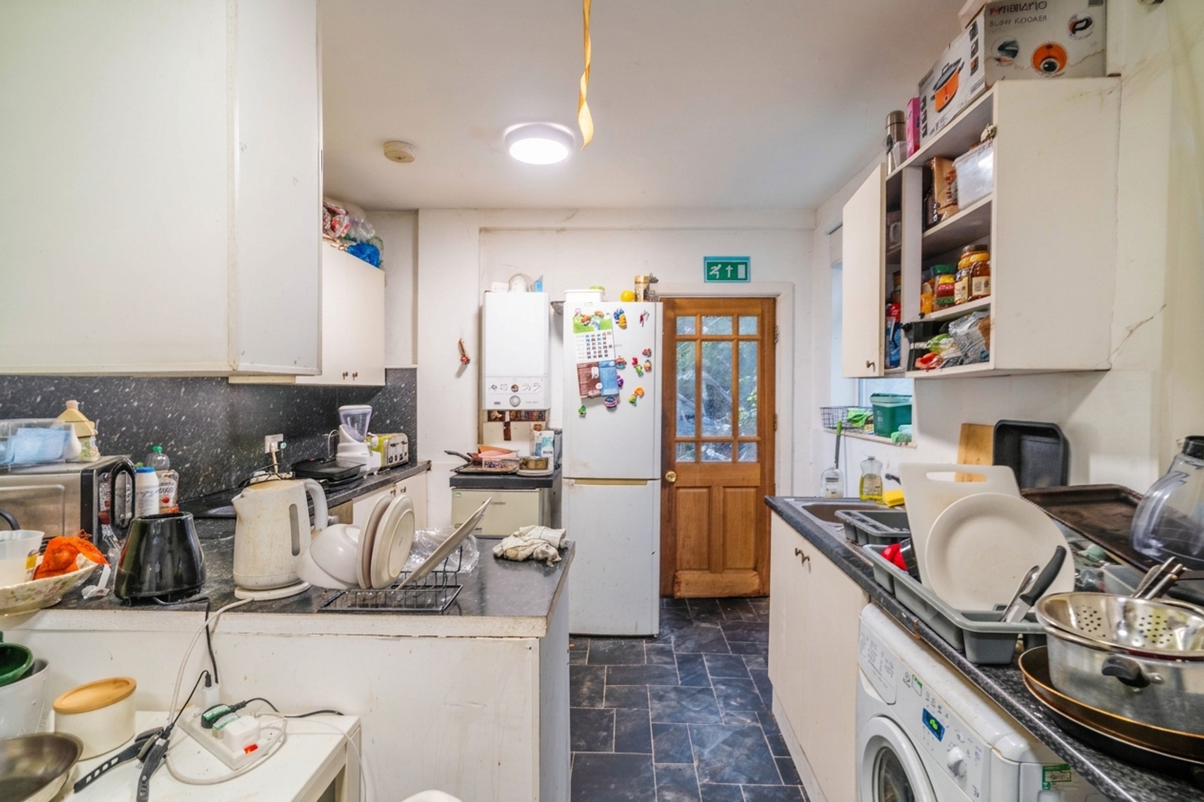
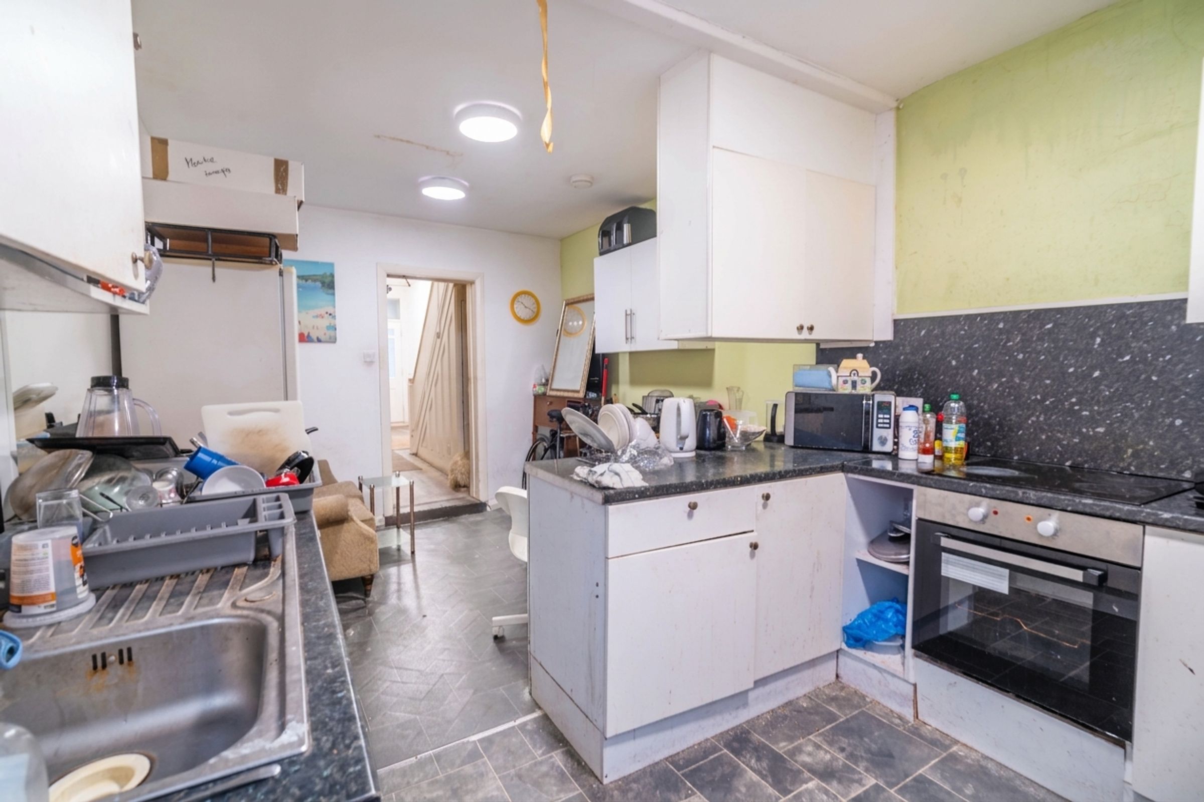
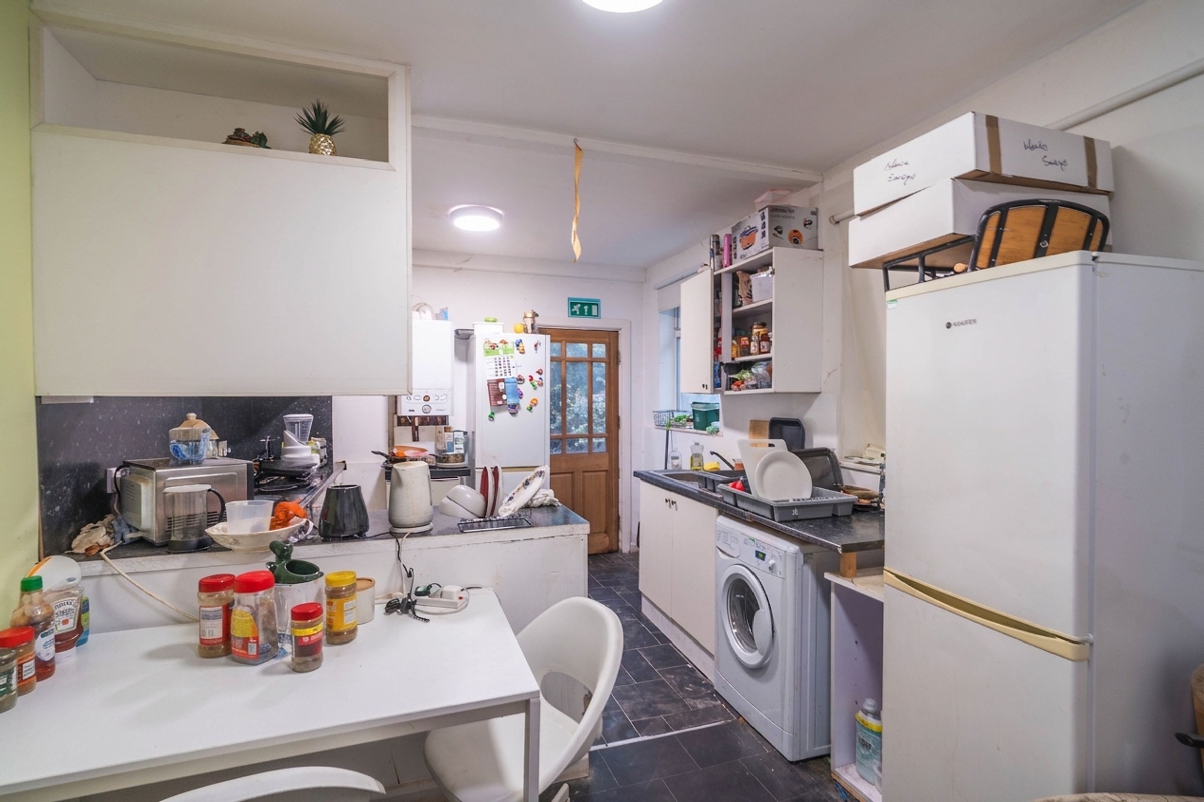
Kitchen
17' 9" x 9' 9" (5.41m x 2.98m)
With laminate flooring, base and wall mounted units, laminate worktop, integrated hob and oven, stainless steel sink and tap, plumbing for washing machine, window, and door to the rear garden
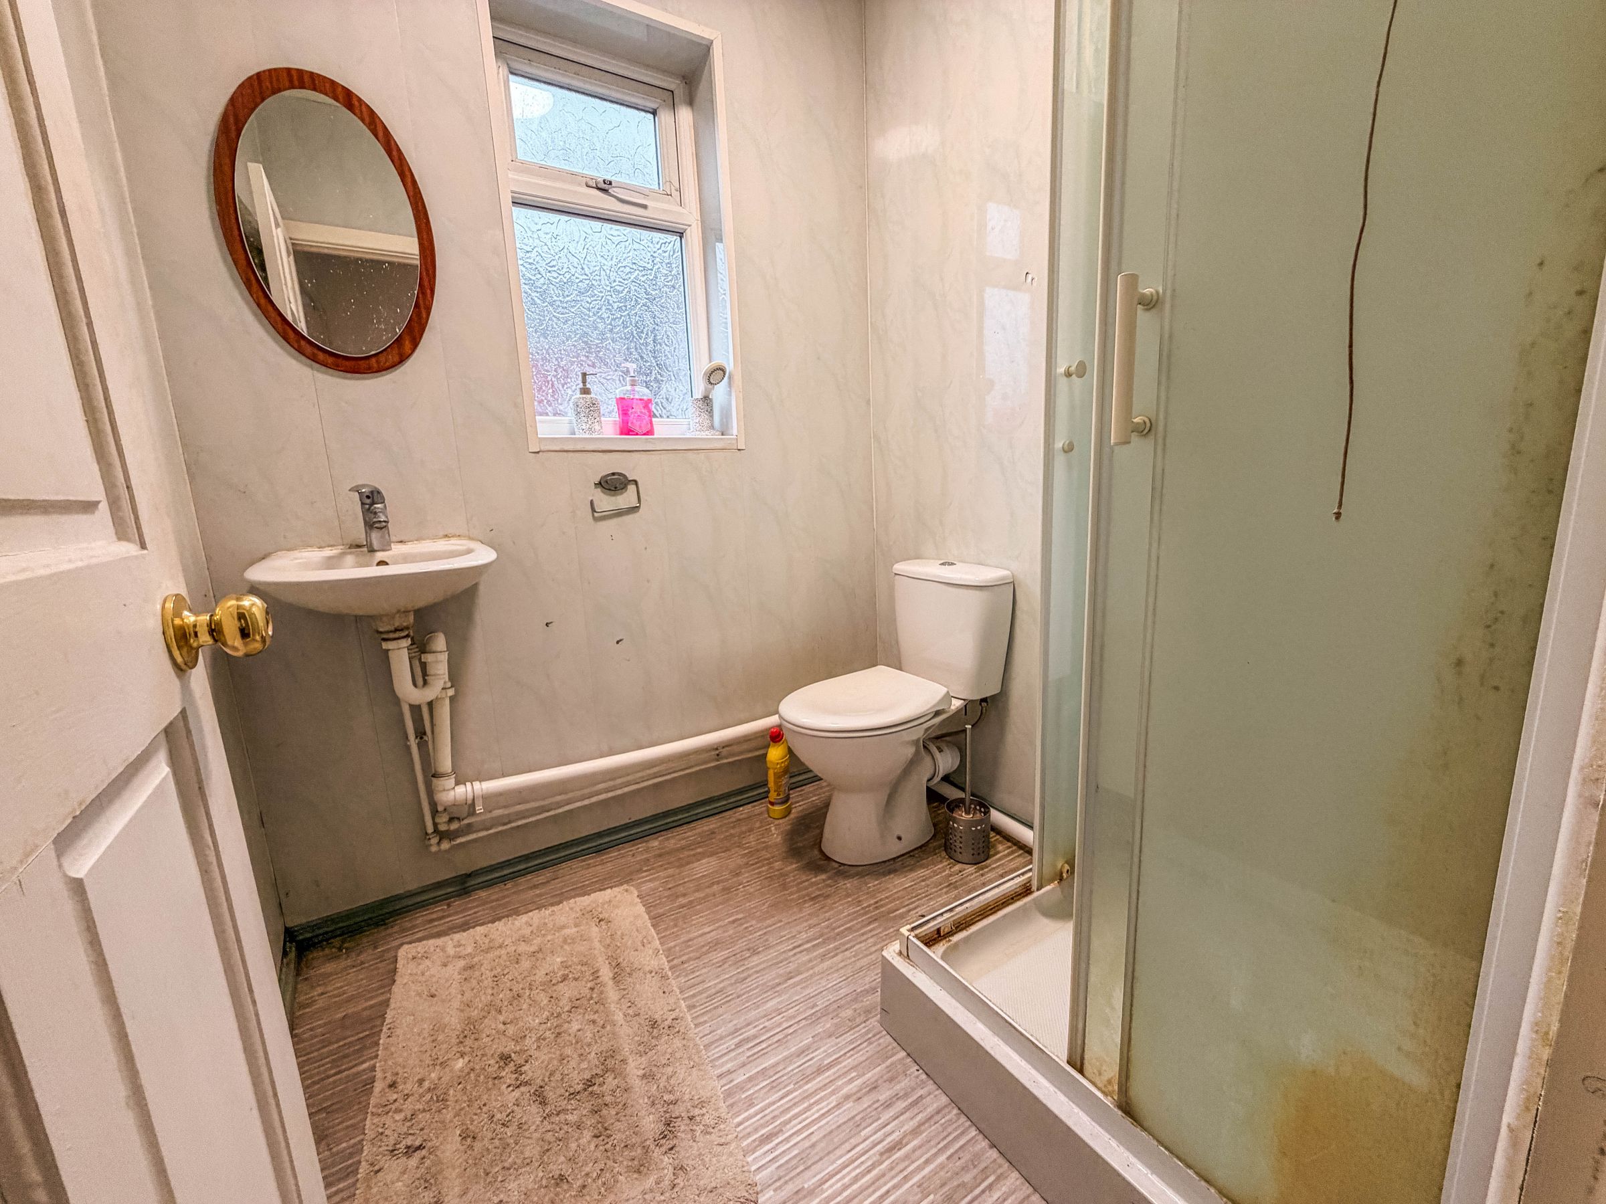
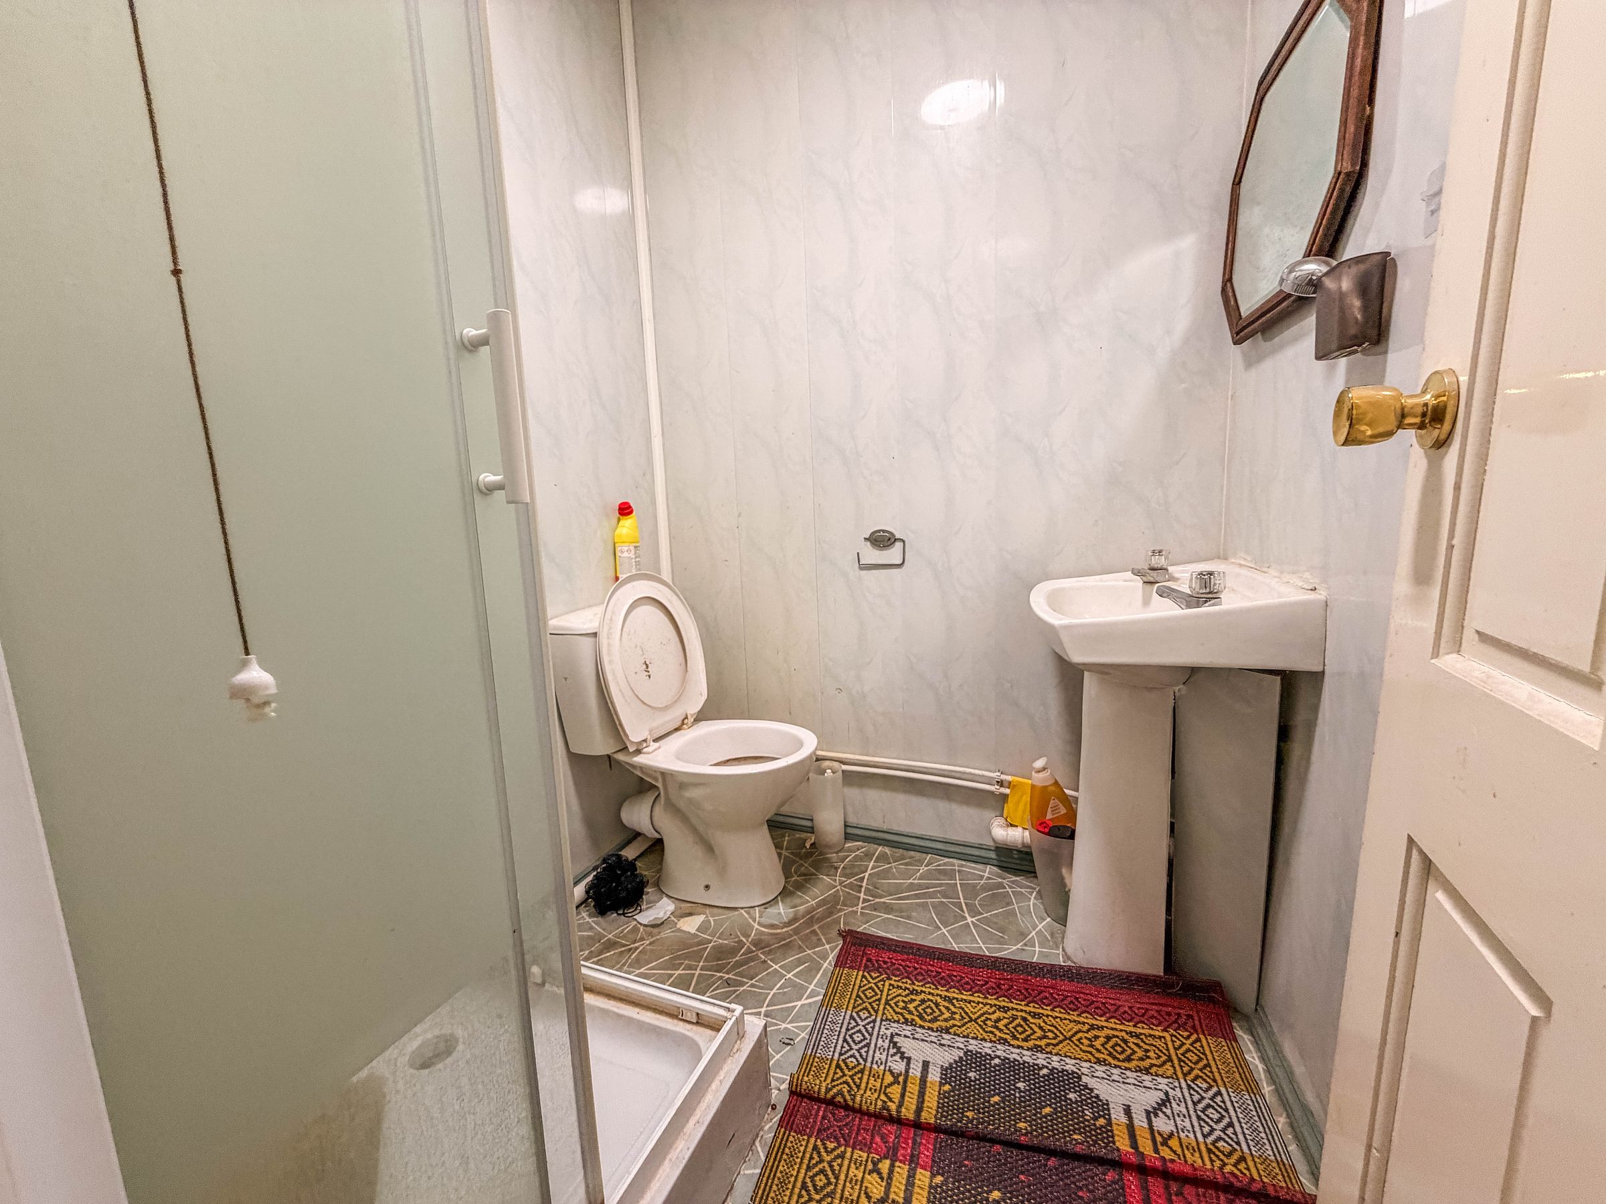
Bathroom 1
5' 7" x 5' 6" (1.70m x 1.67m)
With vinyl flooring, shower cubicle, wash basin, toilet, panelled walls, and window
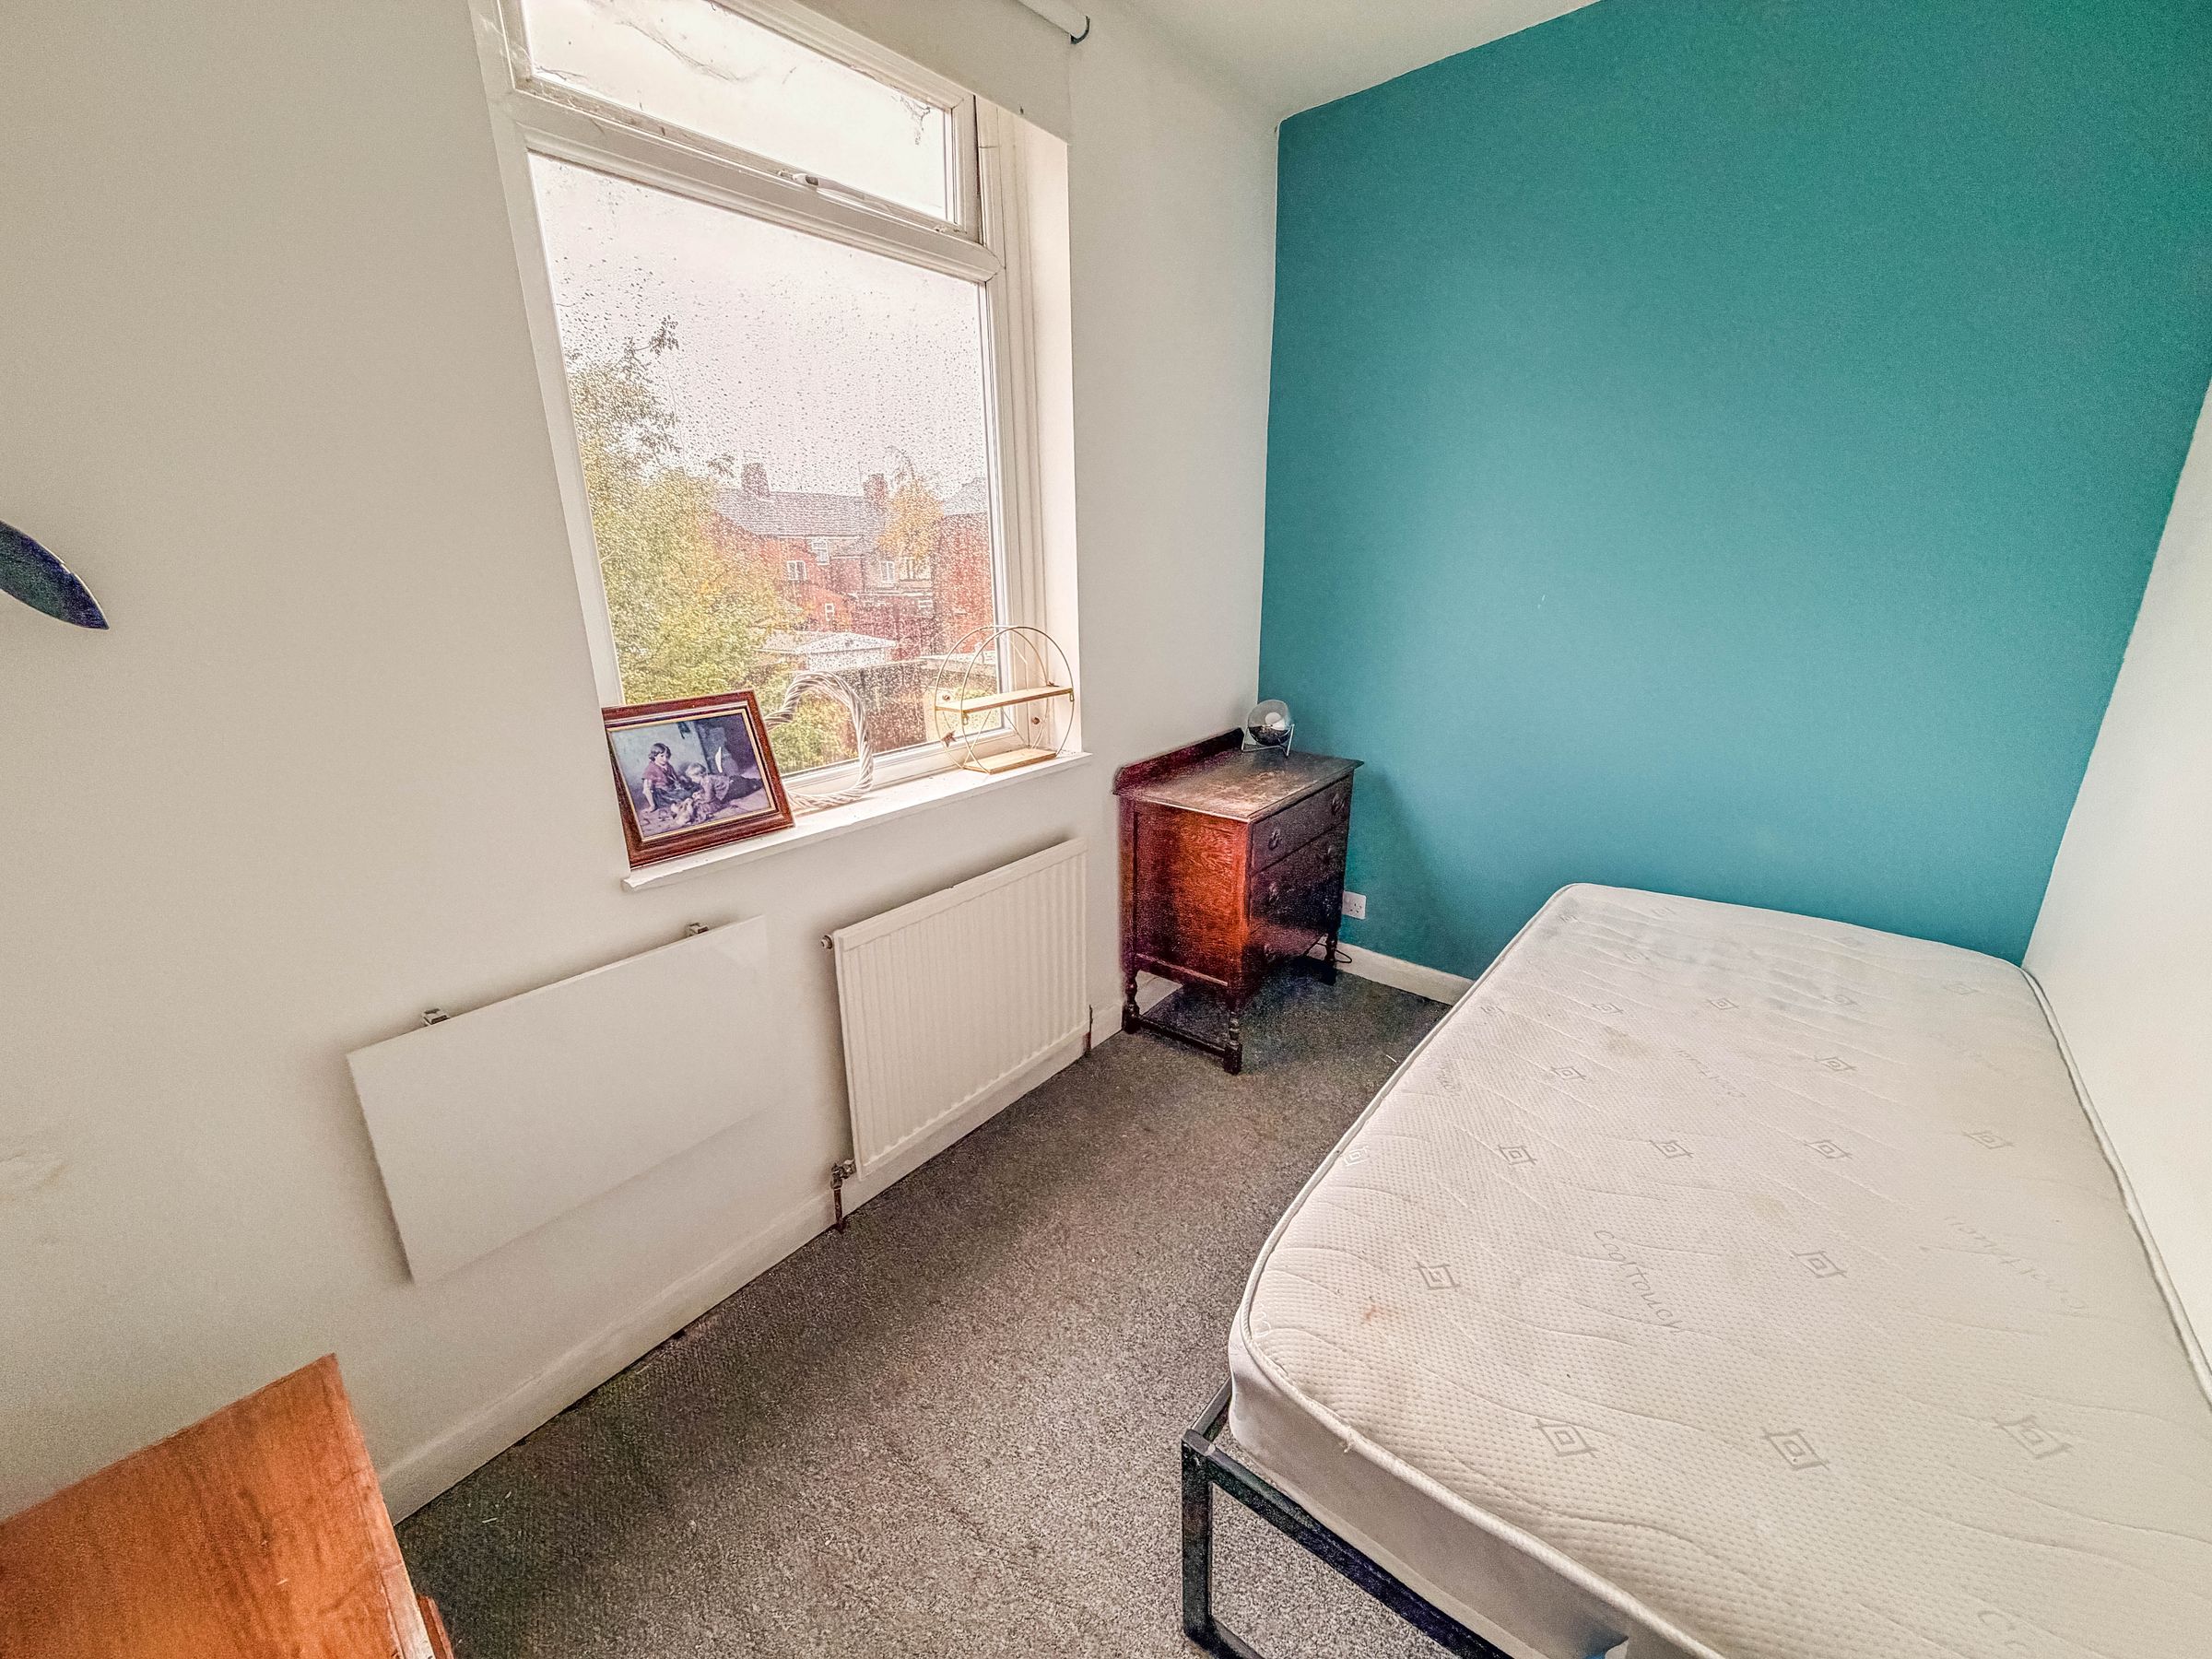
Bedroom 3
6' 4" x 10' 1" (1.94m x 3.07m)
With carpet, window, and radiator
Bathroom 2
5' 3" x 5' 6" (1.59m x 1.67m)
With vinyl flooring, shower cubicle, toilet, wash basin on pedestal, panelled walls, and radiator
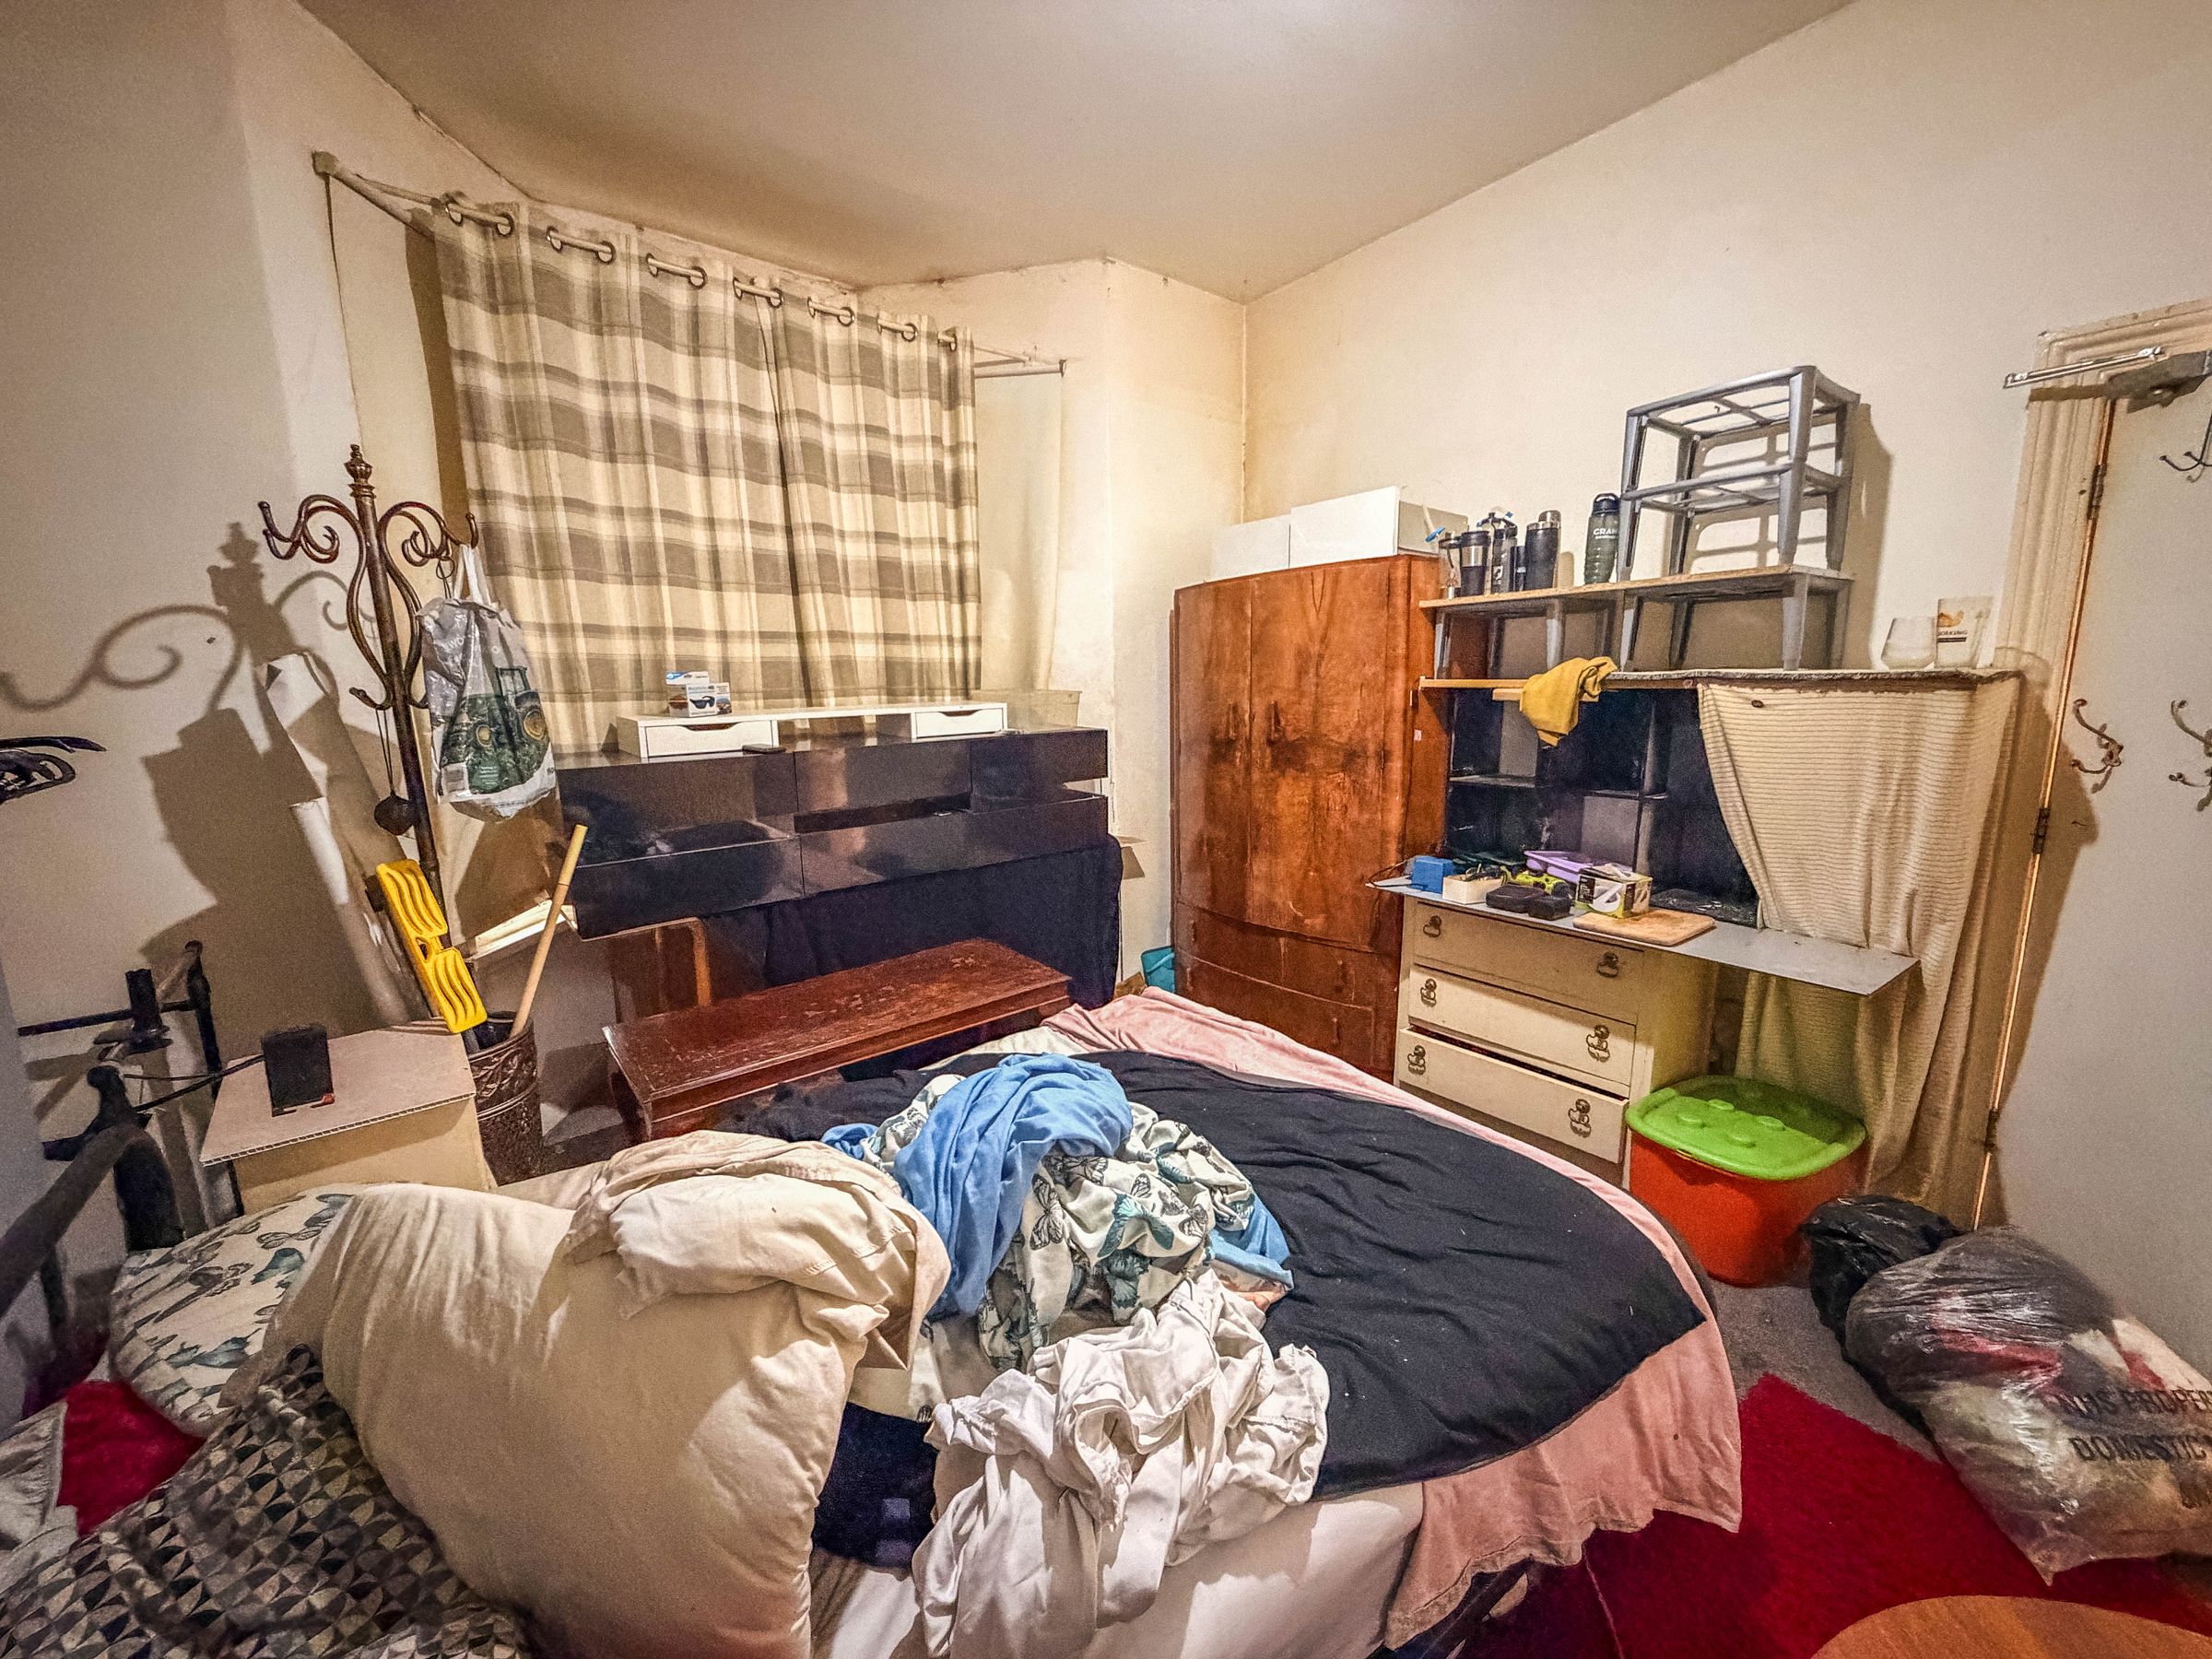
Bedroom 4
12' 0" x 11' 3" (3.67m x 3.42m)
With carpet, window, and radiator
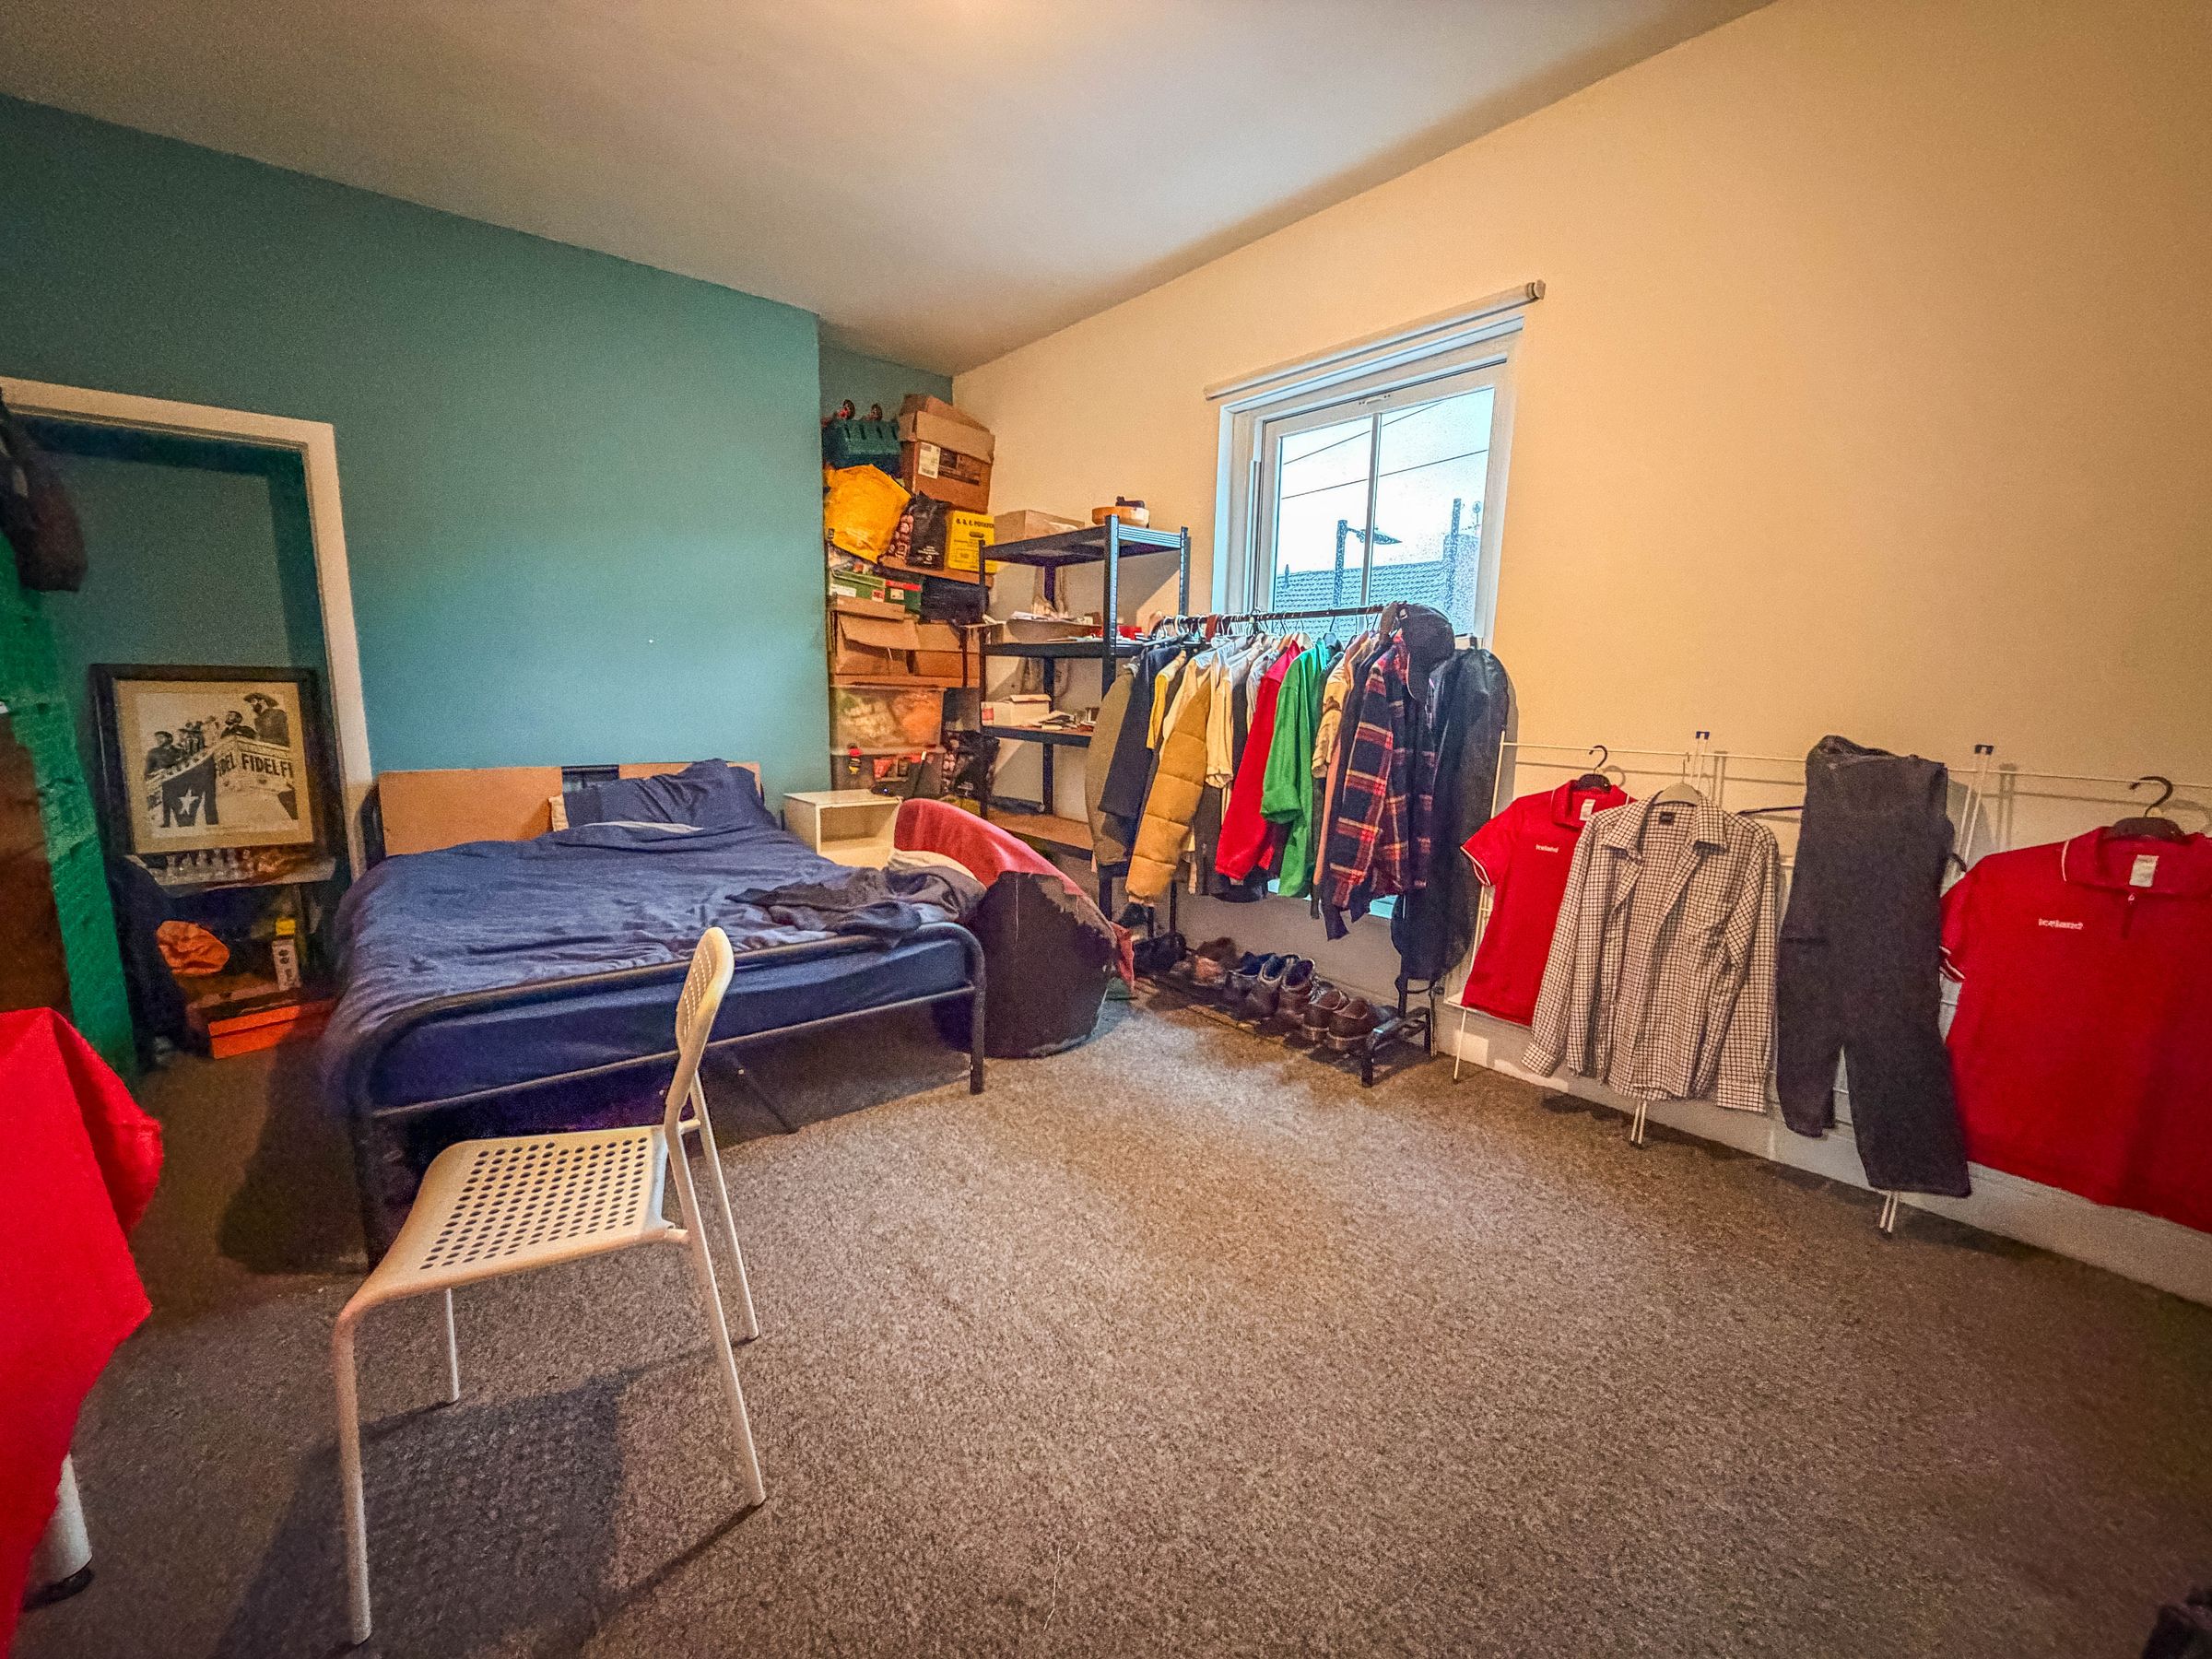
Bedroom 5
11' 9" x 17' 4" (3.59m x 5.29m)
With carpet, windows, and radiator
Properties you may like
Disclaimer - Anti-Money Laundering - We are required by law to conduct anti-money laundering checks on all those selling or buying a property. Whilst we retain responsibility for ensuring checks and any ongoing monitoring are carried out correctly, the initial checks are carried out on our behalf by Lifetime Legal, who will contact you once you have agreed to instruct us in your sale or had an offer accepted on a property you wish to buy. The cost of these checks is £60(incl. VAT), which covers the cost of obtaining relevant data and any manual checks and monitoring which might be required. This fee will need to be paid by you in advance of us publishing your property (in the case of a vendor) or issuing a memorandum of sale (in the case of a buyer), directly to Lifetime Legal, and is non-refundable. We will receive some of the fee taken by Lifetime Legal to compensate for its role in the provision of these checks.