FOR SALE
£250,000
Maybury Road, Hull, HU9
Detached
3
1
2
Like the look of this property?
We would love to hear from you and arrange a viewing of this property. Get in touch now!
Property features
Large 3-bedroom freehold detached family home extending to approximately 1173 sq ft
Sought-after location close to Ings Primary School and Malet Lambert High School
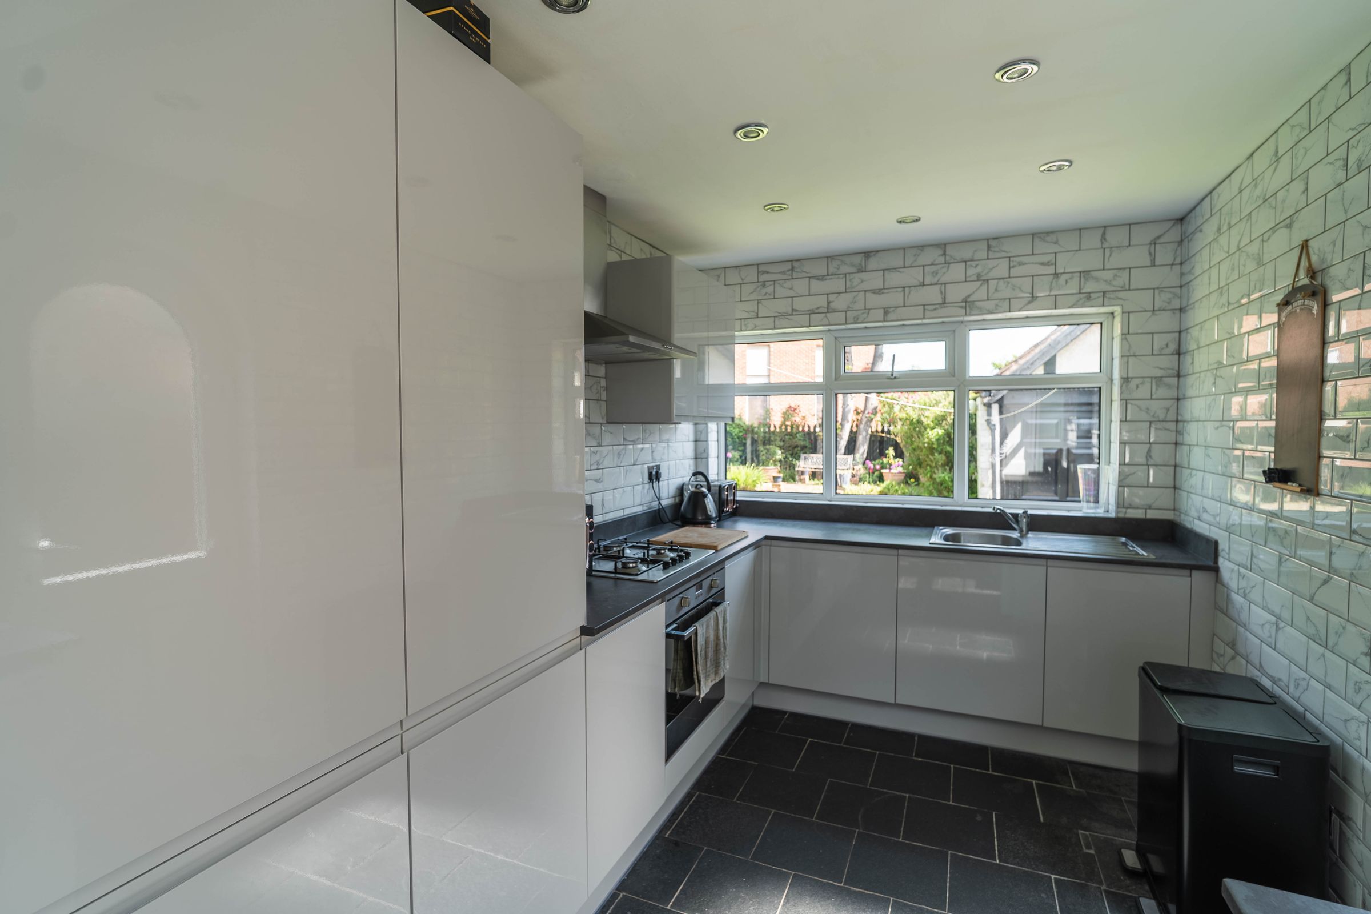
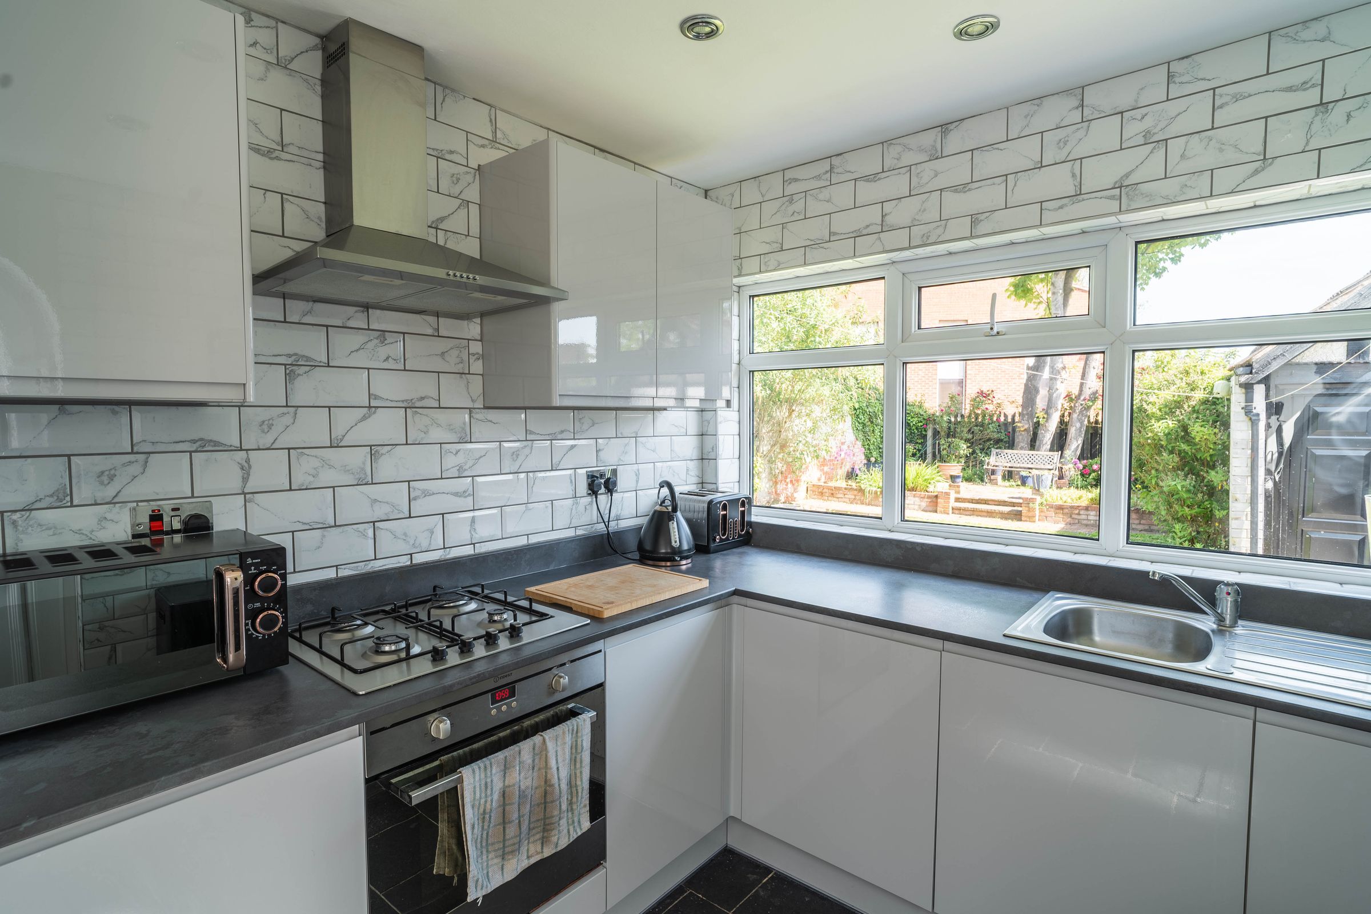
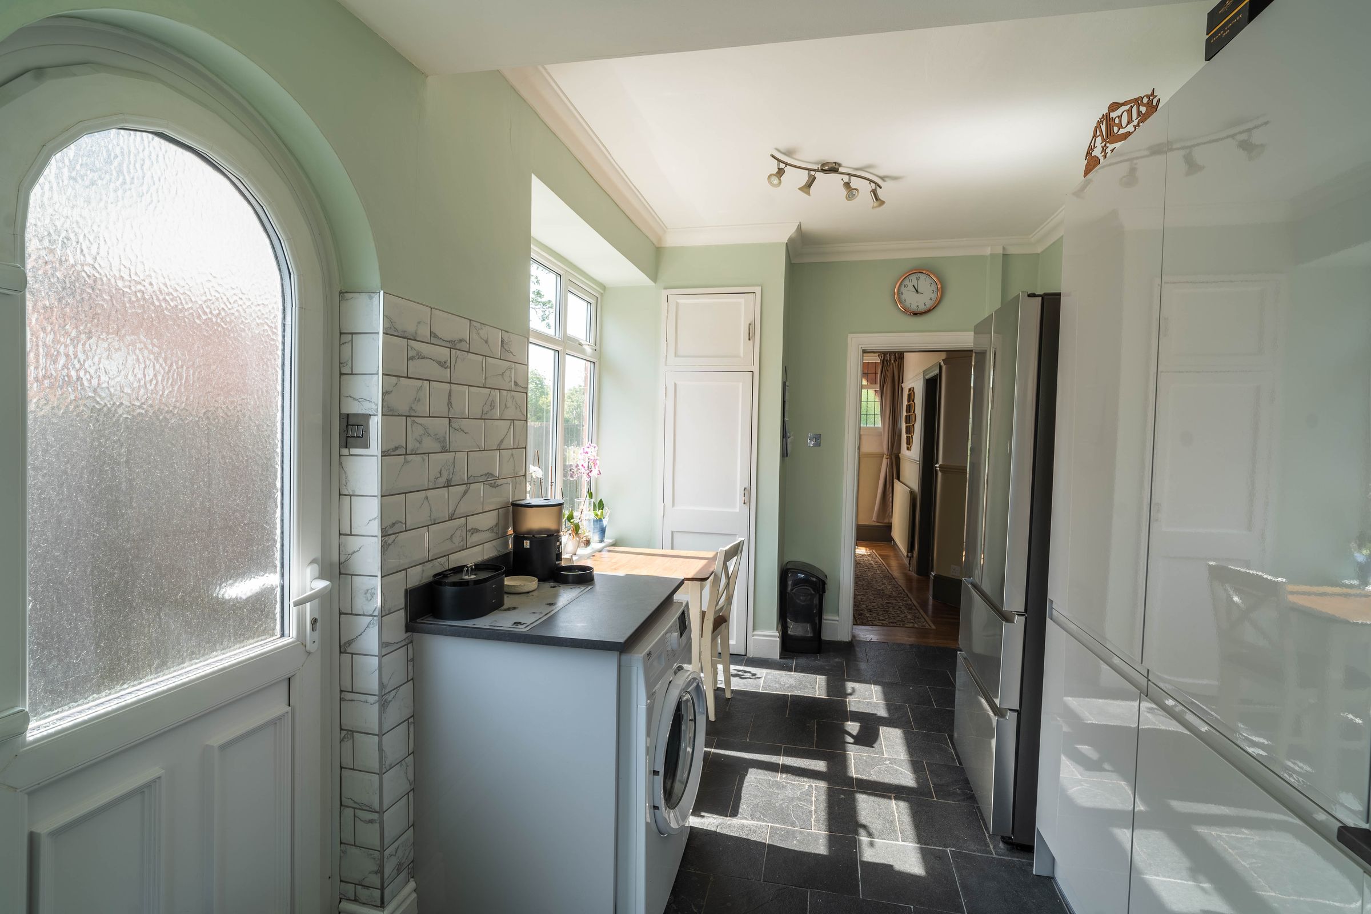
Stunning kitchen fitted in 2025 with slate flooring and substantial larder storage
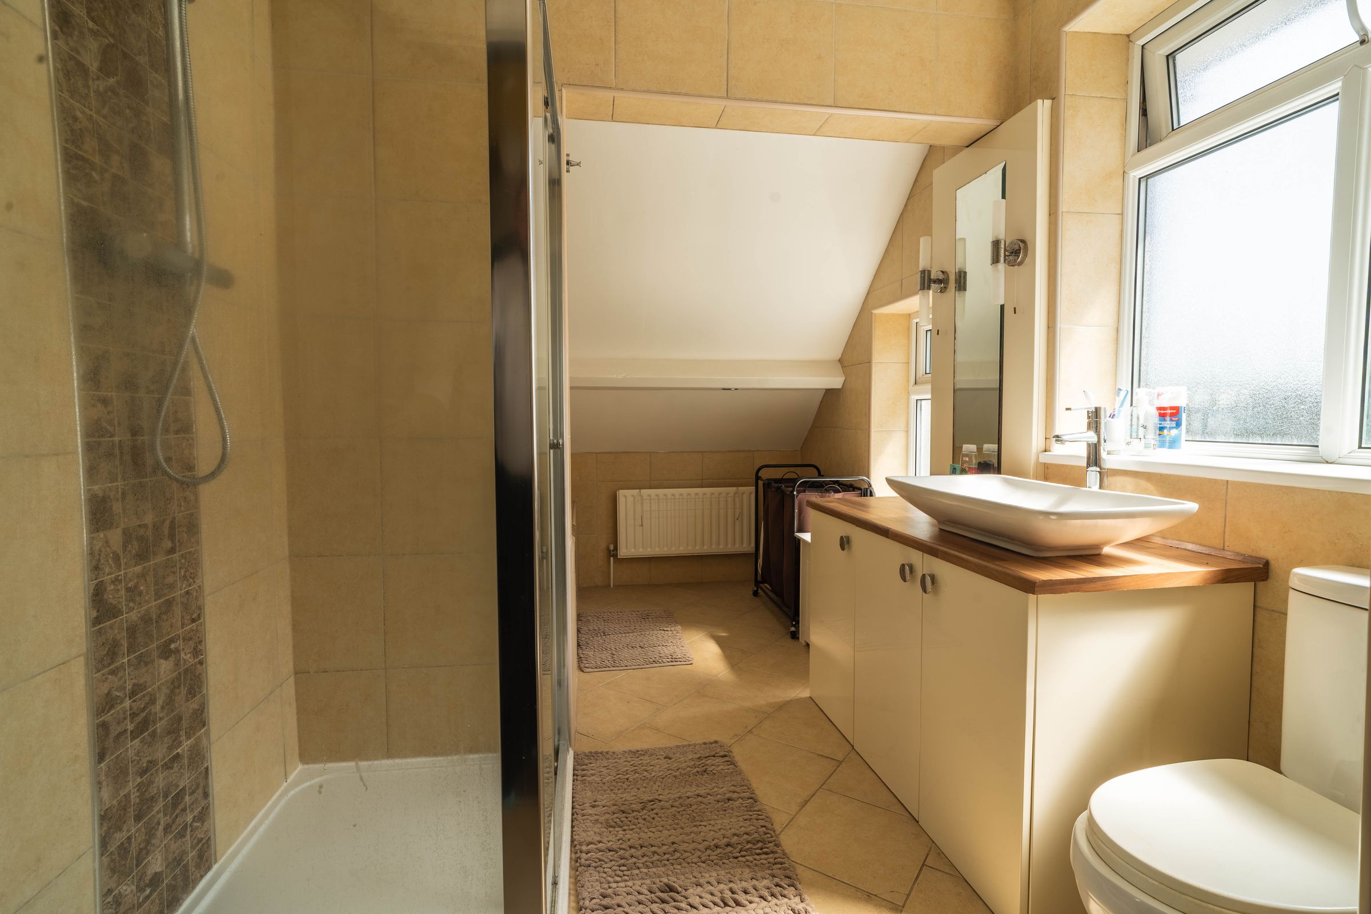
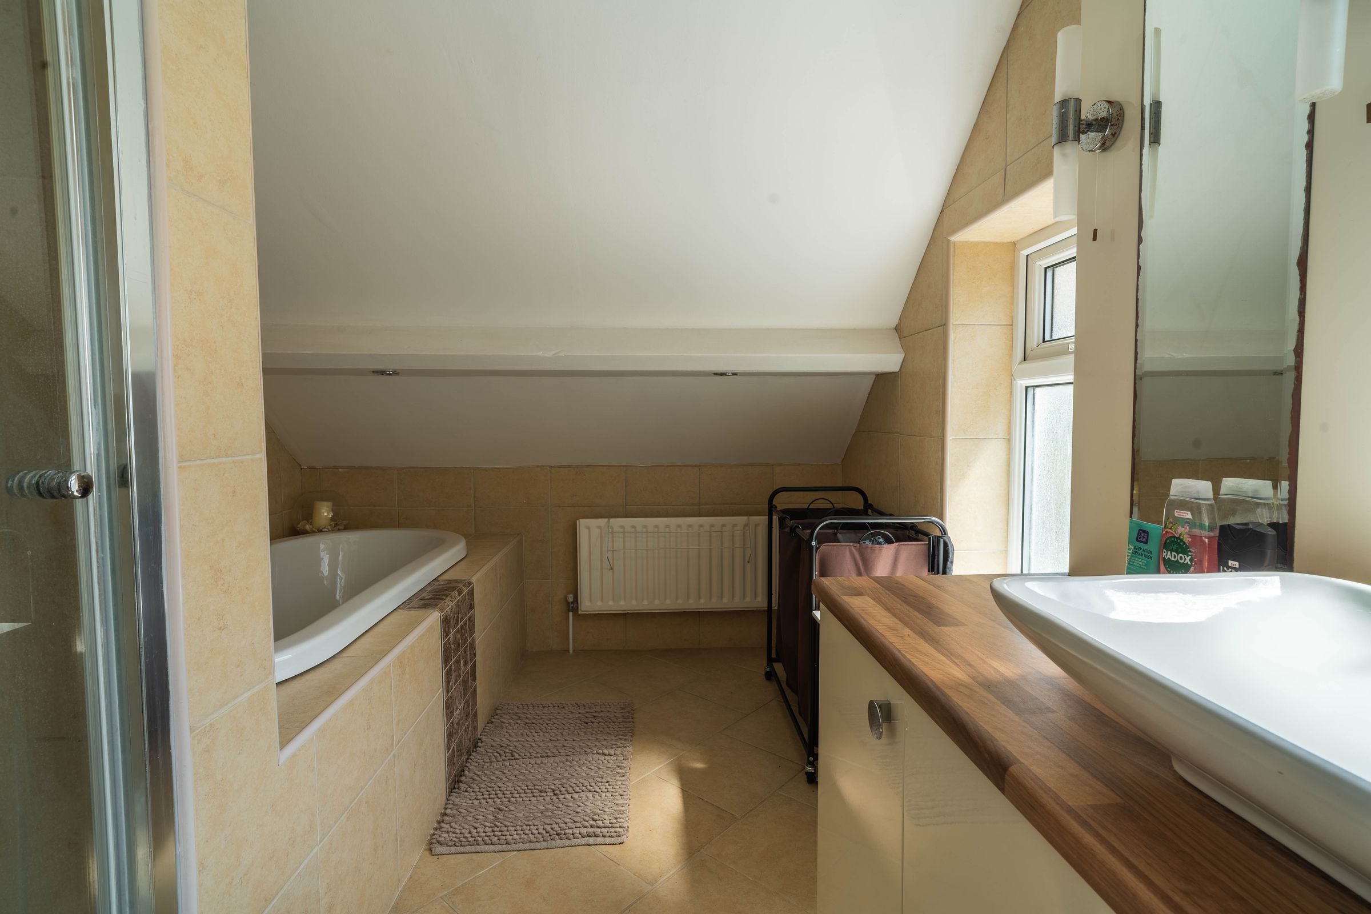
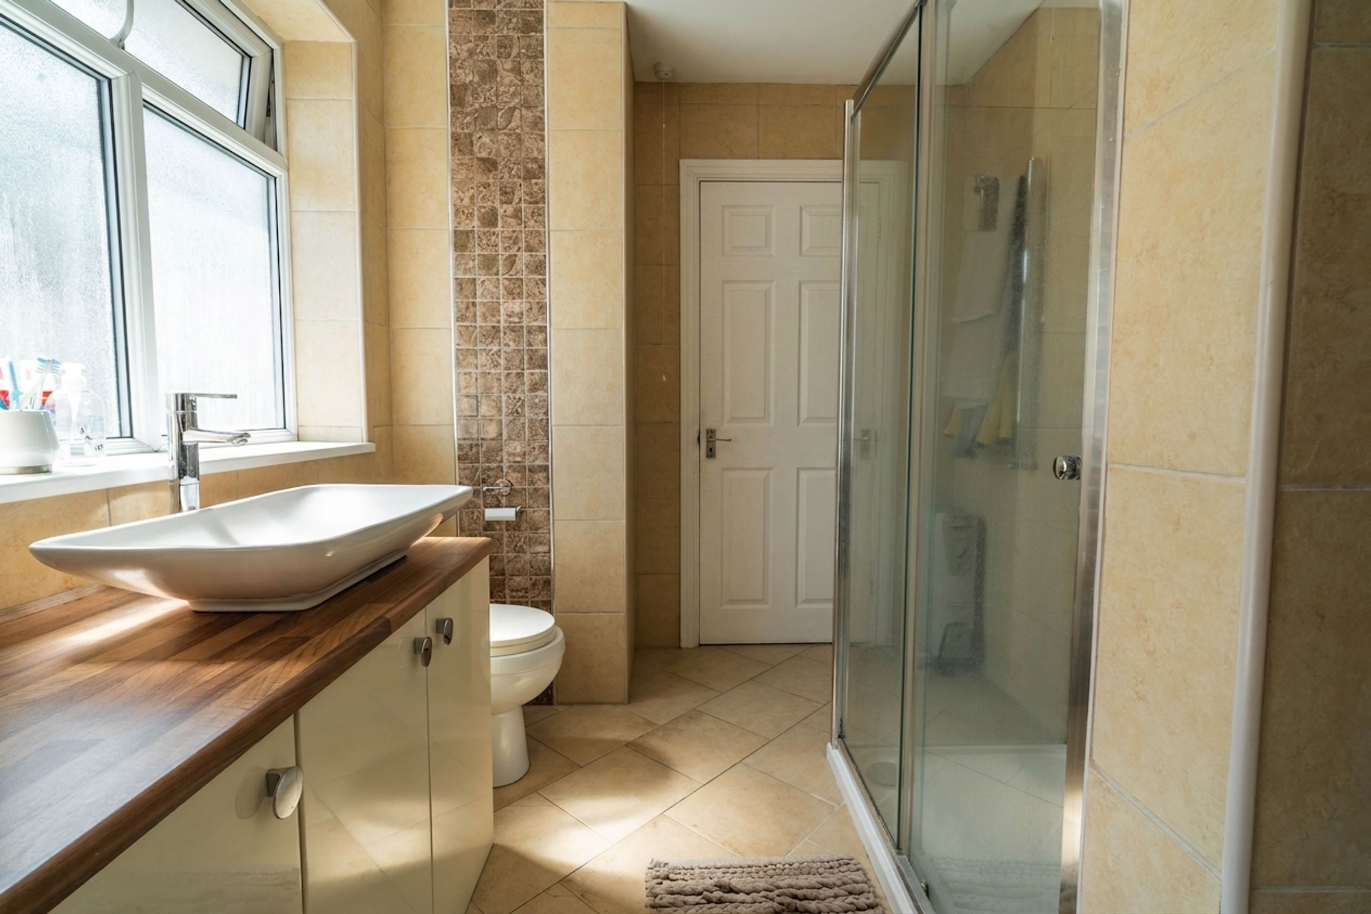
Large four-piece bathroom (7'1" x 13'9") with double walk-in shower and separate bath
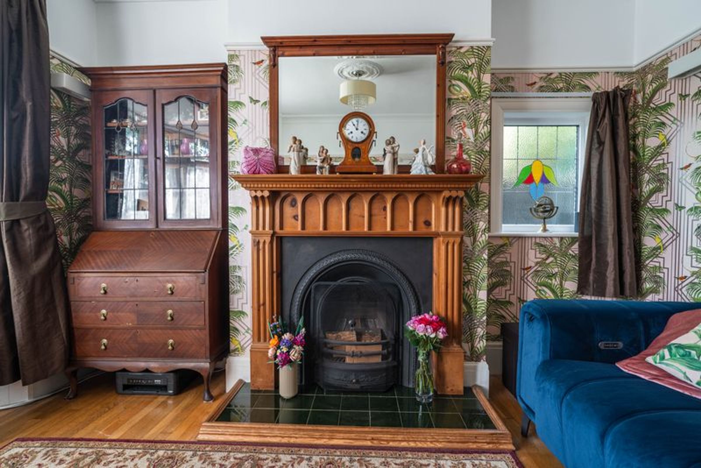
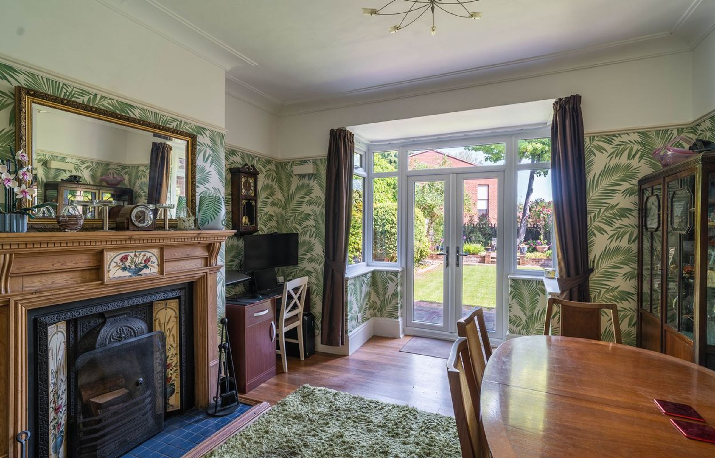
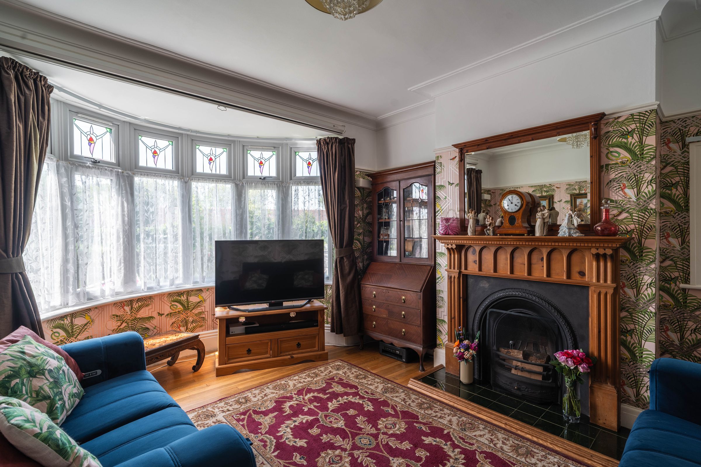
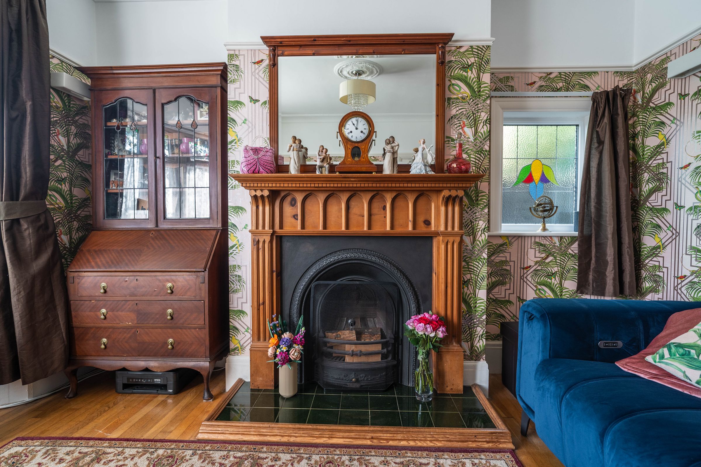
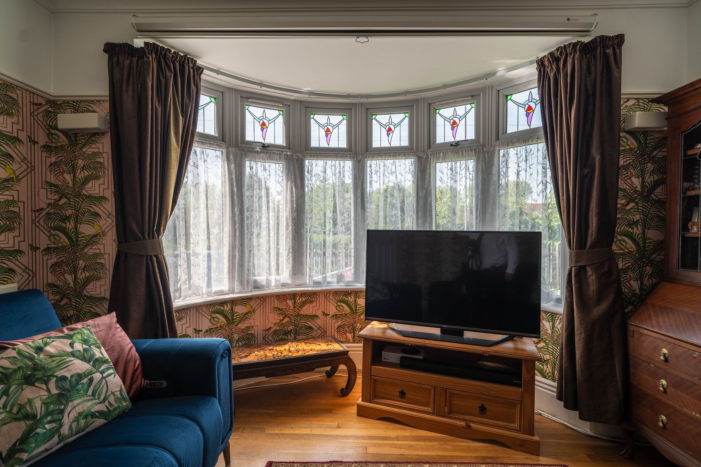
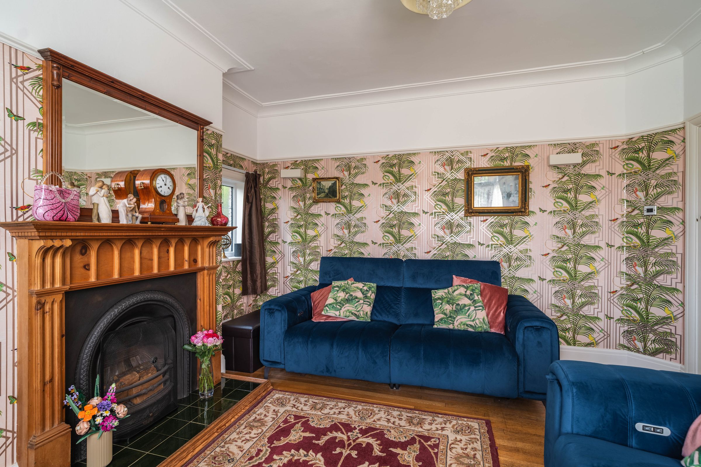
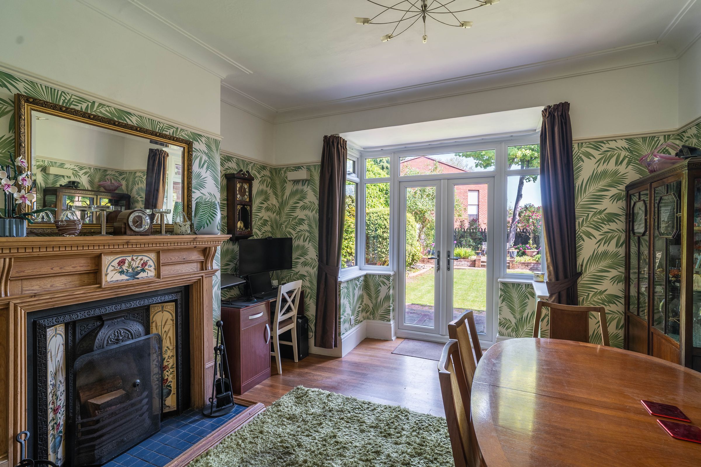
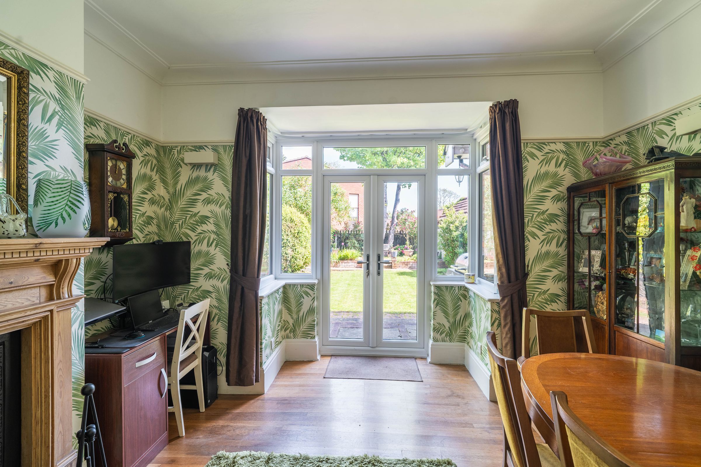
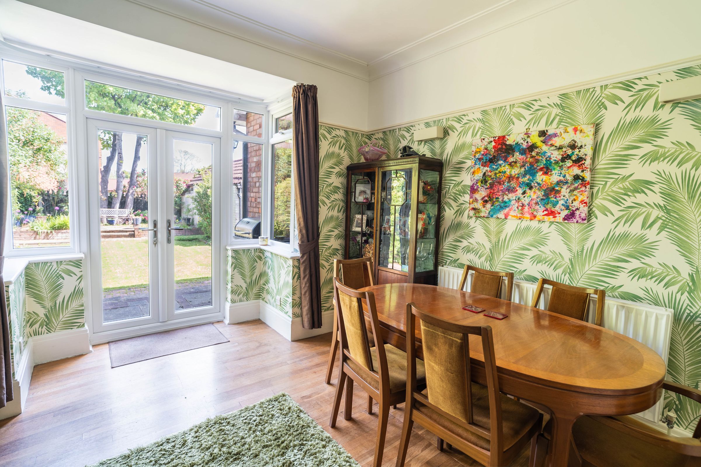
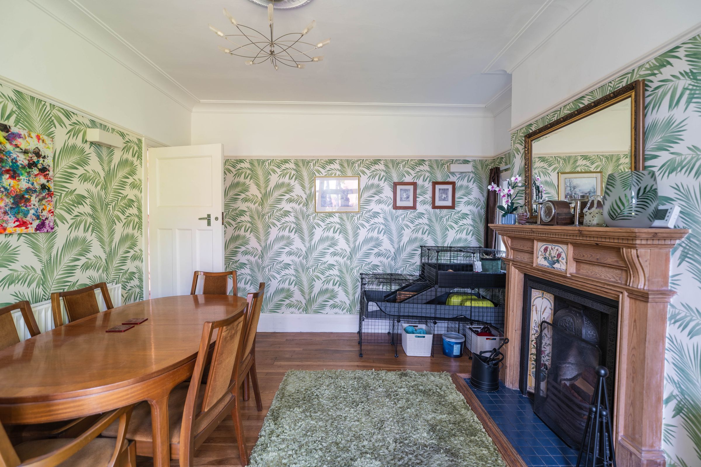
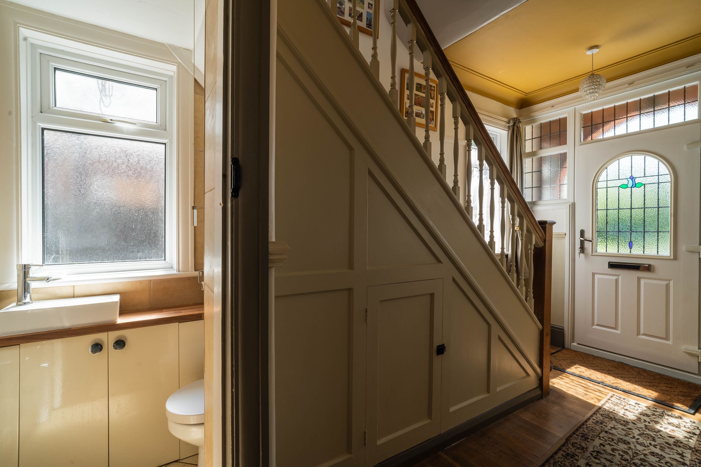
Character features such as oak flooring throughout the downstairs and open fireplaces to both reception rooms
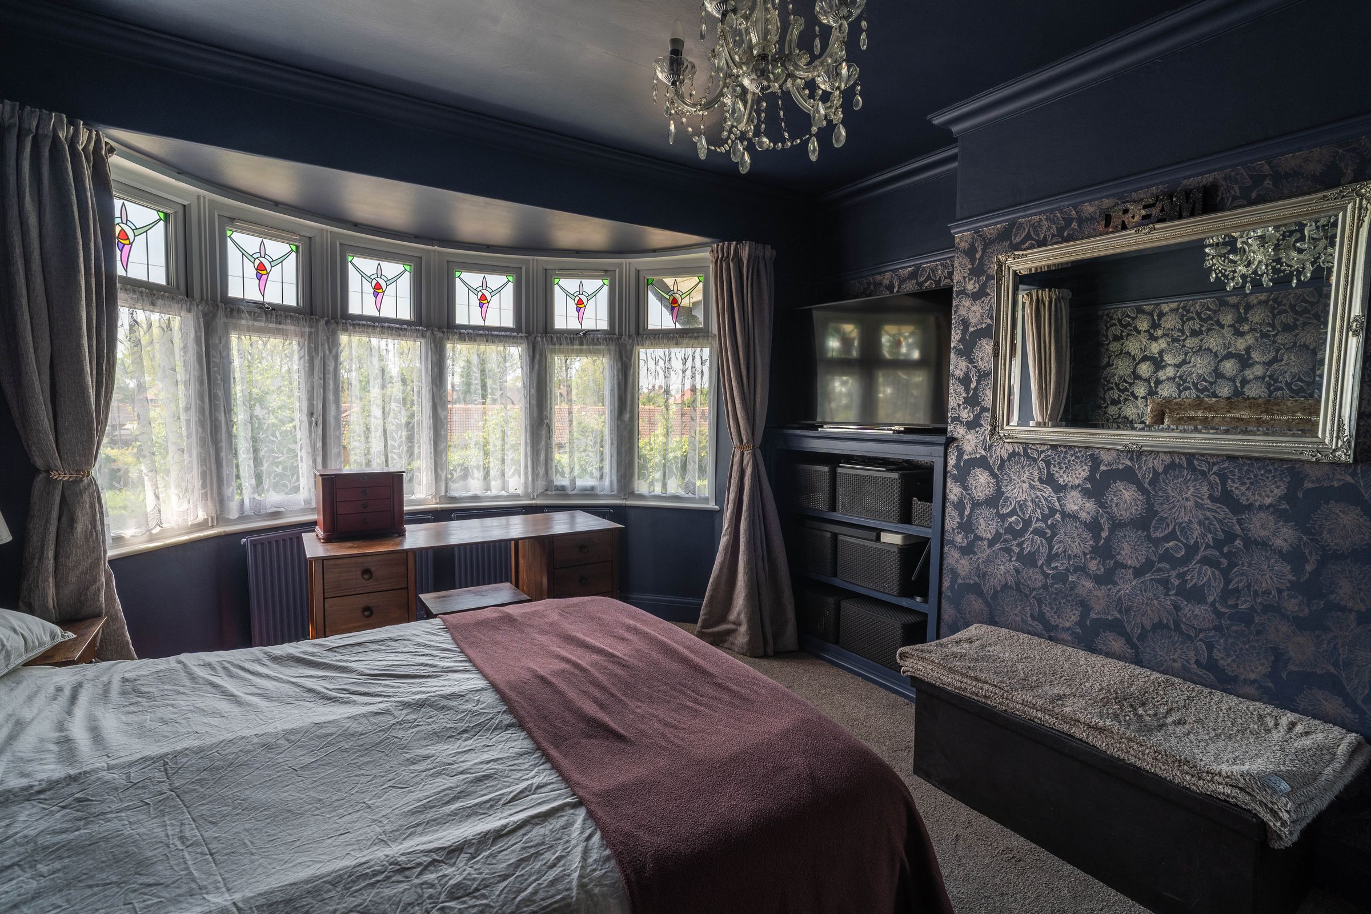
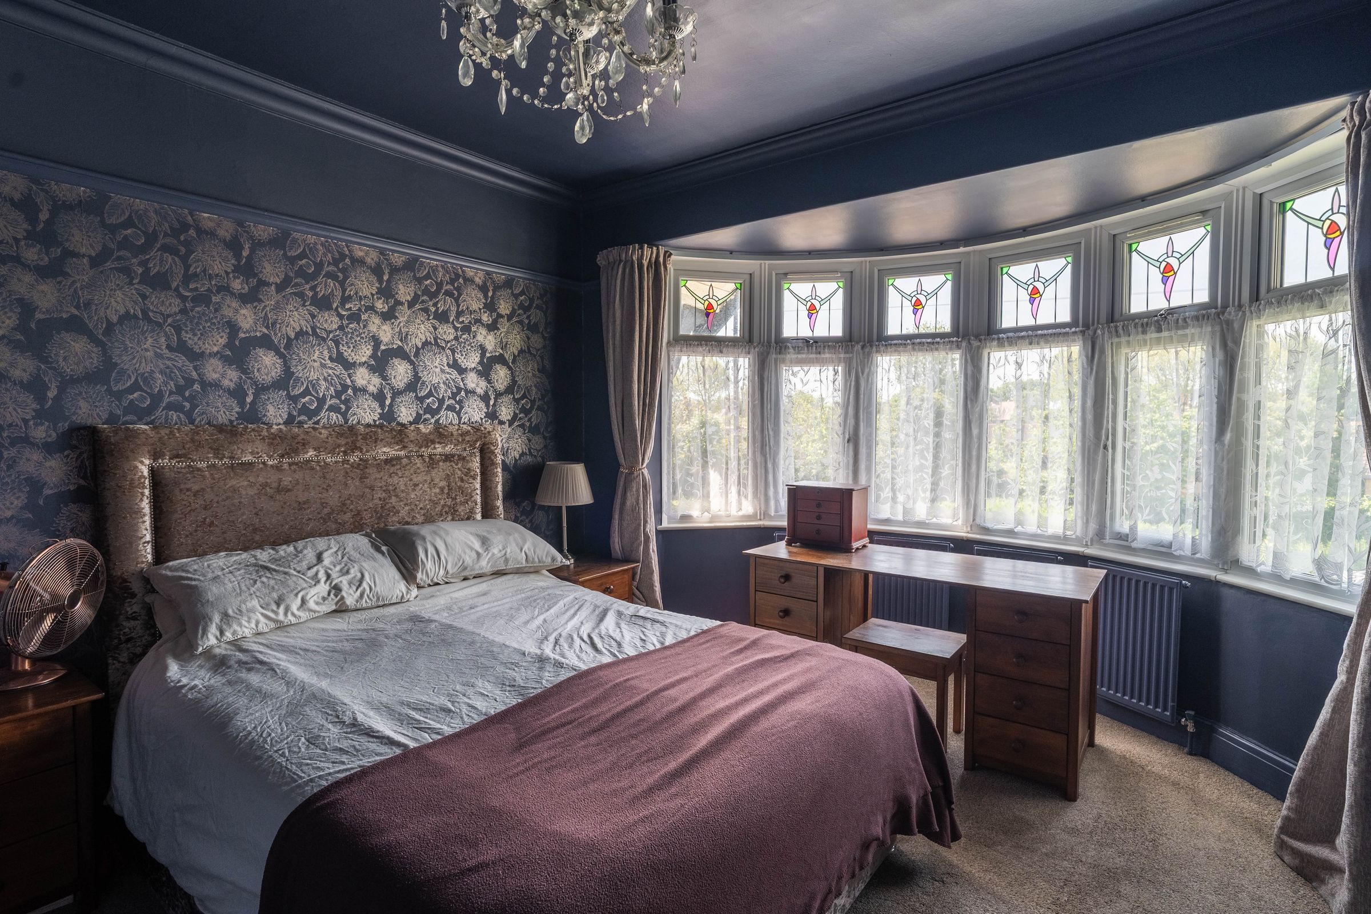
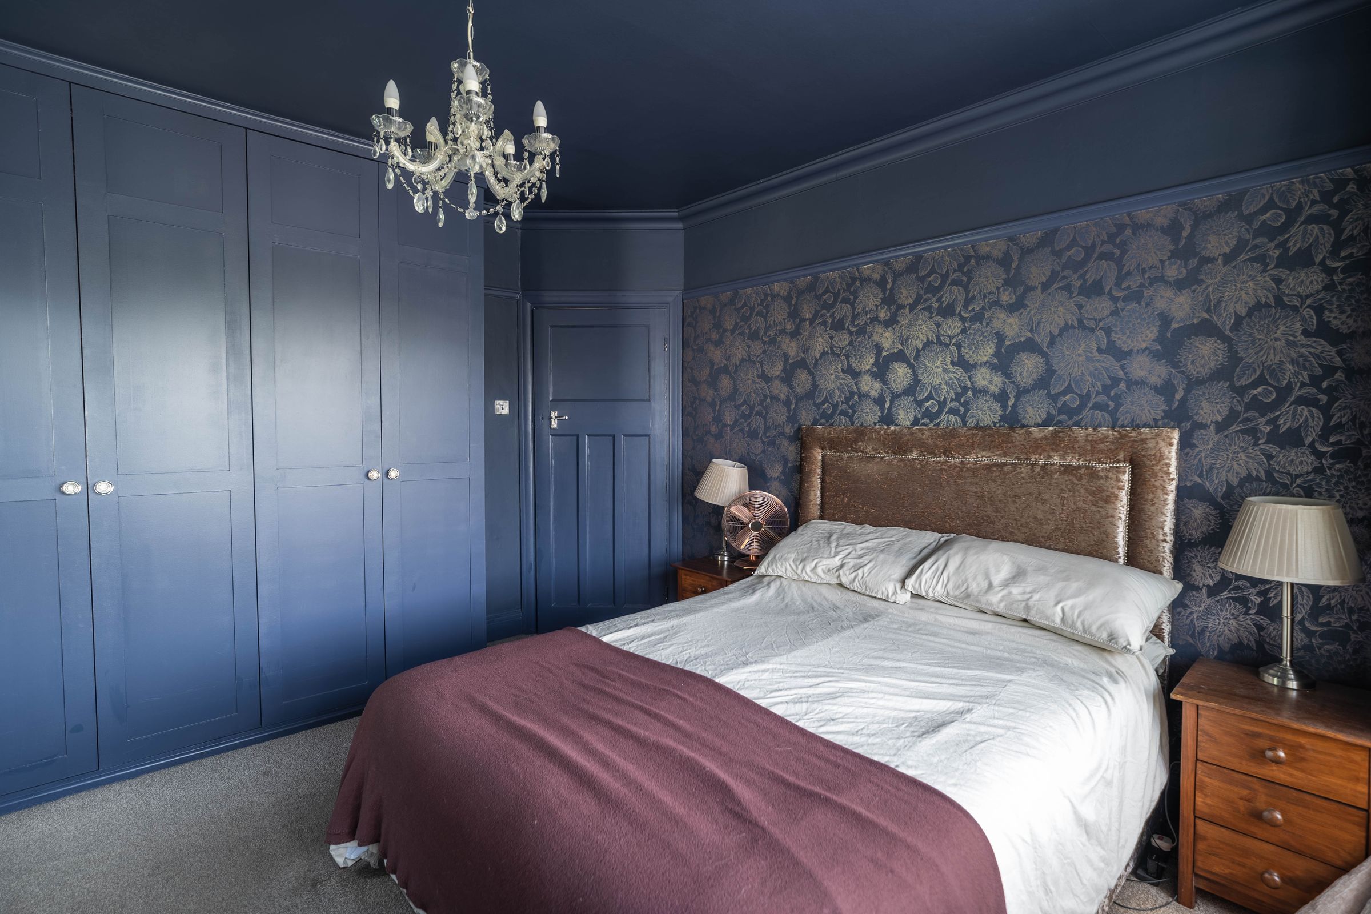
To the upstairs there are two double bedrooms with a large bay window and built-in wardrobes to the principal
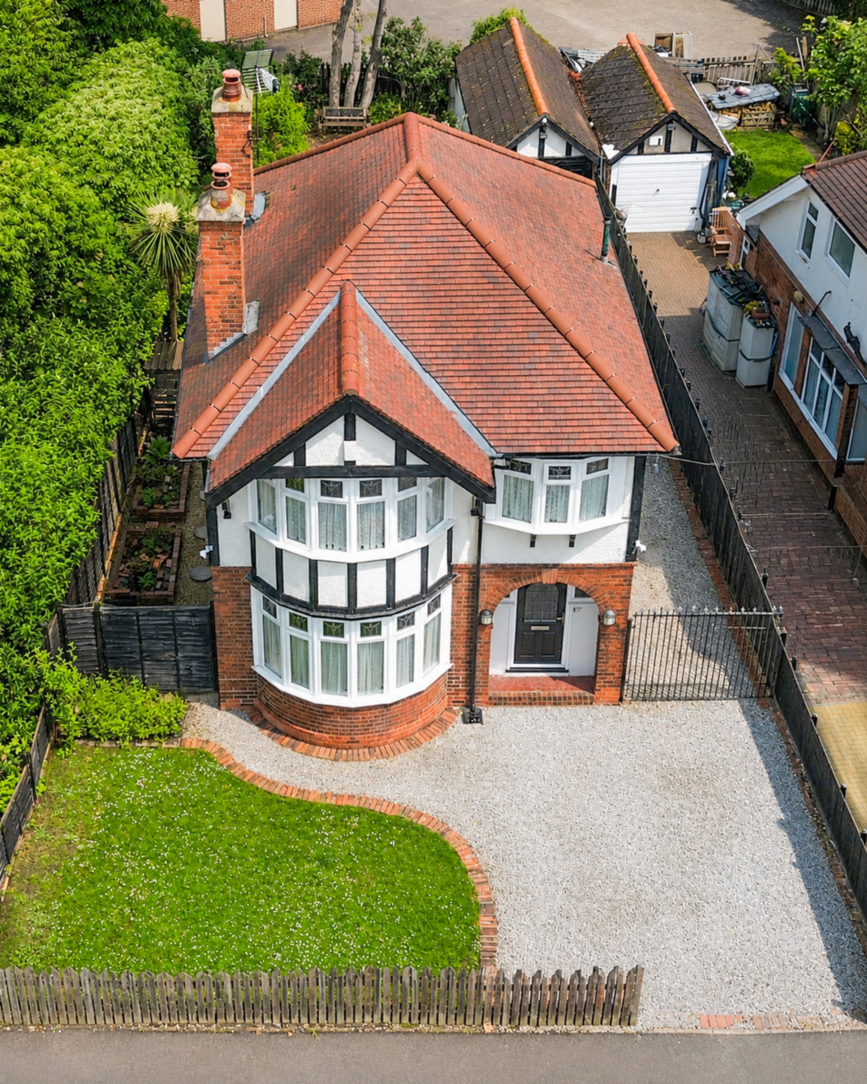
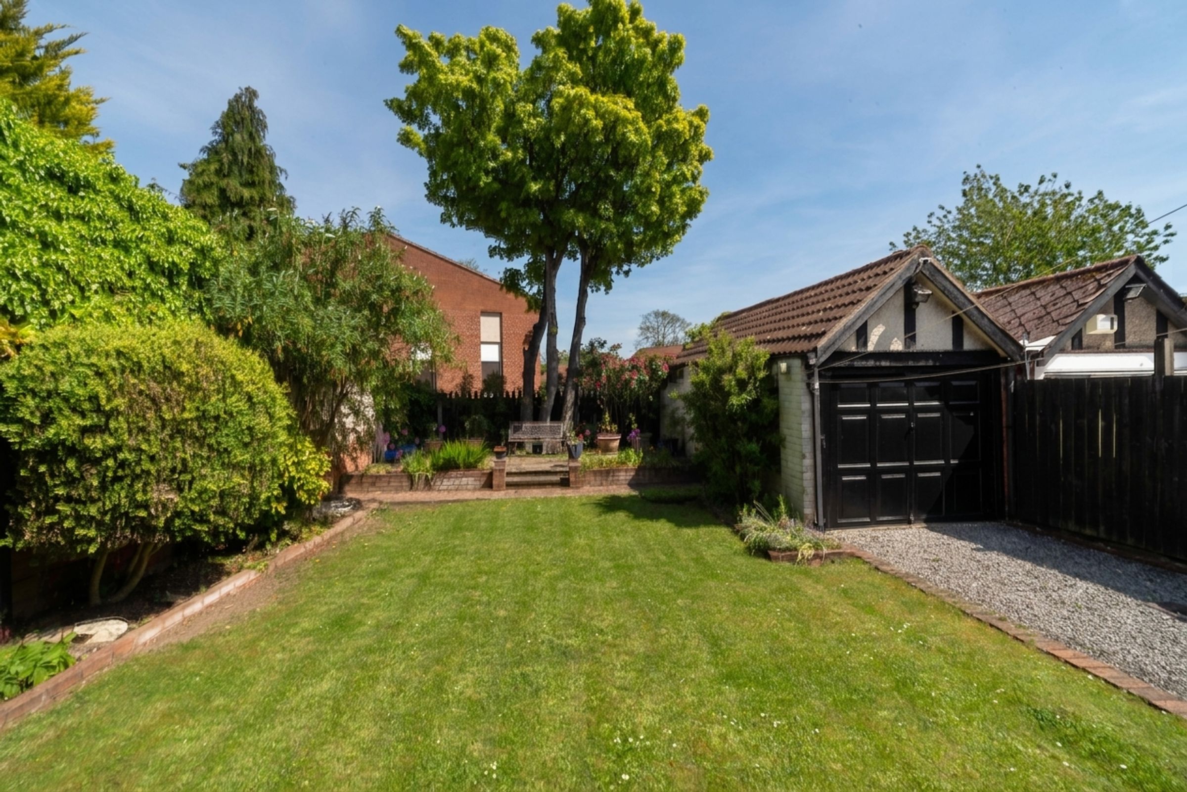
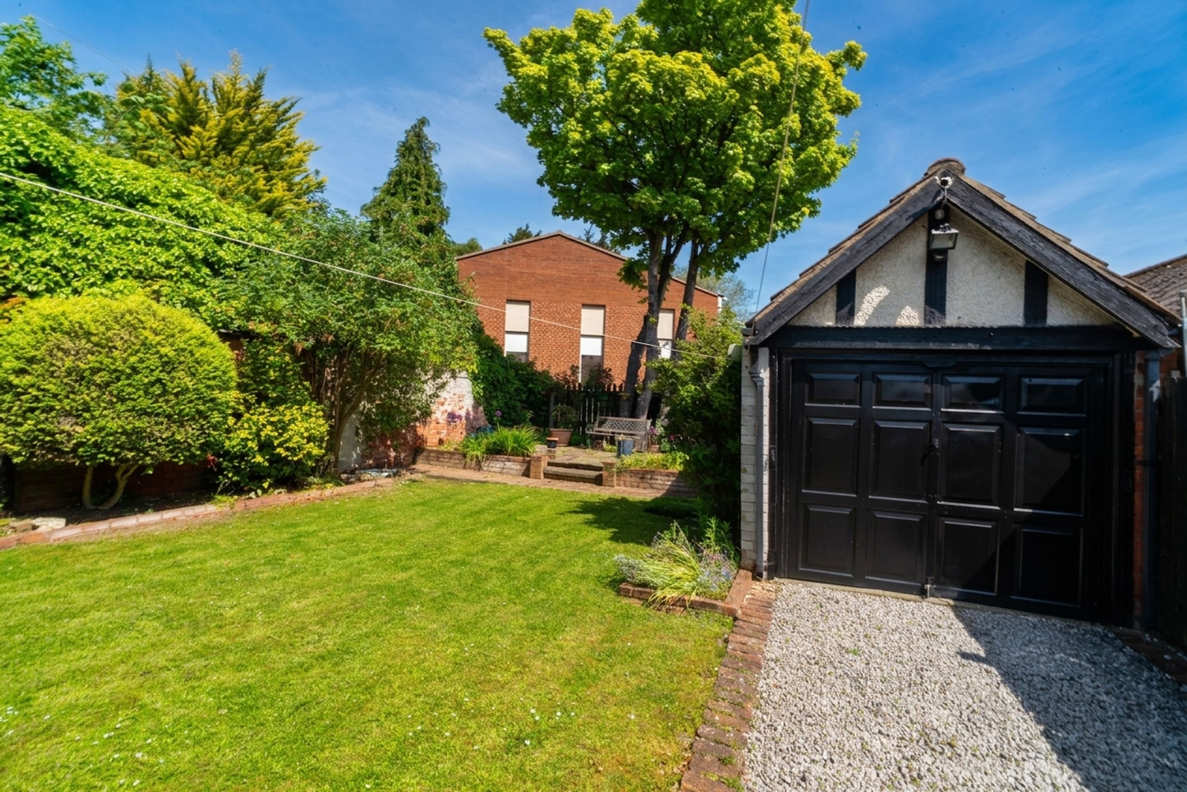
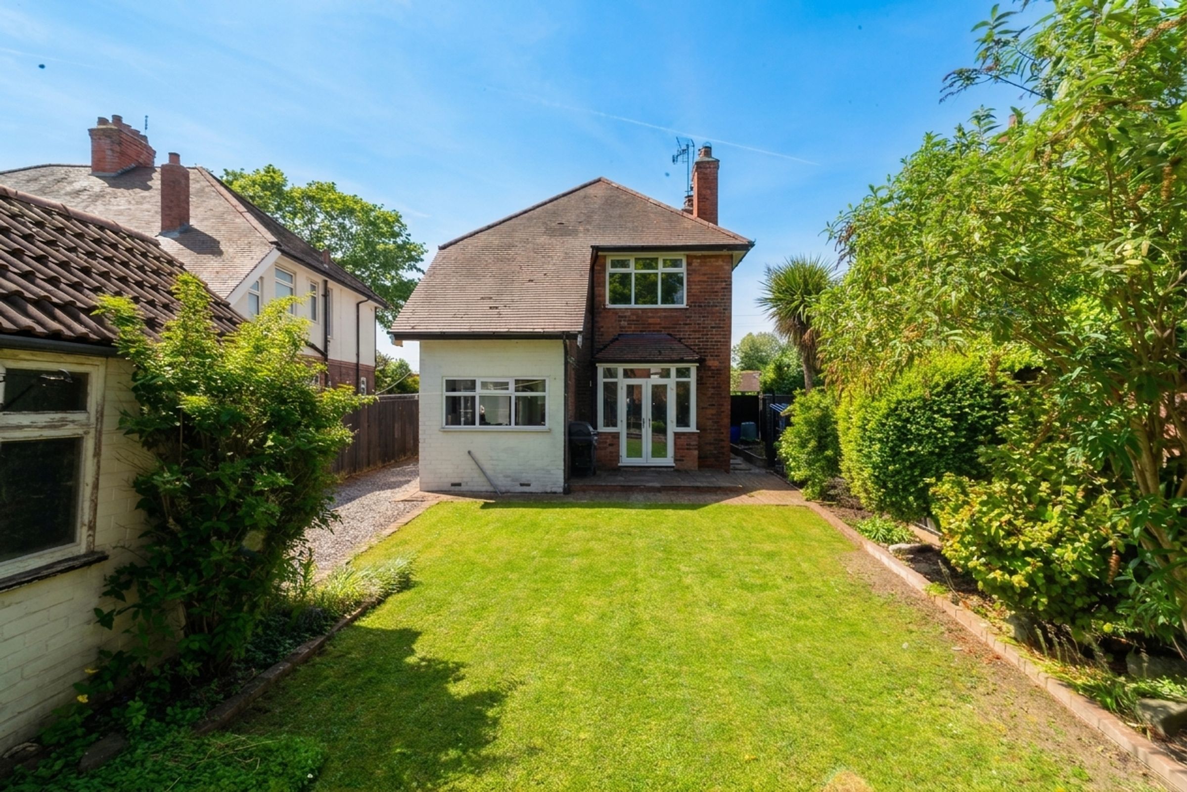
Generous plot approximately 39ft wide and extending to over 100ft in length, including a large rear garden which is not overlooked
The property falls under Hull City Council Tax band C
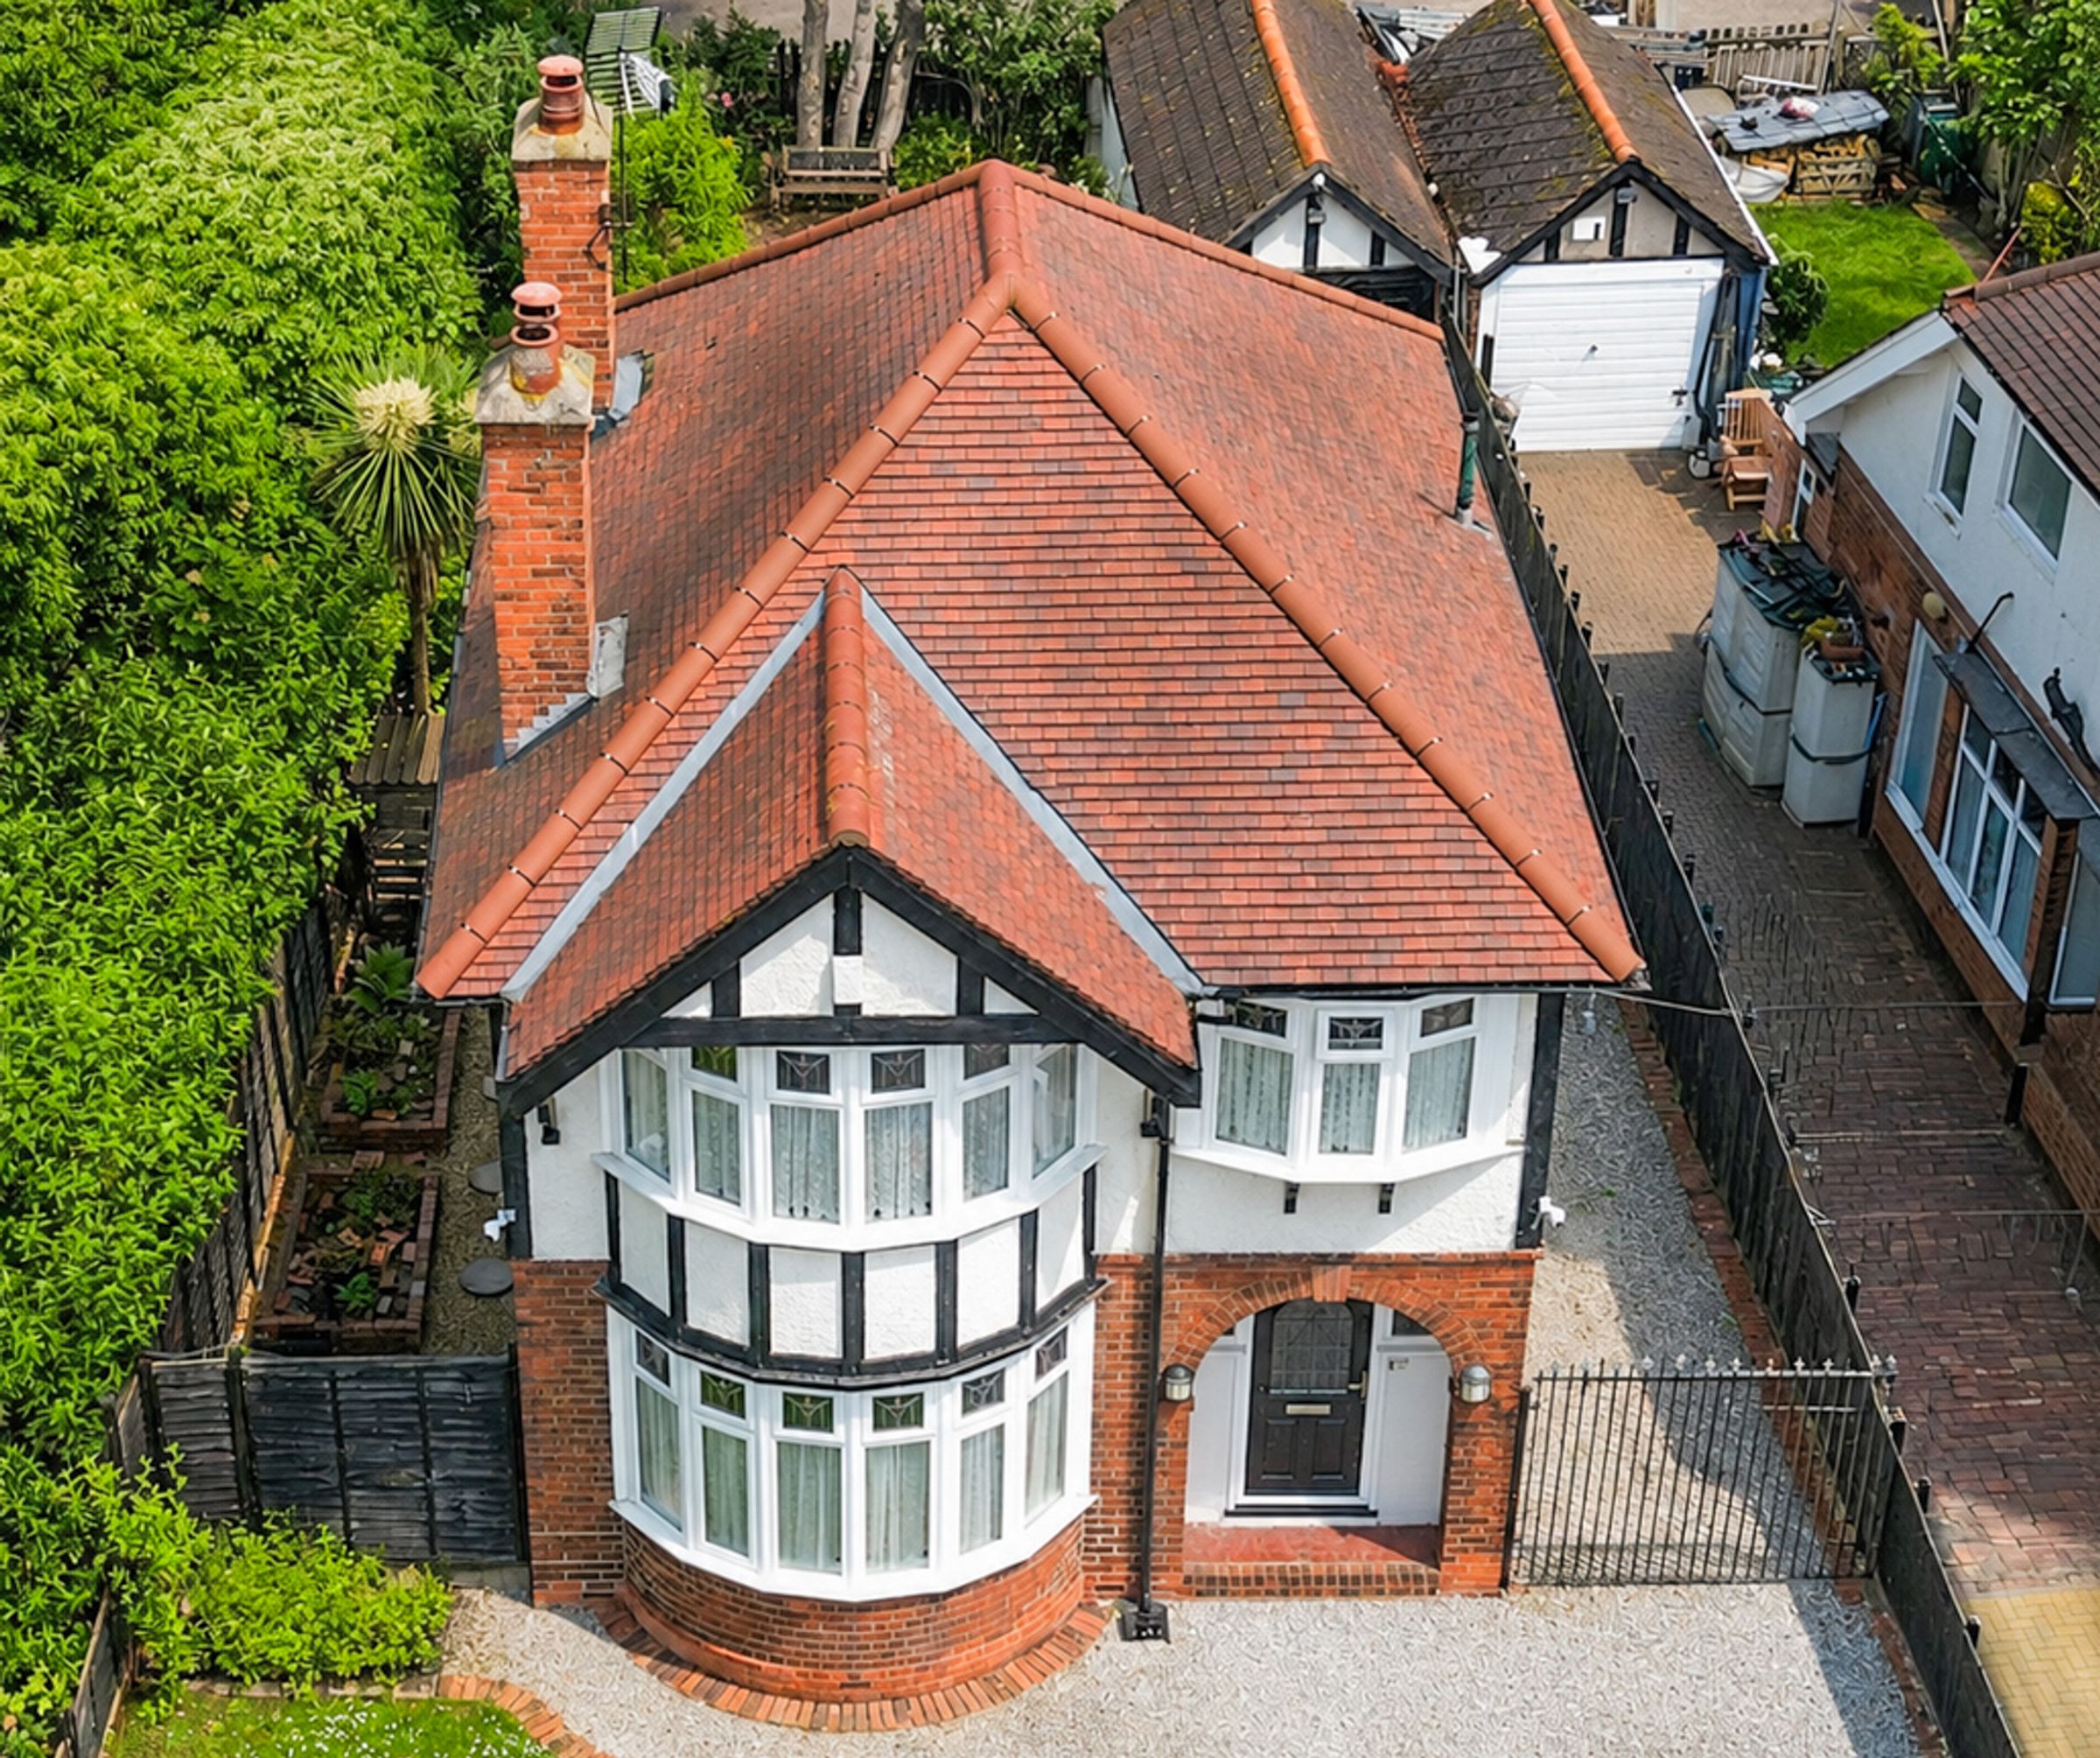
Parking for 4 vehicles via a detached garage and gated driveway located to the side of the property
Available with no onward chain as the sellers can complete immediately
About this property
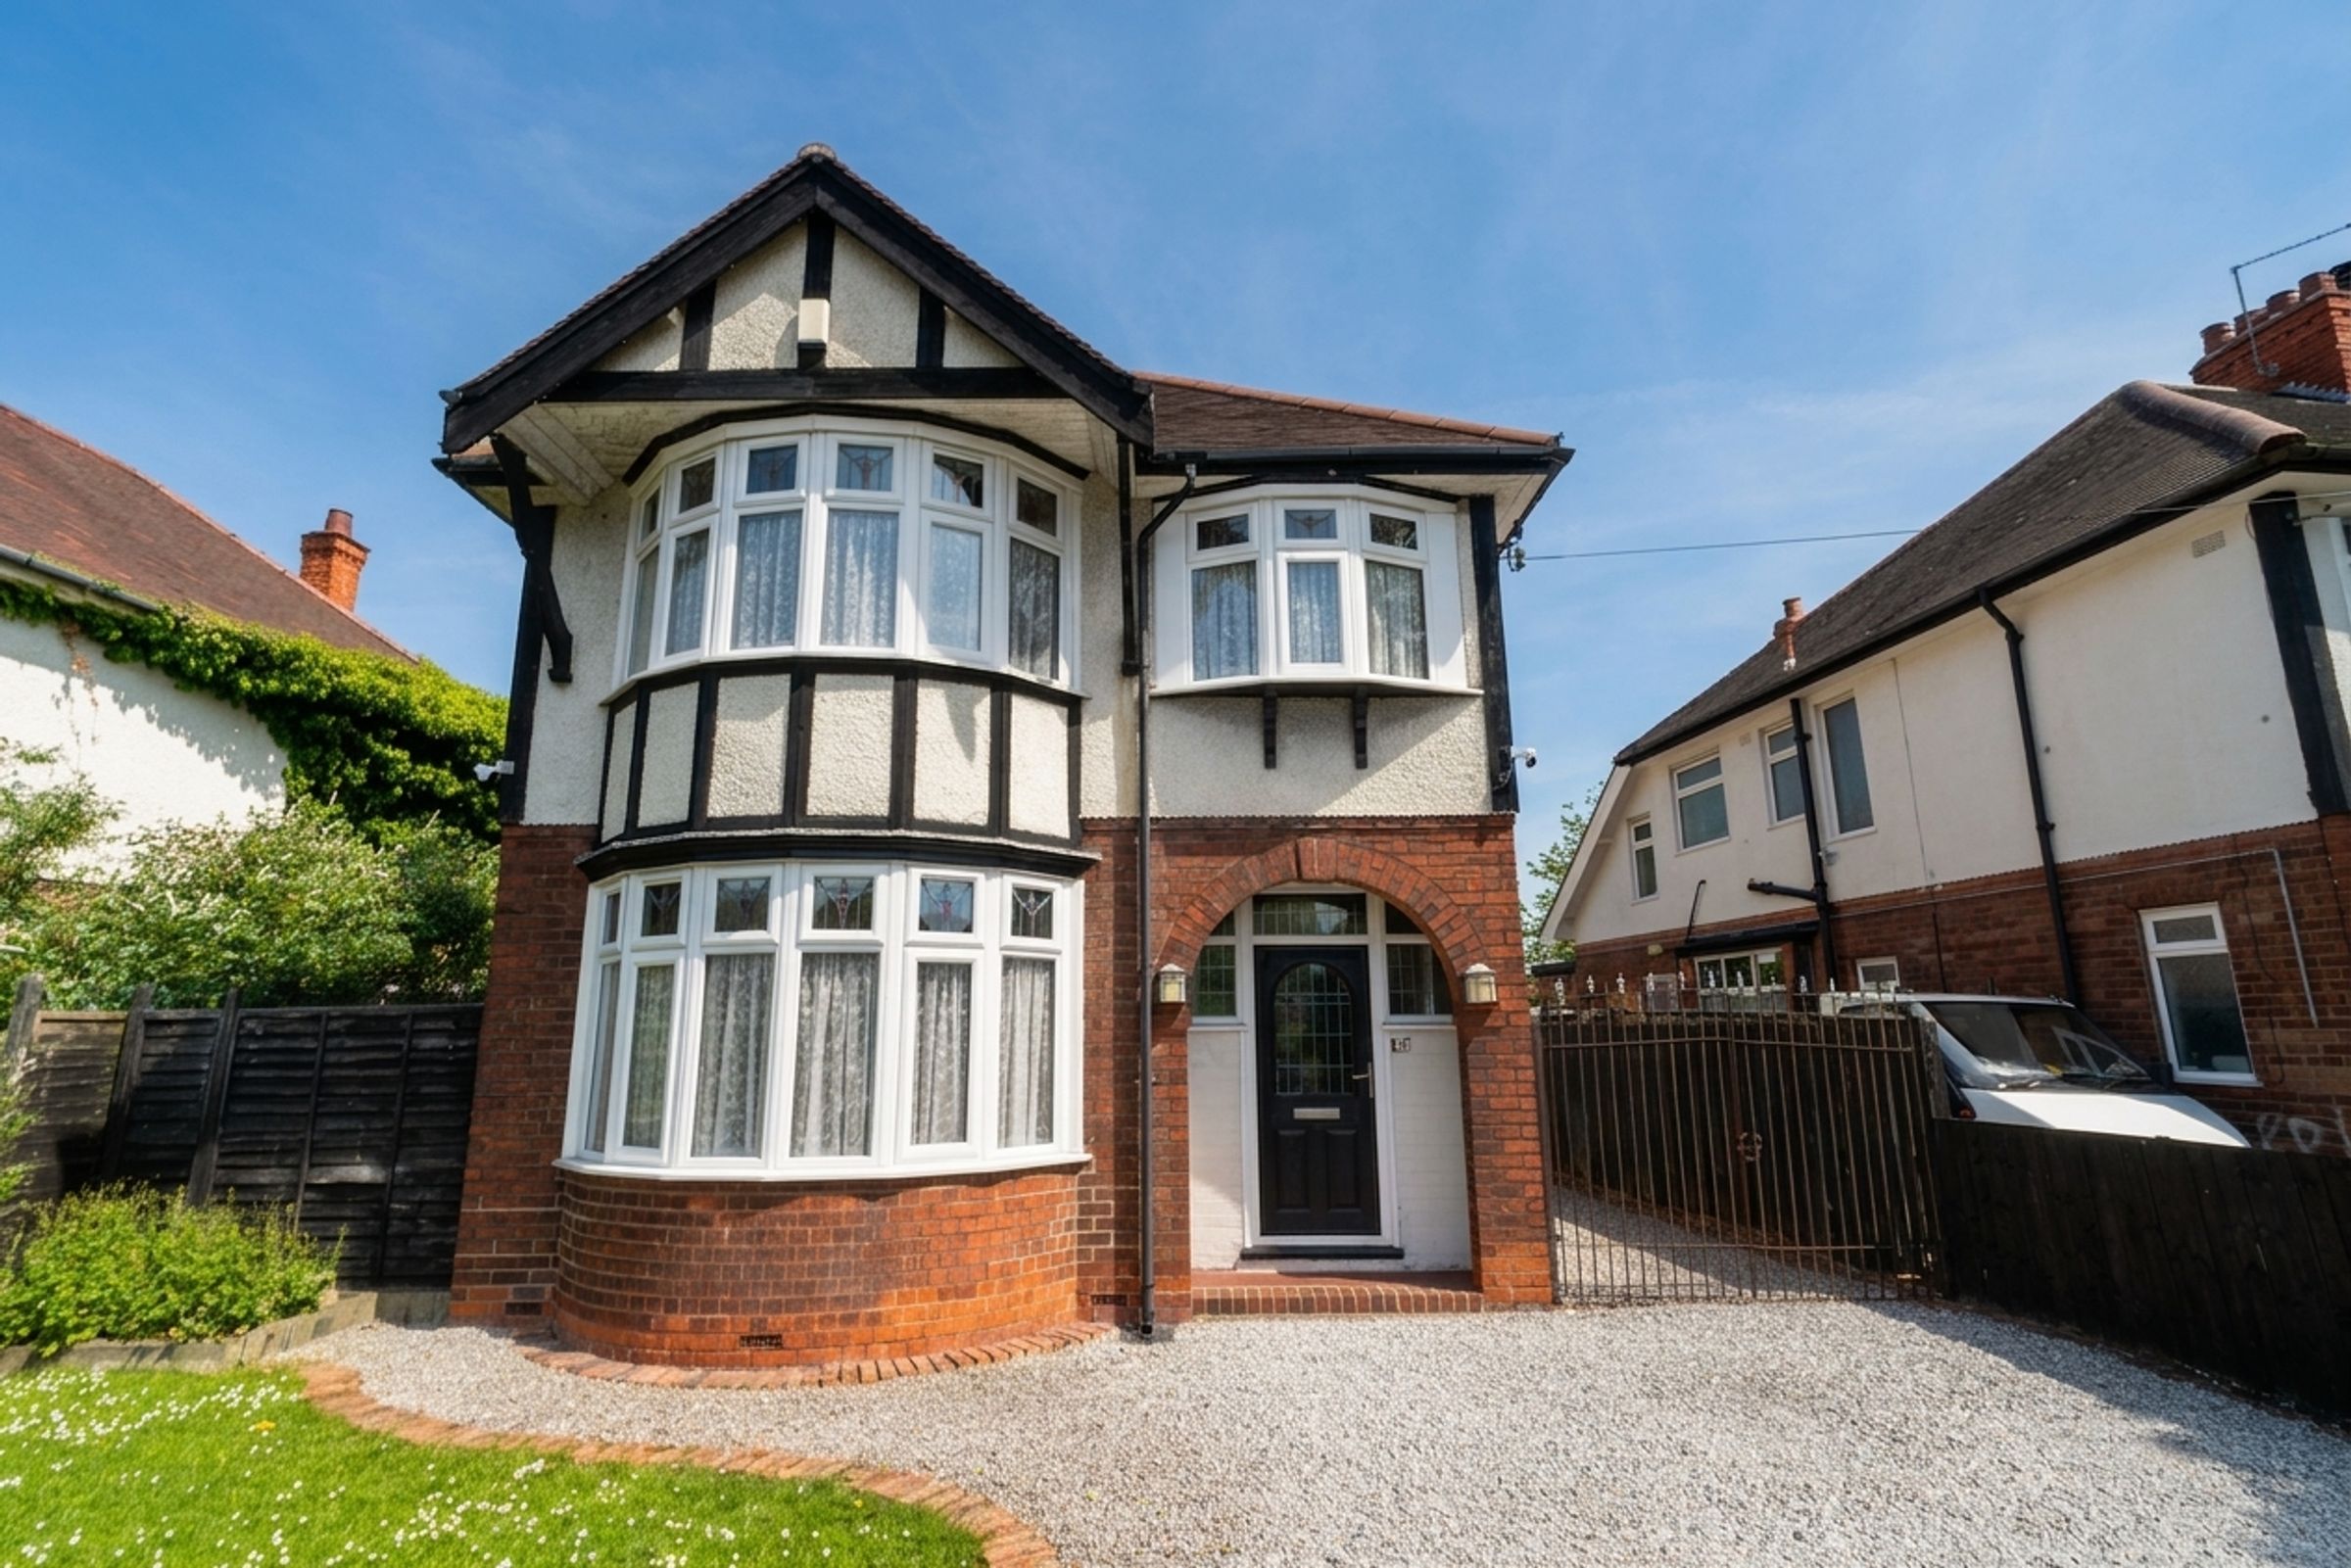
Beautifully presented and ready to move into, this impressive three-bedroom detached family home offers a rare opportunity to acquire a substantial property in a highly sought-after location, just moments from Ings Primary School and Malet Lambert High School.
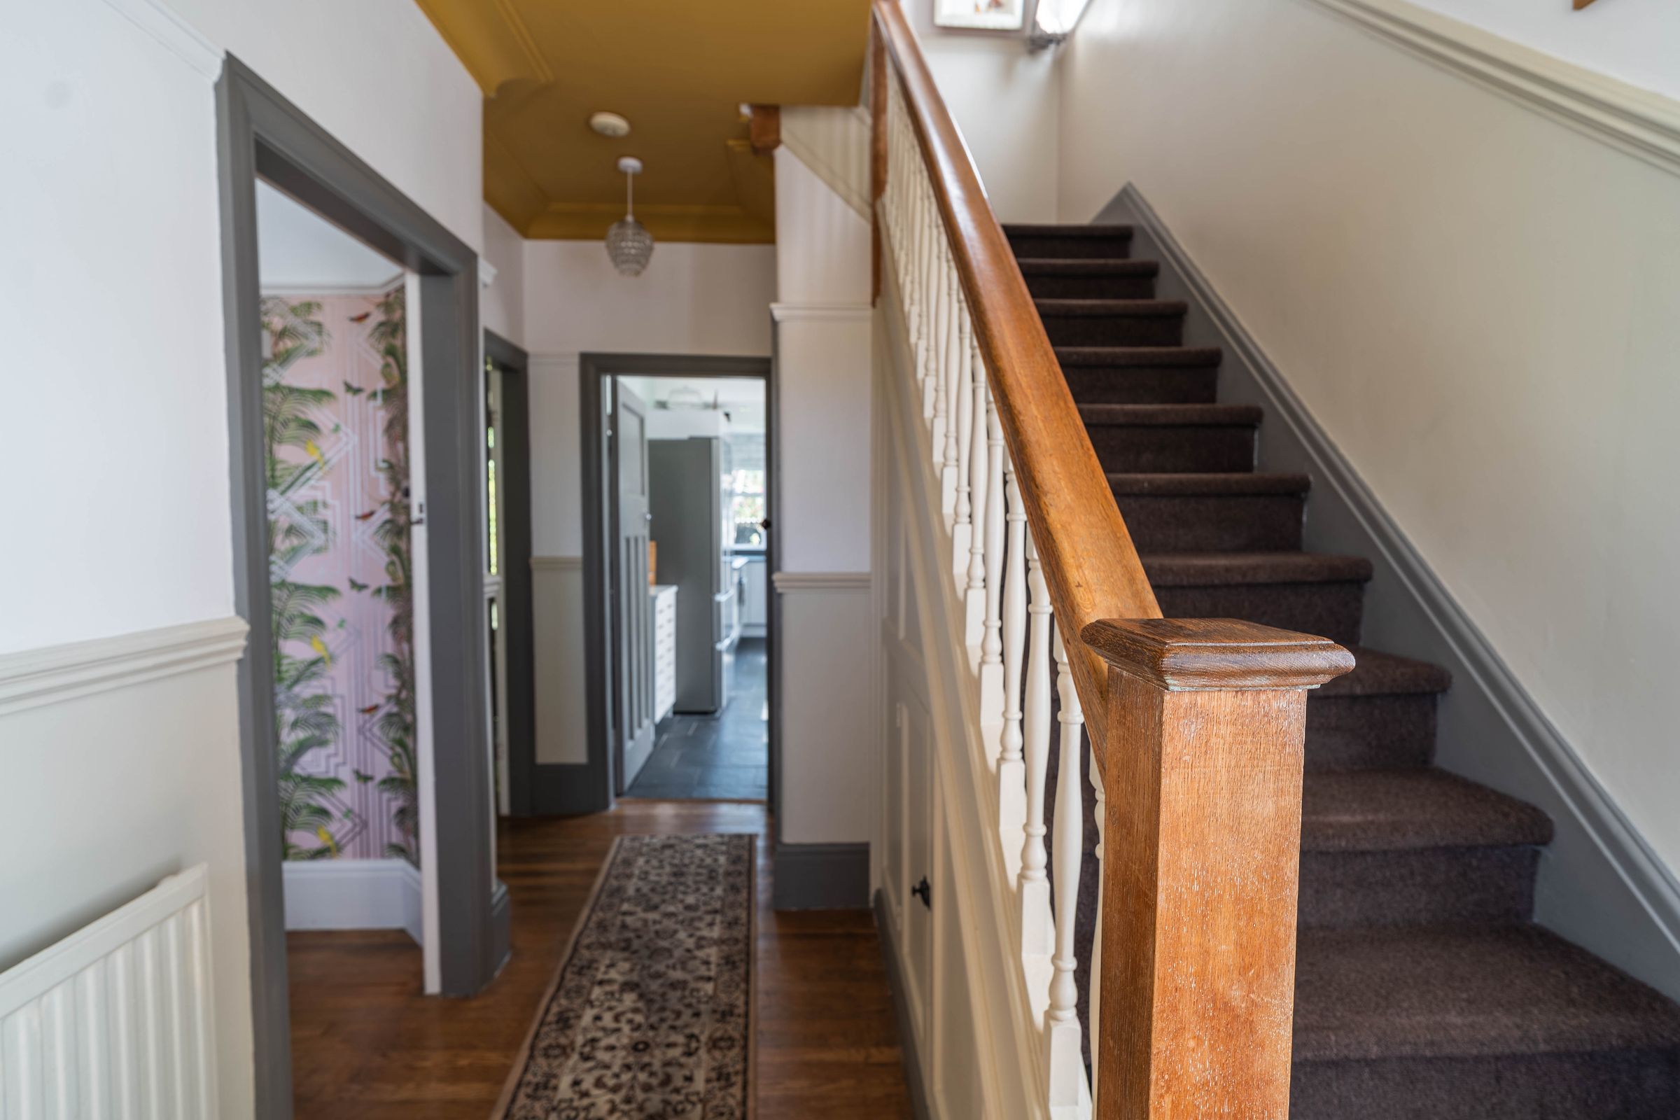
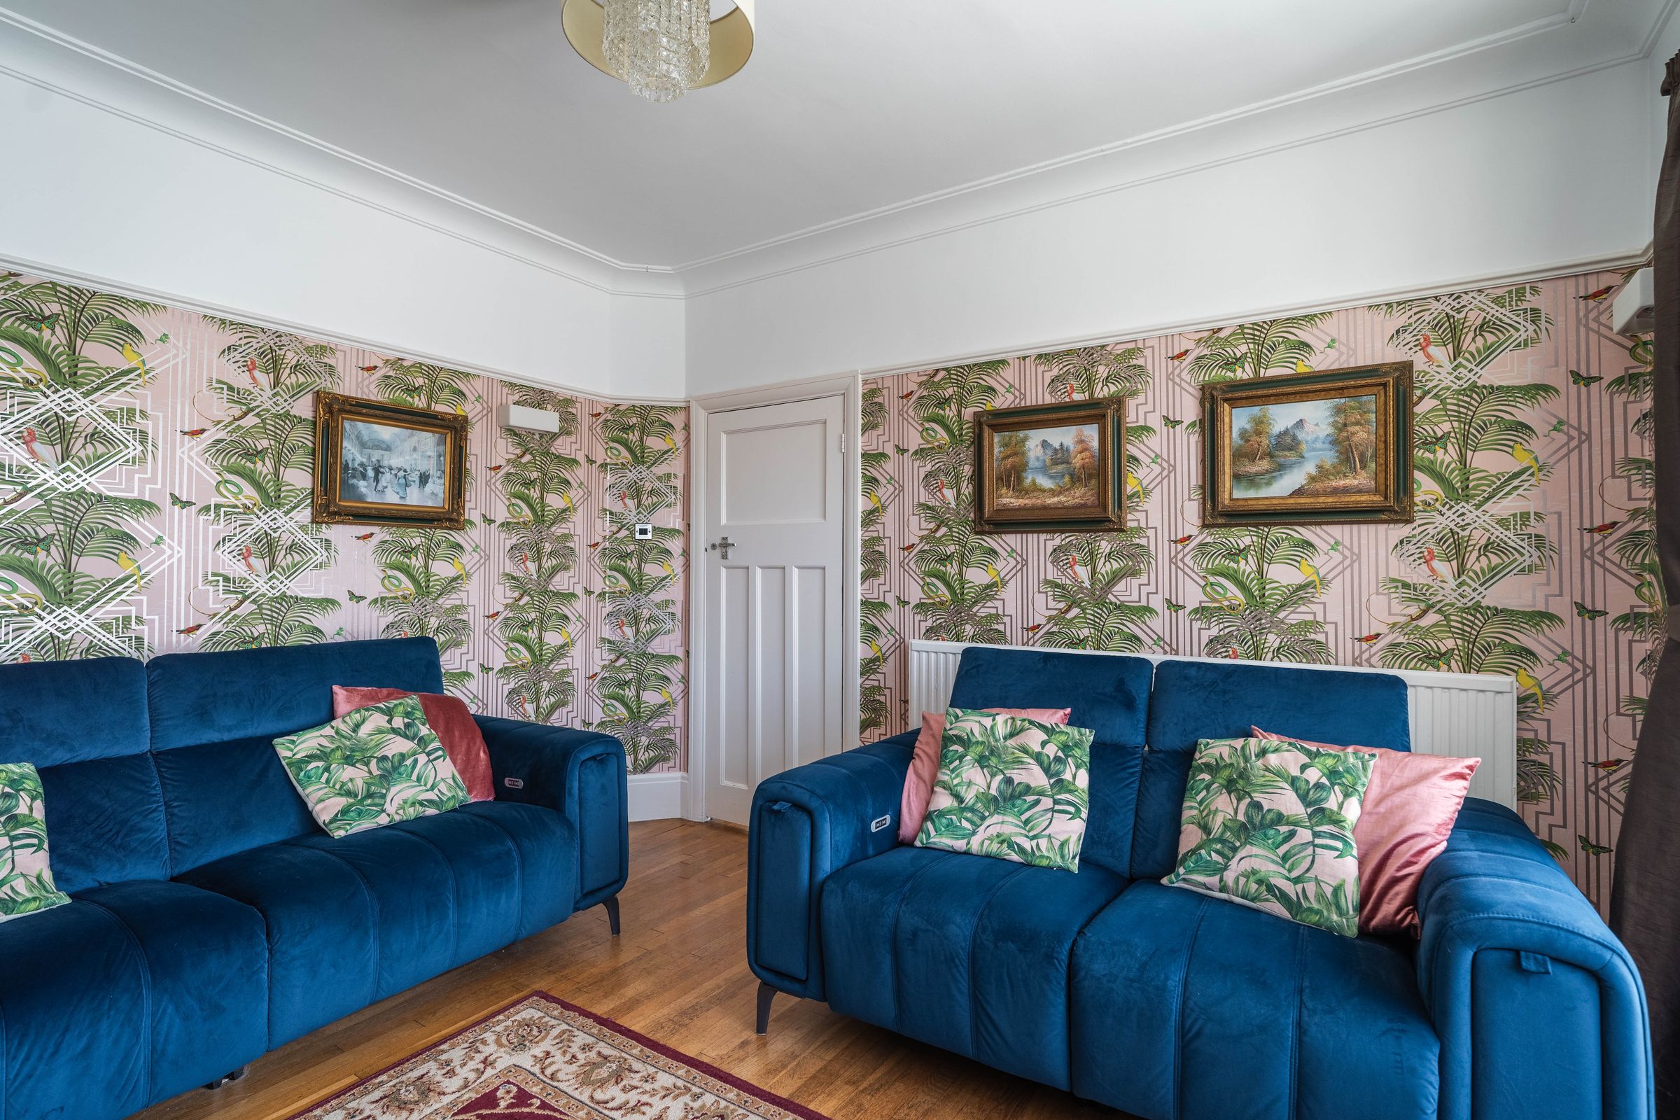
Extending to approximately 1,173 sq ft, the home is thoughtfully designed for modern family living, blending character features with contemporary style. The spacious entrance hall opens to two inviting reception rooms, each boasting charming open fireplaces and elegant oak flooring, creating a warm and welcoming atmosphere.
The heart of the home is the stunning kitchen, newly fitted in 2025, featuring striking slate flooring, substantial larder storage, and high-quality finishes - perfect for both everyday living and entertaining. Upstairs, two generous double bedrooms await, with the principal bedroom enjoying a large bay window and built-in wardrobes, while a third bedroom offers flexibility for a study or nursery. The luxurious four-piece bathroom is a true highlight, with a double walk-in shower, separate bath, and stylish fittings. Additional practical touches include a downstairs WC, and ample storage.
Set on a generous plot approximately 39ft wide and extending over 100ft in length, the outside space of this home is equally impressive and designed for both relaxation and practicality. The private rear garden is not overlooked, offering peace and privacy, and features a large lawn bordered by mature planting. A separate raised paved area is ideal for outdoor dining or entertaining, while a side area provides convenient log storage. The large detached garage and gated driveway to the side of the property offer secure parking for up to four vehicles, making this an ideal choice for families or those who love to host. This exceptional outdoor space ensures there is plenty of room for children to play, gardeners to indulge their passion, or simply to unwind in a tranquil setting.
Combining a prime location, generous proportions, and beautifully maintained gardens, this home is ready to welcome its new owners. With no onward chain and the sellers able to complete immediately, early viewing is strongly recommended.
Arrange your viewing today to fully appreciate all that this remarkable property has to offer.
Key details
Broadband: up to 1000mbps
Parking: Garage, Off street
1173ft2 floor area
3821ft2 plot size
Freehold
Council tax band C
Additional information
Near the property
Rooms and dimensions
Kitchen
18' 6" x 12' 4" (5.63m x 3.77m)
With tiled floor, handle-less kitchen units, laminate worktop, tiled wall surrounding kitchen area, integrated oven and 4 ring gas hob, wall mounted extractor fan, plumbing for washing machine, sink and tap, window, radiator, and storage cupboard.
Living room
15' 7" x 12' 11" (4.75m x 3.94m)
With wooden flooring, fireplace with detailed feature surround, radiator, and bay window.
Dining room
11' 7" x 14' 8" (3.52m x 4.46m)
With wood flooring, fire place with detailed feature surround, radiator, and French doors to the rear garden.
Bedroom 1
16' 4" x 12' 8" (4.99m x 3.87m)
With carpet, built in wardrobe, radiator, and bay window.
Bathroom
13' 8" x 8' 6" (4.16m x 2.60m)
With tiled floor and walls, walk in shower, bath, wash basin on vanity unit, toilet, towel radiator, and window.
Bedroom 2
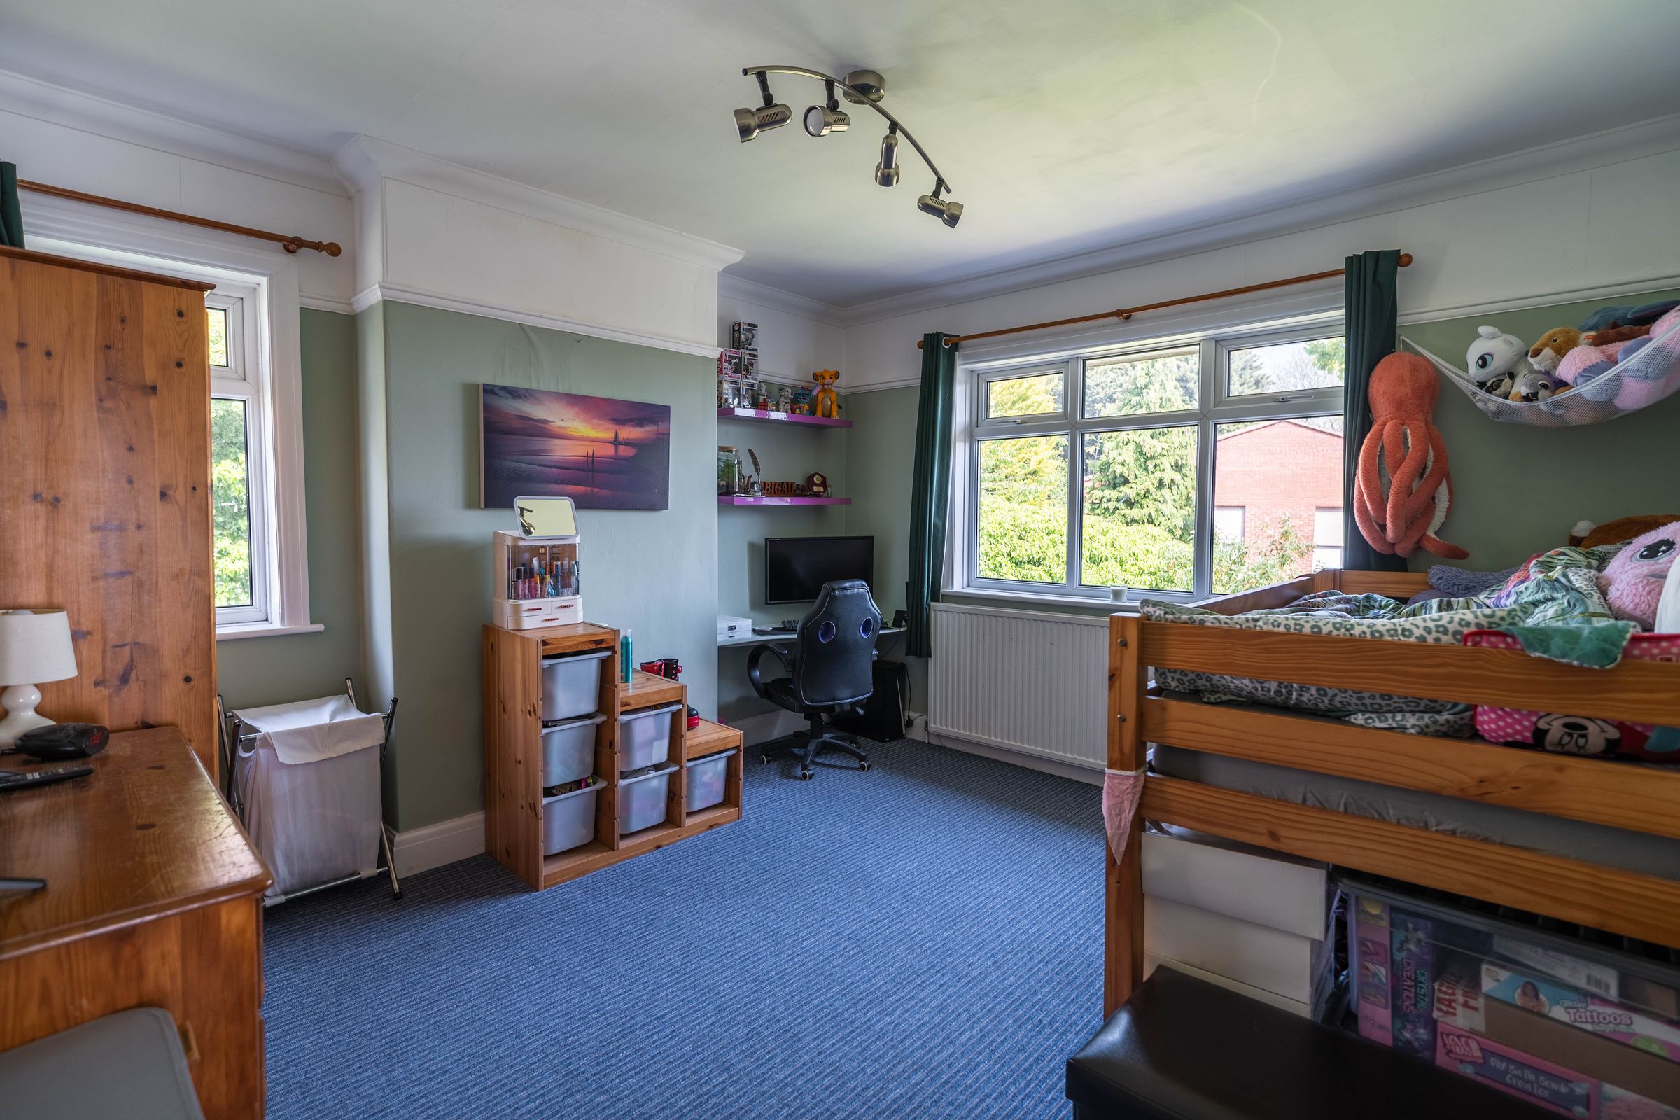
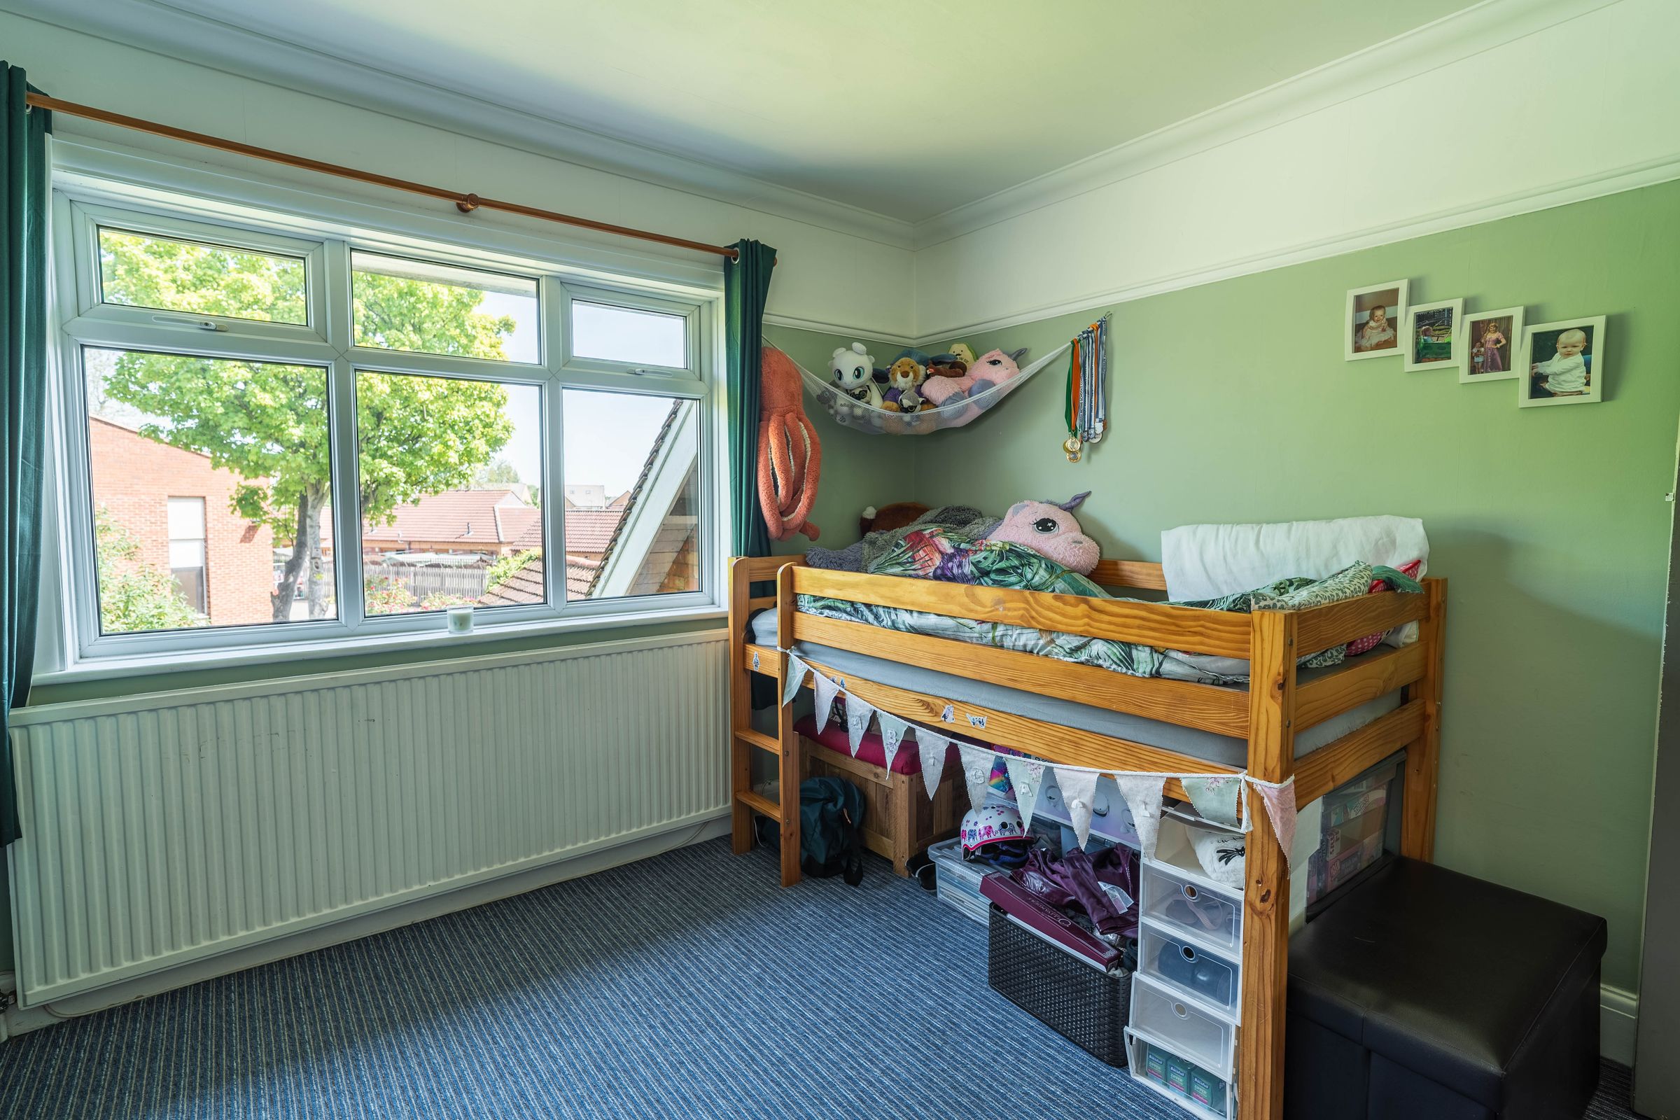
12' 10" x 12' 7" (3.91m x 3.84m)
With carpet flooring, radiator, and window overlooking the rear garden.
Bedroom 3
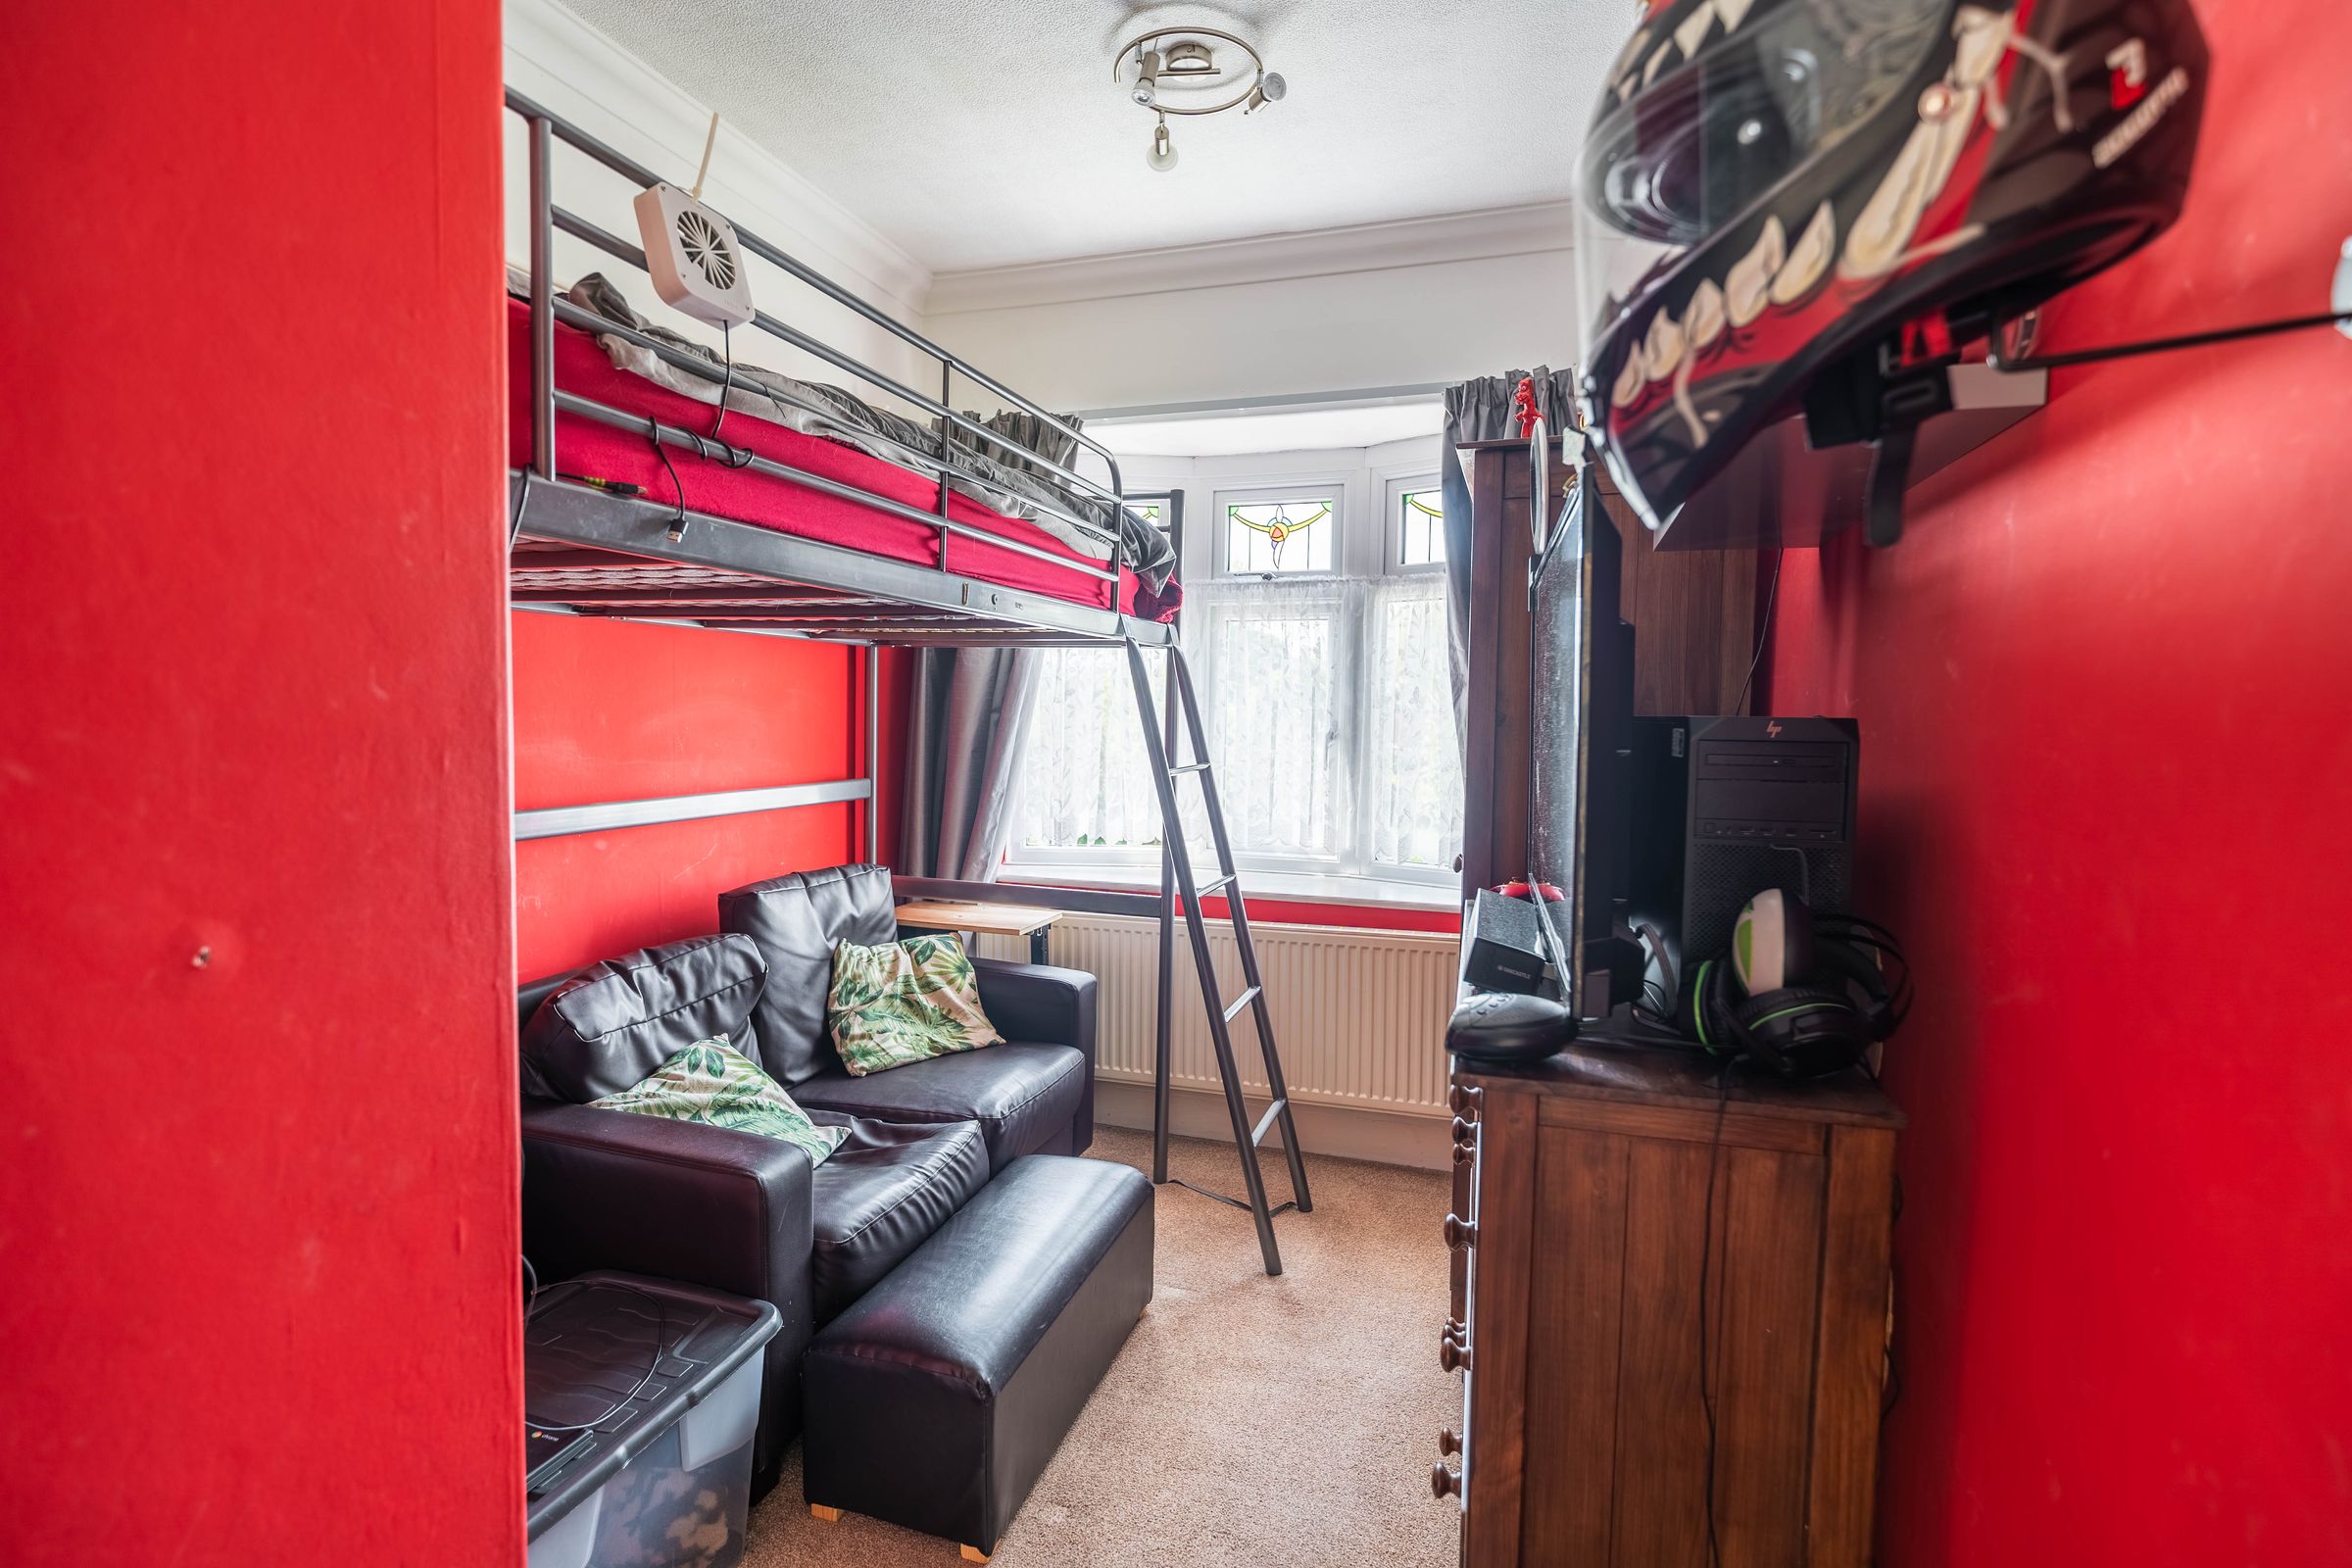
16' 4" x 7' 10" (4.99m x 2.38m)
With carpet flooring, radiator, and window.
