FOR SALE
£170,000 Guide Price
Main Street, Preston, HU12
Terraced
3
2
1
Like the look of this property?
We would love to hear from you and arrange a viewing of this property. Get in touch now!
Property features
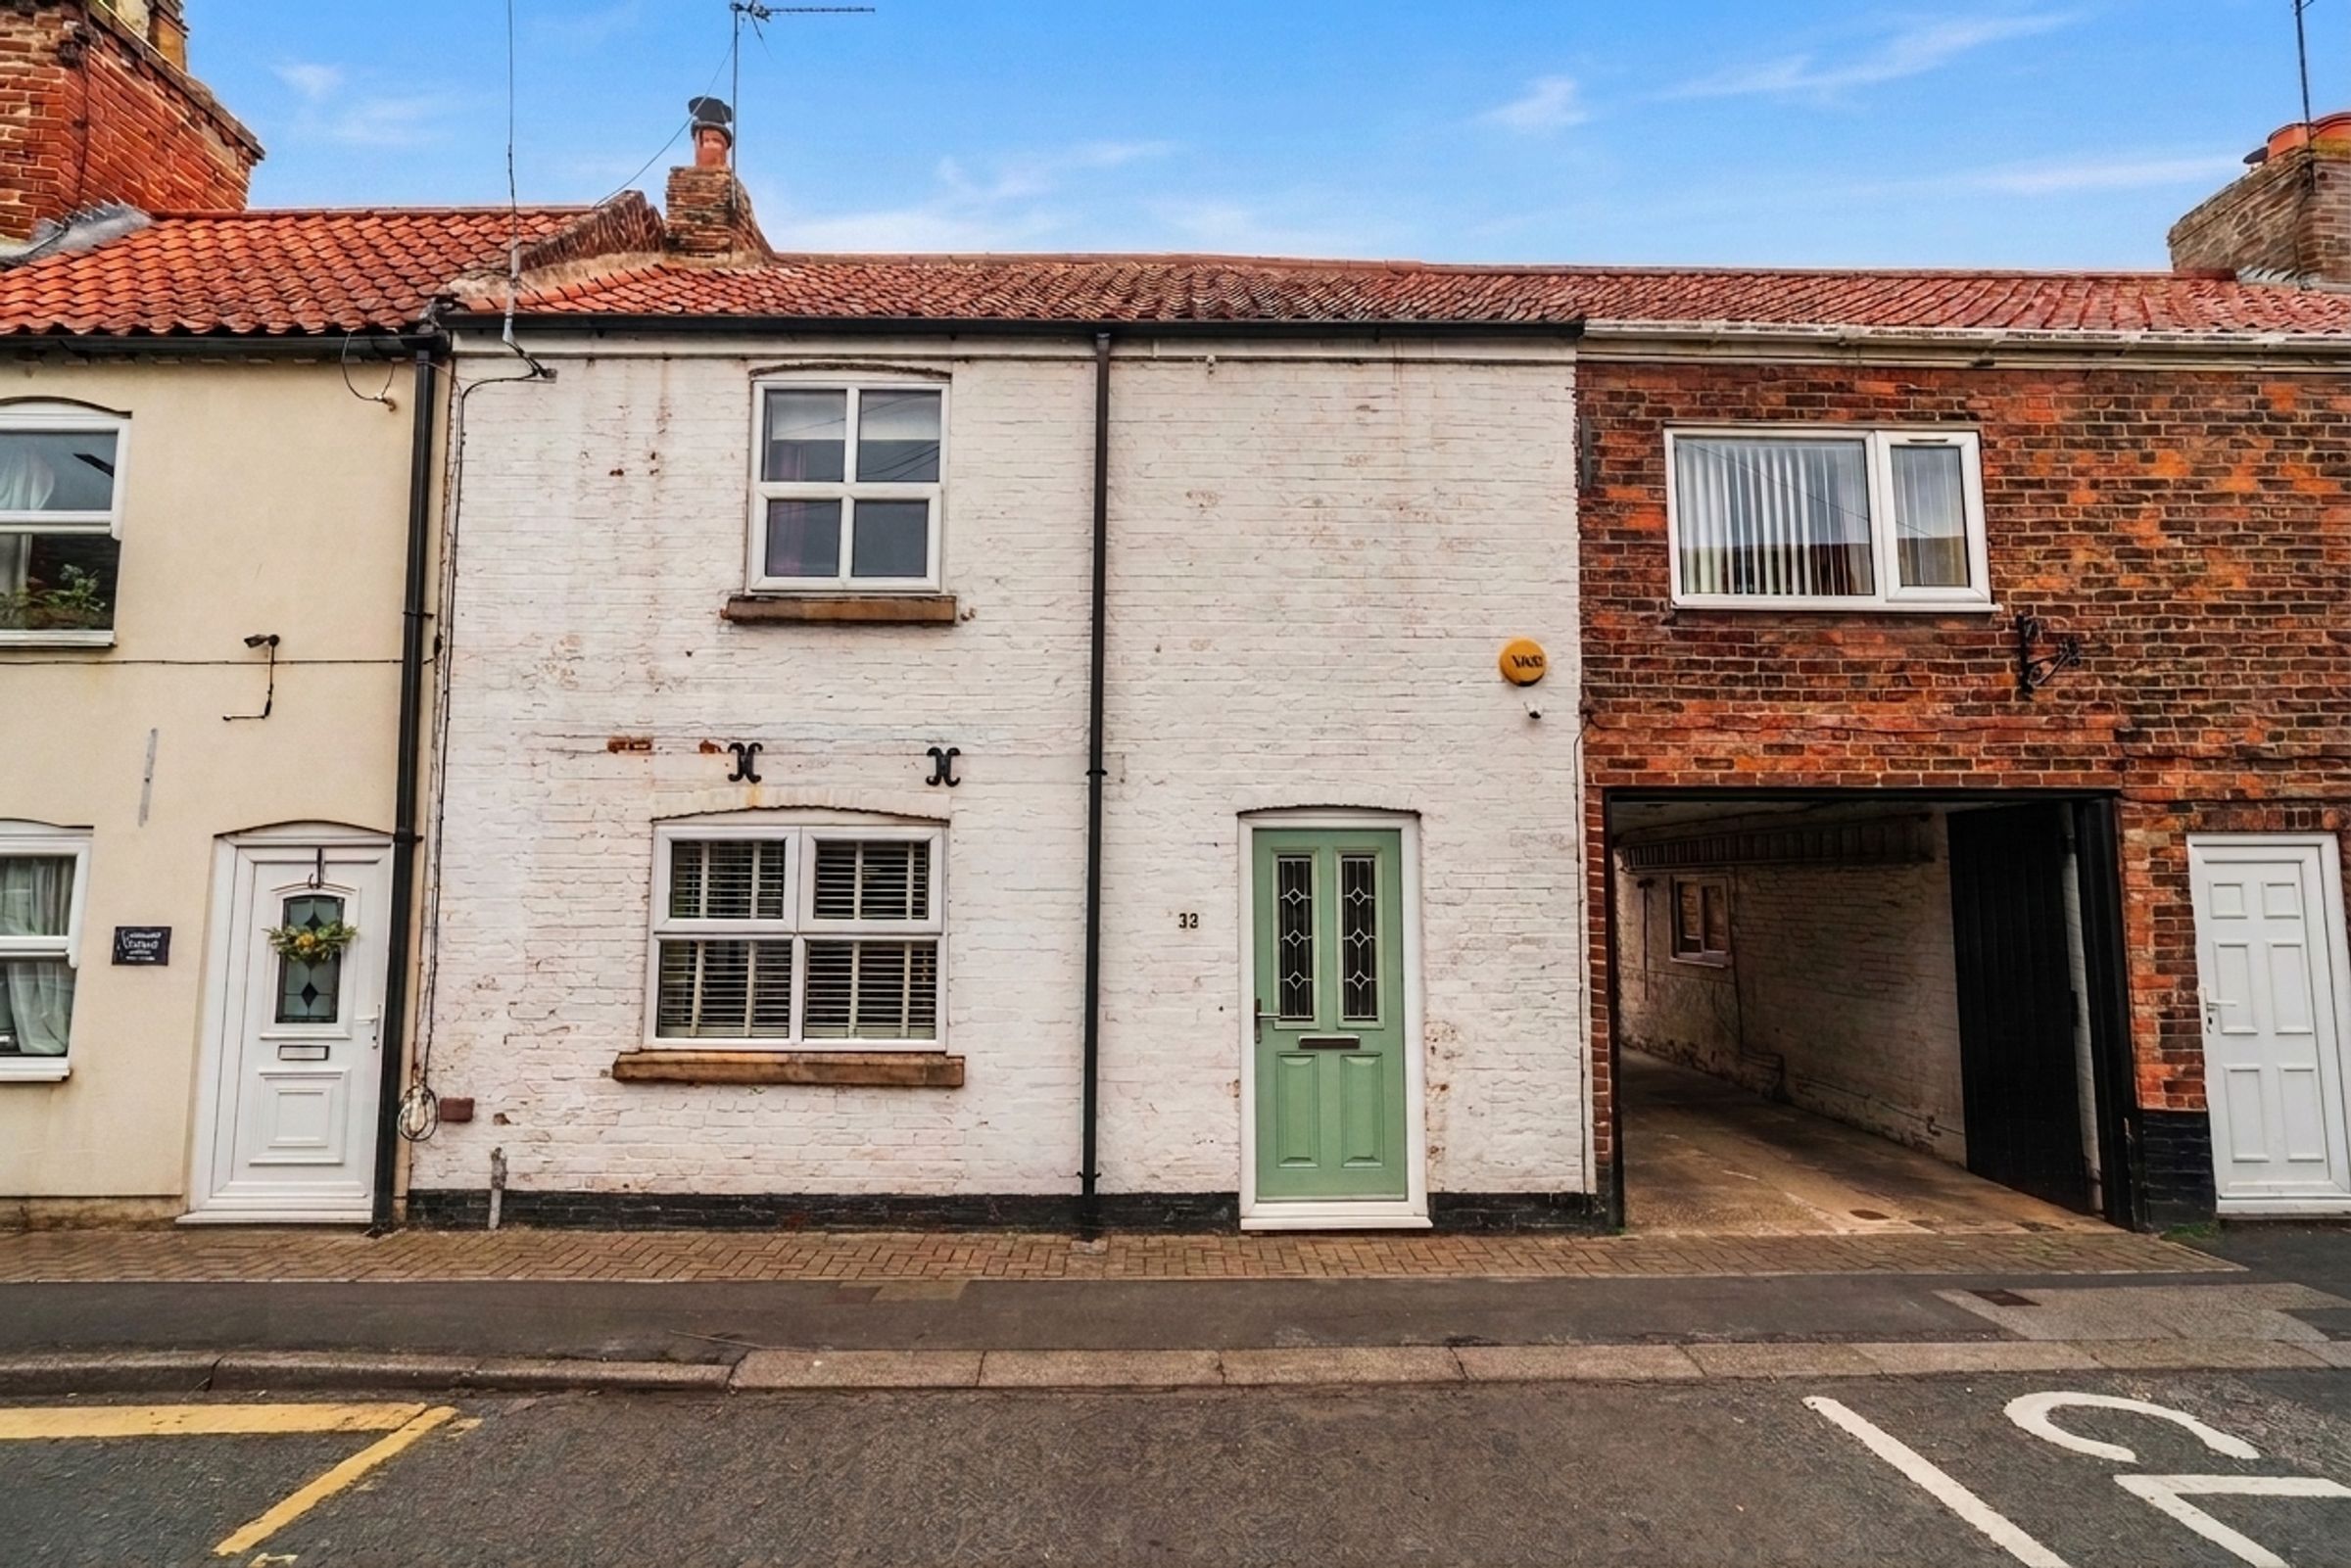
A charming 3 bedroom link house in a stunning village location
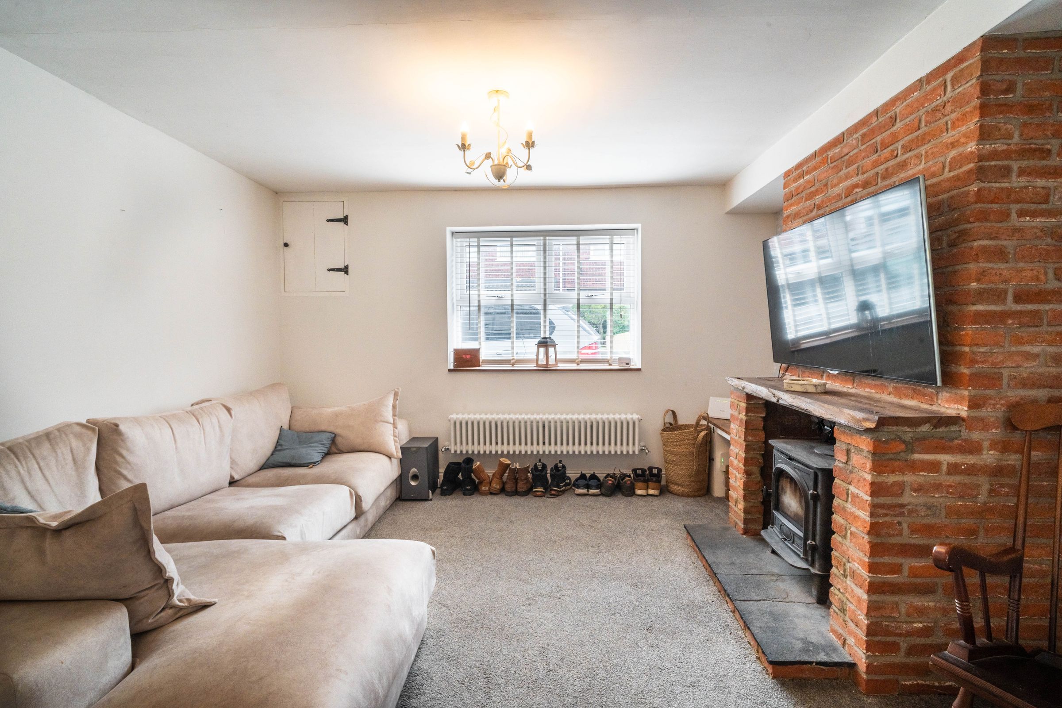
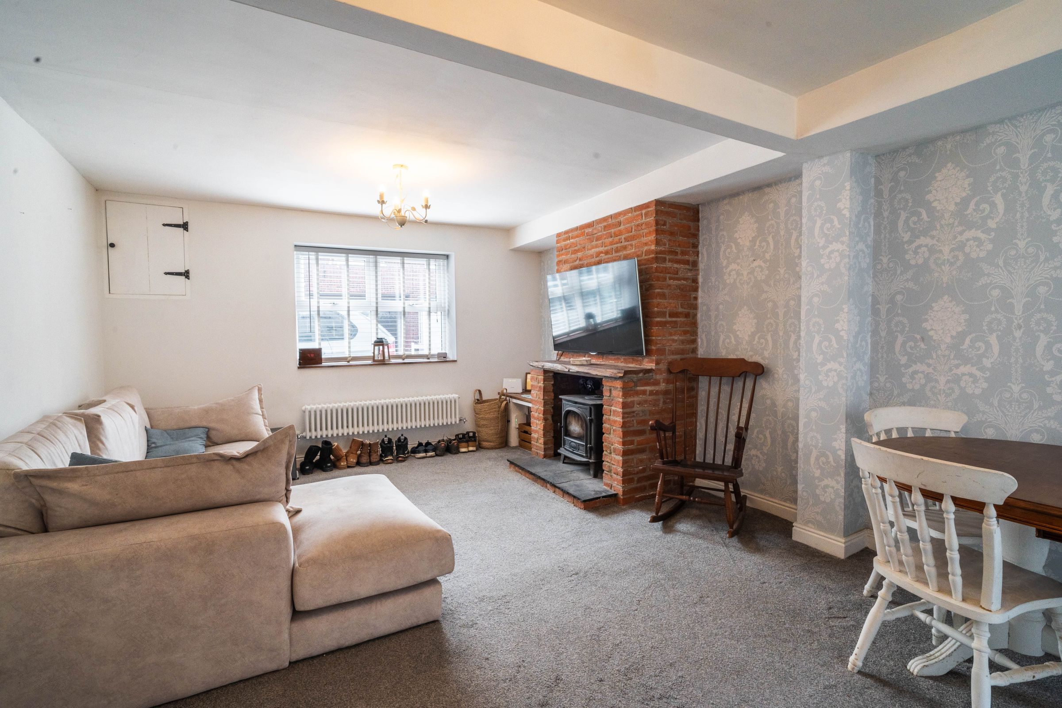
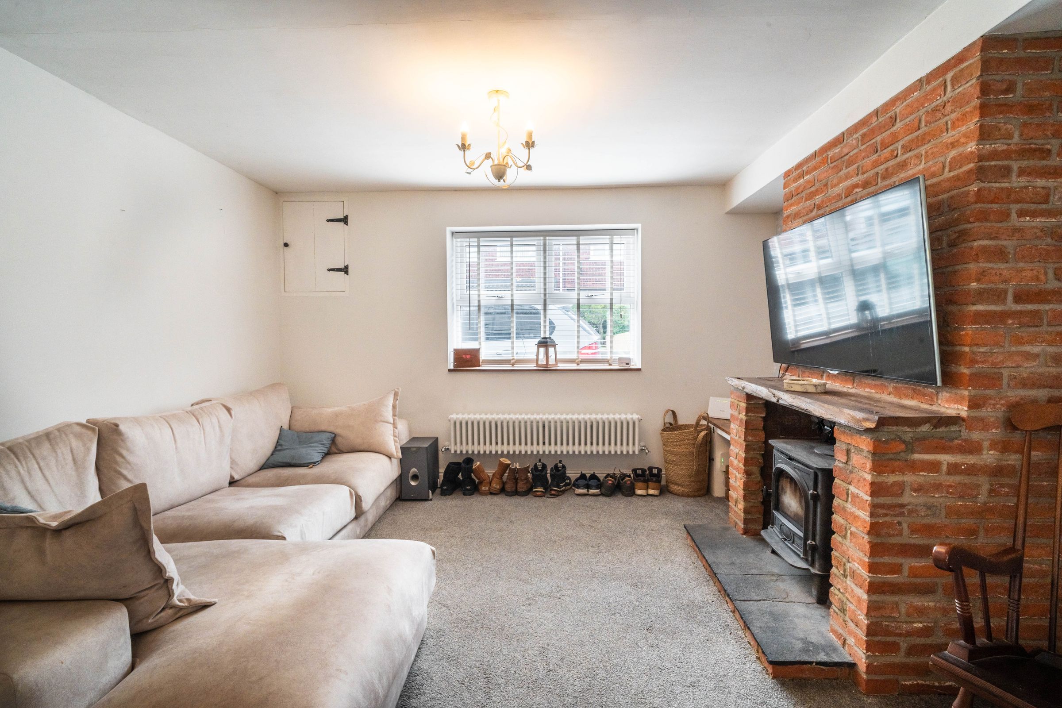
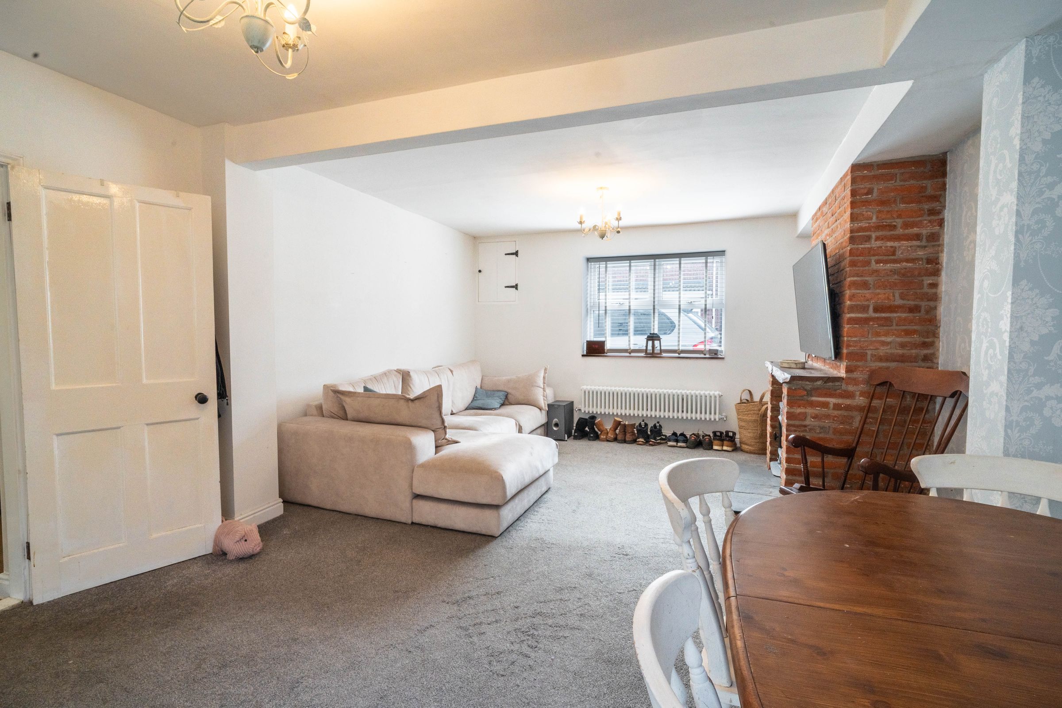
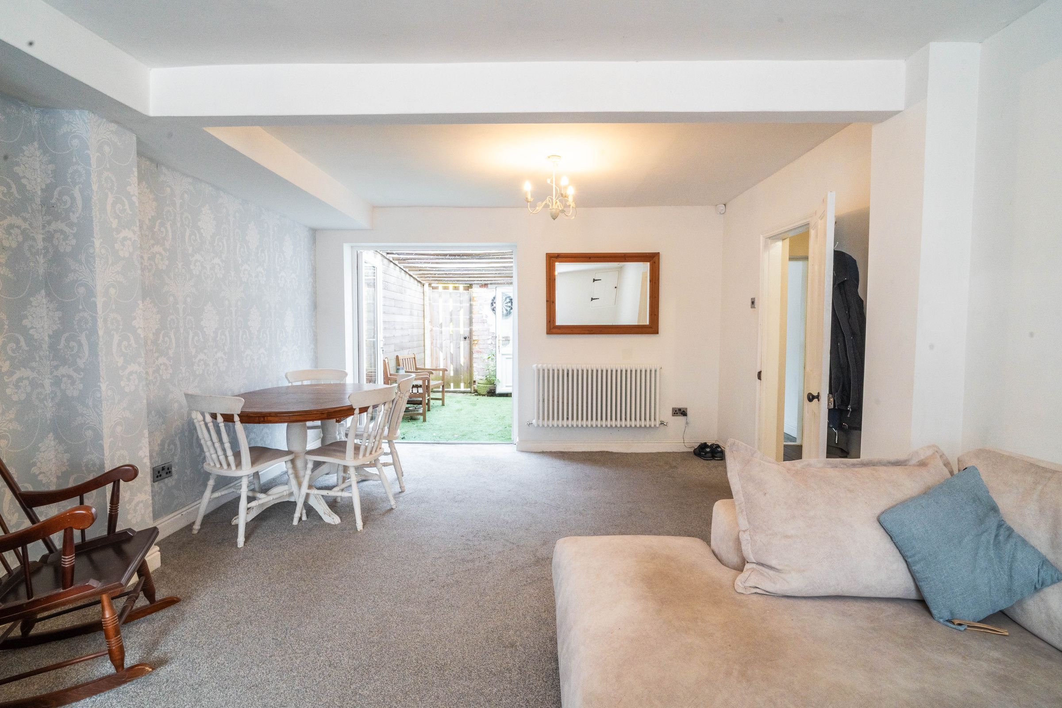
Large open plan living room with cosy log burner and brick fireplace
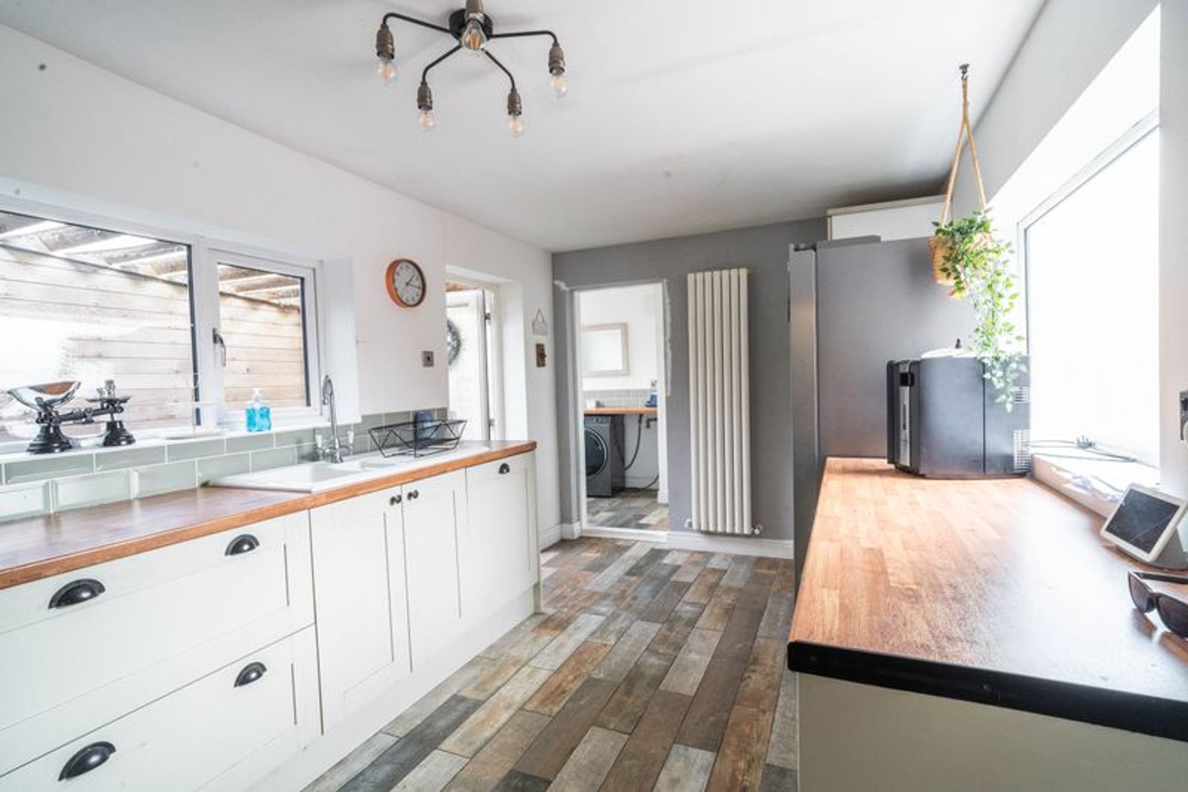
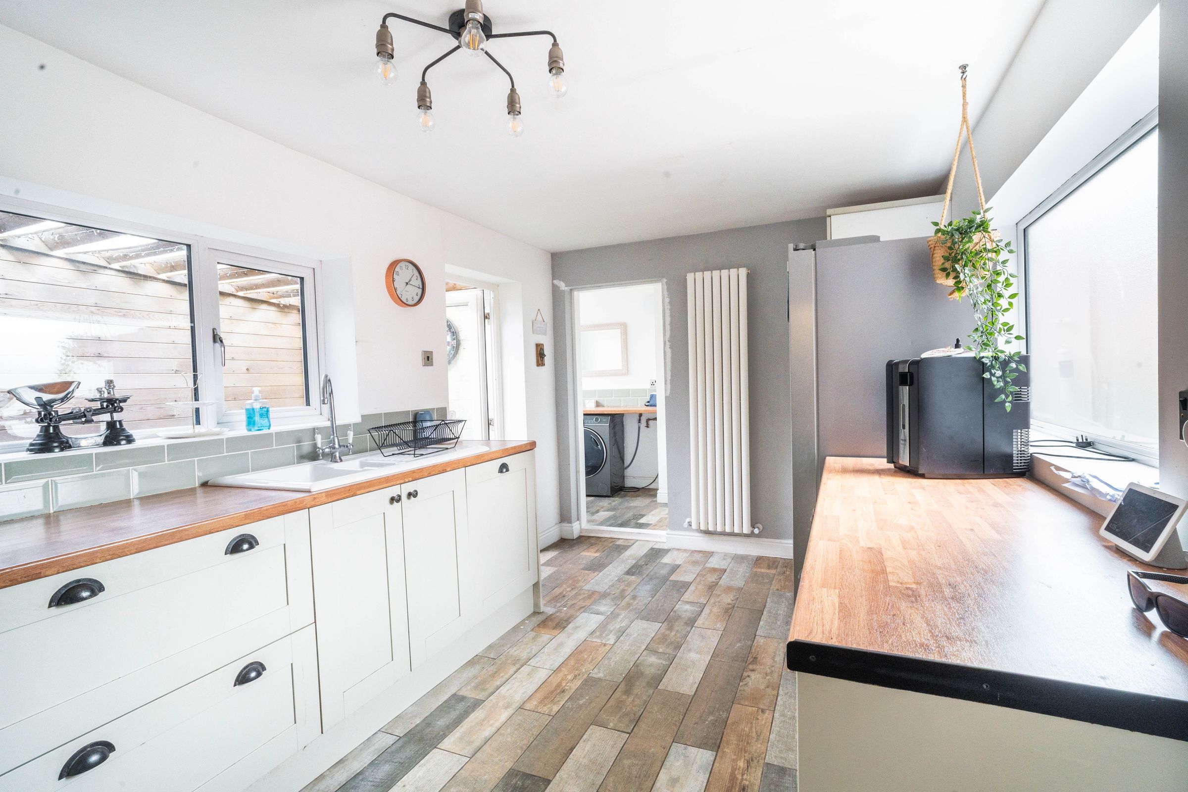
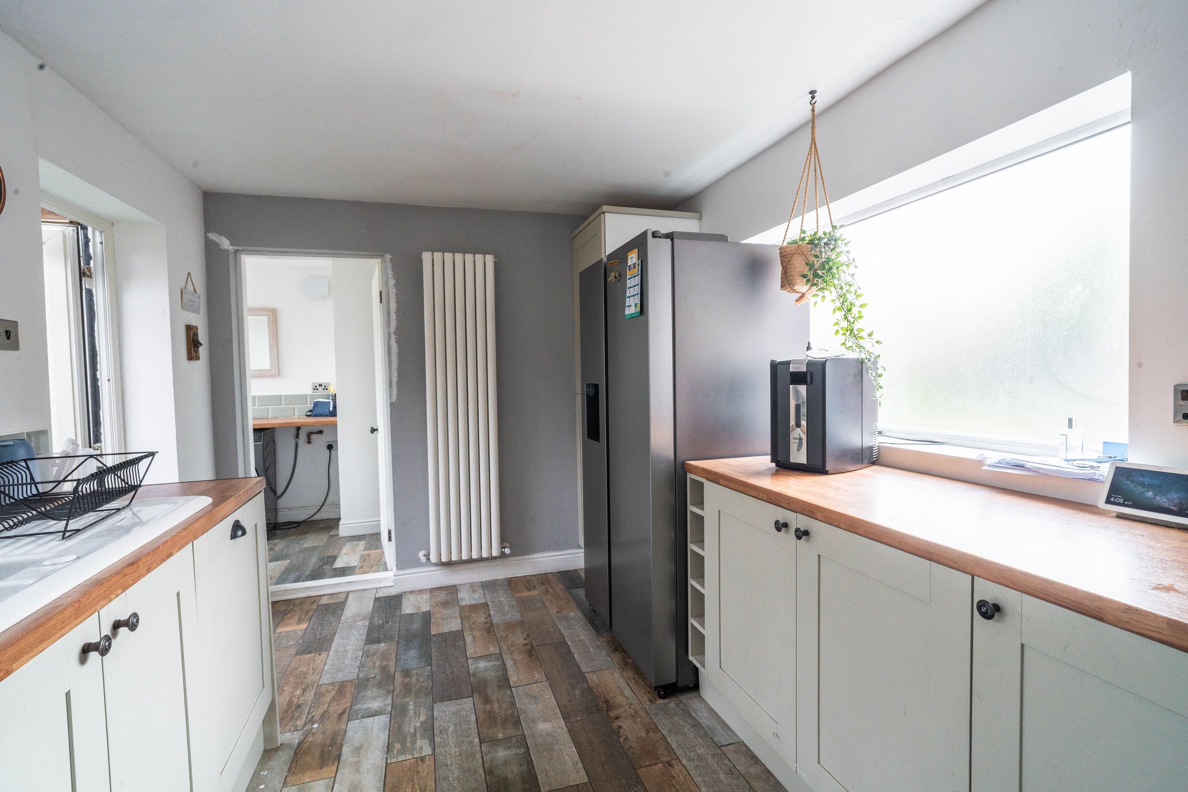
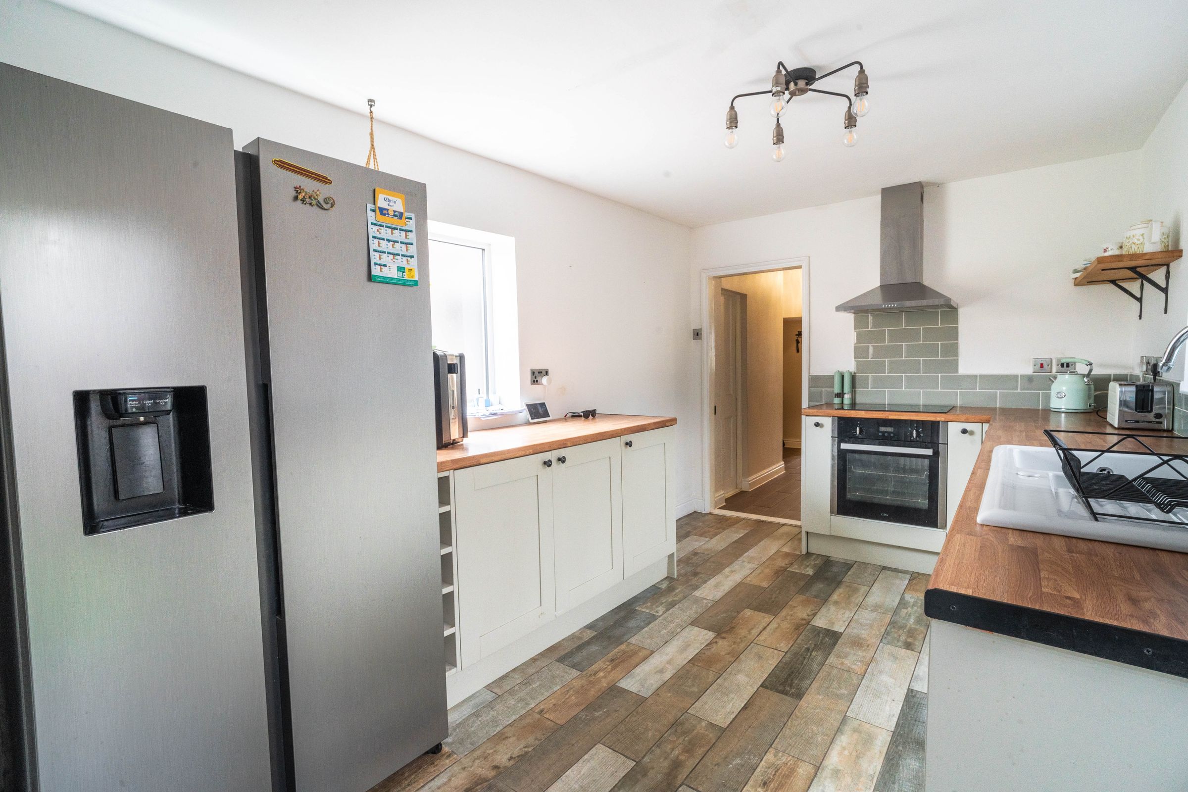
Timeless Shaker style kitchen with oak effect worktops and integrated appliances
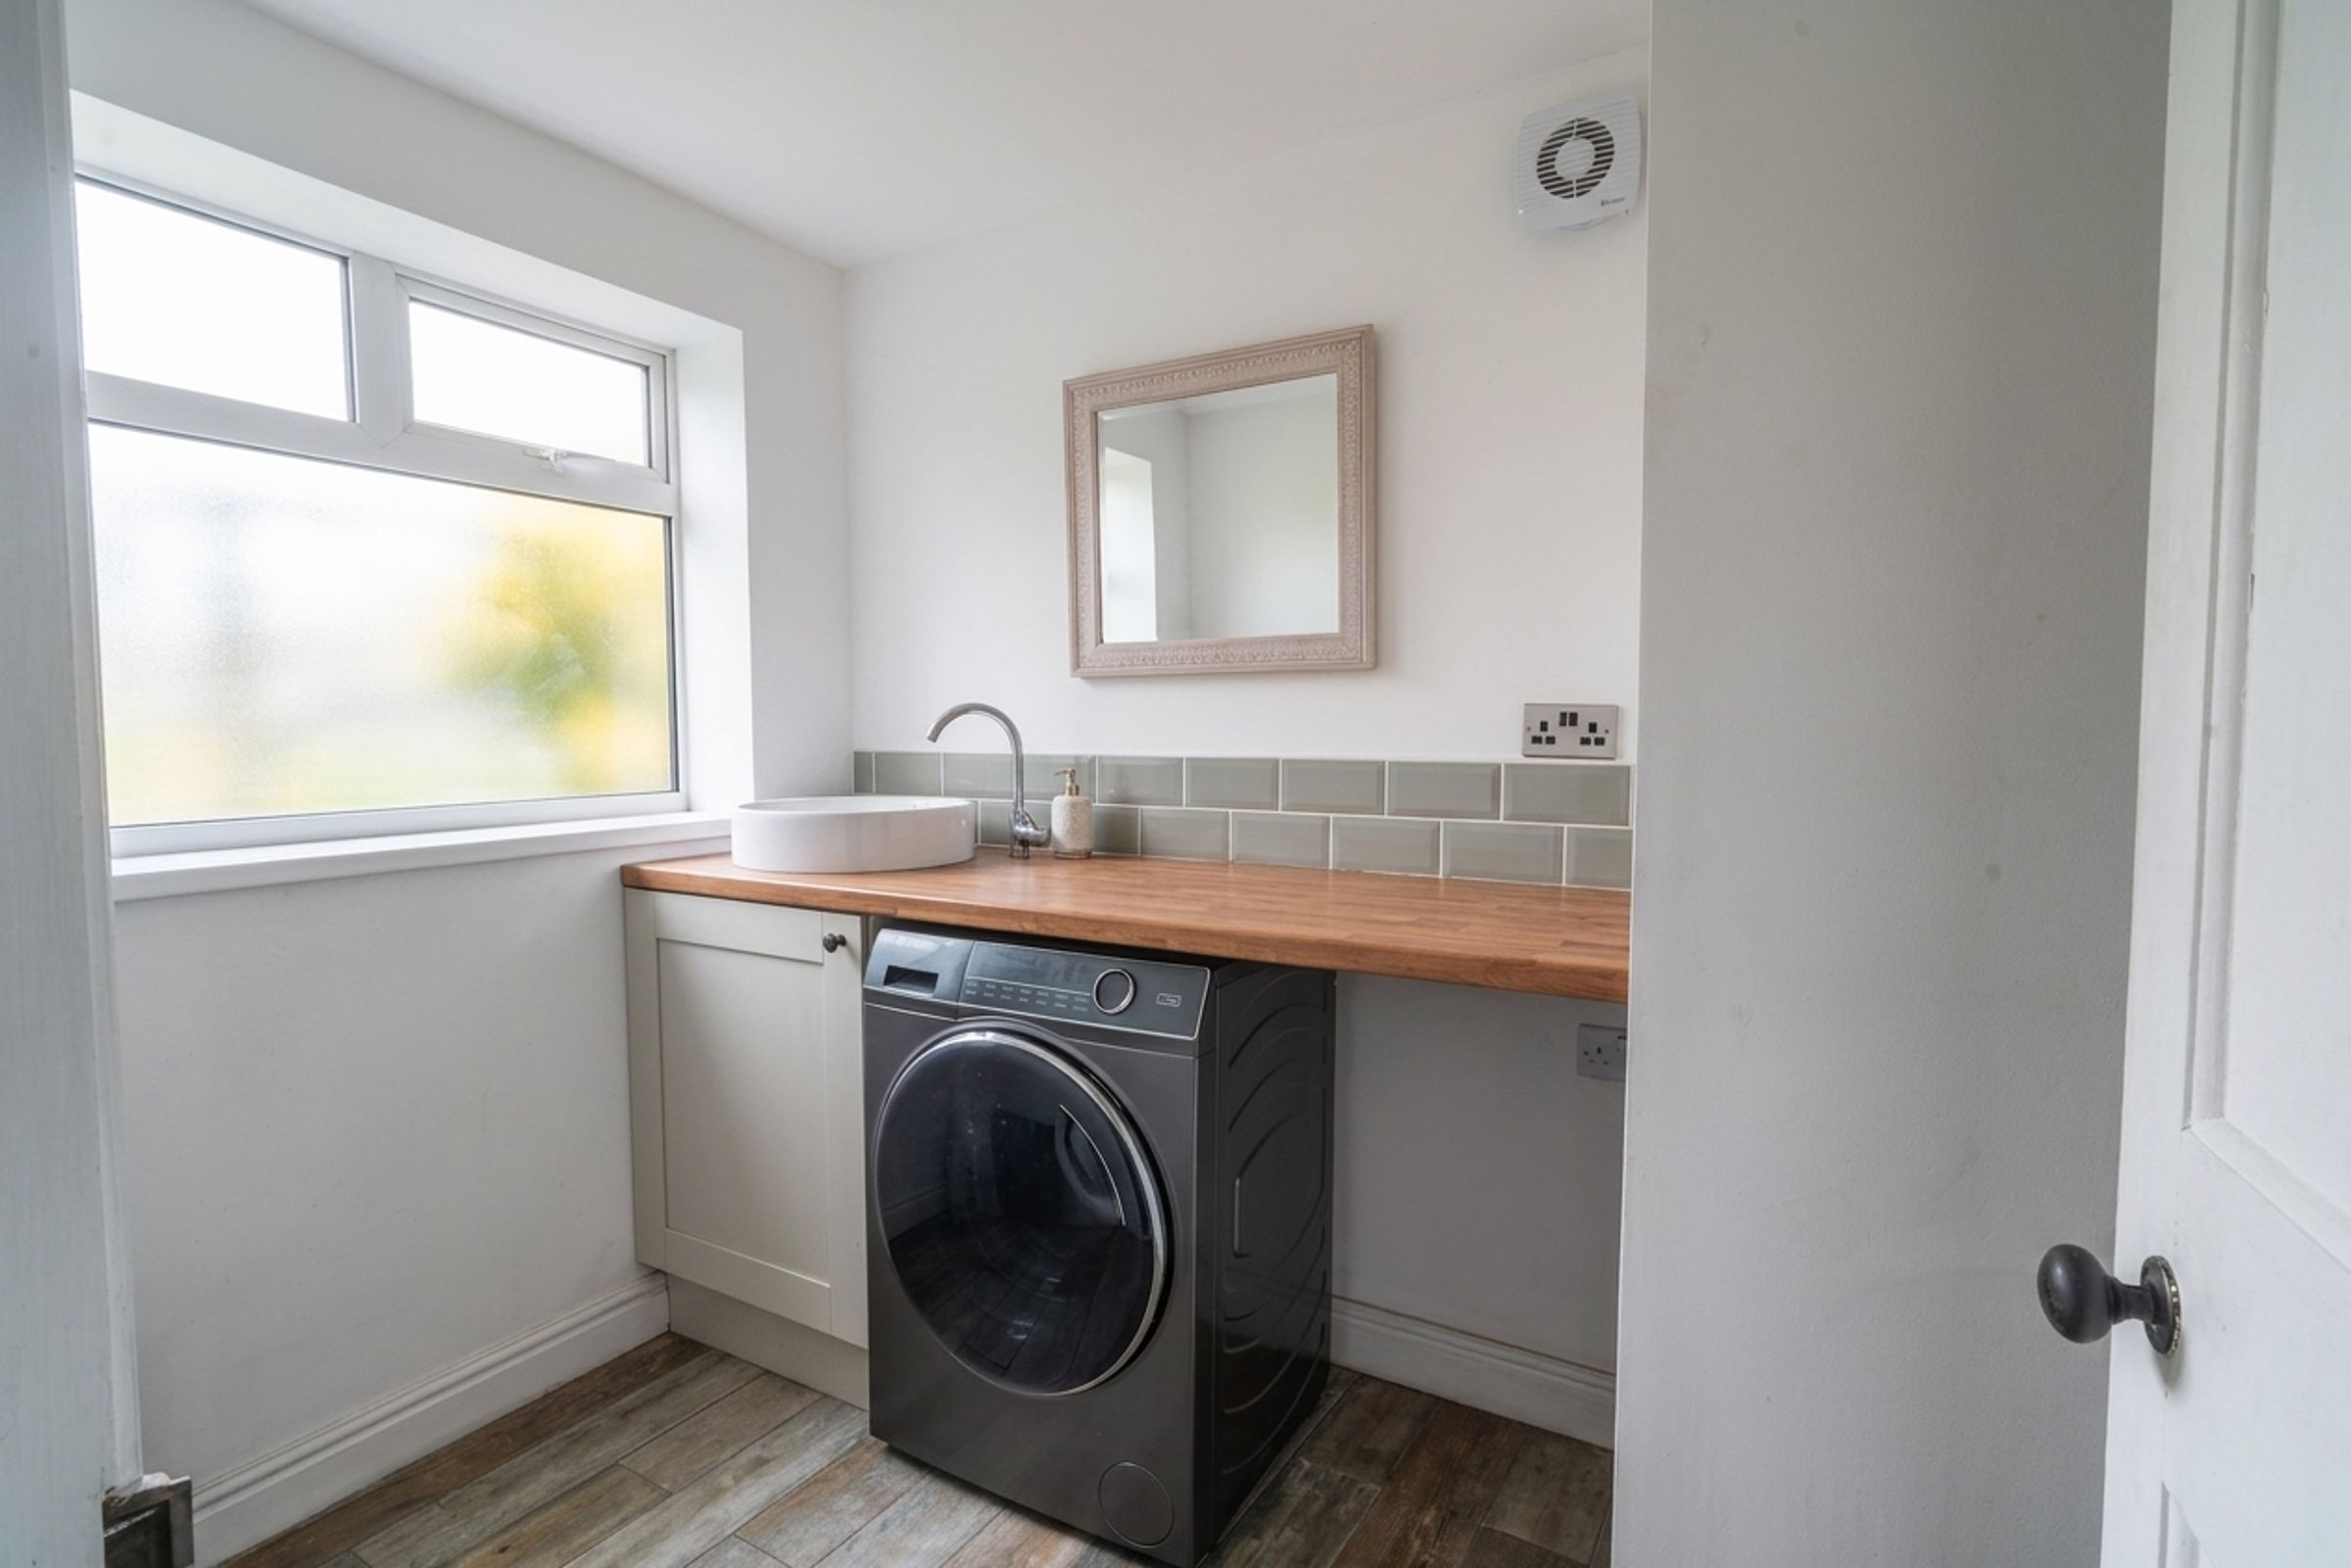
Utility room with downstairs toilet for added convenience
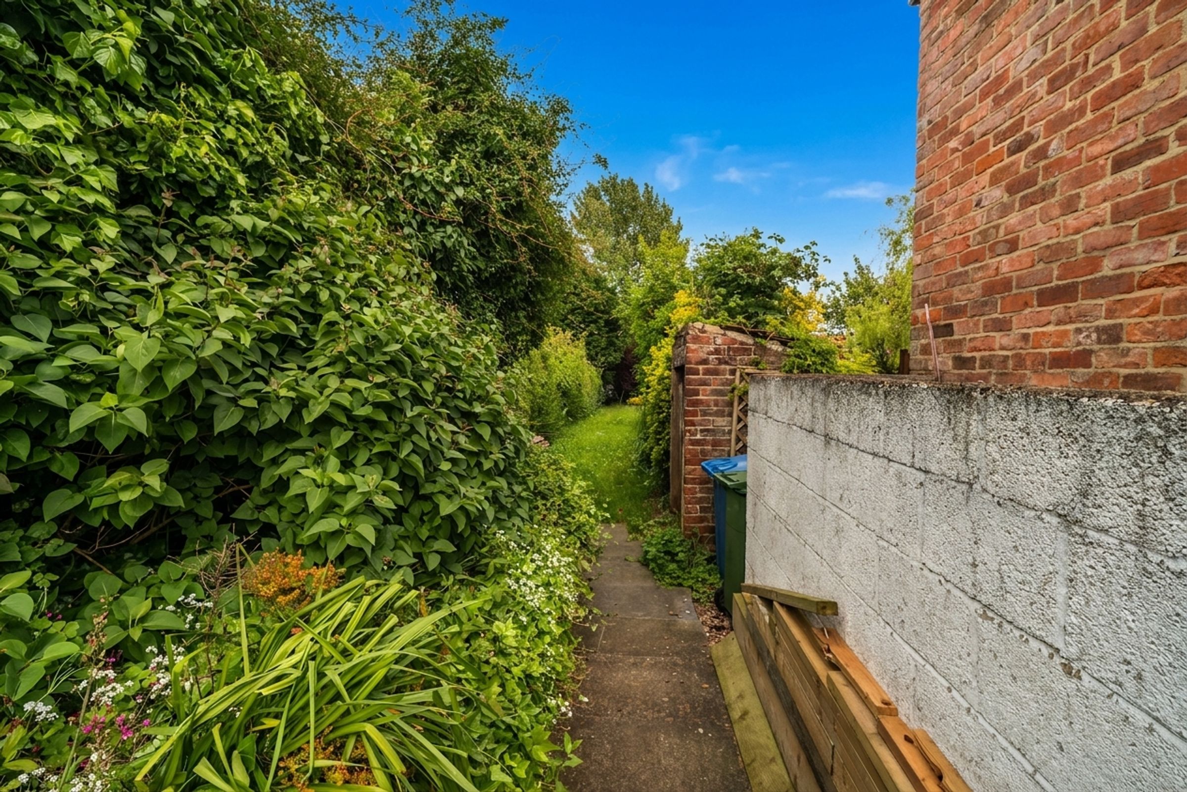
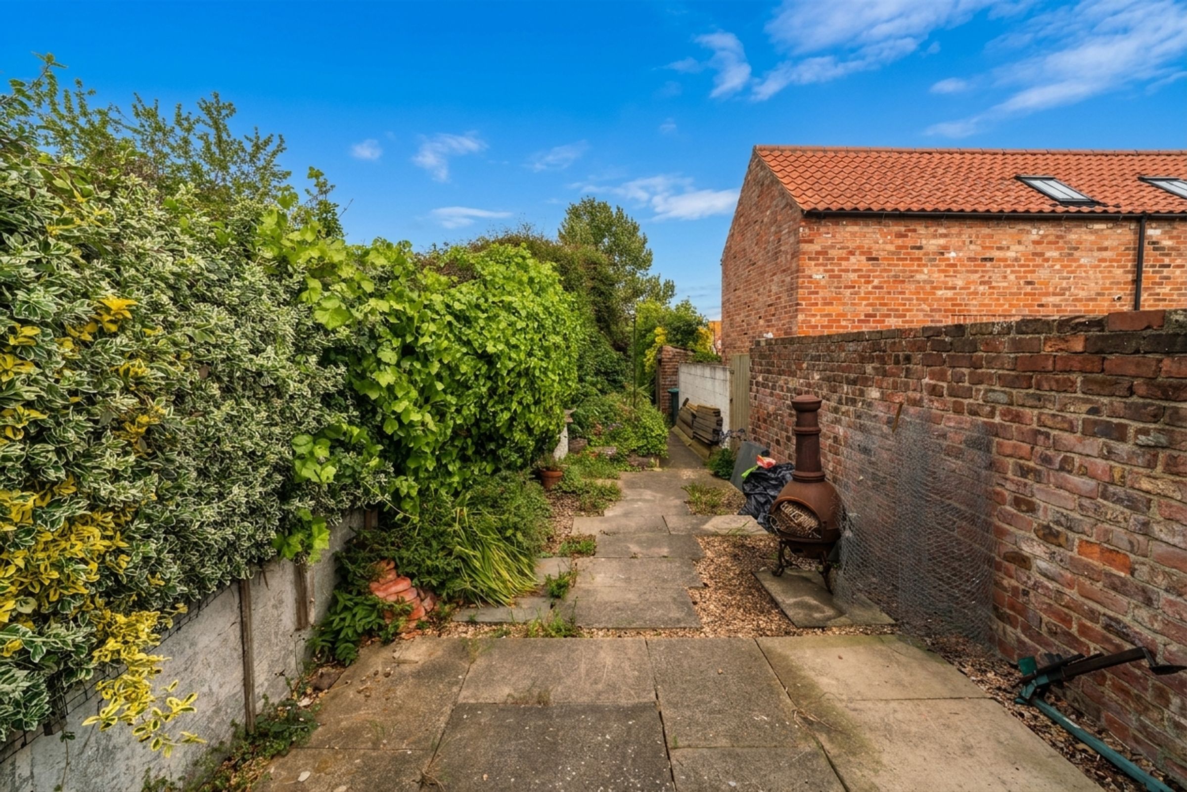
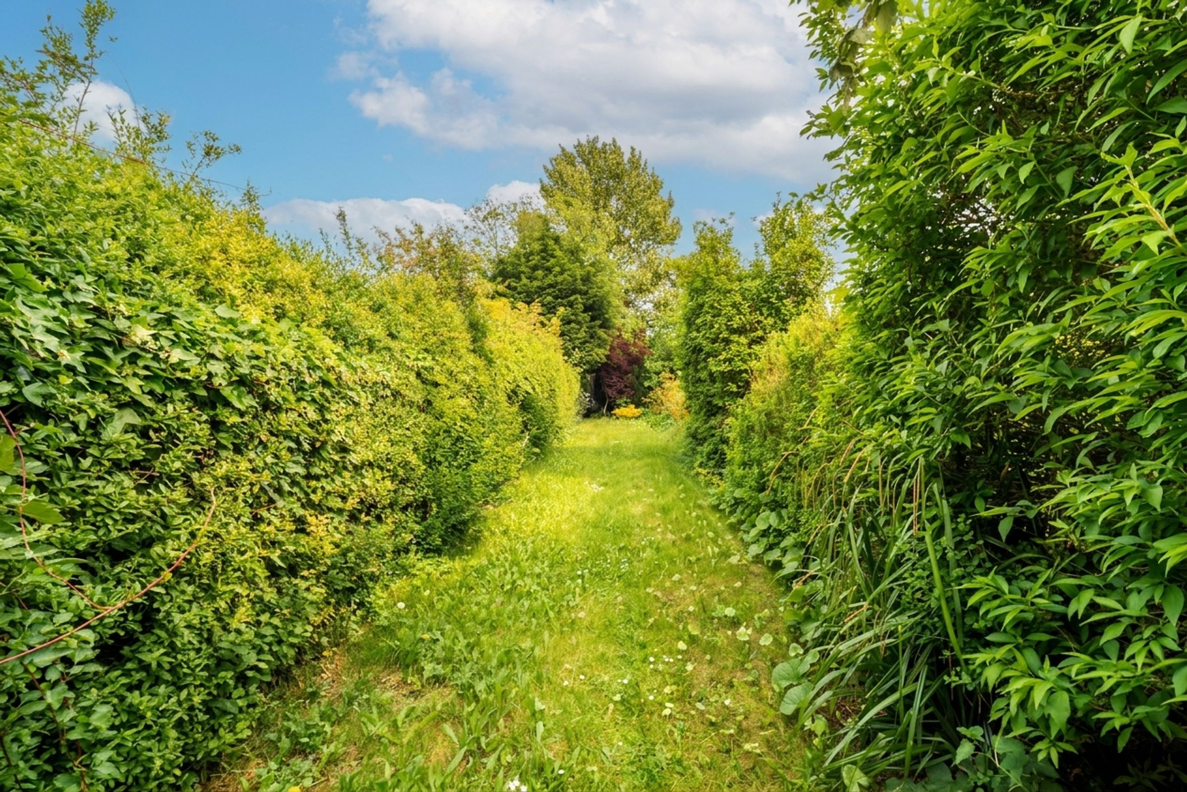
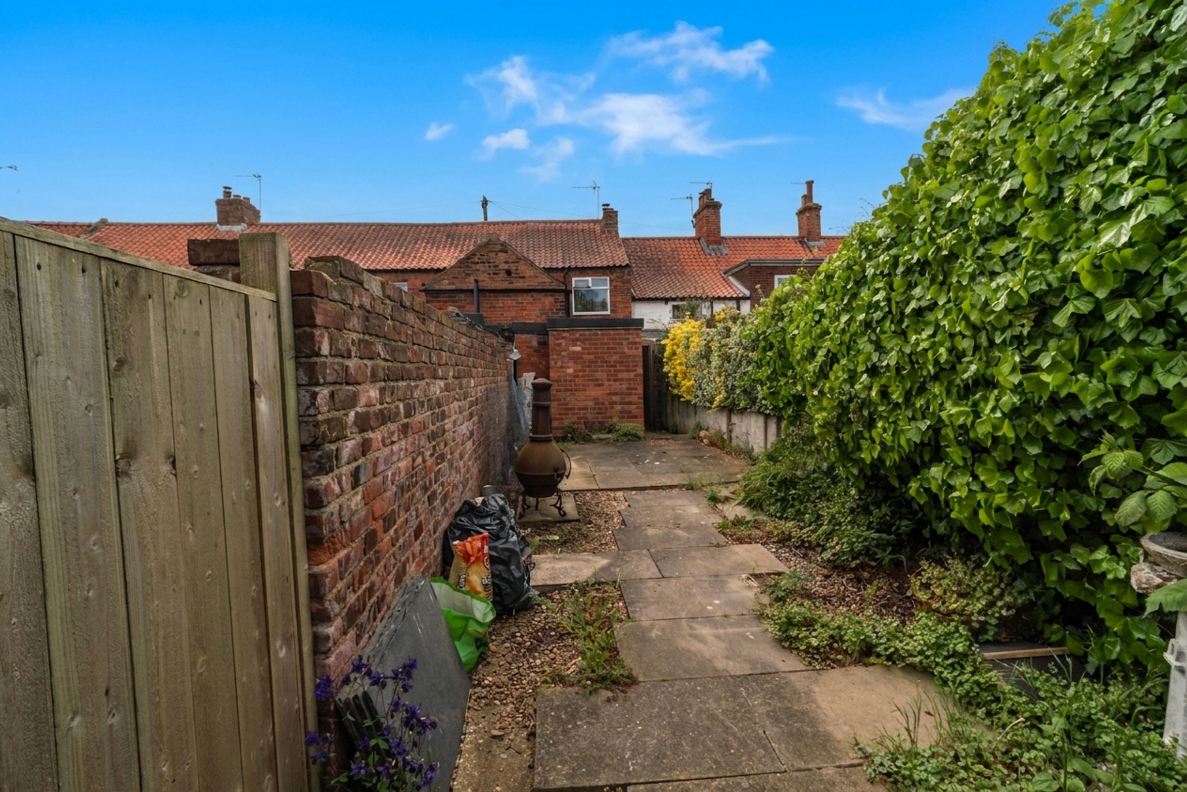
Expansive private garden with storage sheds and office building at the end of the garden with electrics
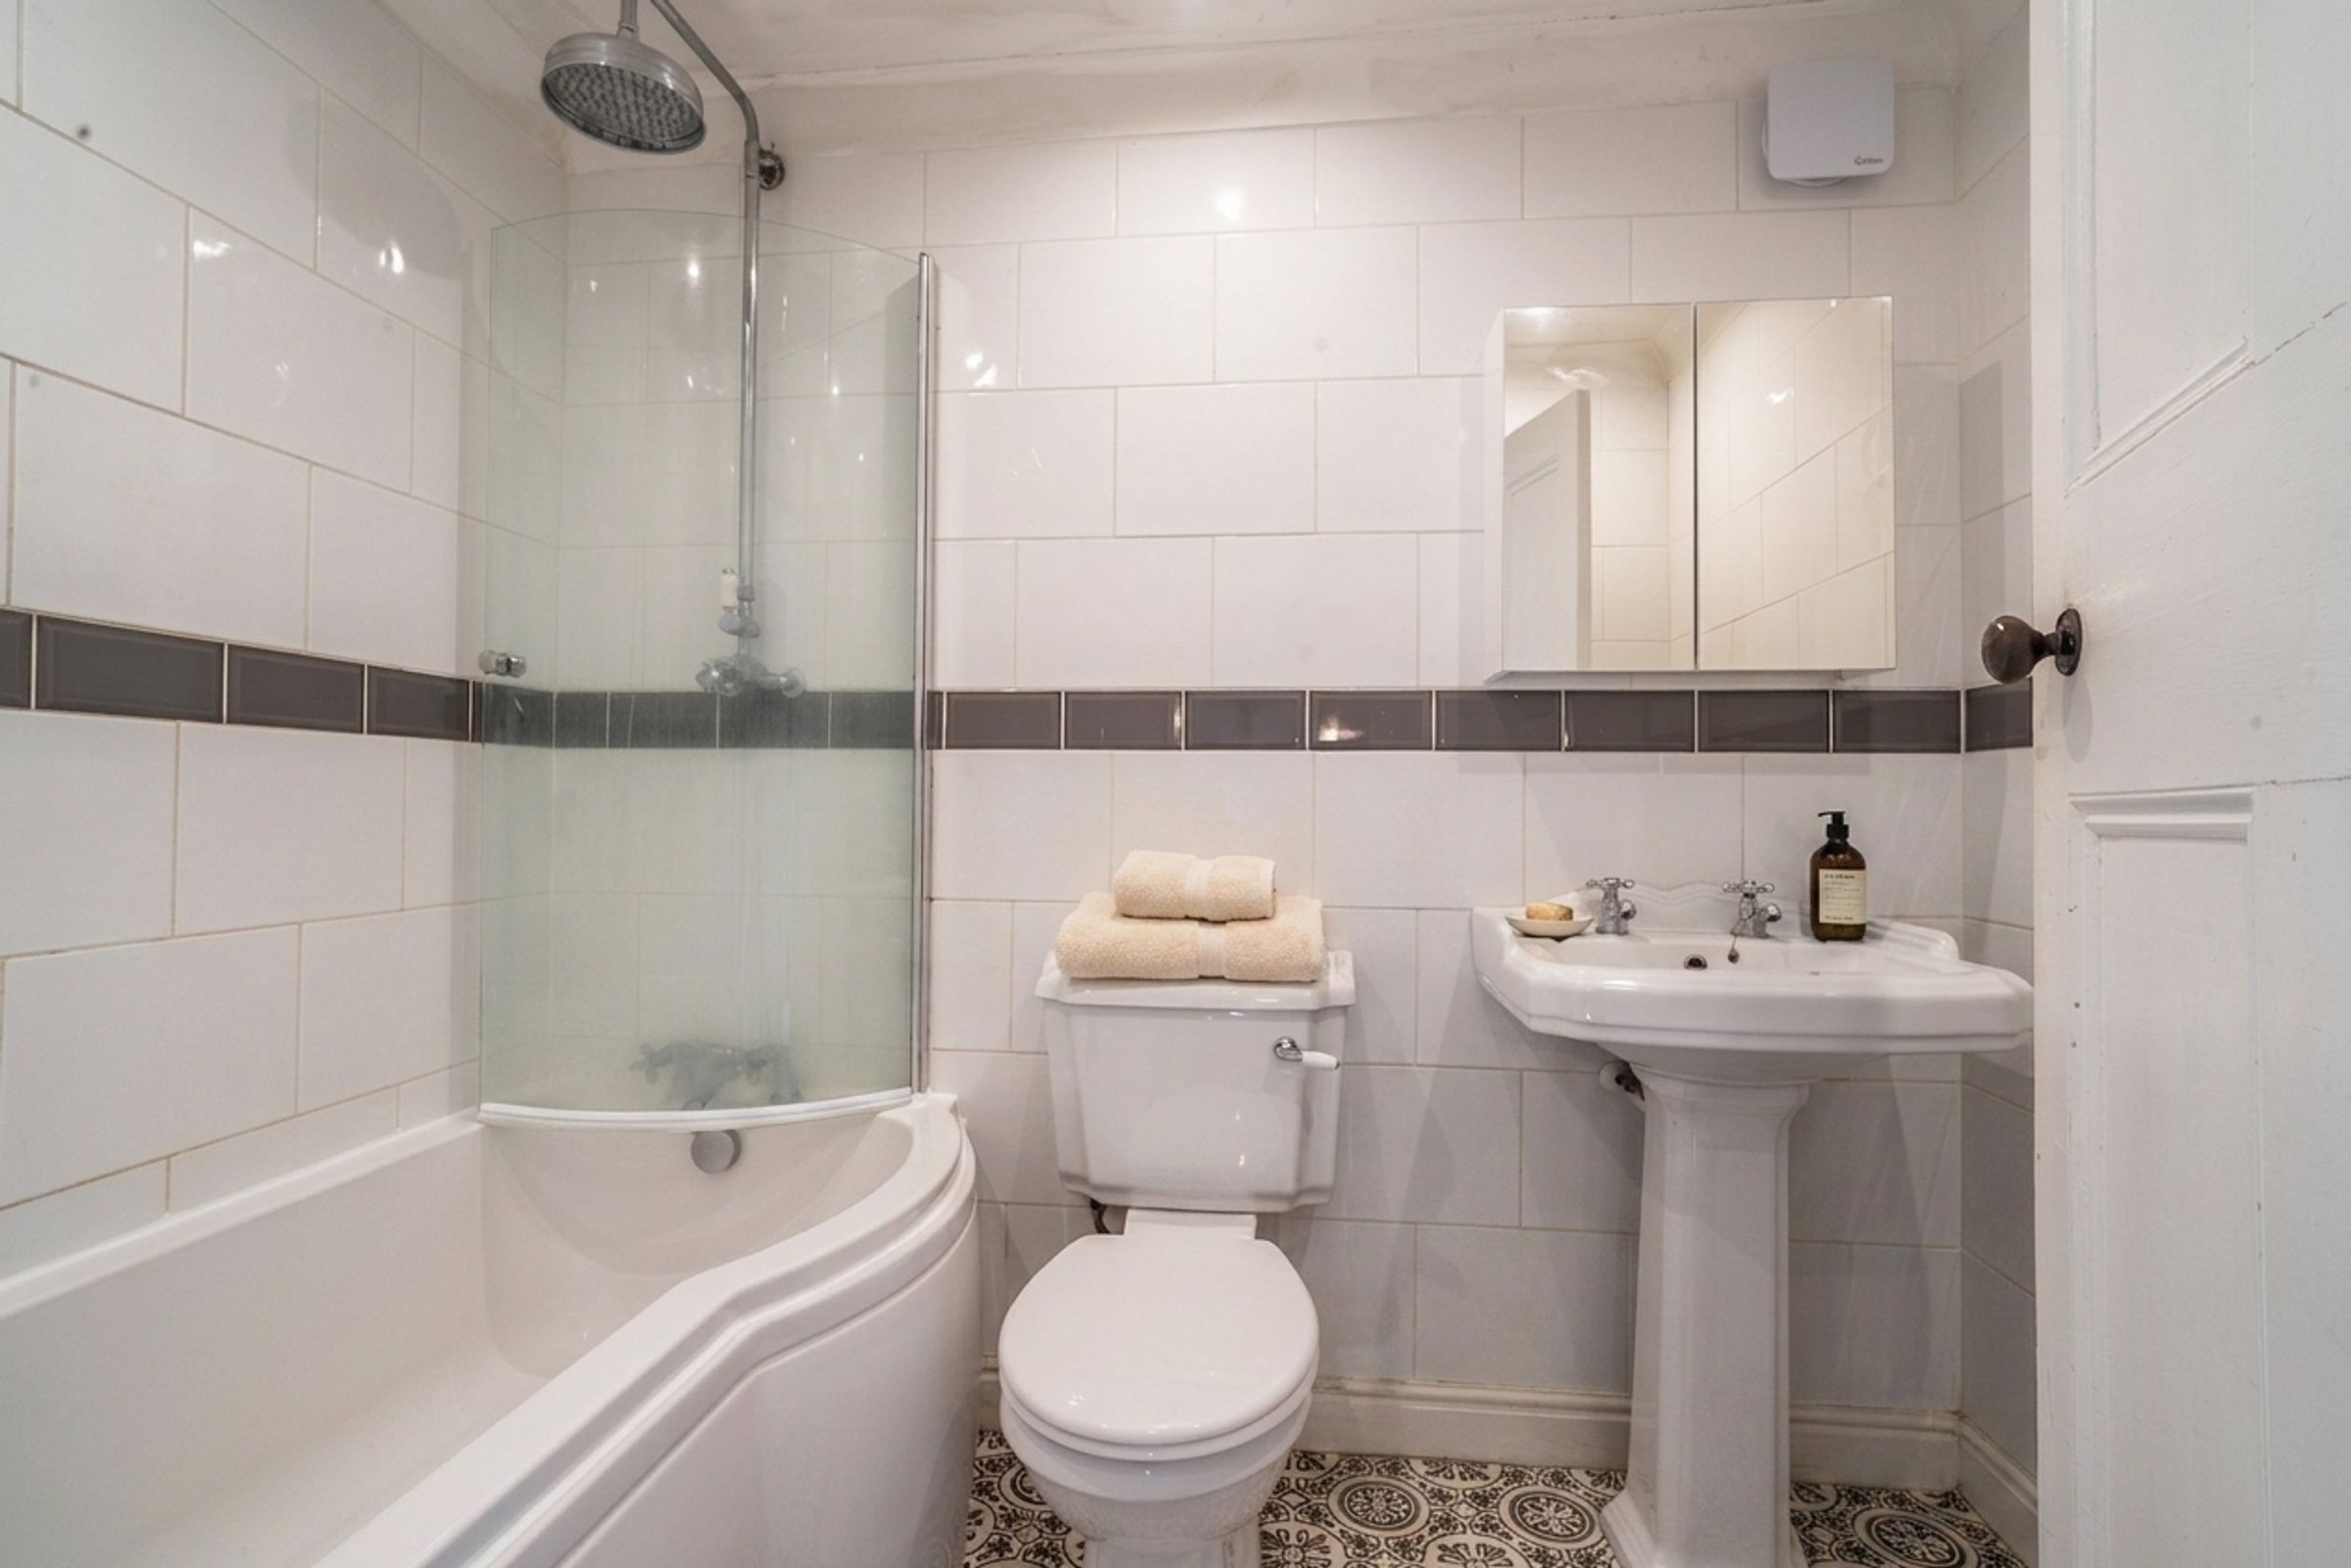
Fitted bathroom with shower over bath, ideal for those with young children
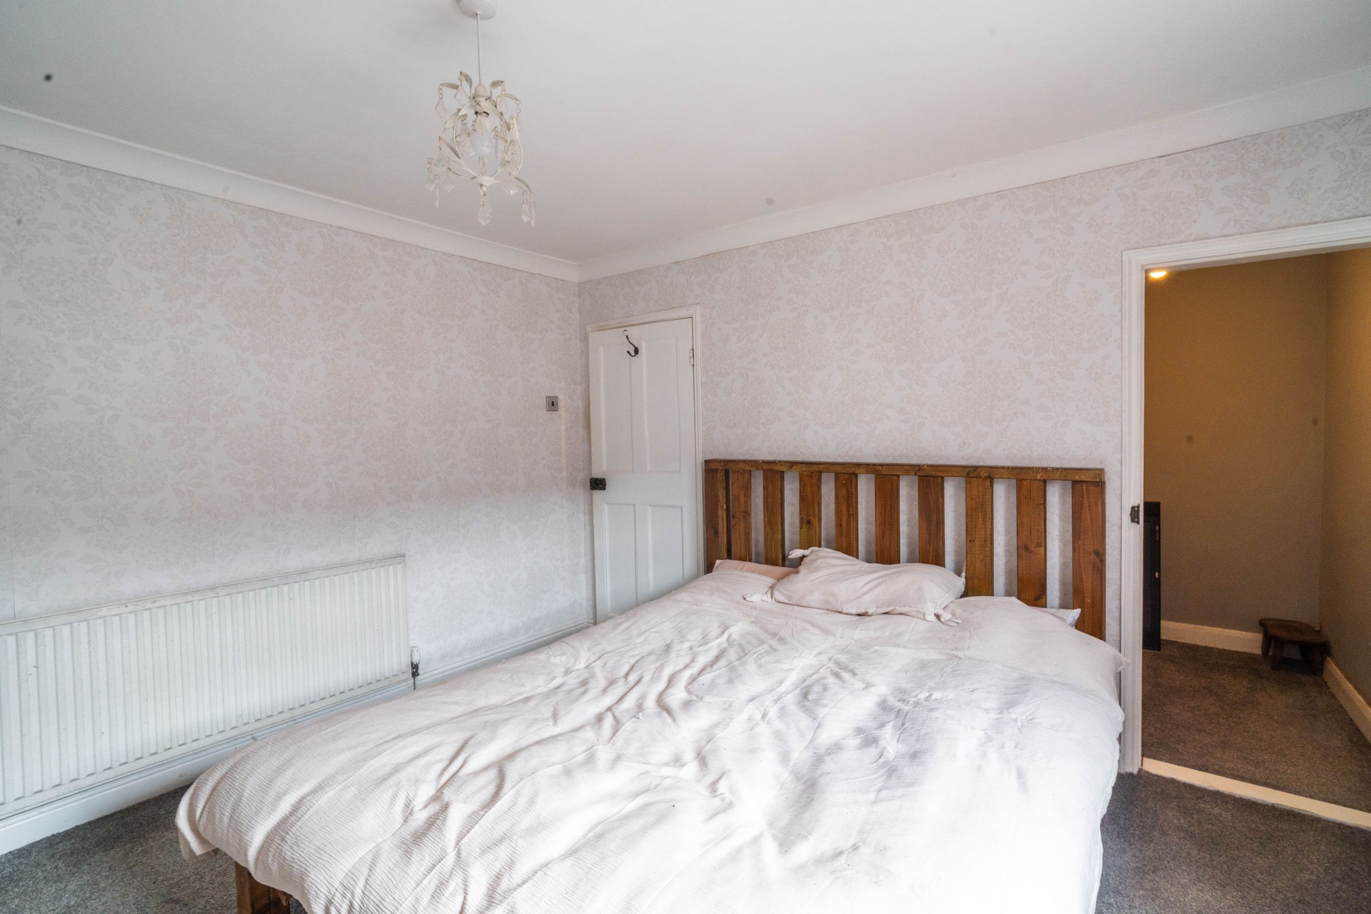
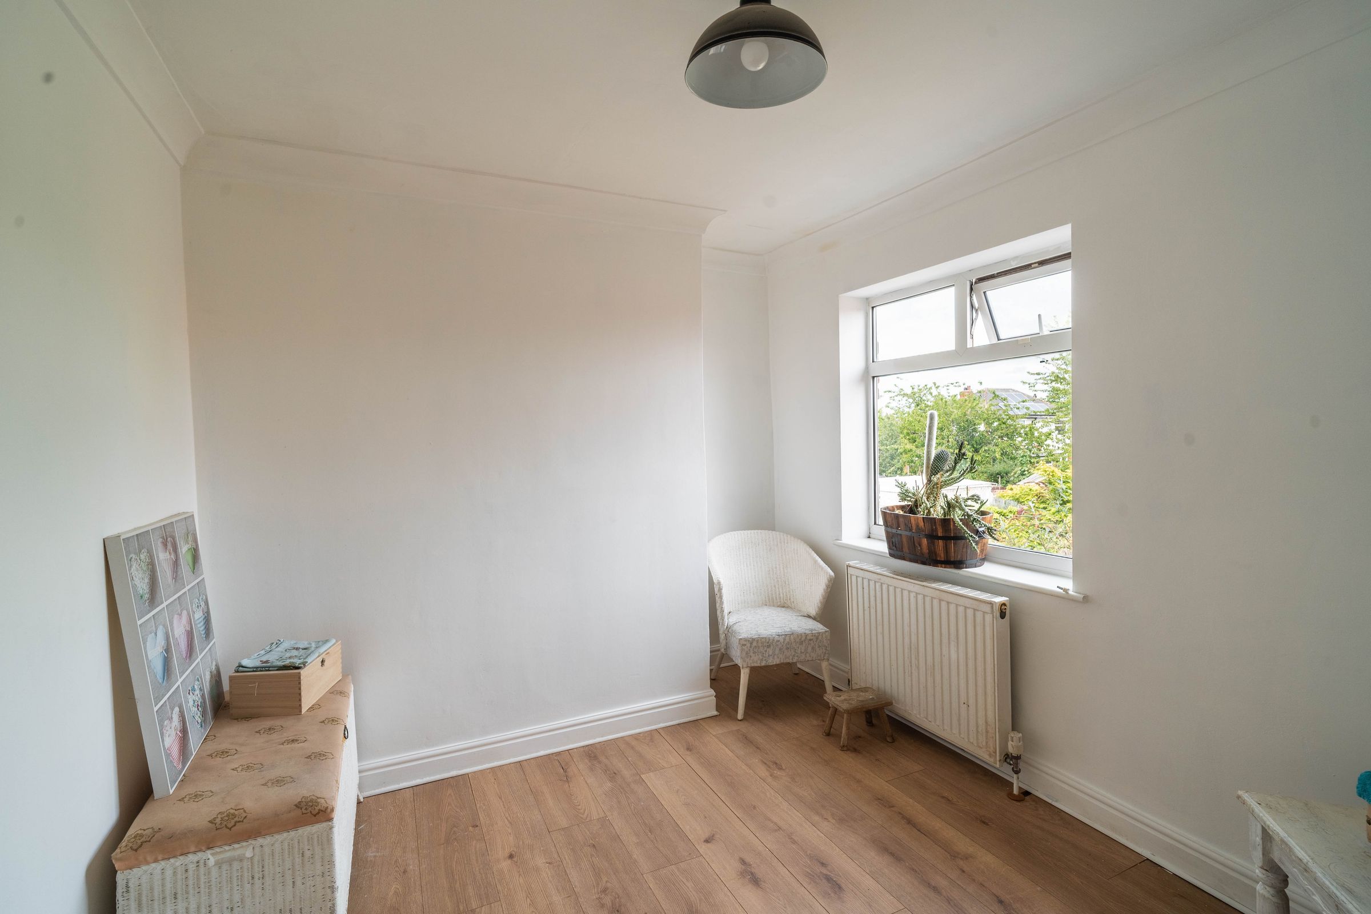
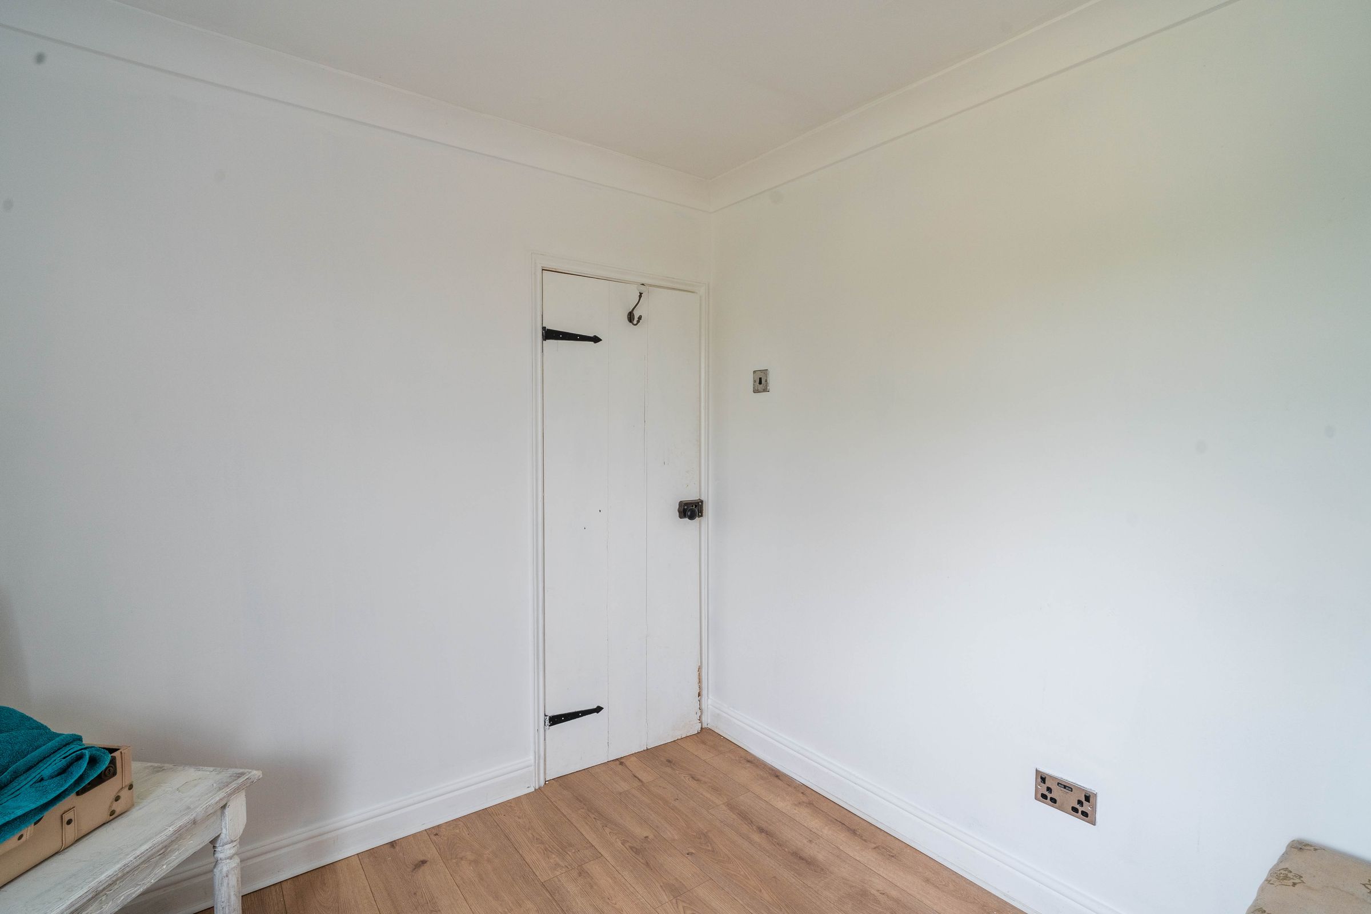
3 double bedrooms, with the master benefitting from an additional storage room which can also double up as a home office
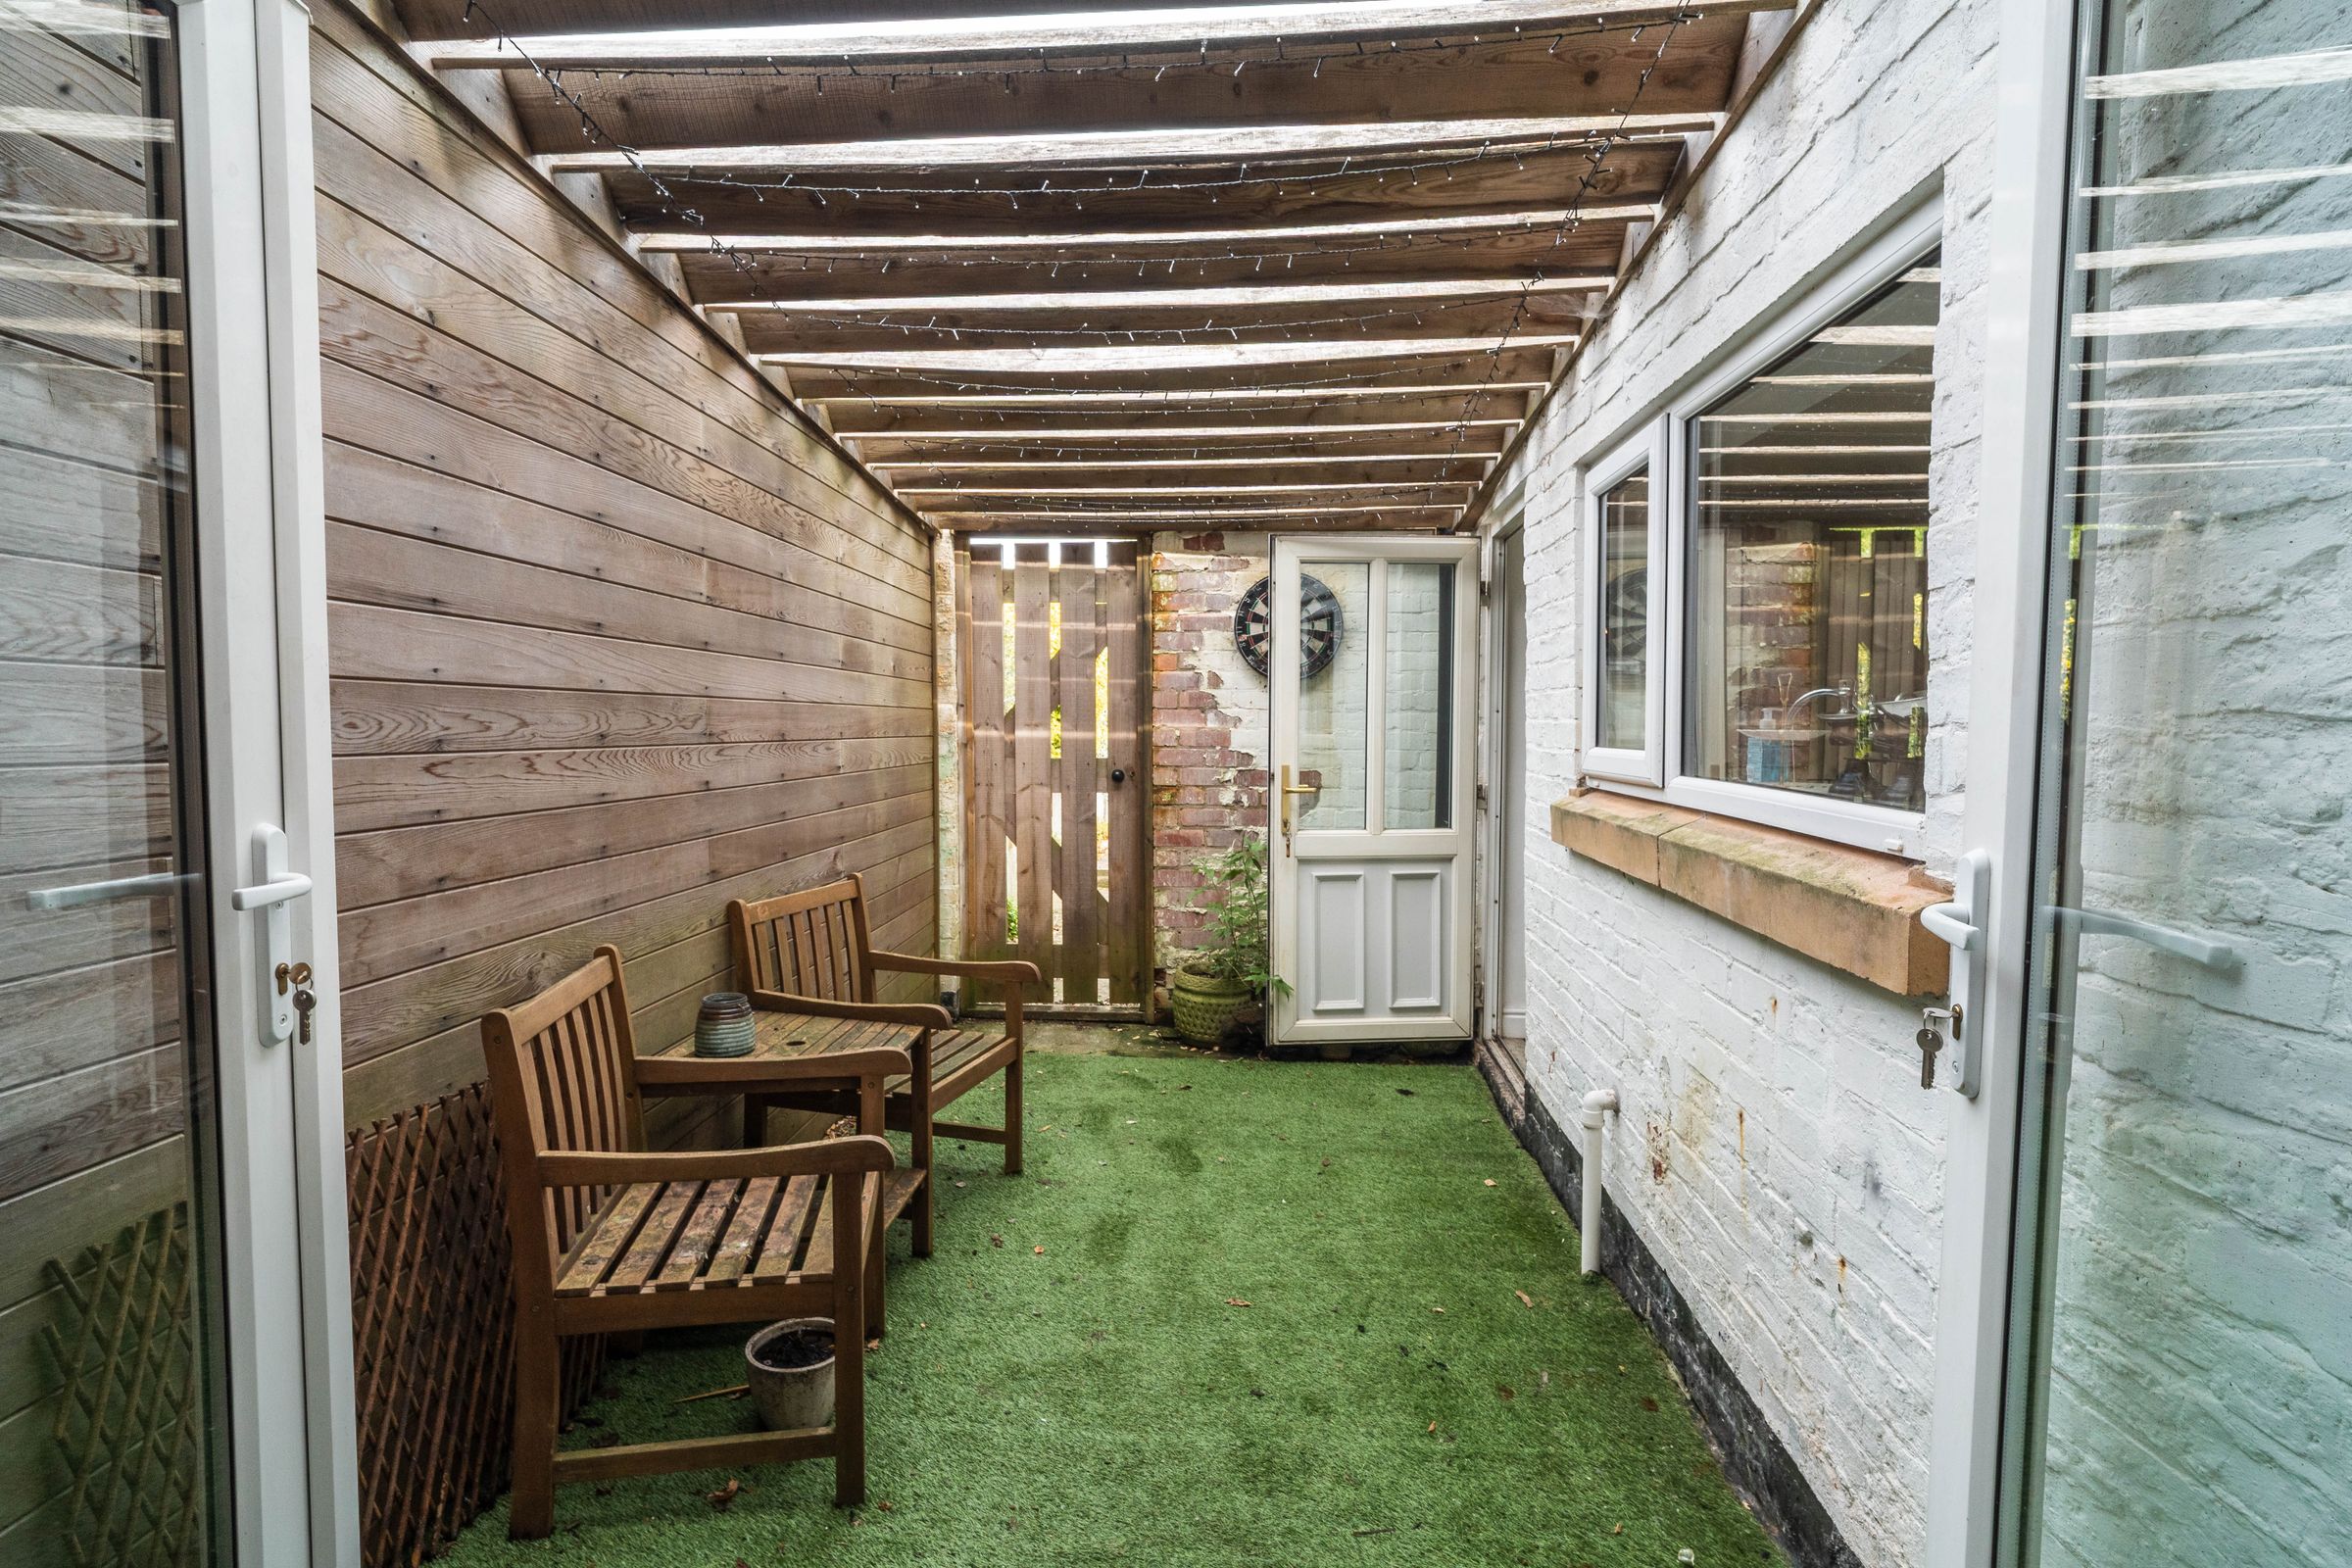
Wooden pergola area adjacent to the kitchen, perfect for evening meals and entertainment
About this property
Guide price - £170,000 - £180,000 - Nestled in a highly sought-after area, this well-presented three-bedroom house offers a harmonious blend of contemporary comfort and timeless charm, making it an exceptional choice for families or professionals alike.
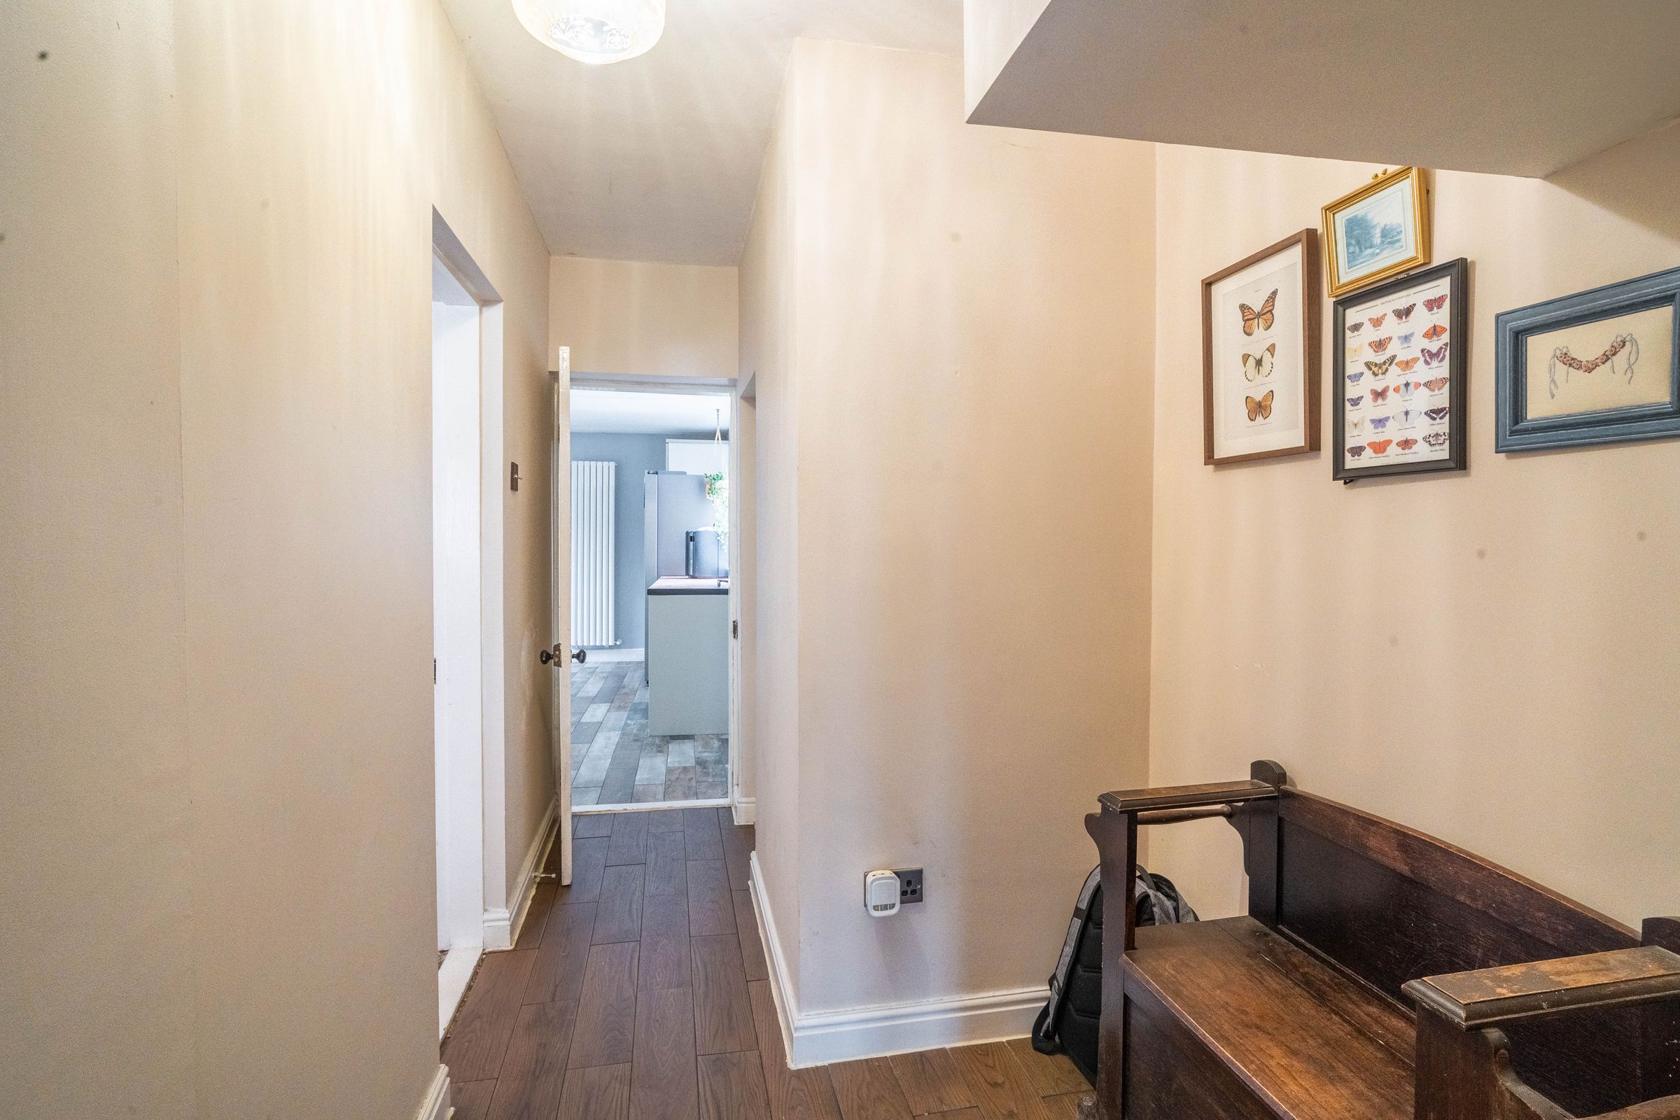
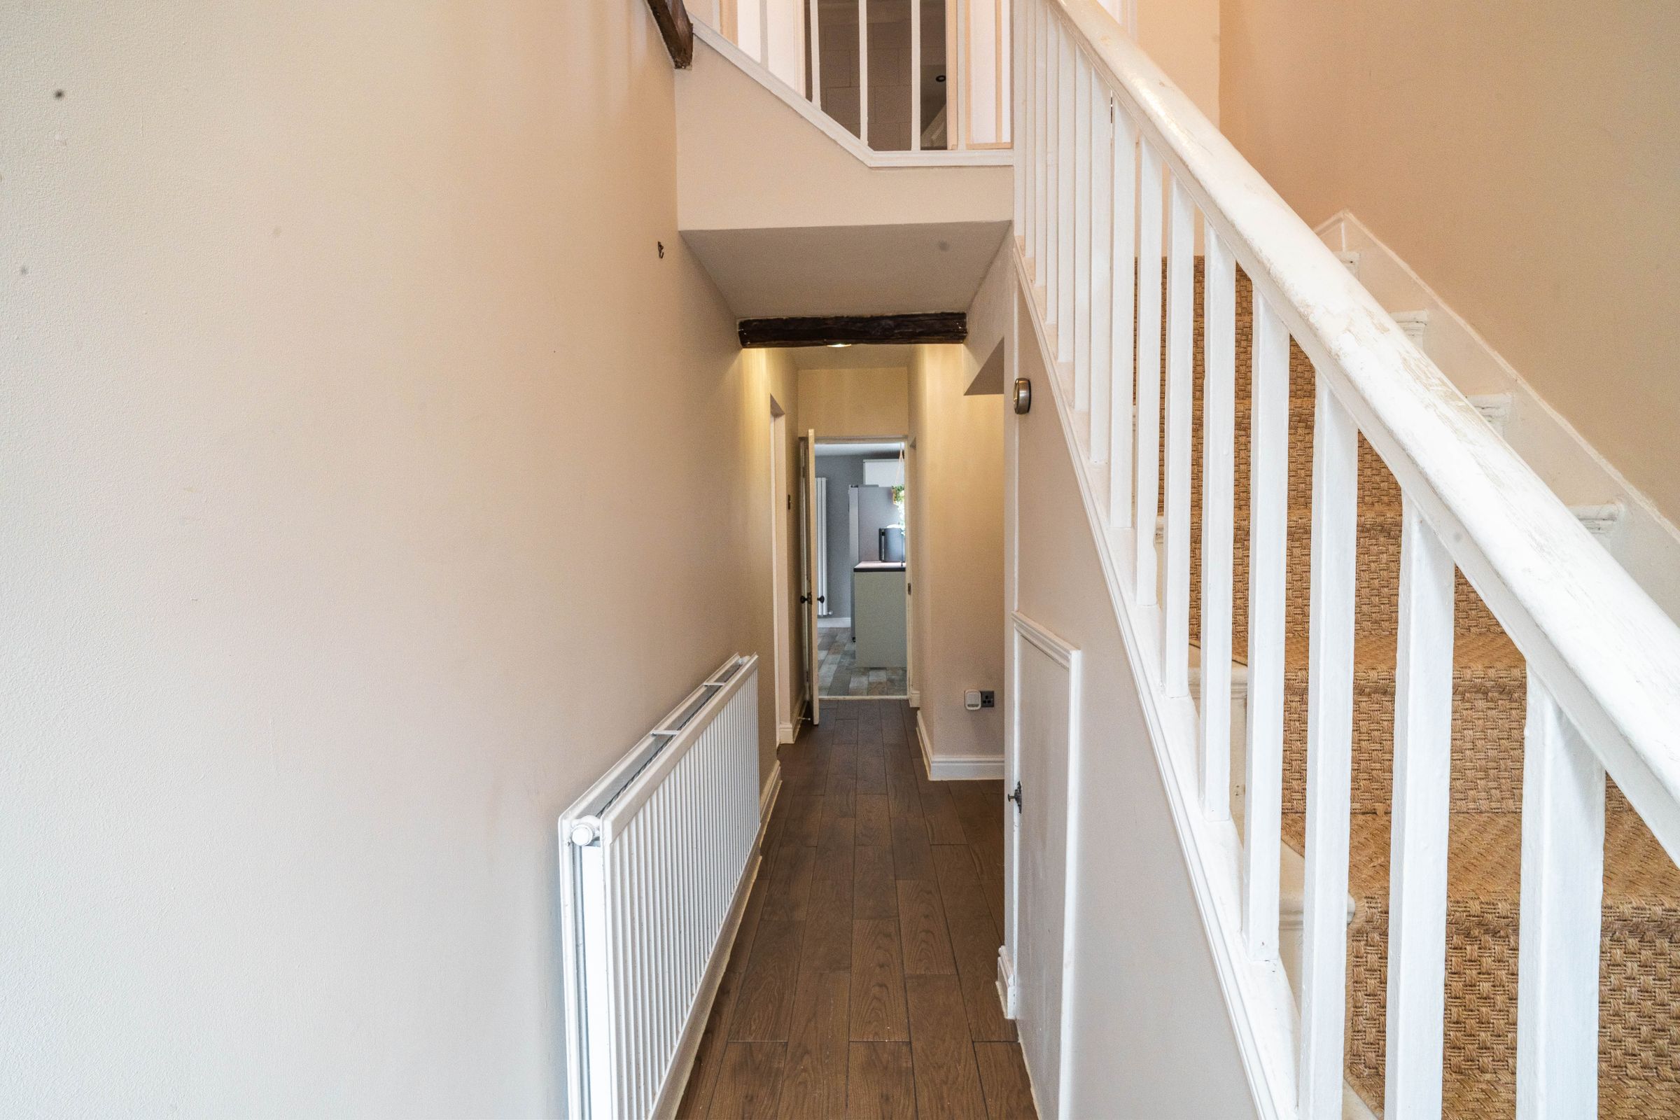
Upon entering, you are greeted by a welcoming hallway that leads into a spacious and inviting living room, where a stylish log burner creates a cosy focal point - perfect for relaxing evenings and entertaining guests.
The open-plan layout flows effortlessly into a modern, well-equipped kitchen, thoughtfully designed to cater to the needs of the busy household, with ample storage and high-quality appliances ensuring meal preparation is both practical and enjoyable.
Adjacent to the kitchen, a dedicated utility room with a convenient toilet adds a valuable touch of functionality, making daily routines seamless and efficient.
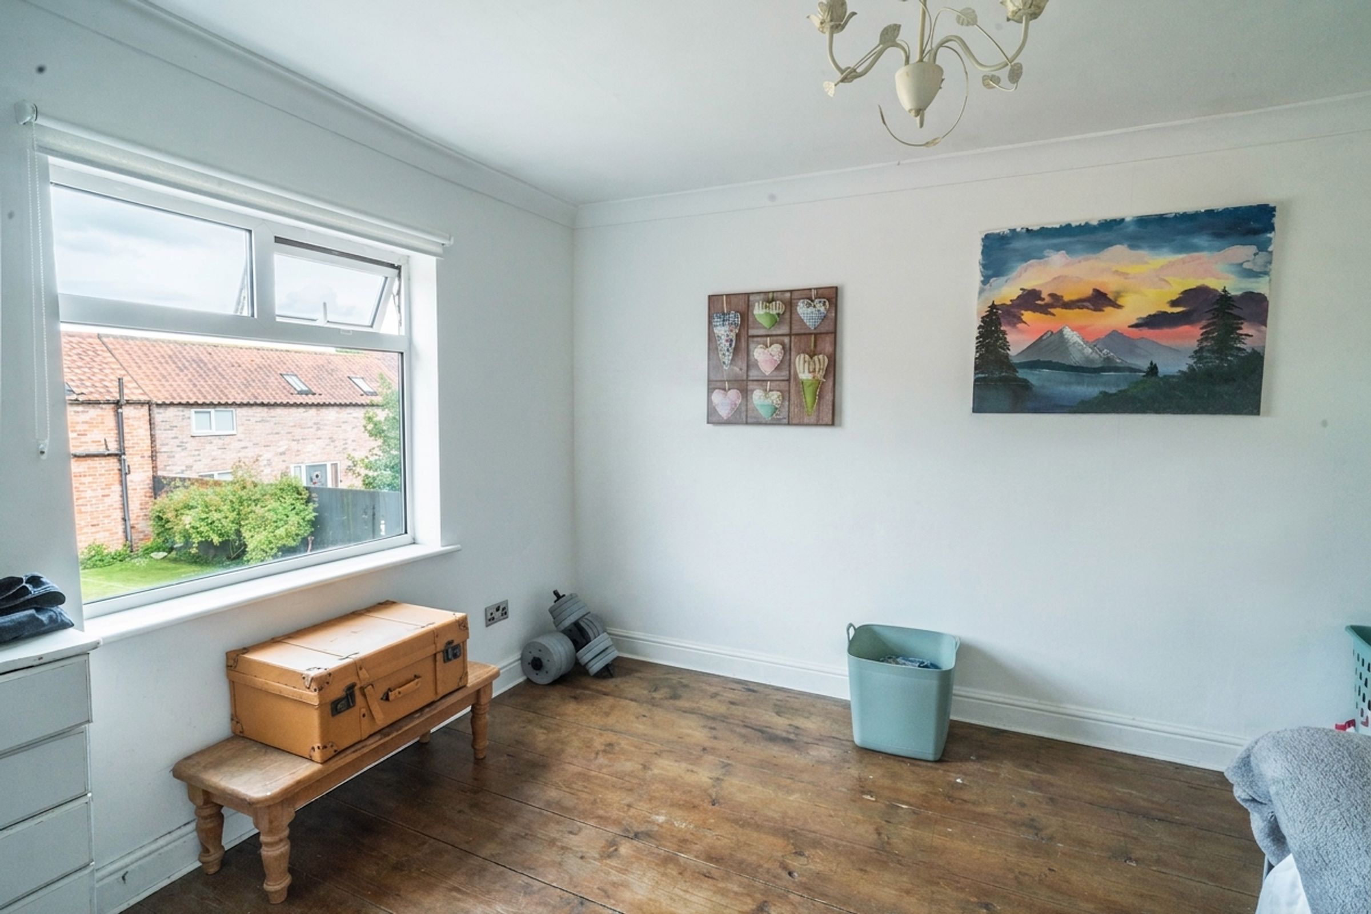
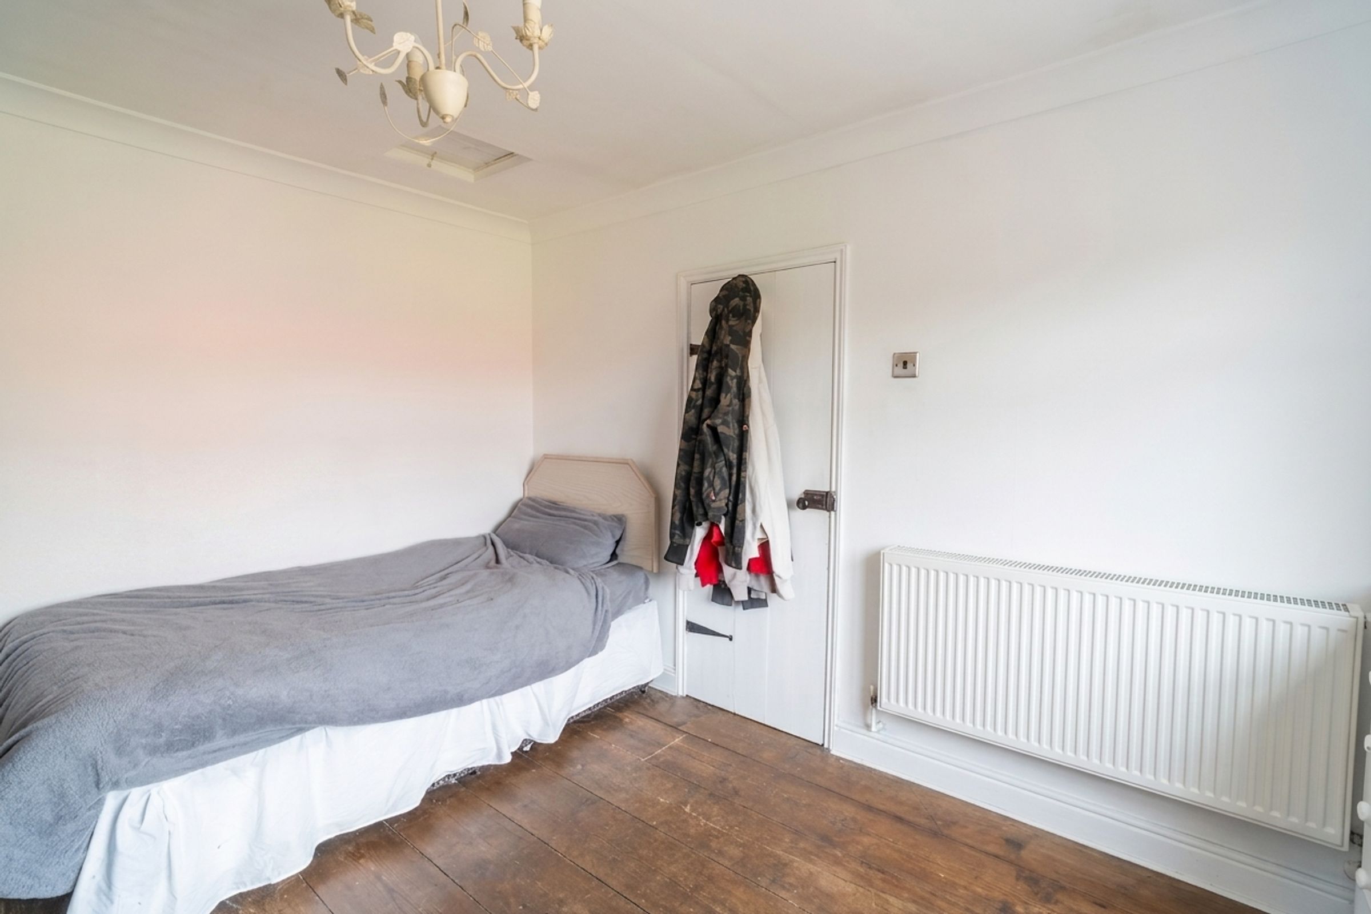
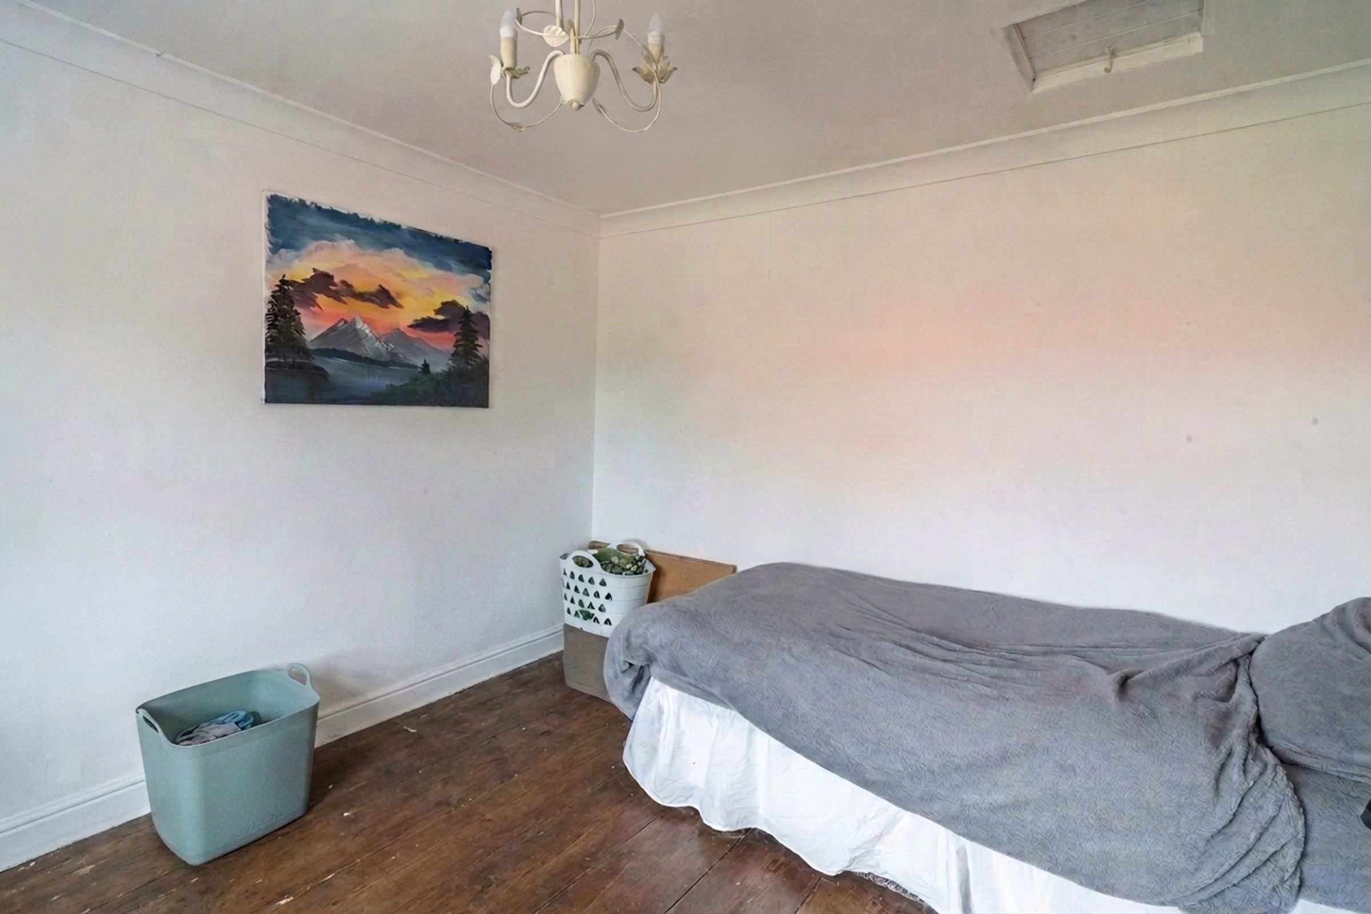
Upstairs, three generously proportioned bedrooms provide peaceful retreats for rest and relaxation, each offering ample natural light and versatile space to accommodate a range of furnishings and personal touches.
The family bathroom has features, including contemporary fittings with the benefit of a bath with shower.
Additional highlights include a long garden with a handy storage shed (ideal for keeping outdoor equipment and seasonal items neatly tucked away) and a versatile outdoor building equipped with electrics, offering endless possibilities as a home office, creative studio, or fitness space.
This home is ideally located within close proximity to excellent local amenities, reputable schools, and convenient transport links, ensuring that everything you need is within easy reach.
Well-maintained and ready to move into and enjoy, this property provides a wonderful opportunity to secure a comfortable and inviting home in a desirable neighbourhood.
Key details
Broadband: up to 10000mbps
1163ft2 floor area
4273ft2 plot size
Freehold
Council tax band B
Additional information
Near the property
Rooms and dimensions
Living room
13' 3" x 19' 11" (4.04m x 6.06m)
With carpet, log burner with brick surround and hearth, French doors, radiator, and window.
Kitchen
15' 0" x 8' 7" (4.58m x 2.62m)
With laminate flooring, tShaker style kitchen units with wood worktop, integrated oven and electric hob, wall mounted extractor fan, tiled splashback, 1.5 bowl ceramic sink with tap, vertical radiator, window, and door into rear garden.
Utility
9' 5" x 5' 8" (2.87m x 1.72m)
With laminate flooring, plumbing for washing machine, 1 bowl sink and tap, toilet, storage cupboard, radiator, and window.
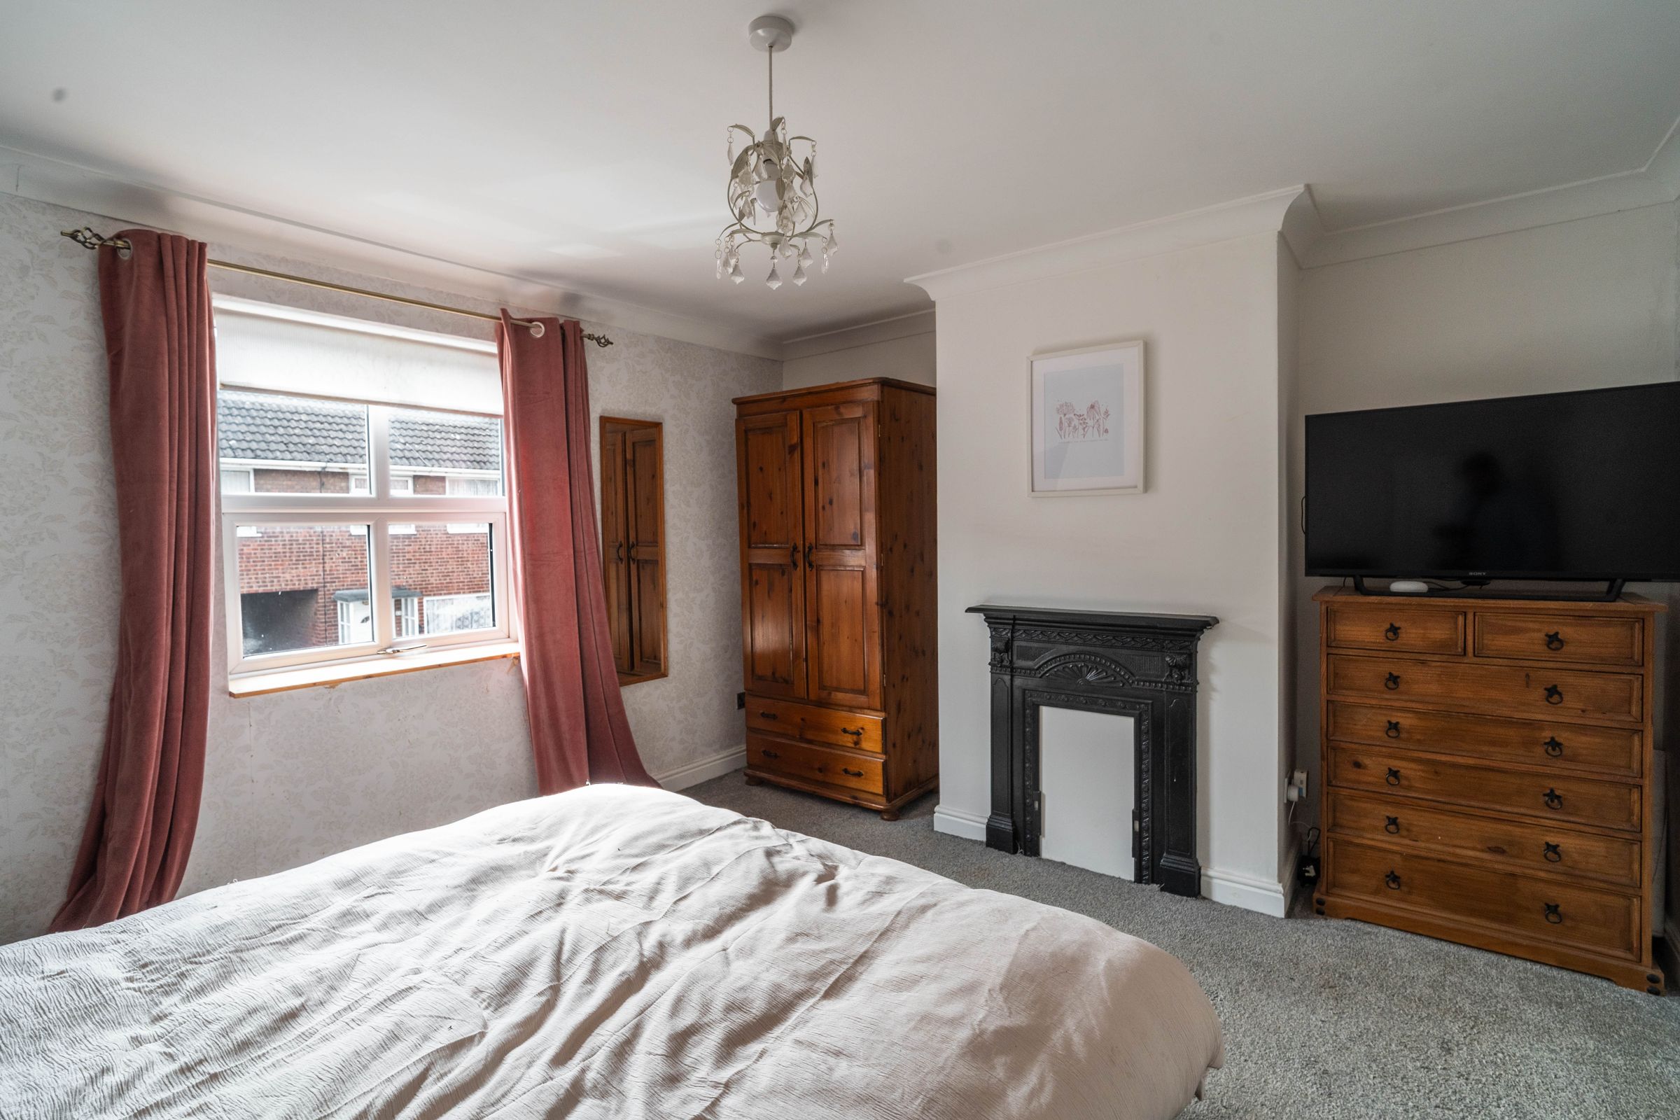
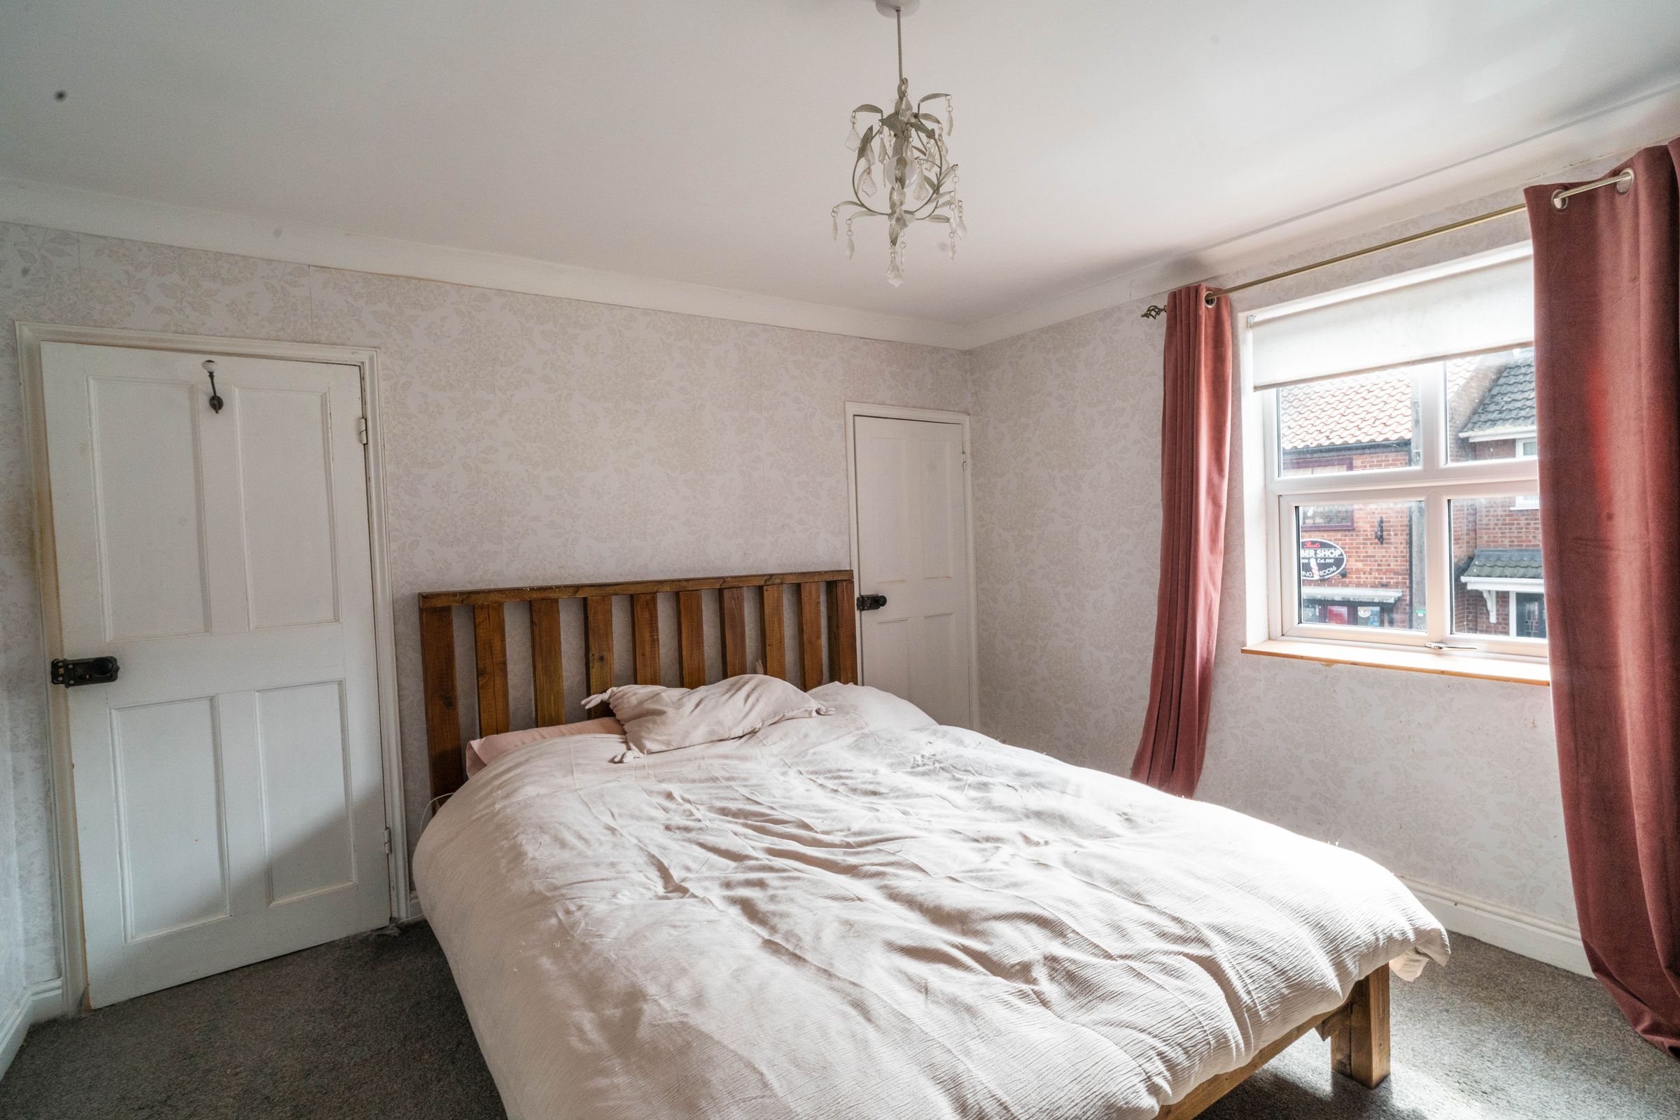
Bedroom 1
13' 2" x 11' 7" (4.02m x 3.54m)
With carpet, storage, feature fireplace surround, radiator, and window.
Bedroom 2
11' 8" x 10' 2" (3.56m x 3.10m)
With wood flooring, radiator, and window.
Bathroom
5' 3" x 7' 7" (1.60m x 2.30m)
With laminate flooring, tiled walls, bath with shower, wash basin on pedestal, toilet, and radiator.
Bedroom 3
8' 5" x 9' 2" (2.56m x 2.79m)
With wood flooring, radiator, and window.
