FOR SALE
£110,000 Guide Price
Kingston Street, Hull, HU1
Flat
1
1
1
Like the look of this property?
We would love to hear from you and arrange a viewing of this property. Get in touch now!
Property features
Guide price - £110,000 - £120,000
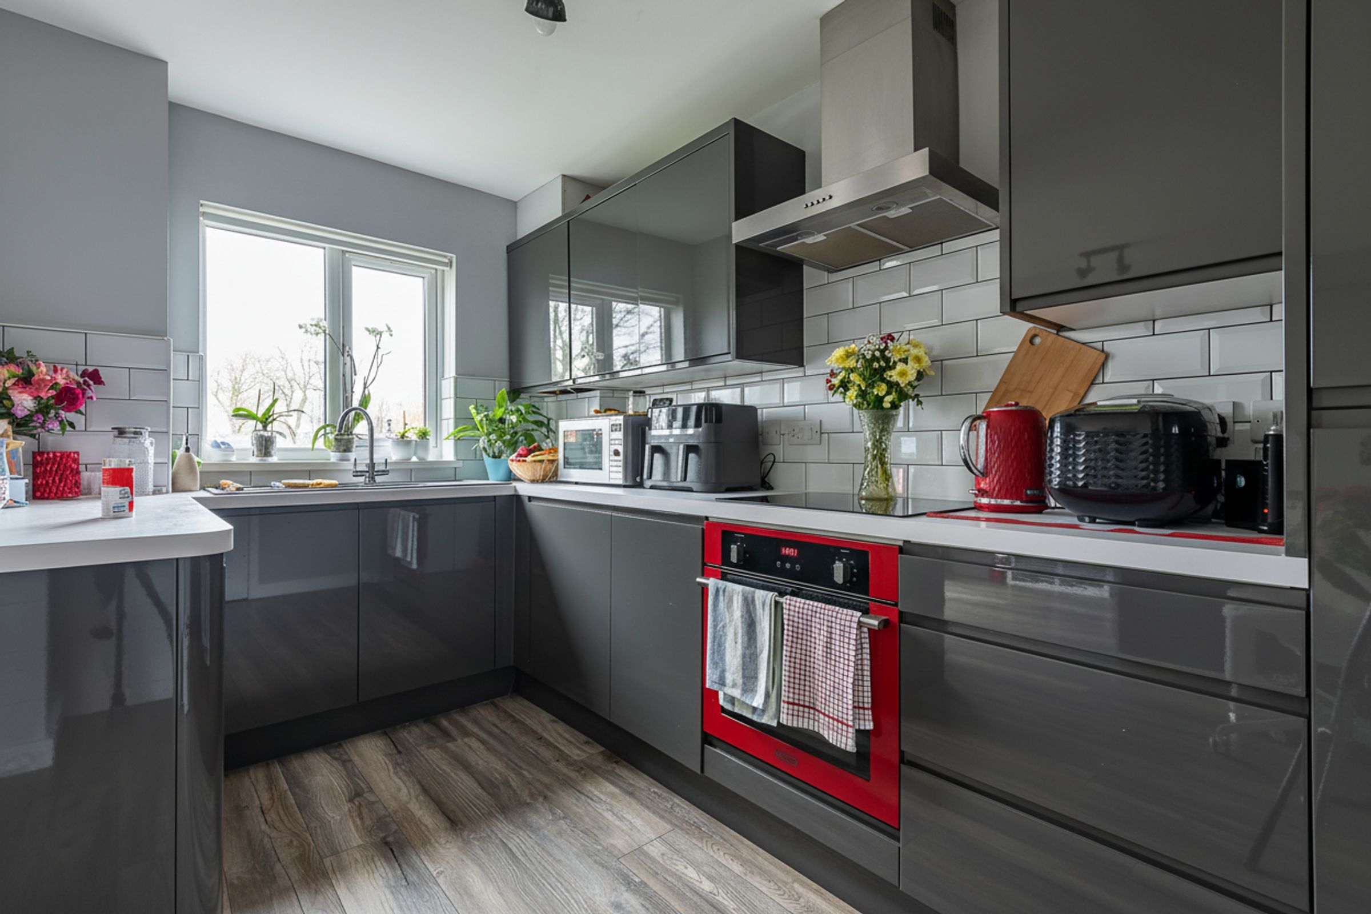
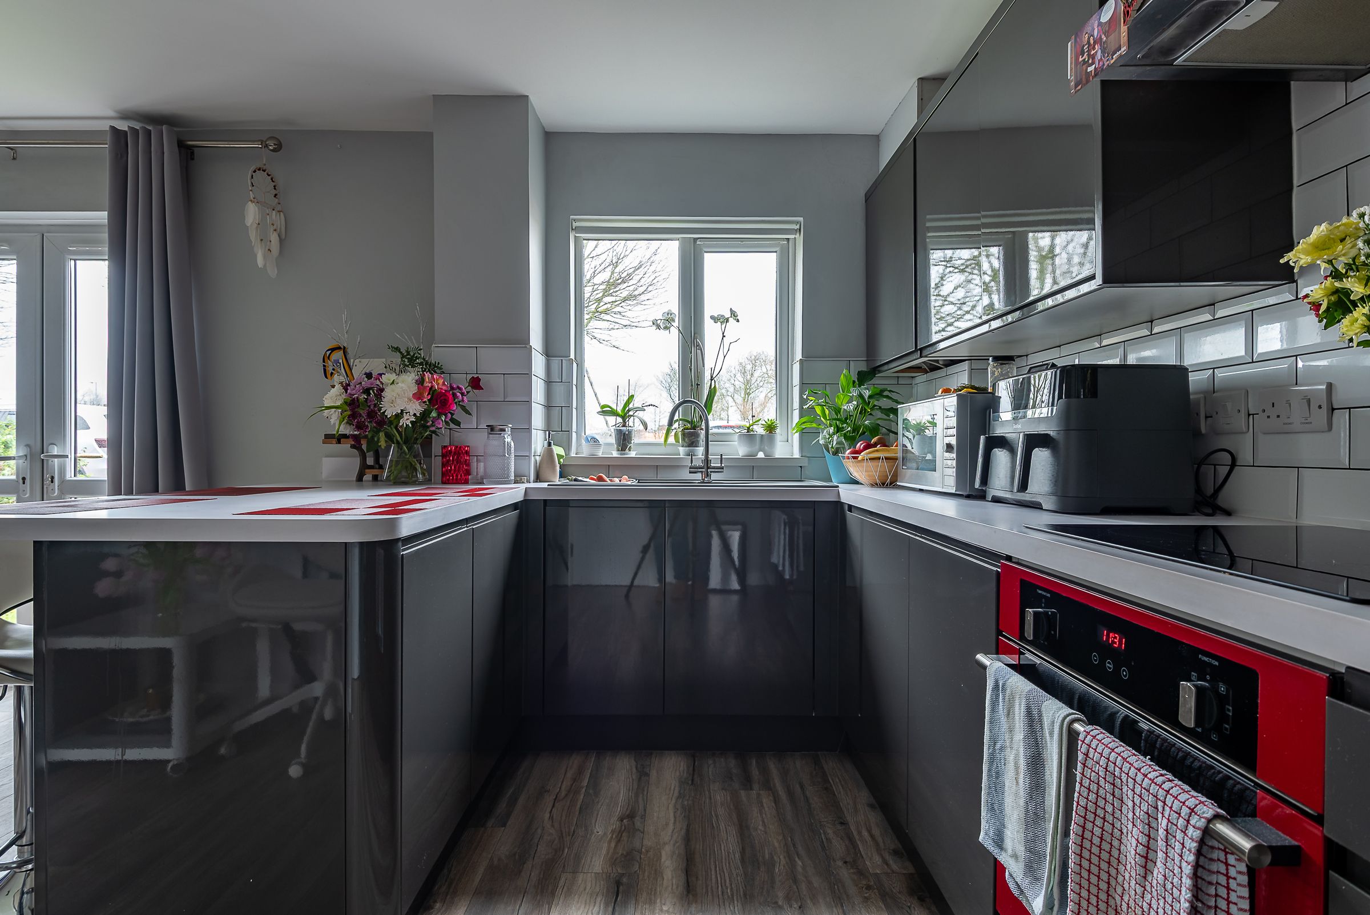
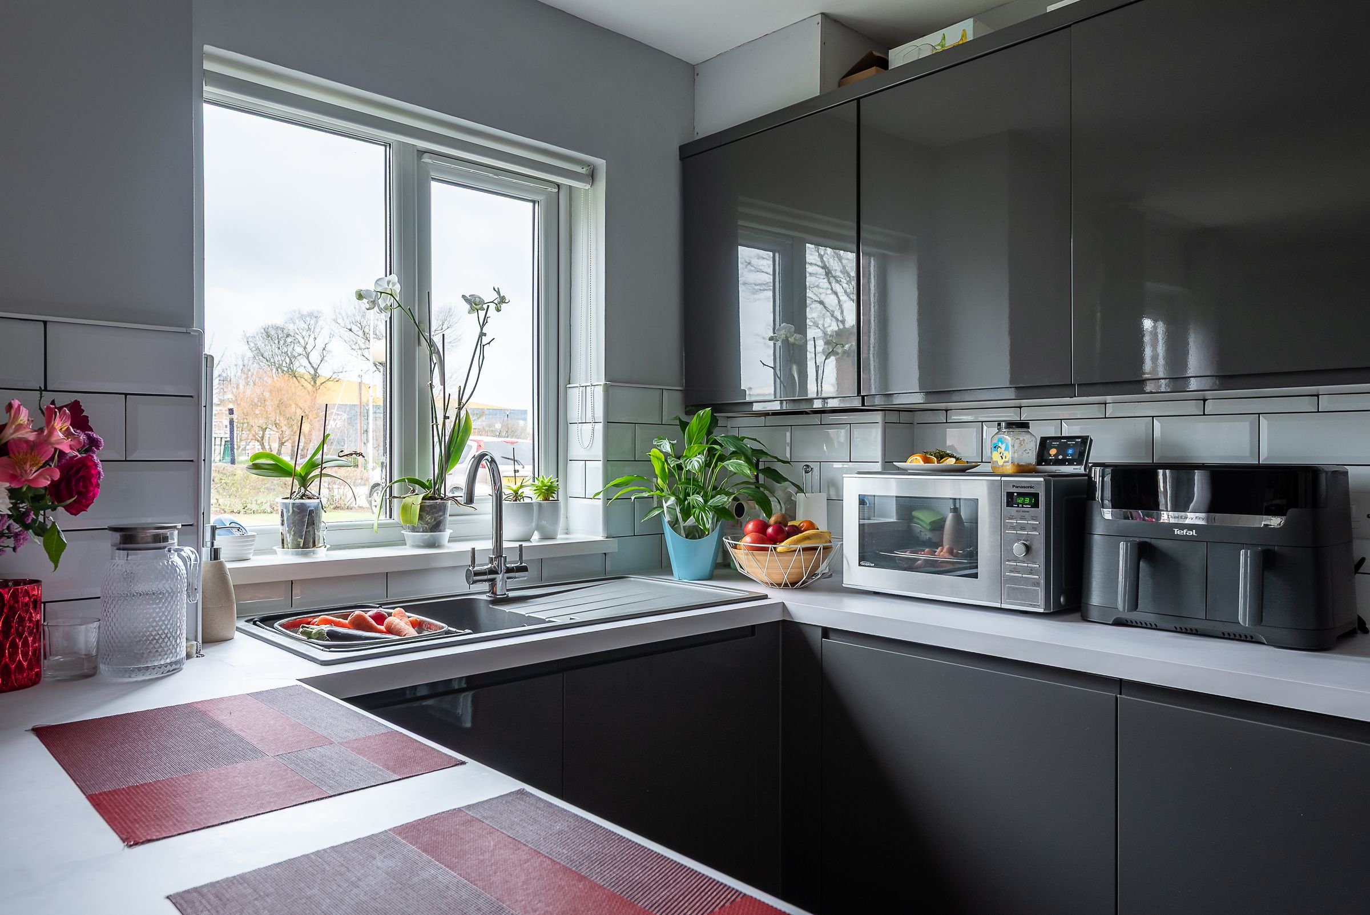
Handle-less kitchen with integrated appliances
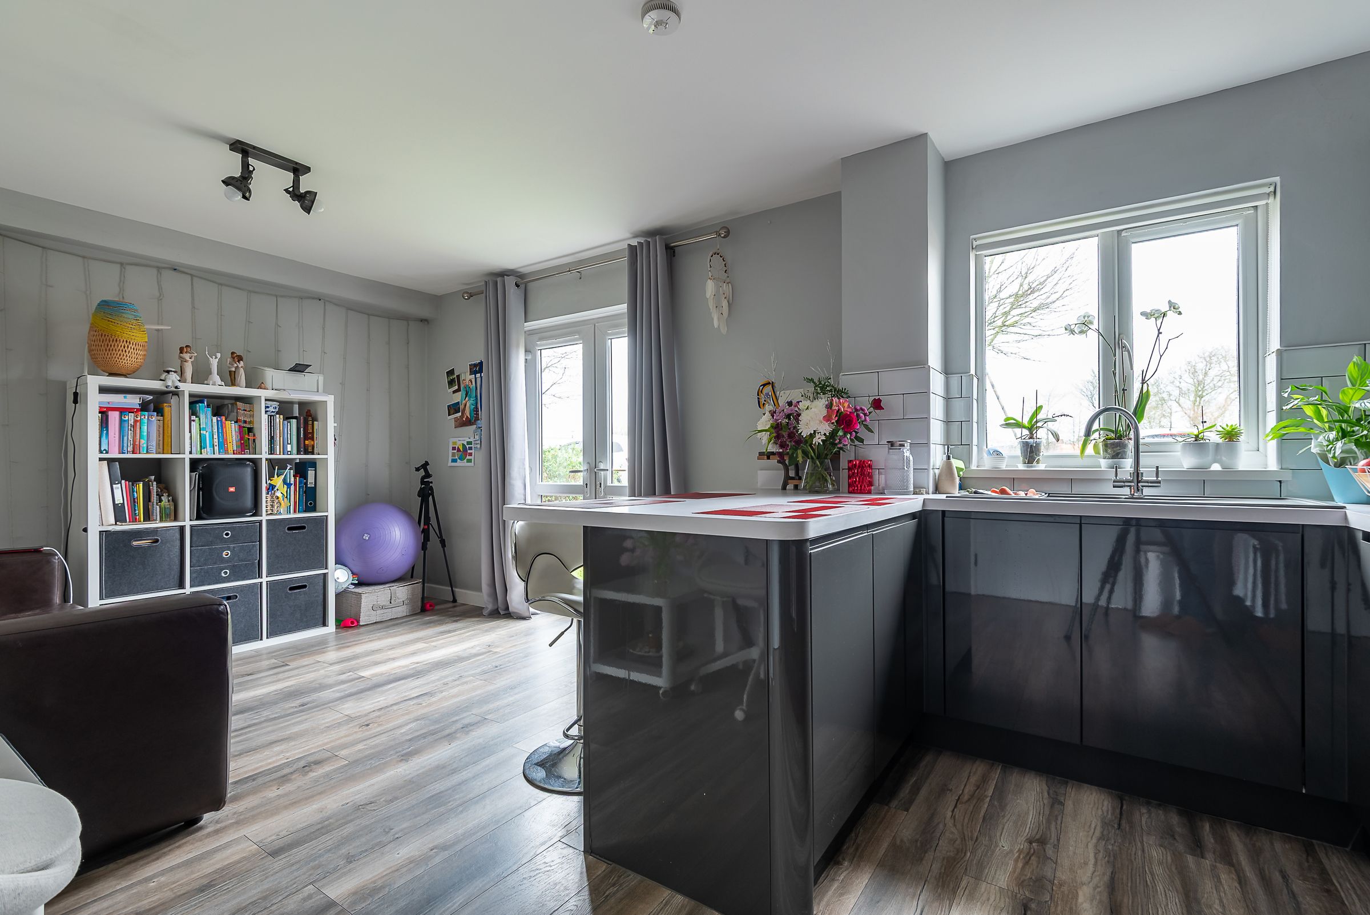
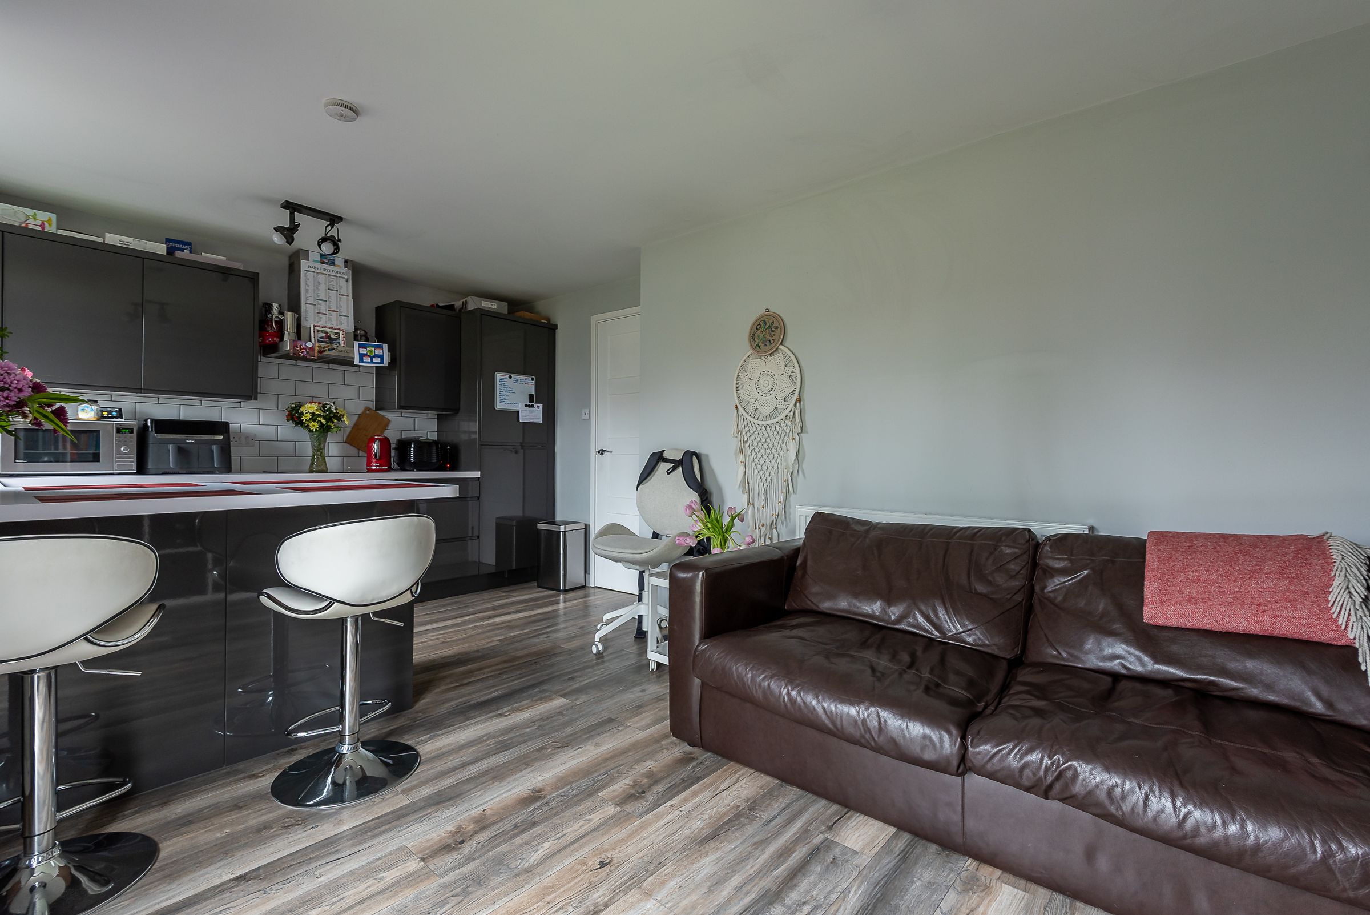
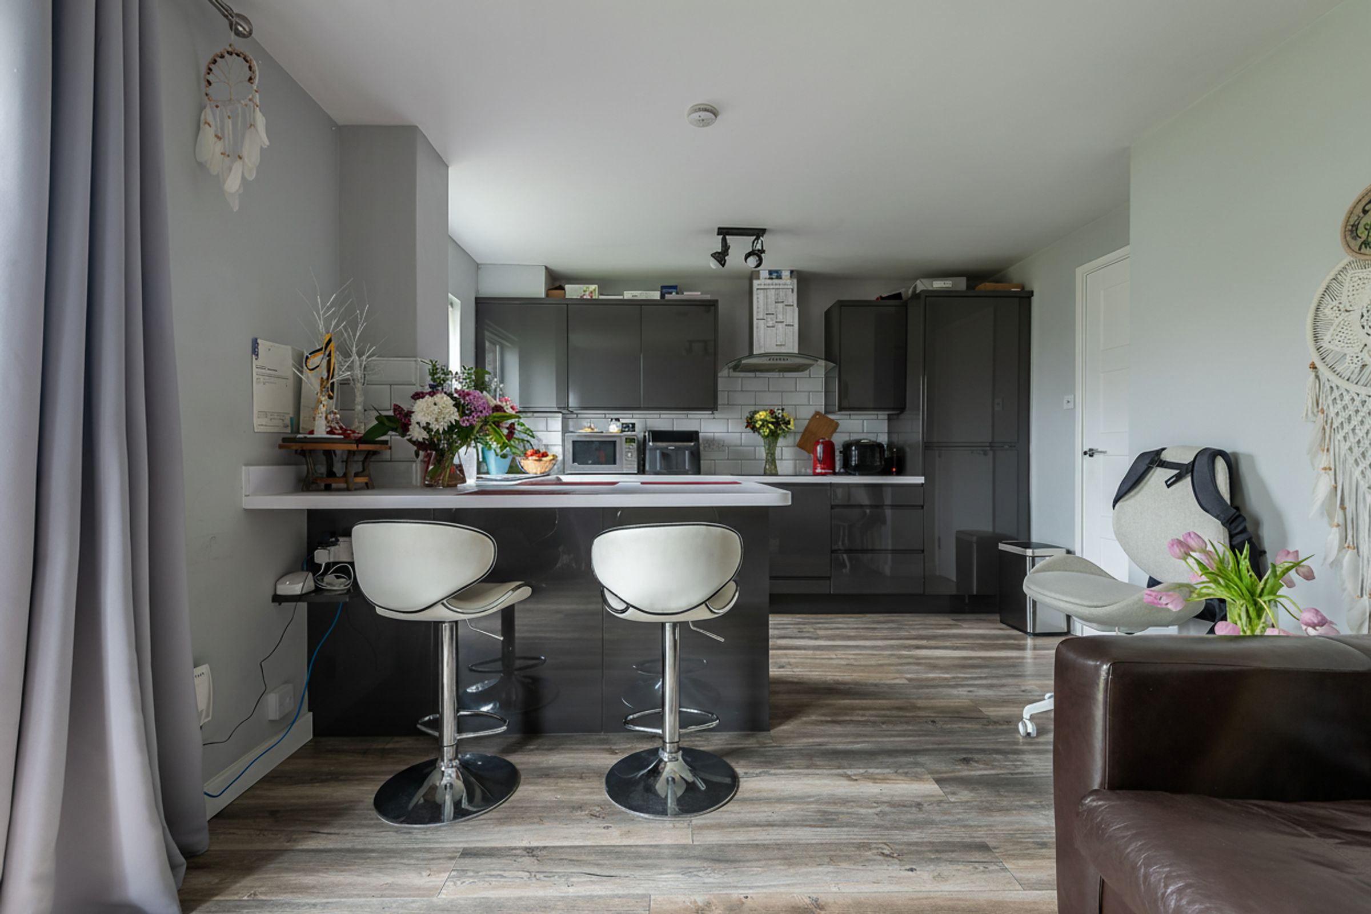
Modern open plan kitchen/living area
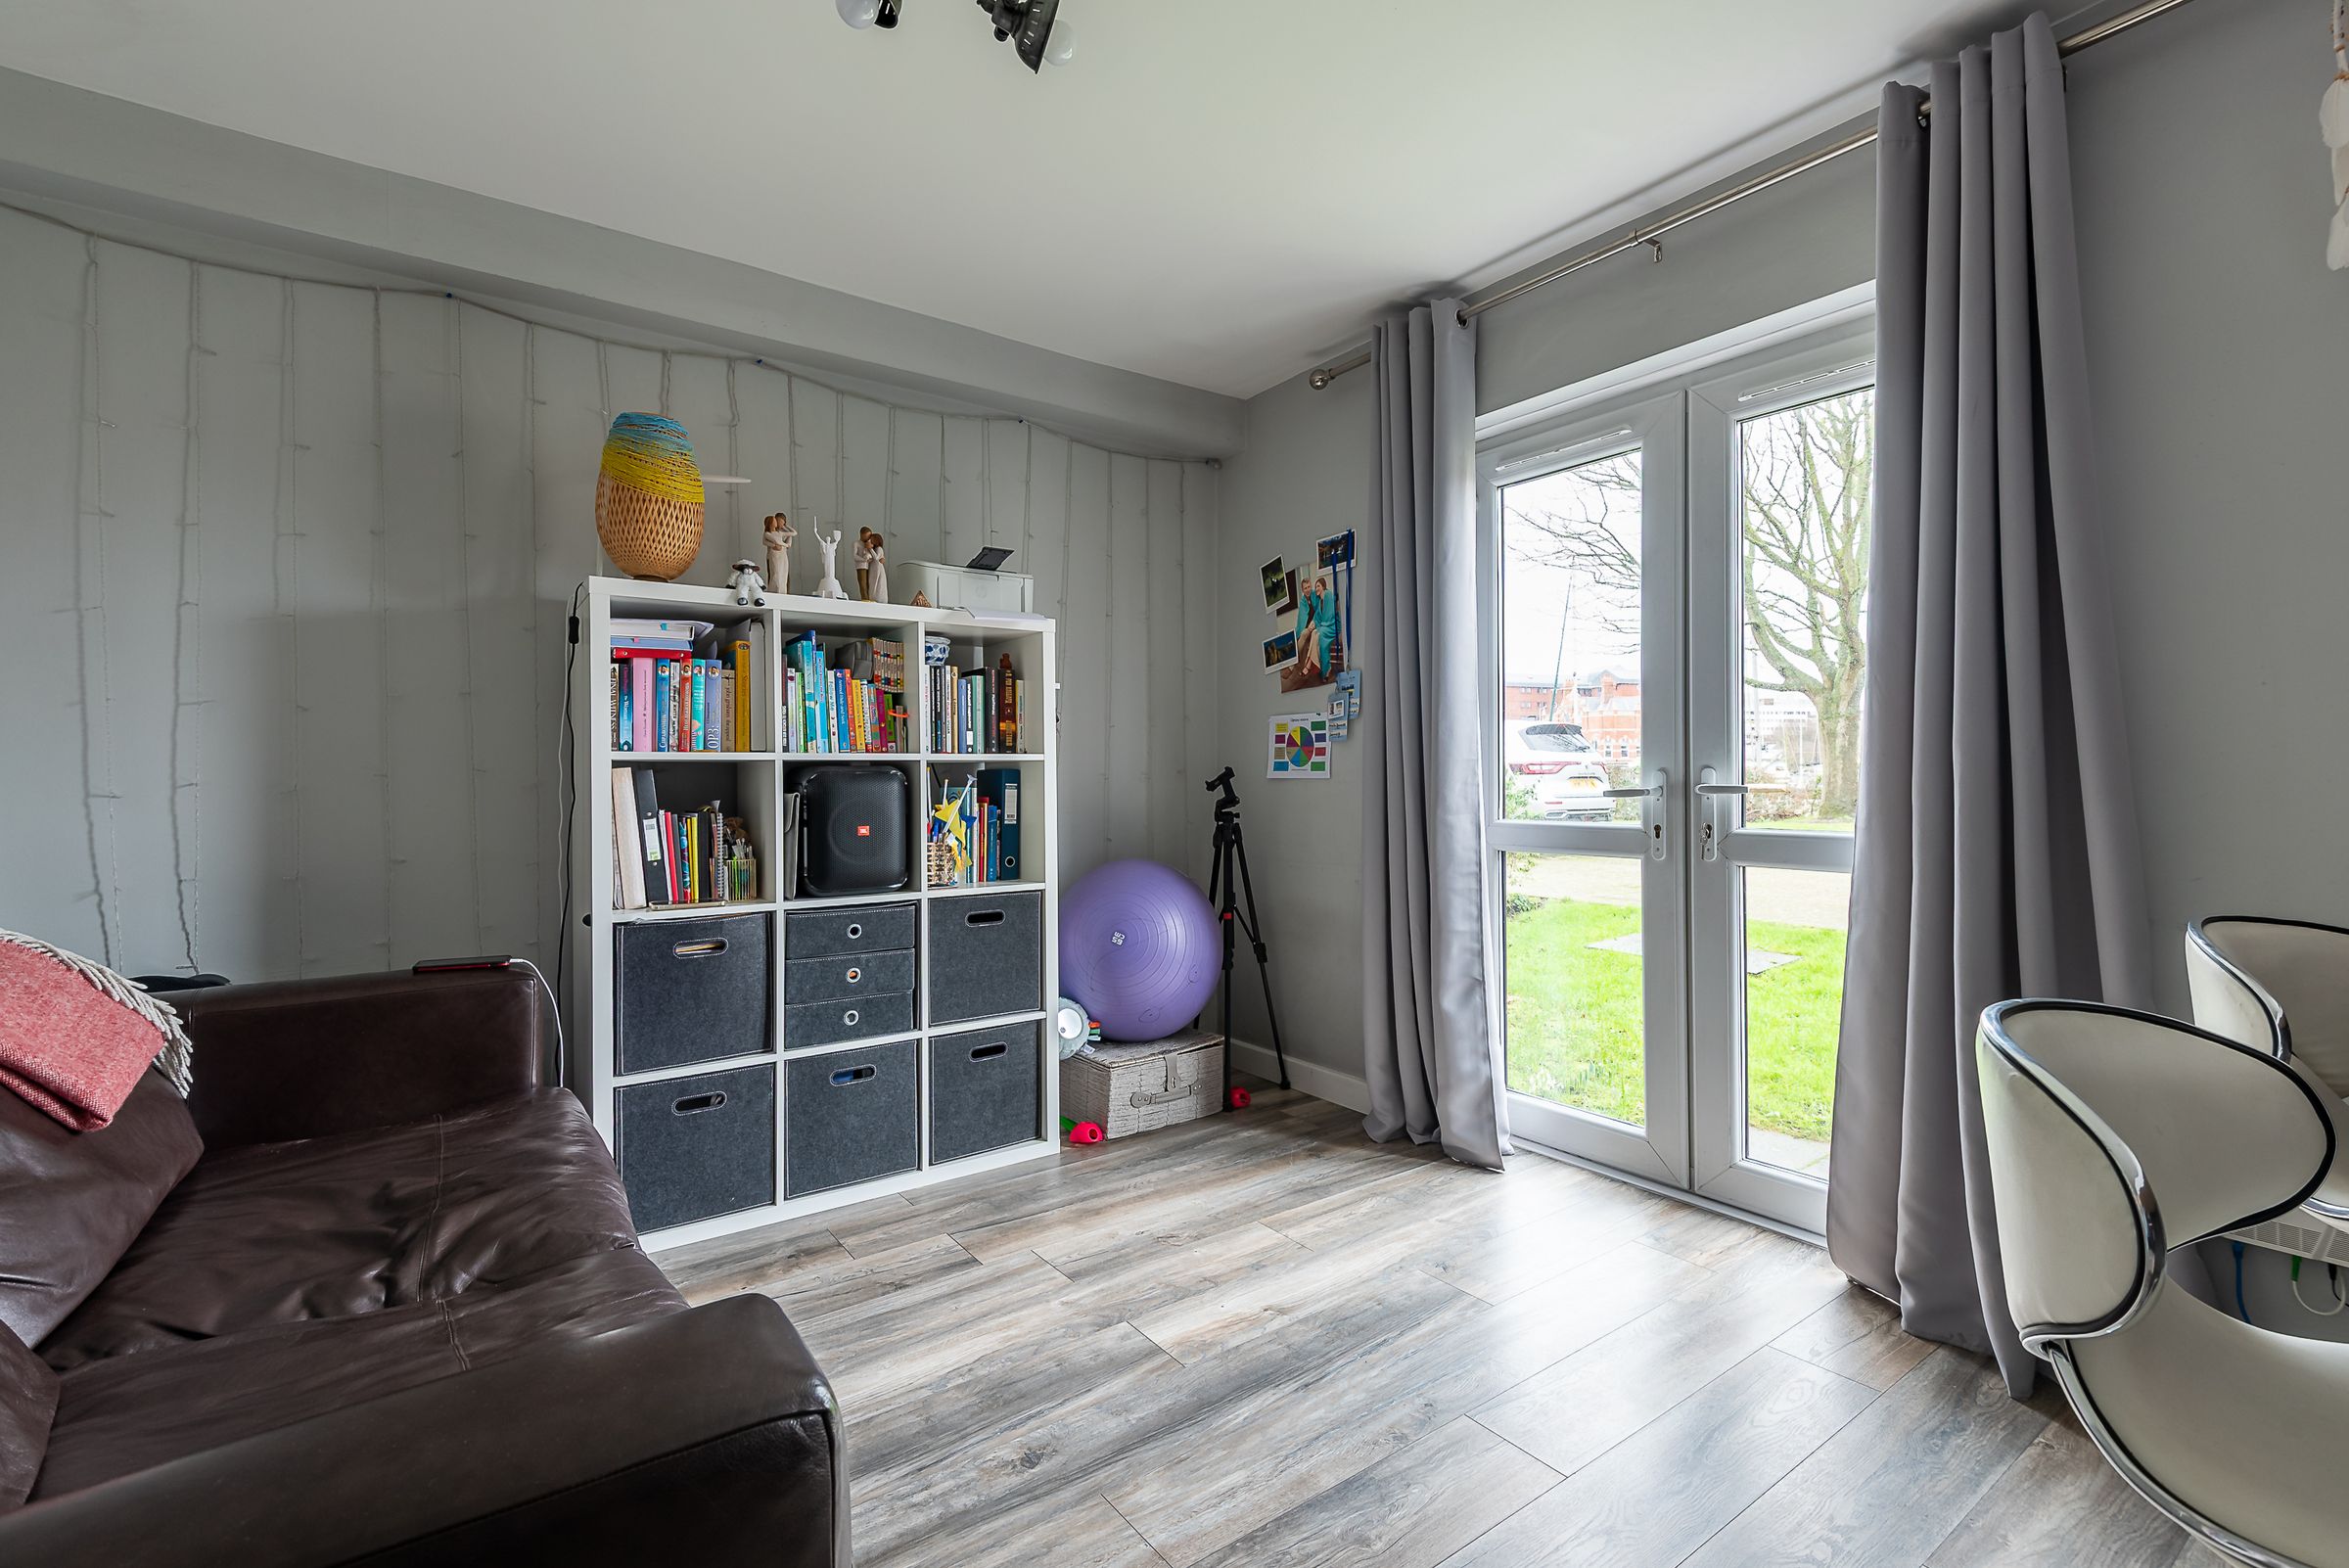
French doors to outdoor space
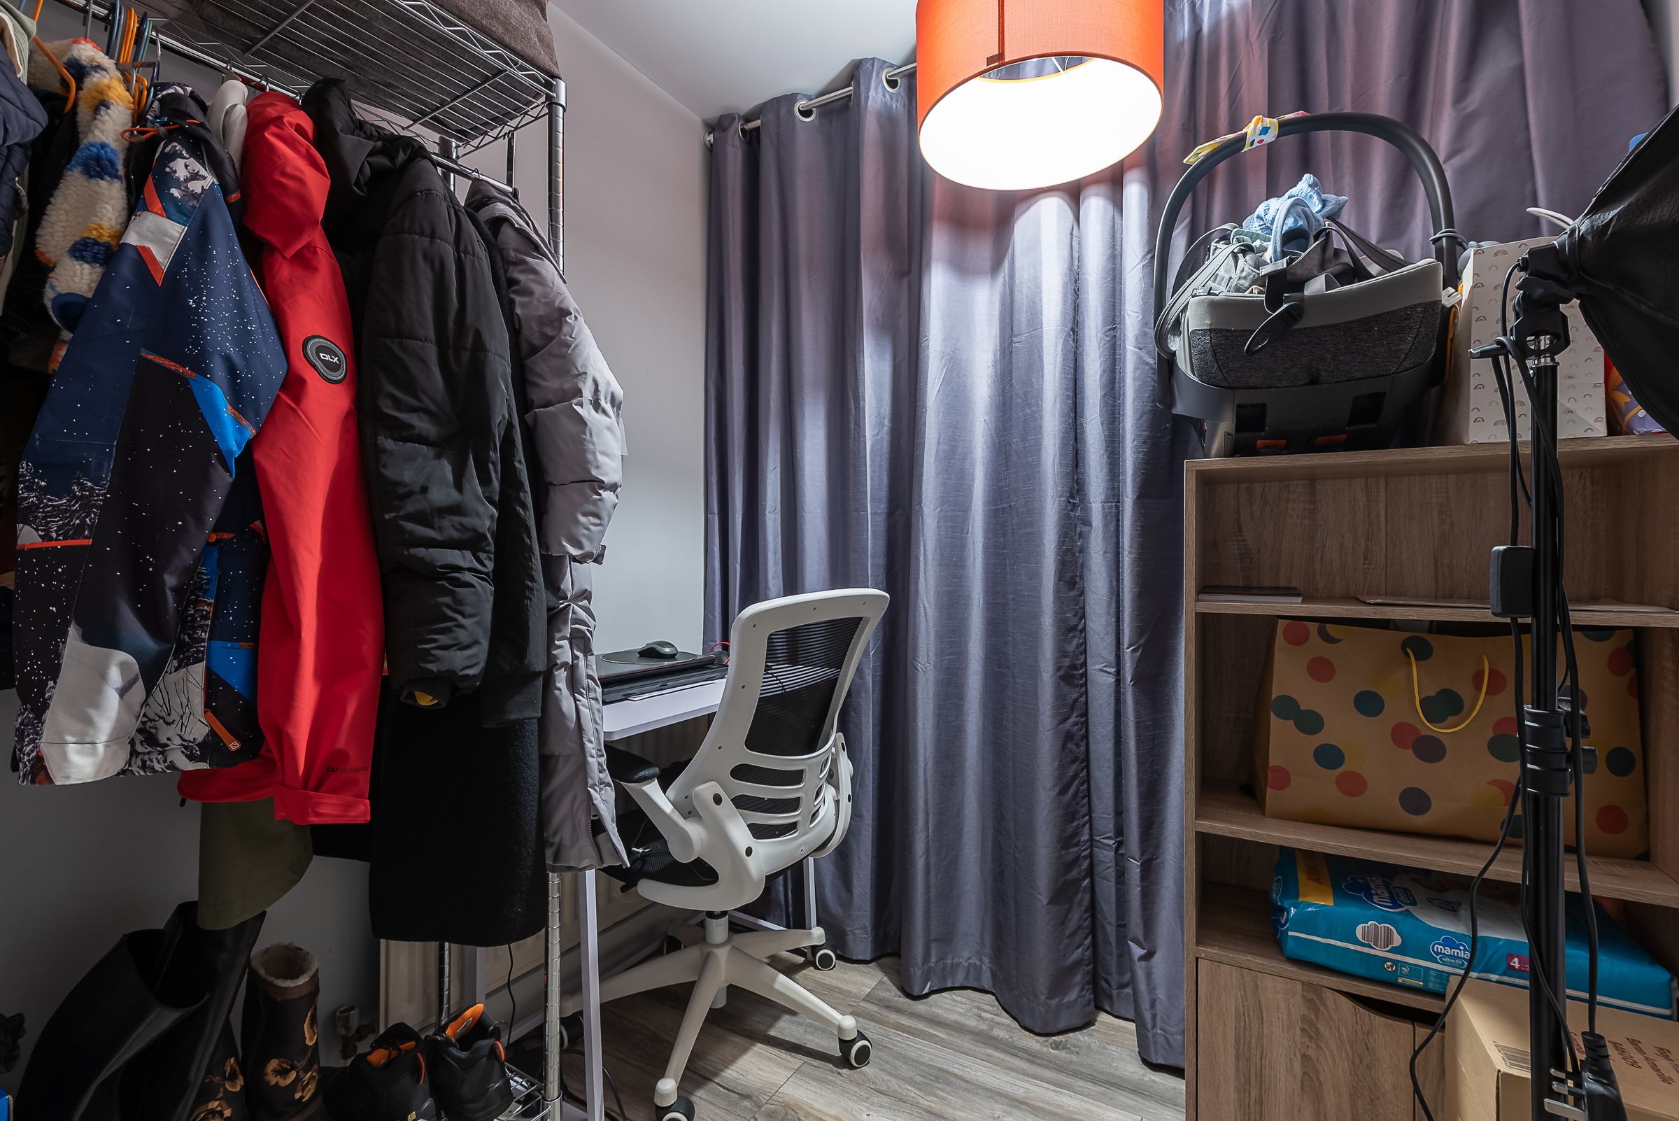
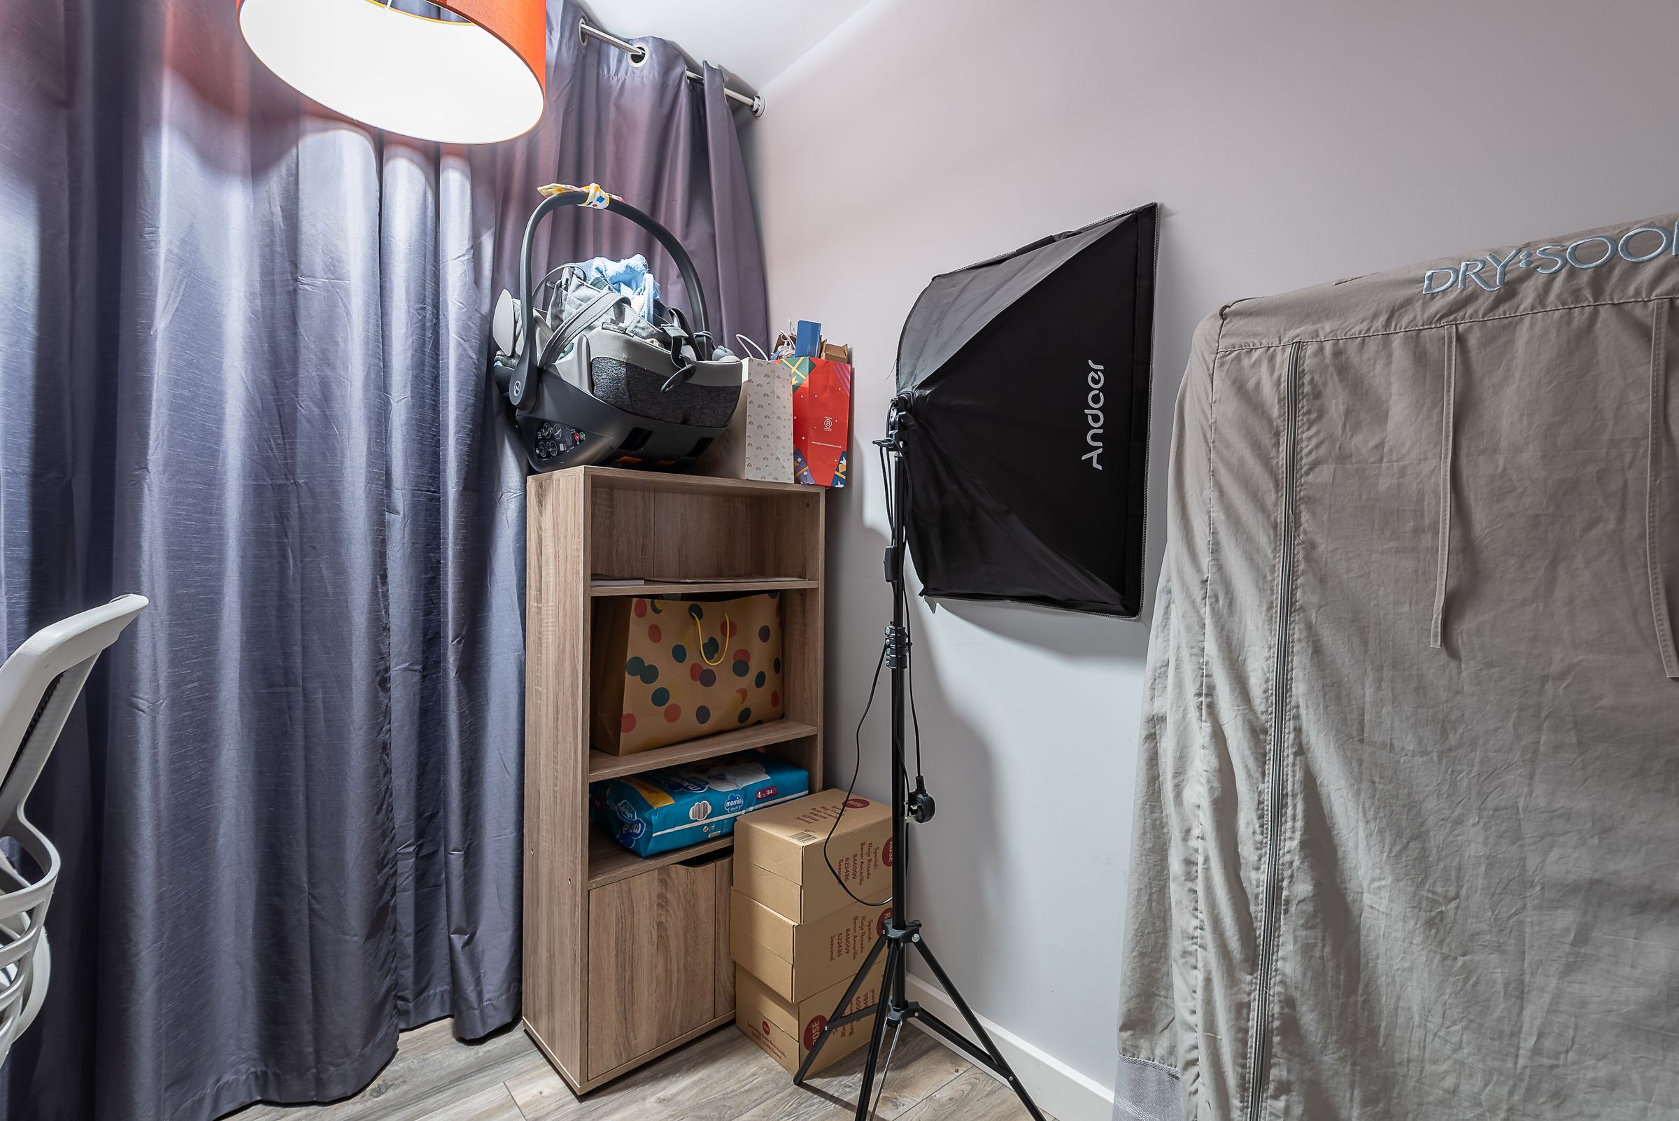
Additional room that can be used as an office or additional storage space
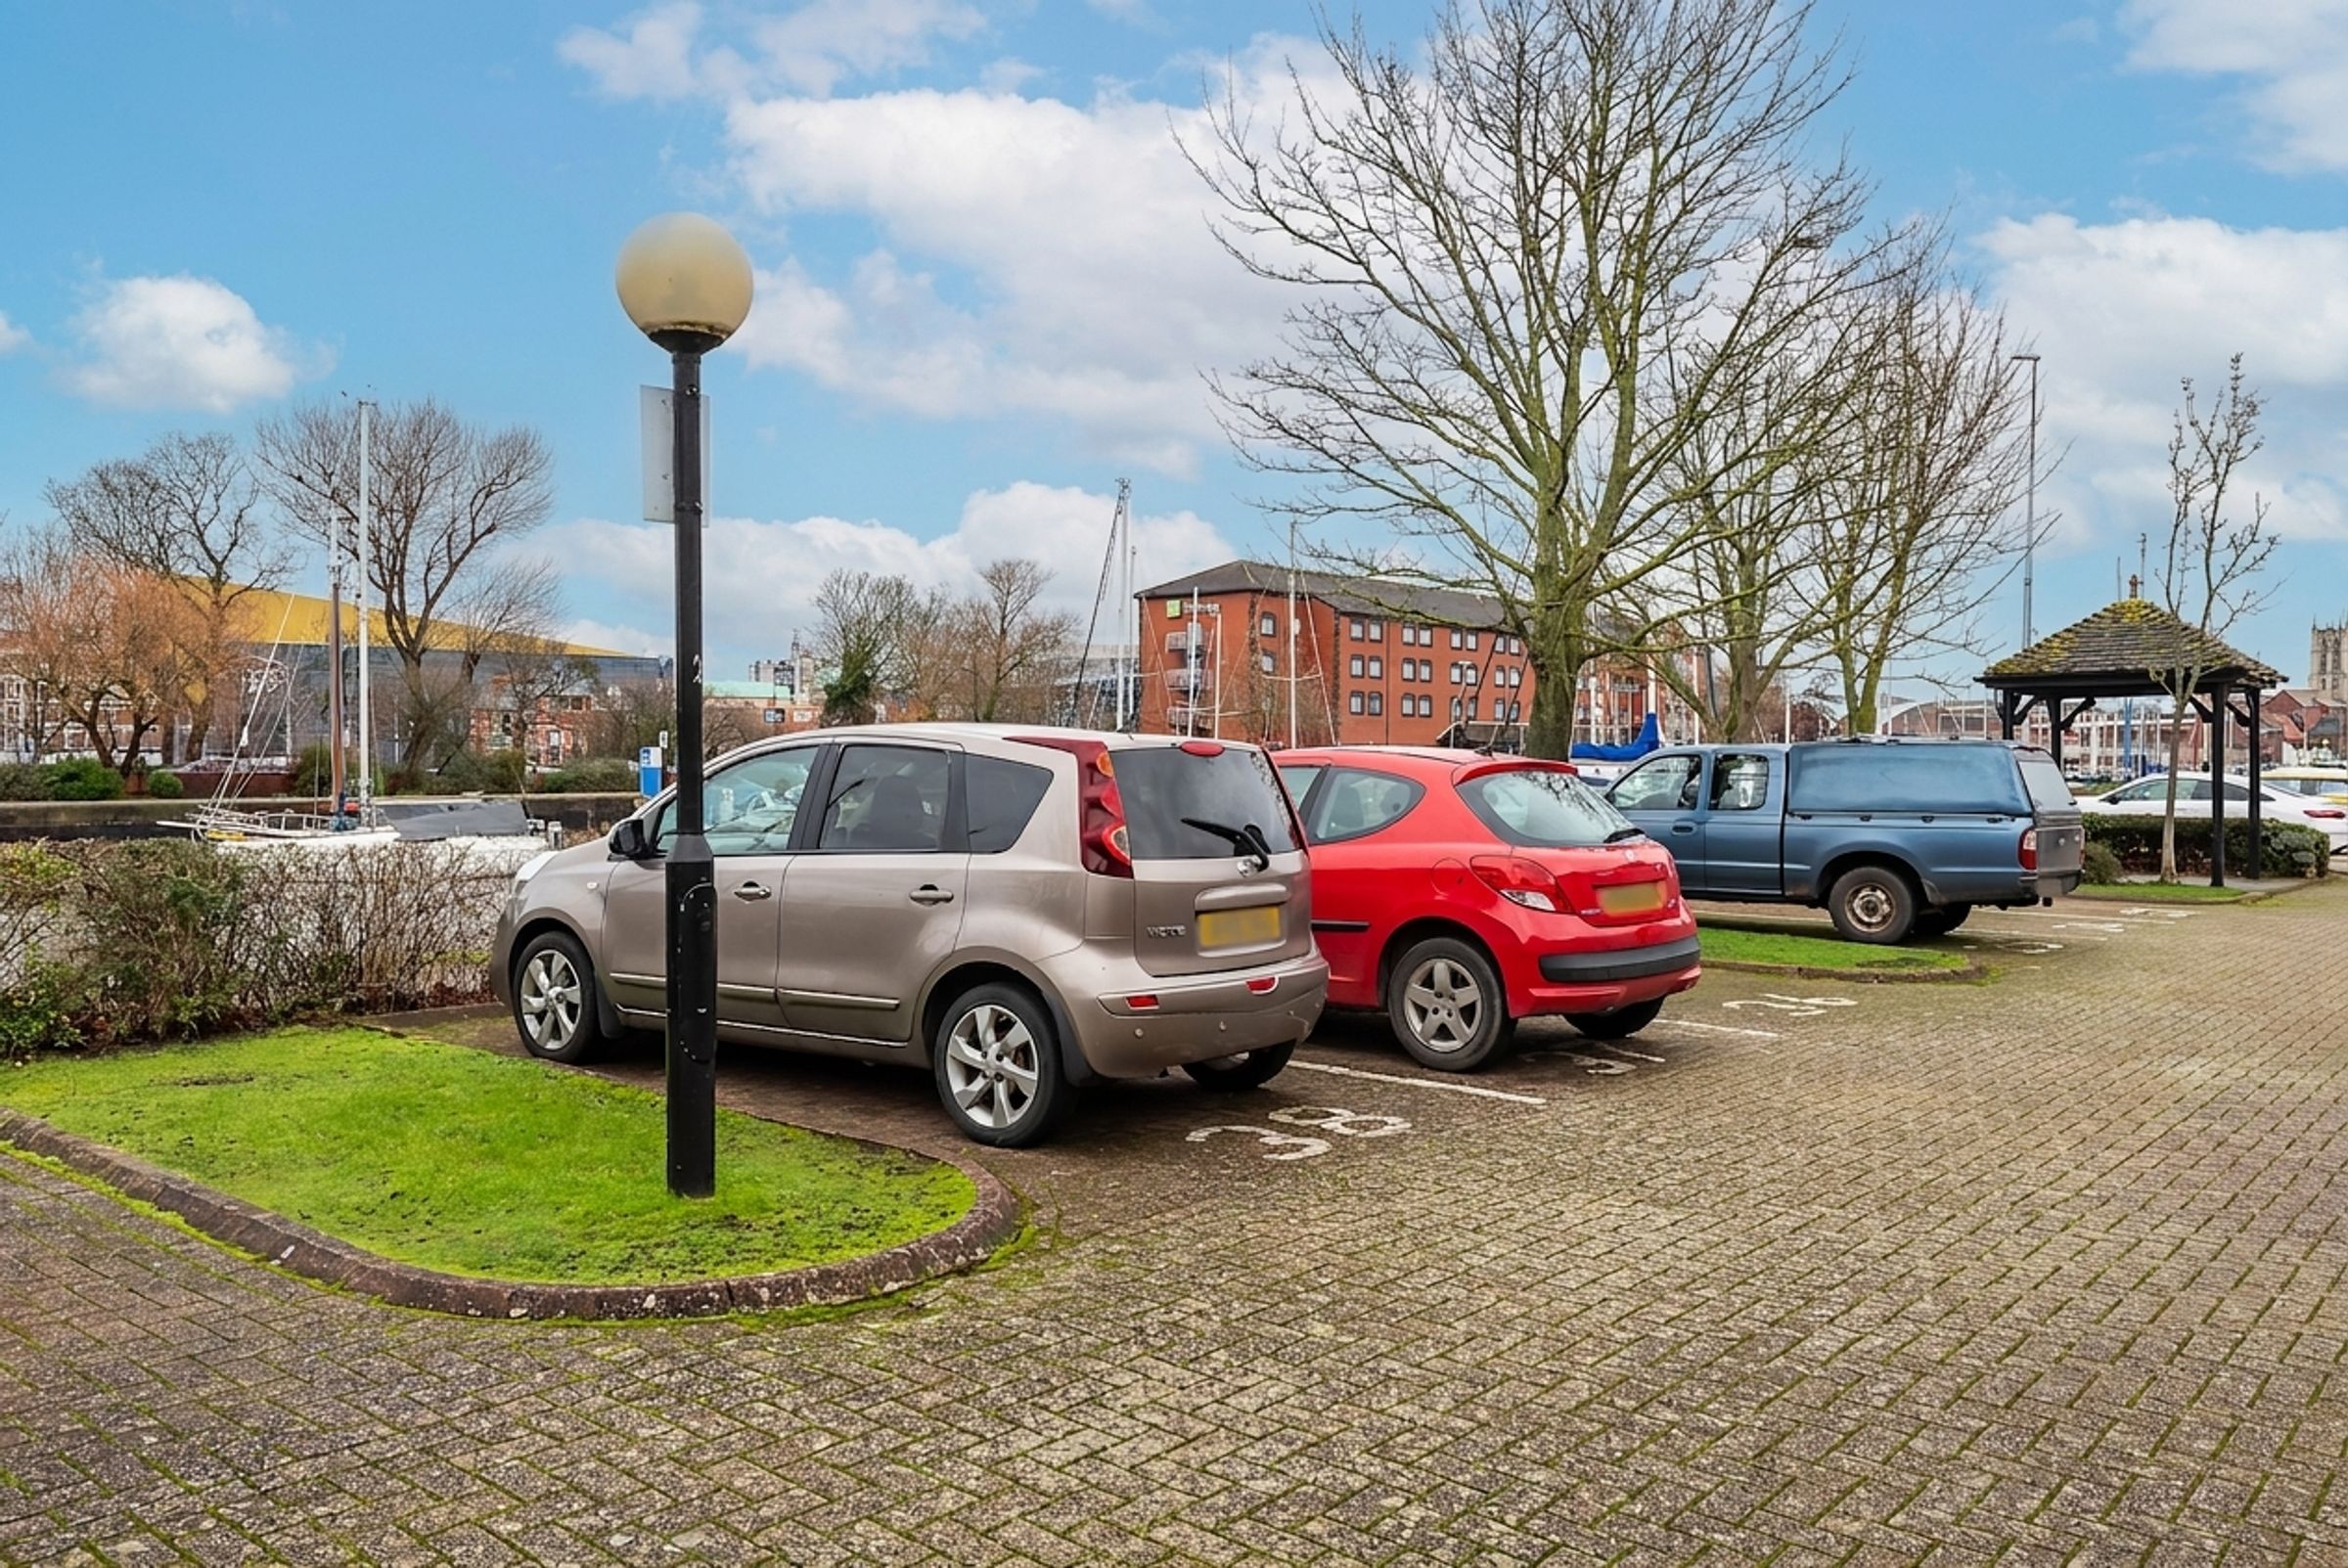
Allocated off-street parking in private space
About this property
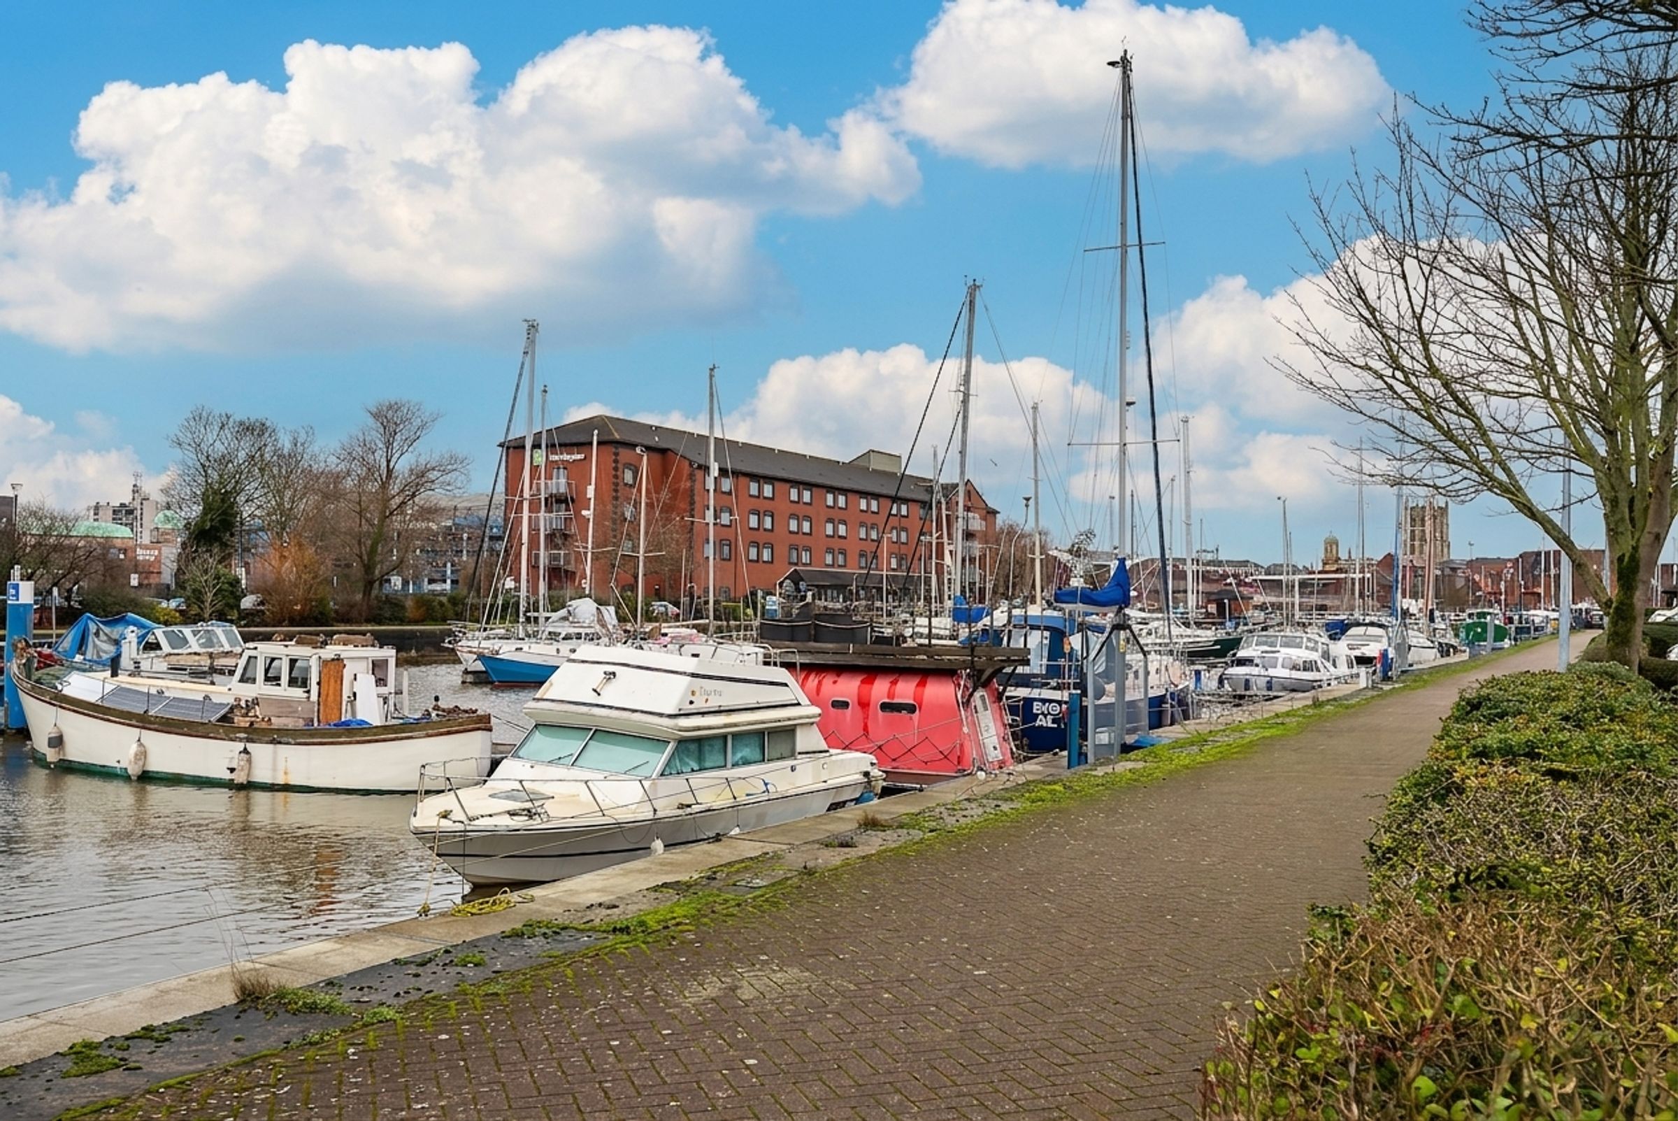
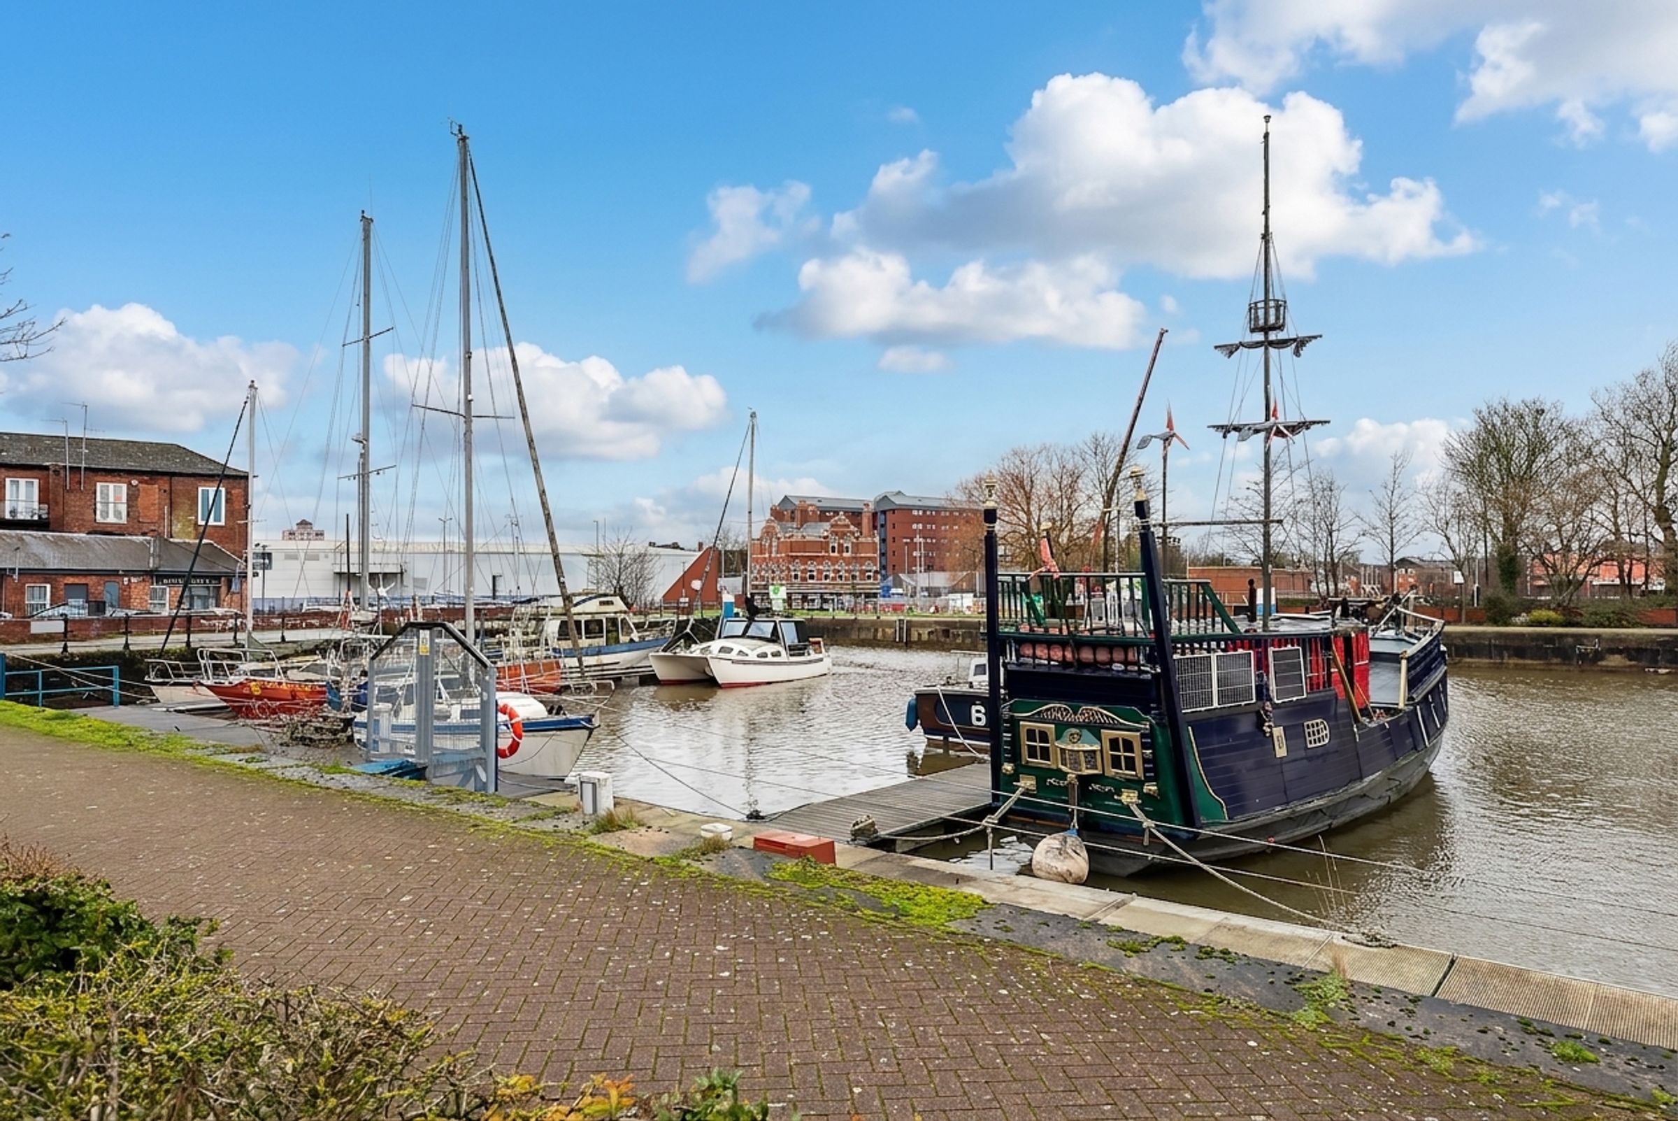
Guide price - £110,000 - £120,000 - A beautifully presented, contemporary style one-bedroom apartment that offers stylish and spacious living in a prime waterfront location with scenic views of the marina.
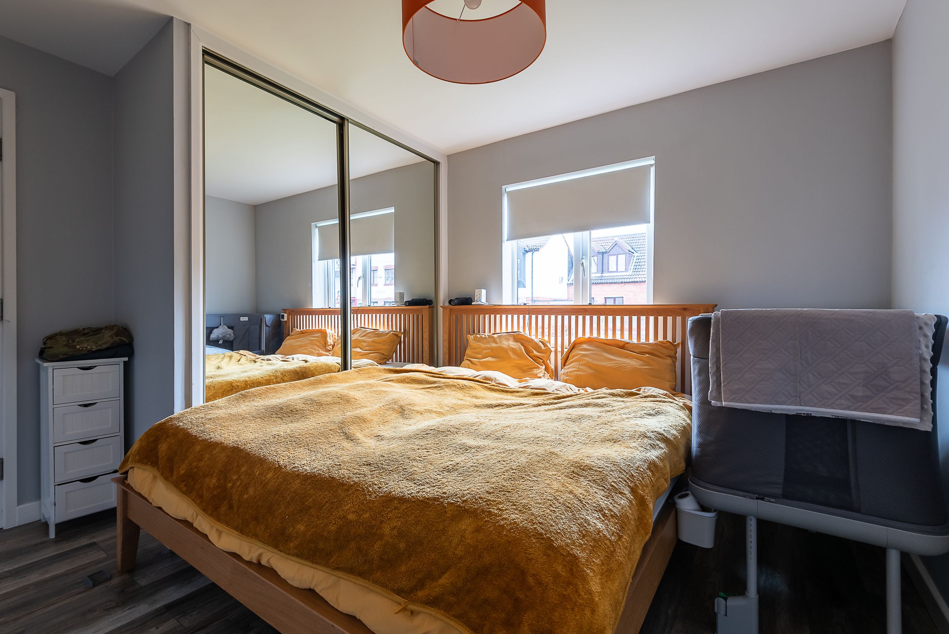
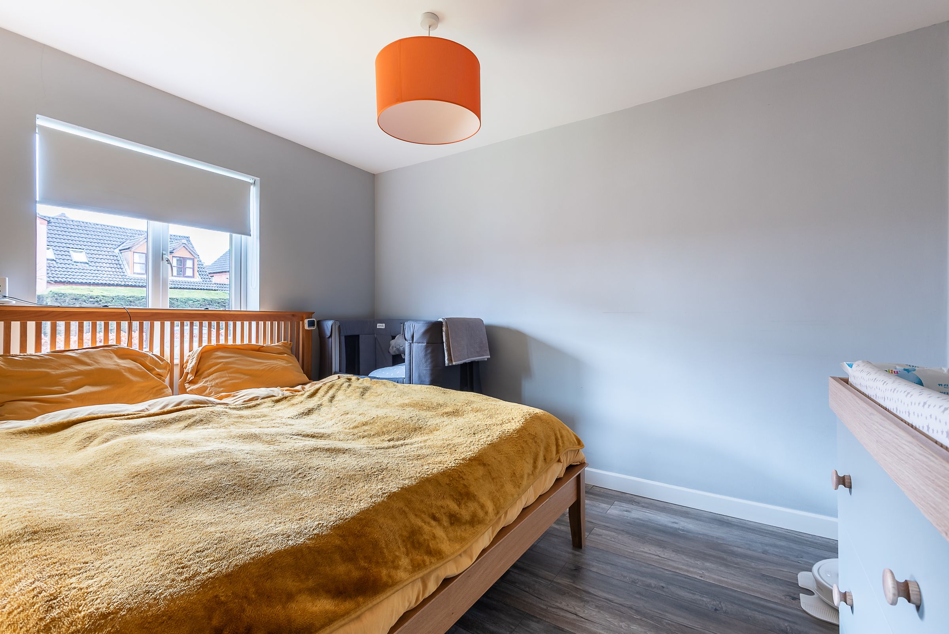
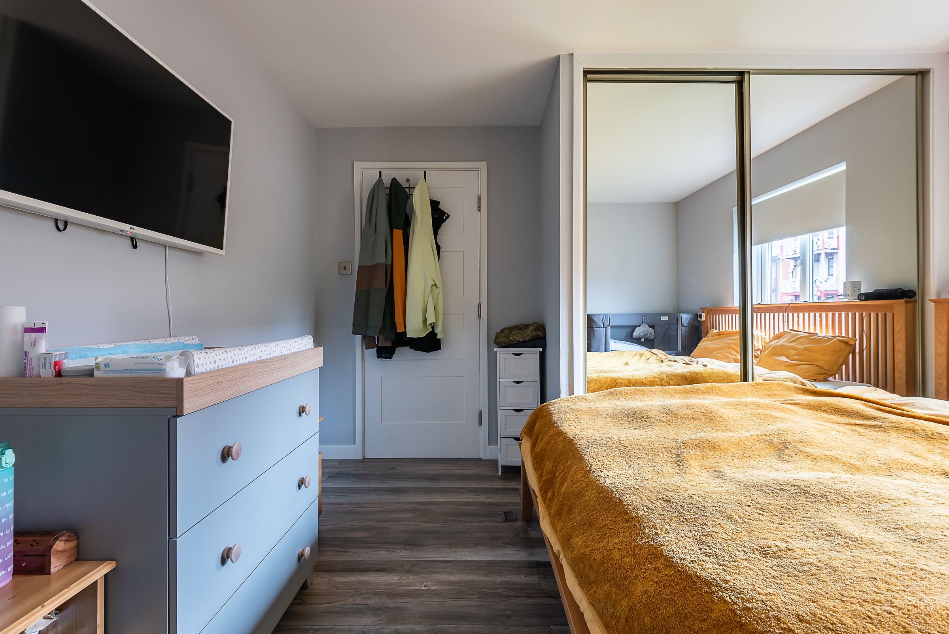
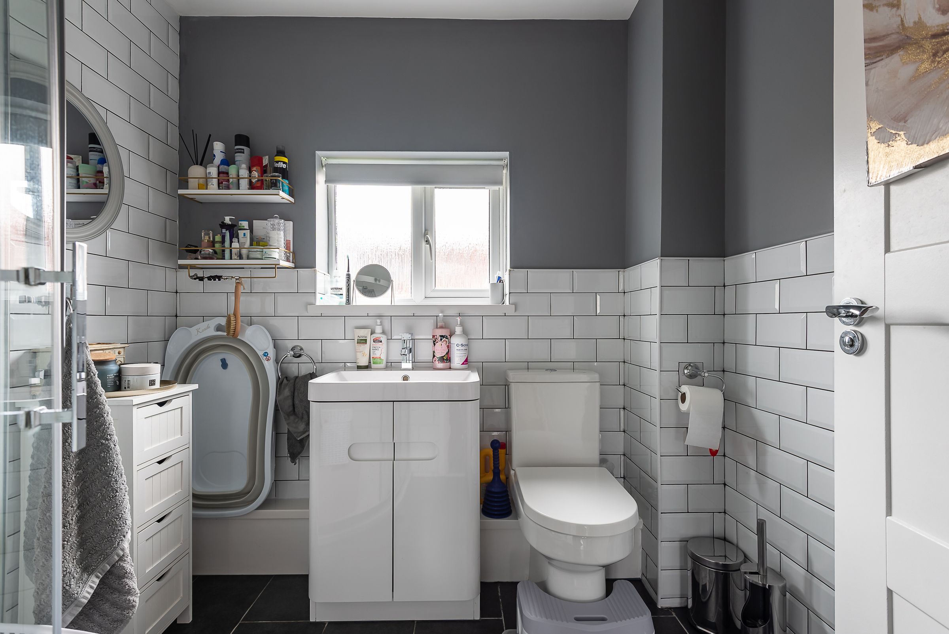
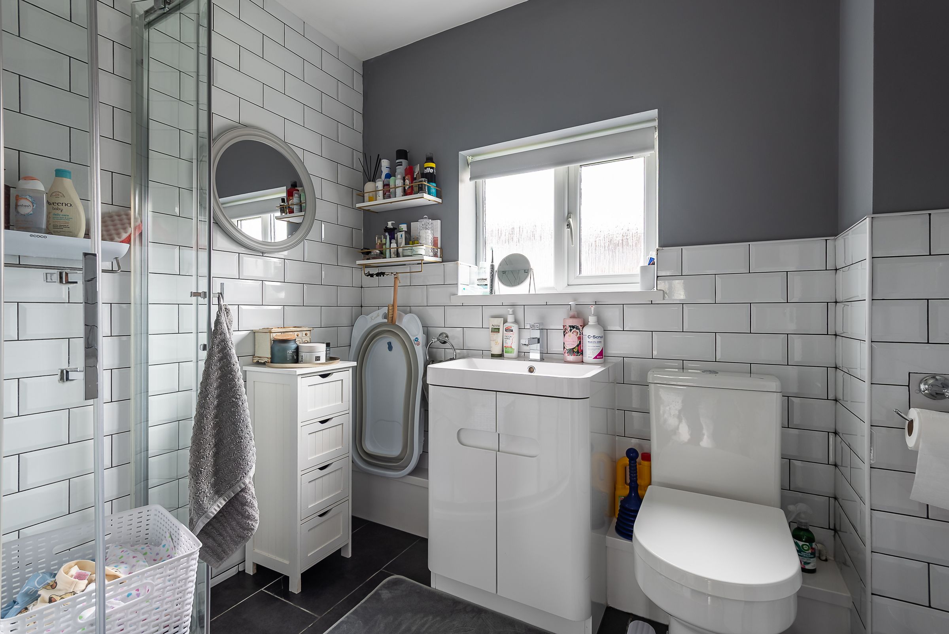
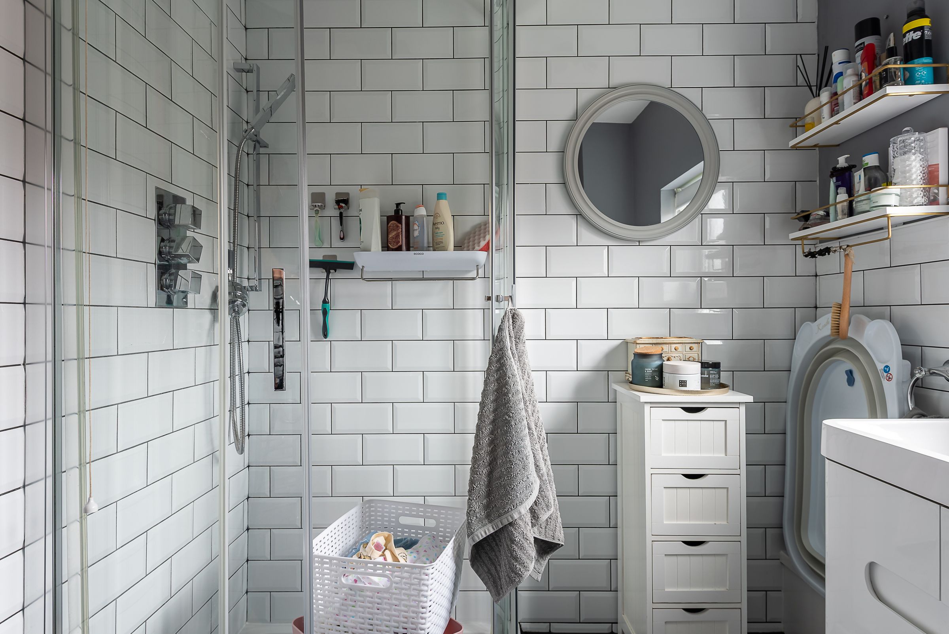
The heart of the home is a stunning open plan kitchen and living area, featuring sleek modern kitchen units, integrated appliances, a stylish island with breakfast bar, and ample natural light from large windows and French doors. The bedroom is bright and inviting with modern flooring, built-in mirrored wardrobes, and generous storage, while the bathroom boasts a high standard of finish with elegant subway tile walls, a modern walk-in shower, and ample storage.
The apartment boasts an additional room that would make a perfect addition as a home office or storage.
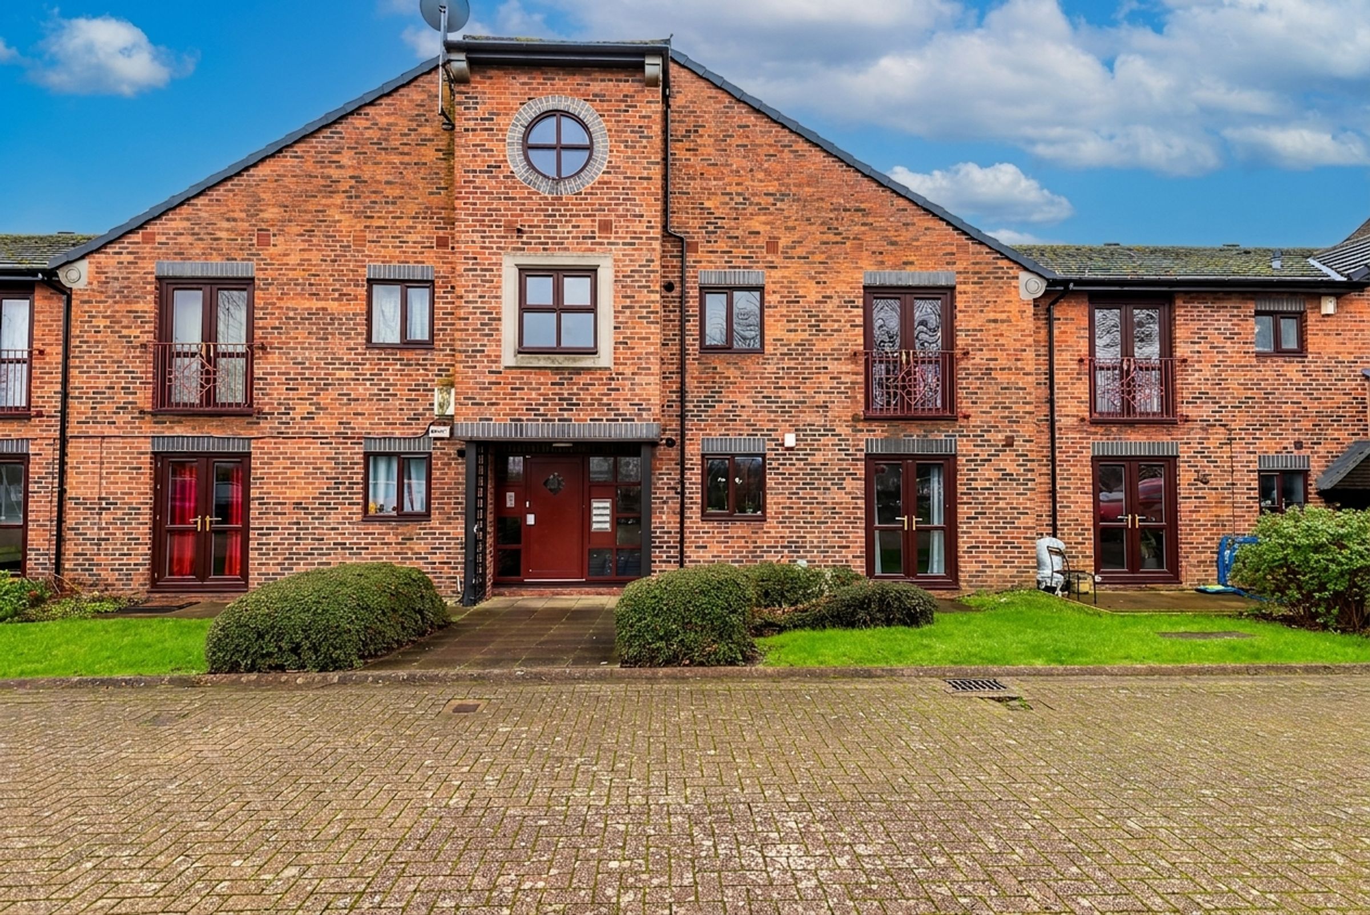
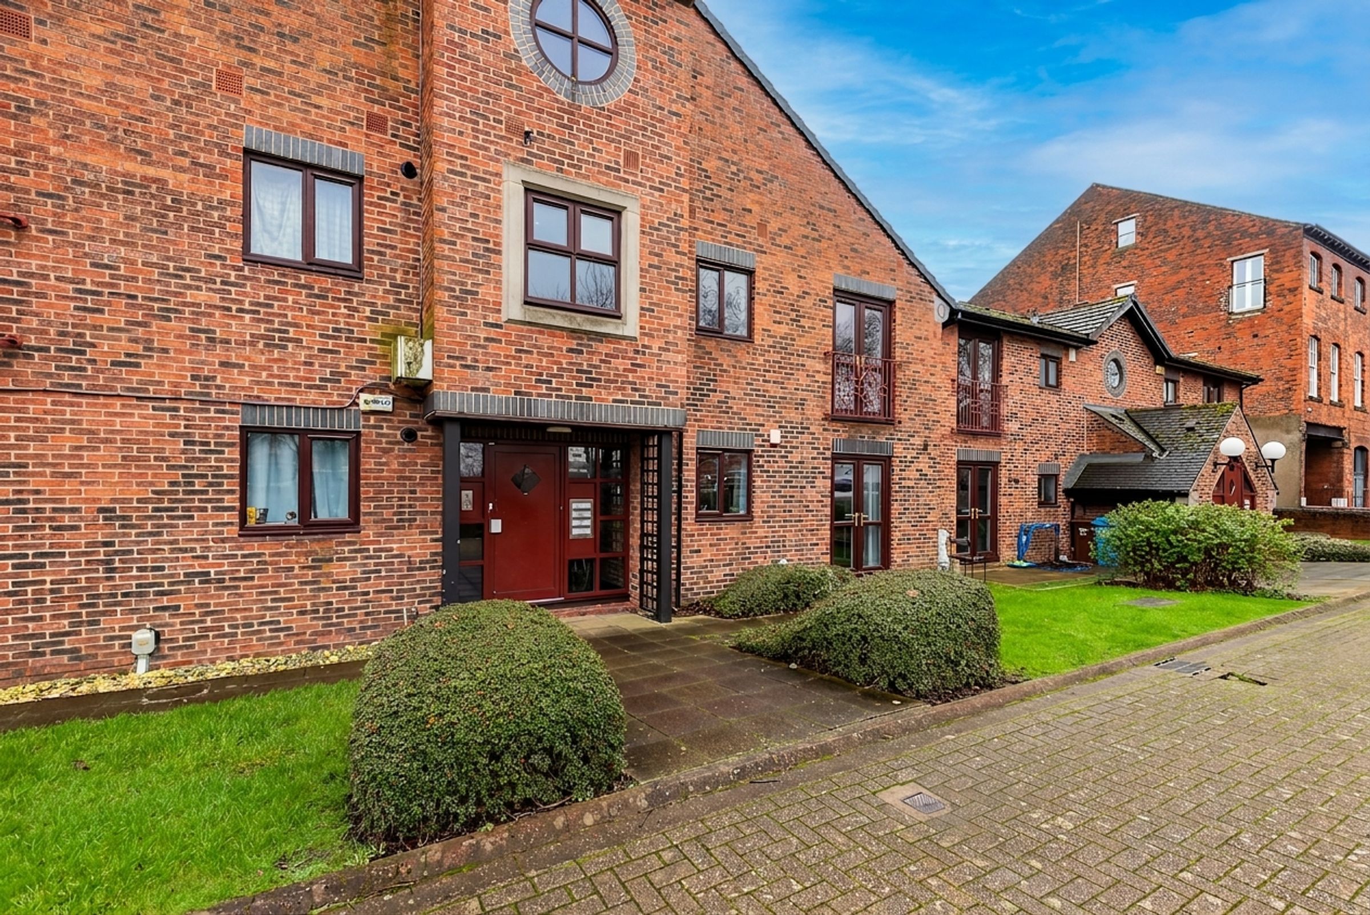
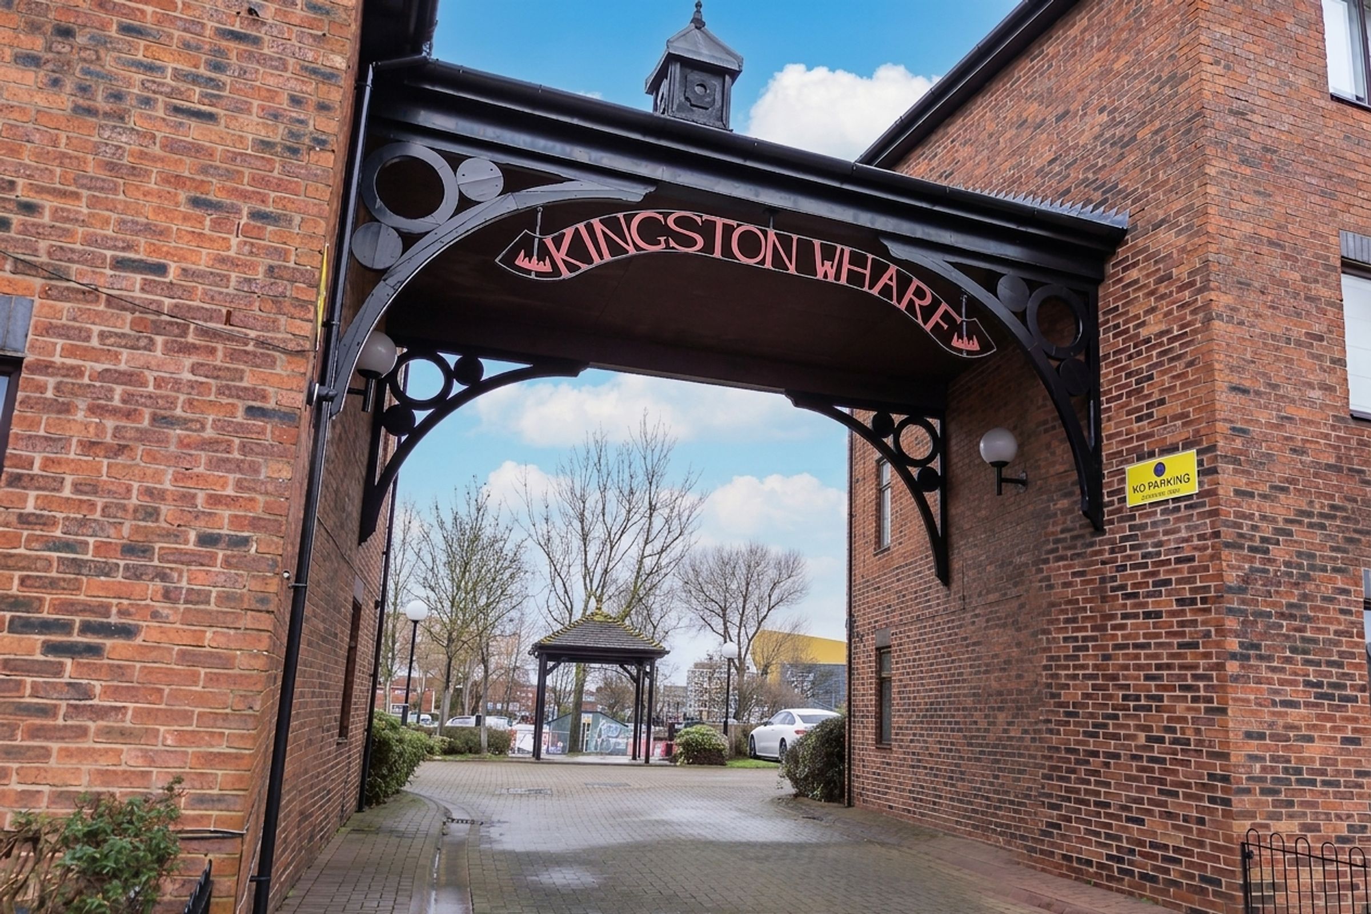
Additional benefits include designated and off-street parking, and a charming communal garden area for outdoor relaxation. French doors open onto lush green spaces, enhancing indoor-outdoor city-living, and a well-maintained brick exterior adds kerb appeal.
The property is perfectly positioned for those seeking peace and privacy in a vibrant maritime setting, with scenic pathways and local amenities close at hand. Ready to move into and enjoy, viewing is strongly recommended to fully appreciate all this exceptional flat has to offer.
Key details
Broadband: up to 1000mbps
Parking: Allocated parking
538ft2 floor area
1625ft2 plot size
Leasehold
Council tax band C
Additional information
Near the property
Rooms and dimensions
Kitchen/Living Area
18' 3" x 12' 2" (5.57m x 3.72m)
Large room with a modern fitted kitchen, lino flooring, a window and french doors to the outside.
Master bedroom
11' 6" x 11' 8" (3.51m x 3.56m)
Lino flooring, fitted wardrobes and window.
Office
11' 6" x 6' 8" (3.50m x 2.03m)
Lino flooring and a single window.
Shower Room
Modern fitted bathroom, with a mixture of tiled and painted walls. There is a shower, toilet and sink cabinet.
