FOR SALE
£250,000 Guide Price
Globe Mews, Beverley, HU17
Terraced
2
2
1
Like the look of this property?
We would love to hear from you and arrange a viewing of this property. Get in touch now!
Property features
Central location
Quiet cul-de-sac
Off-street parking
Large garage
Recently renovated
Enclosed rear courtyard
About this property
Inviting offers between £250,000 and £270,000 - The property currently has a tenant in situ, and the monthly rent is £1,000 pcm. If you are interested in purchasing the property with vacant possession, please contact the agent.
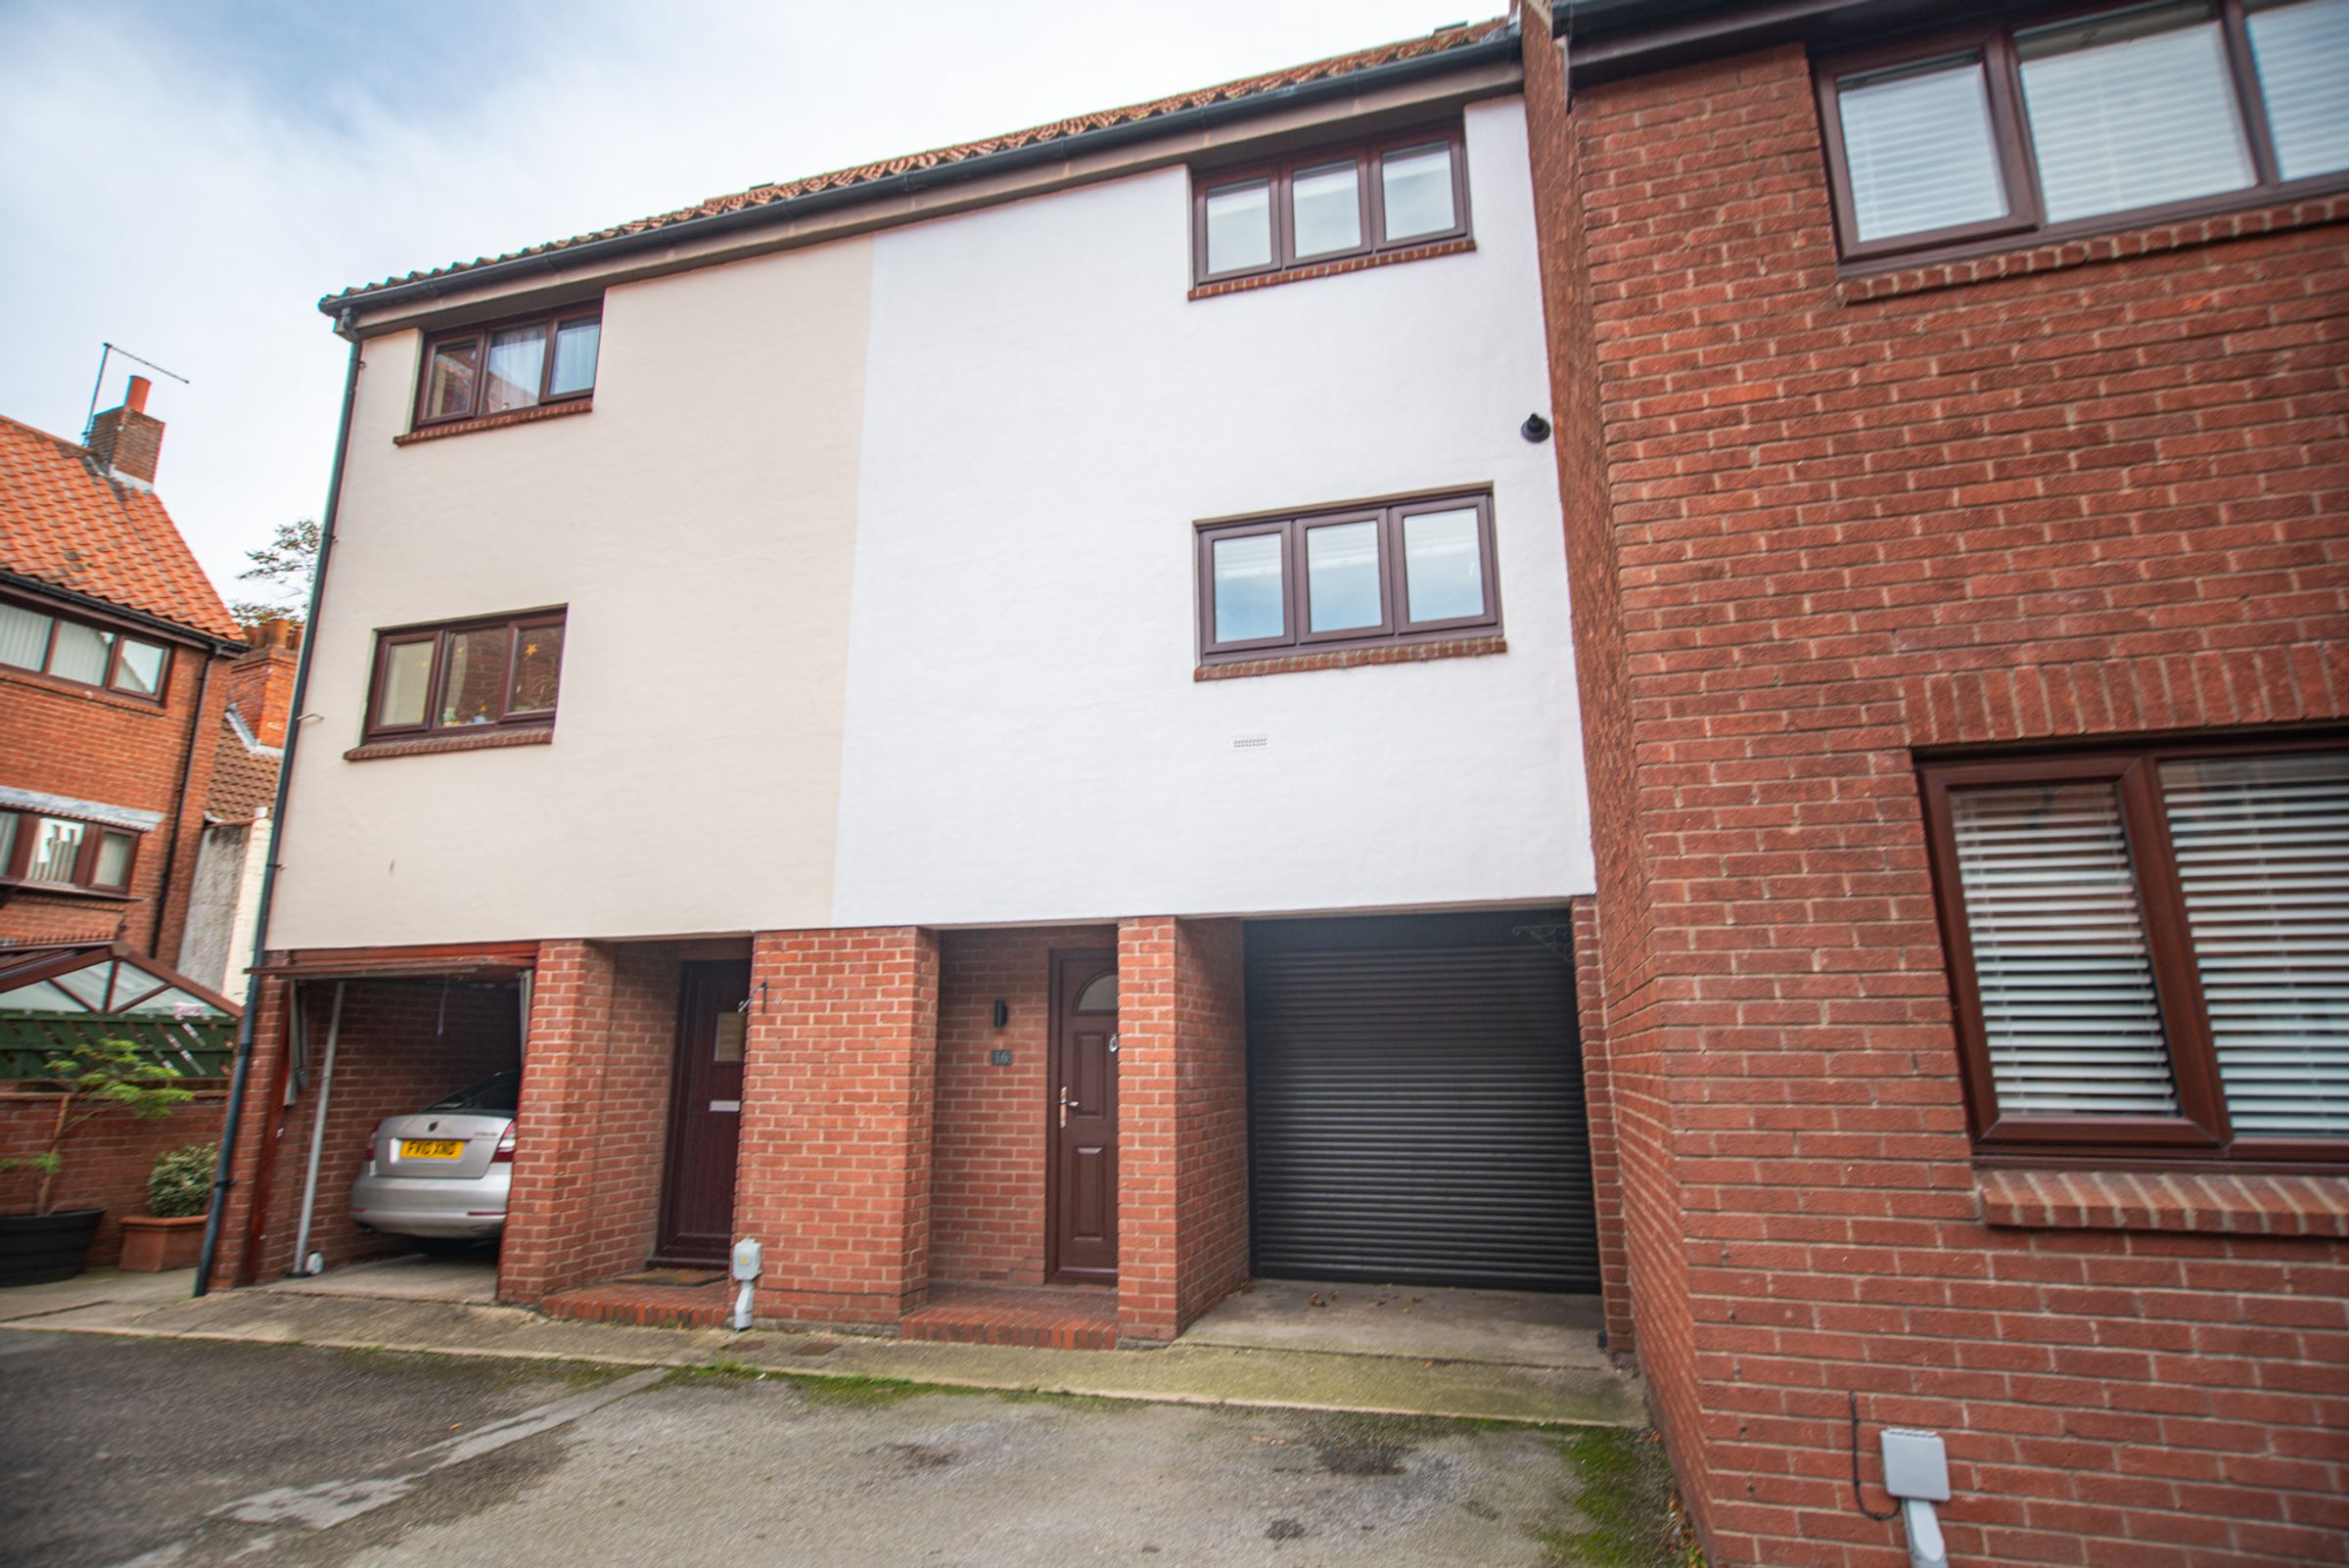
Nestled in a quiet cul-de-sac in the heart of Beverley, this beautifully presented 2-bedroom townhouse offers a high standard of living just a stone’s throw from all this historic market town has to offer.
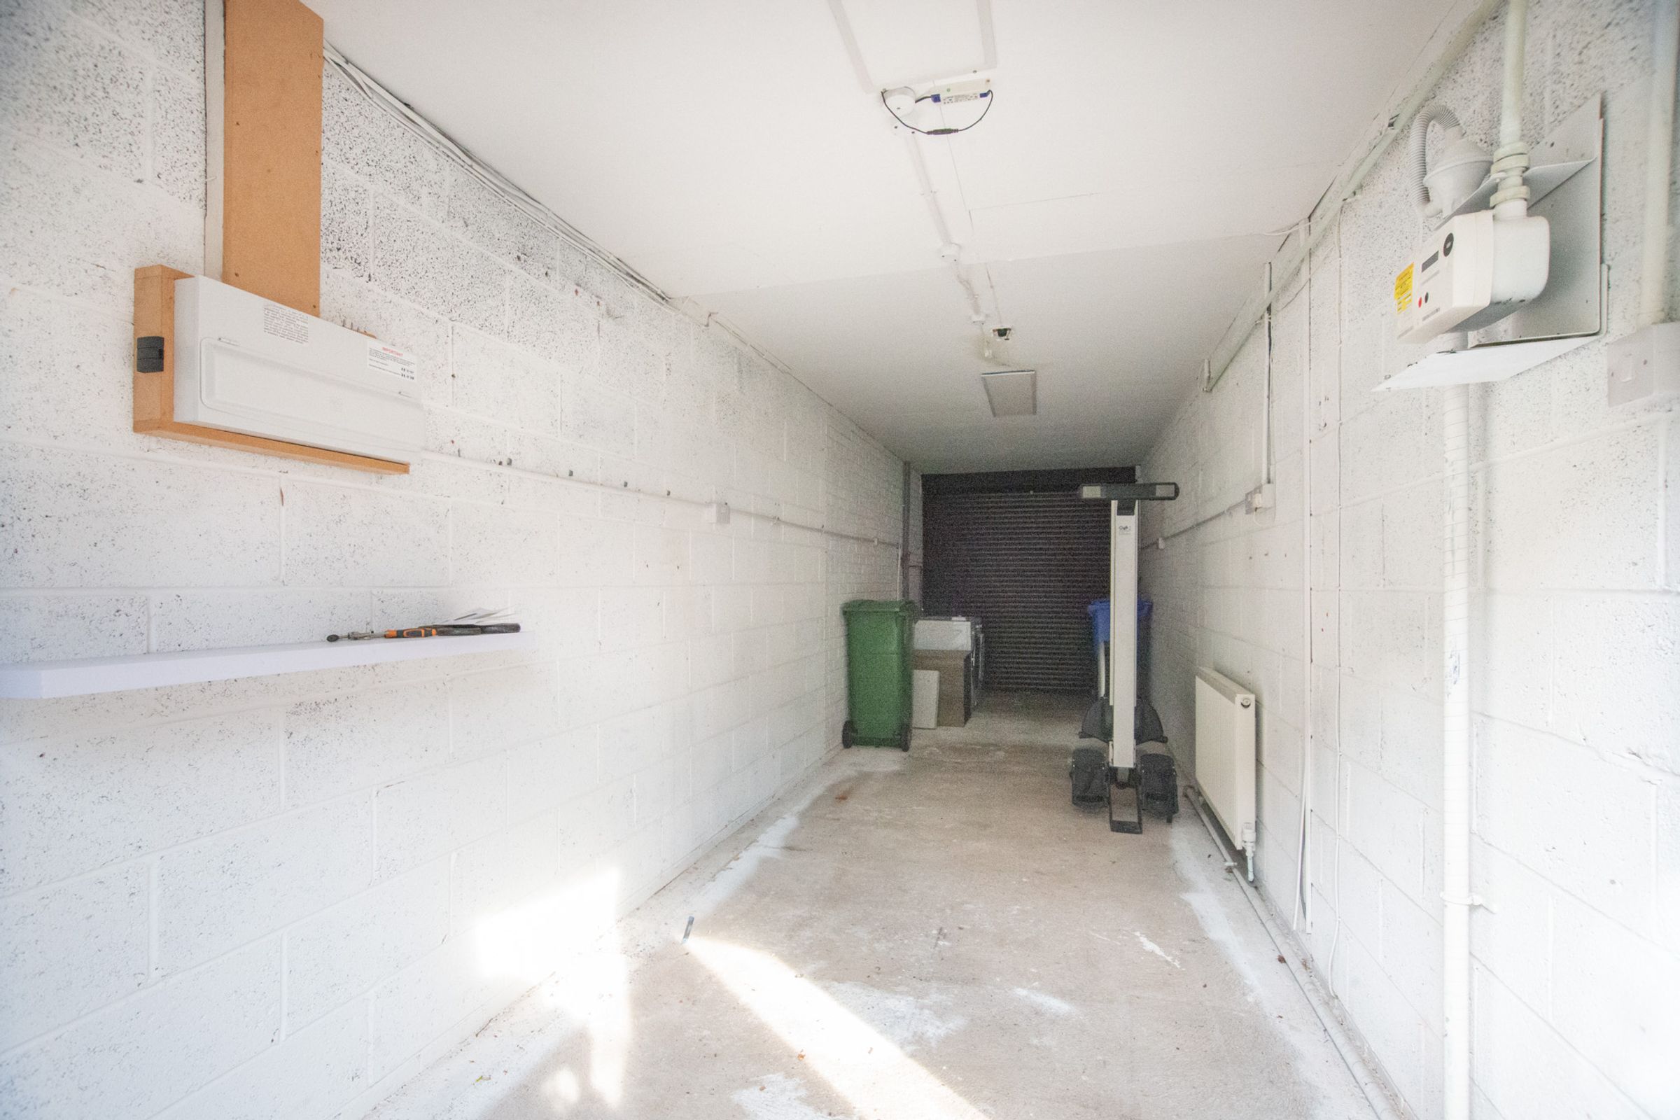
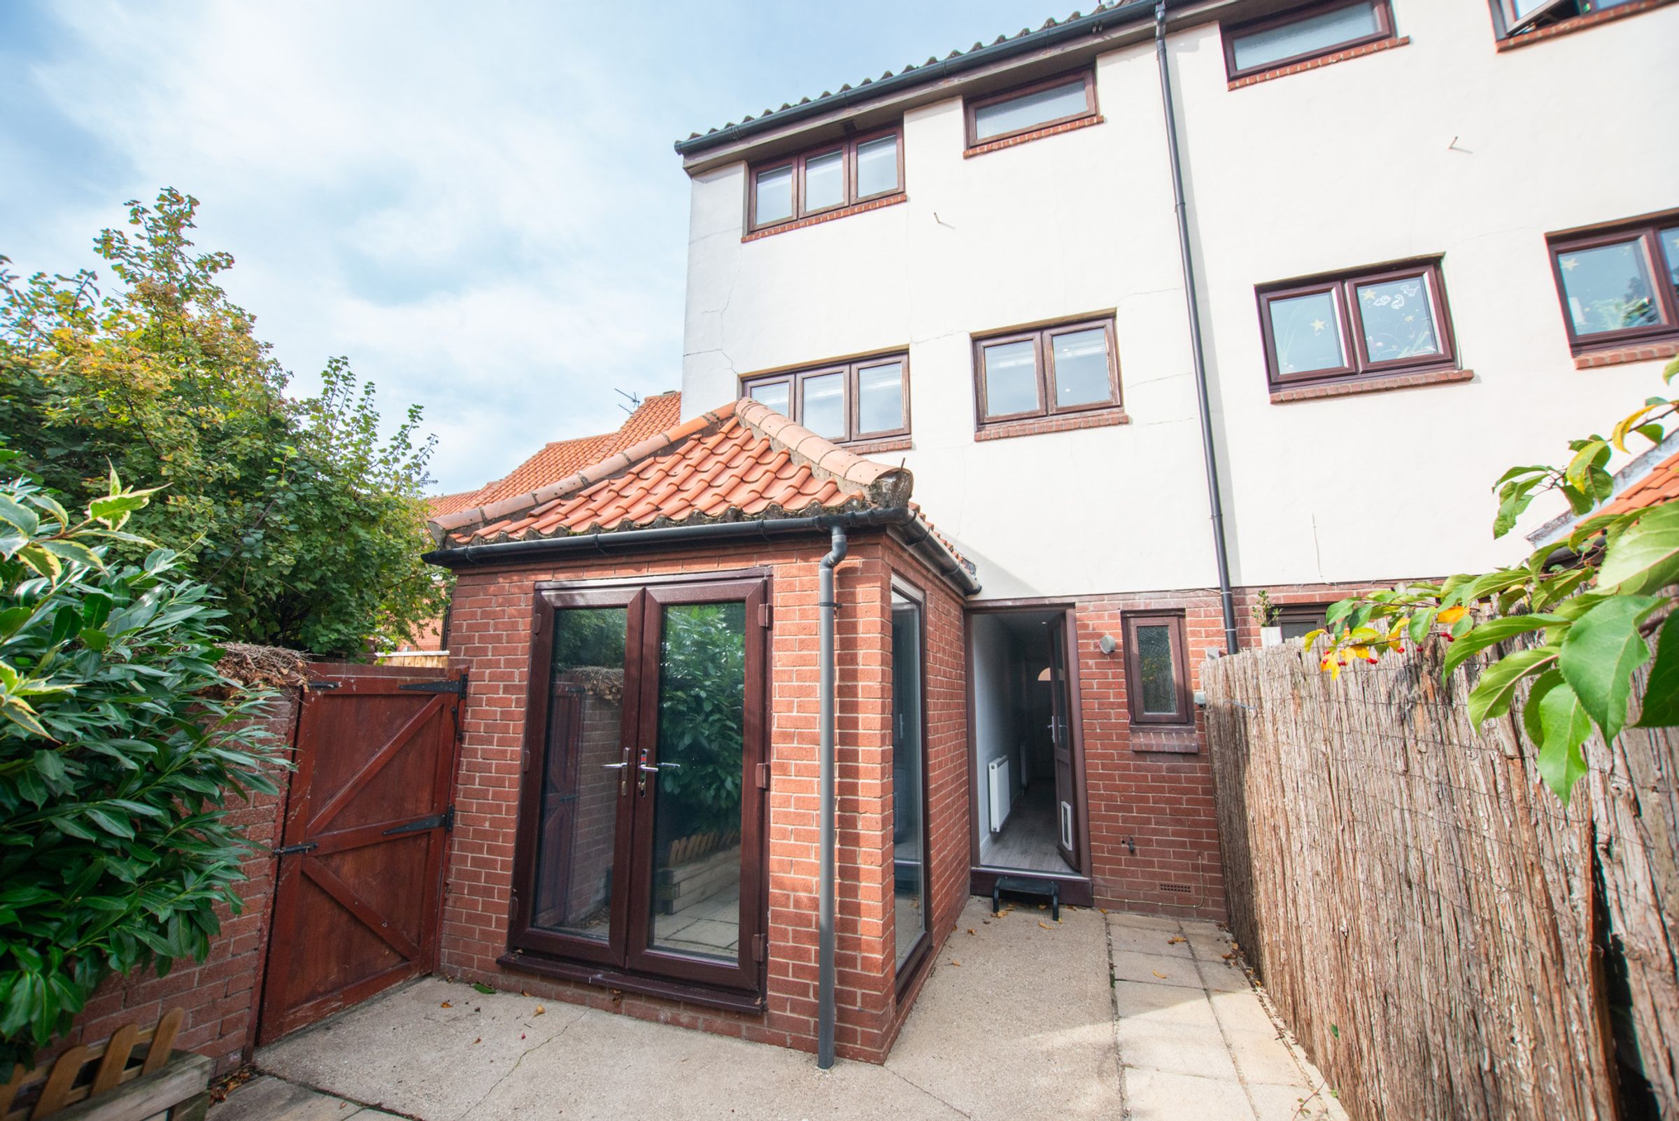
On the ground floor, you will find a downstairs w/c and internal access to the large garage, which extends beyond the length of the property. The garage has an electric door to the front and French doors opening onto the courtyard at the rear. There is also both hot and cold water plumbing and heating. While this space could be used as additional parking for vehicles, potential buyers may wish to consider the feasibility of converting the garage into additional living space, depending on their needs.
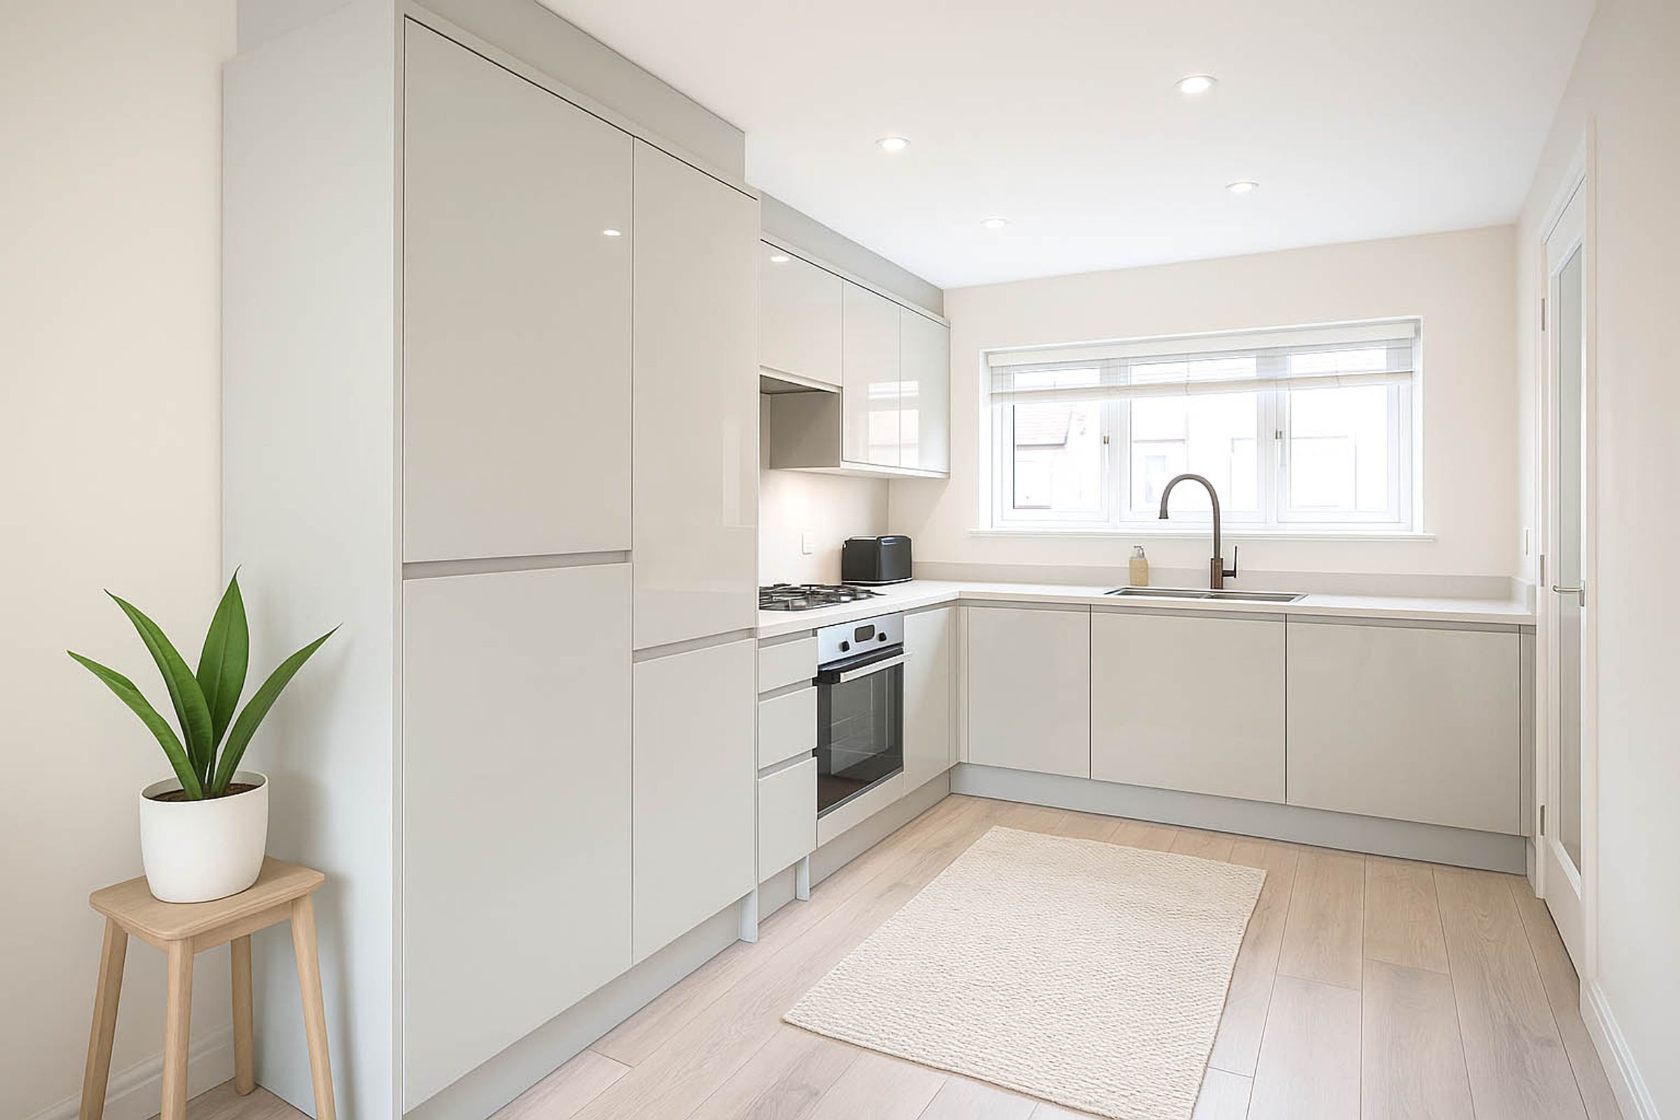
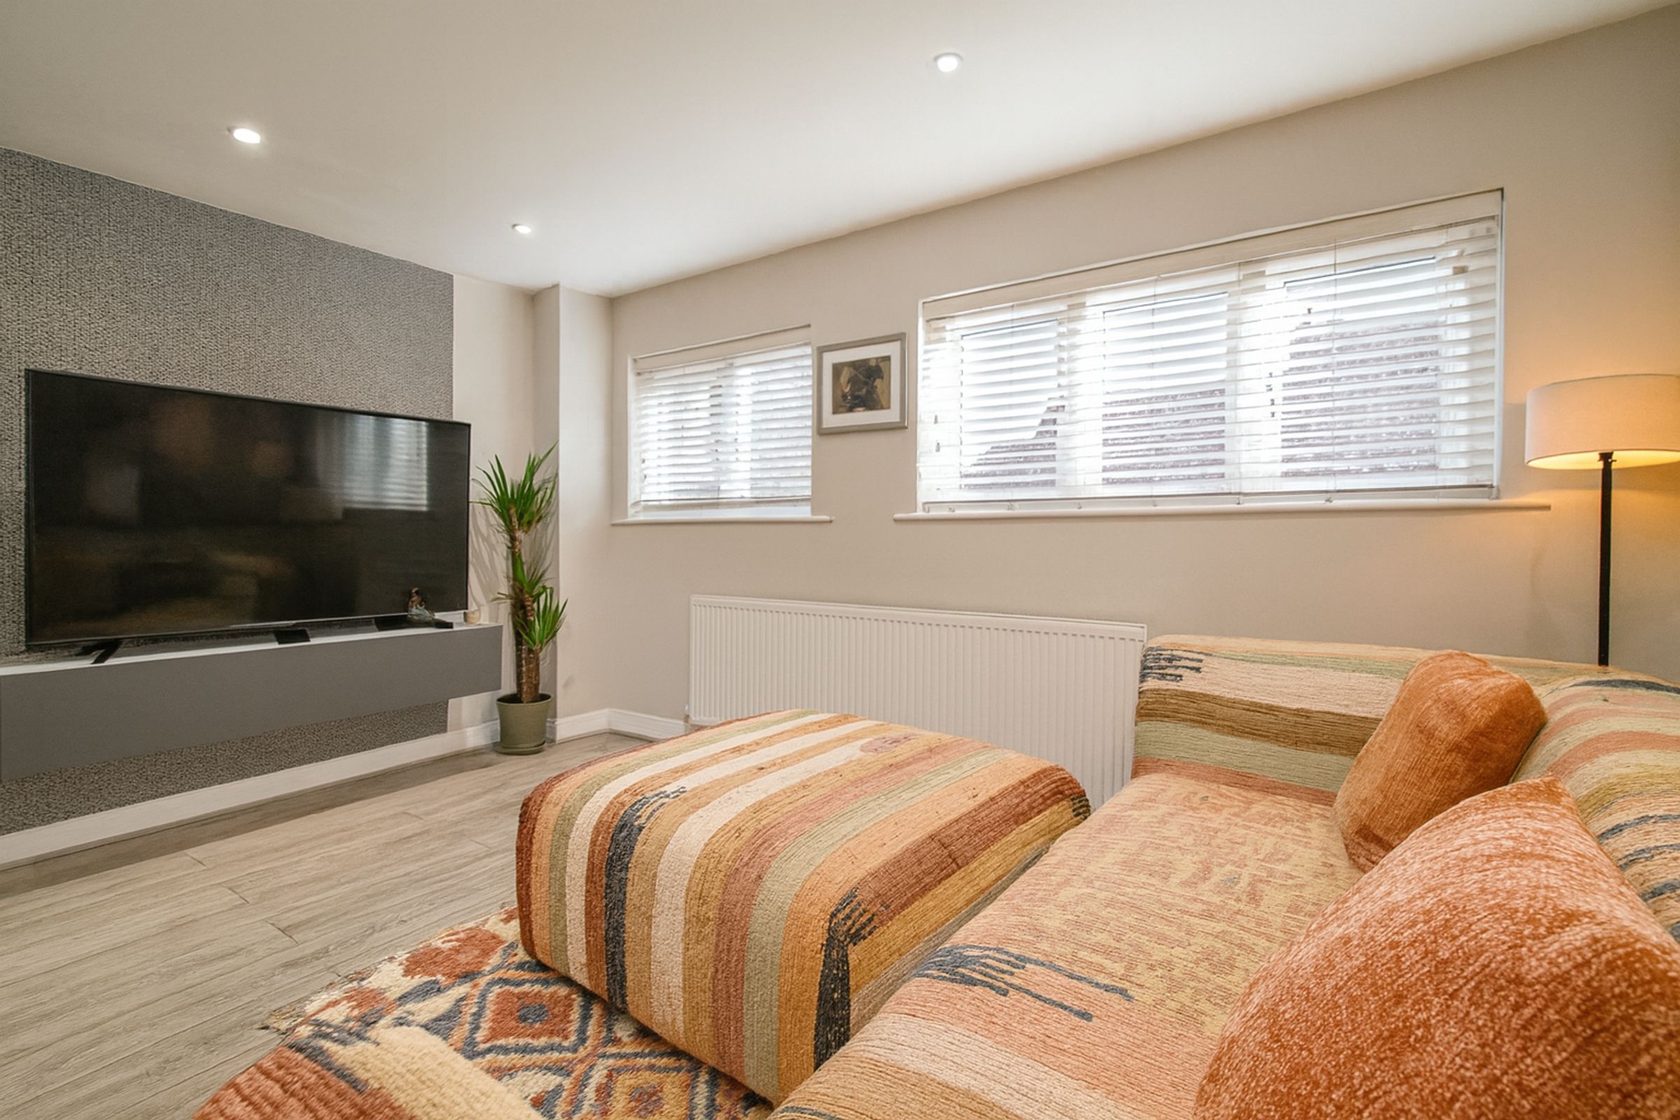
The main living floor has a stylish open plan layout that seamlessly connects the spacious living area to the modern kitchen, equipped with state-of-the-art appliances, making it perfect for unwinding or entertaining friends.
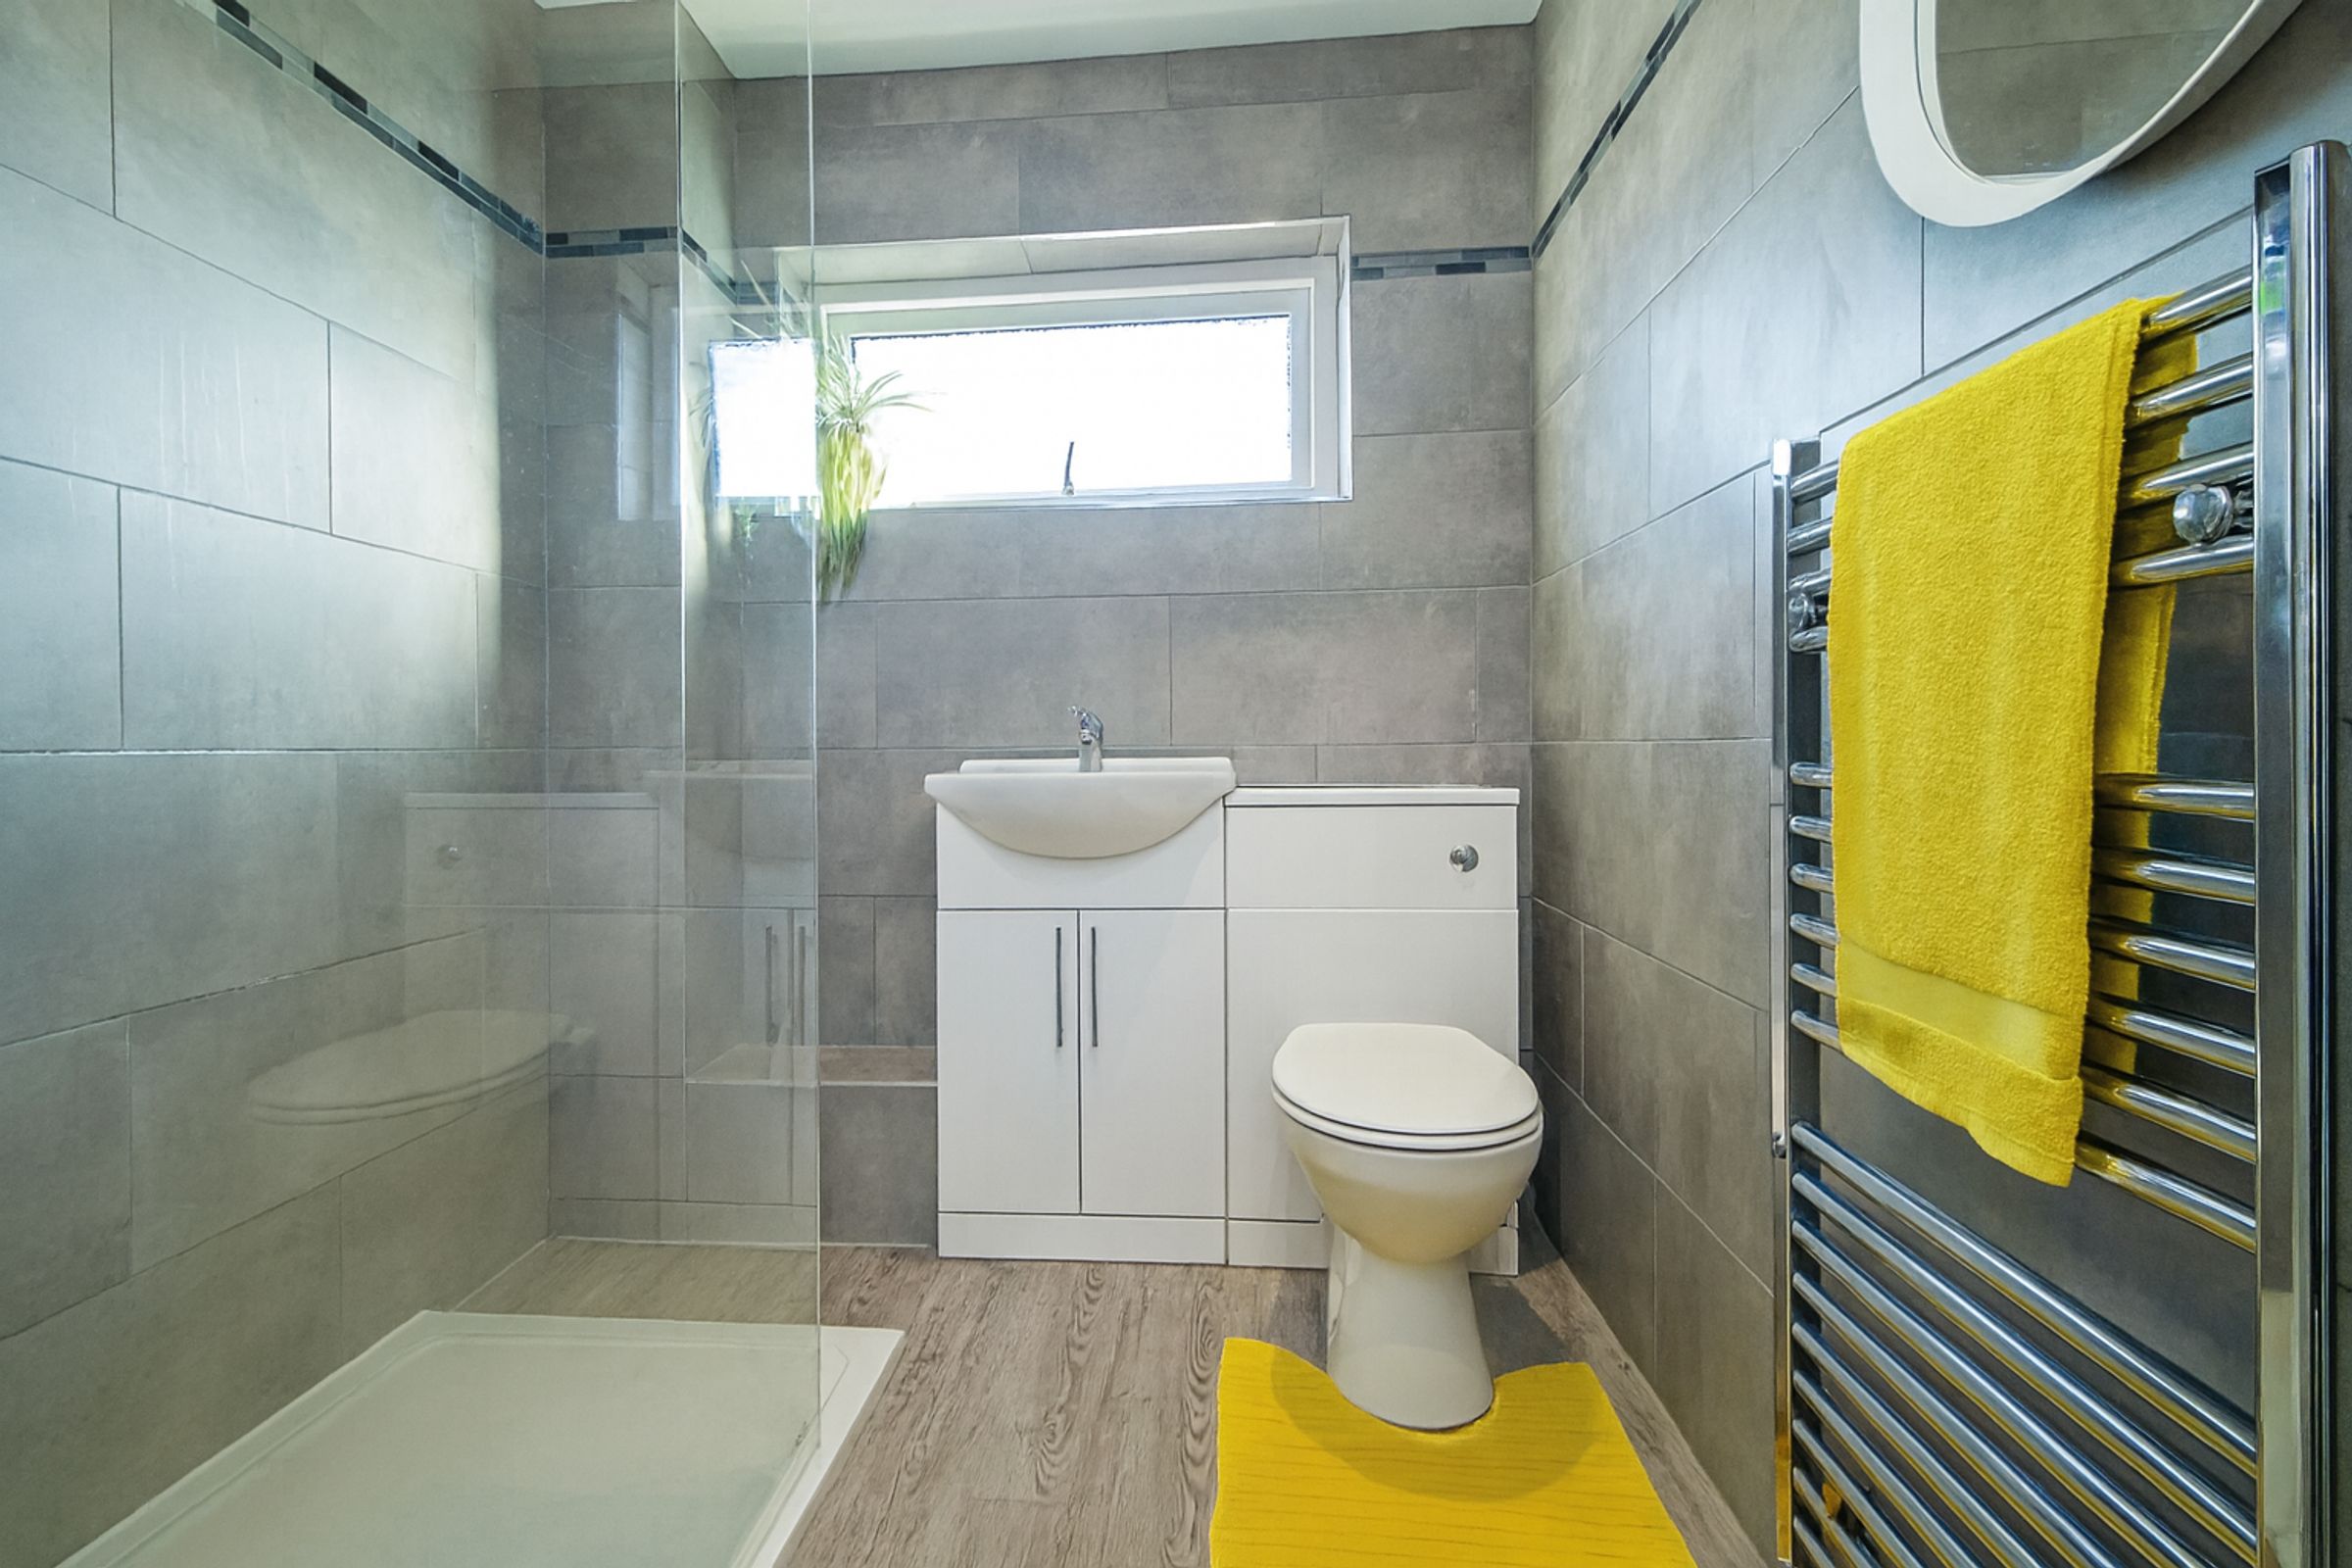
The upper floor contains the property's two well-appointed bedrooms and a stunning bathroom with a walk-in shower. There is a fully boarded loft space above, too!
Externally, the property has a walled courtyard to the rear, and driveway parking to the front - something very rare in this development.
Fully renovated in 2020, including a rewire, new kitchen and new flooring throughout - viewing this one is an absolute must!
Disclaimer - some of the images have been altered by AI to give a representation of a furnished room.
Key details
Broadband: up to 1000mbps
Parking: Garage
786ft2 floor area
797ft2 plot size
Freehold
Council tax band C
Additional information
Near the property
Rooms and dimensions
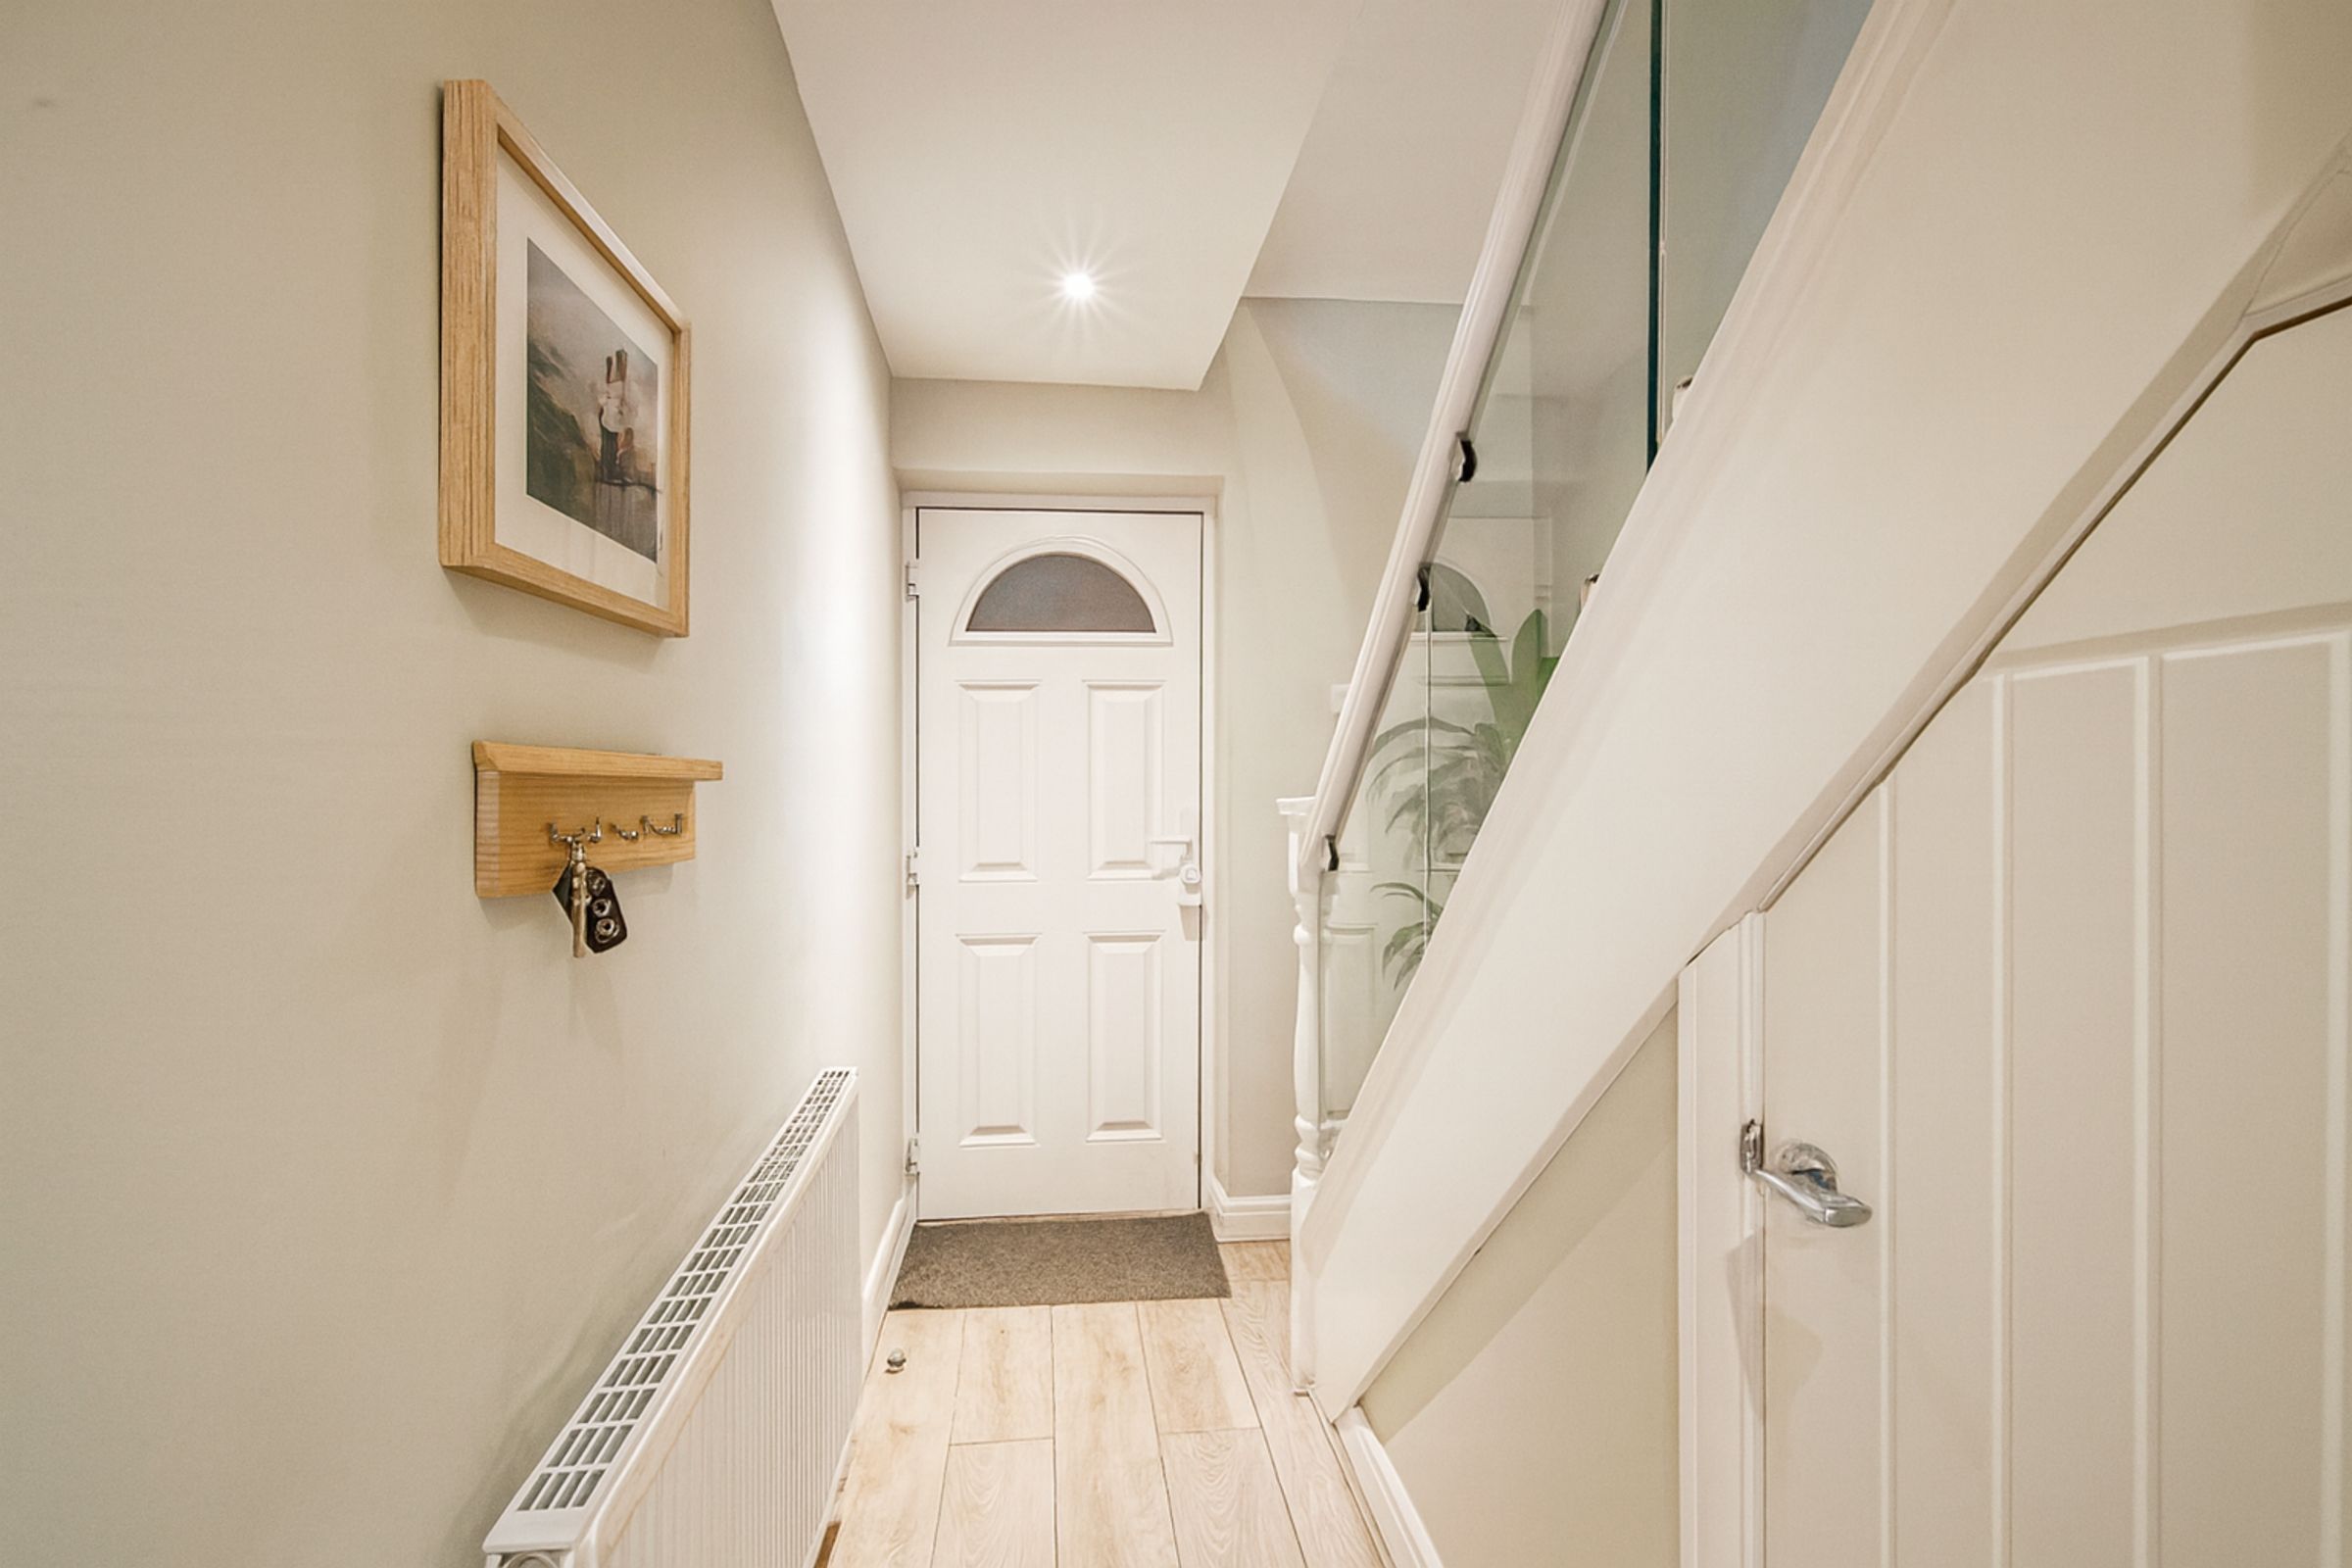
Hall
22' 4" x 5' 7" (6.80m x 1.70m)
With laminate flooring, radiator, door to downstairs W/C and stairs.
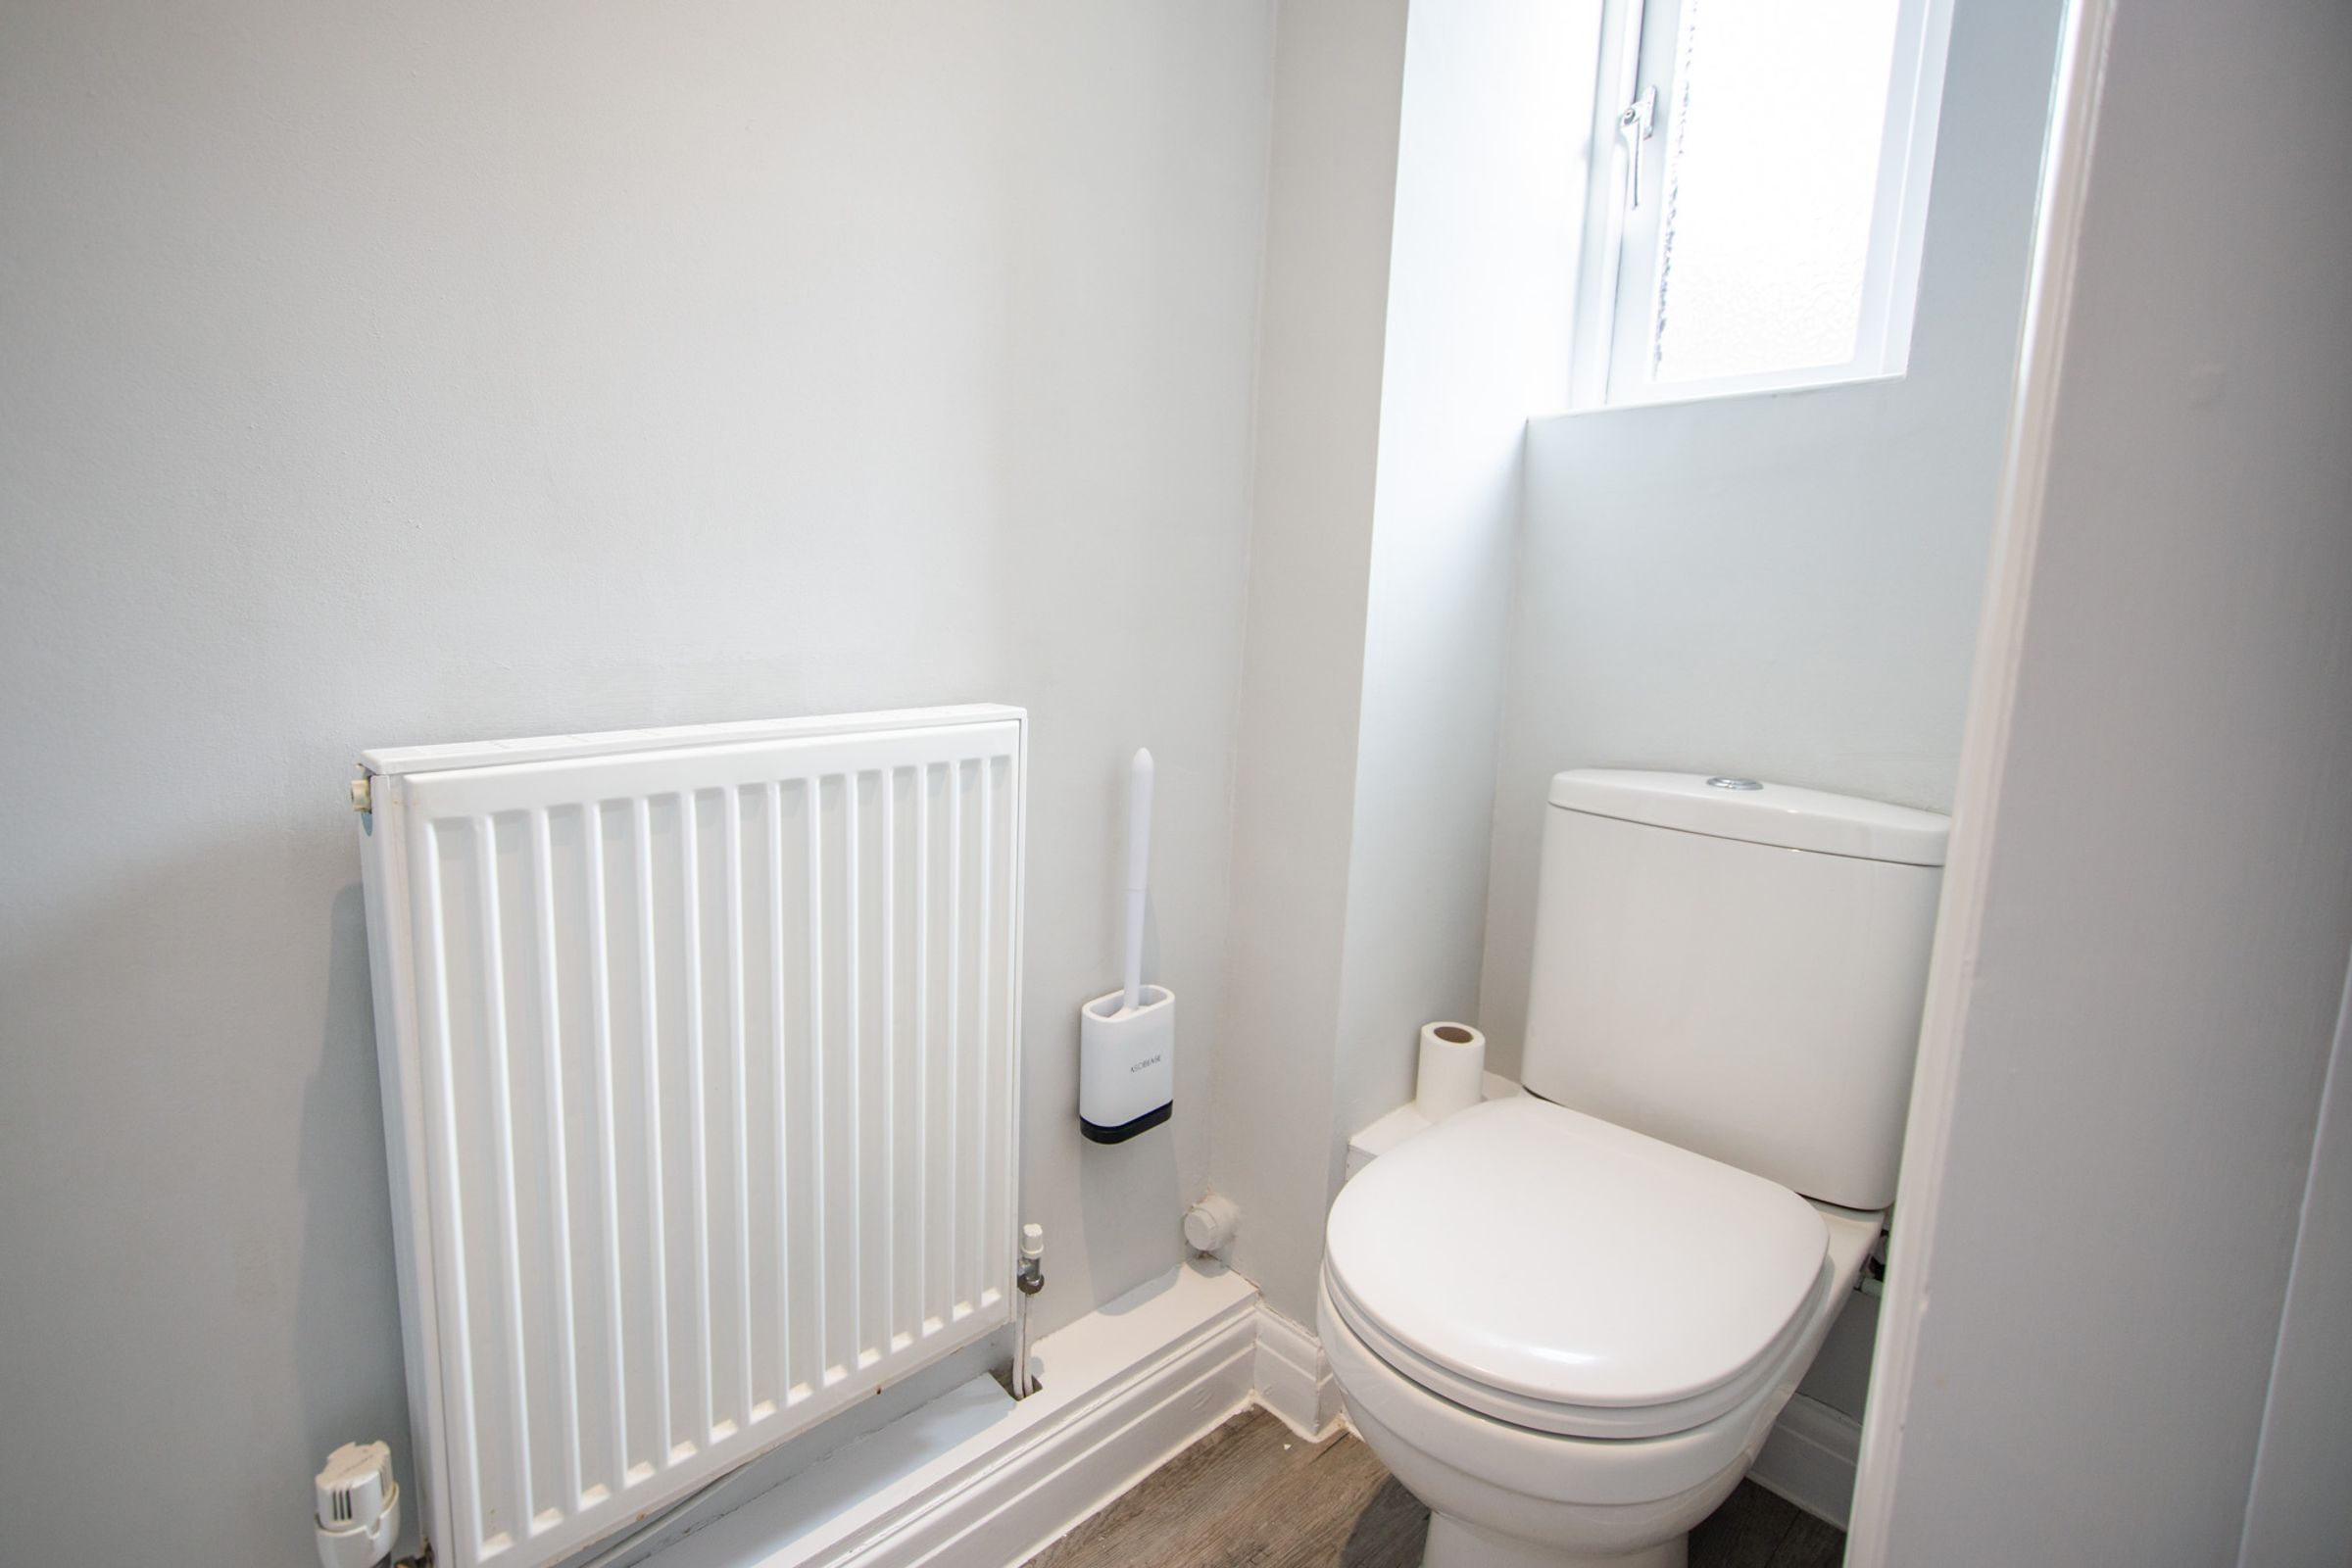
WC
With laminate flooring, radiator, toilet and window.
Bathroom
9' 2" x 6' 10" (2.79m x 2.09m)
With laminate flooring, tiled wall, walk in shower, toilet and wash basin with vanity unit.
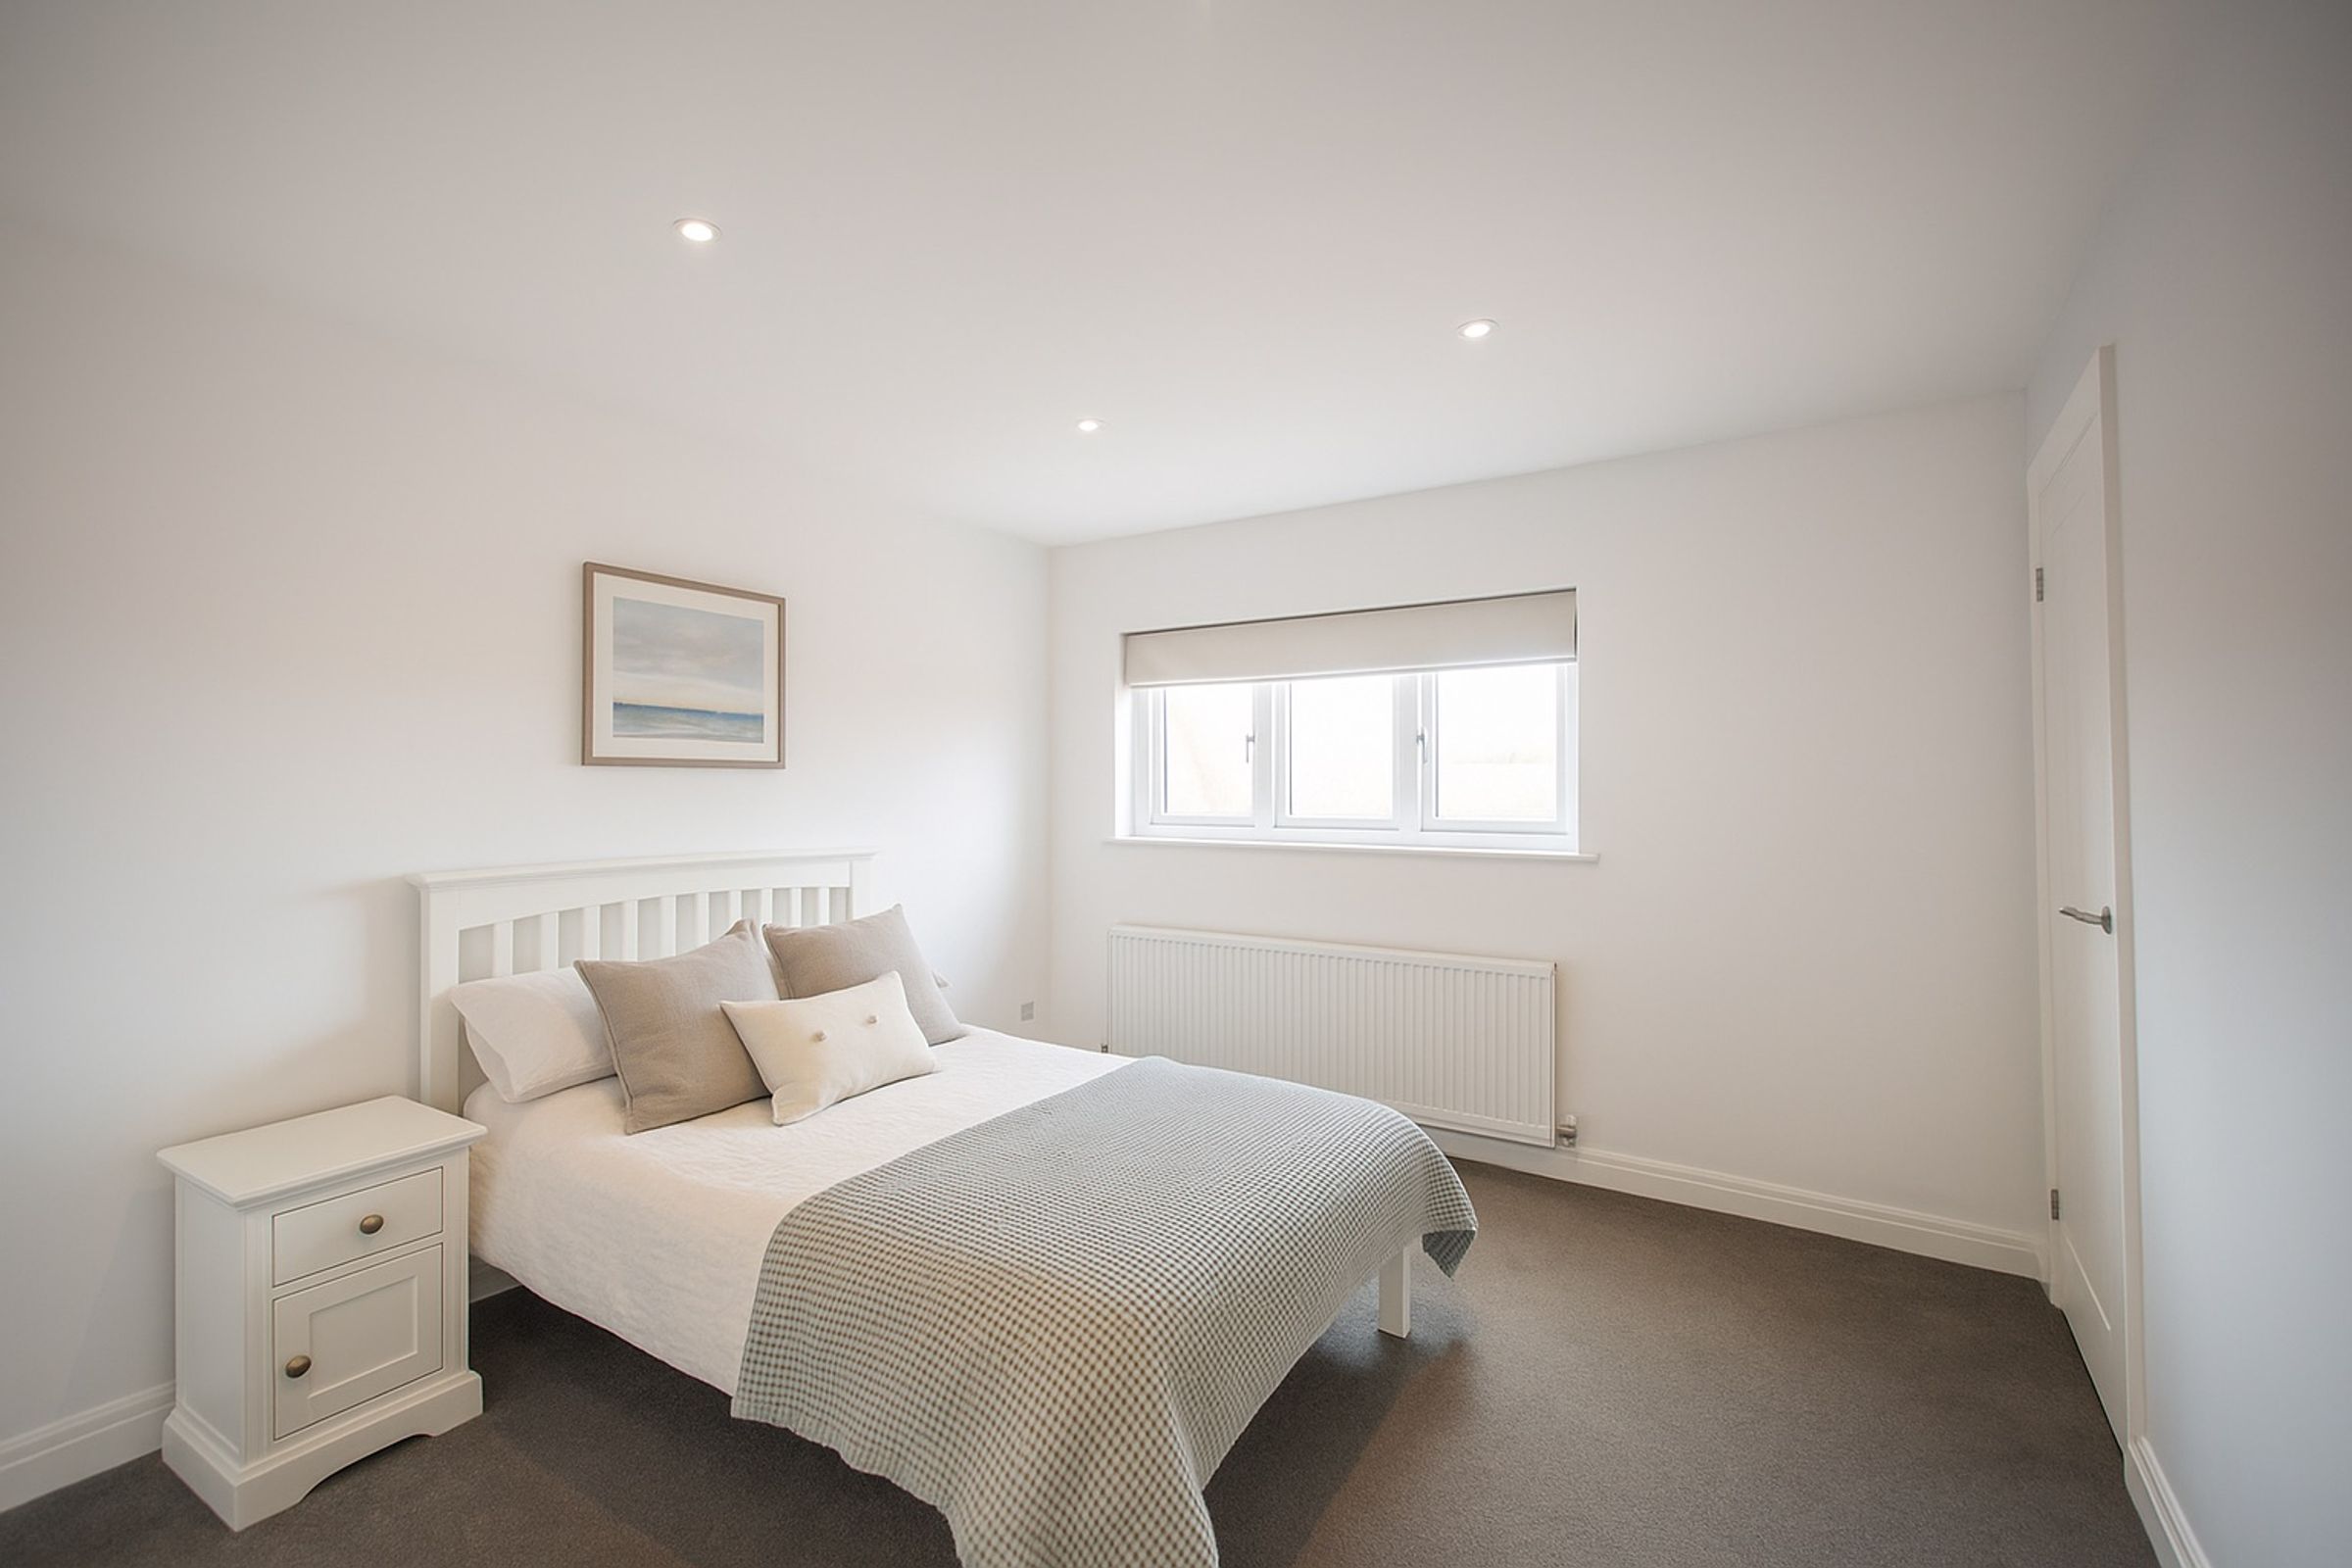
Bedroom 1
10' 6" x 11' 10" (3.20m x 3.60m)
With carpet, radiator and window.
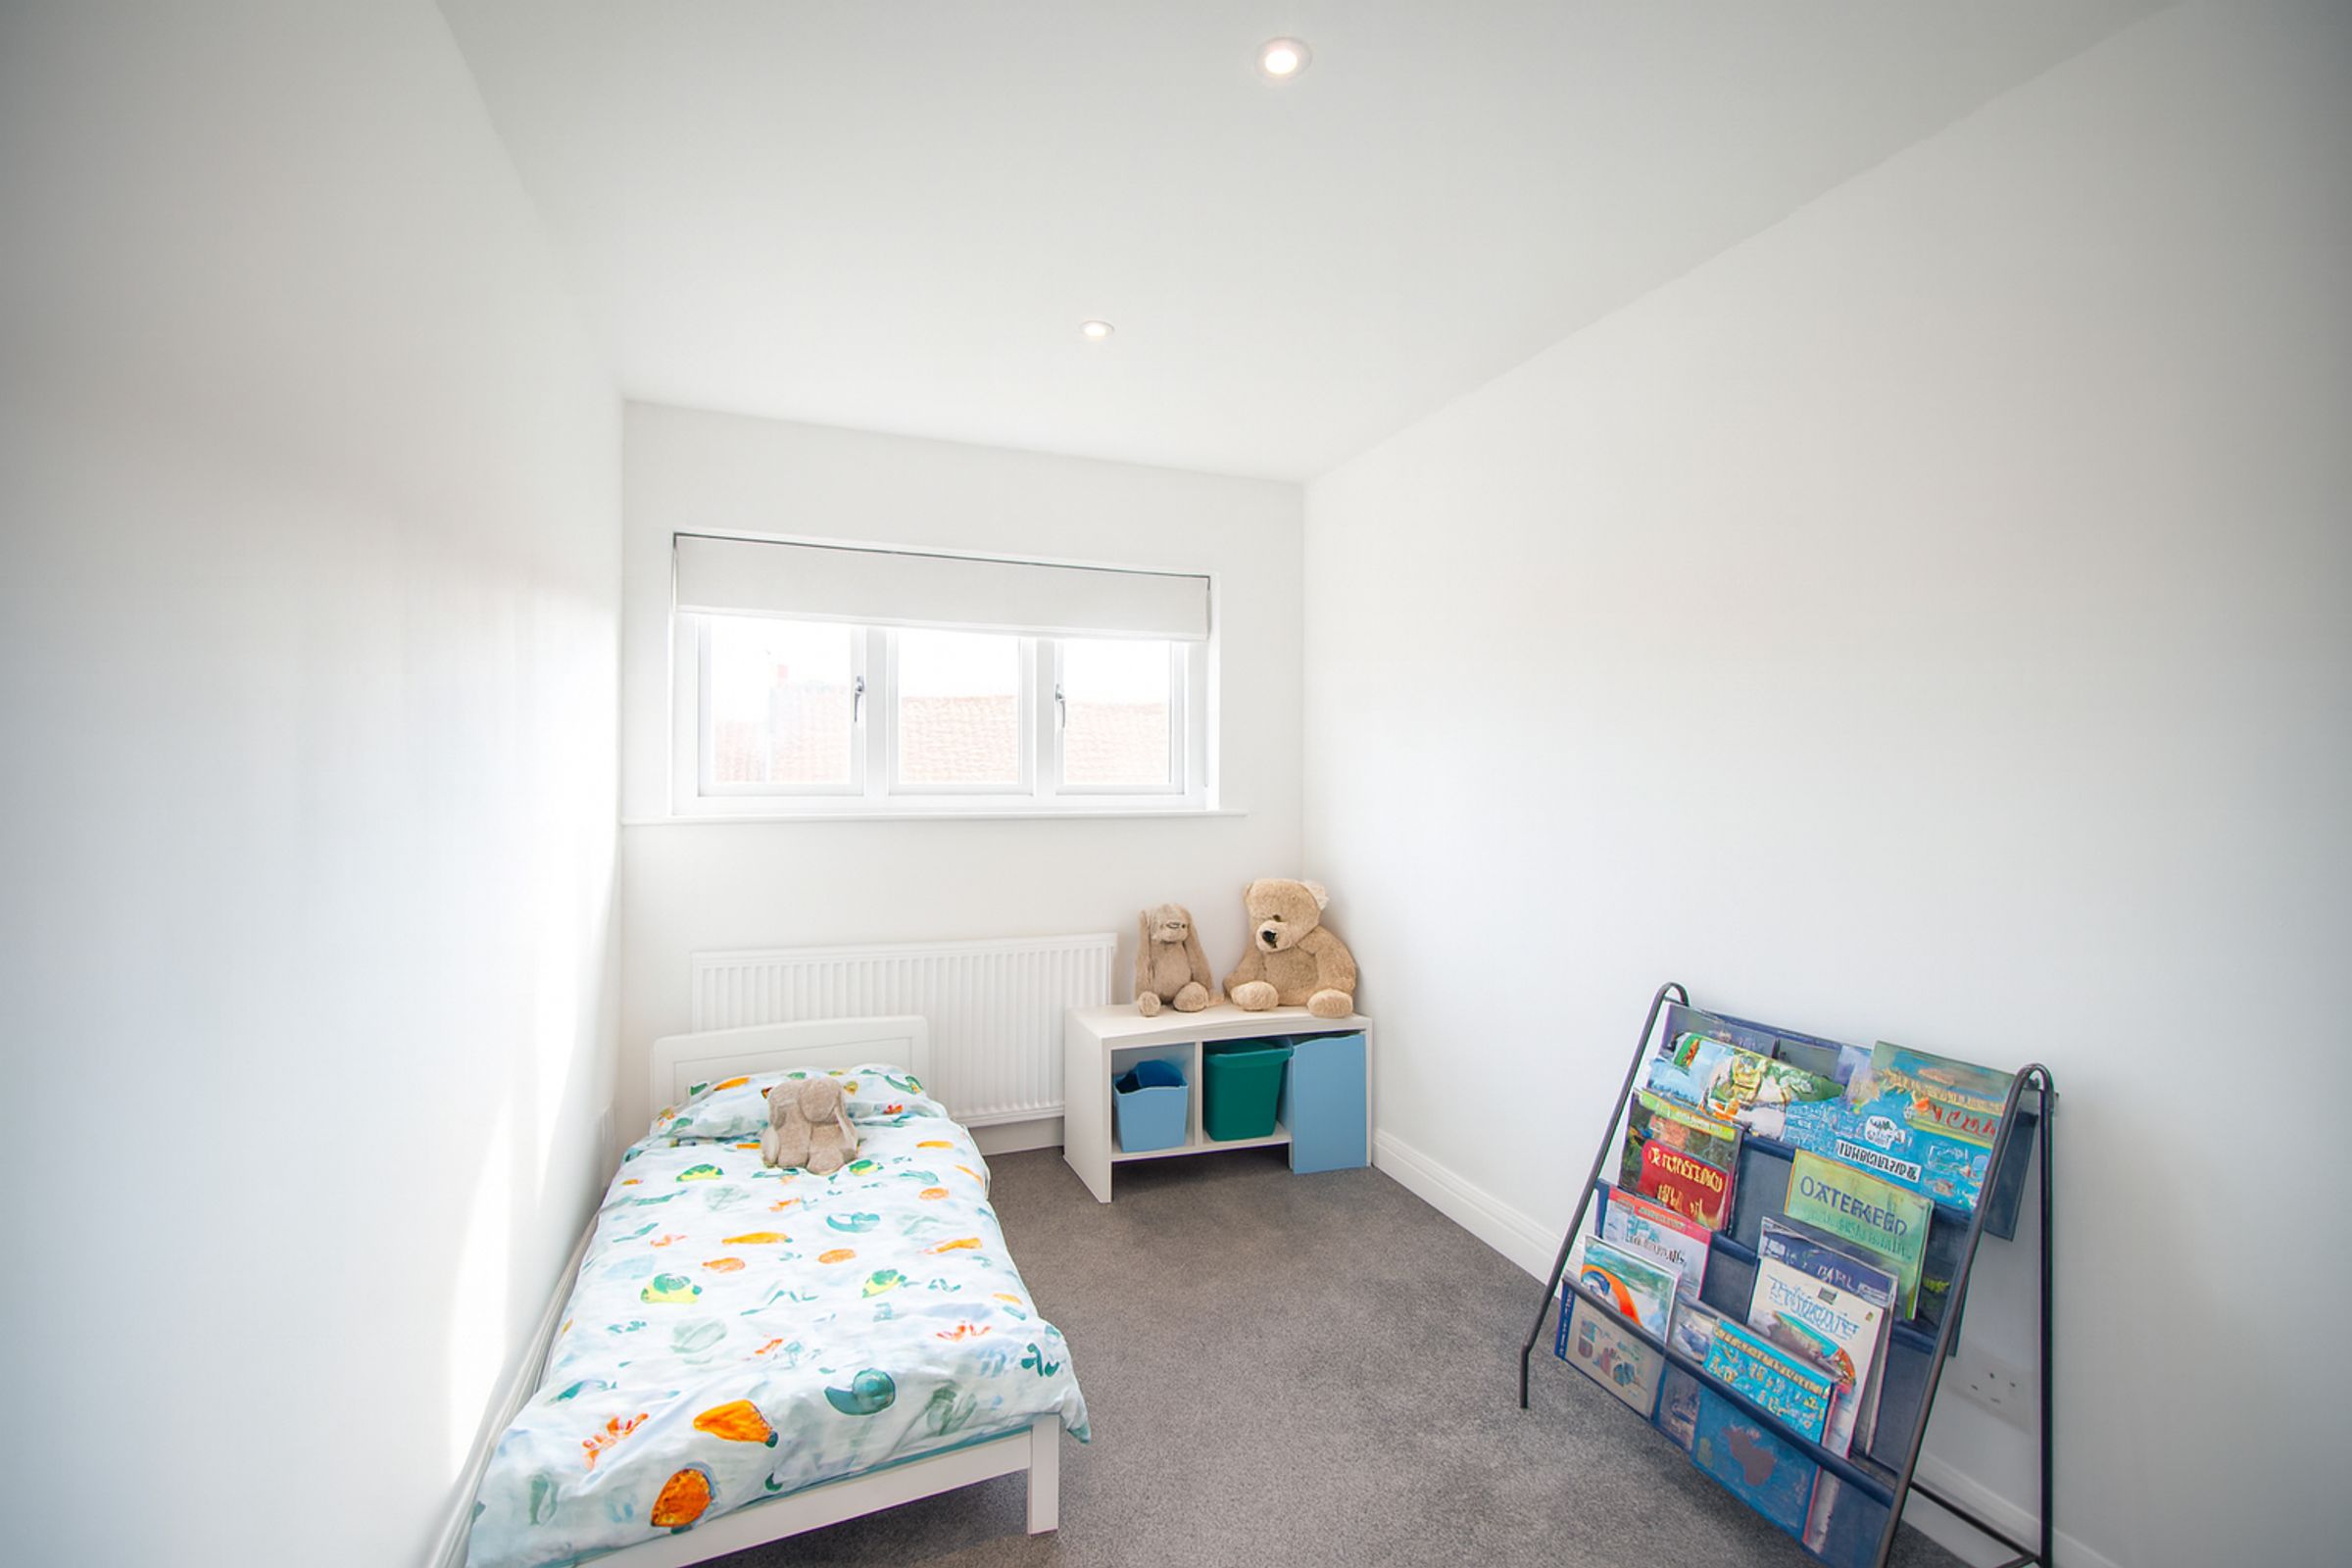
Bedroom 2
12' 10" x 7' 10" (3.90m x 2.40m)
With carpet, radiator and window.
Garage
28' 7" x 8' 10" (8.70m x 2.70m)
With hot and cold water feeds, electric door, power sockets and heating.
Kitchen/lounge
14' 6" x 24' 8" (4.42m x 7.51m)
With laminate flooring, integrated oven/hob, dishwasher and fridge freezer. Also an extractor, sink and tap and large windows.
