FOR SALE
£280,000 Guide Price
Friary Place, Kingswood, HU7
Detached
4
3
1
Like the look of this property?
We would love to hear from you and arrange a viewing of this property. Get in touch now!
Property features
4 Bedroom detached house
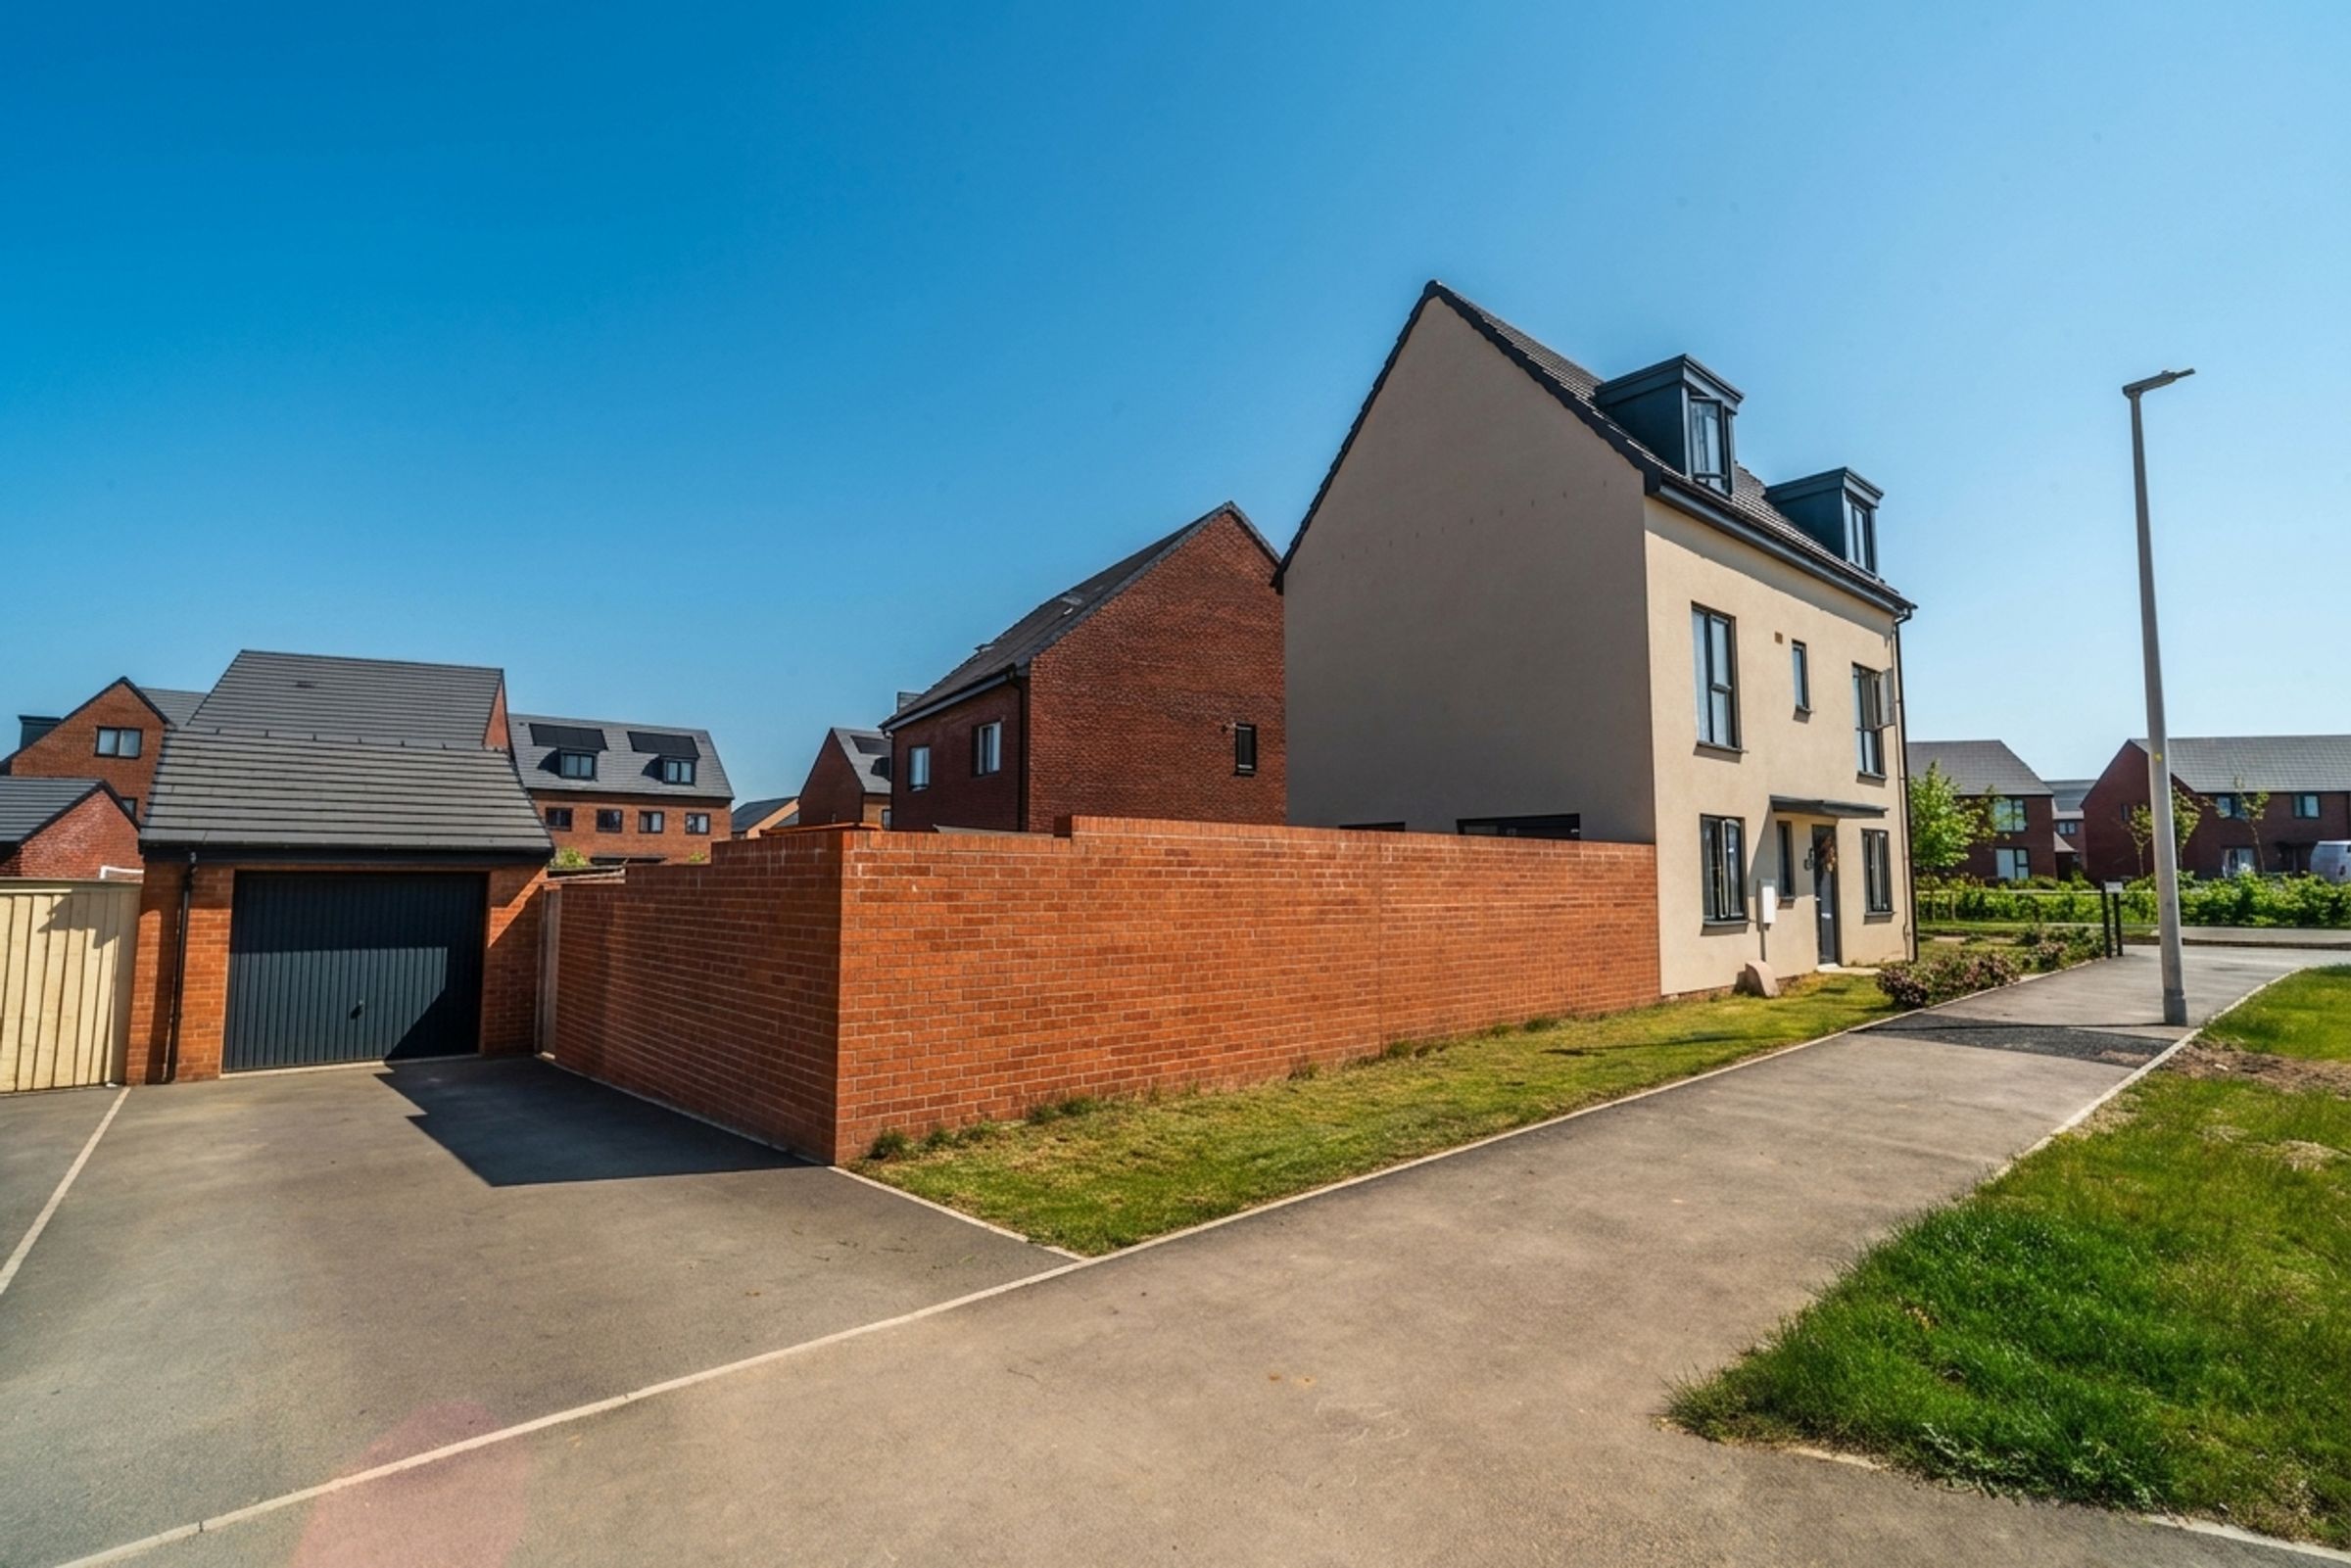
Off-street parking and garage
3 bathrooms
Downstairs toilet
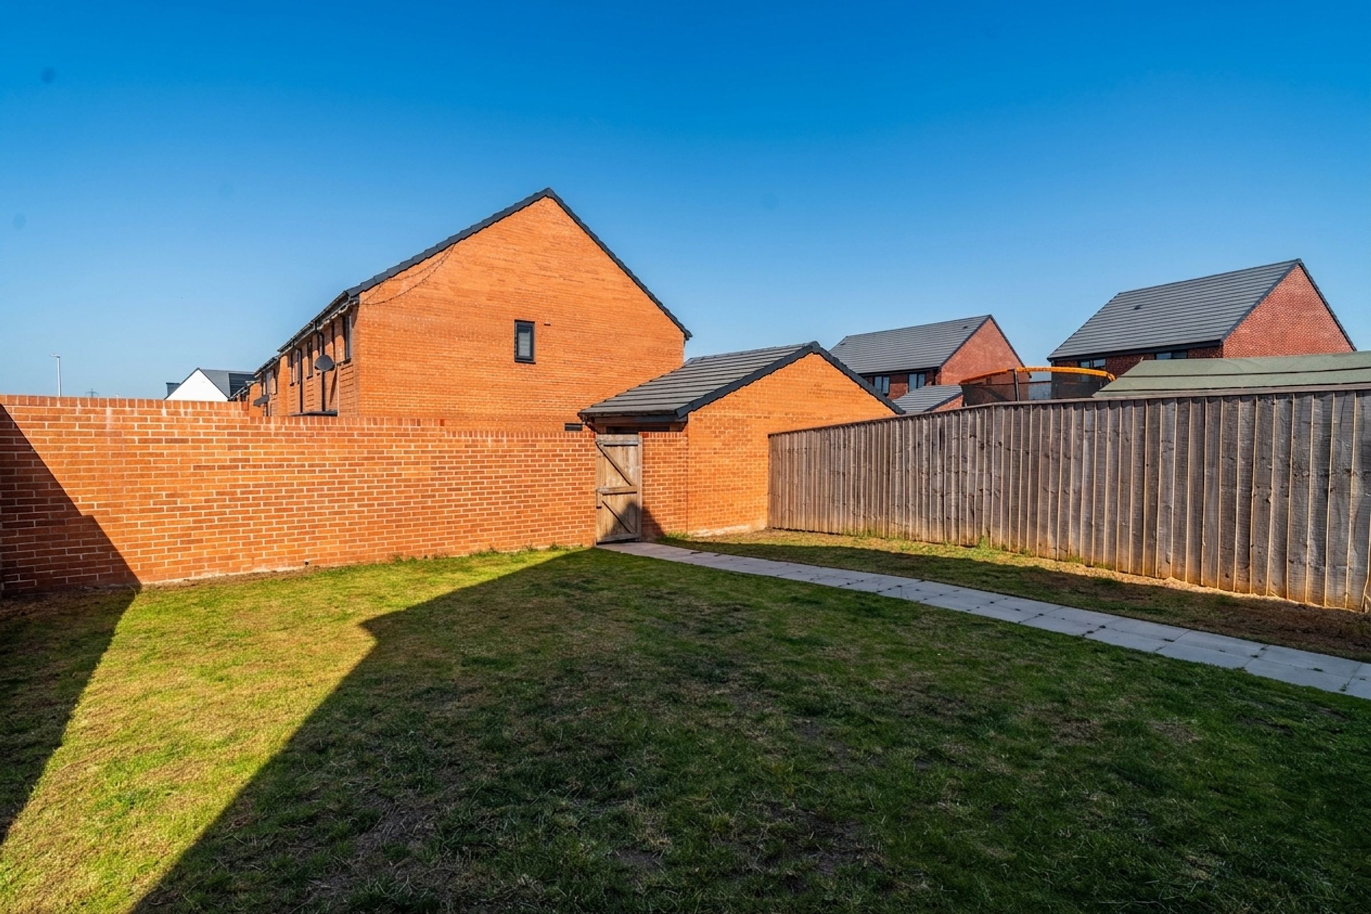
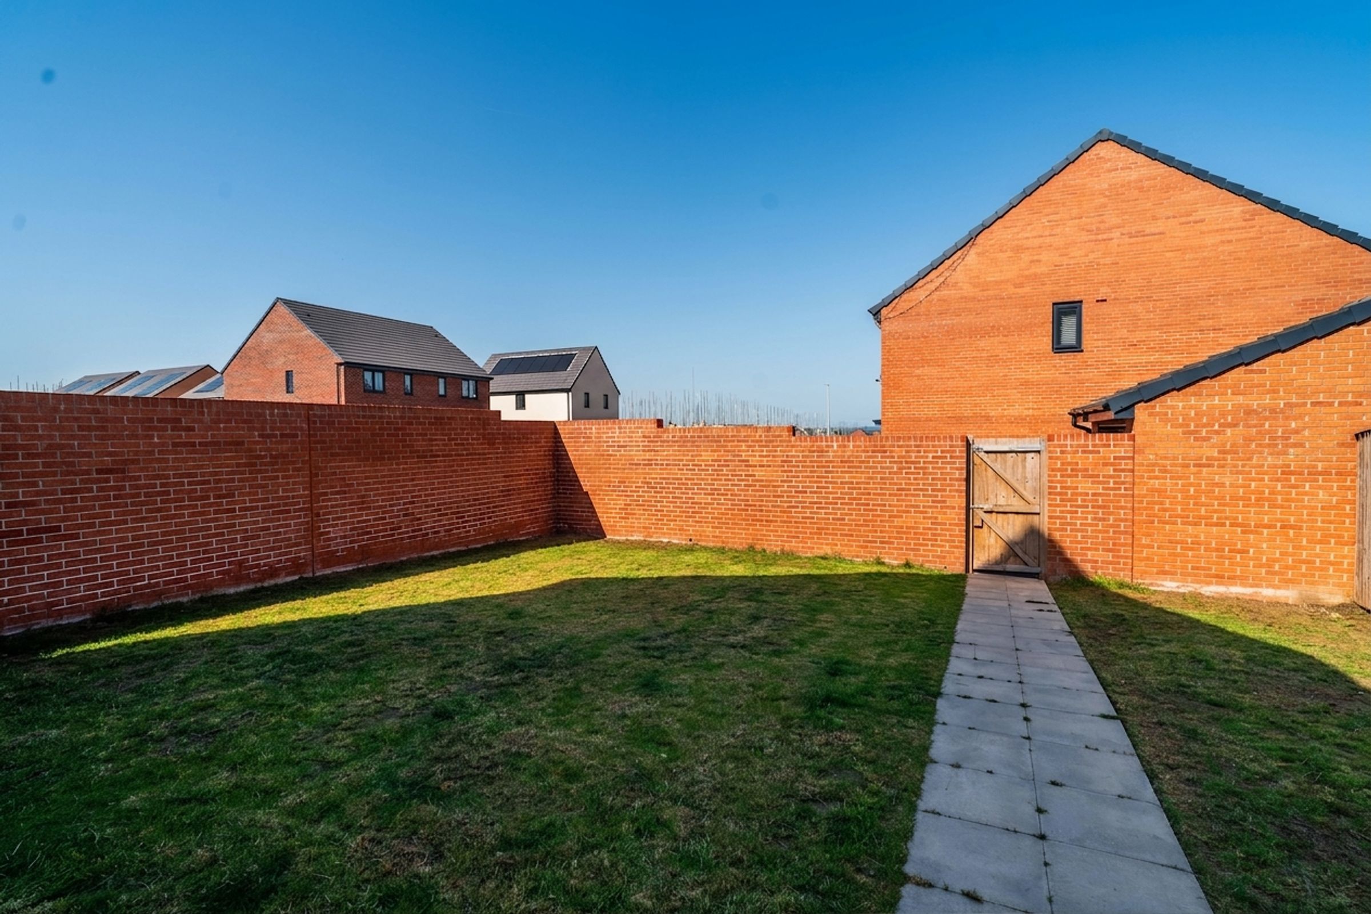
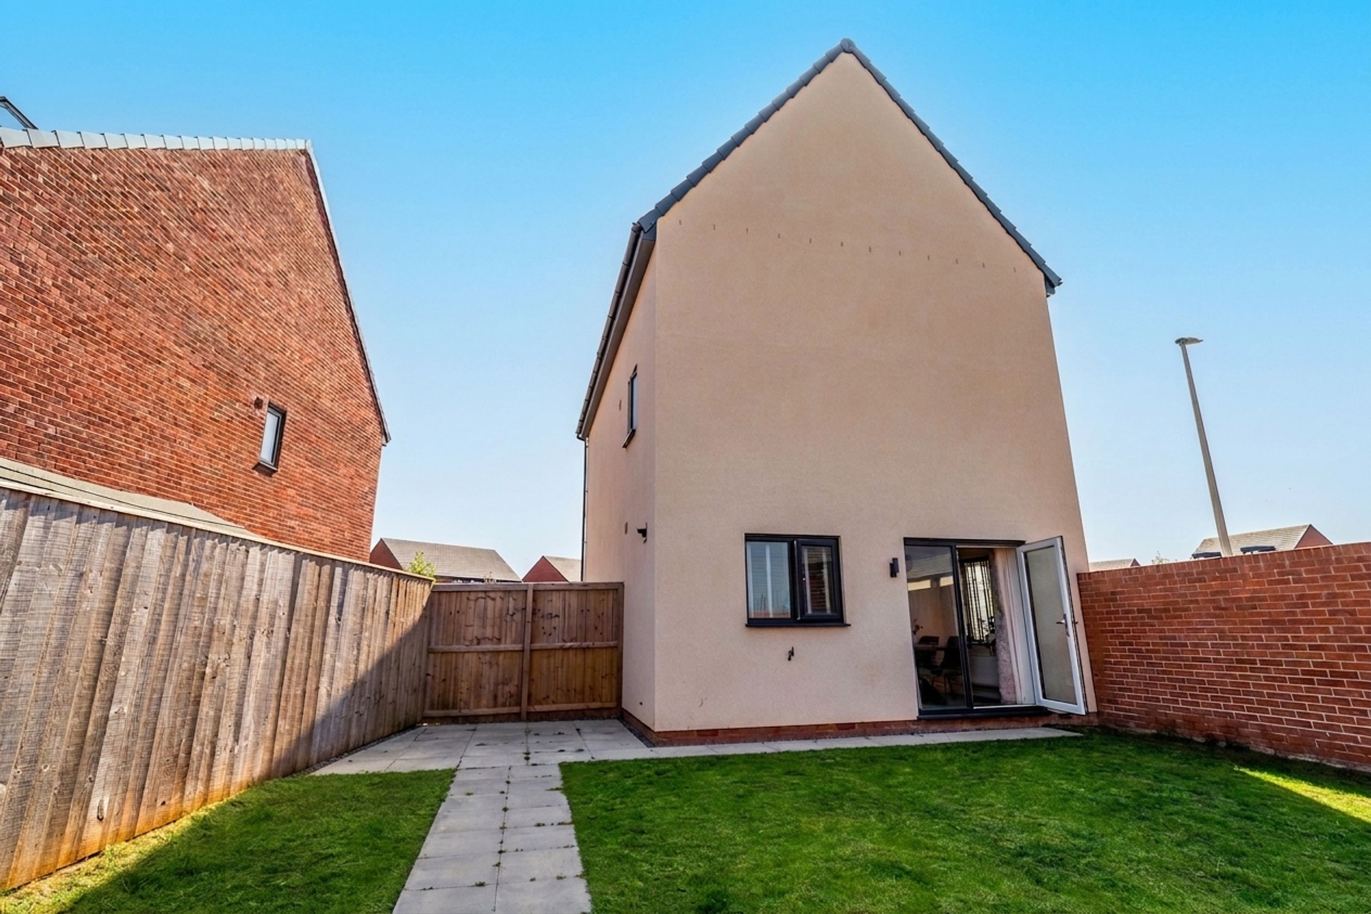
Private garden
Sought after Kingswood area with reputable schools and amenities
About this property
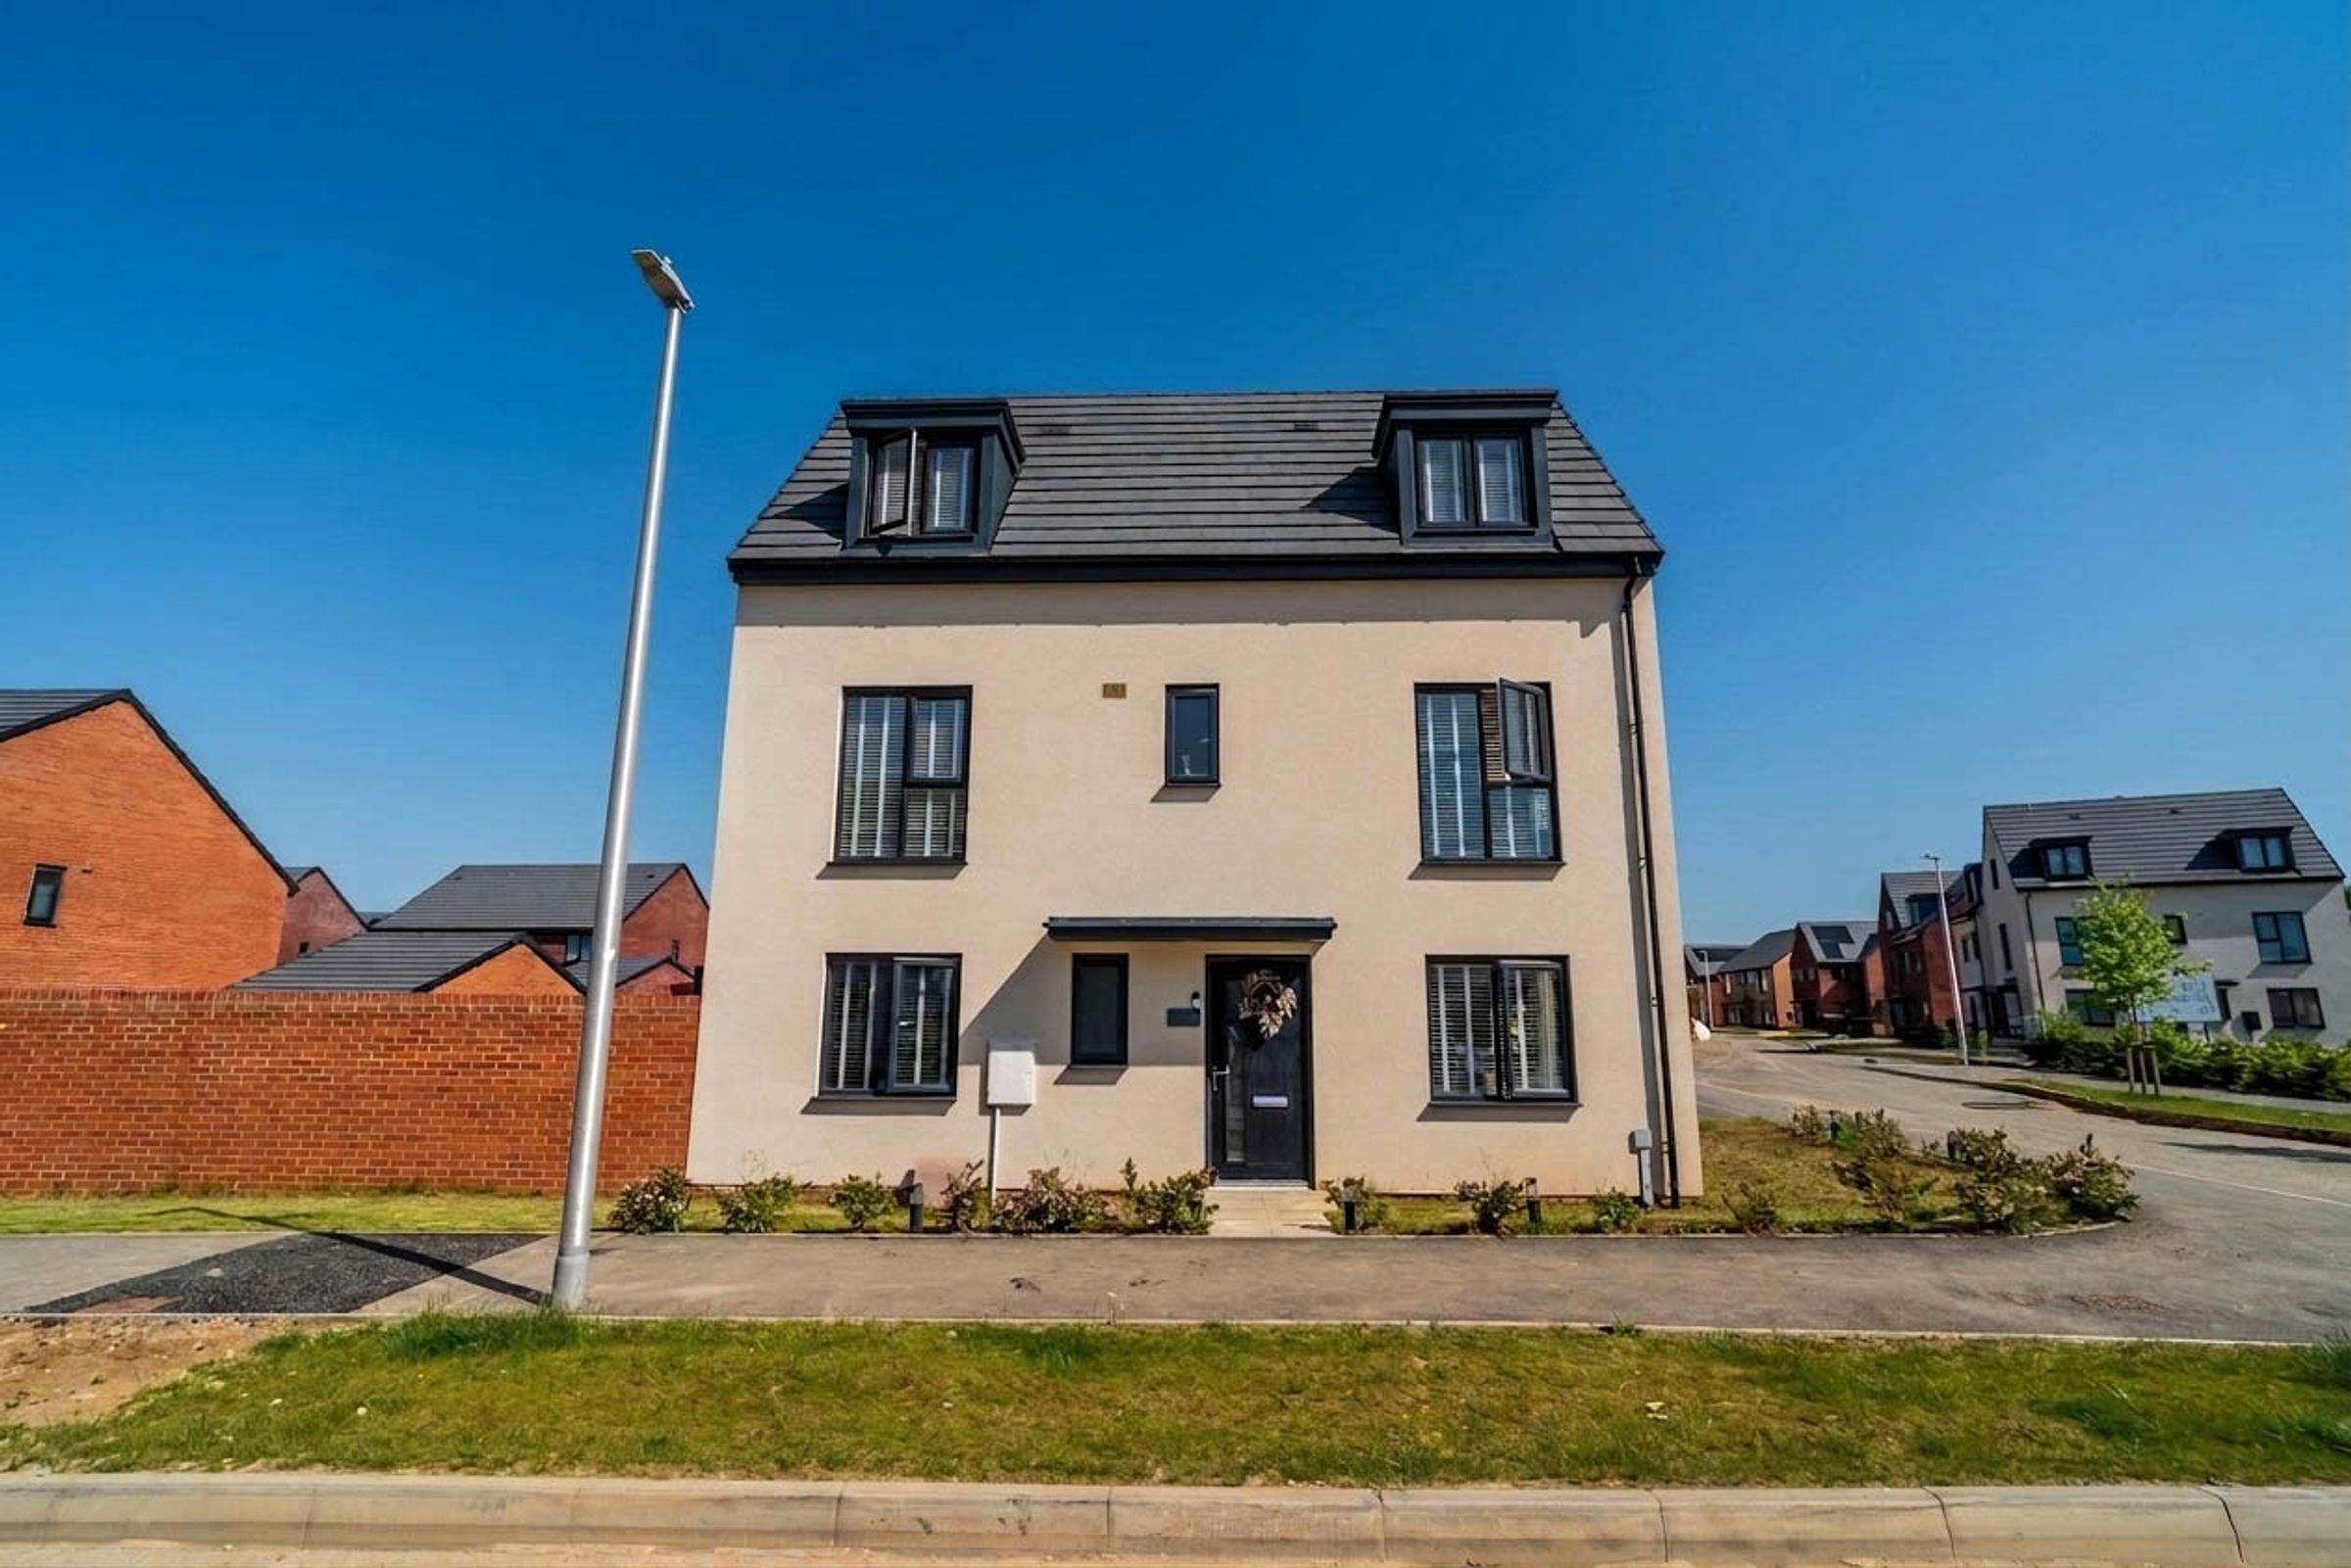
Guide price - £280,000 - £300,000 - Beautifully presented and finished to a high standard throughout, this impressive four-bedroom detached house offers an exceptional opportunity to acquire a stylish and spacious family home in one of the area’s most sought-after locations.
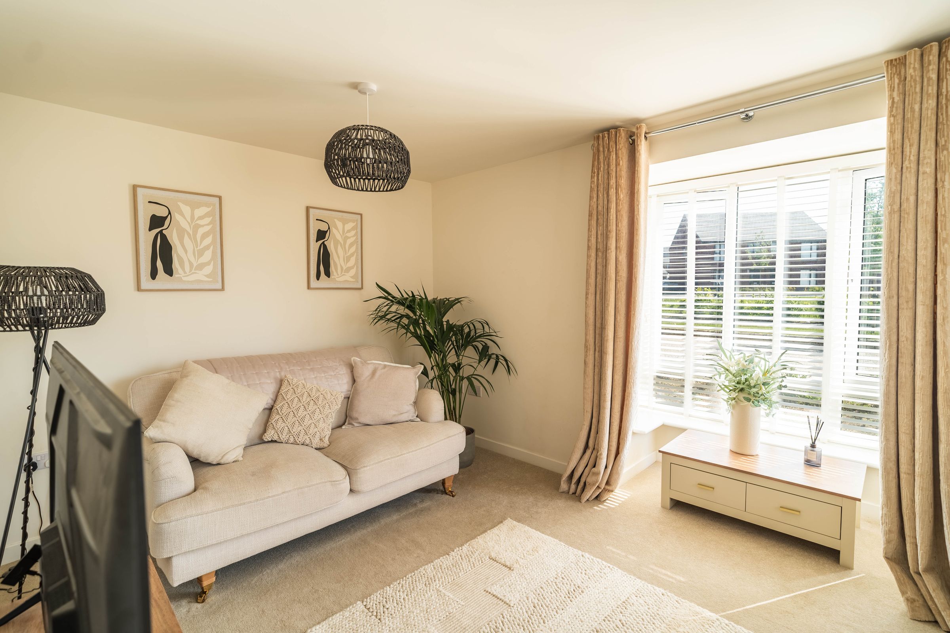
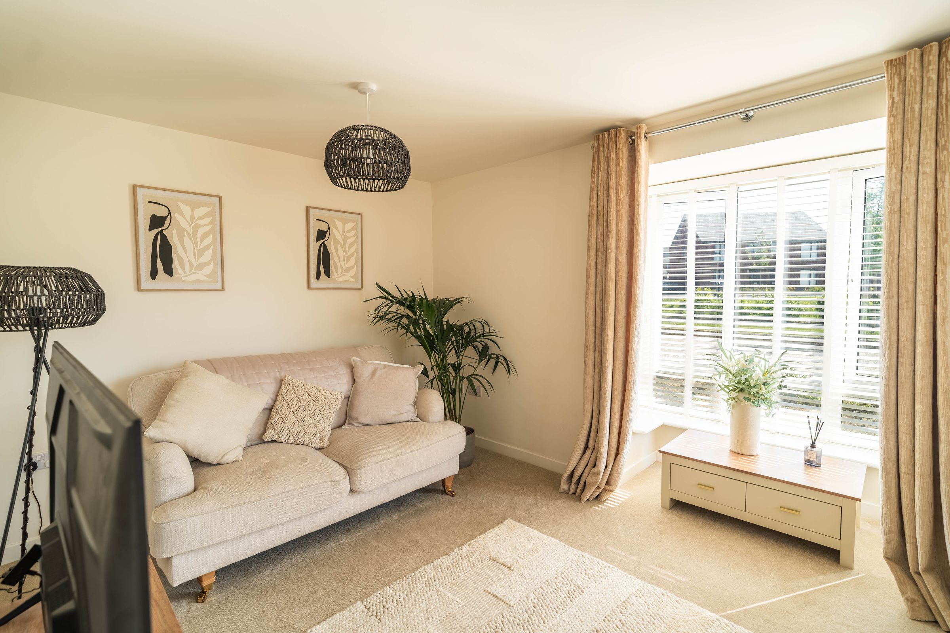
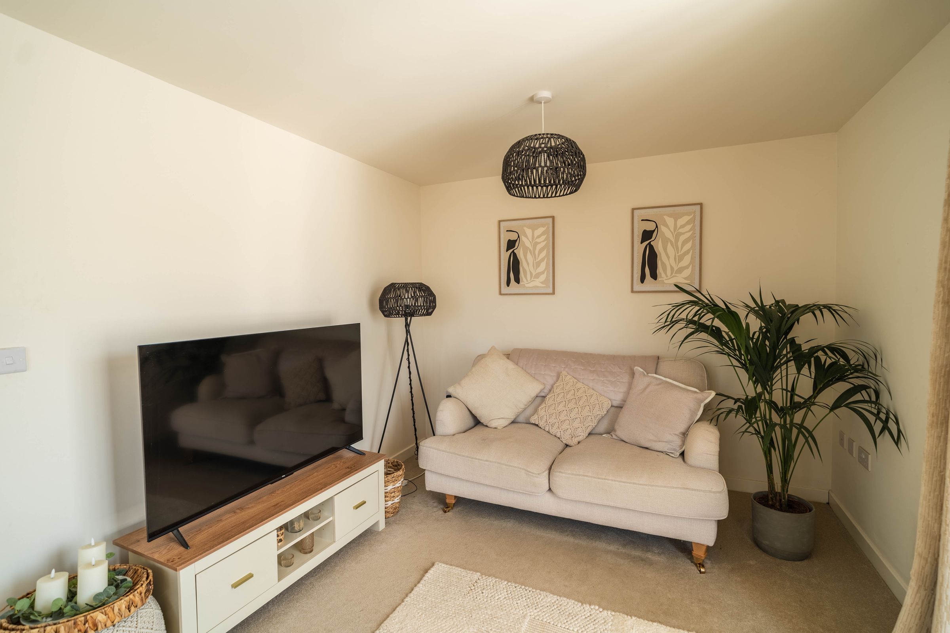
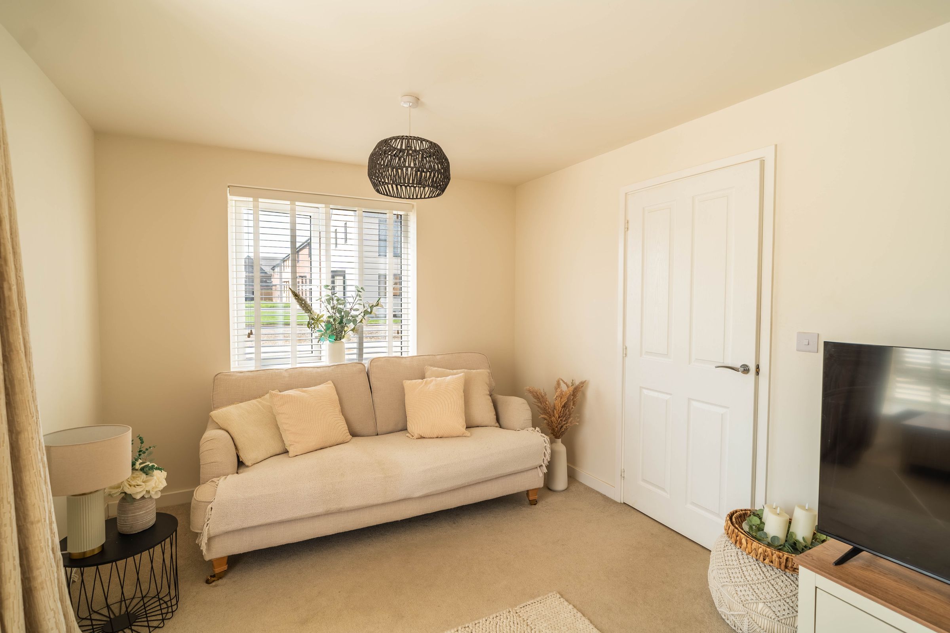
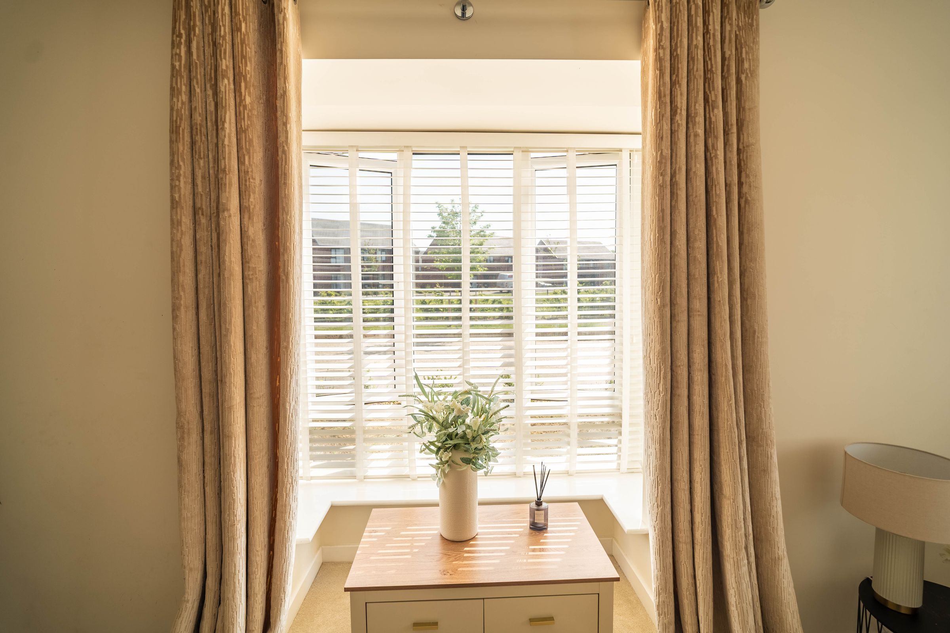
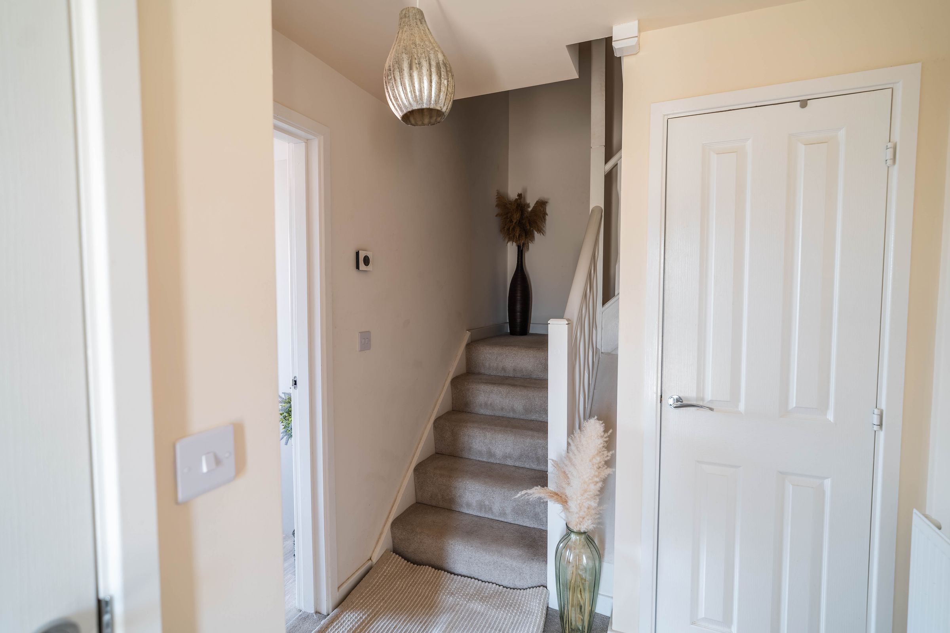
Upon entering, you are greeted by a welcoming hallway that leads to a generously proportioned living room, perfect for relaxing evenings or entertaining guests, with large windows flooding the space with natural light and creating an inviting atmosphere.
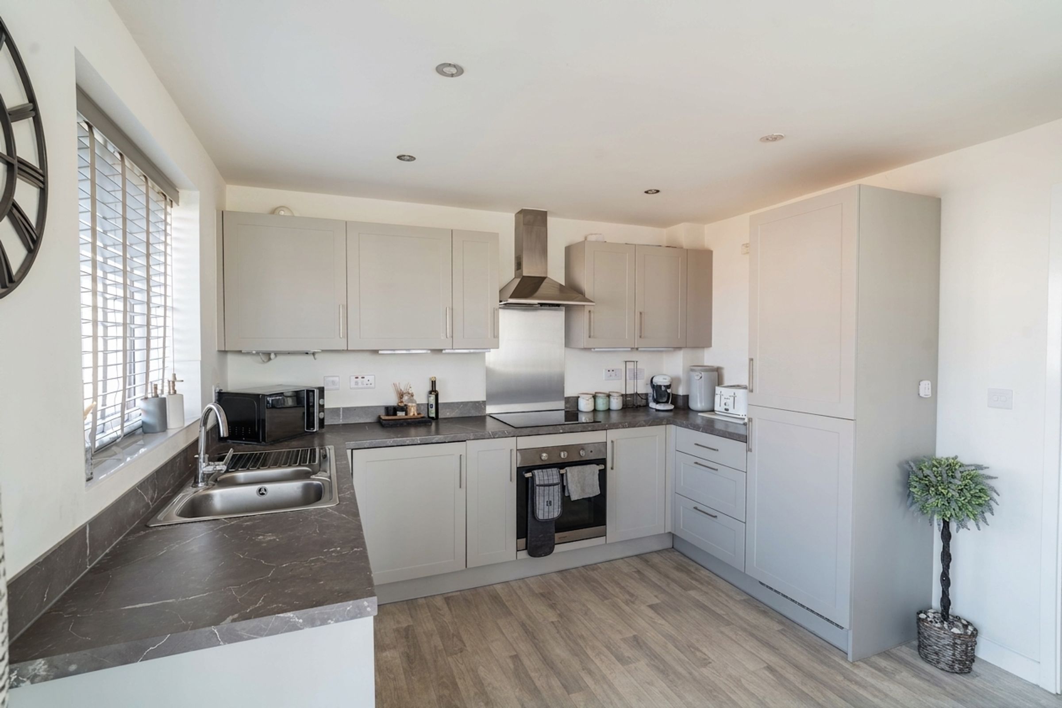
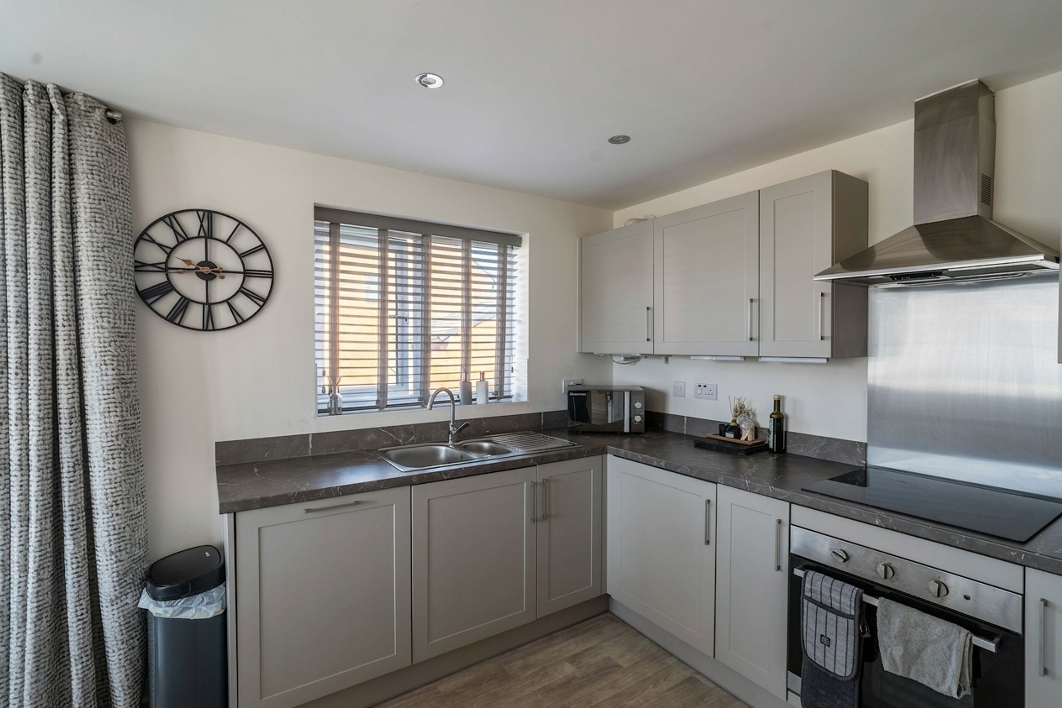
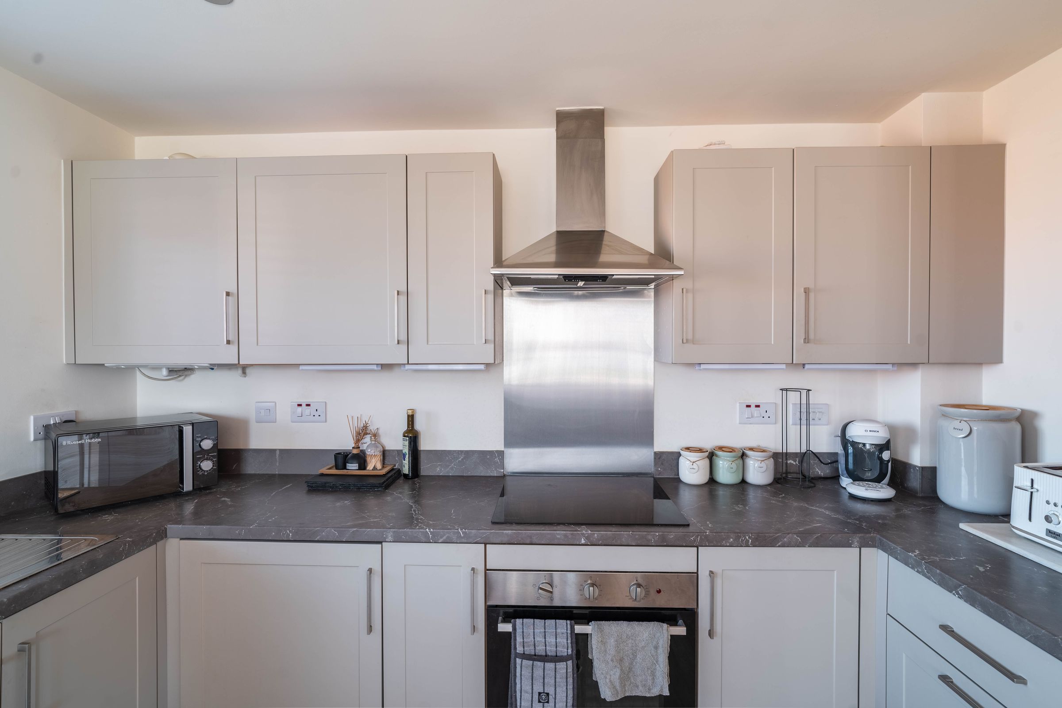
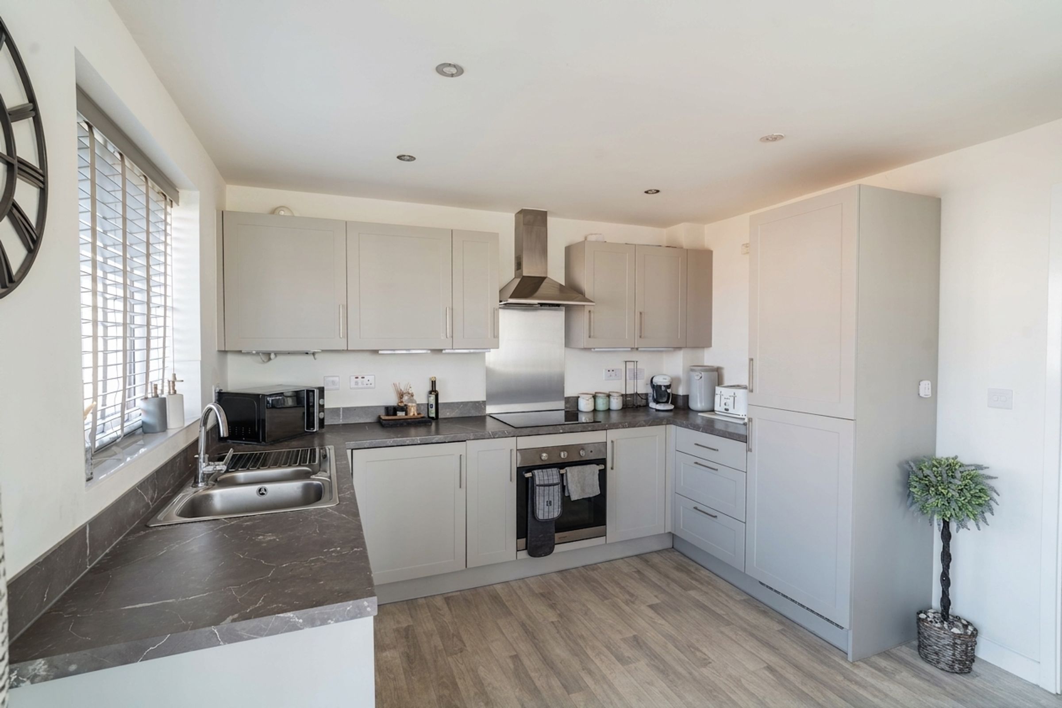
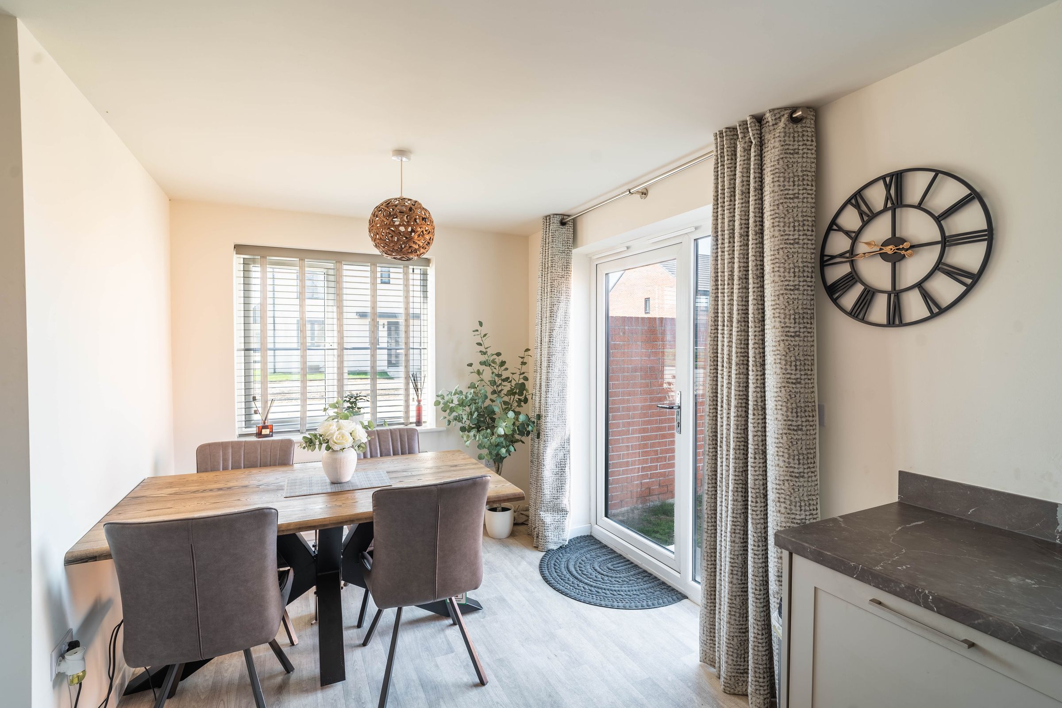
The heart of this home is the contemporary kitchen/dining room, which comes fully equipped with modern appliances, sleek cabinetry, and ample worktop space, making it ideal for both every-day family meals and more elaborate gatherings.
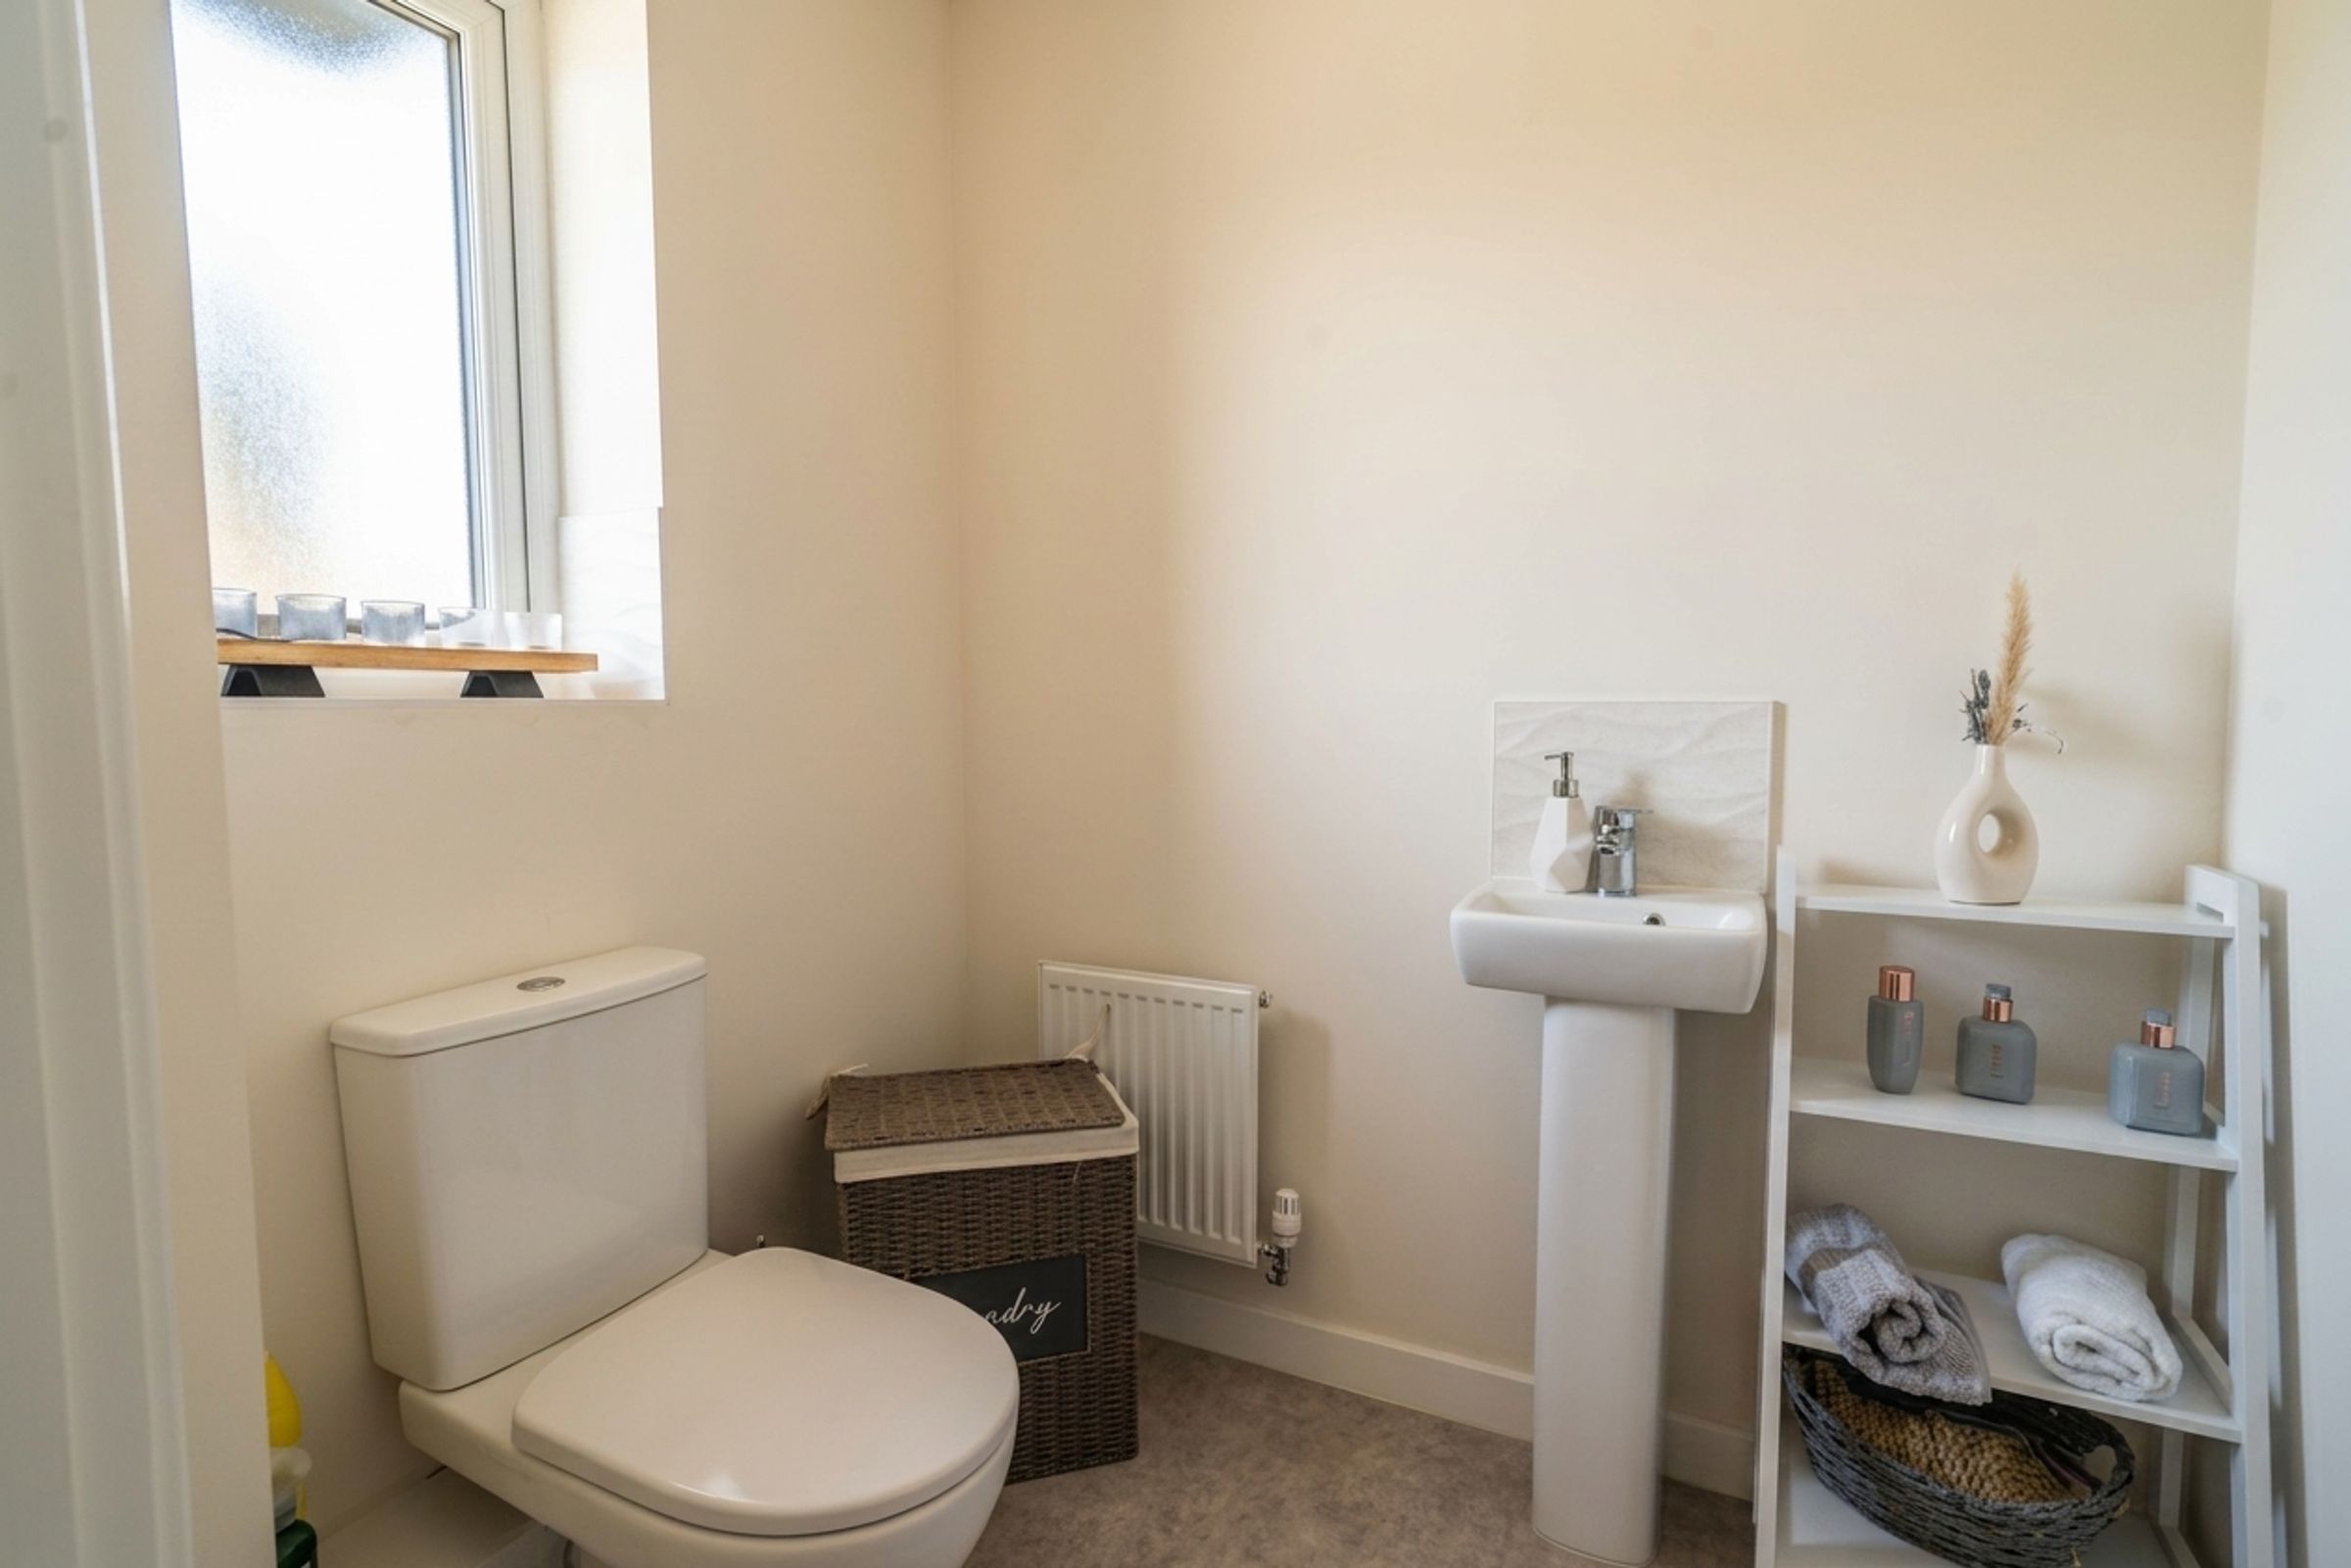
The ground floor also benefits from a convenient toilet and storage area, ensuring daily living is both comfortable and organised.
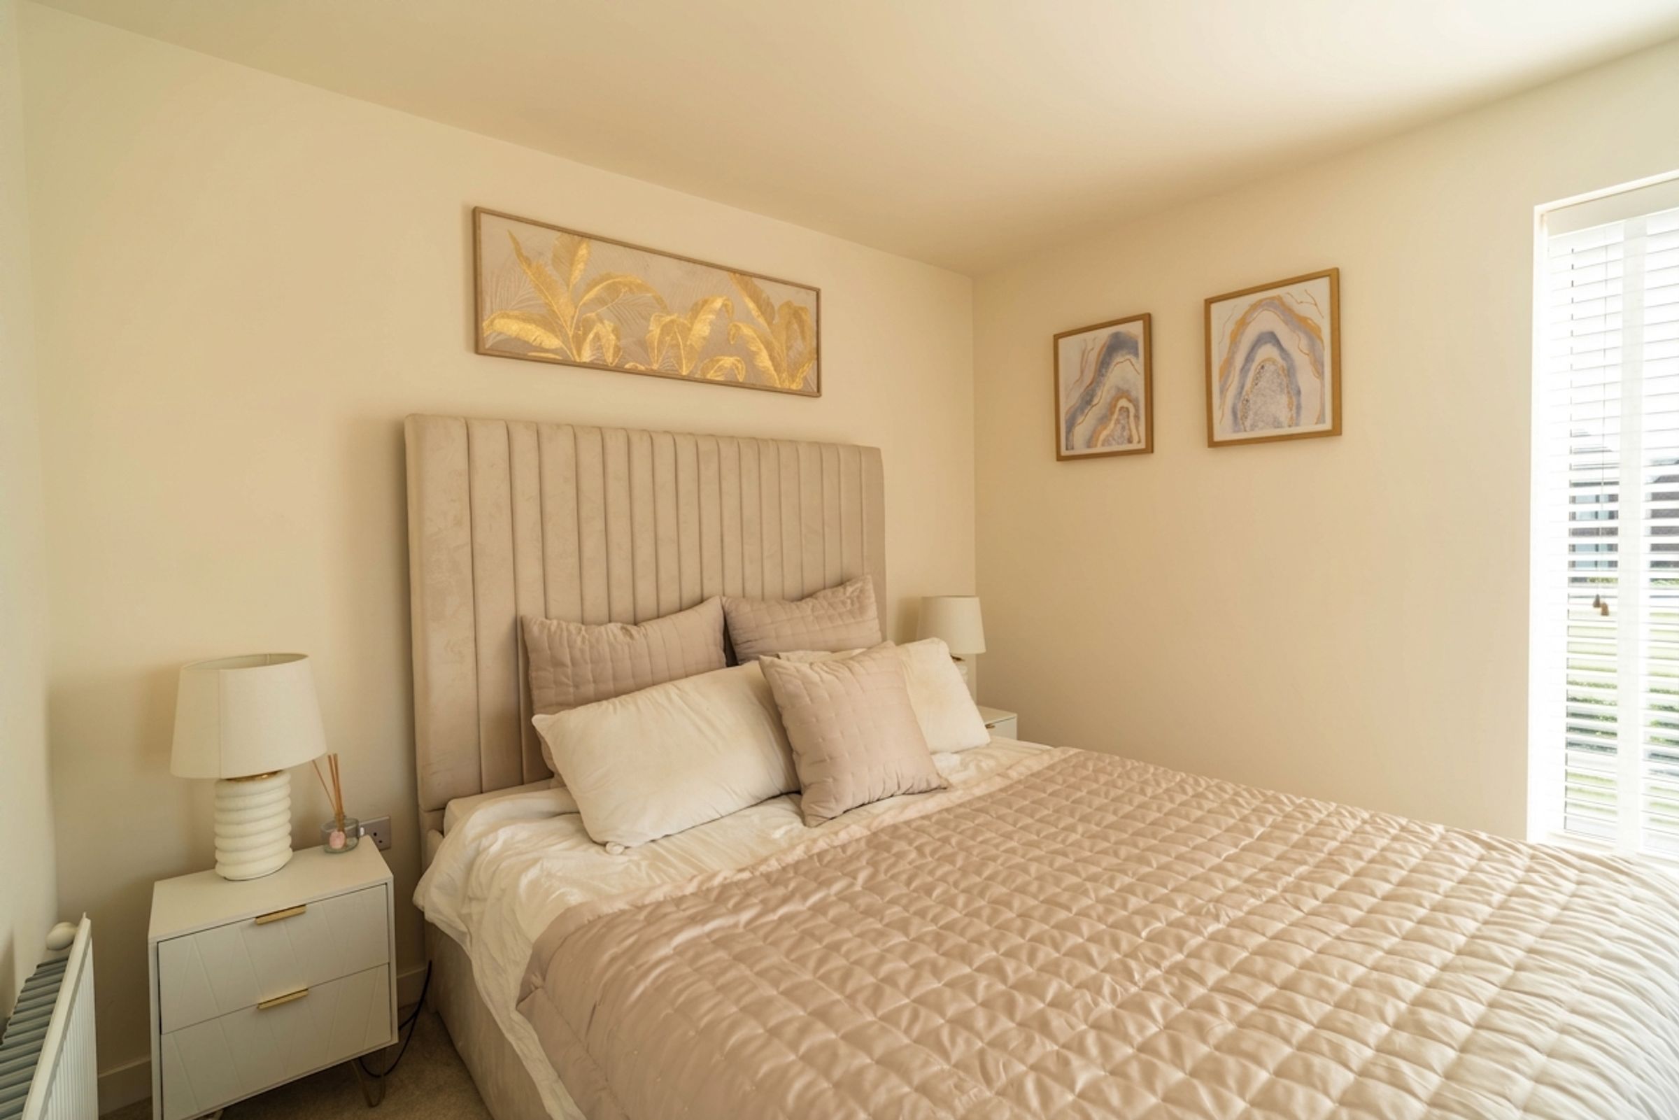
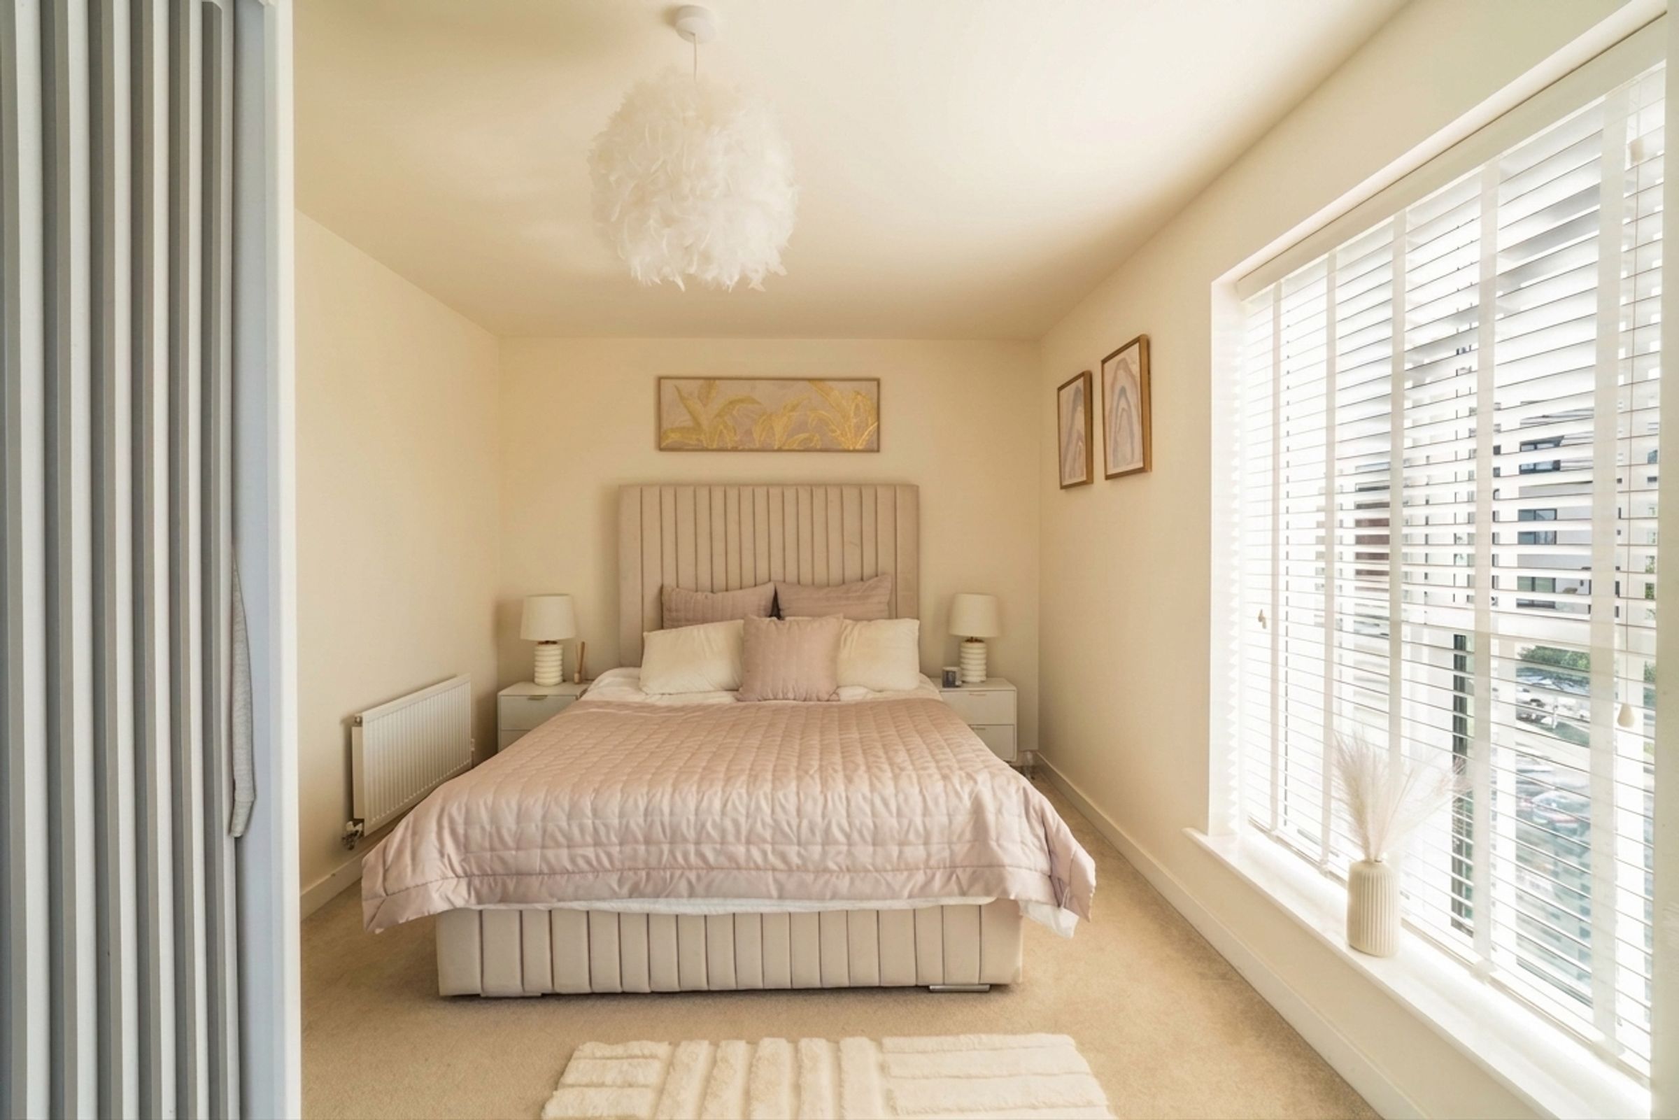
Upstairs, the property boasts four well-proportioned bedrooms, each thoughtfully designed to maximise comfort and privacy.
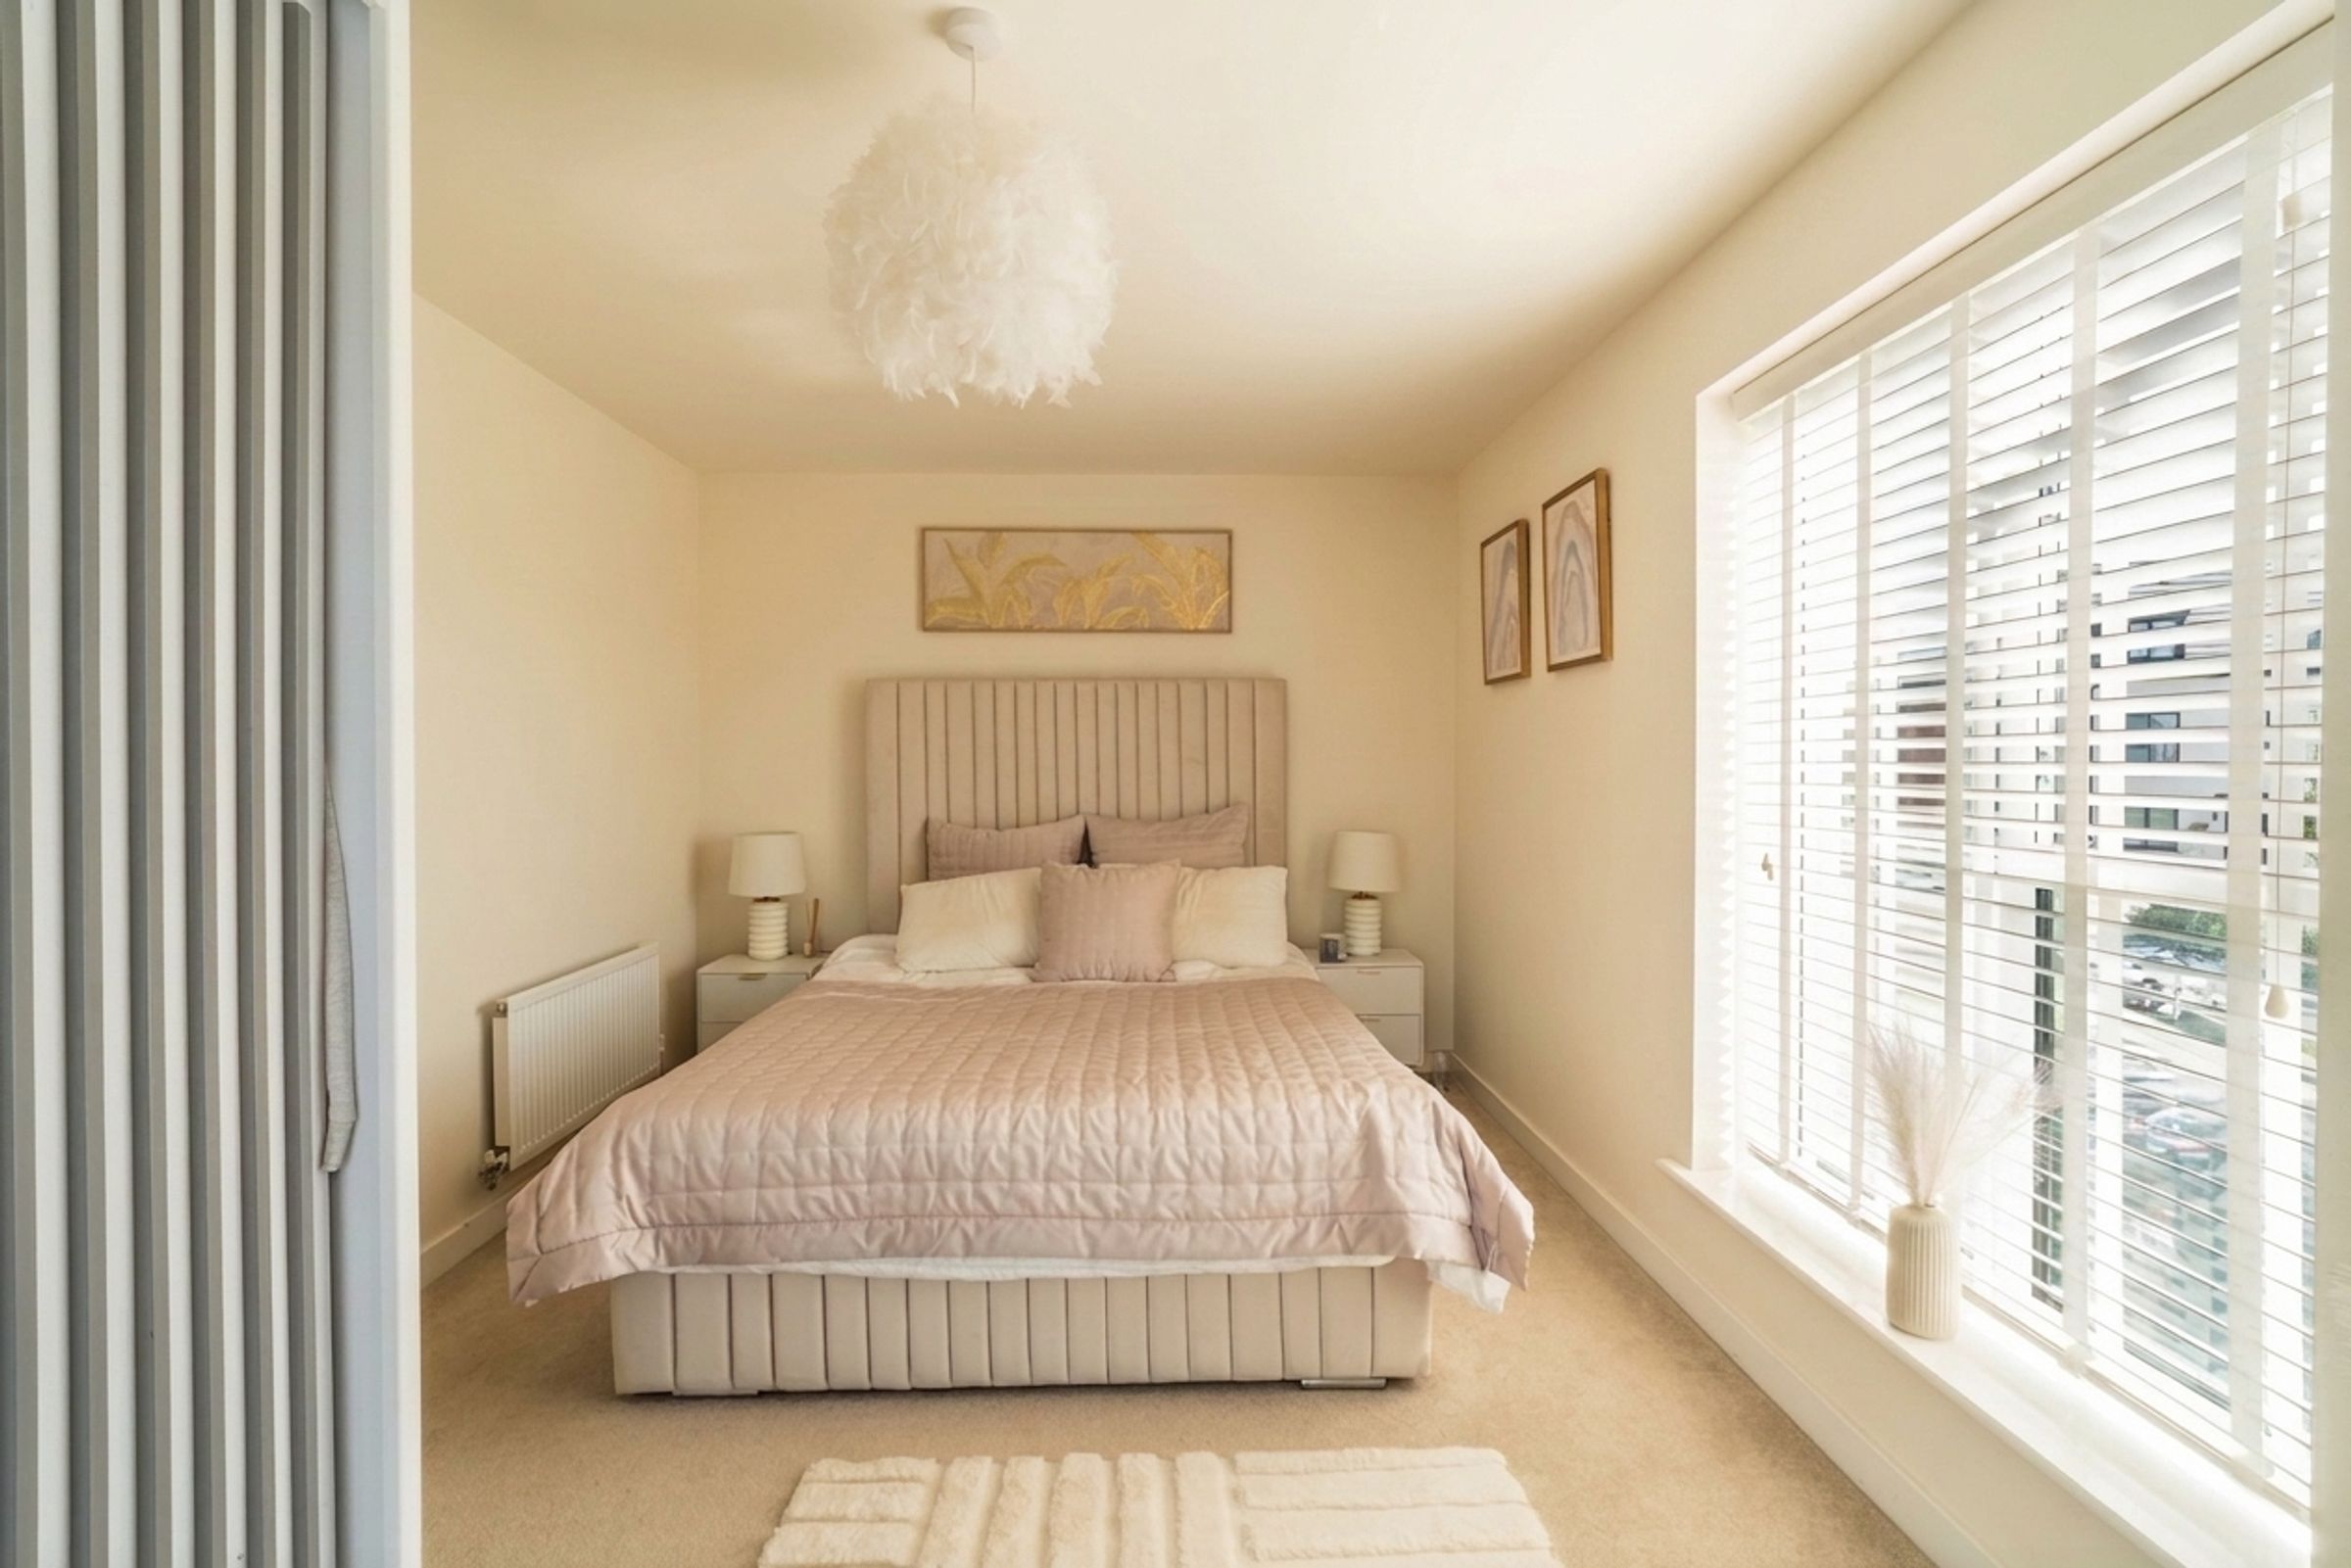
The principal bedroom features its own luxurious en suite bathroom, complete with high-quality fittings and a walk-in shower, providing a peaceful sanctuary at the end of a busy day.
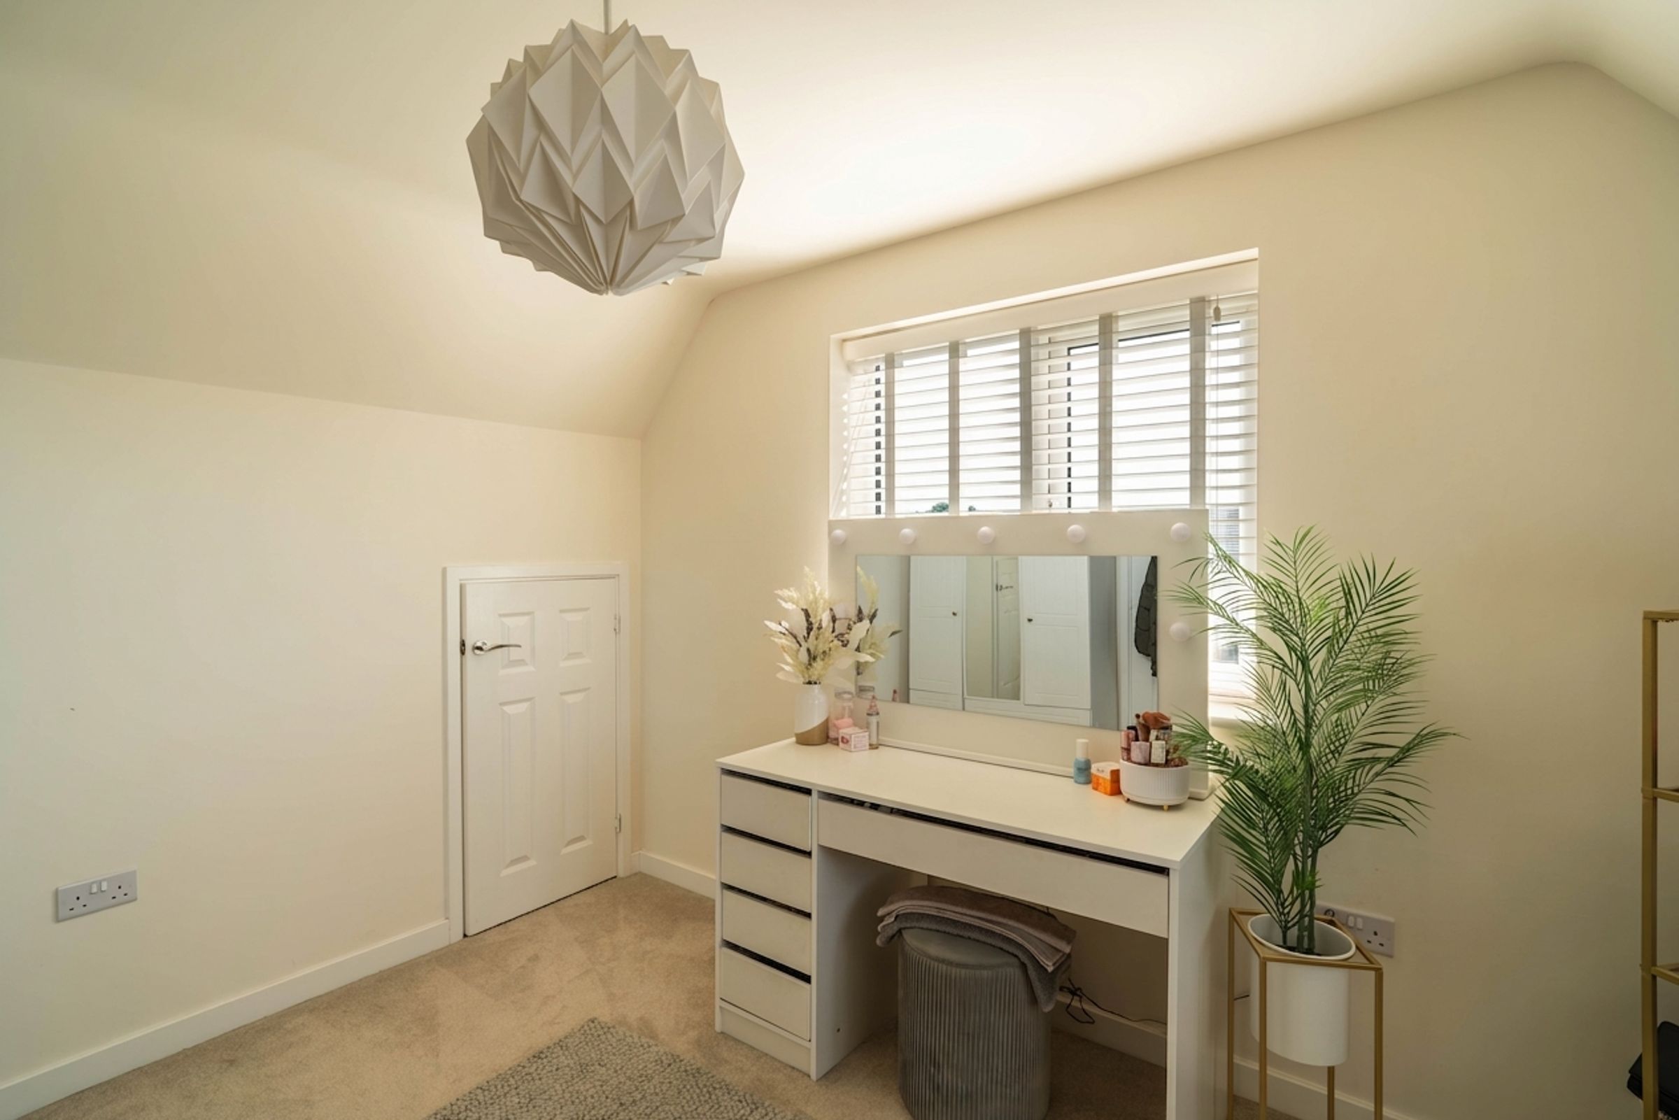
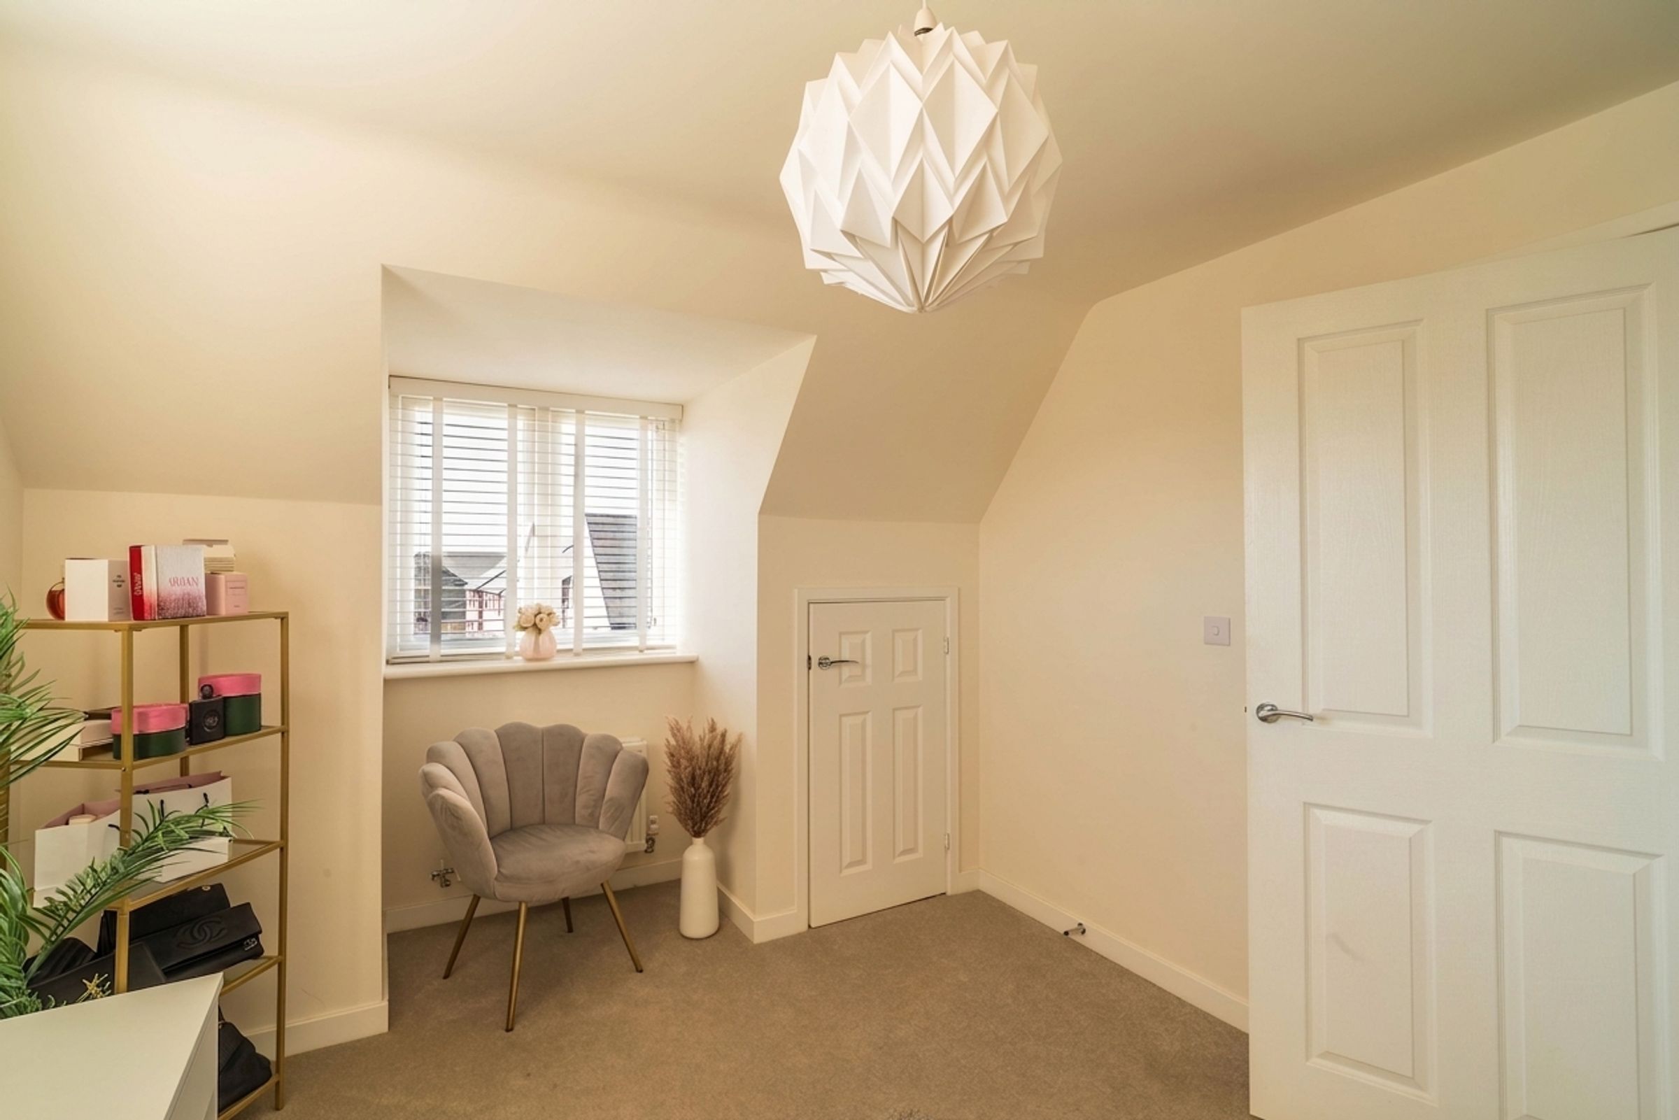
Three further double bedrooms offer ample space for family members or guests, or to be used as a study, or dressing room, adapting seamlessly to your lifestyle needs.
Two additional bathrooms, finished to a high specification, ensure convenience and ease for all members of the household, with stylish tiling, modern fixtures, and plenty of storage.
Throughout the home, attention to detail is evident in the tasteful décor, quality flooring, and thoughtful layout, creating a harmonious blend of practicality and elegance. The property also benefits from off-street parking and a secure garage, providing peace of mind and additional storage options.
Located in a highly desirable residential area, this home is within easy reach of reputable local schools, making it an excellent choice for families seeking both quality education and a vibrant community.
A range of amenities including shops, cafes, and leisure facilities are close by, ensuring all your daily needs are met with ease.
Excellent transport links offer straightforward access to surrounding towns and the city centre, making commuting and travel hassle-free.
Ready to move into and enjoy, this exceptional property combines comfort, style, and convenience, presenting a rare opportunity to secure a truly special family home.
Key details
Broadband: up to 1000mbps
Parking: Garage
1346ft2 floor area
3197ft2 plot size
Freehold
Additional information
Near the property
Rooms and dimensions
Living room
16' 8" x 9' 2" (5.07m x 2.79m)
With carpet, bay window, and radiator.
Kitchen
16' 6" x 10' 7" (5.04m x 3.23m)
With laminate flooring, Shaker kitchen units, laminate worktop with upstand, integrated appliances such as electric hob, oven, fridge freezer, washing machine, and dishwasher, wall mounted extractor fan, stainless steel splashback, window, radiator, and French doors to the rear garden.
Downstairs toilet
5' 10" x 4' 11" (1.78m x 1.49m)
With laminate flooring, toilet, wash basin on pedestal with tiled splashback, radiator, and window.
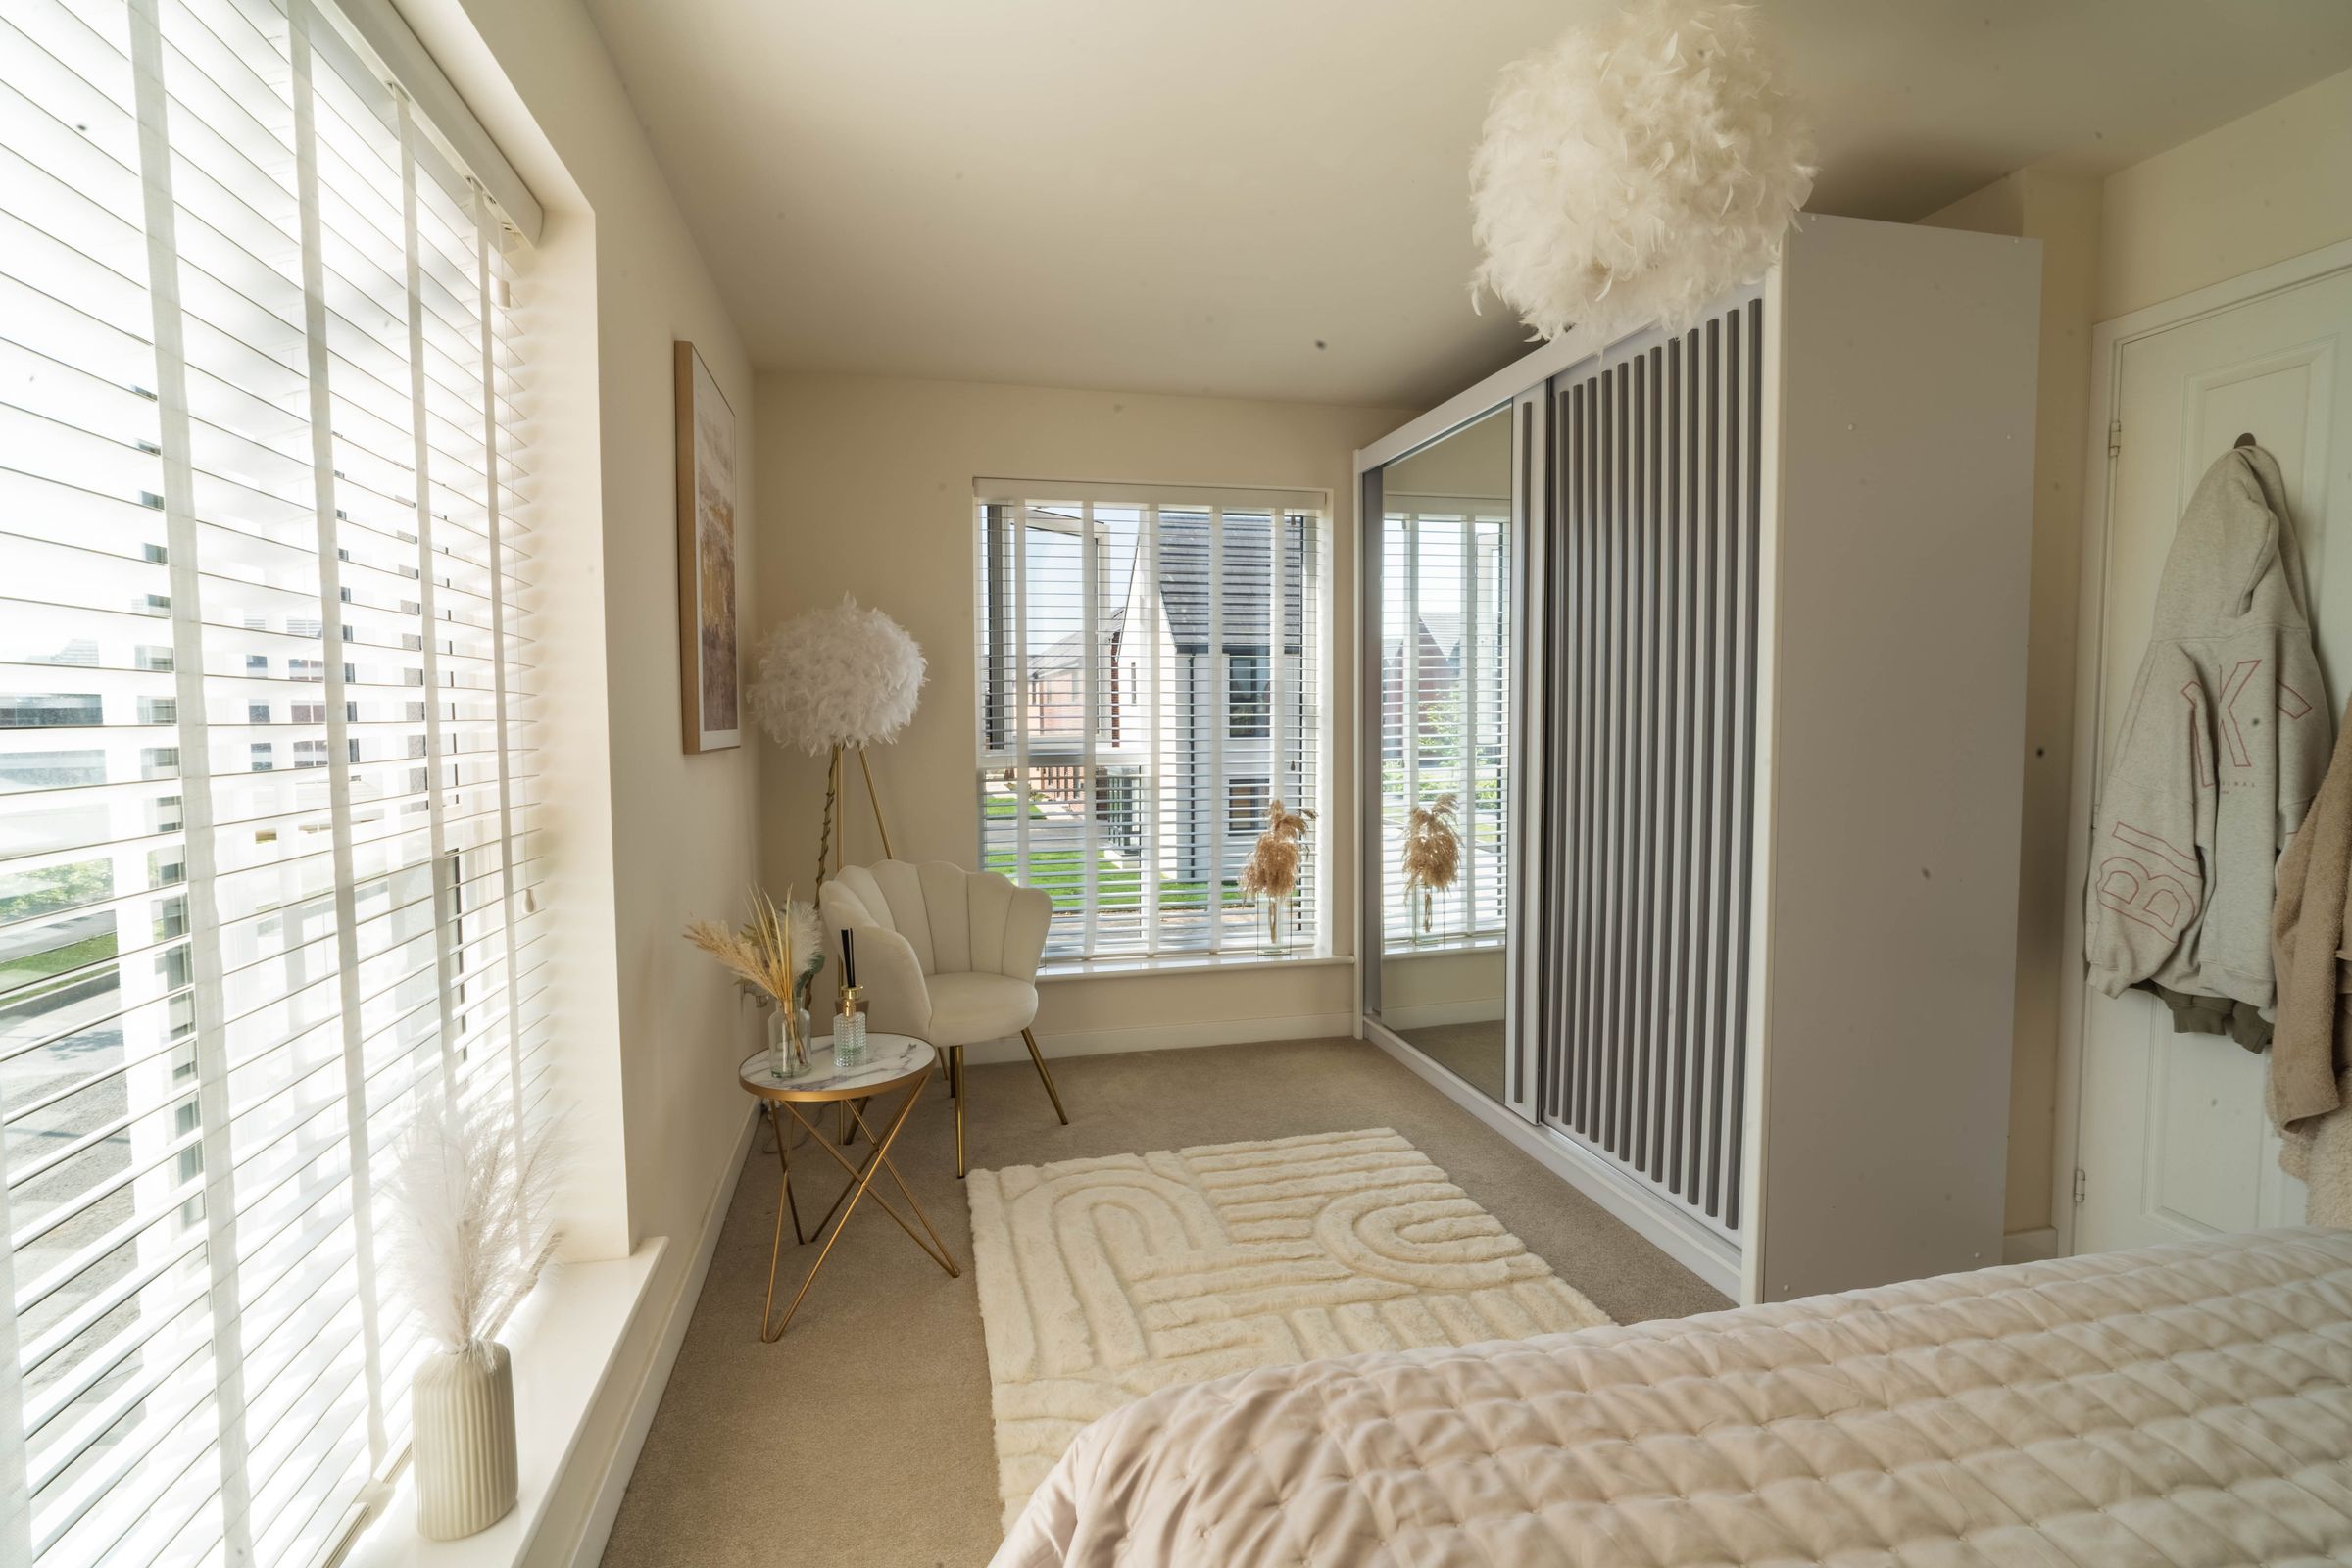
Bedroom 1
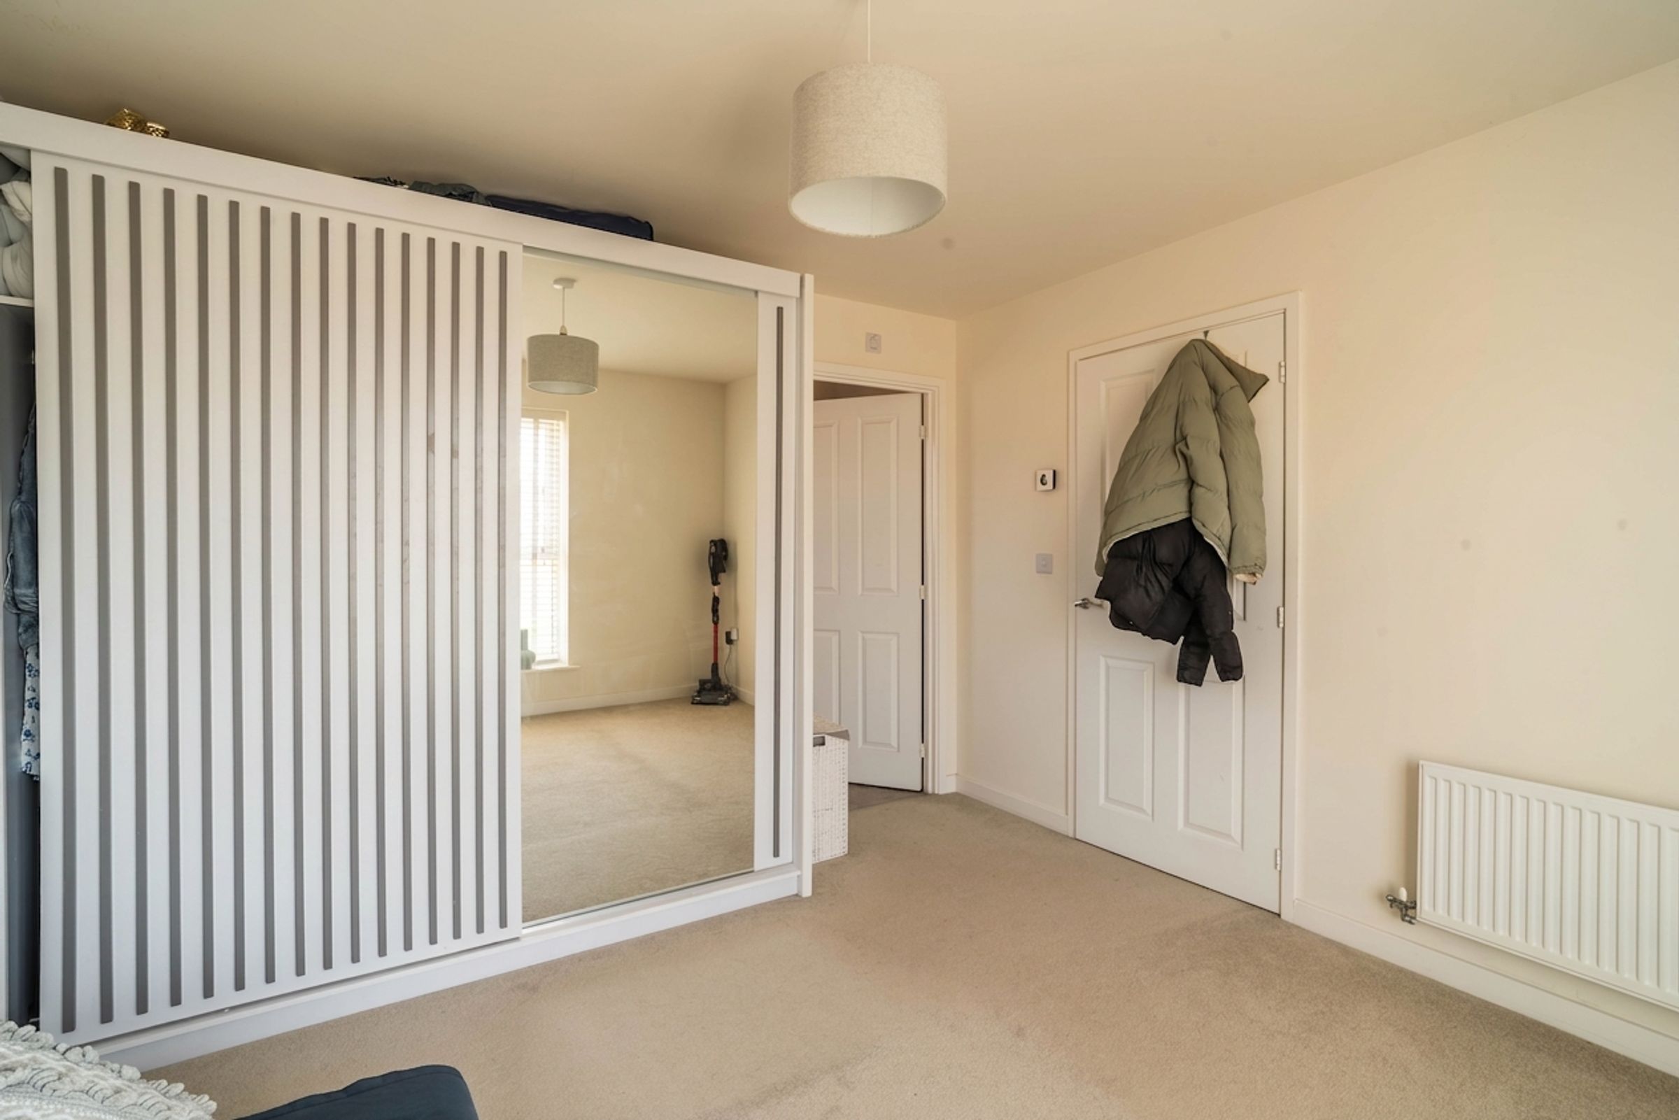
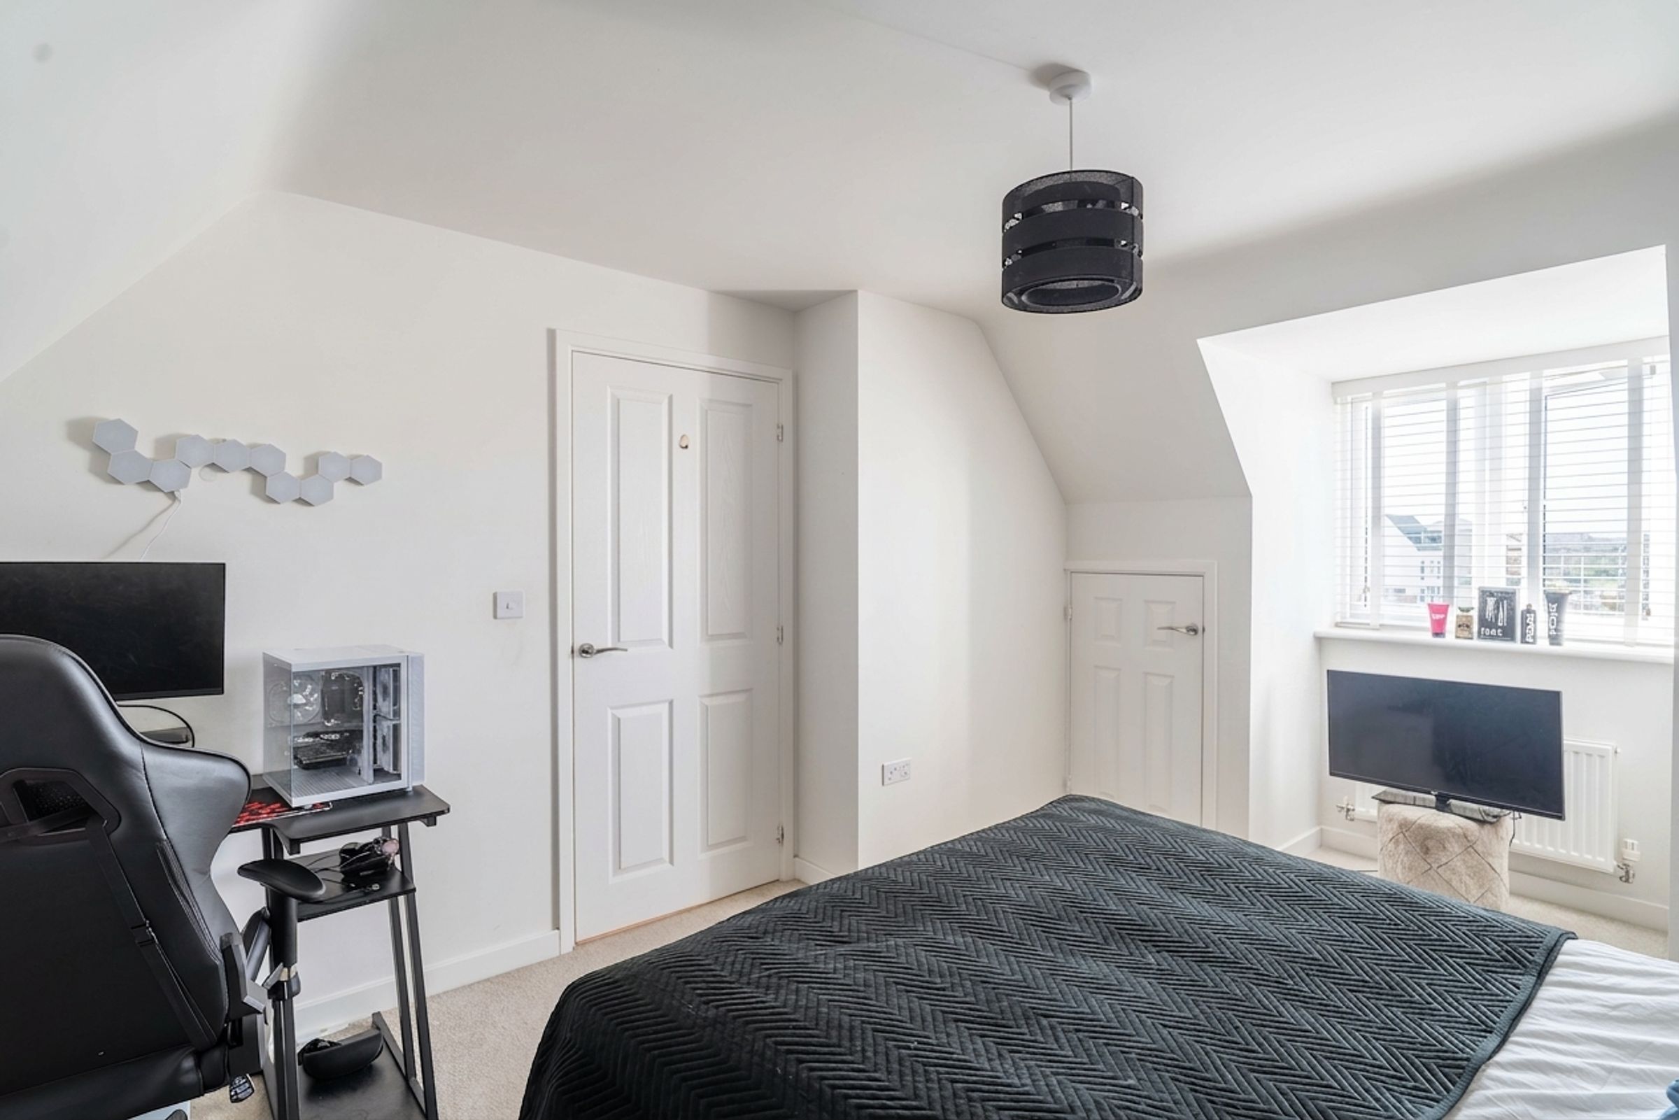
16' 6" x 9' 6" (5.03m x 2.90m)
With carpet, radiator, and windows.
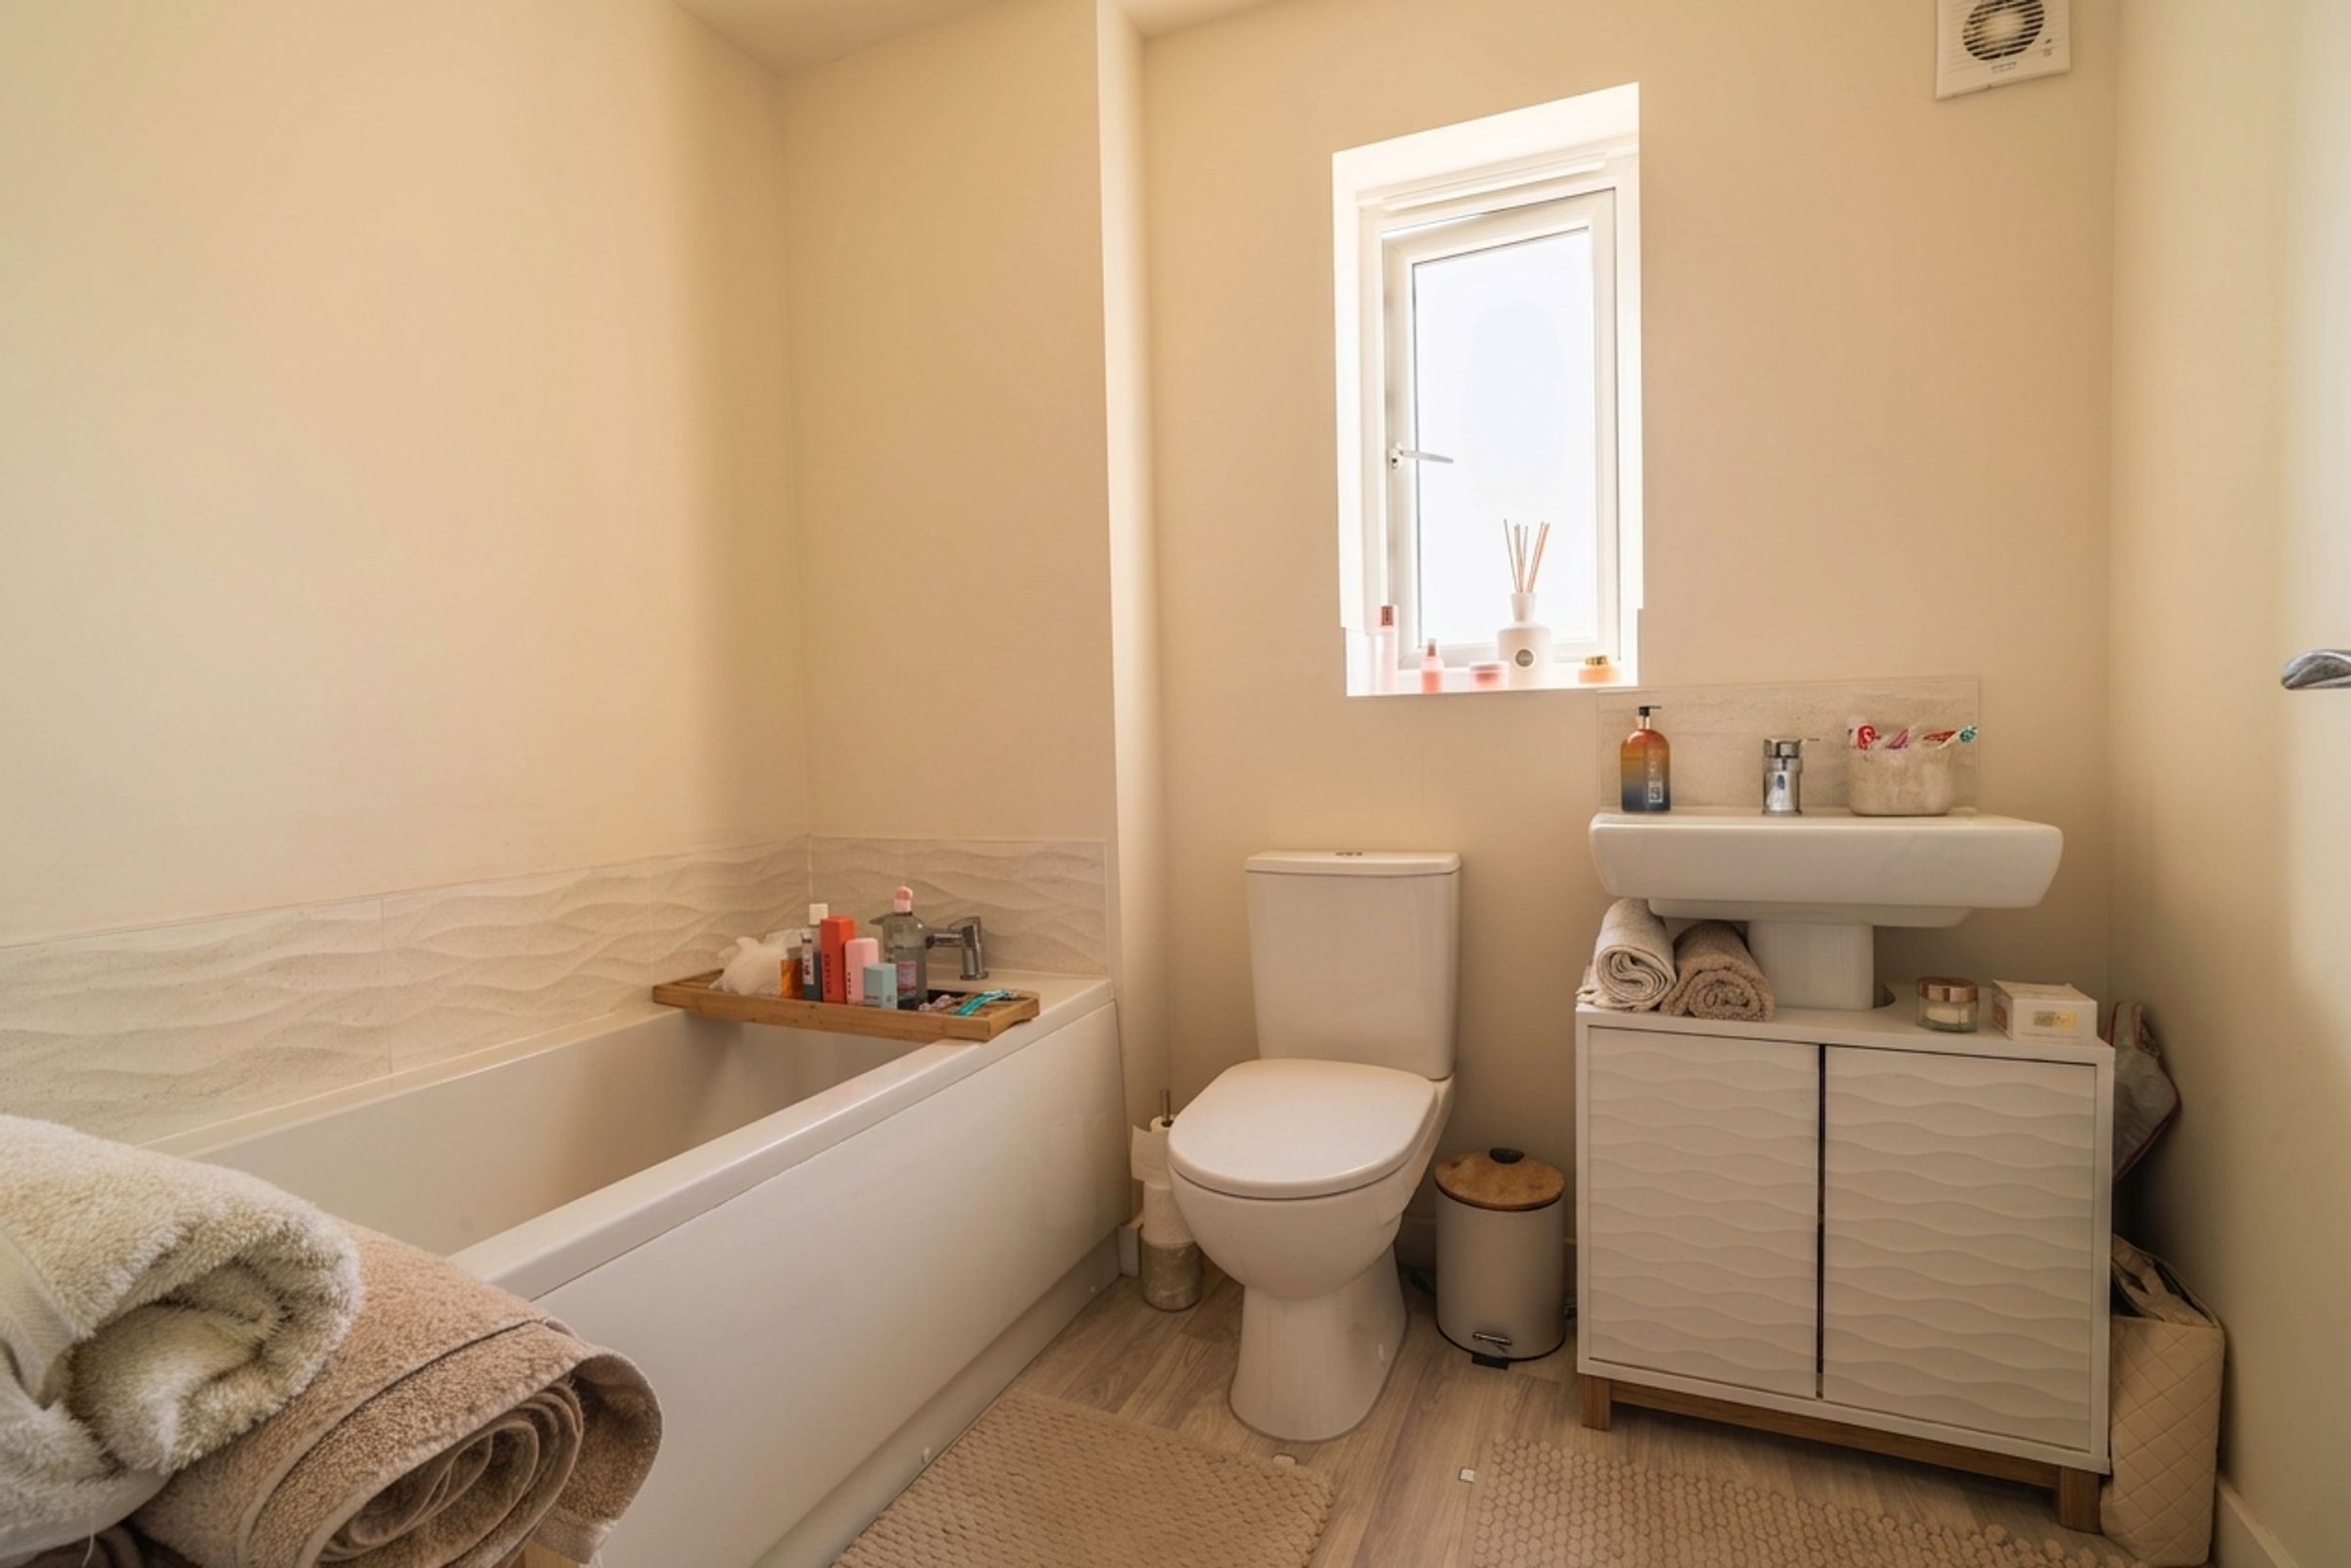
Bathroom
With laminate flooring, bath with tiled surround, wash basin on vanity unit, toilet, radiator, and window.
Bedroom 2
10' 6" x 10' 10" (3.20m x 3.31m)
With carpet, radiator, window, and en-suite.
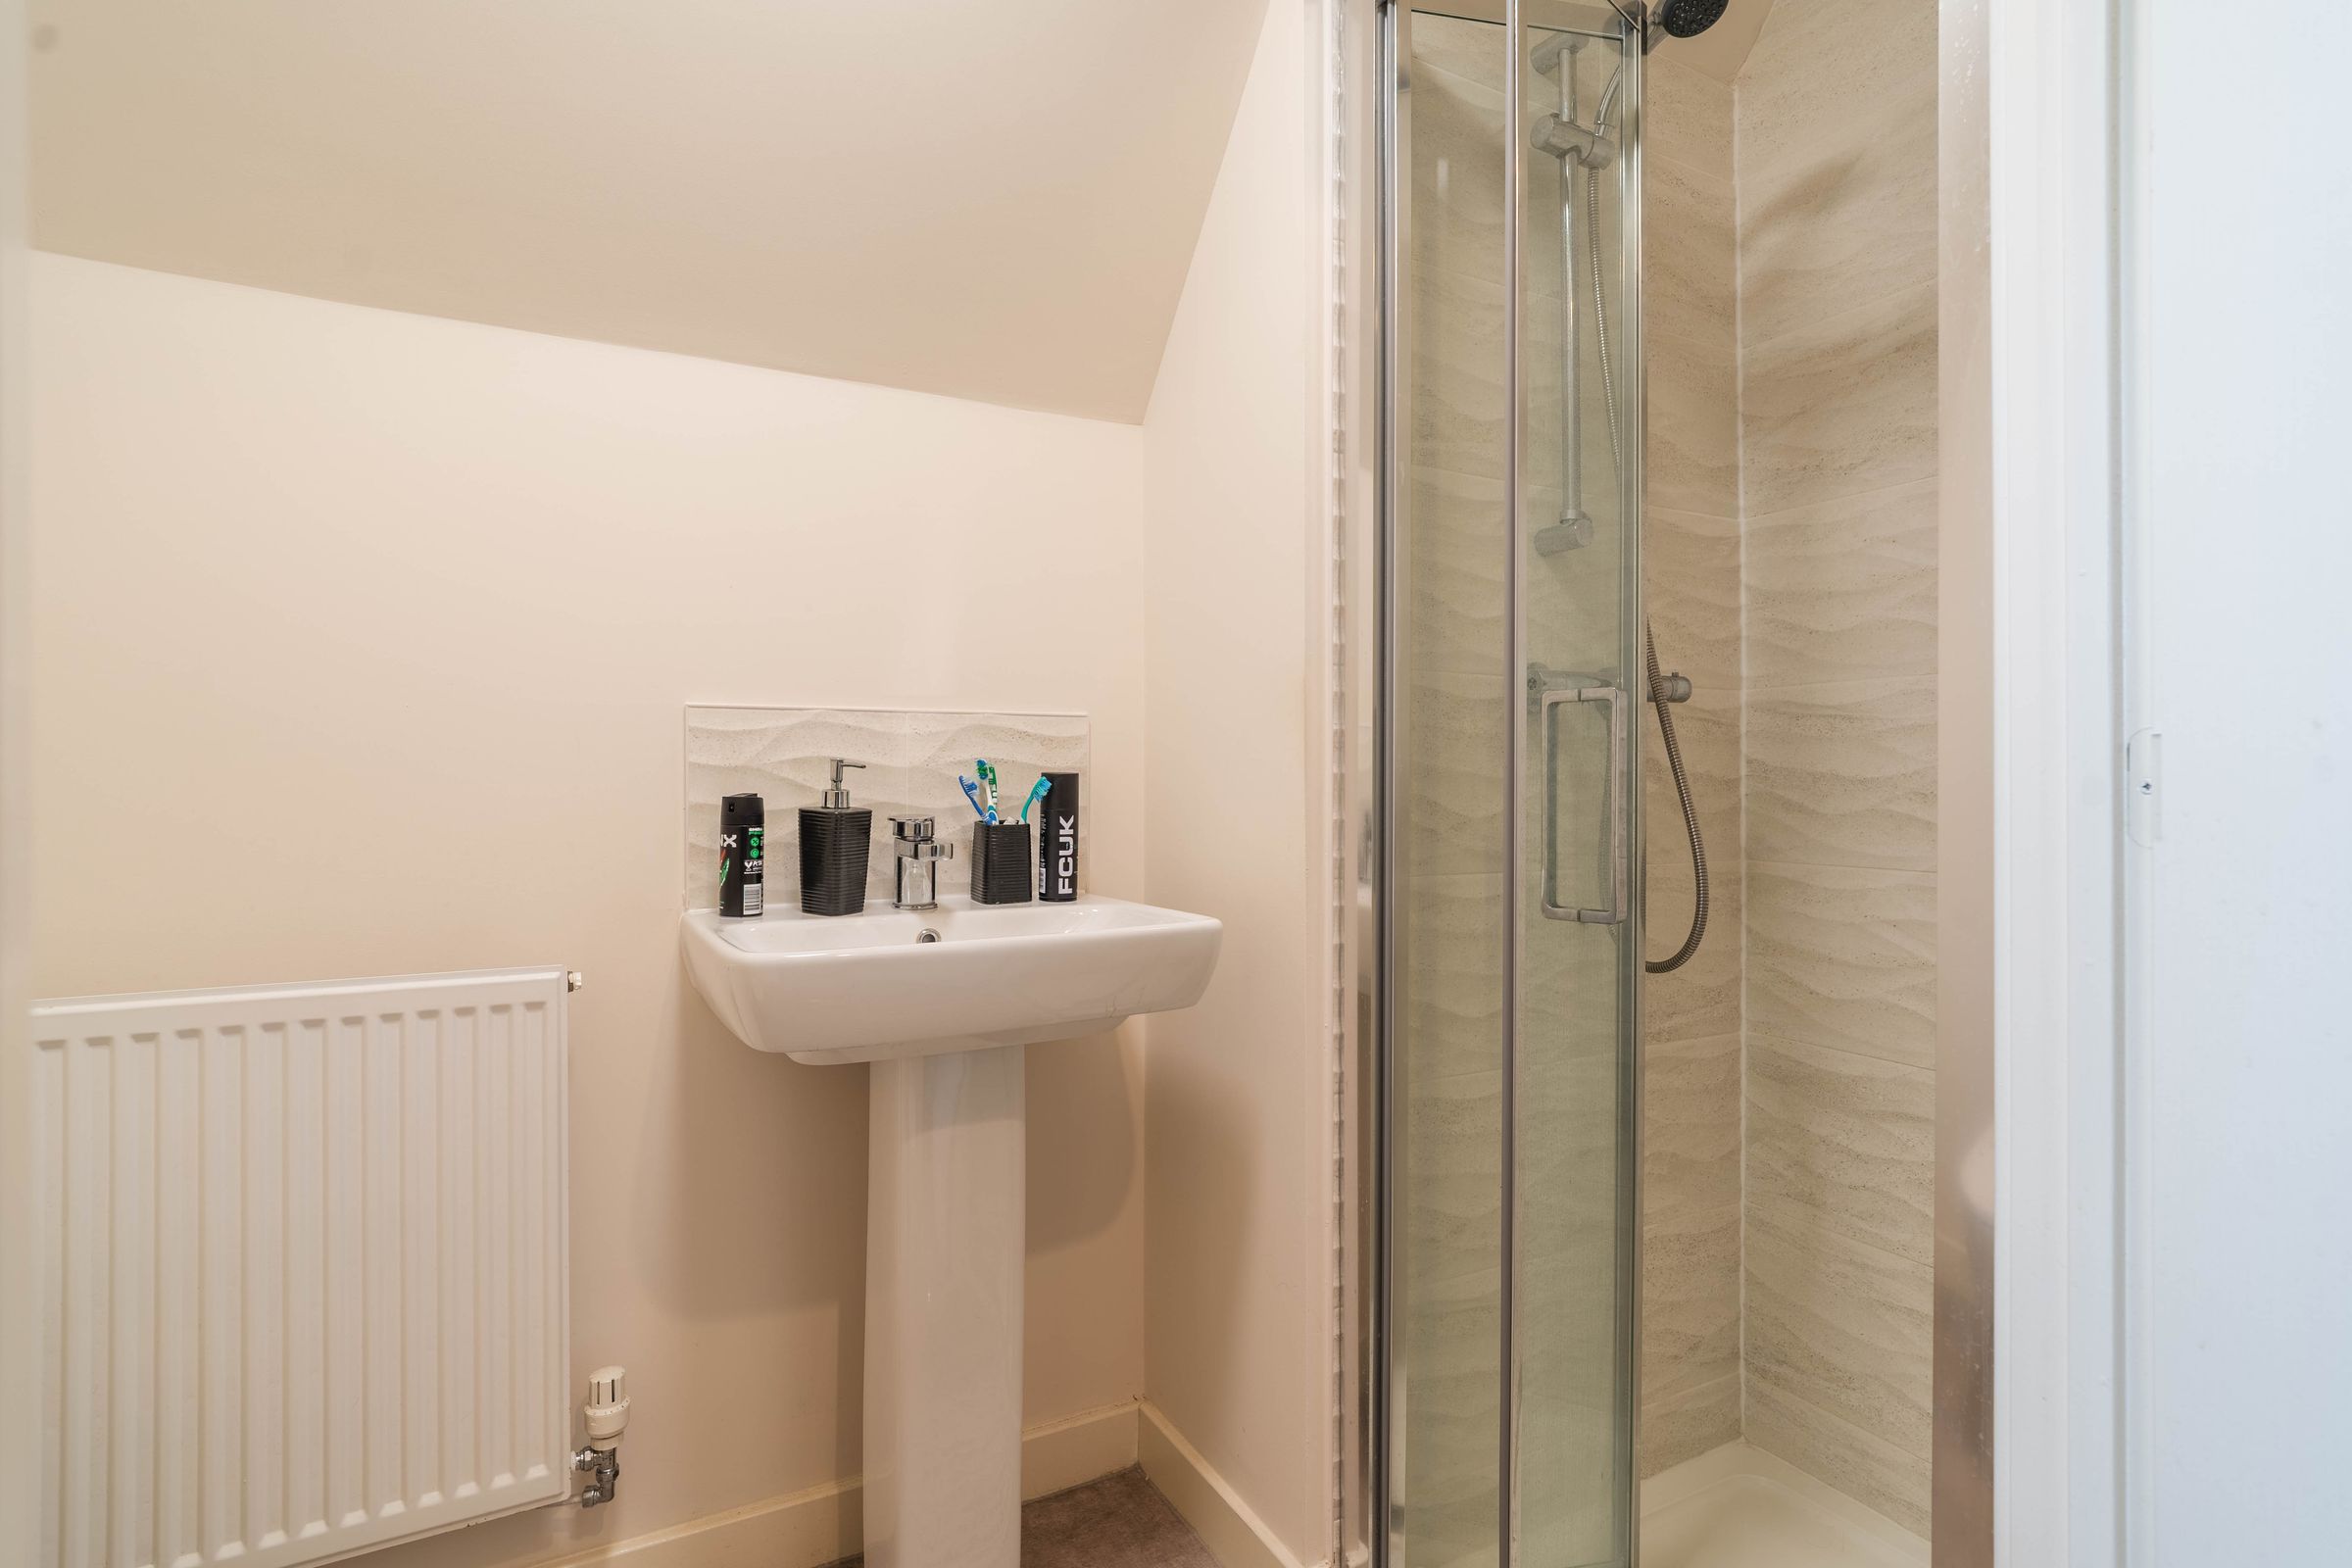
En-suite
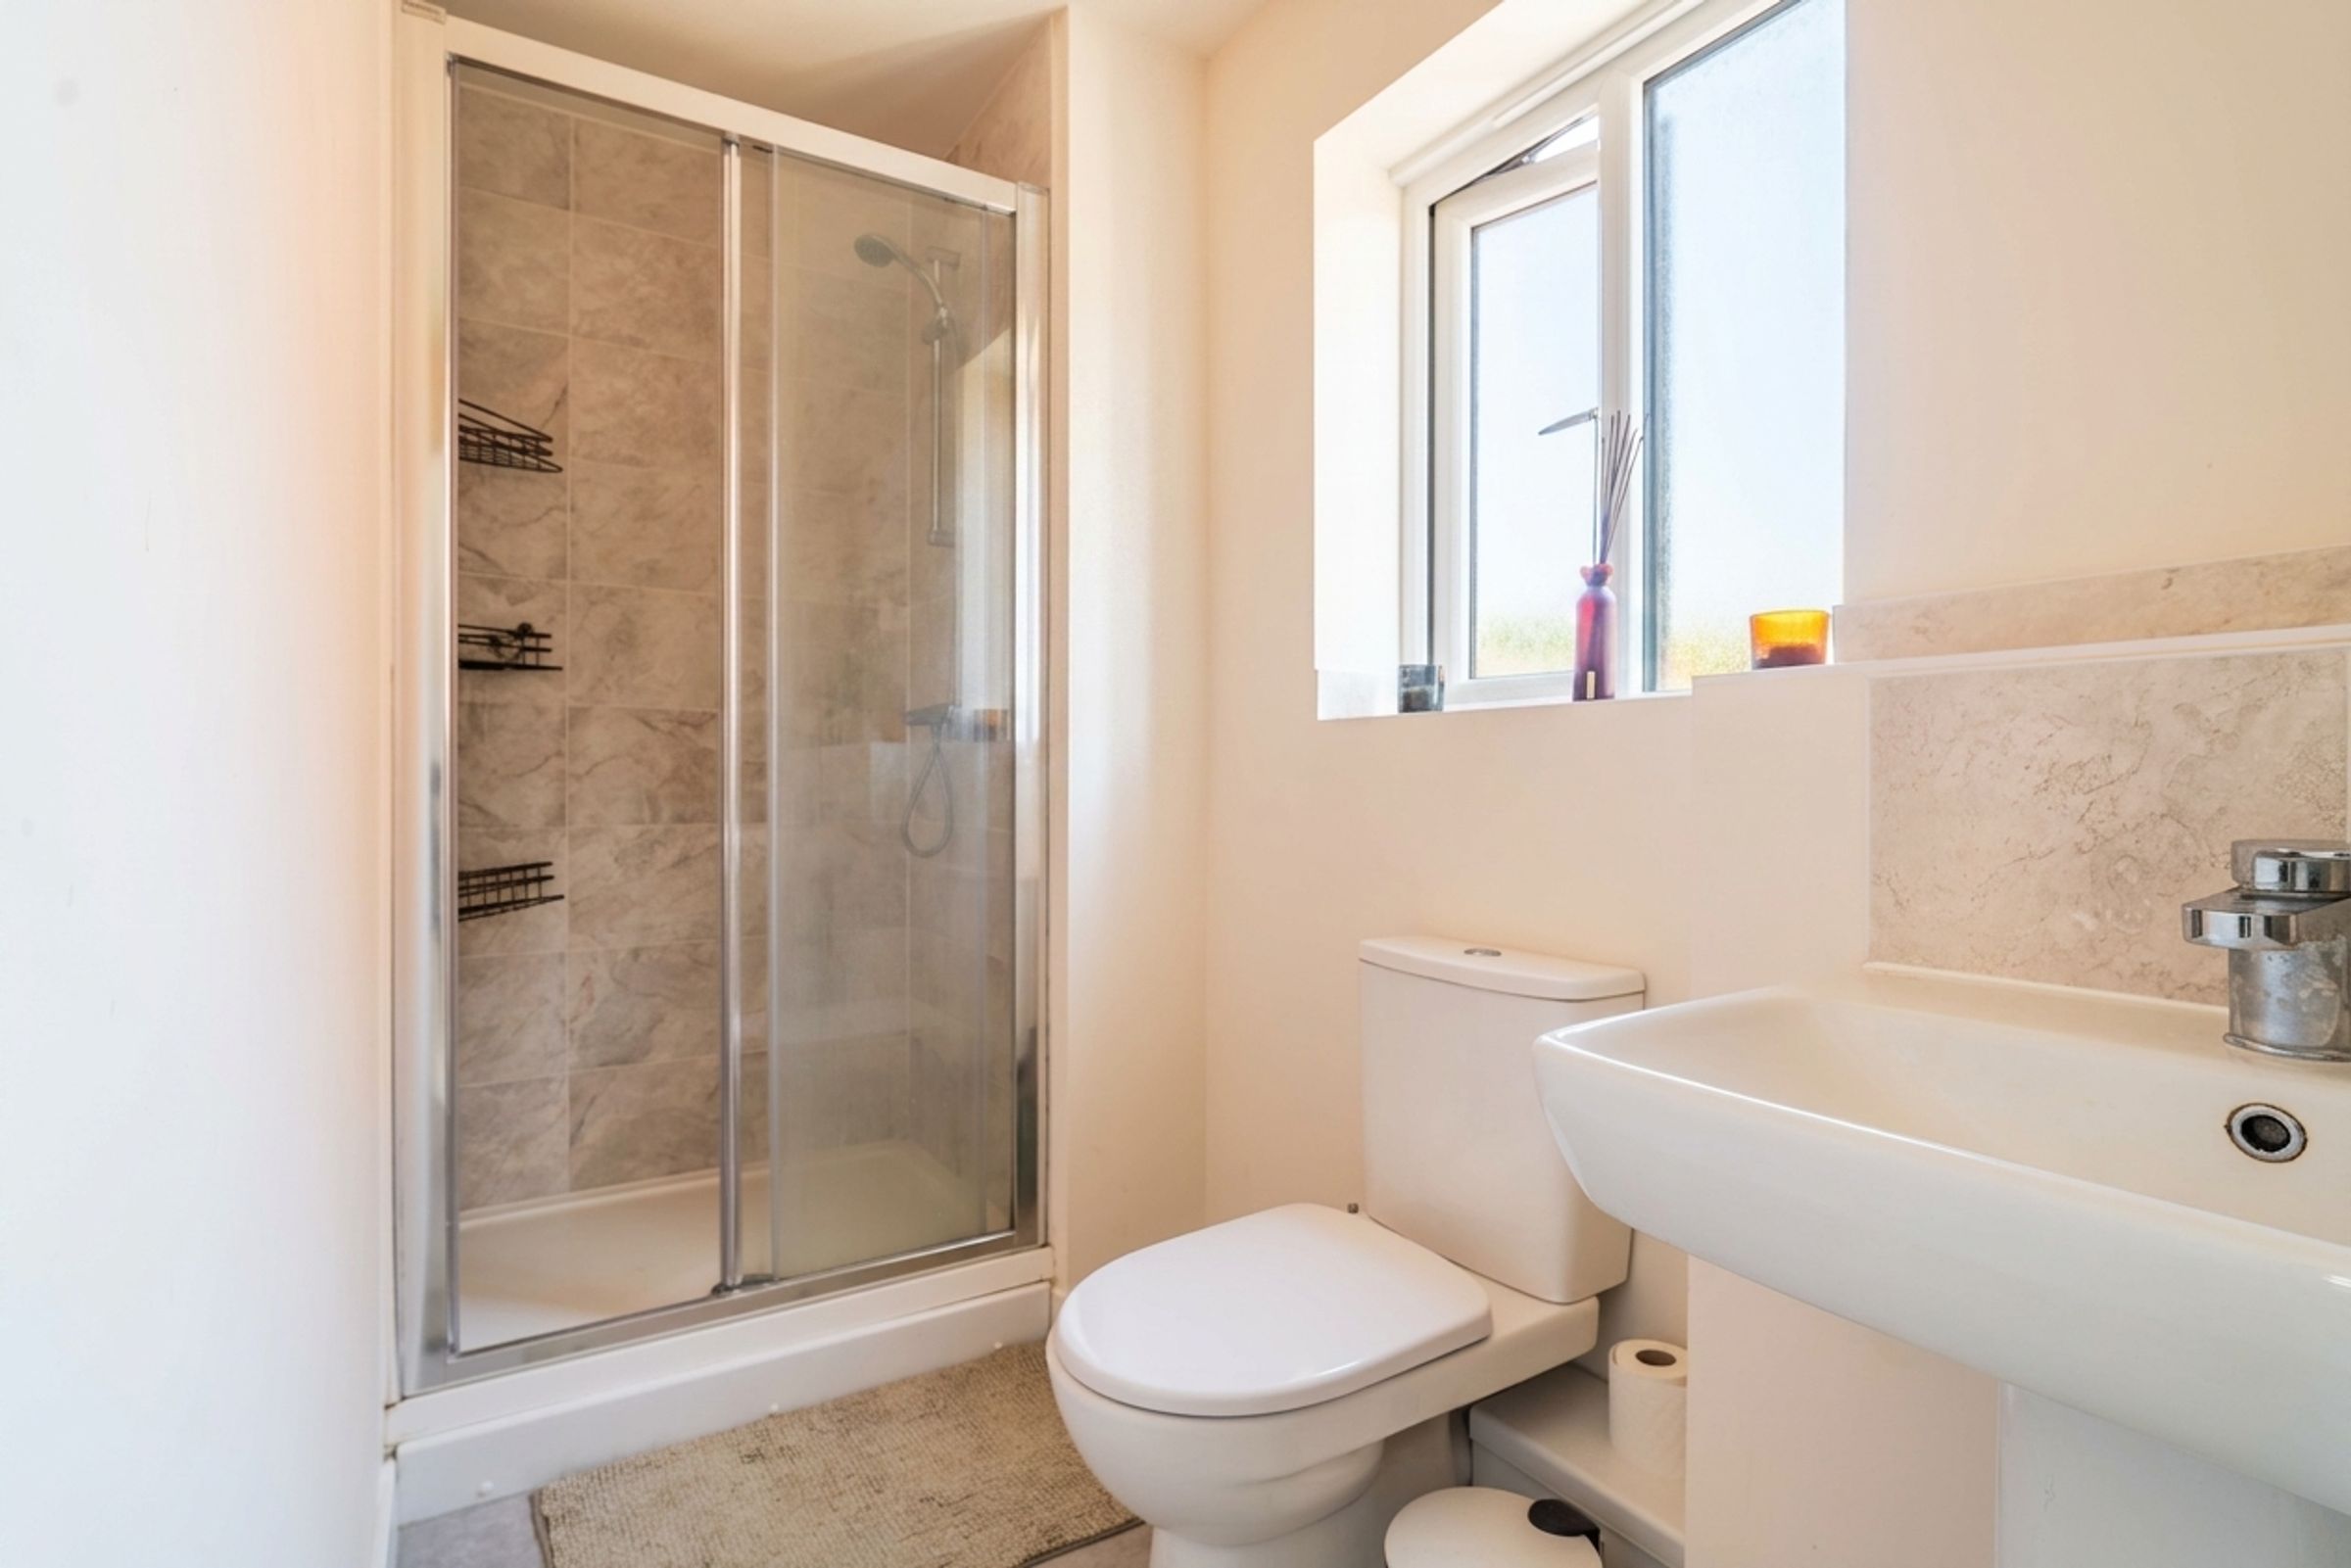
4' 3" x 10' 10" (1.29m x 3.31m)
With laminate flooring, shower with tiled walls, toilet, wash basin on pedestal, window, and radiator.
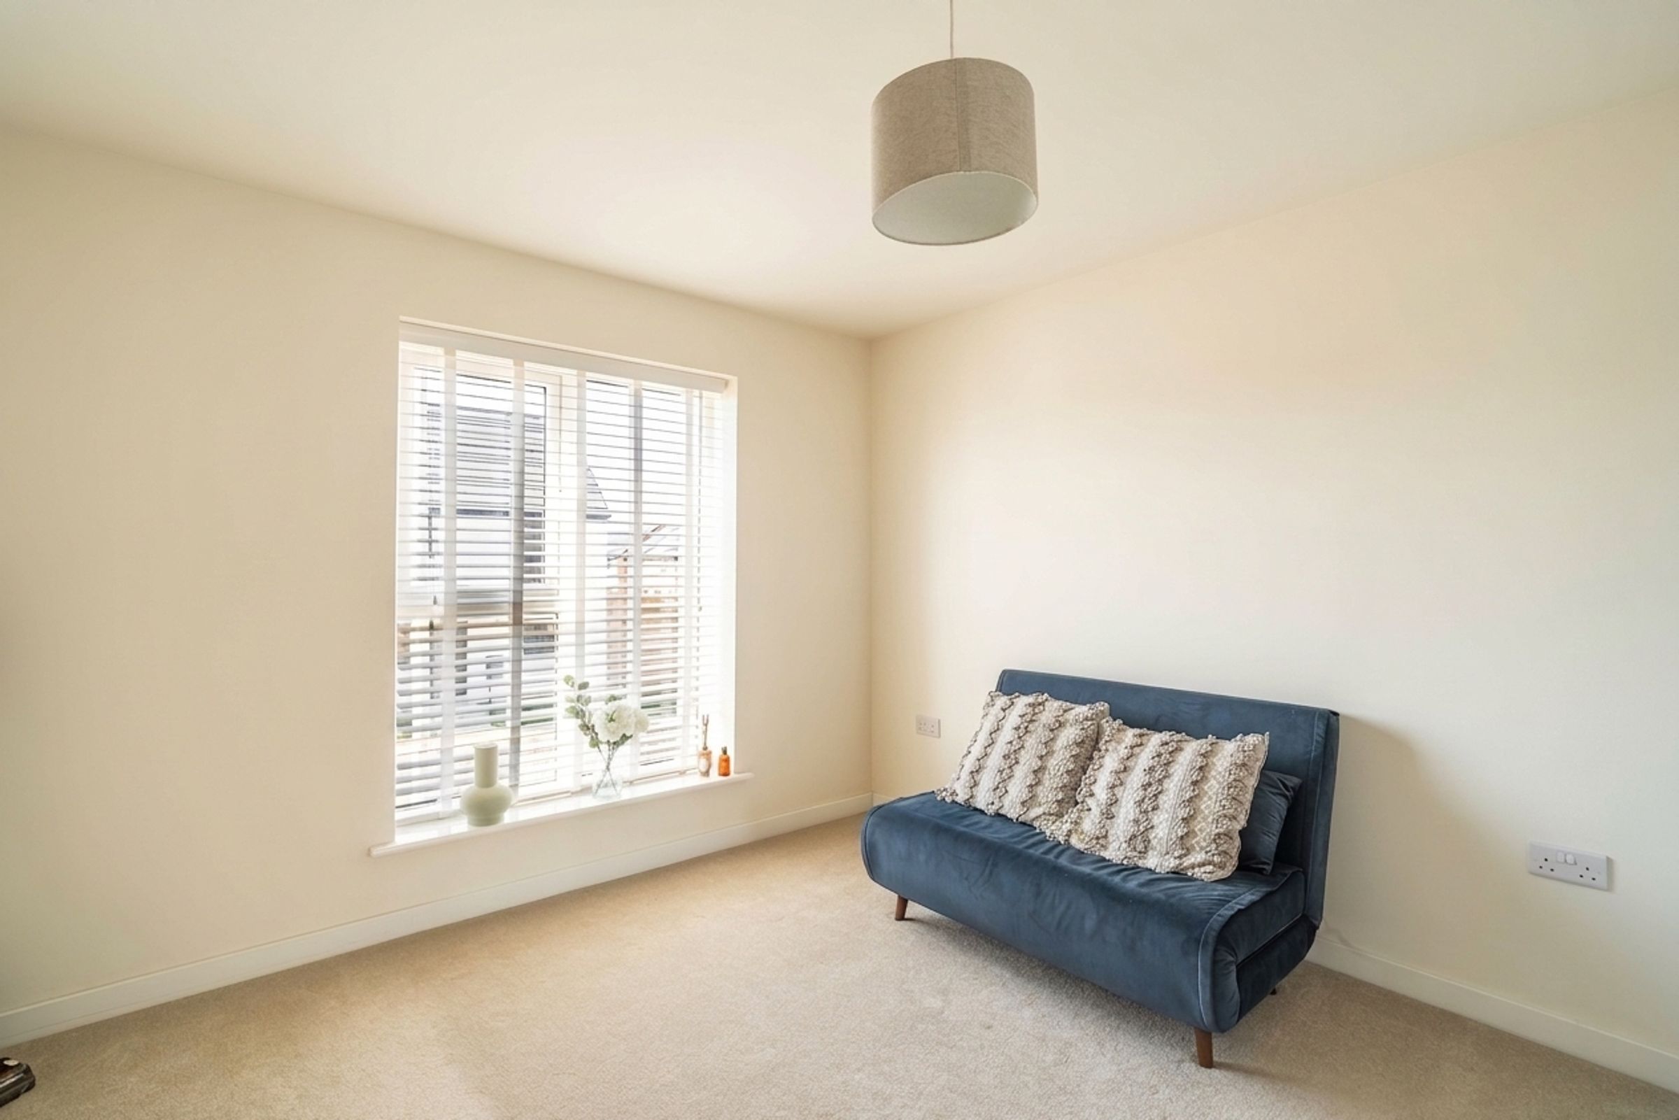
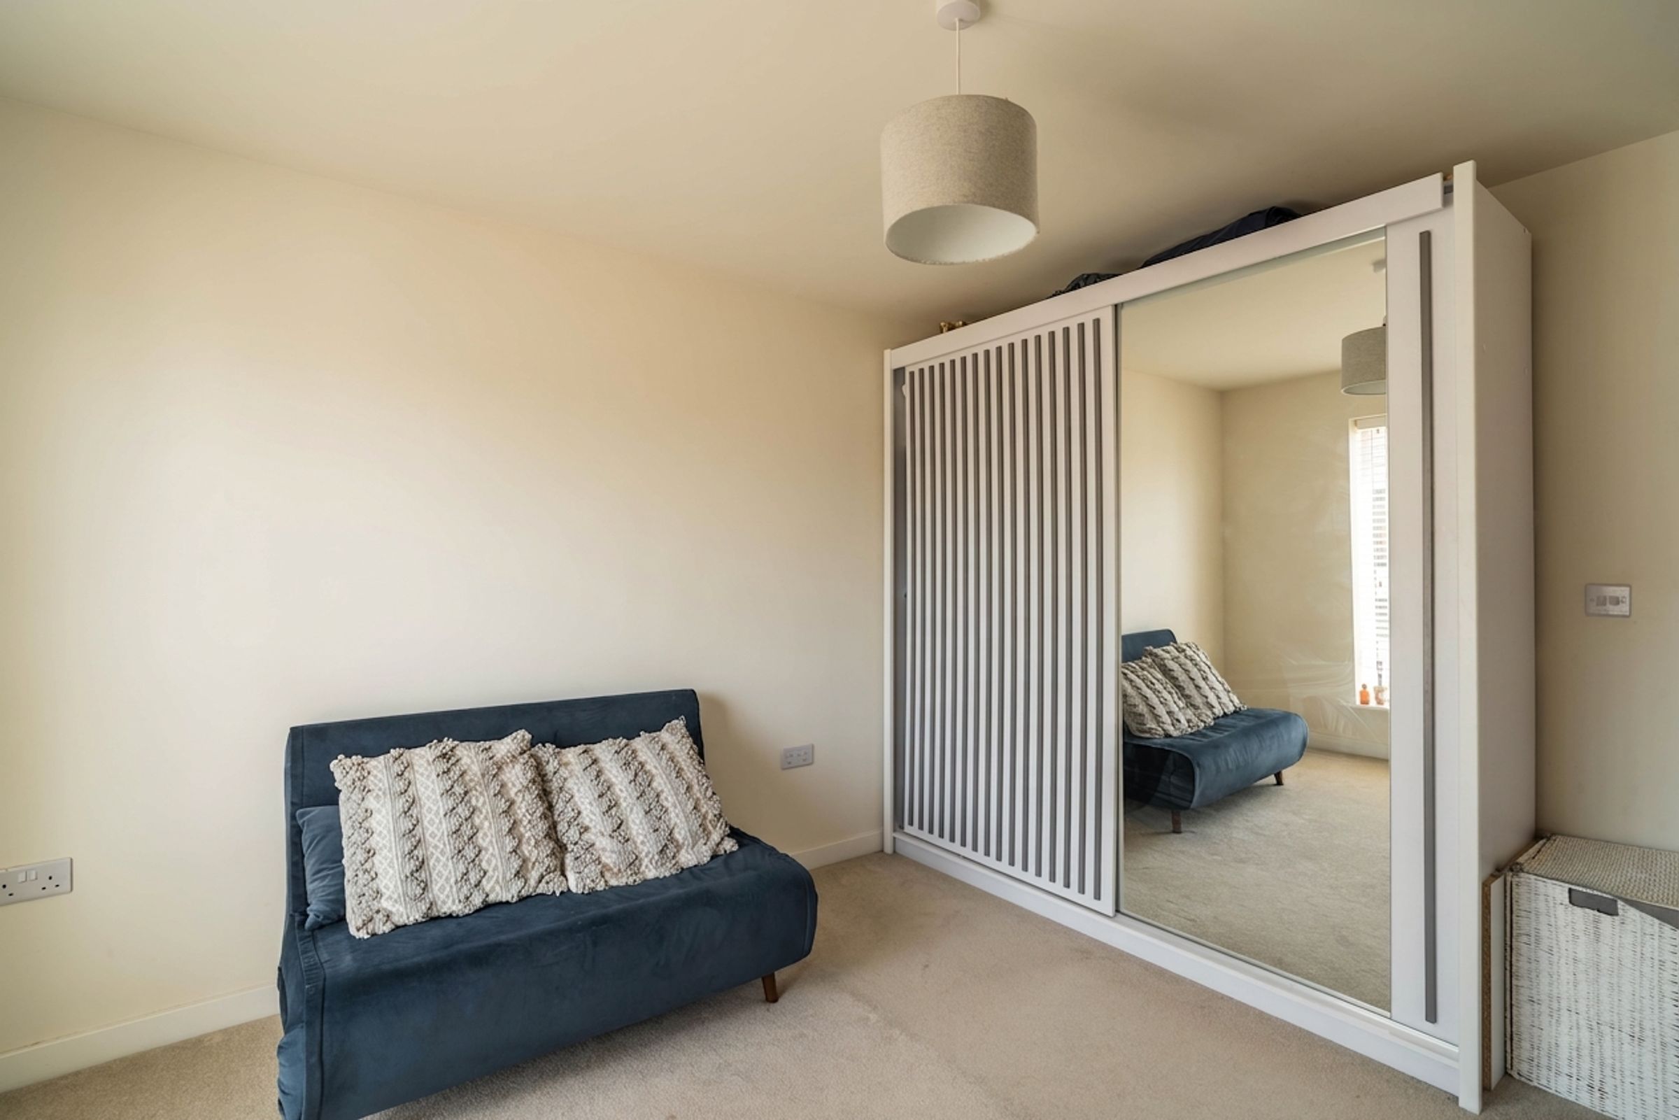
Bedroom 3
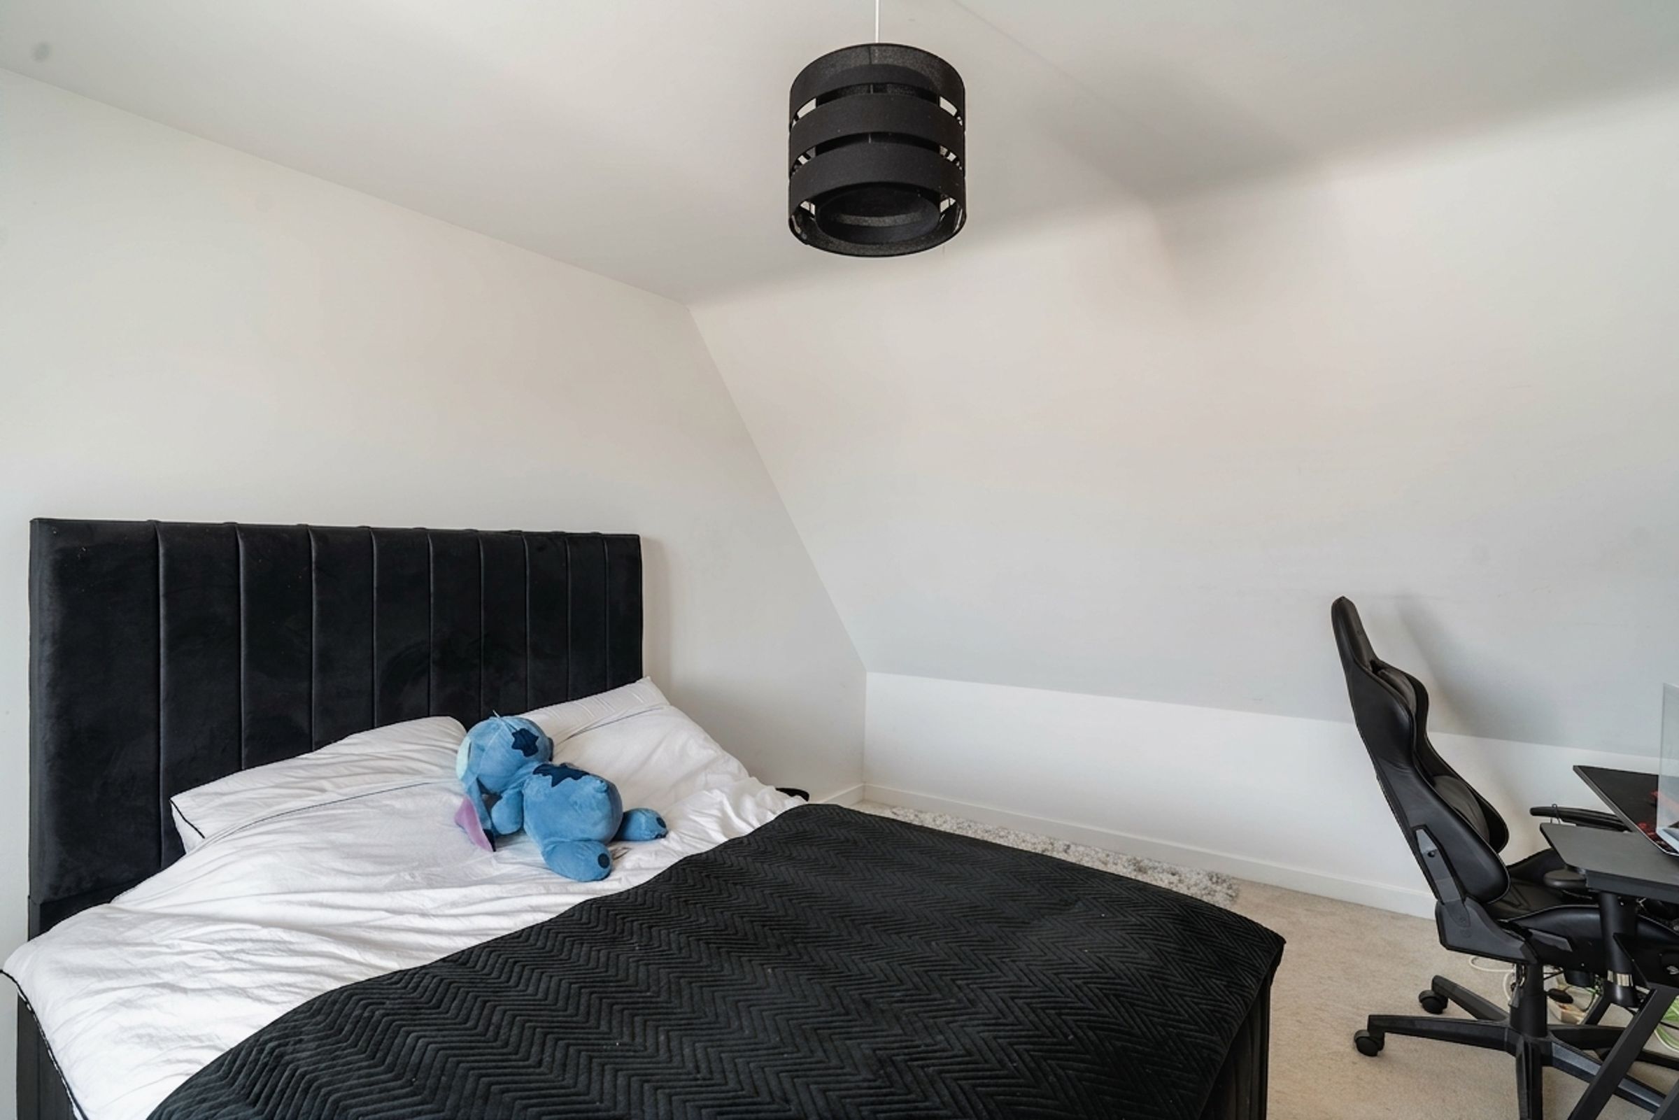
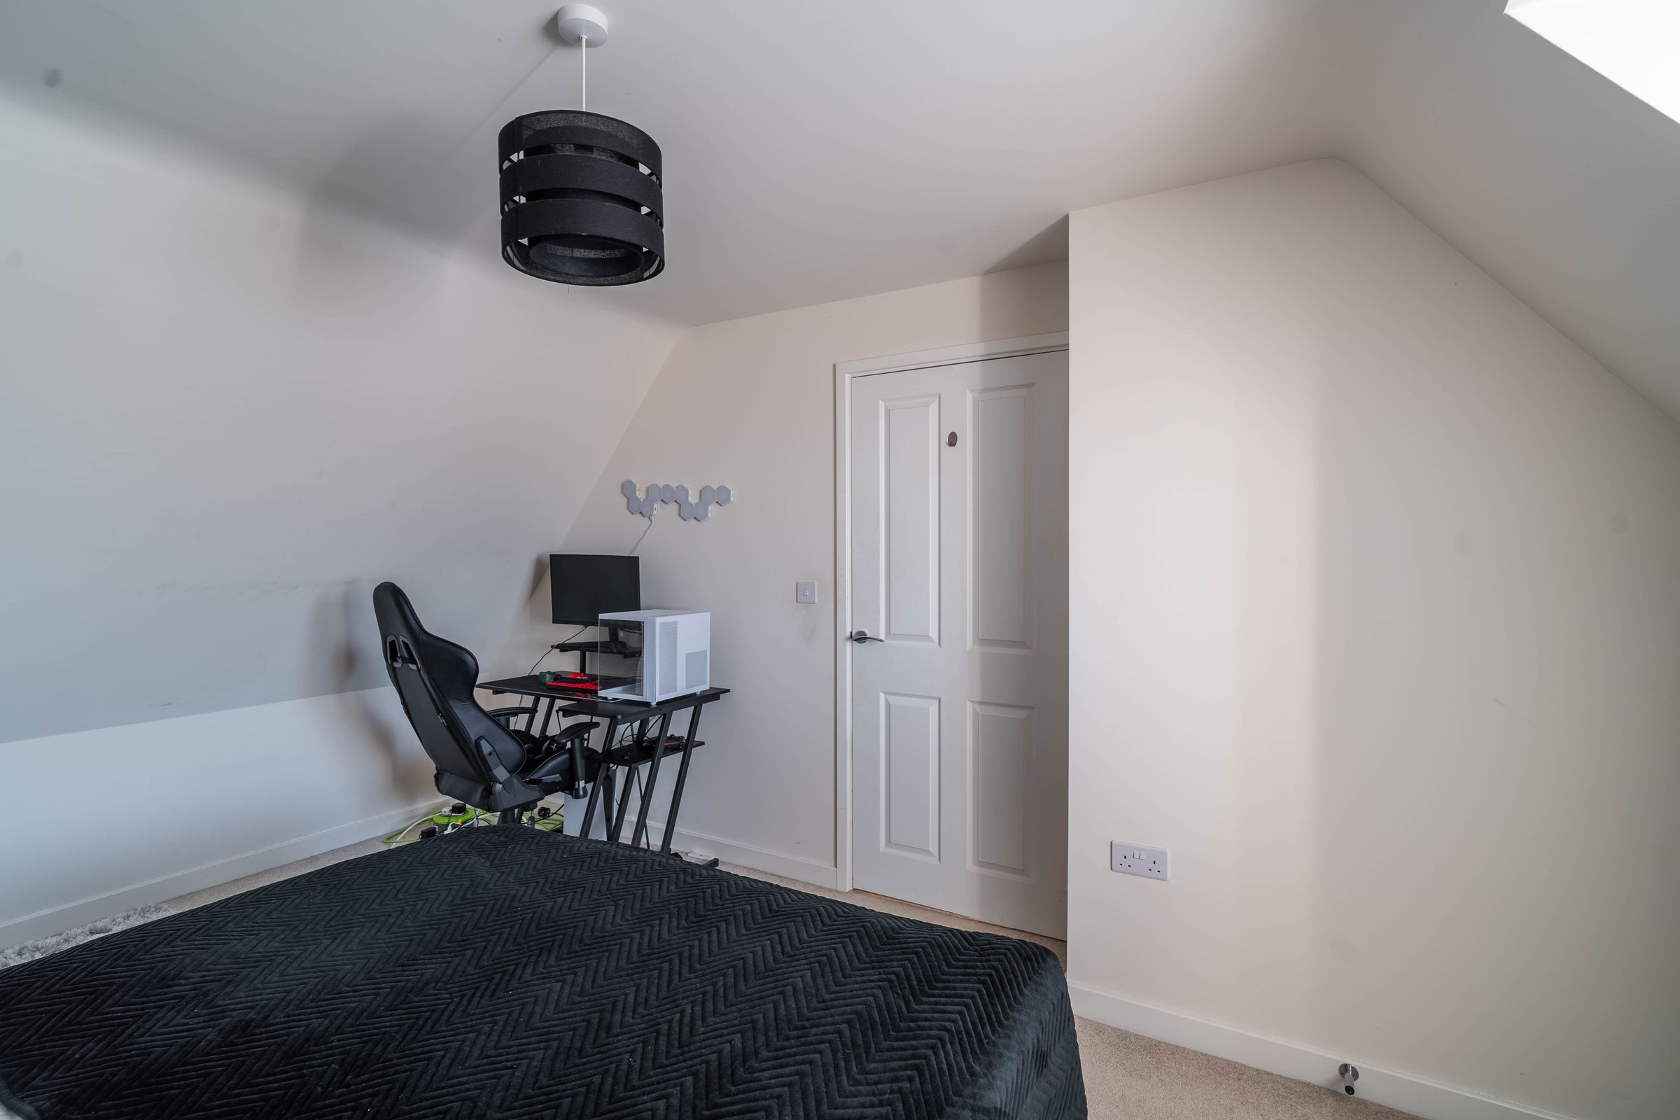
16' 8" x 9' 7" (5.07m x 2.93m)
With carpet, radiator, window, and storage.
Shower room
3' 10" x 7' 10" (1.18m x 2.39m)
With laminate flooring, shower cubicle with tiled walls, wash basin on pedestal, toilet, and radiator.
Bedroom 4
13' 9" x 9' 9" (4.19m x 2.97m)
With carpet, radiator, window, and stroage.
