FOR SALE
£140,000 Guide Price
Foxglove Close, Kingswood, HU7
Semi Detached
2
1
1
Like the look of this property?
We would love to hear from you and arrange a viewing of this property. Get in touch now!
Property features
Guide Price £140,000 - £150,000
Off-street parking
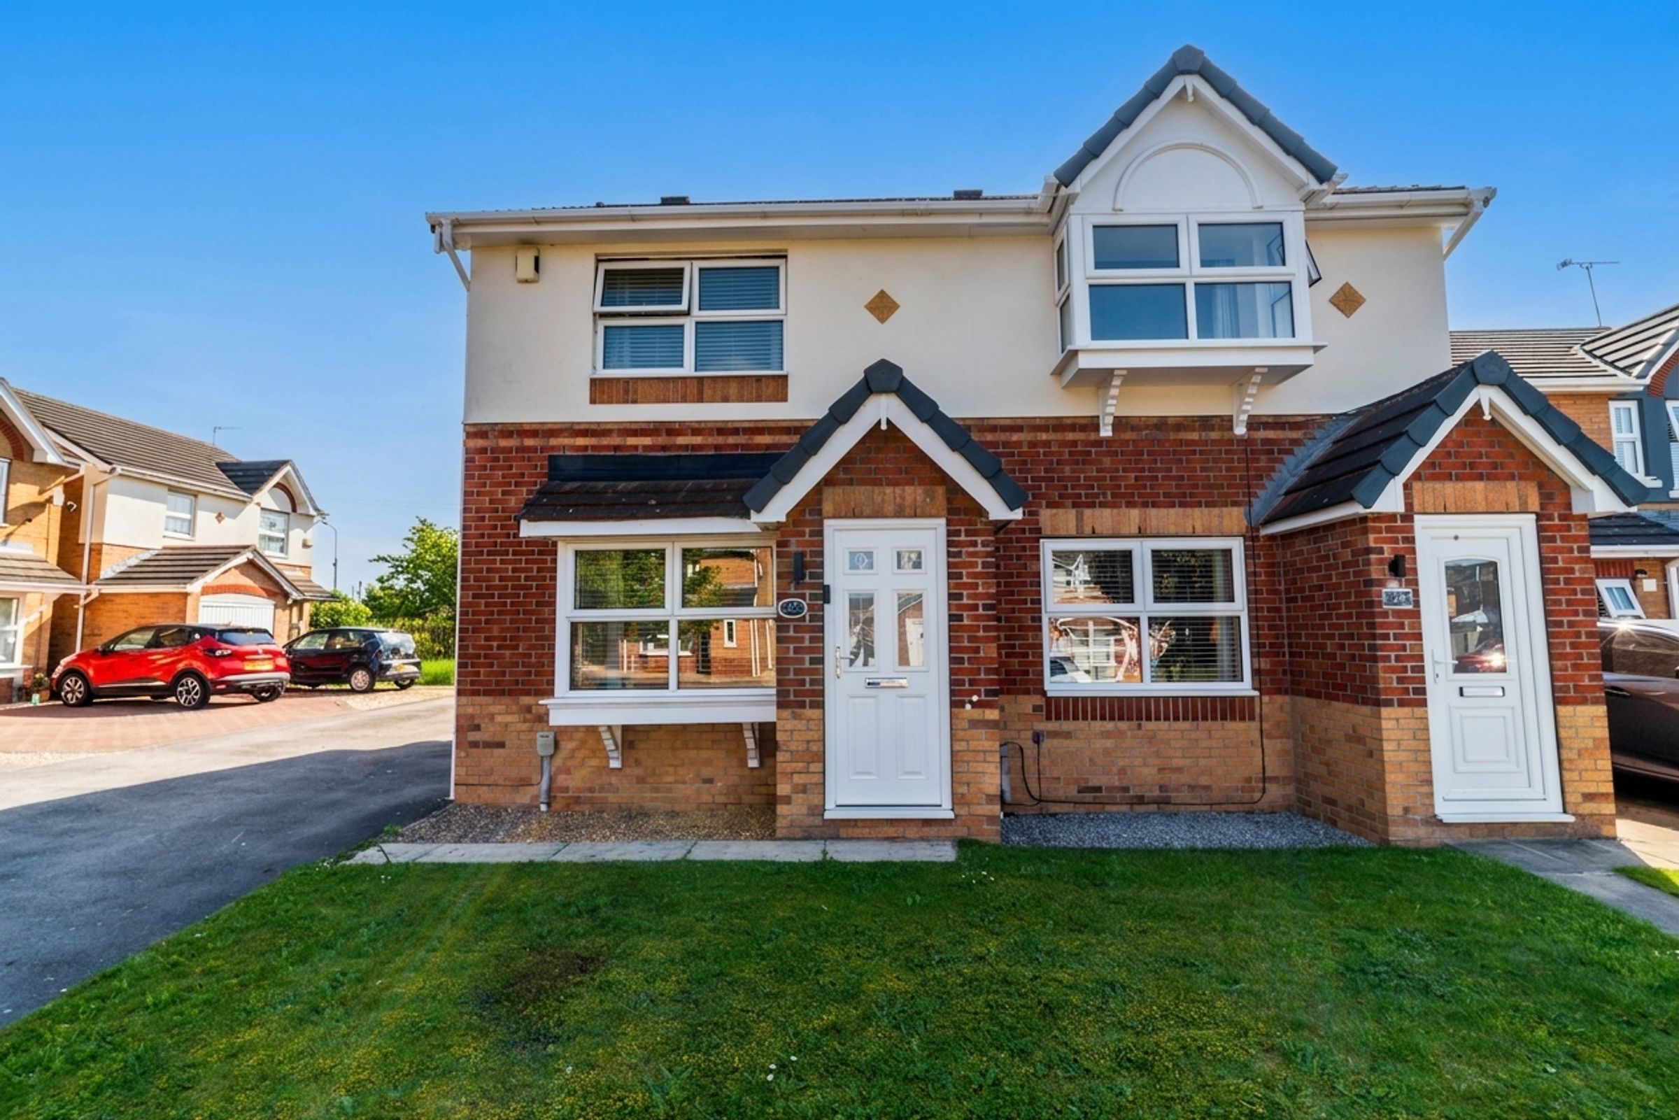
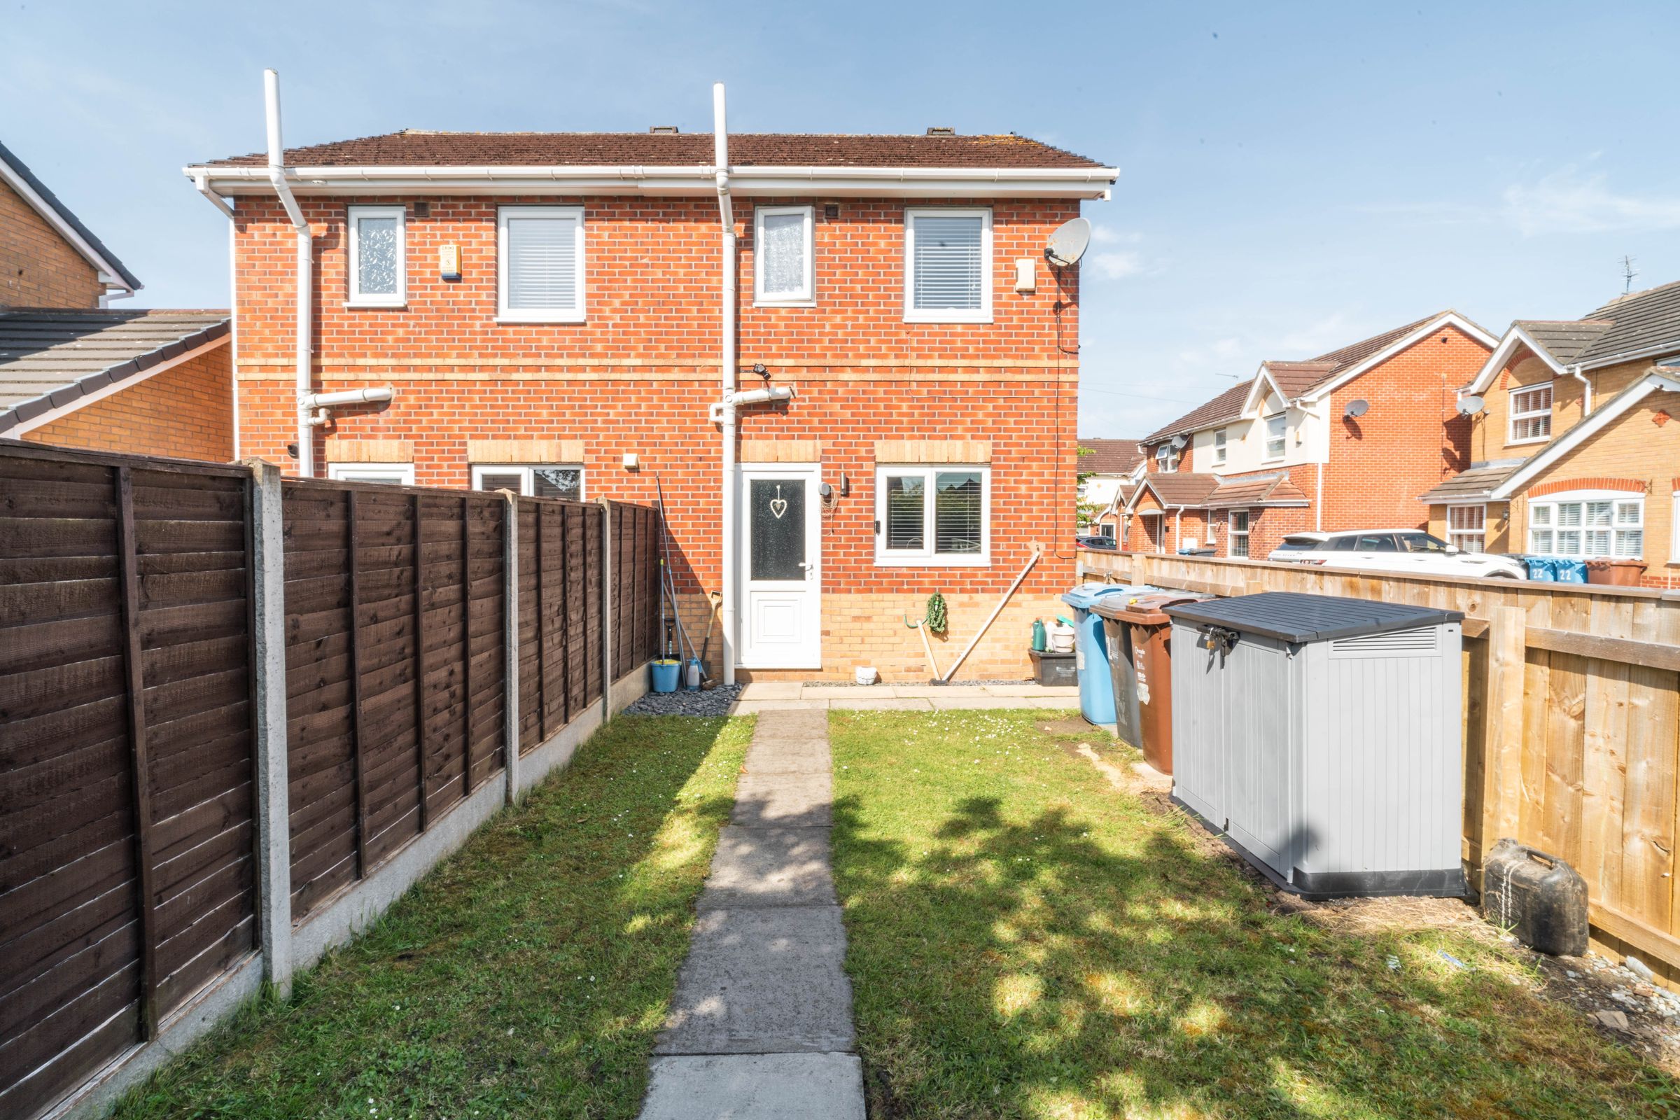
2 Bedroom semi-detached house
Modern kitchen

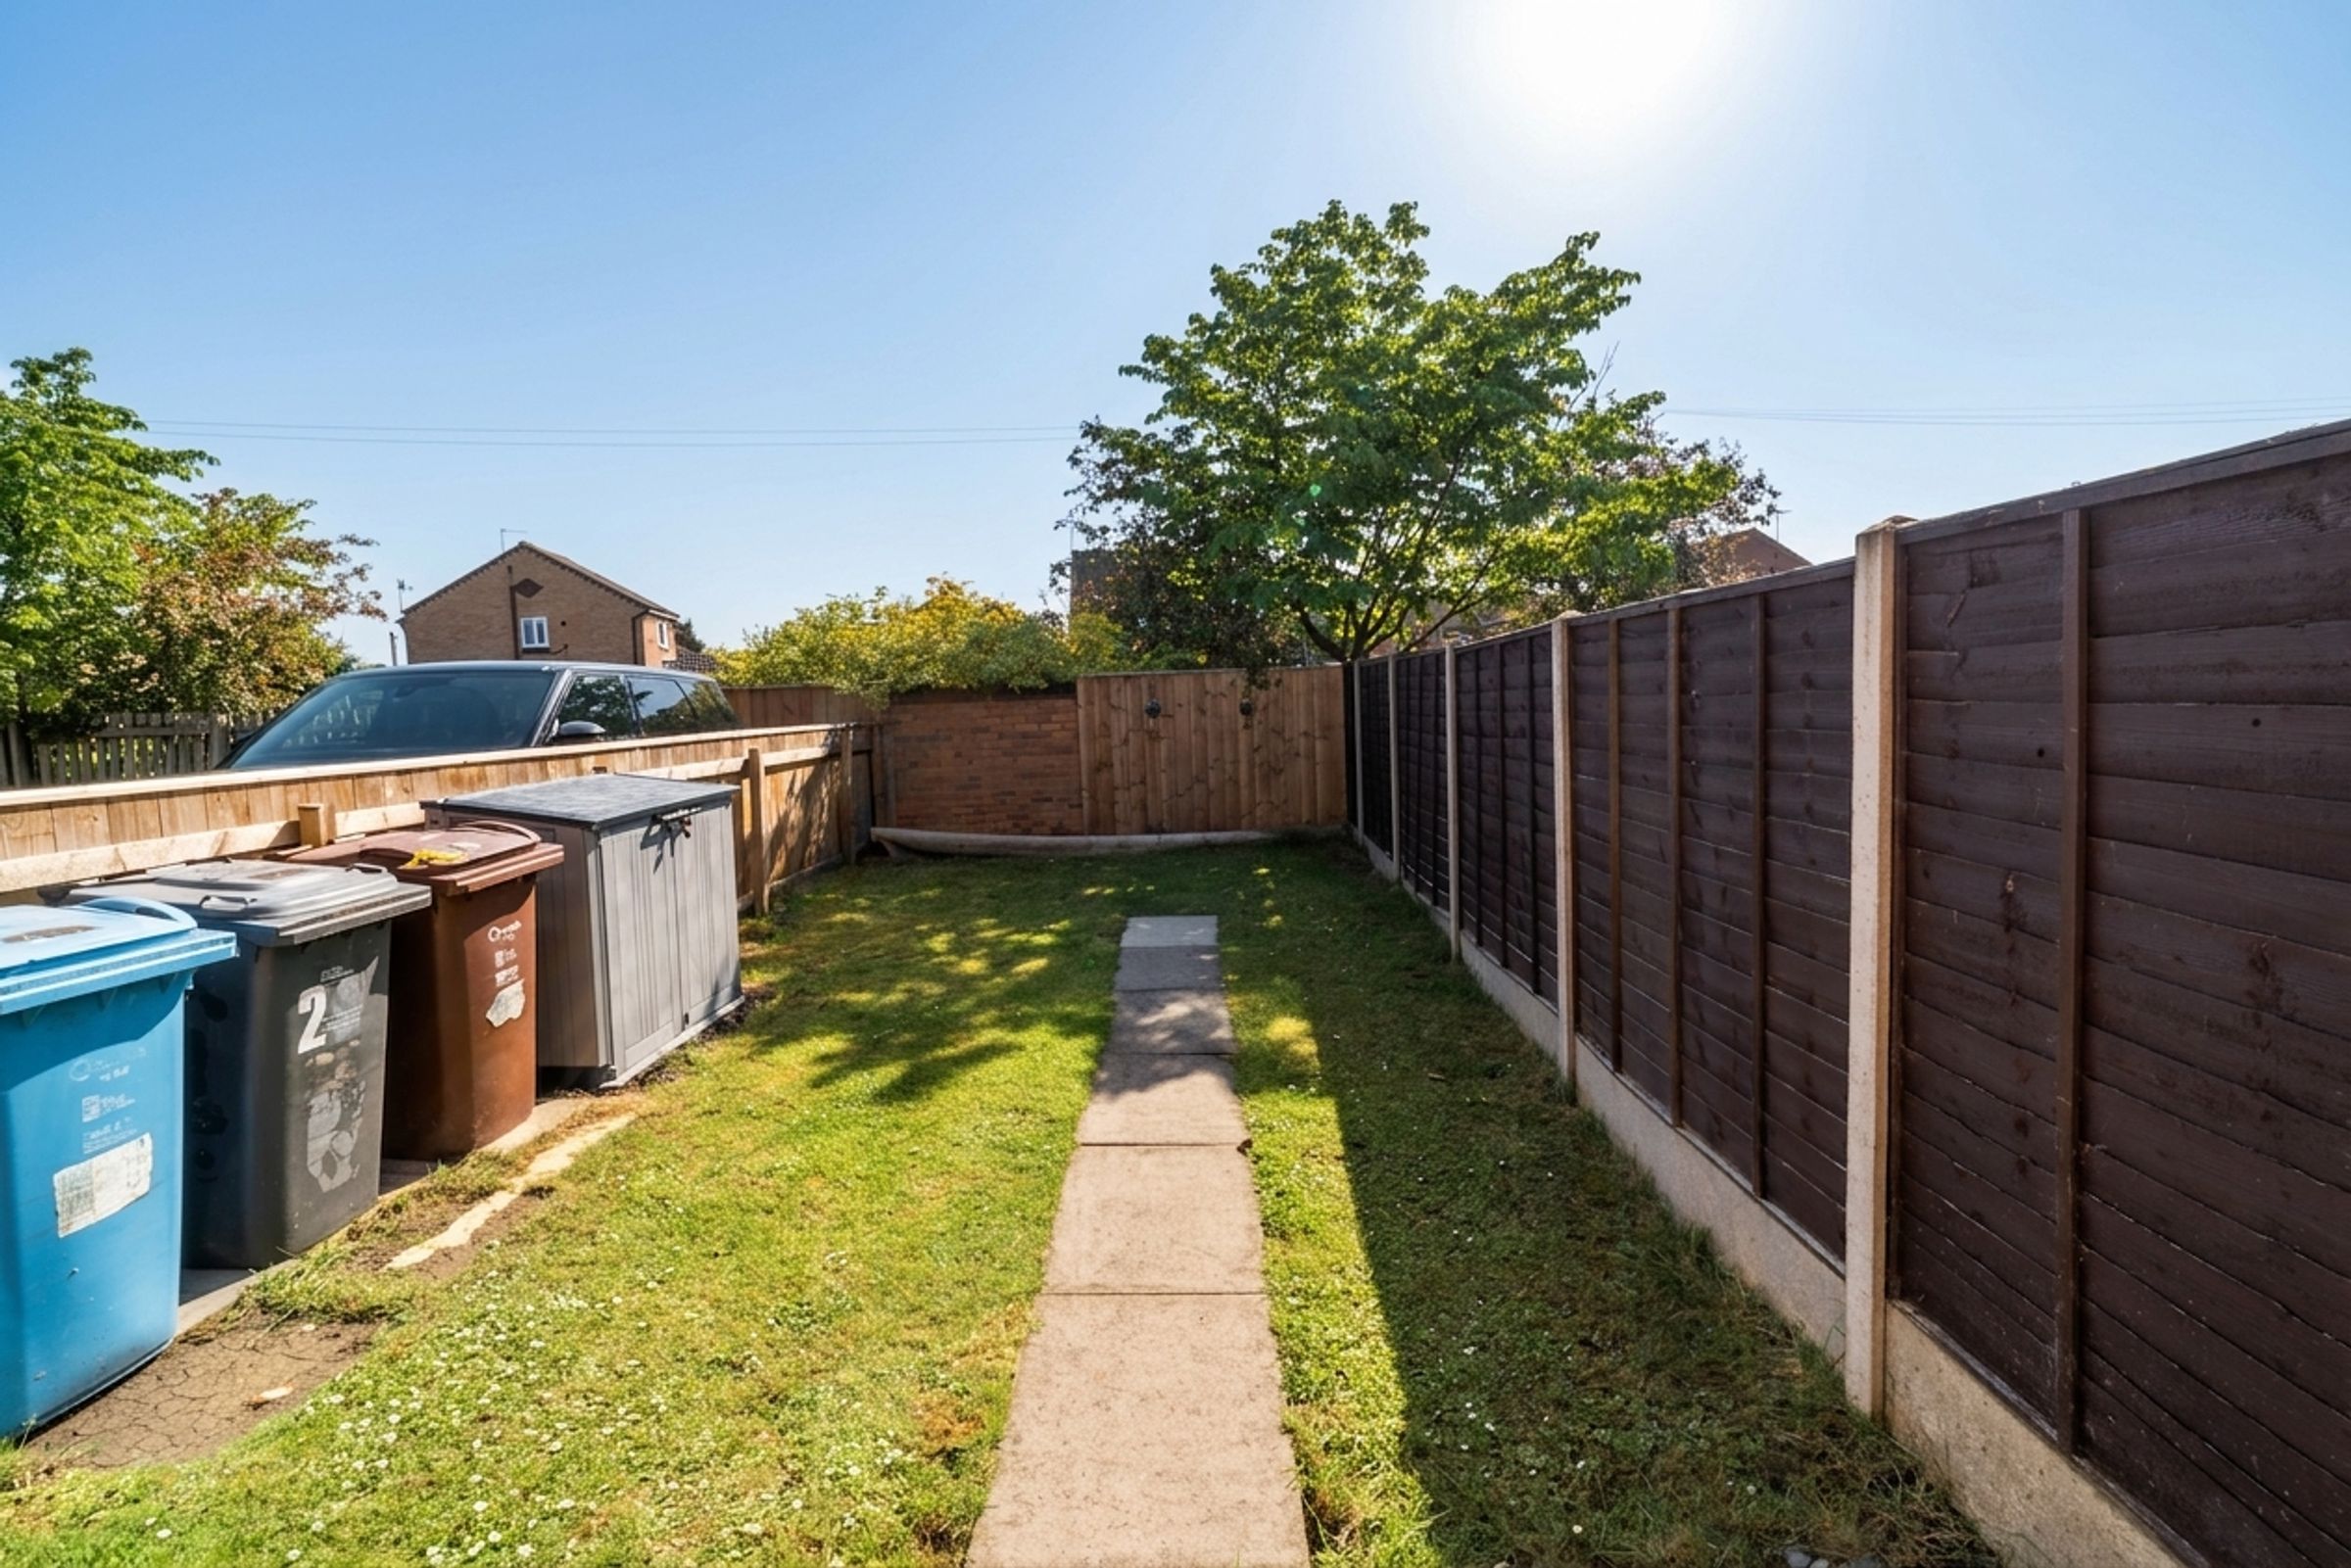
Private garden to the rear
Close to amenities and schools
Quiet cul-de-sac
About this property
Guide price - £140,000 - £150,000 - Welcome to this beautifully presented two bedroom semi-detached house, thoughtfully designed to offer a perfect blend of comfort, convenience, and style.
Situated in a sought-after residential area, this delightful home is ideal for first-time buyers, young families, or those looking to downsize without compromising on quality or location. The property is set within easy reach of a range of local amenities, including popular shops, cafes, and supermarkets, as well as highly regarded schools, making every-day living both practical and enjoyable.
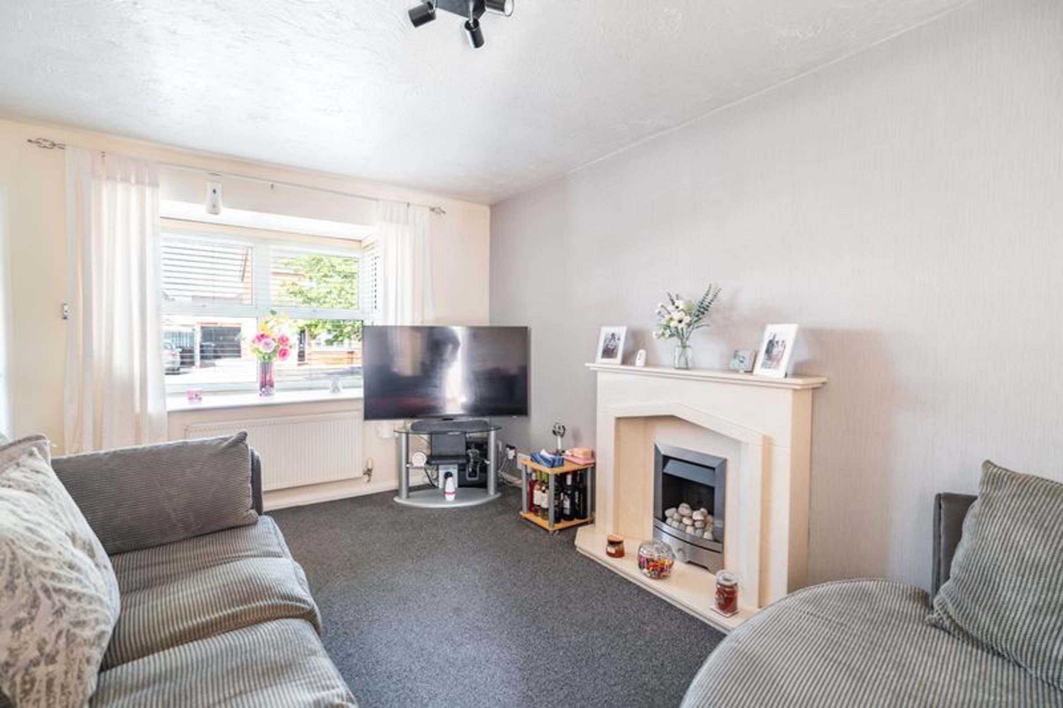
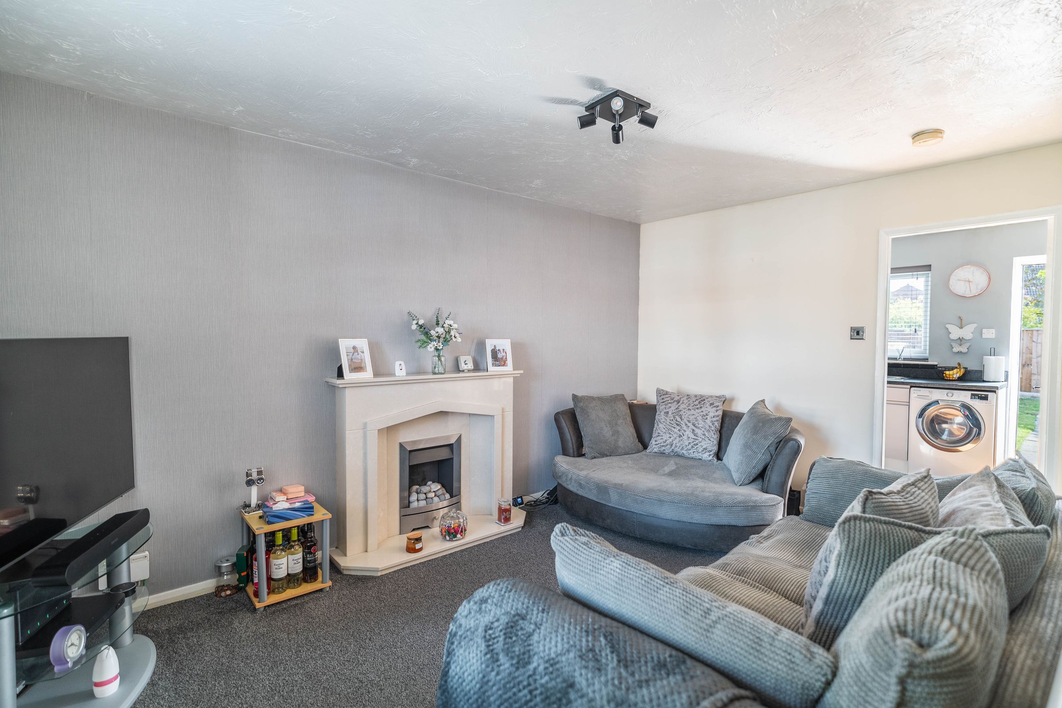
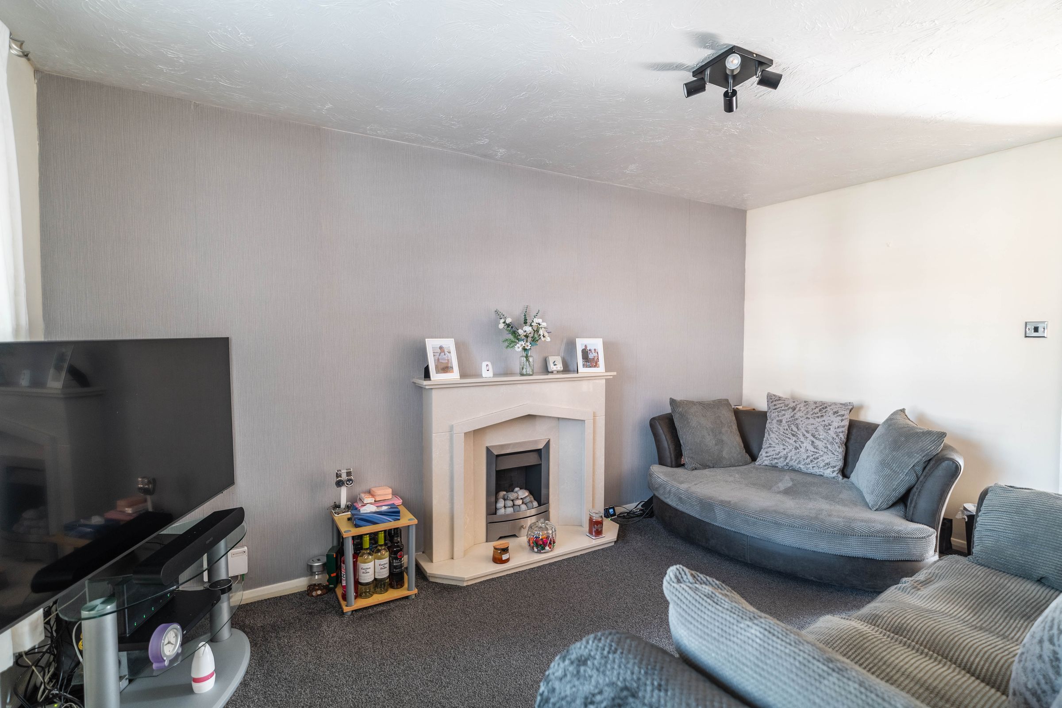
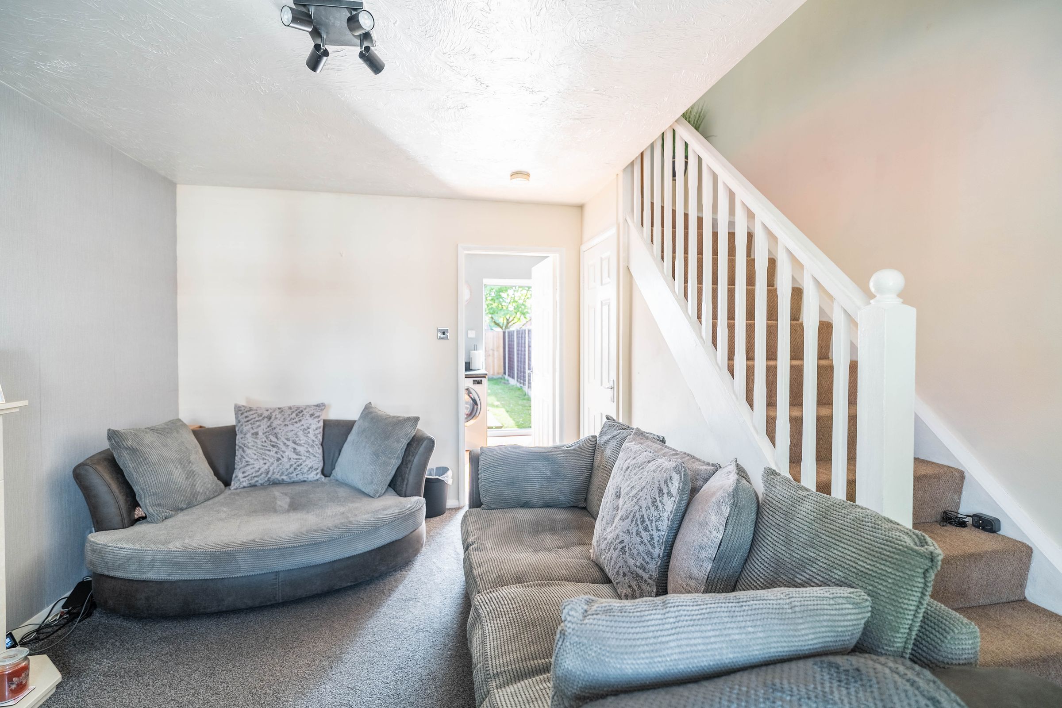
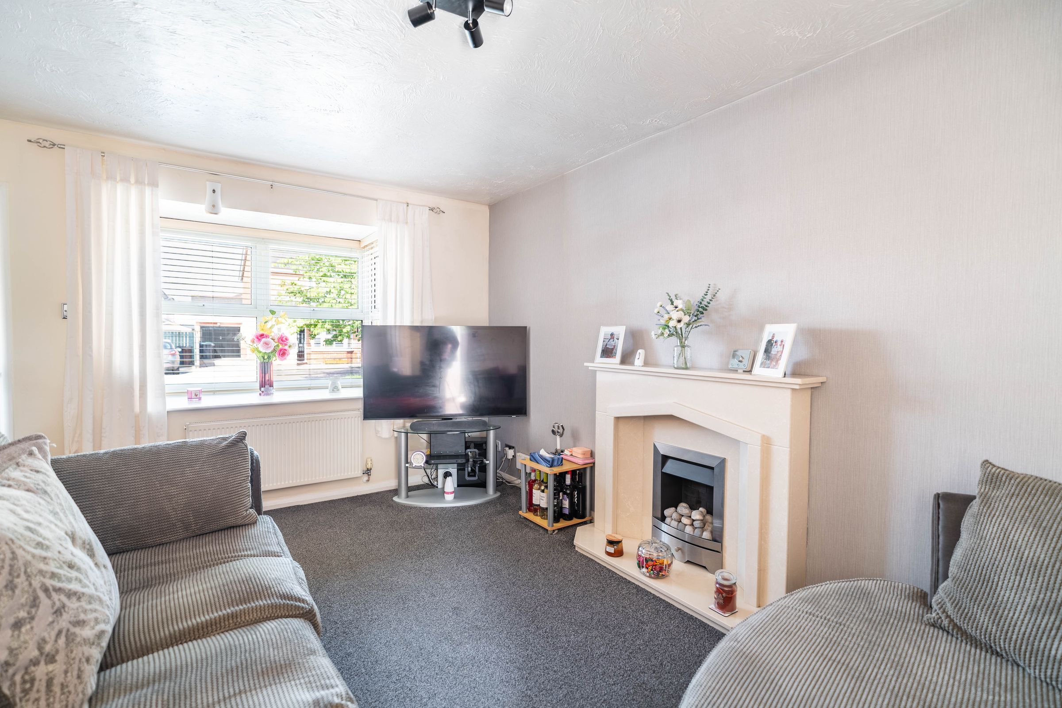
Upon entering, you are greeted by a welcoming hallway that leads into a spacious and inviting living room, bathed with natural light, ideal for relaxing with family or entertaining guests.
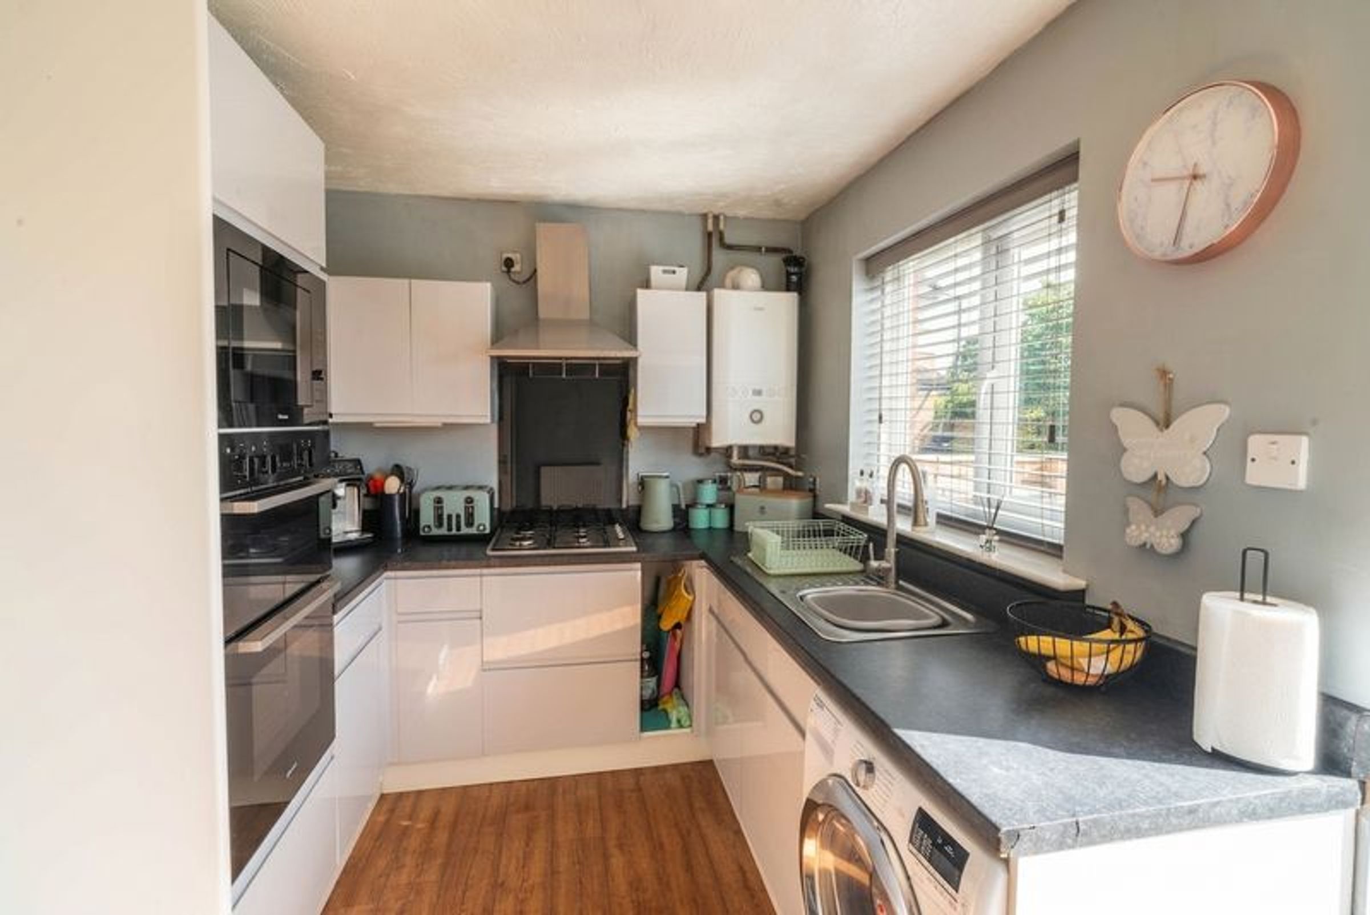
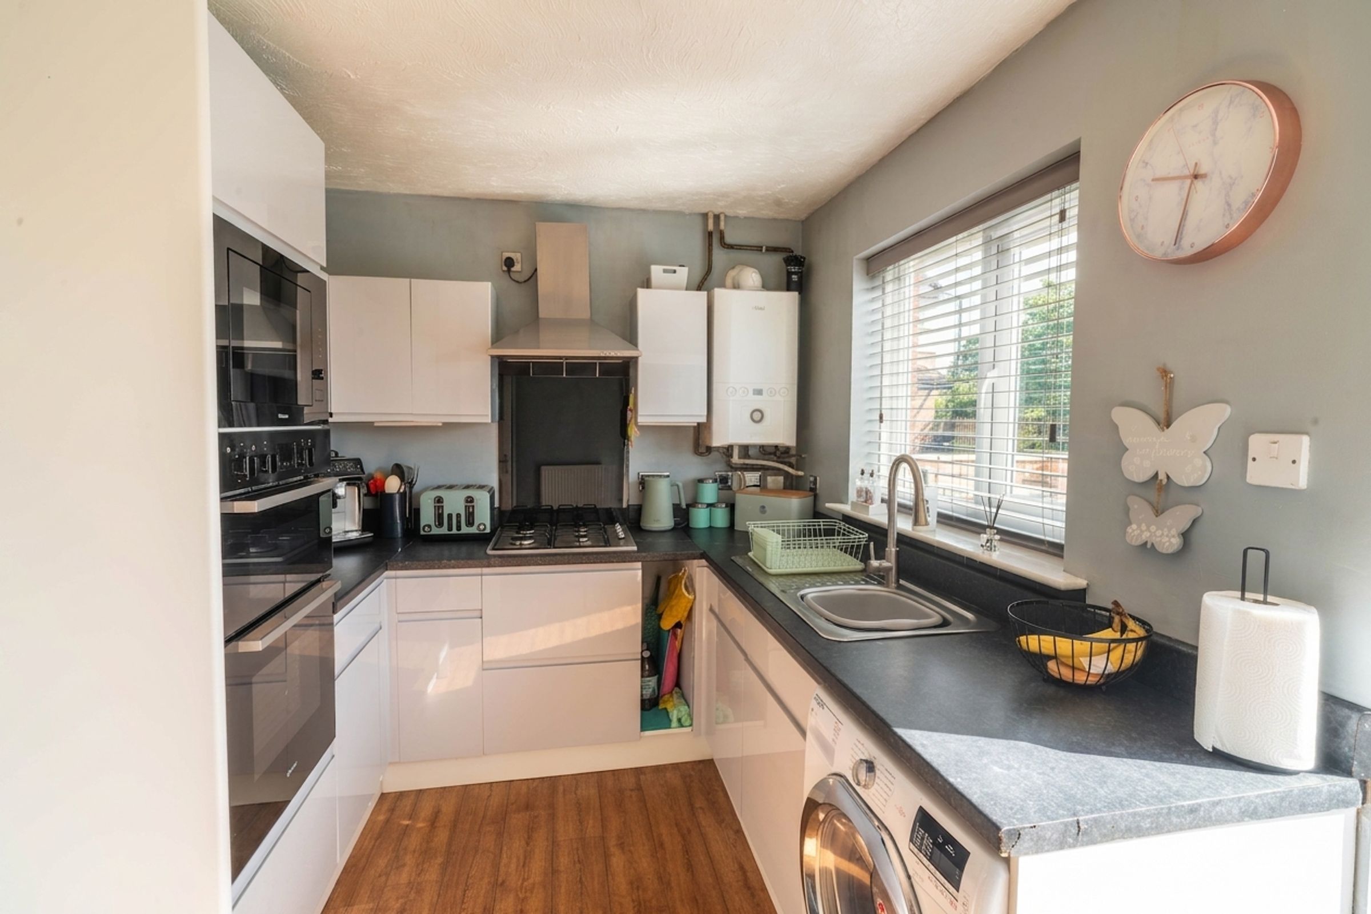
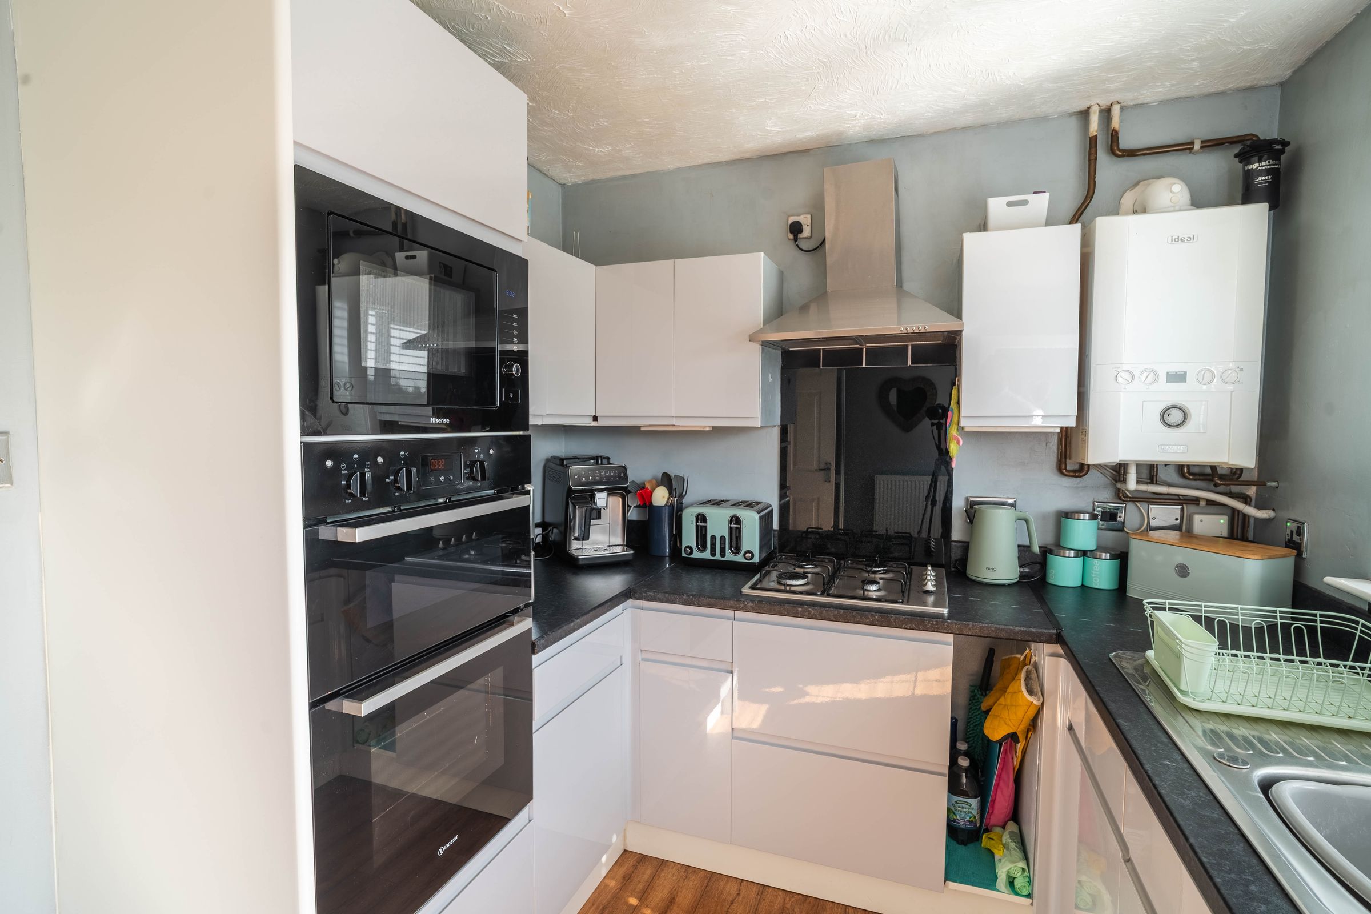
The heart of the home is a modern, well-equipped kitchen, featuring sleek cabinetry, contemporary worktops, and integrated appliances, providing the perfect setting for preparing delicious meals and hosting dinner parties.
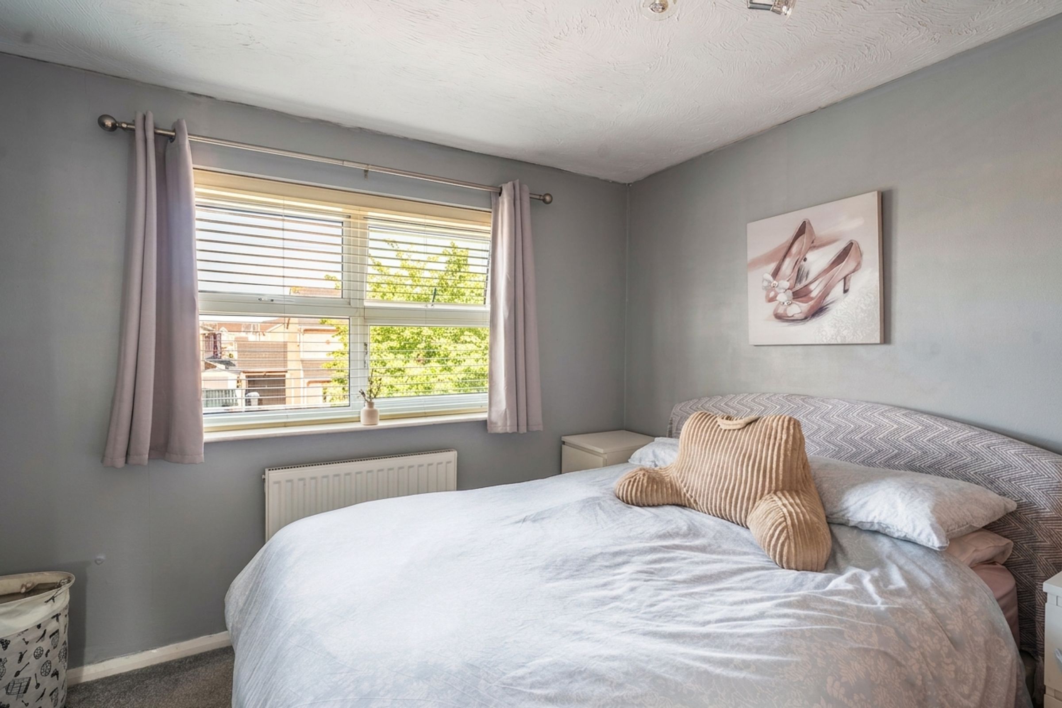
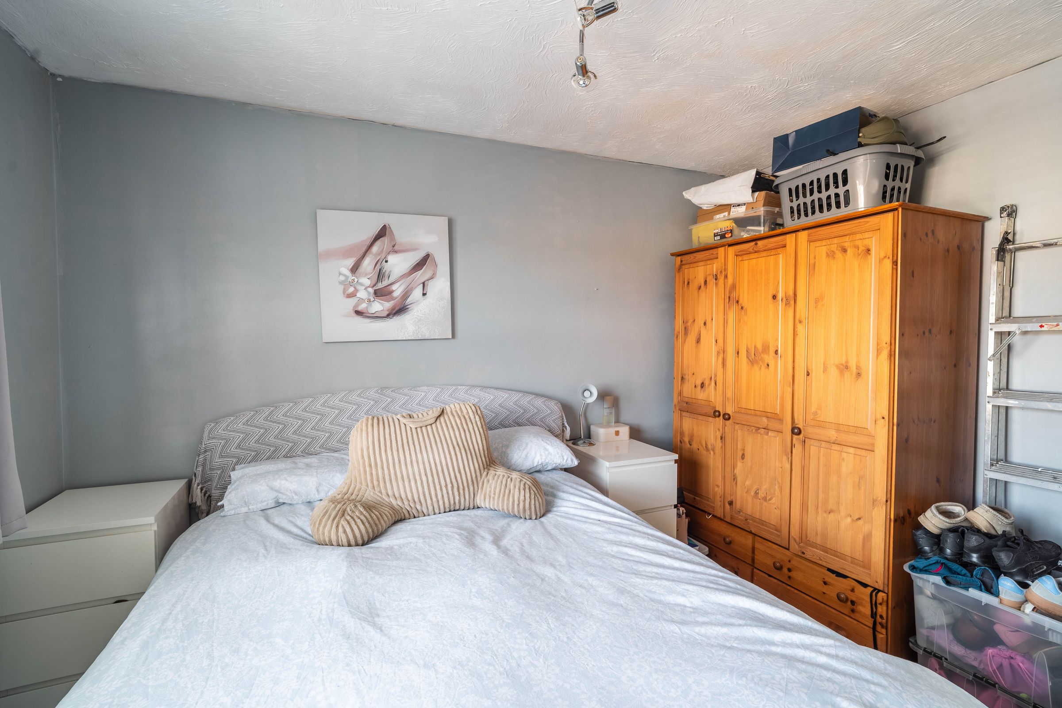
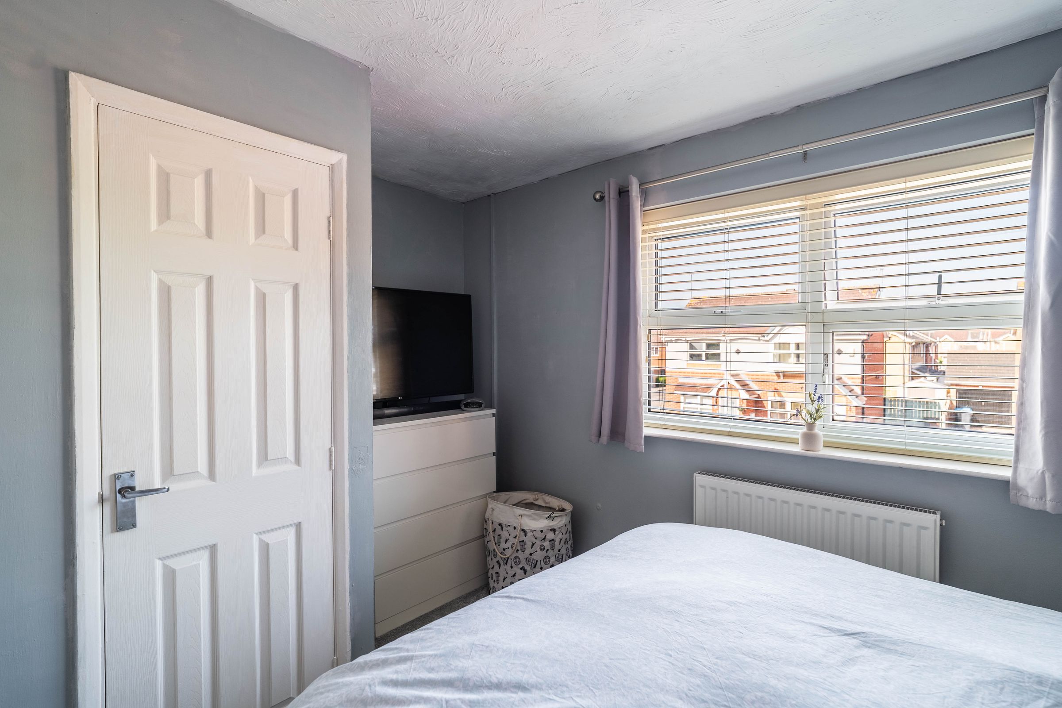
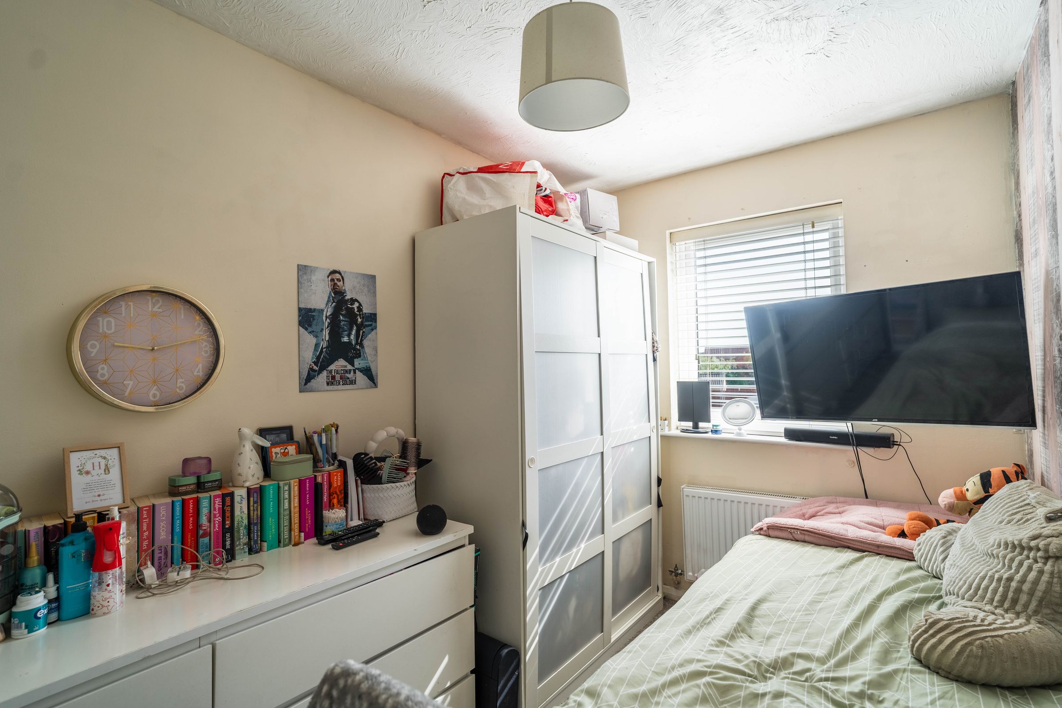
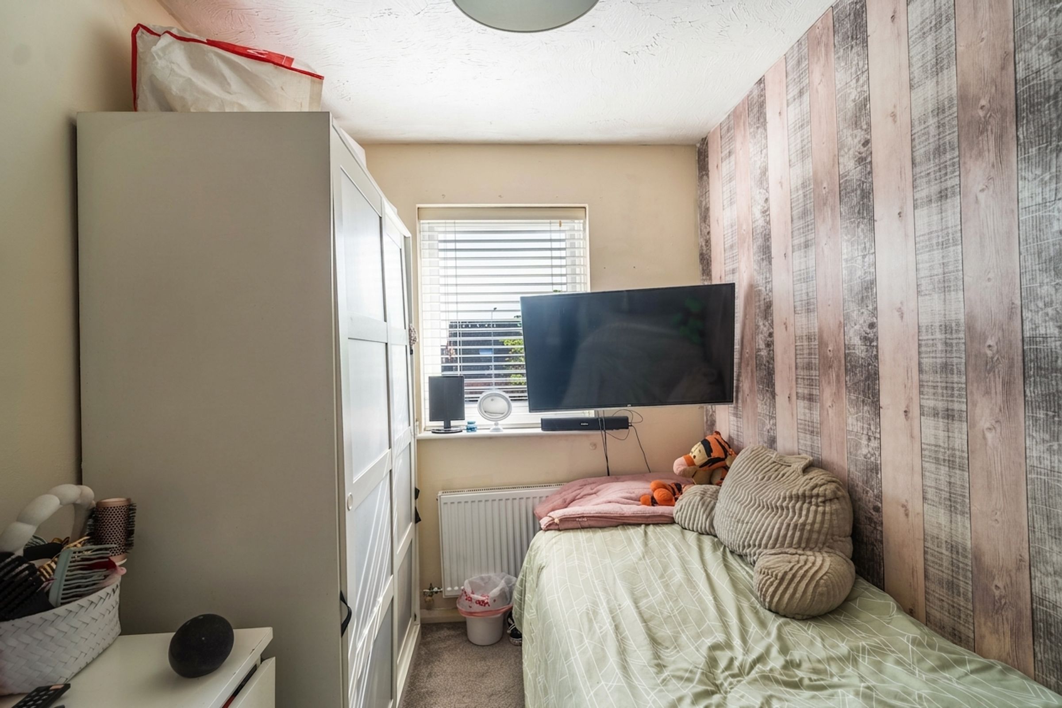
Both bedrooms are generously proportioned, offering ample space for restful nights and peaceful mornings, with the principal bedroom benefiting from built-in storage to maximise space and organisation.
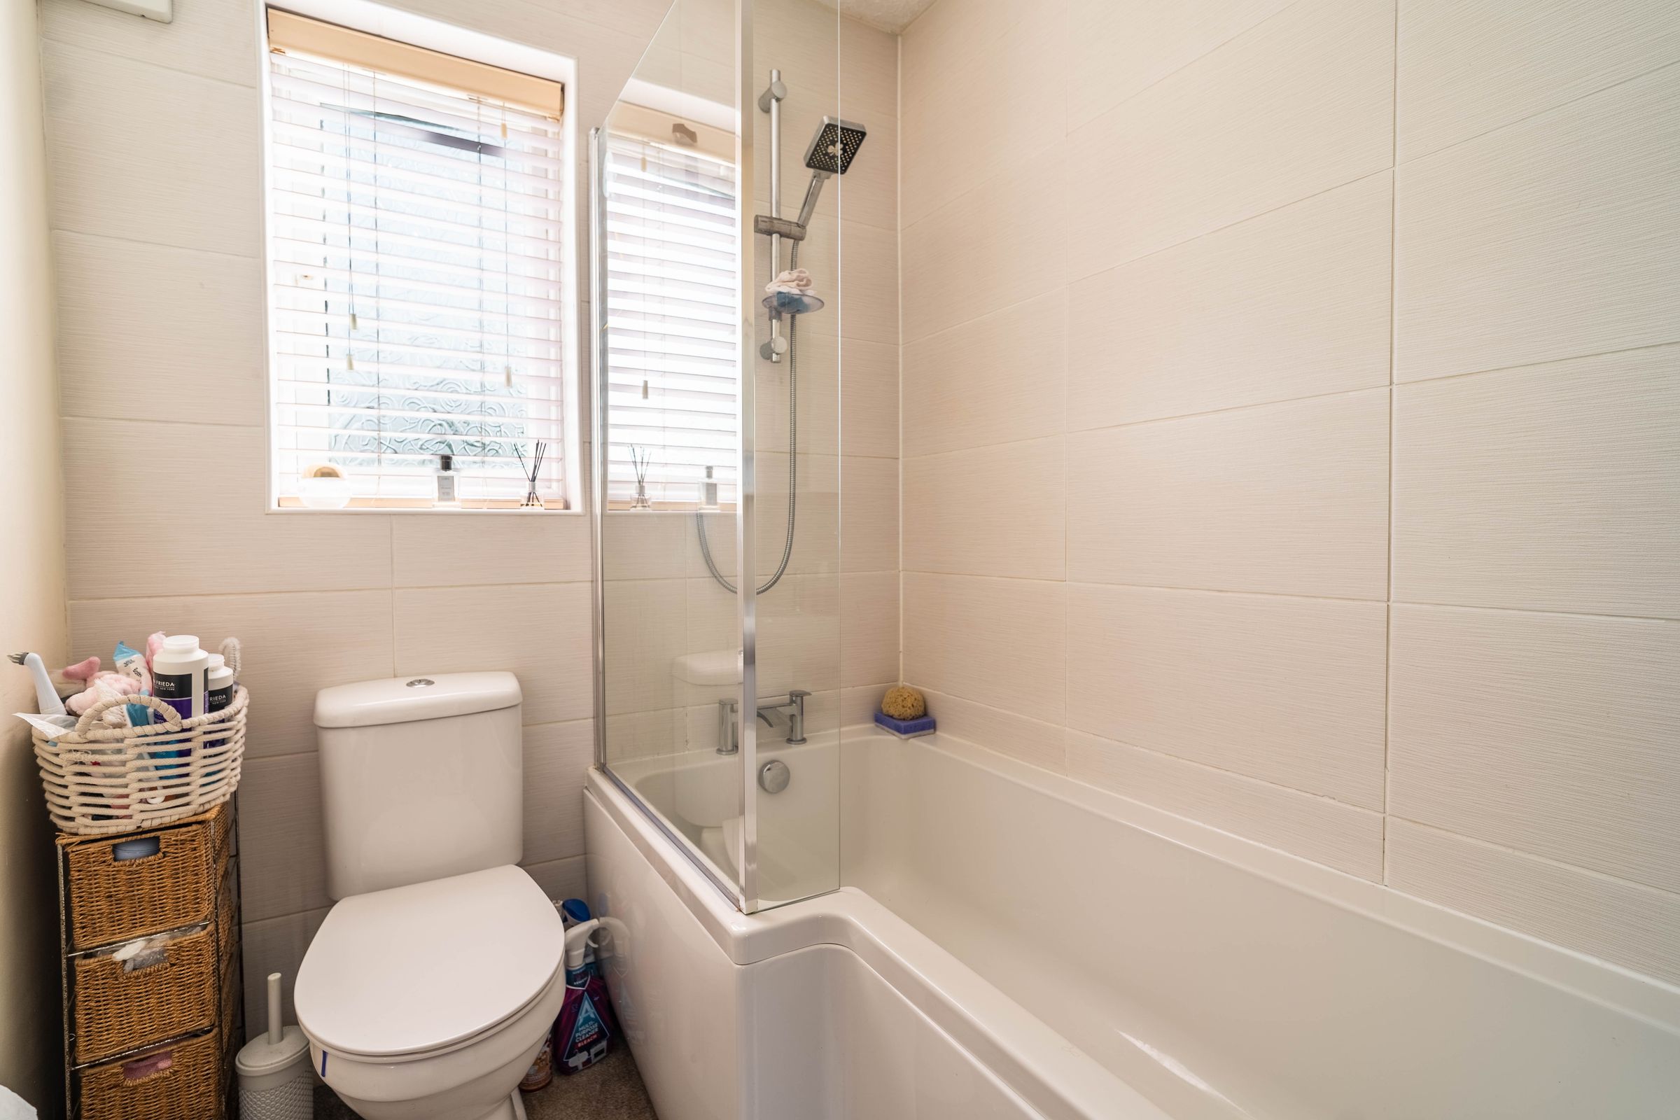
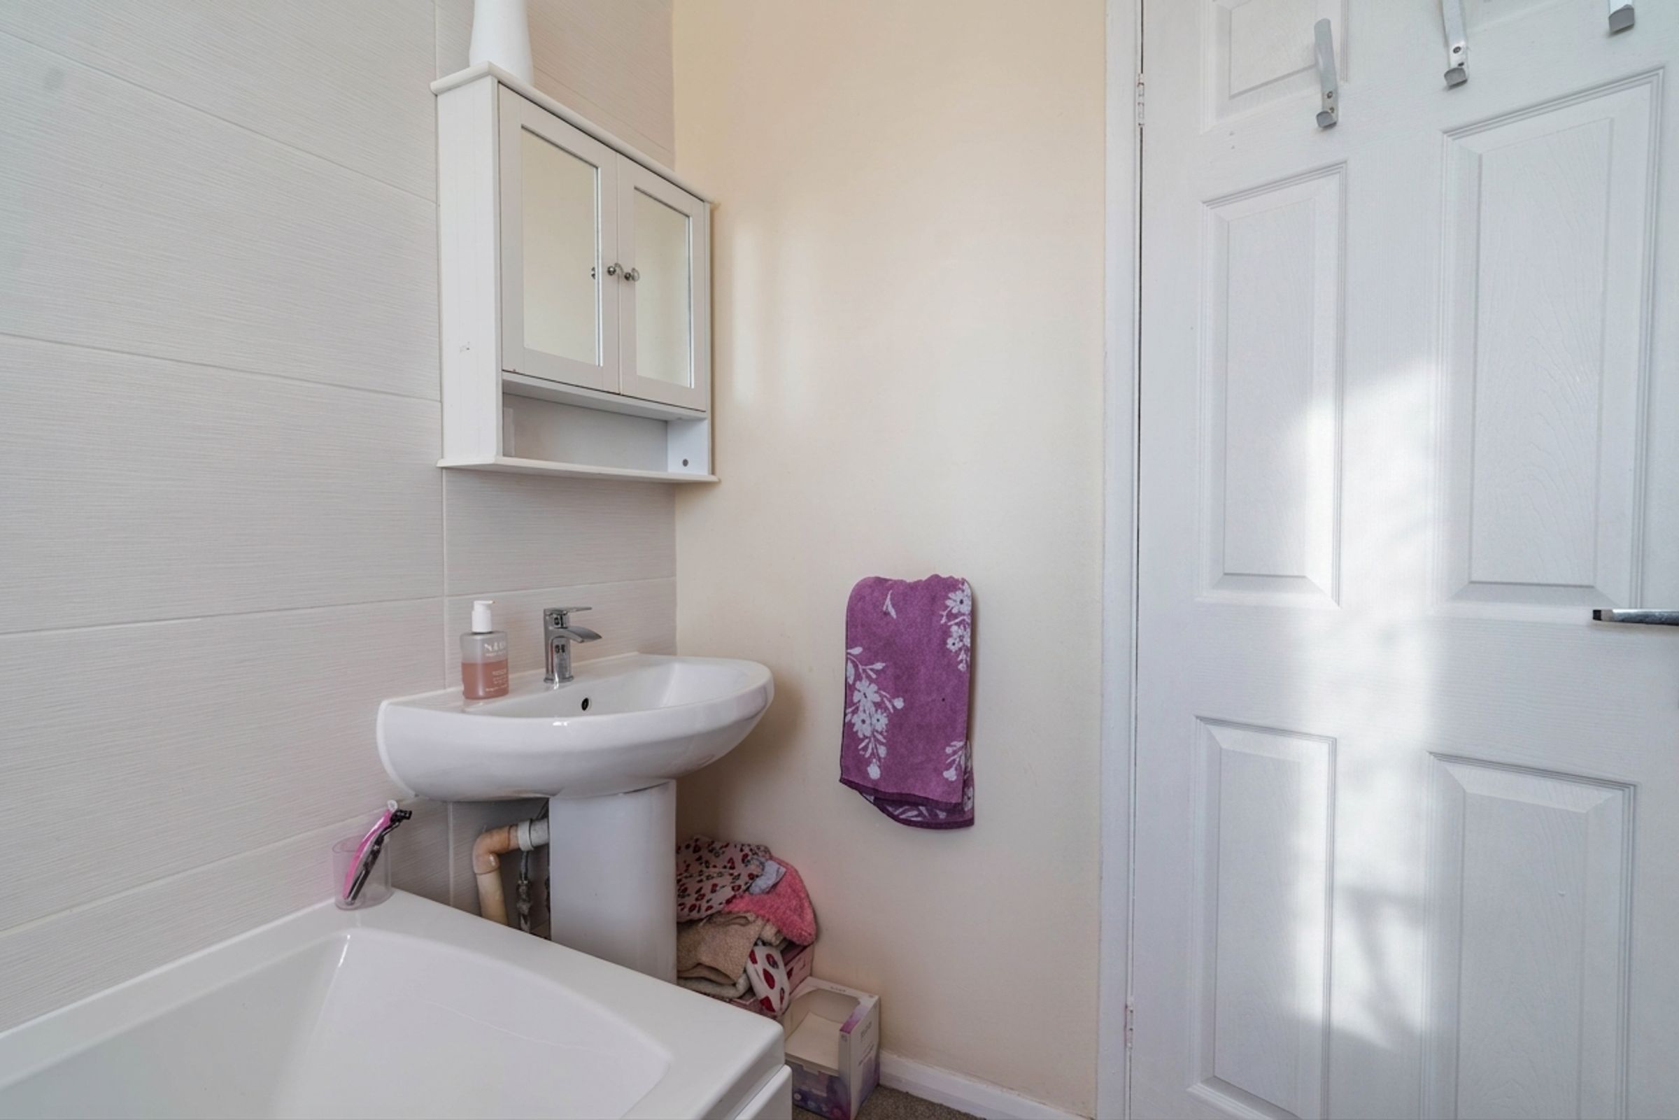
The family bathroom is finished to a good standard, boasting modern fixtures and fittings.
Additional features include off-street parking, offering convenience and peace of mind for homeowners and visitors alike.
The property has been lovingly maintained and tastefully decorated, allowing you to move straight in and immediately enjoy your new surroundings.
With its excellent location, high standard of finish, and thoughtful layout, this home truly stands out as a wonderful opportunity for anyone seeking a harmonious blend of practicality and elegance.
Ready to move into and enjoy, this inviting house is waiting to become your next cherished home.
Key details
Broadband: up to 5500mbps
Parking: Off street
614ft2 floor area
2250ft2 plot size
Freehold
Council tax band A
Additional information
Near the property
Rooms and dimensions
Living room
12' 8" x 14' 6" (3.87m x 4.42m)
With carpet, bay window, fire place with feature surround, storage cupboard, radiator, and stairs.
Kitchen
12' 8" x 7' 9" (3.85m x 2.37m)
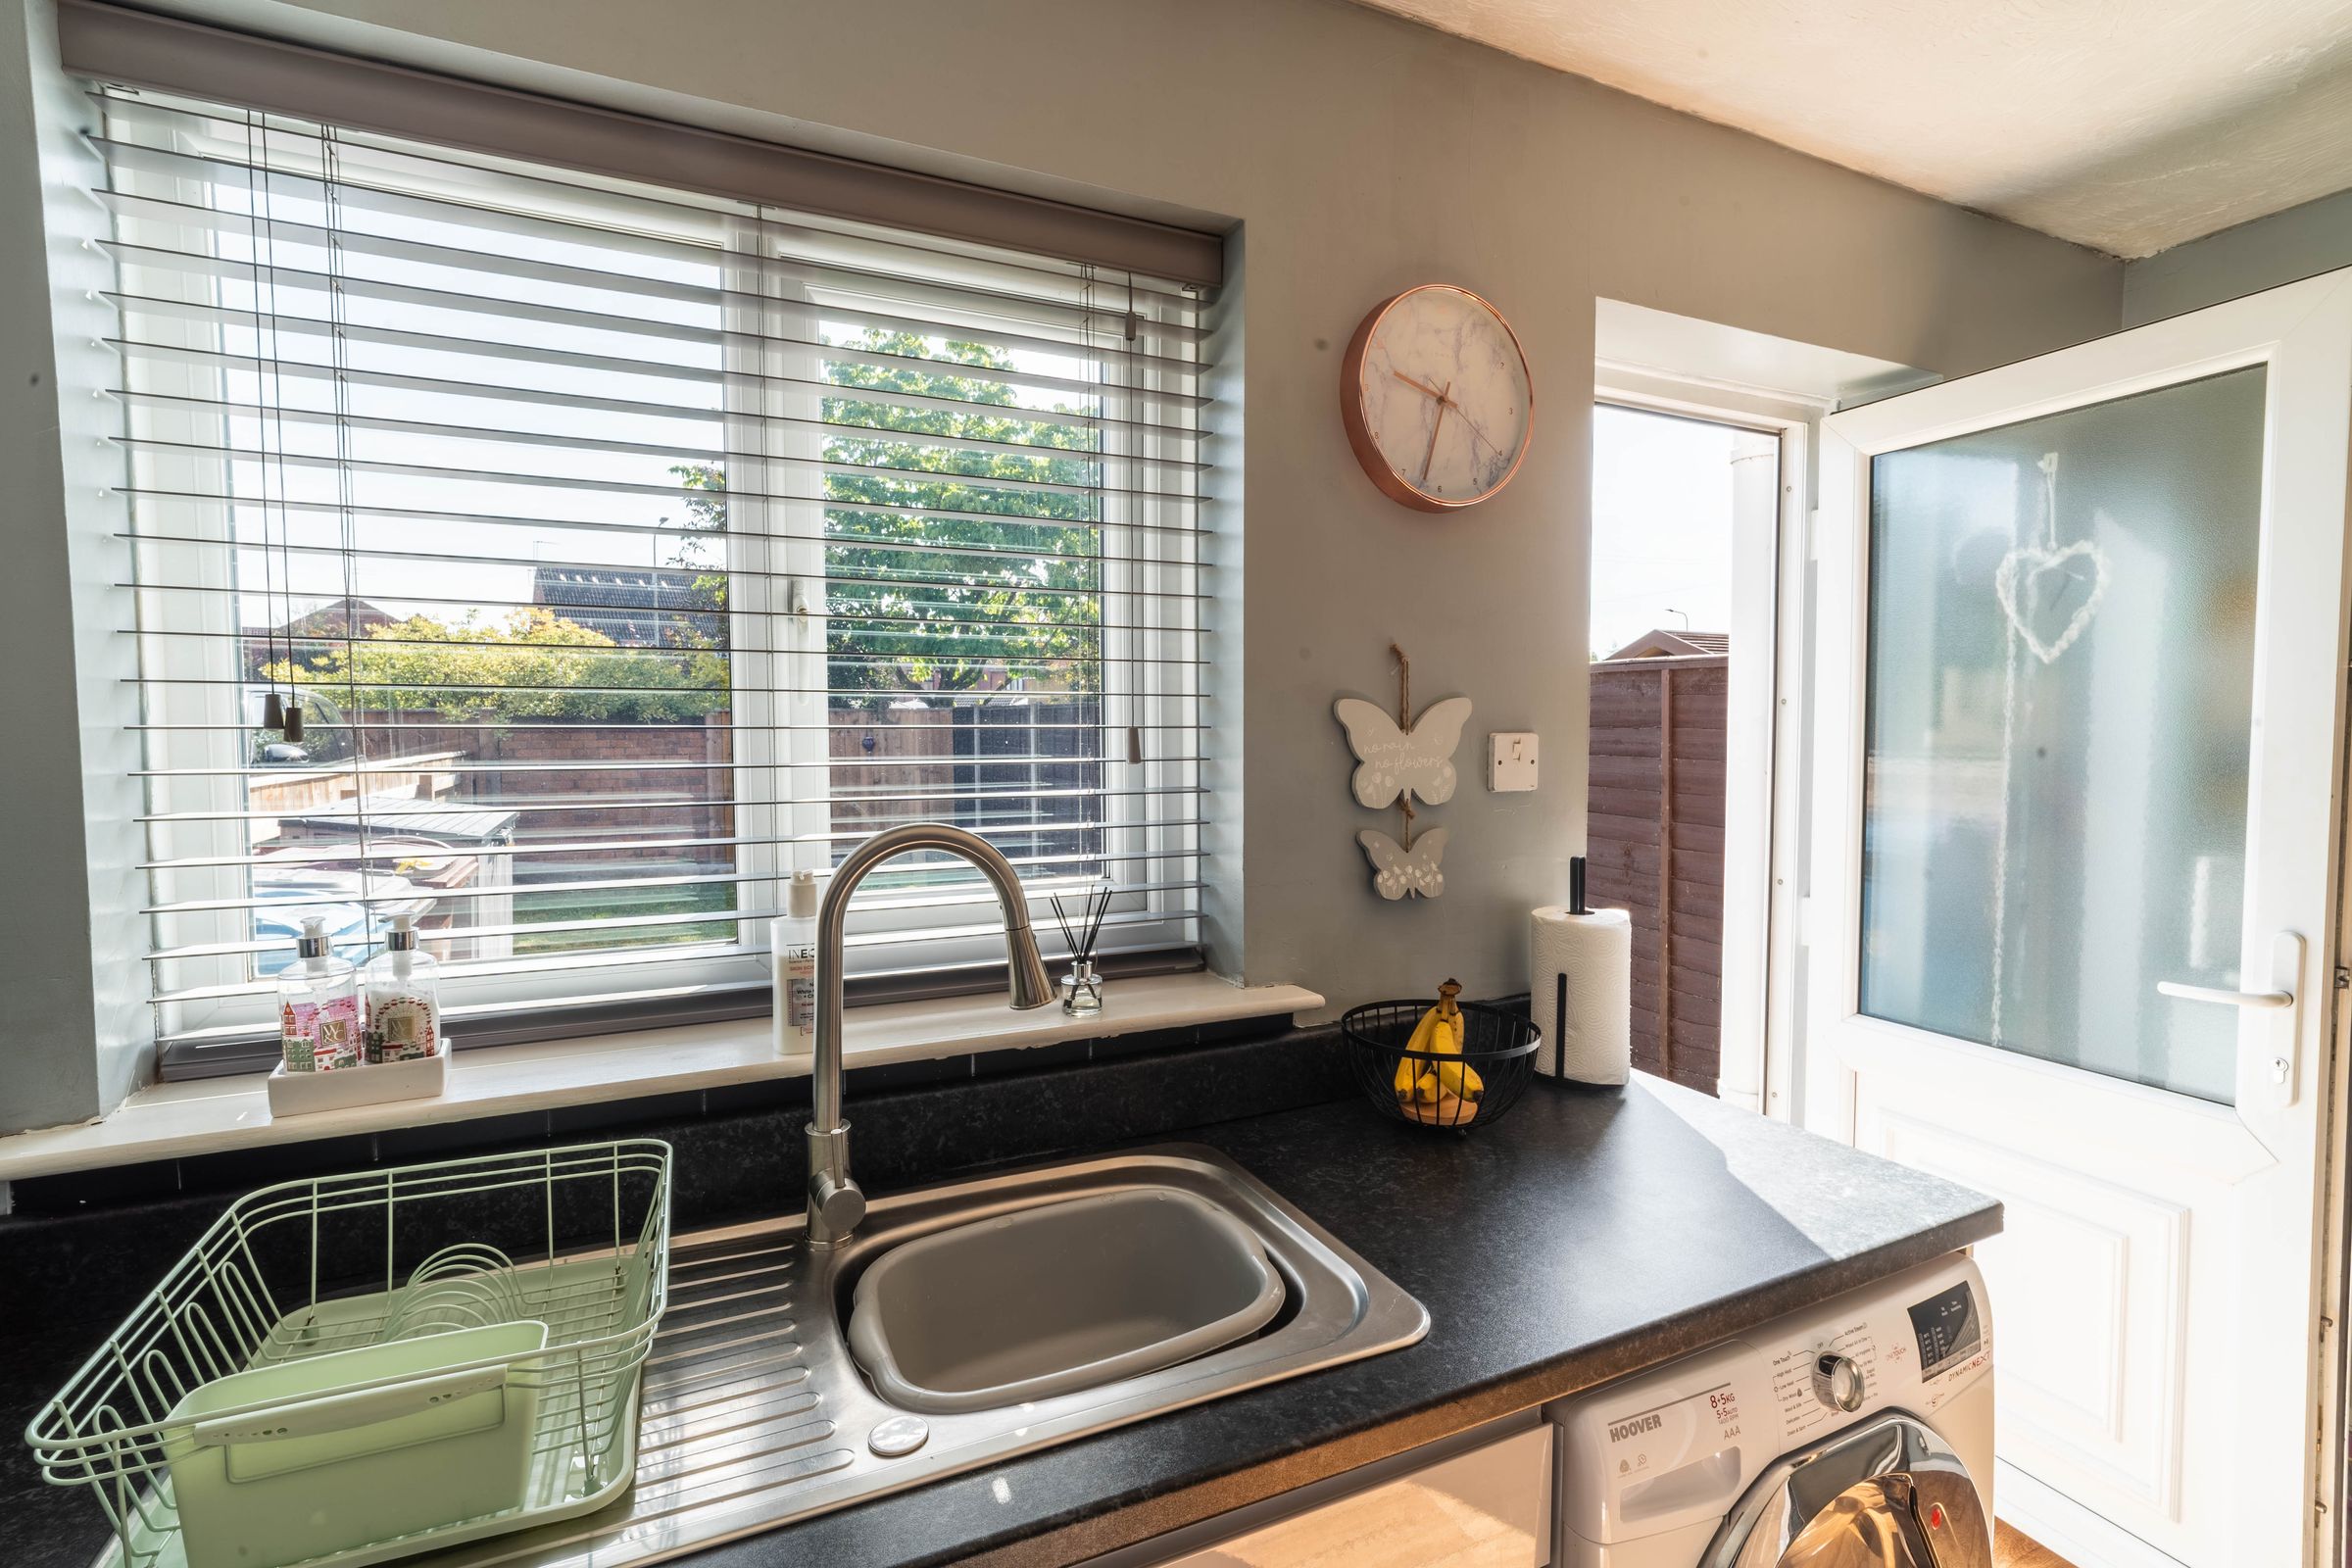
With vinyl flooring, handle-less kitchen units, integrated appliances such as oven, grill, and microwave, 4 burner gas hob, wall mounted extractor fan, sink and tap, boiler, plumbing for washing machine, radiator, window, and door to rear garden.
Bedroom 1
12' 8" x 13' 6" (3.86m x 4.11m)
With carpet, storage cupboard, radiator, and window.
Bathroom
5' 7" x 7' 9" (1.69m x 2.37m)
With carpet, L-shaped bath with shower, glass shower screen, wash basin on pedestal, toilet, towel radiator, and window.
Bedroom 2
6' 9" x 11' 1" (2.06m x 3.38m)
With carpet, radiator, and window.
