FOR SALE
£230,000 Guide Price
Church Lane, Thorngumbald, HU12
Semi Detached
3
2
2
Like the look of this property?
We would love to hear from you and arrange a viewing of this property. Get in touch now!
Property features
Guide Price £230,000 - £240,000
Fully renovated throughout
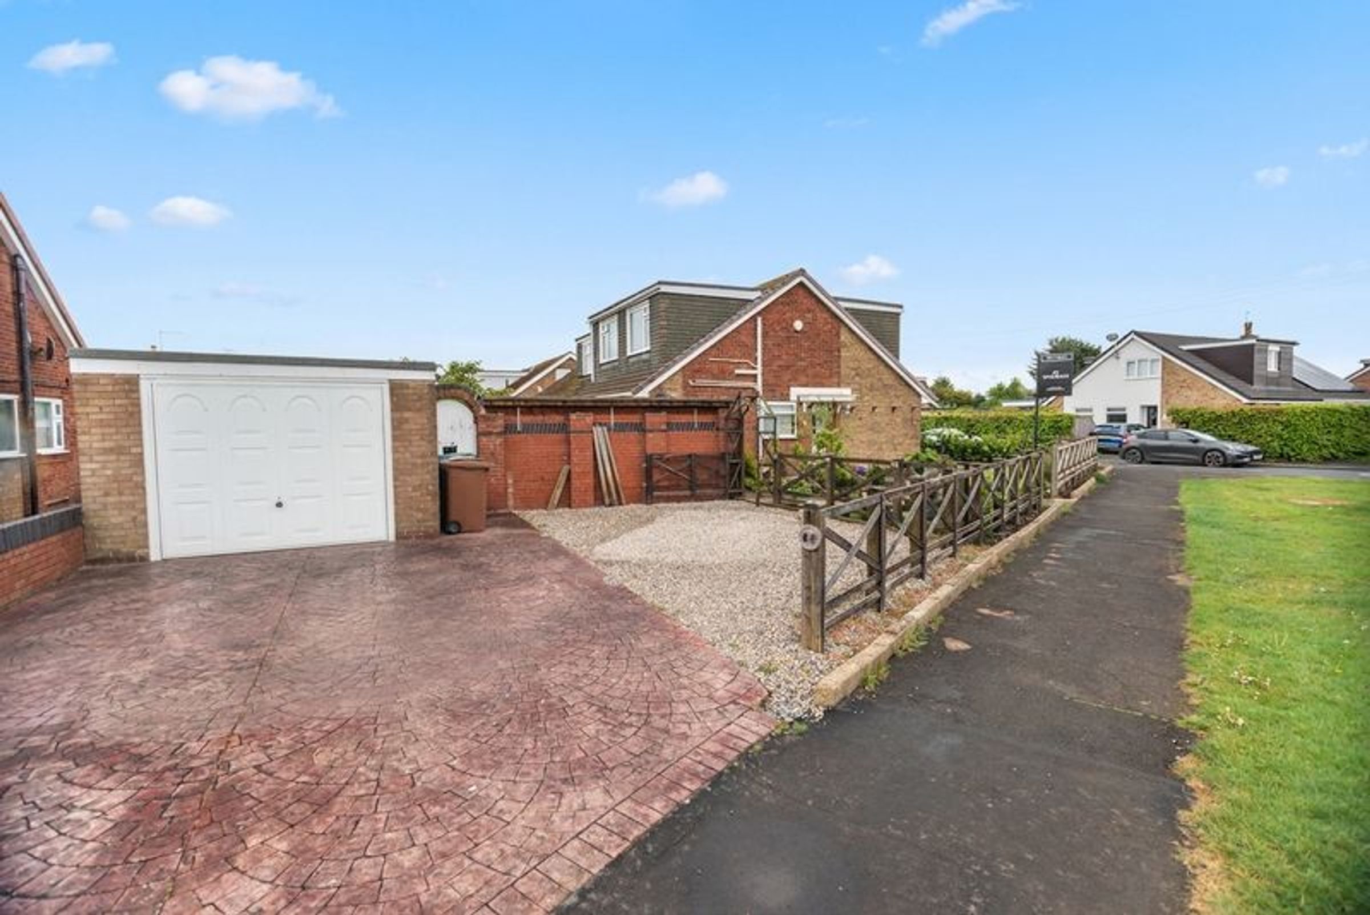
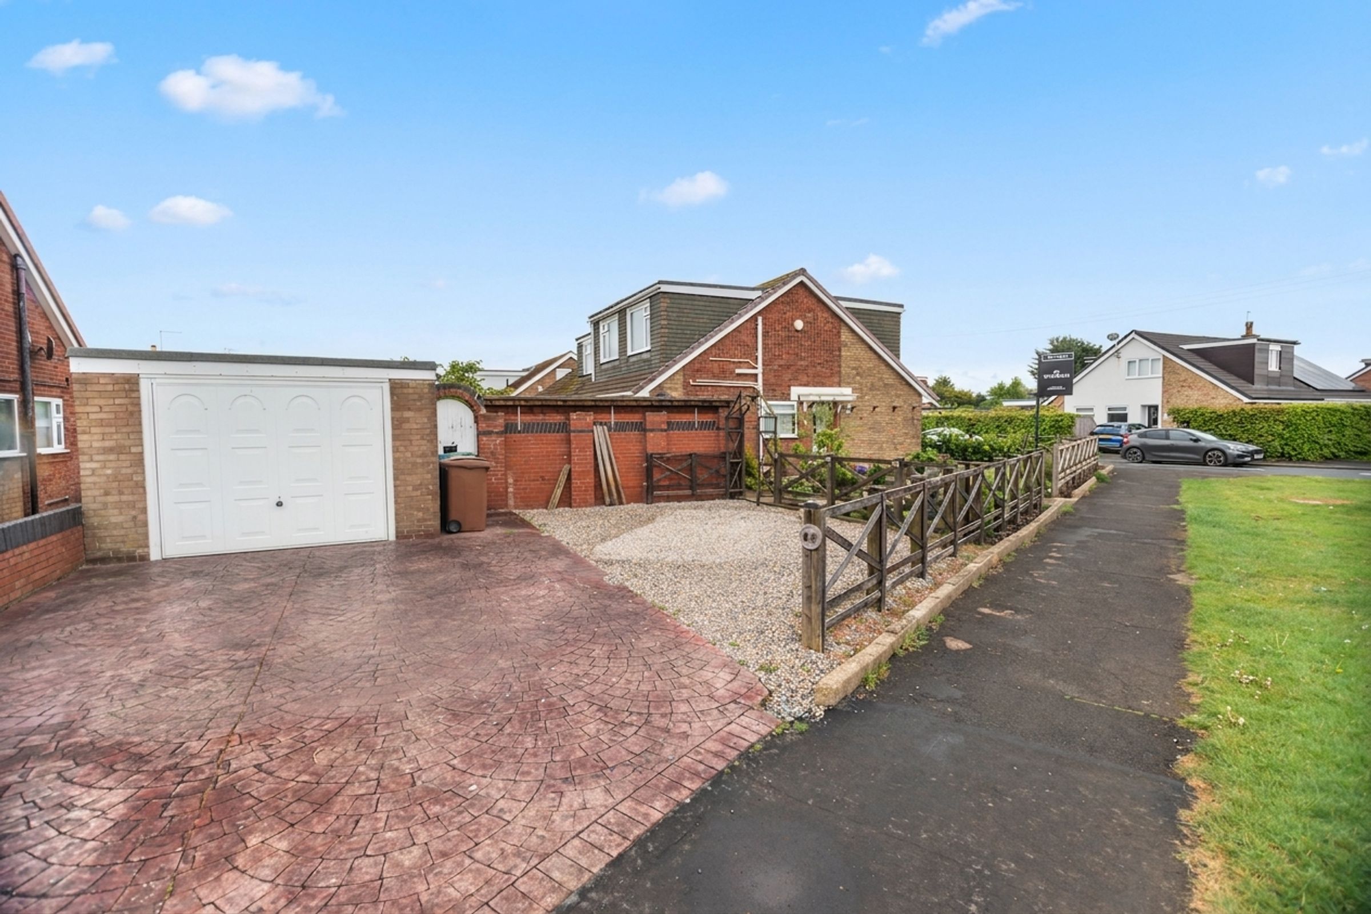
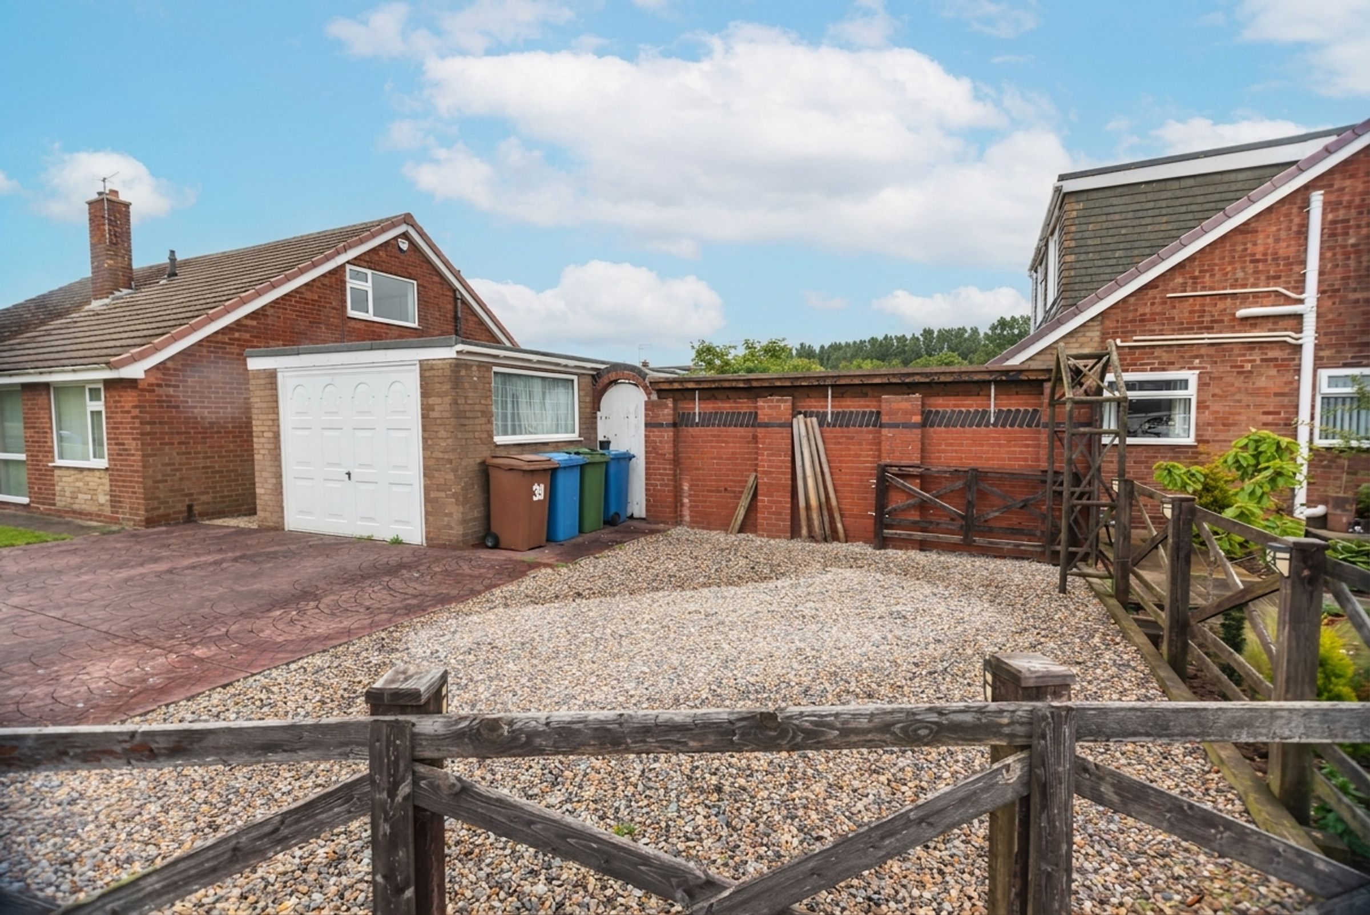
Driveway and single garage
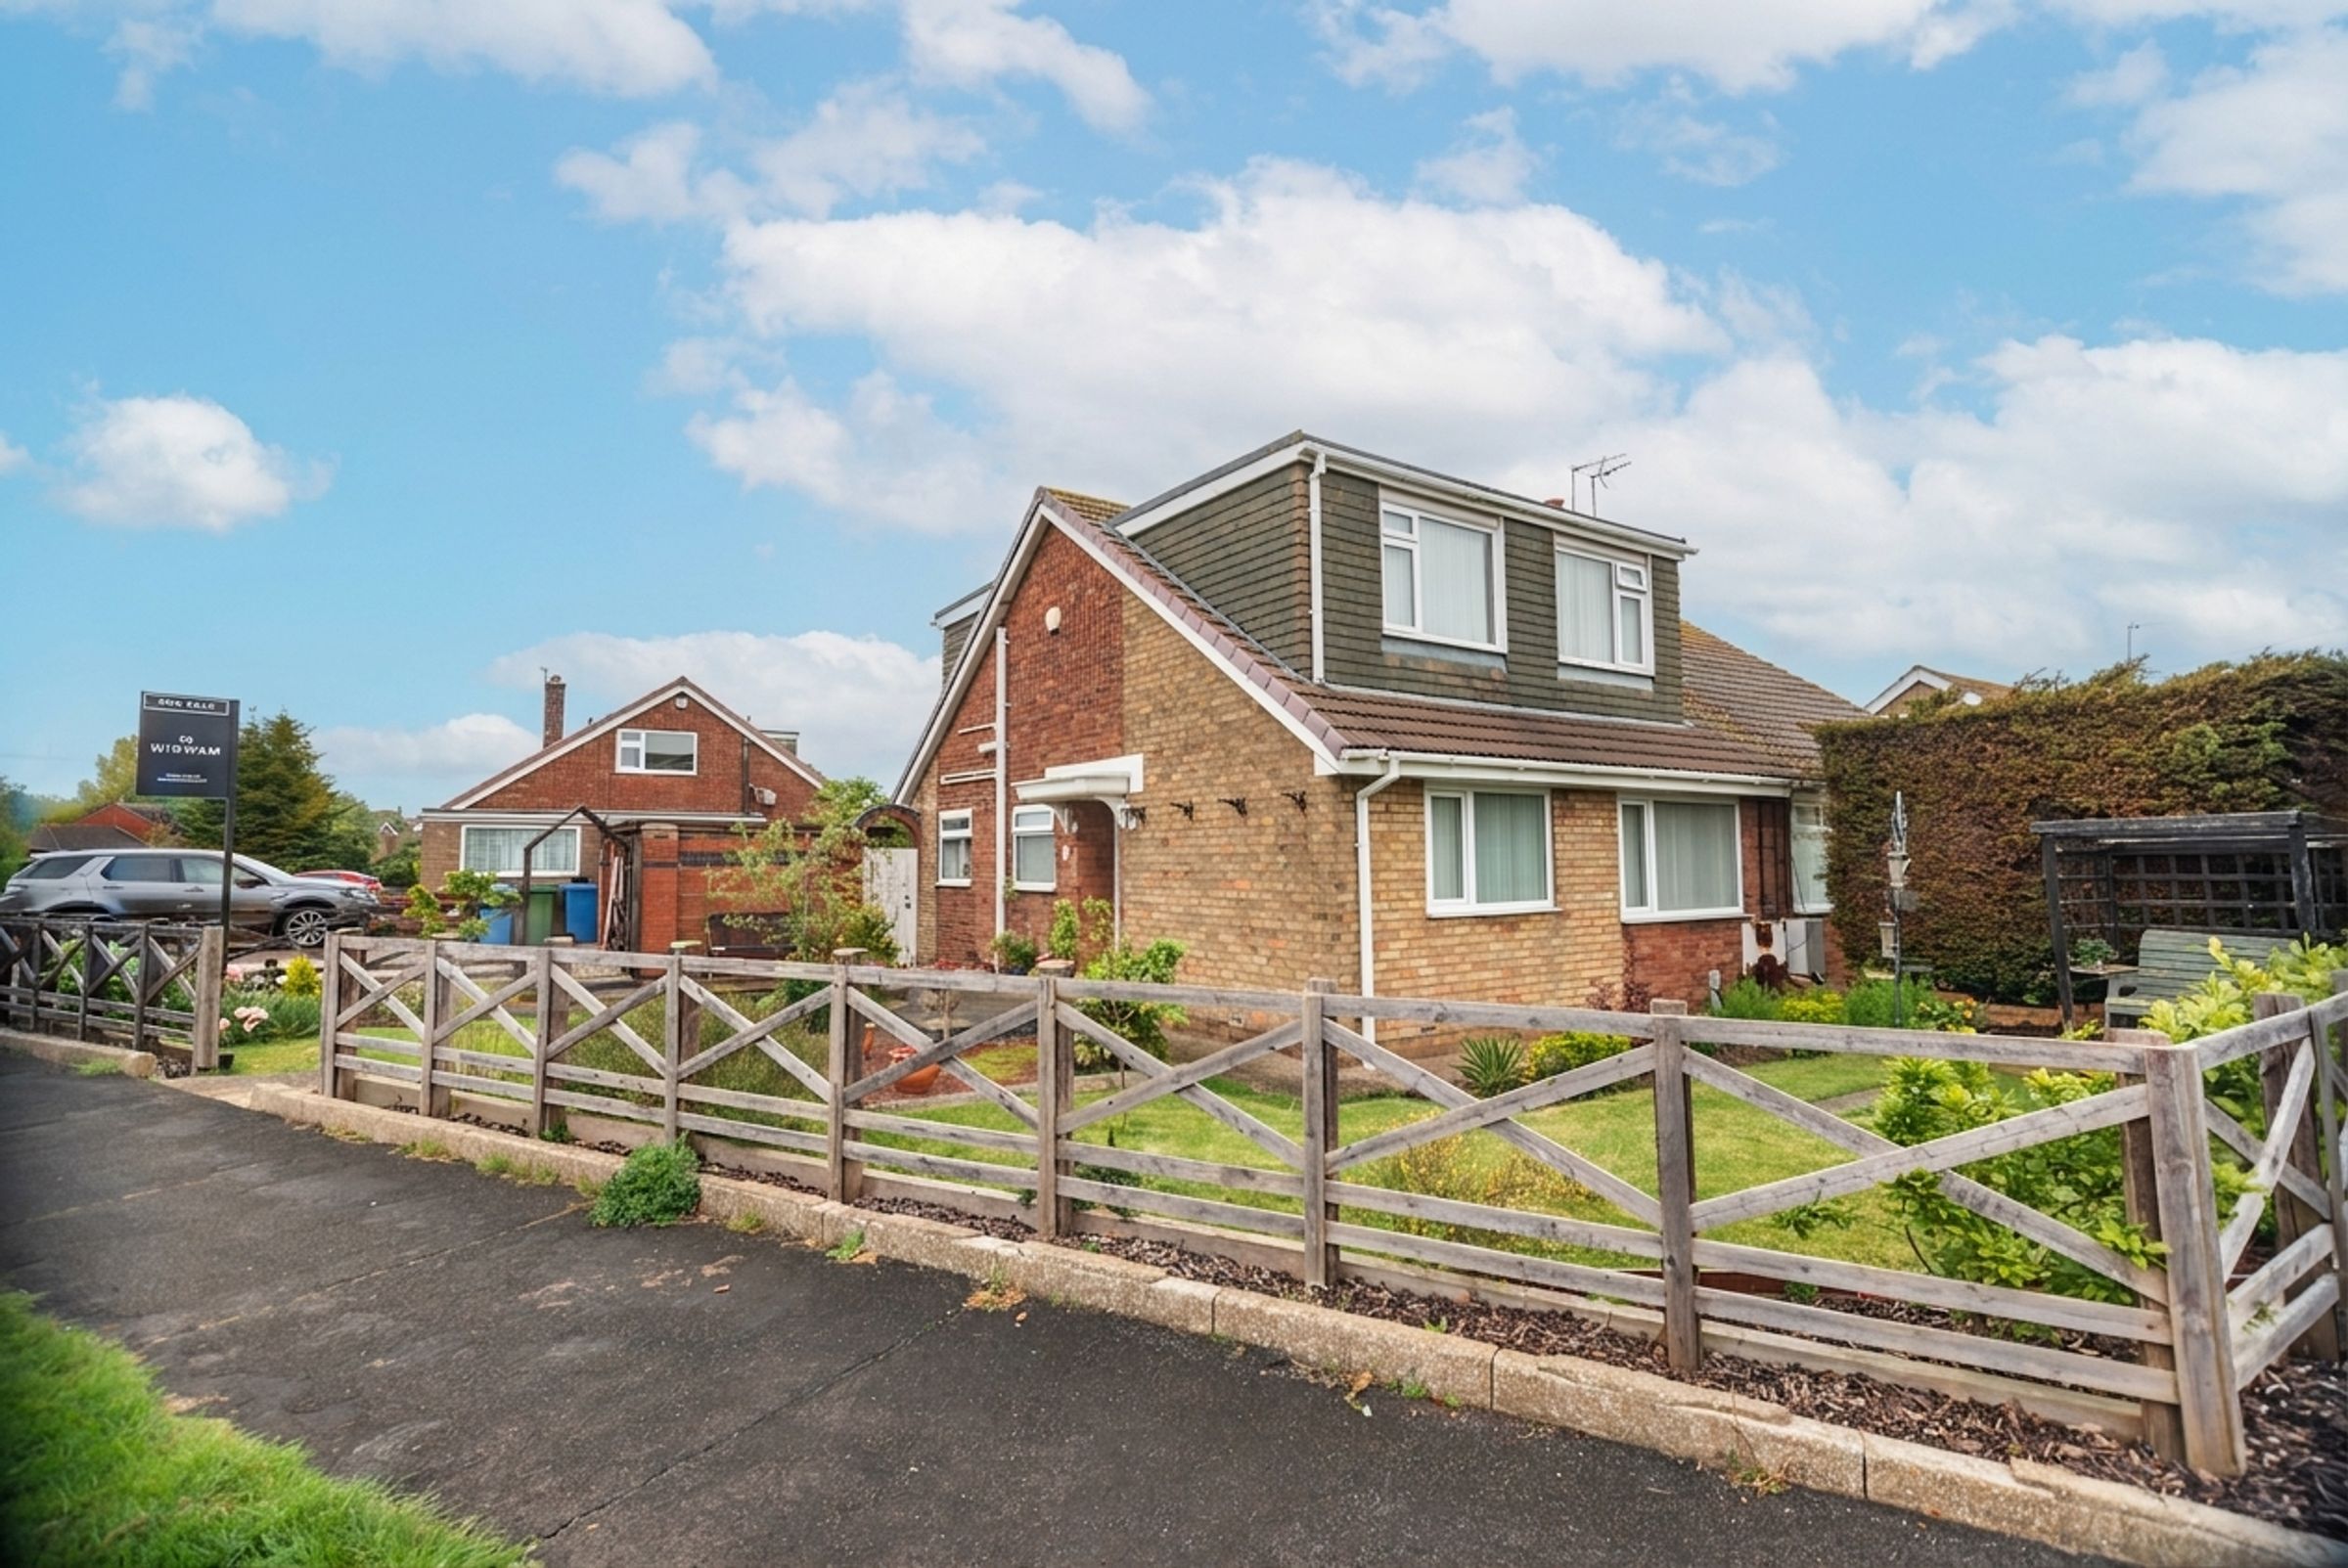
3 bedroom semi-detached dormer bungalow
Downstairs toilet
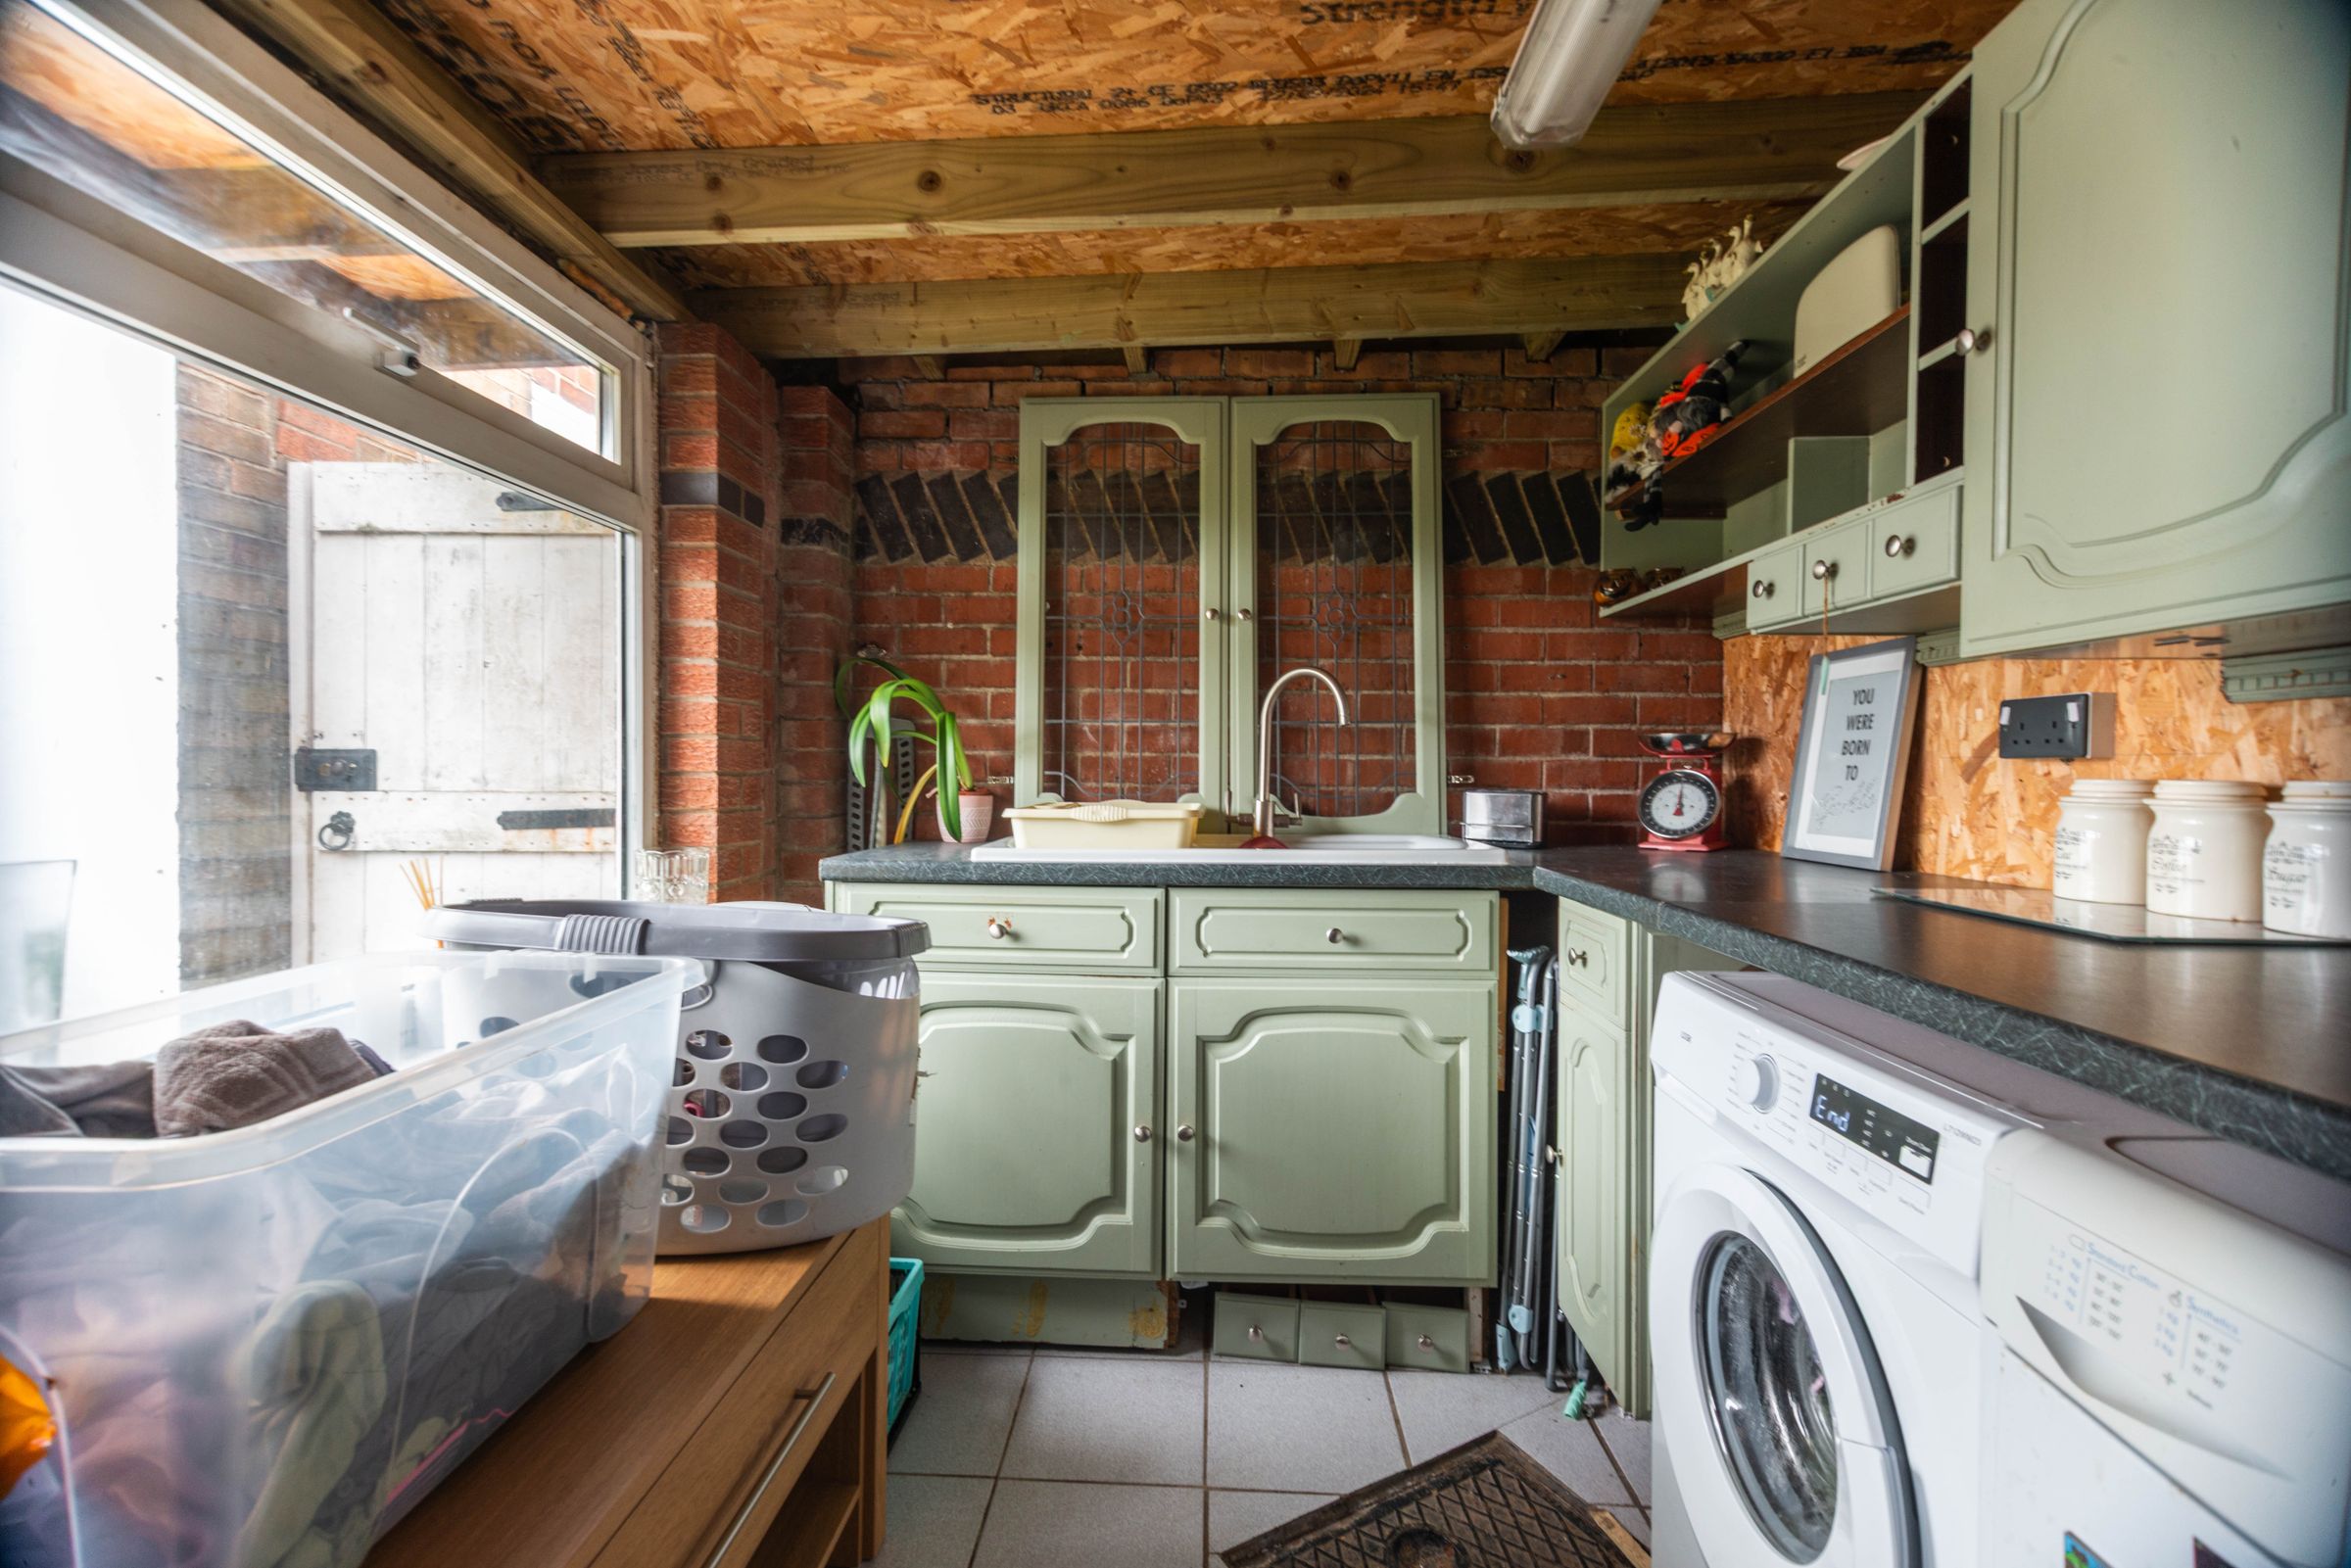
Utility building with plumbing and electrics
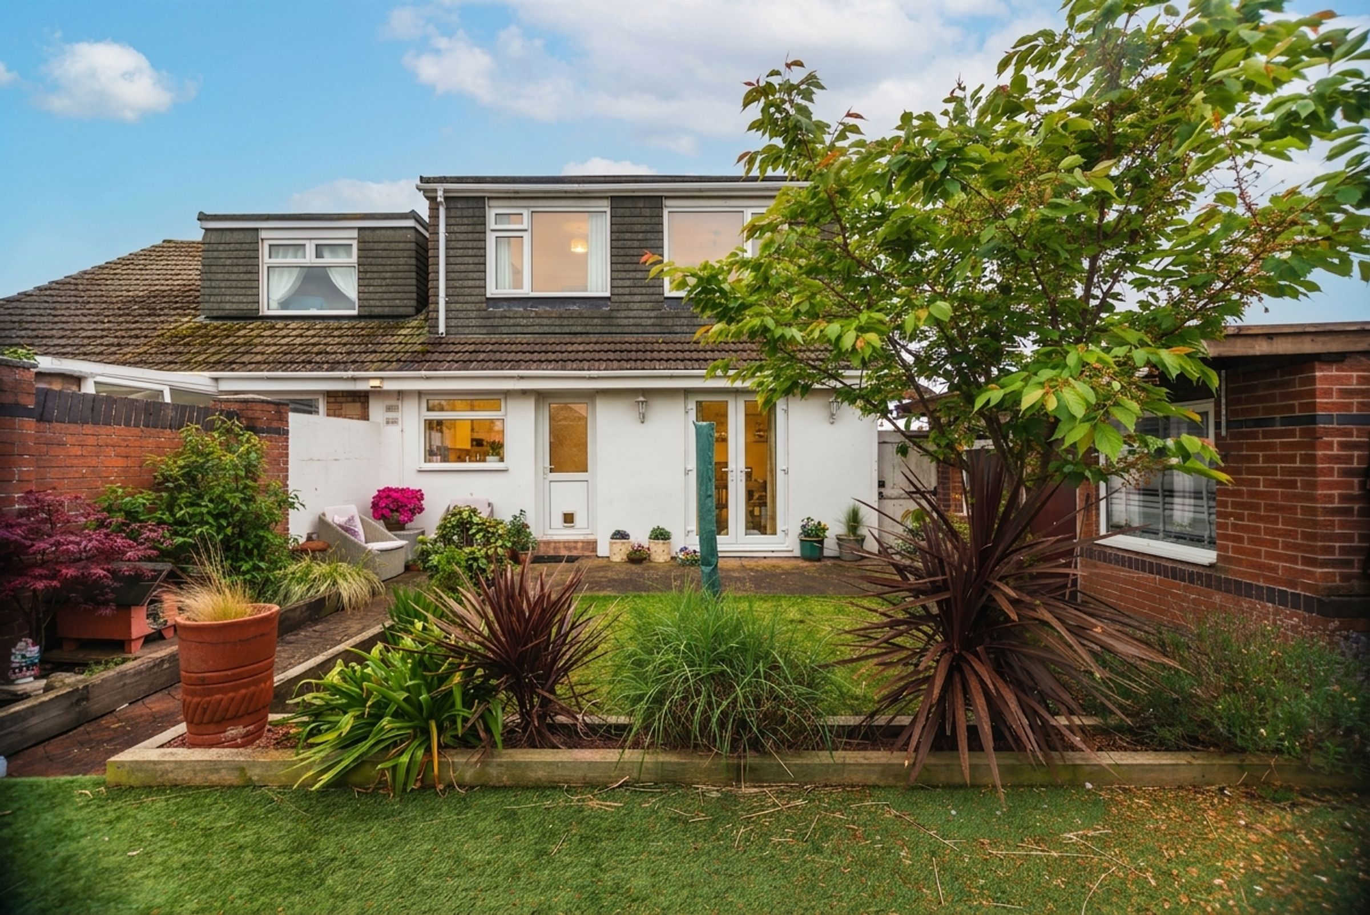
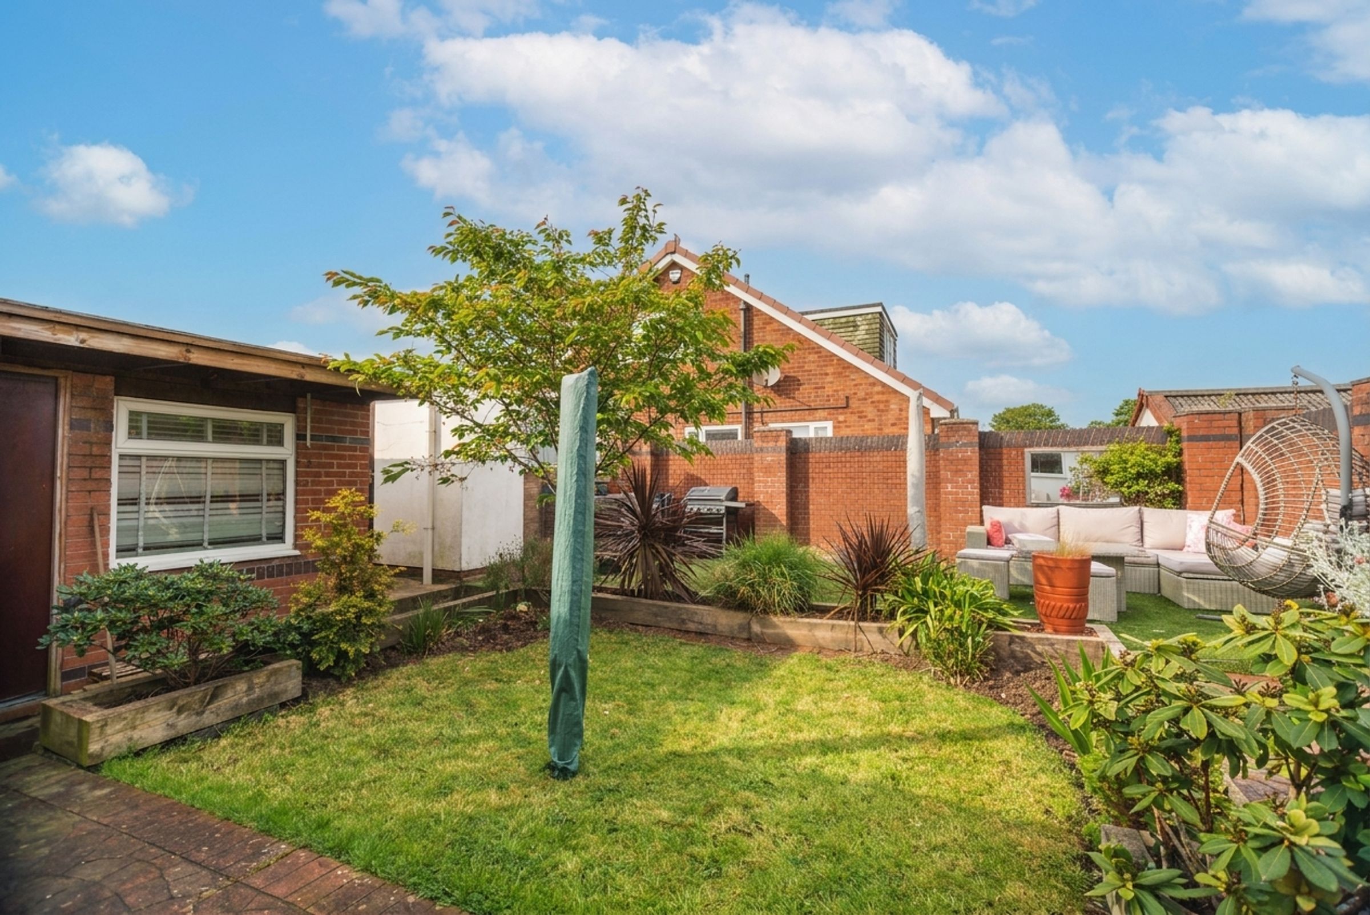
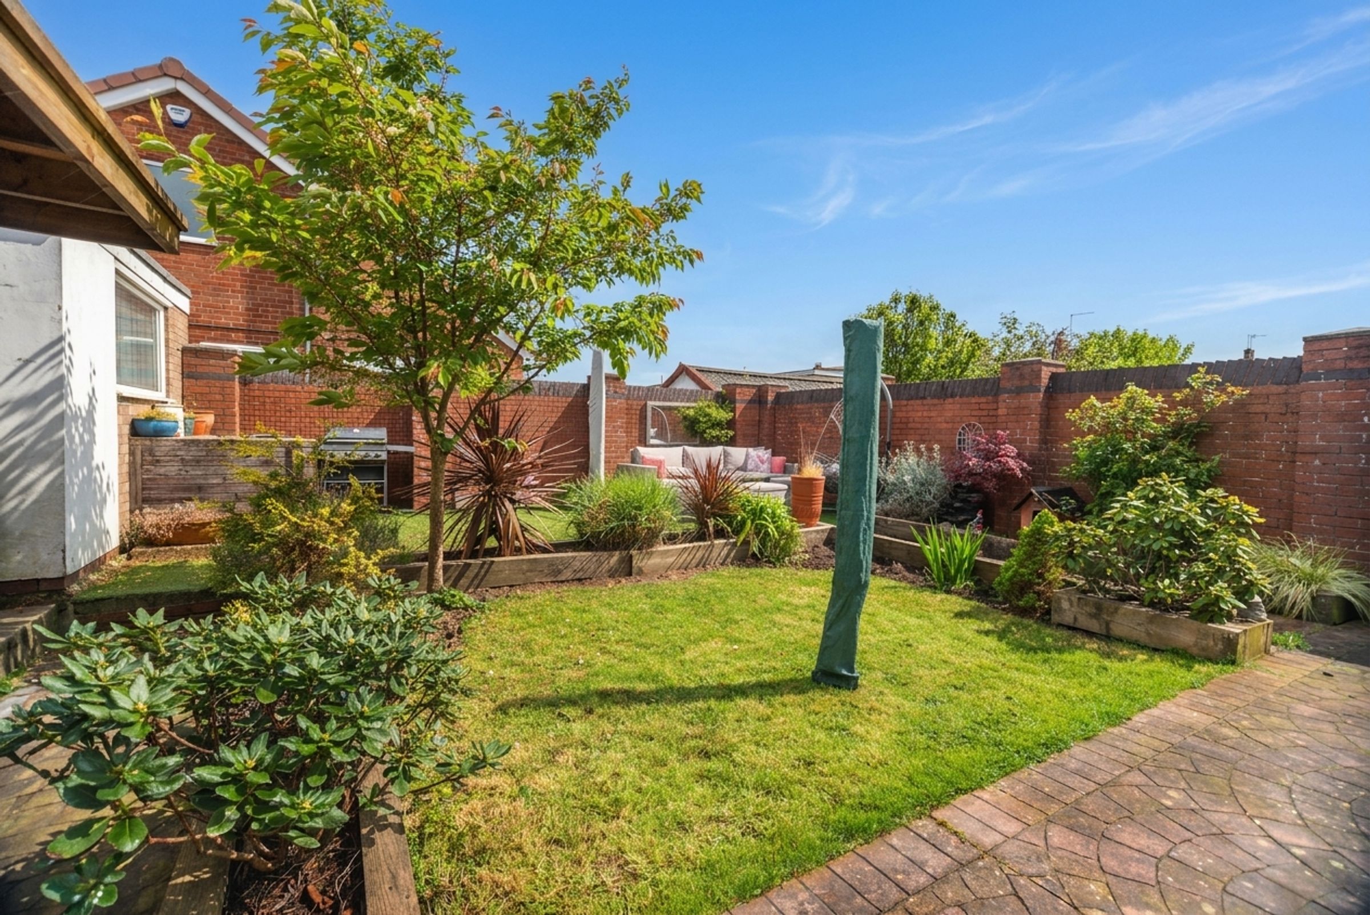
Large rear garden with grass and paved seating area
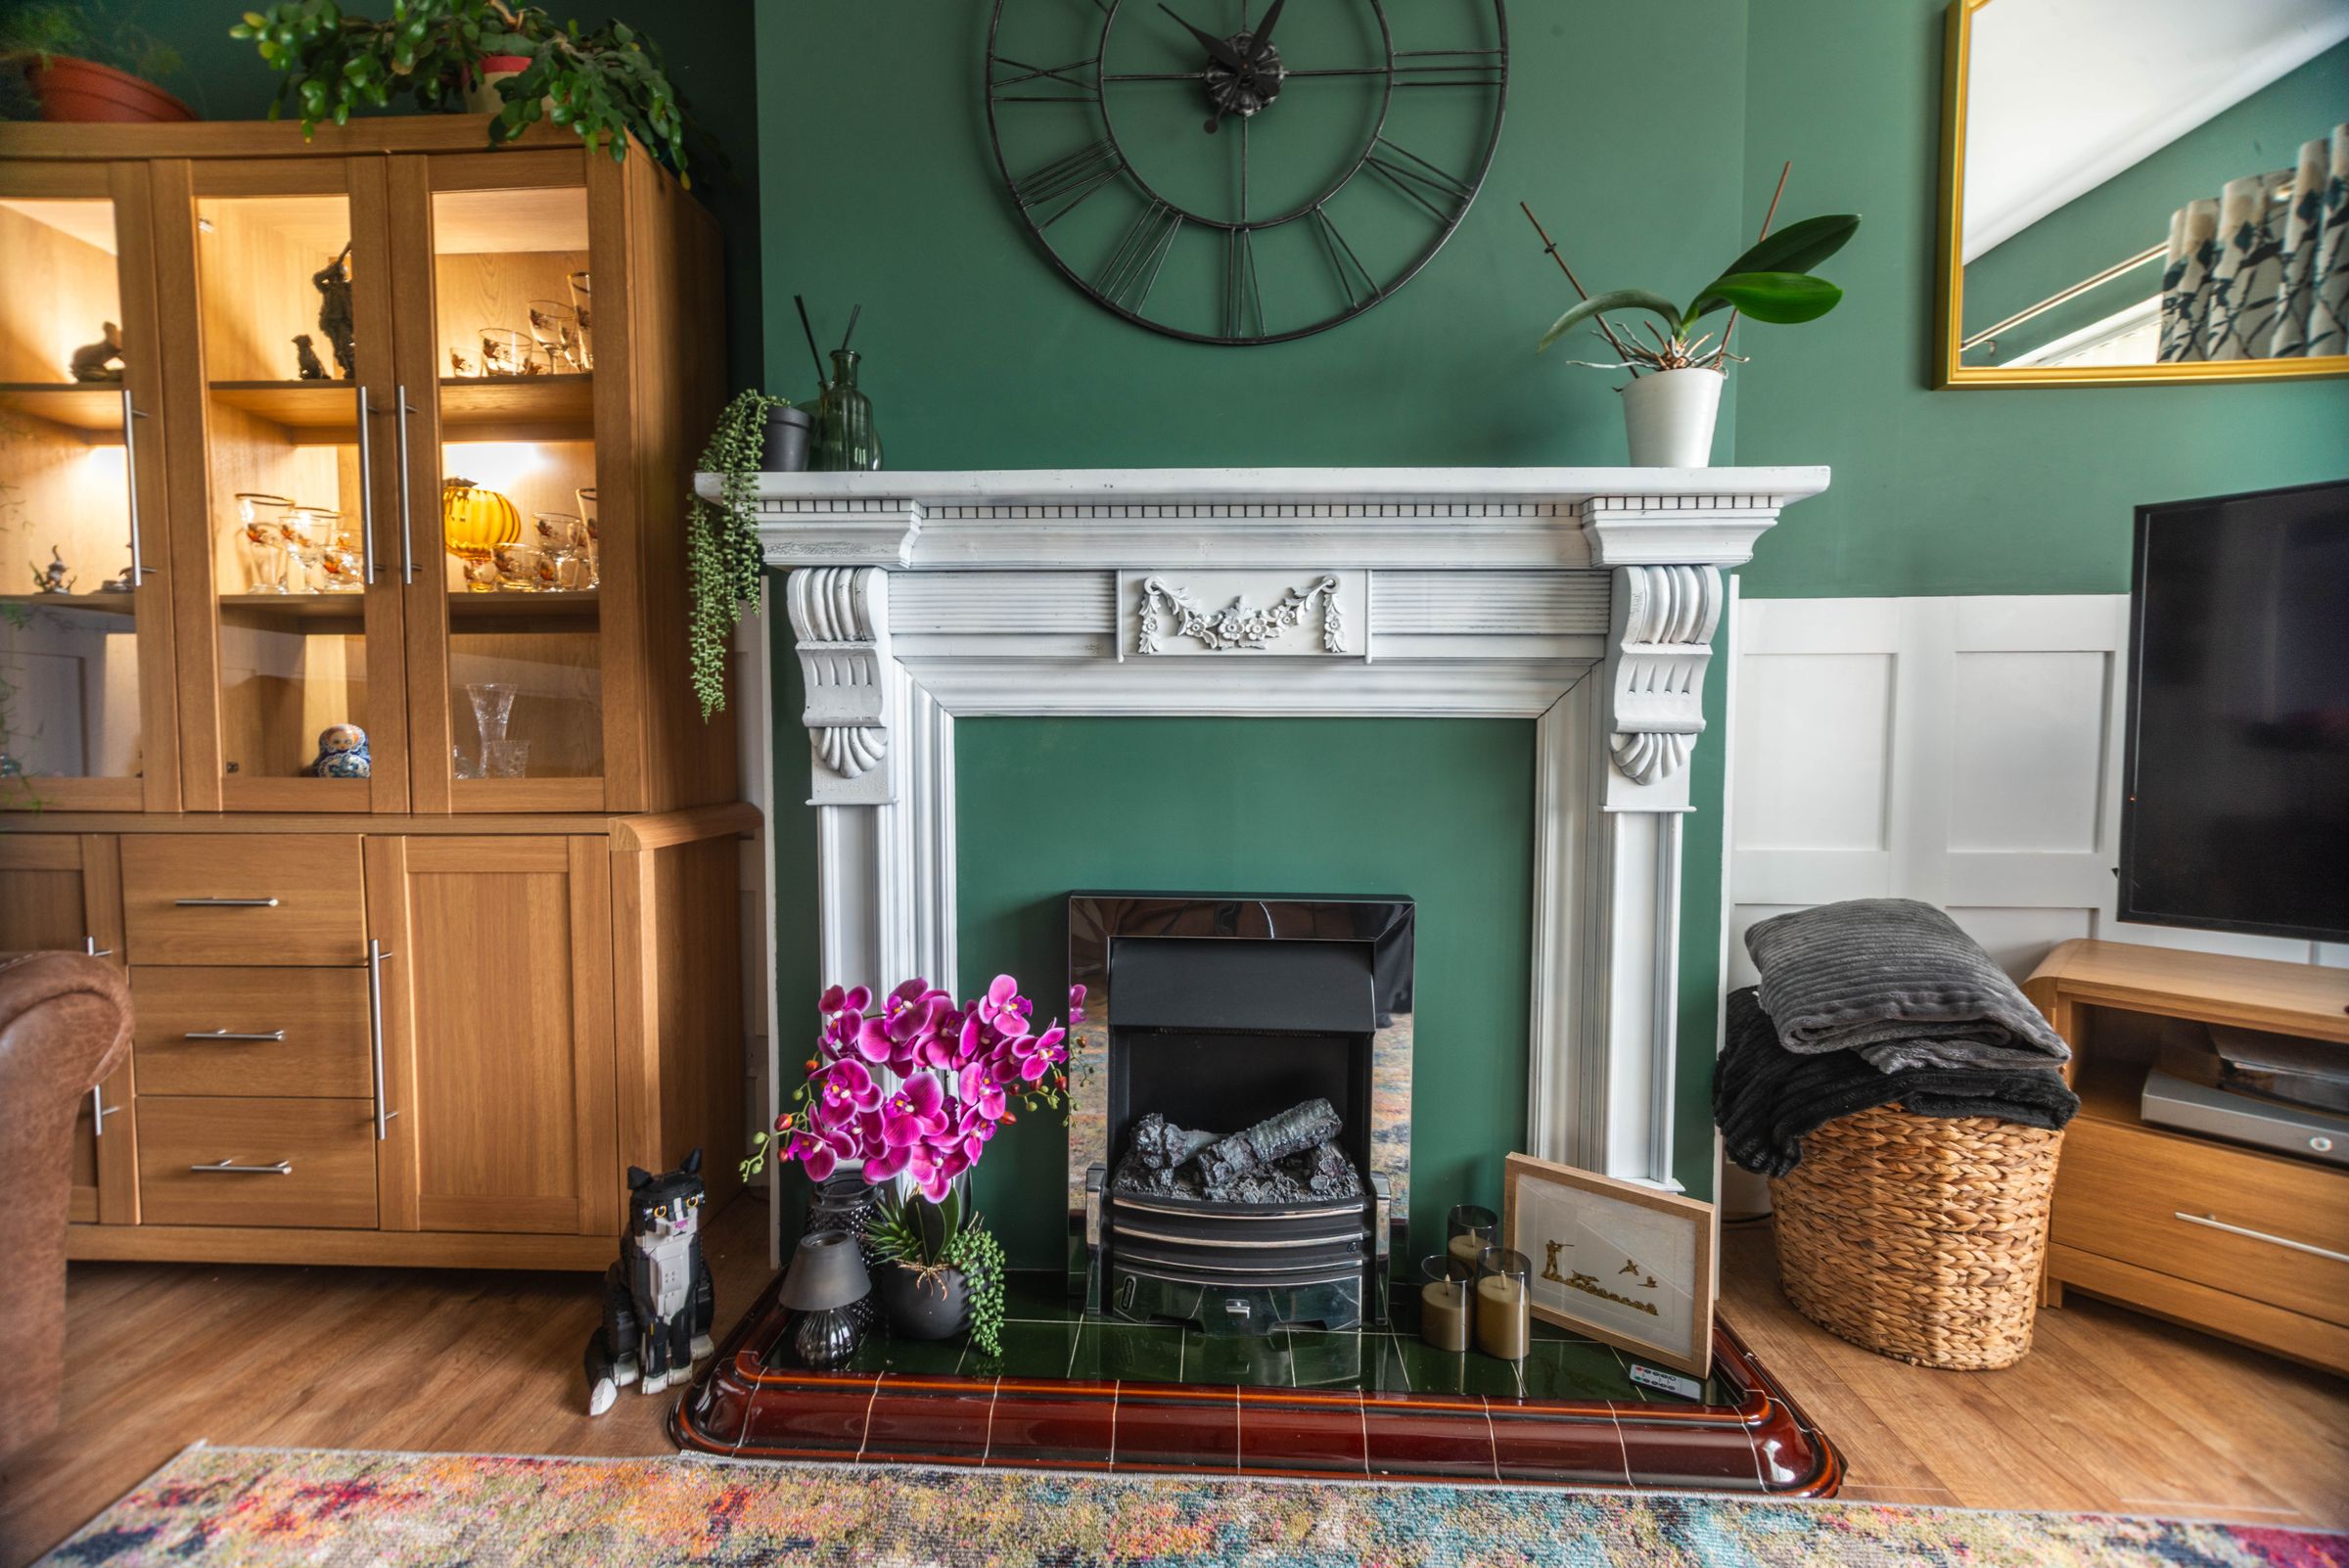
Feature fire place
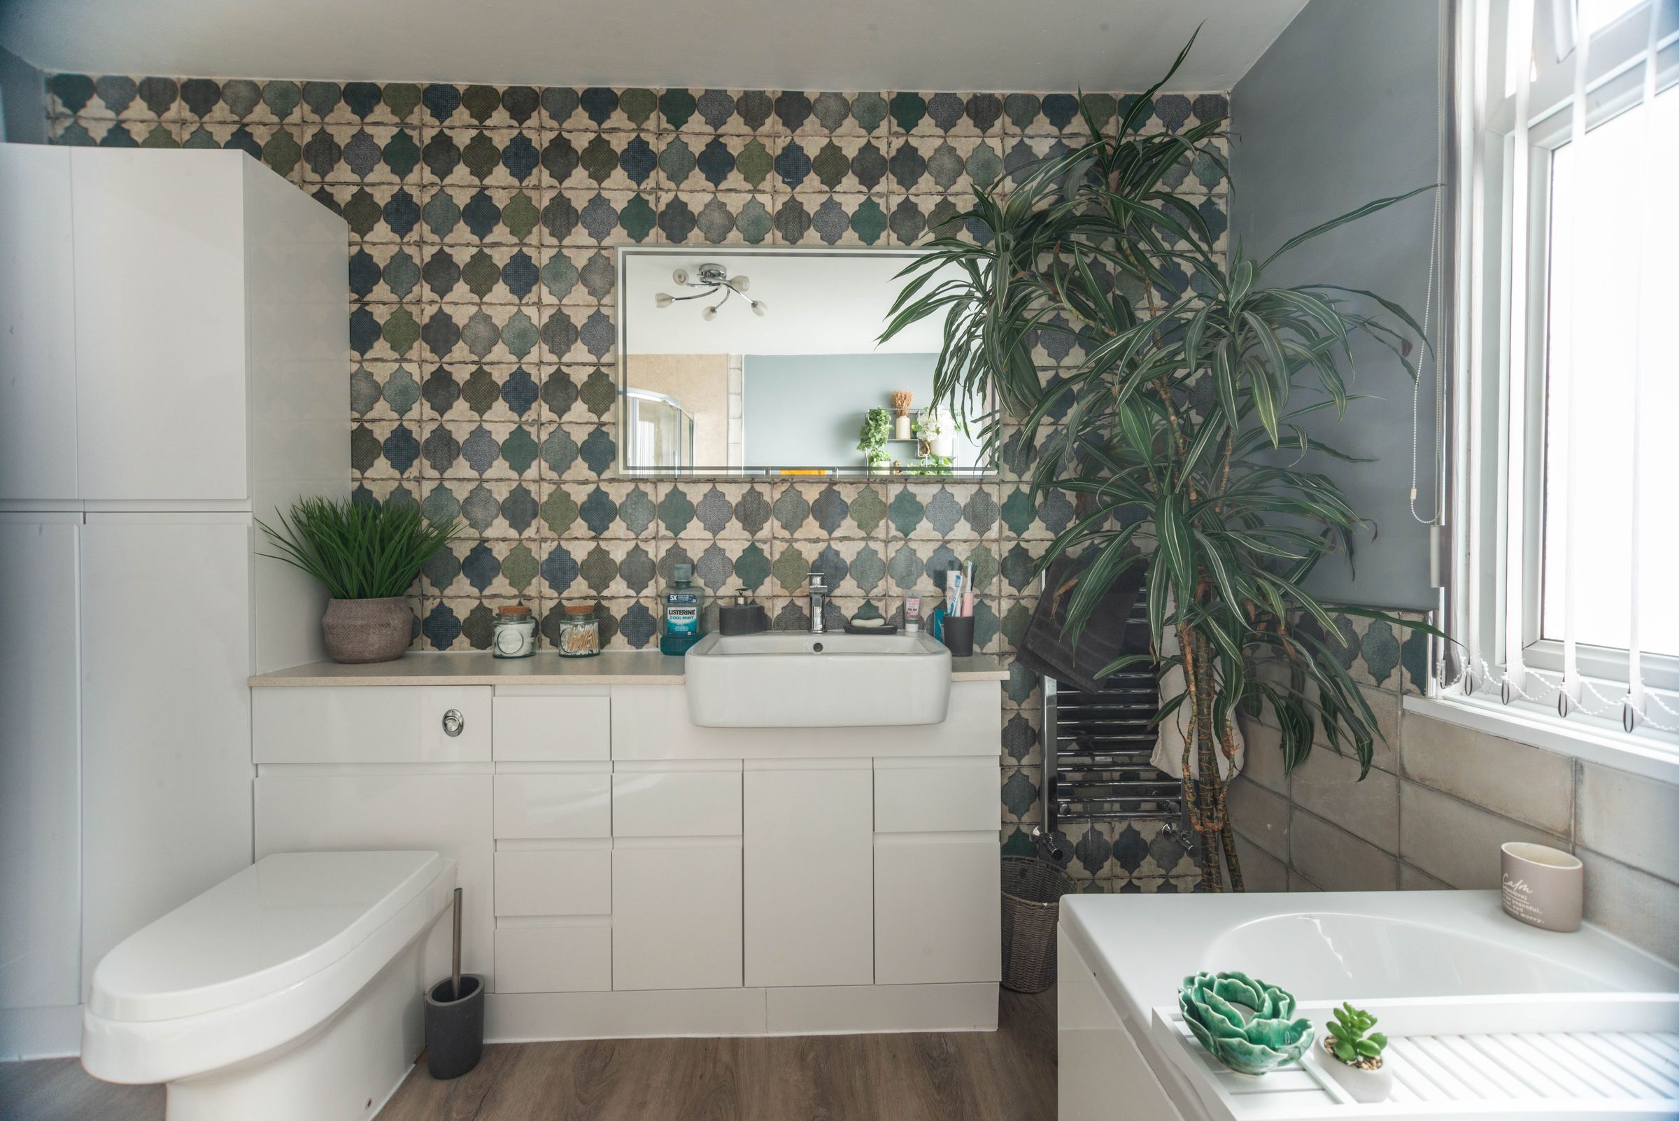
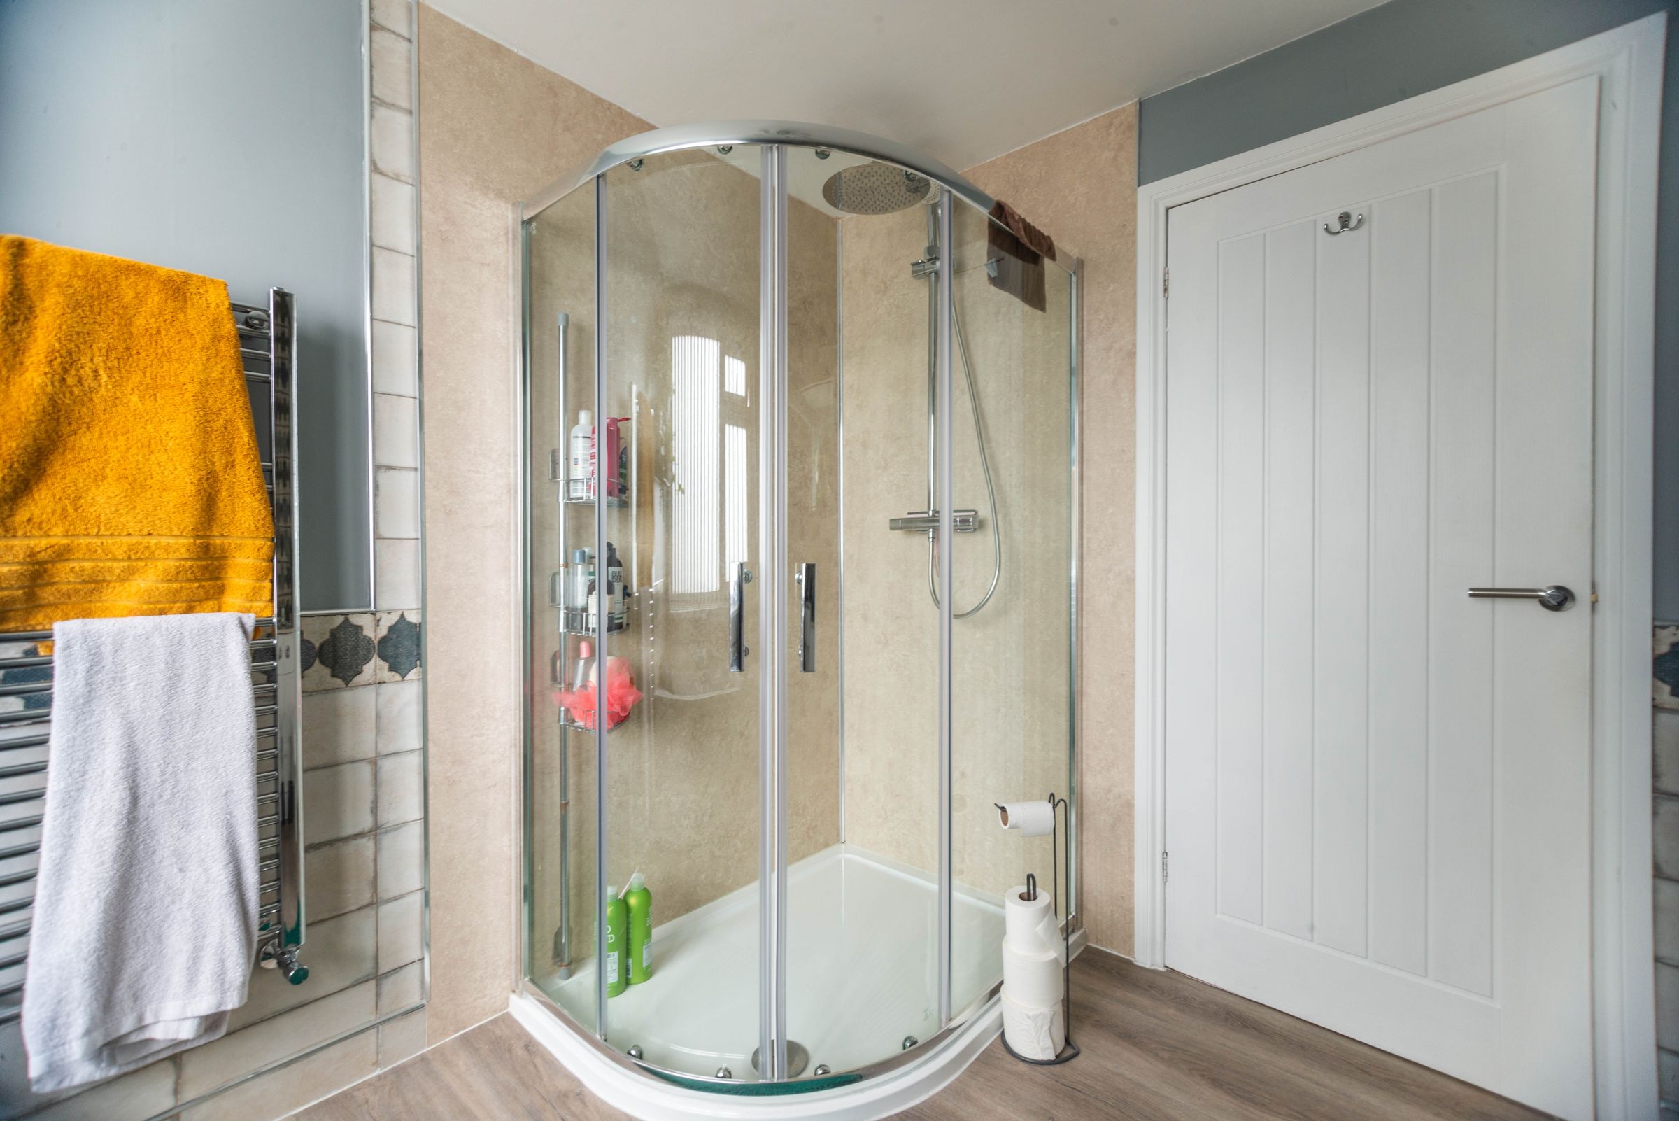
Bathroom with separate bath and shower
About this property
Guide Price - £230,000 - £240,000 - This beautifully presented three-bedroom semi-detached dormer bungalow offers a rare opportunity to acquire a fully renovated home finished to a high standard throughout, perfectly suited for modern family living.
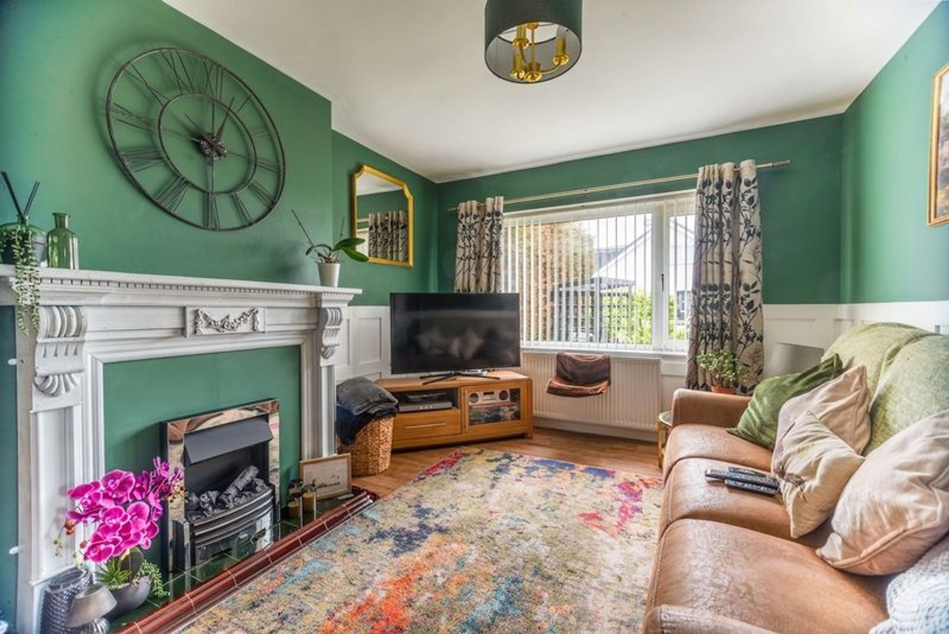
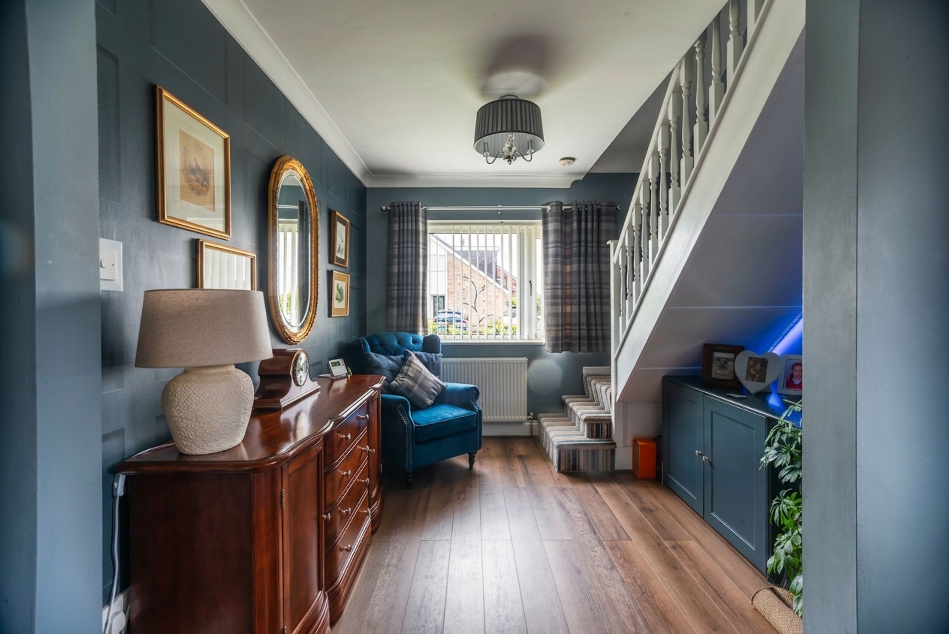
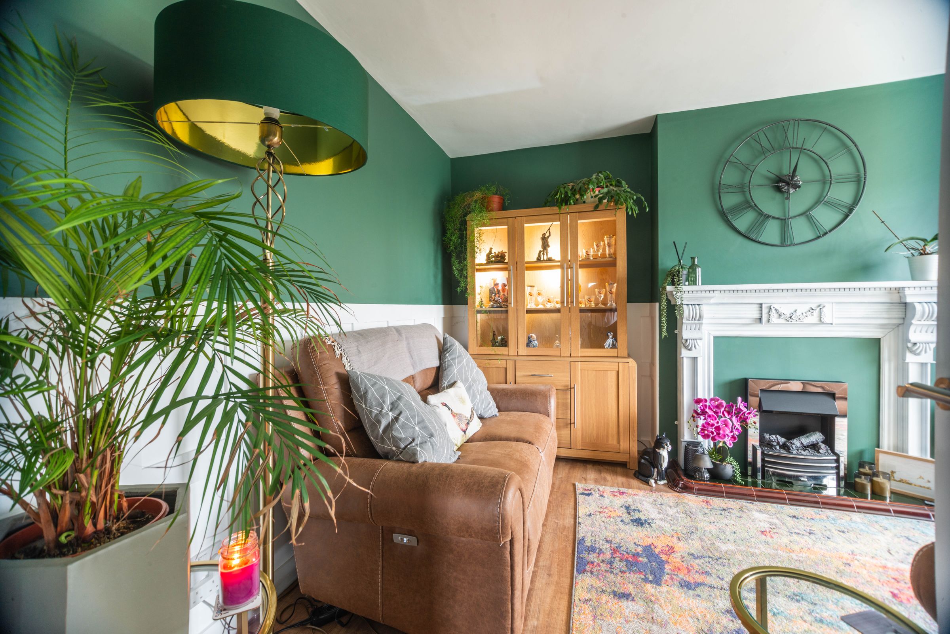
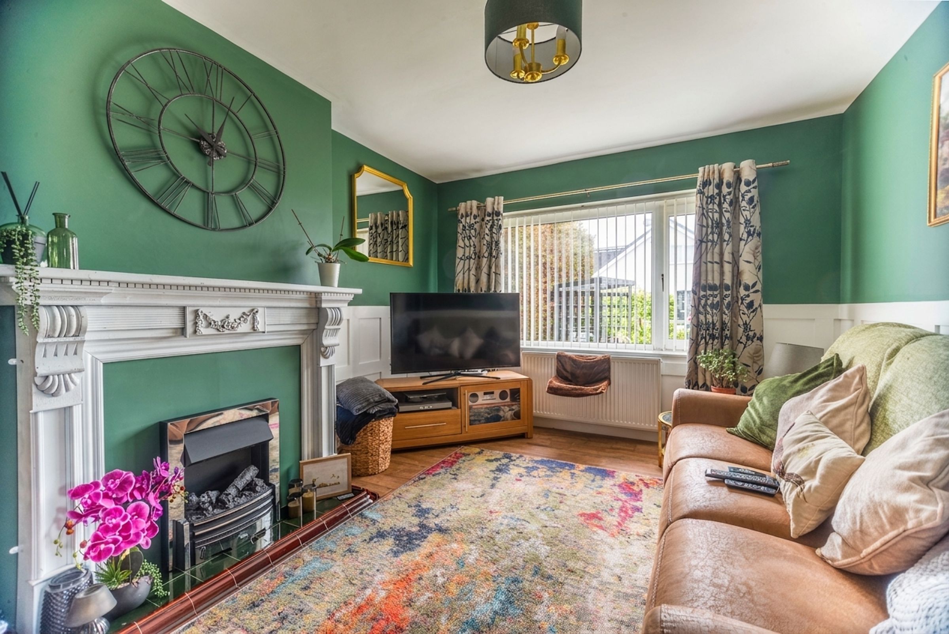
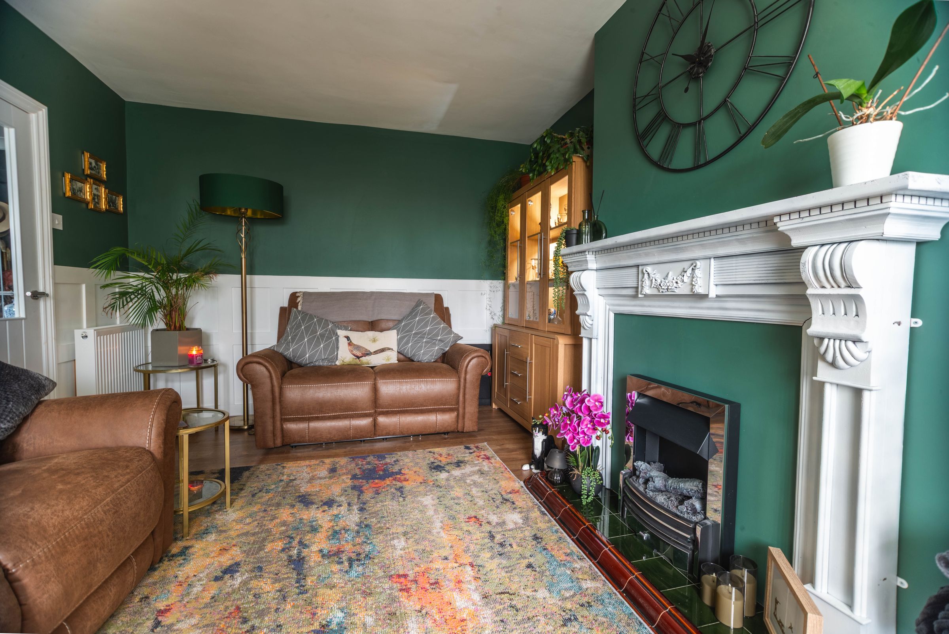
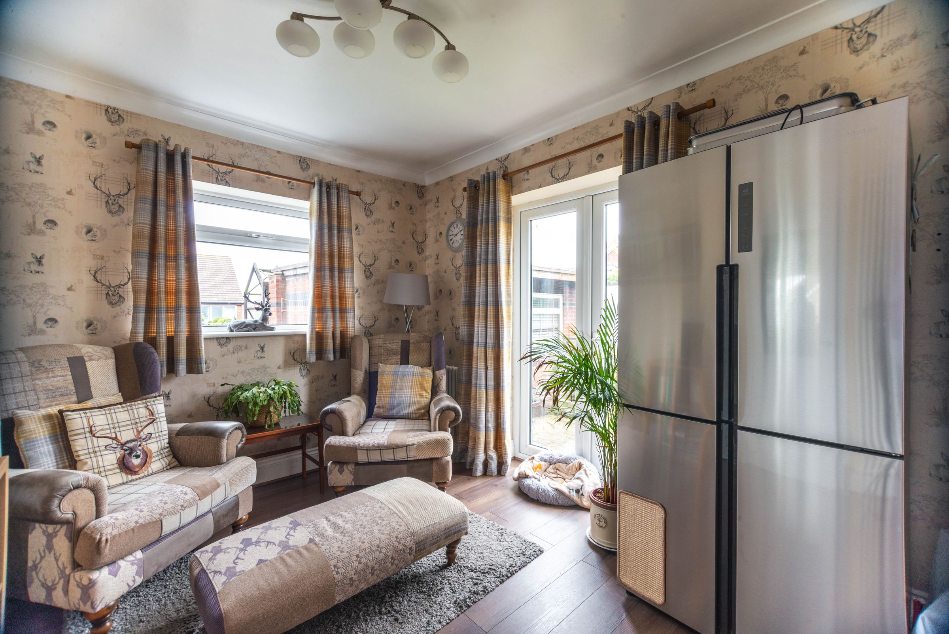
Upon entering, you are greeted by a welcoming hallway that leads into a spacious and inviting lounge, where a stylish feature fireplace creates a stunning focal point and a warm, homely atmosphere ideal for relaxing evenings or entertaining guests.
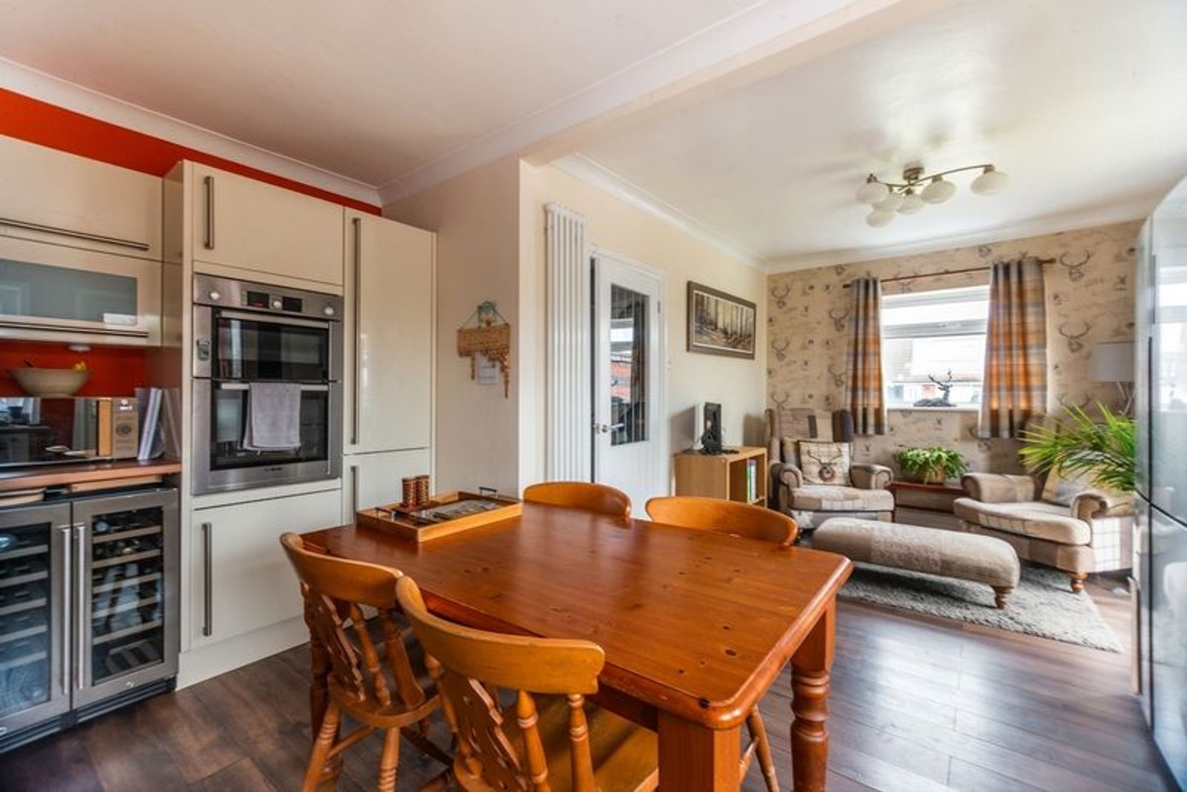

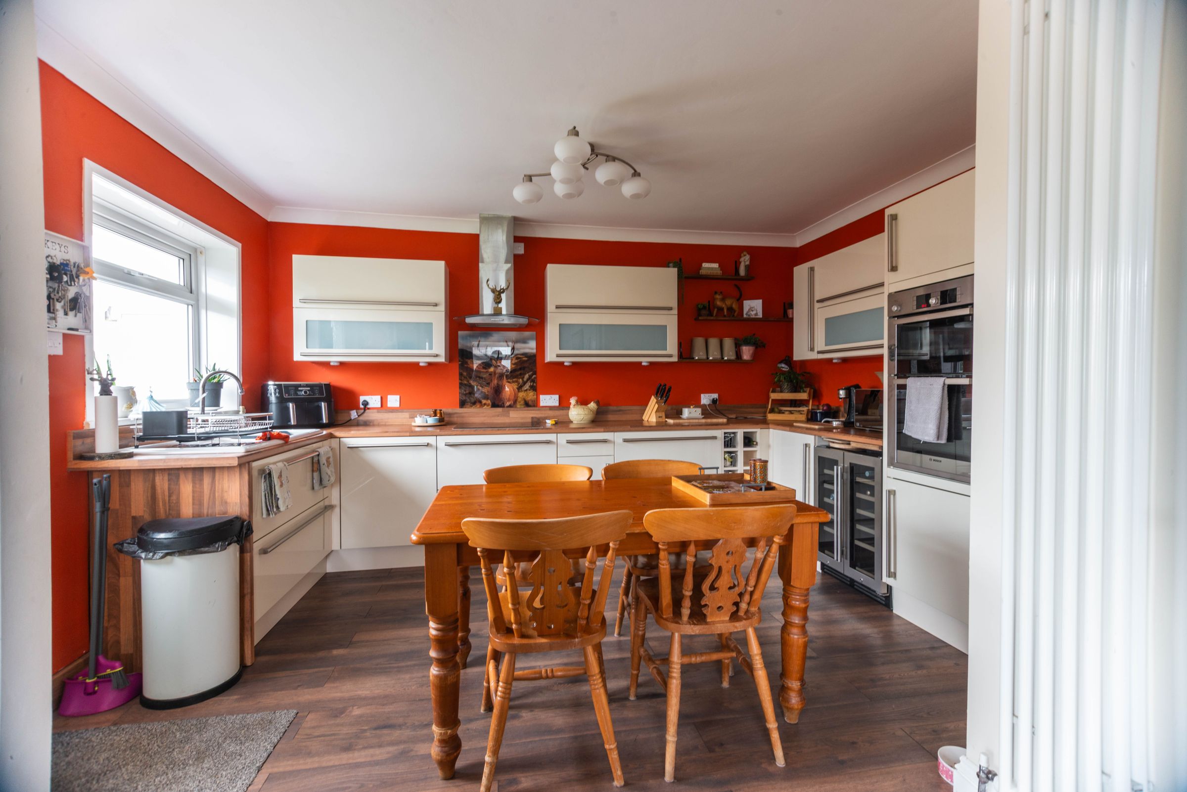
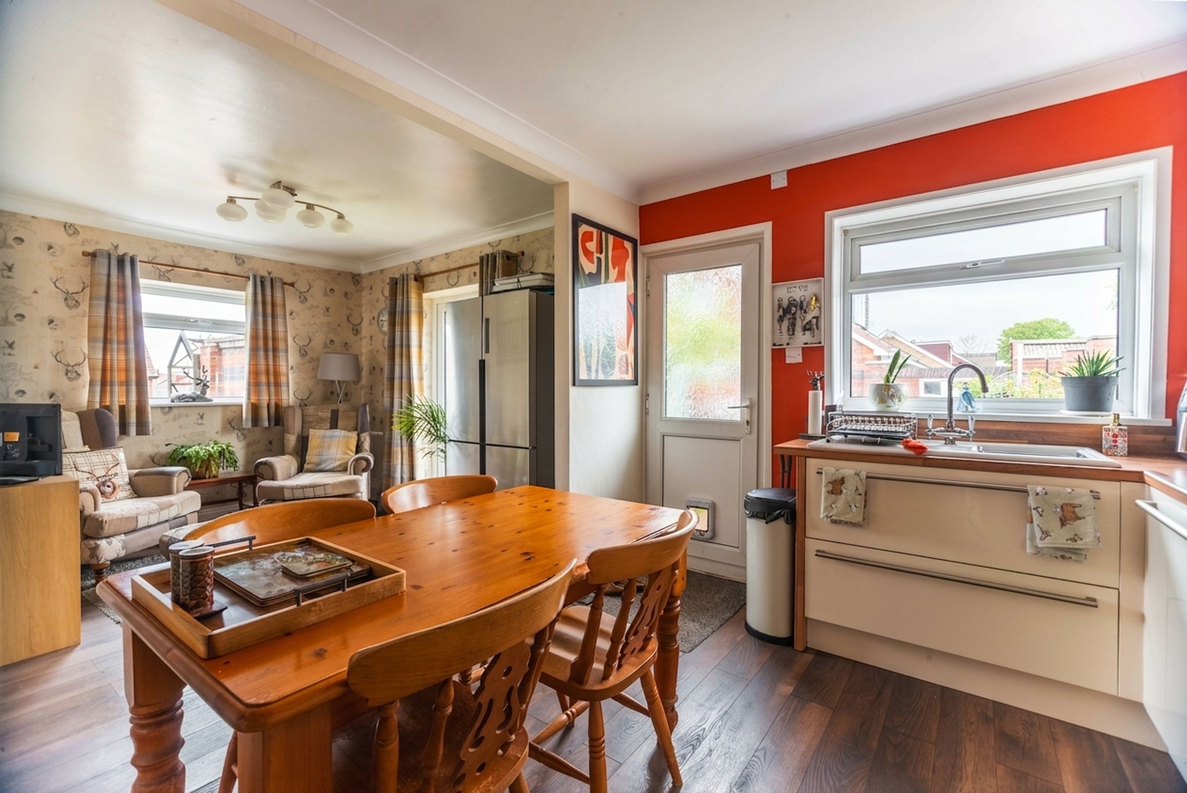
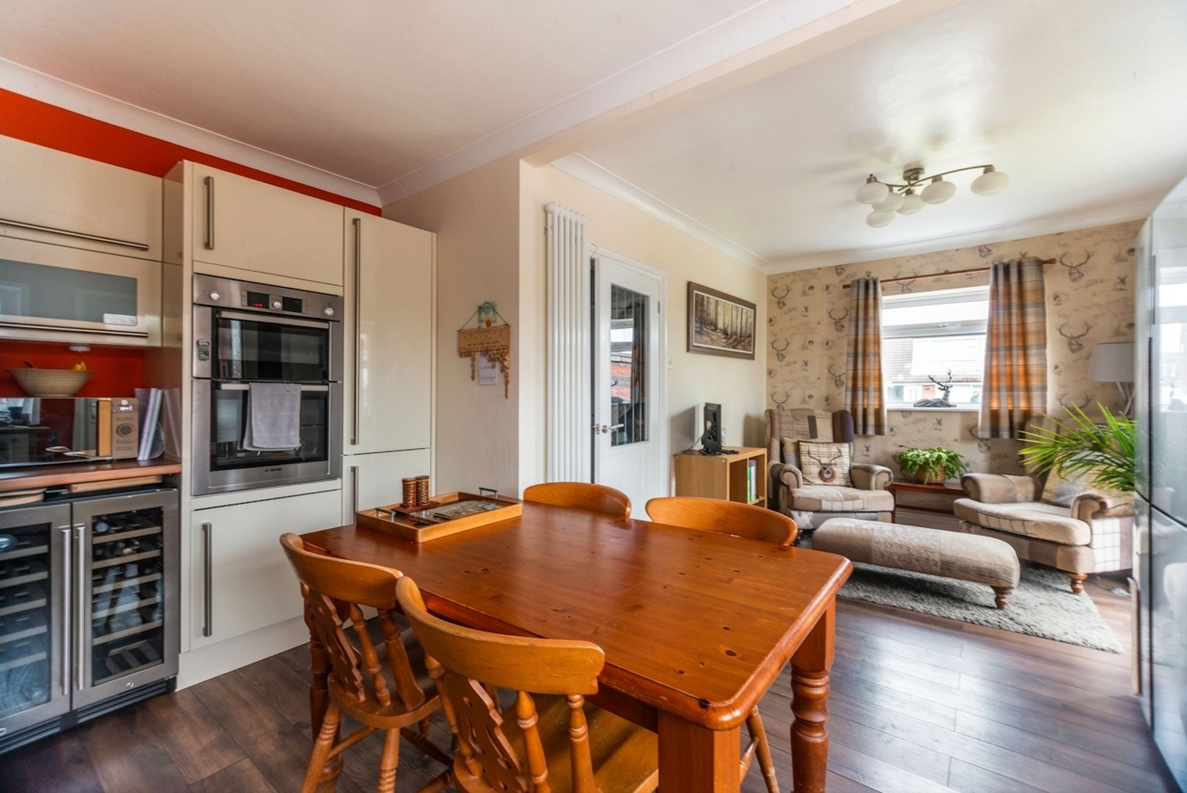
The thoughtfully designed layout includes a contemporary, open plan, kitchen - dining room, equipped with modern appliances and ample storage, seamlessly blending practicality with design to be a real heart of the home for any occasion.
A convenient downstairs toilet adds further practicality, making everyday living easy and comfortable for both residents and visitors.
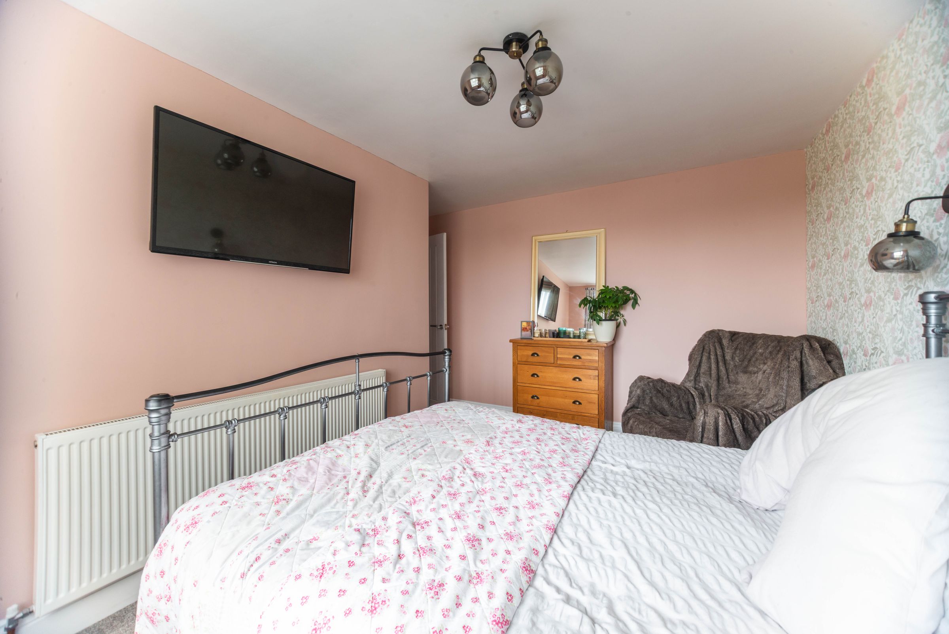
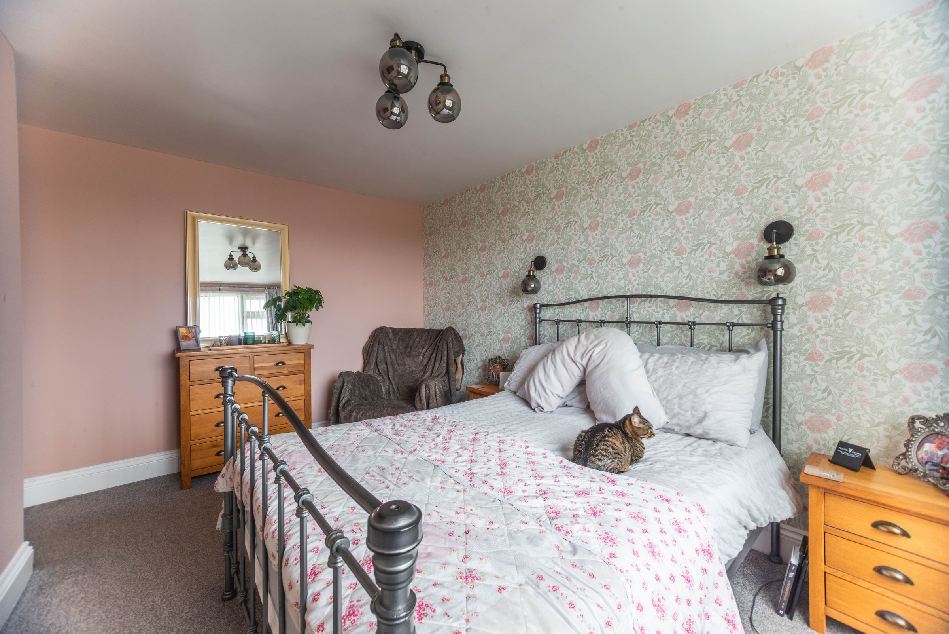
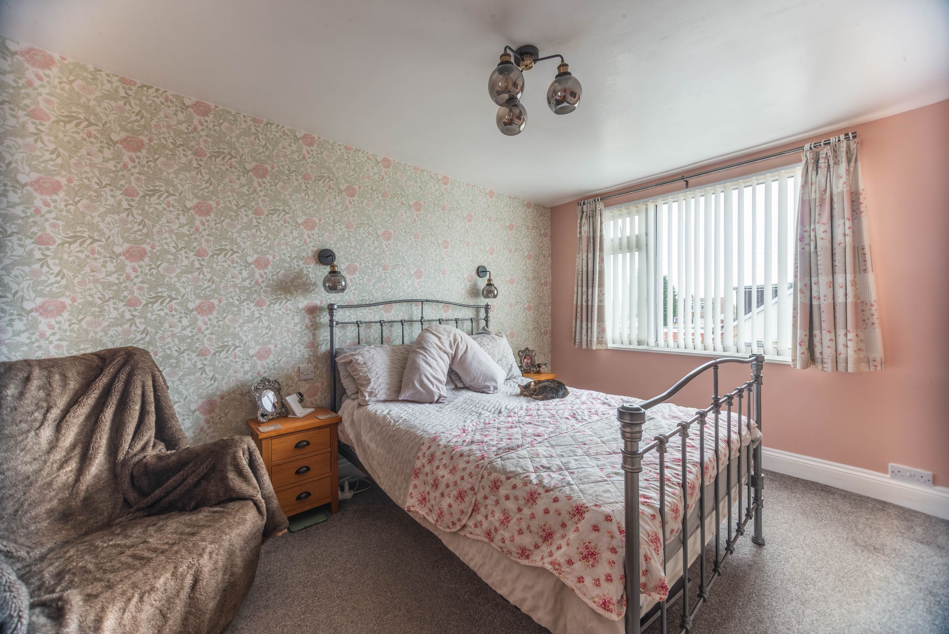
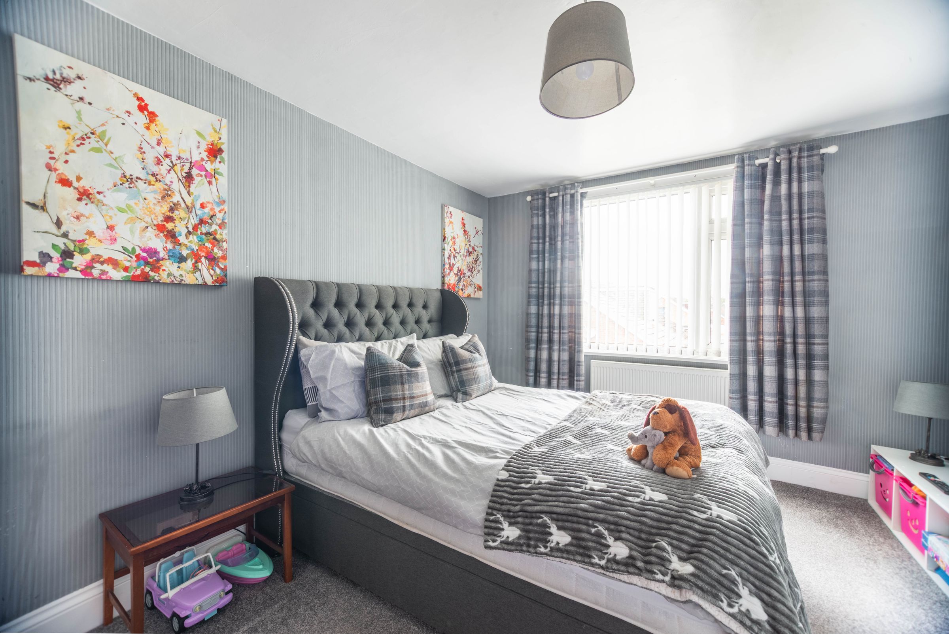
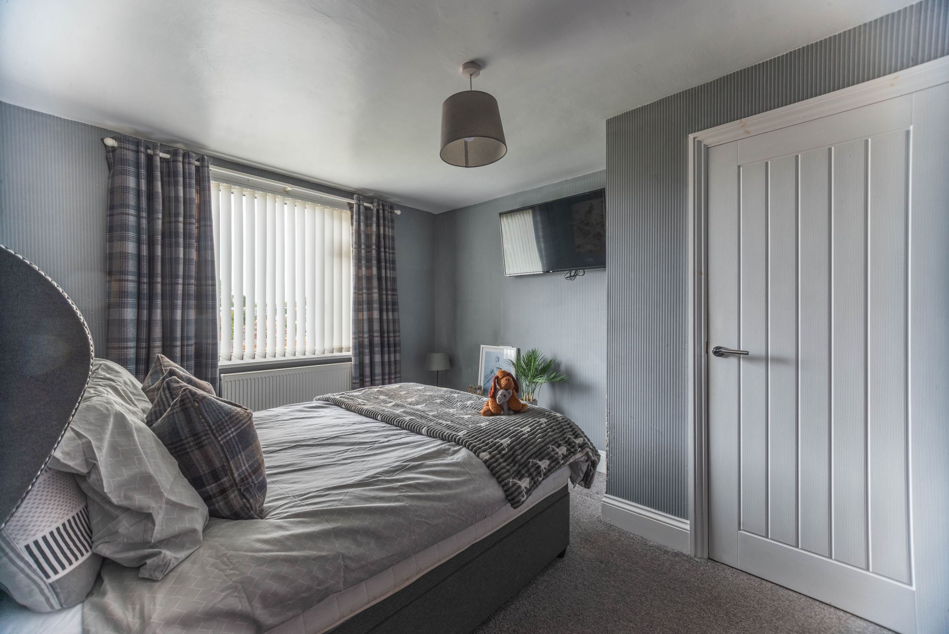
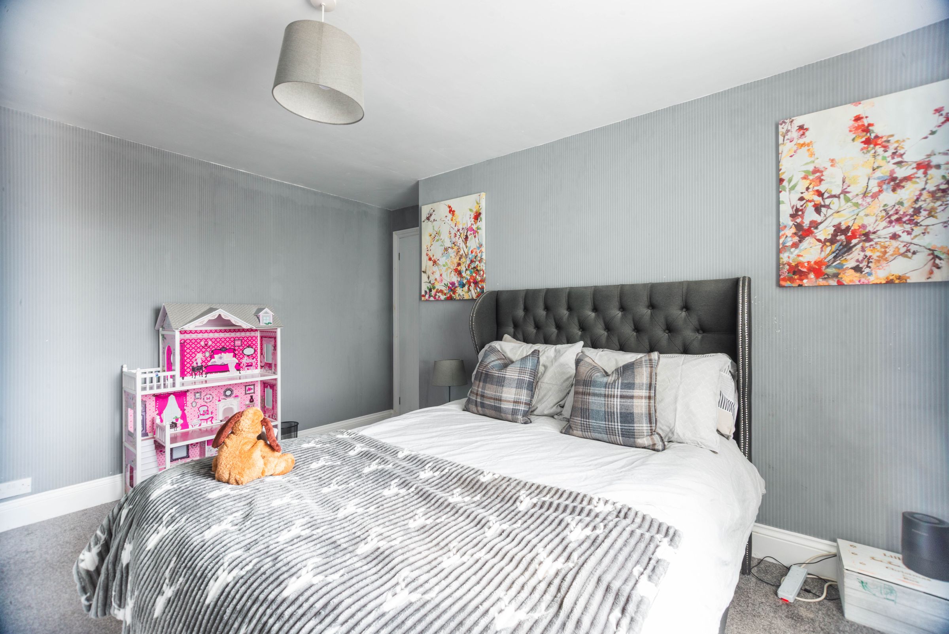
Upstairs, three generously sized bedrooms provide peaceful retreats, each offering ample space for furnishings and personal touches.
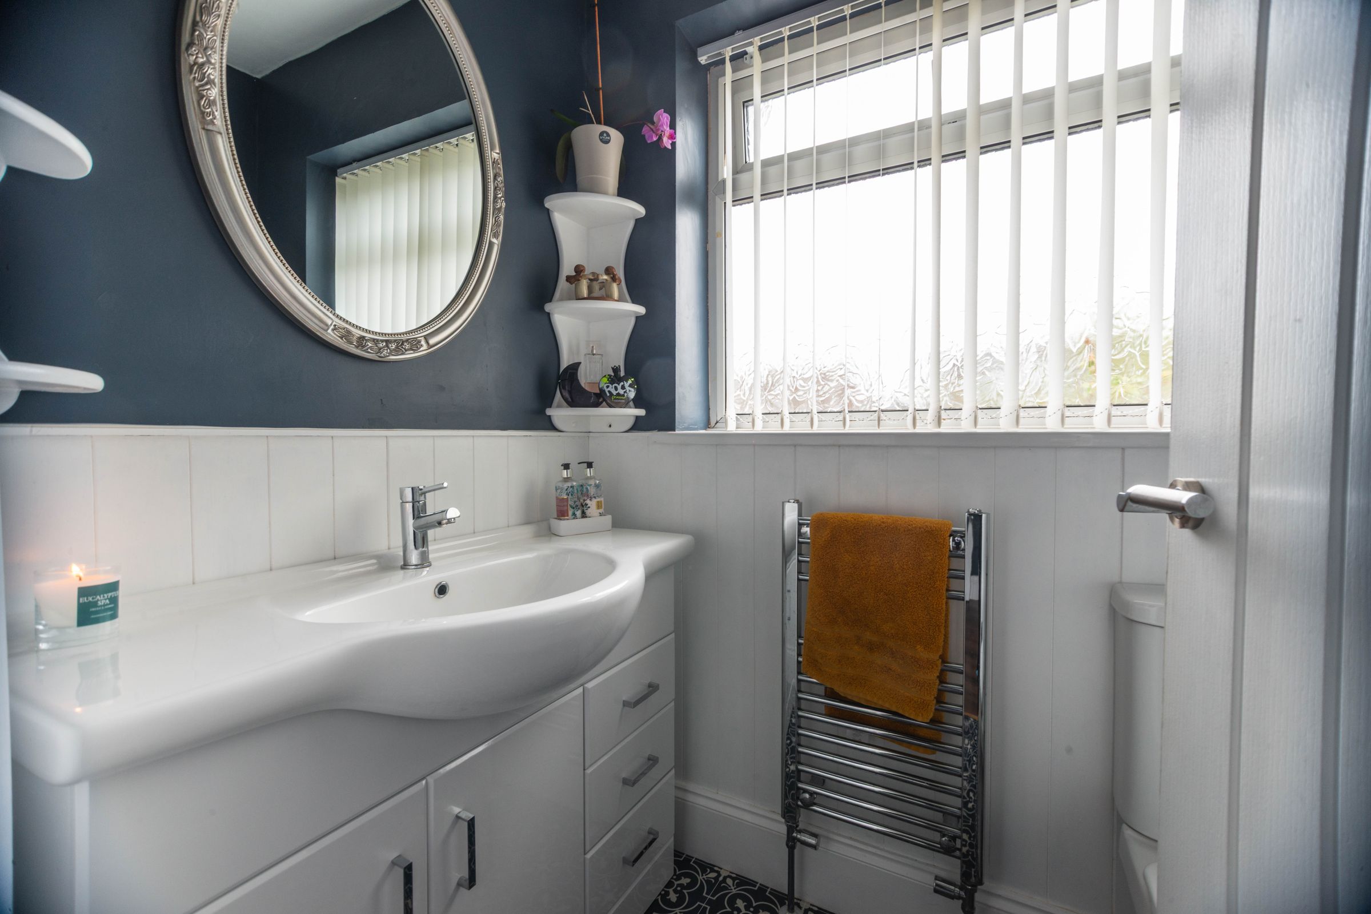
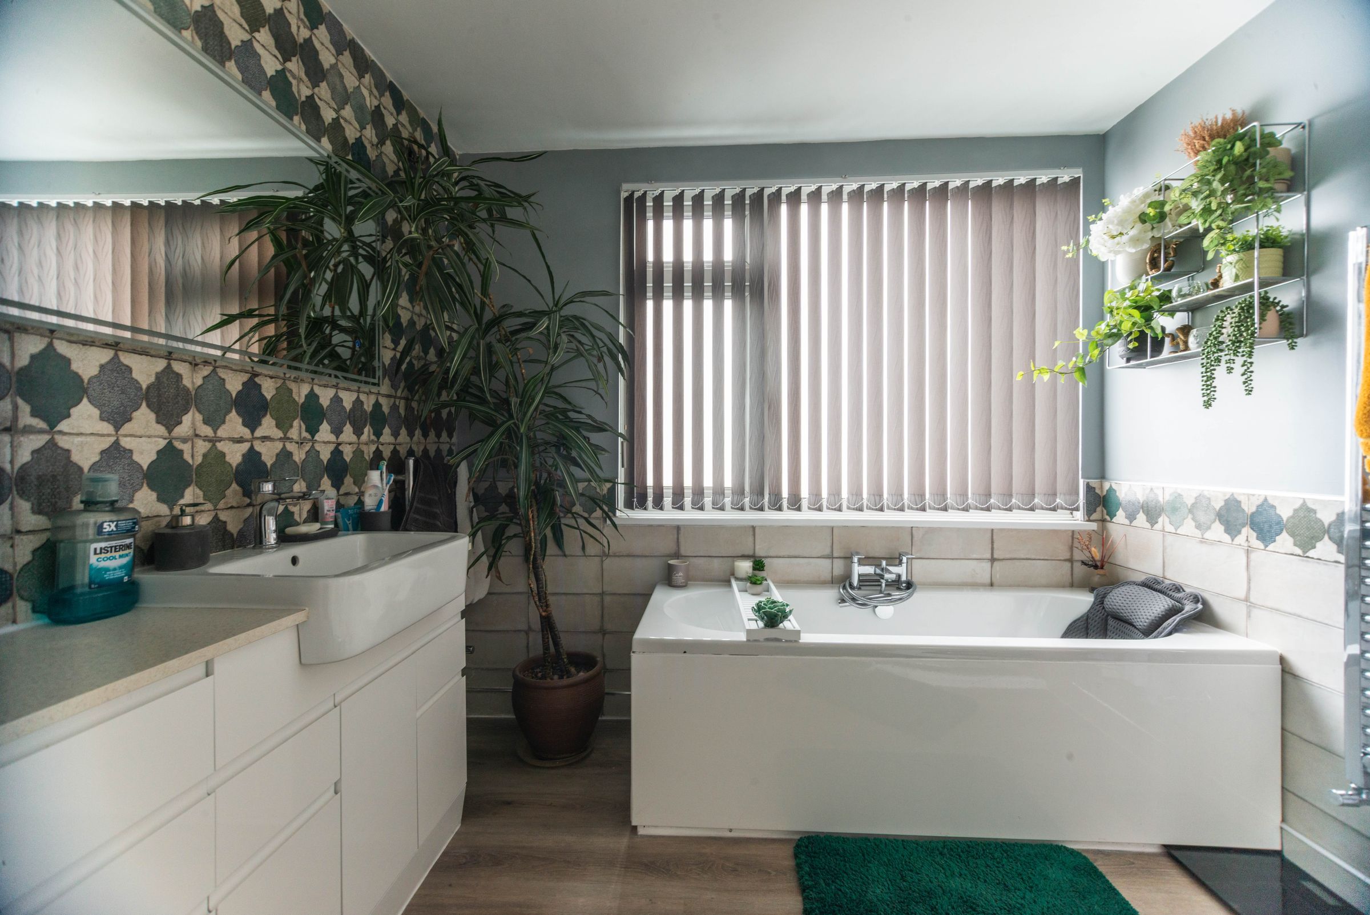
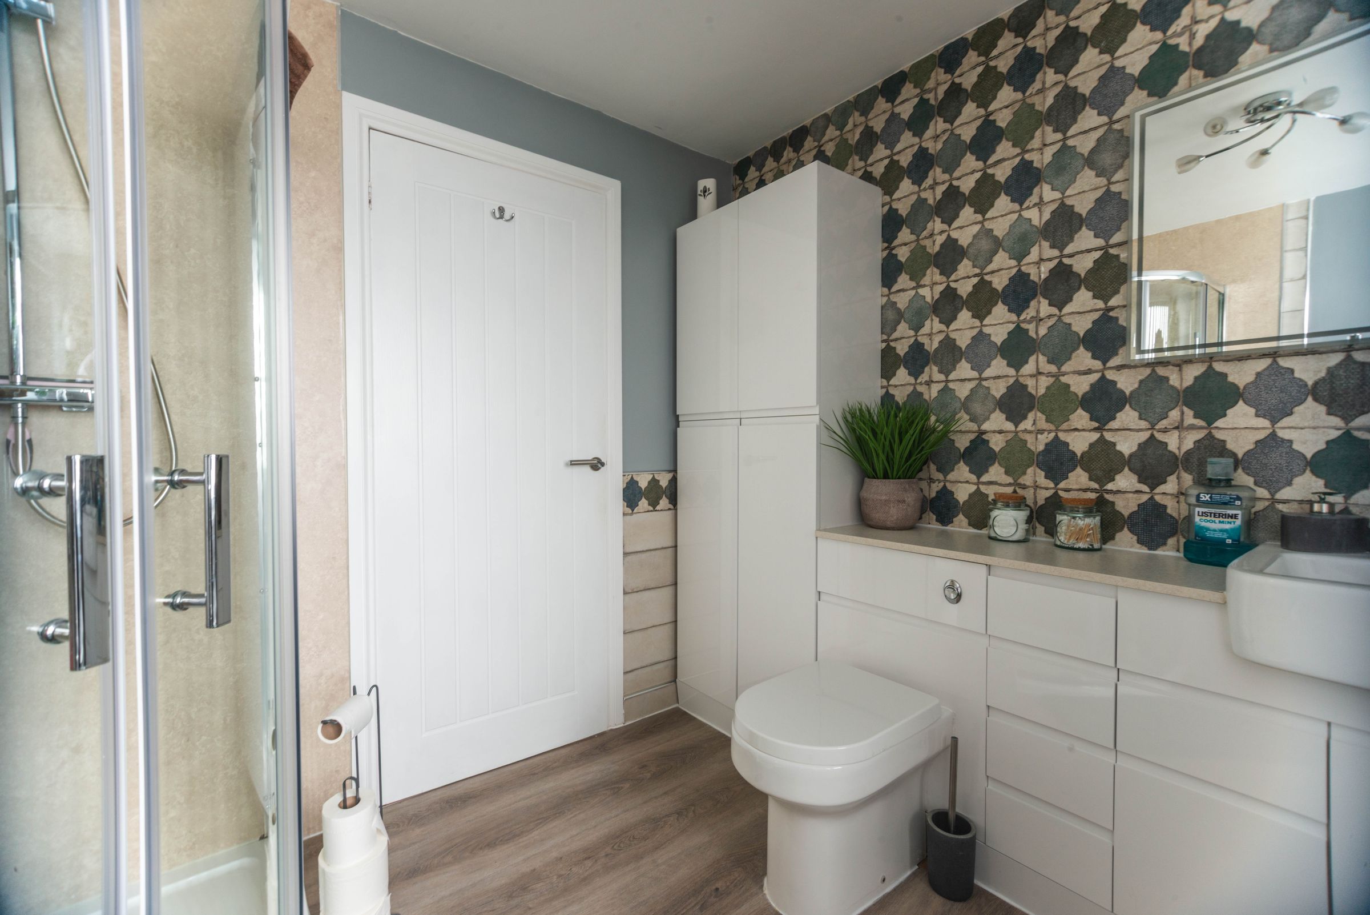
The main family bathroom is finished to a high standard, featuring both a separate bath and a walk-in shower for ultimate comfort and versatility.
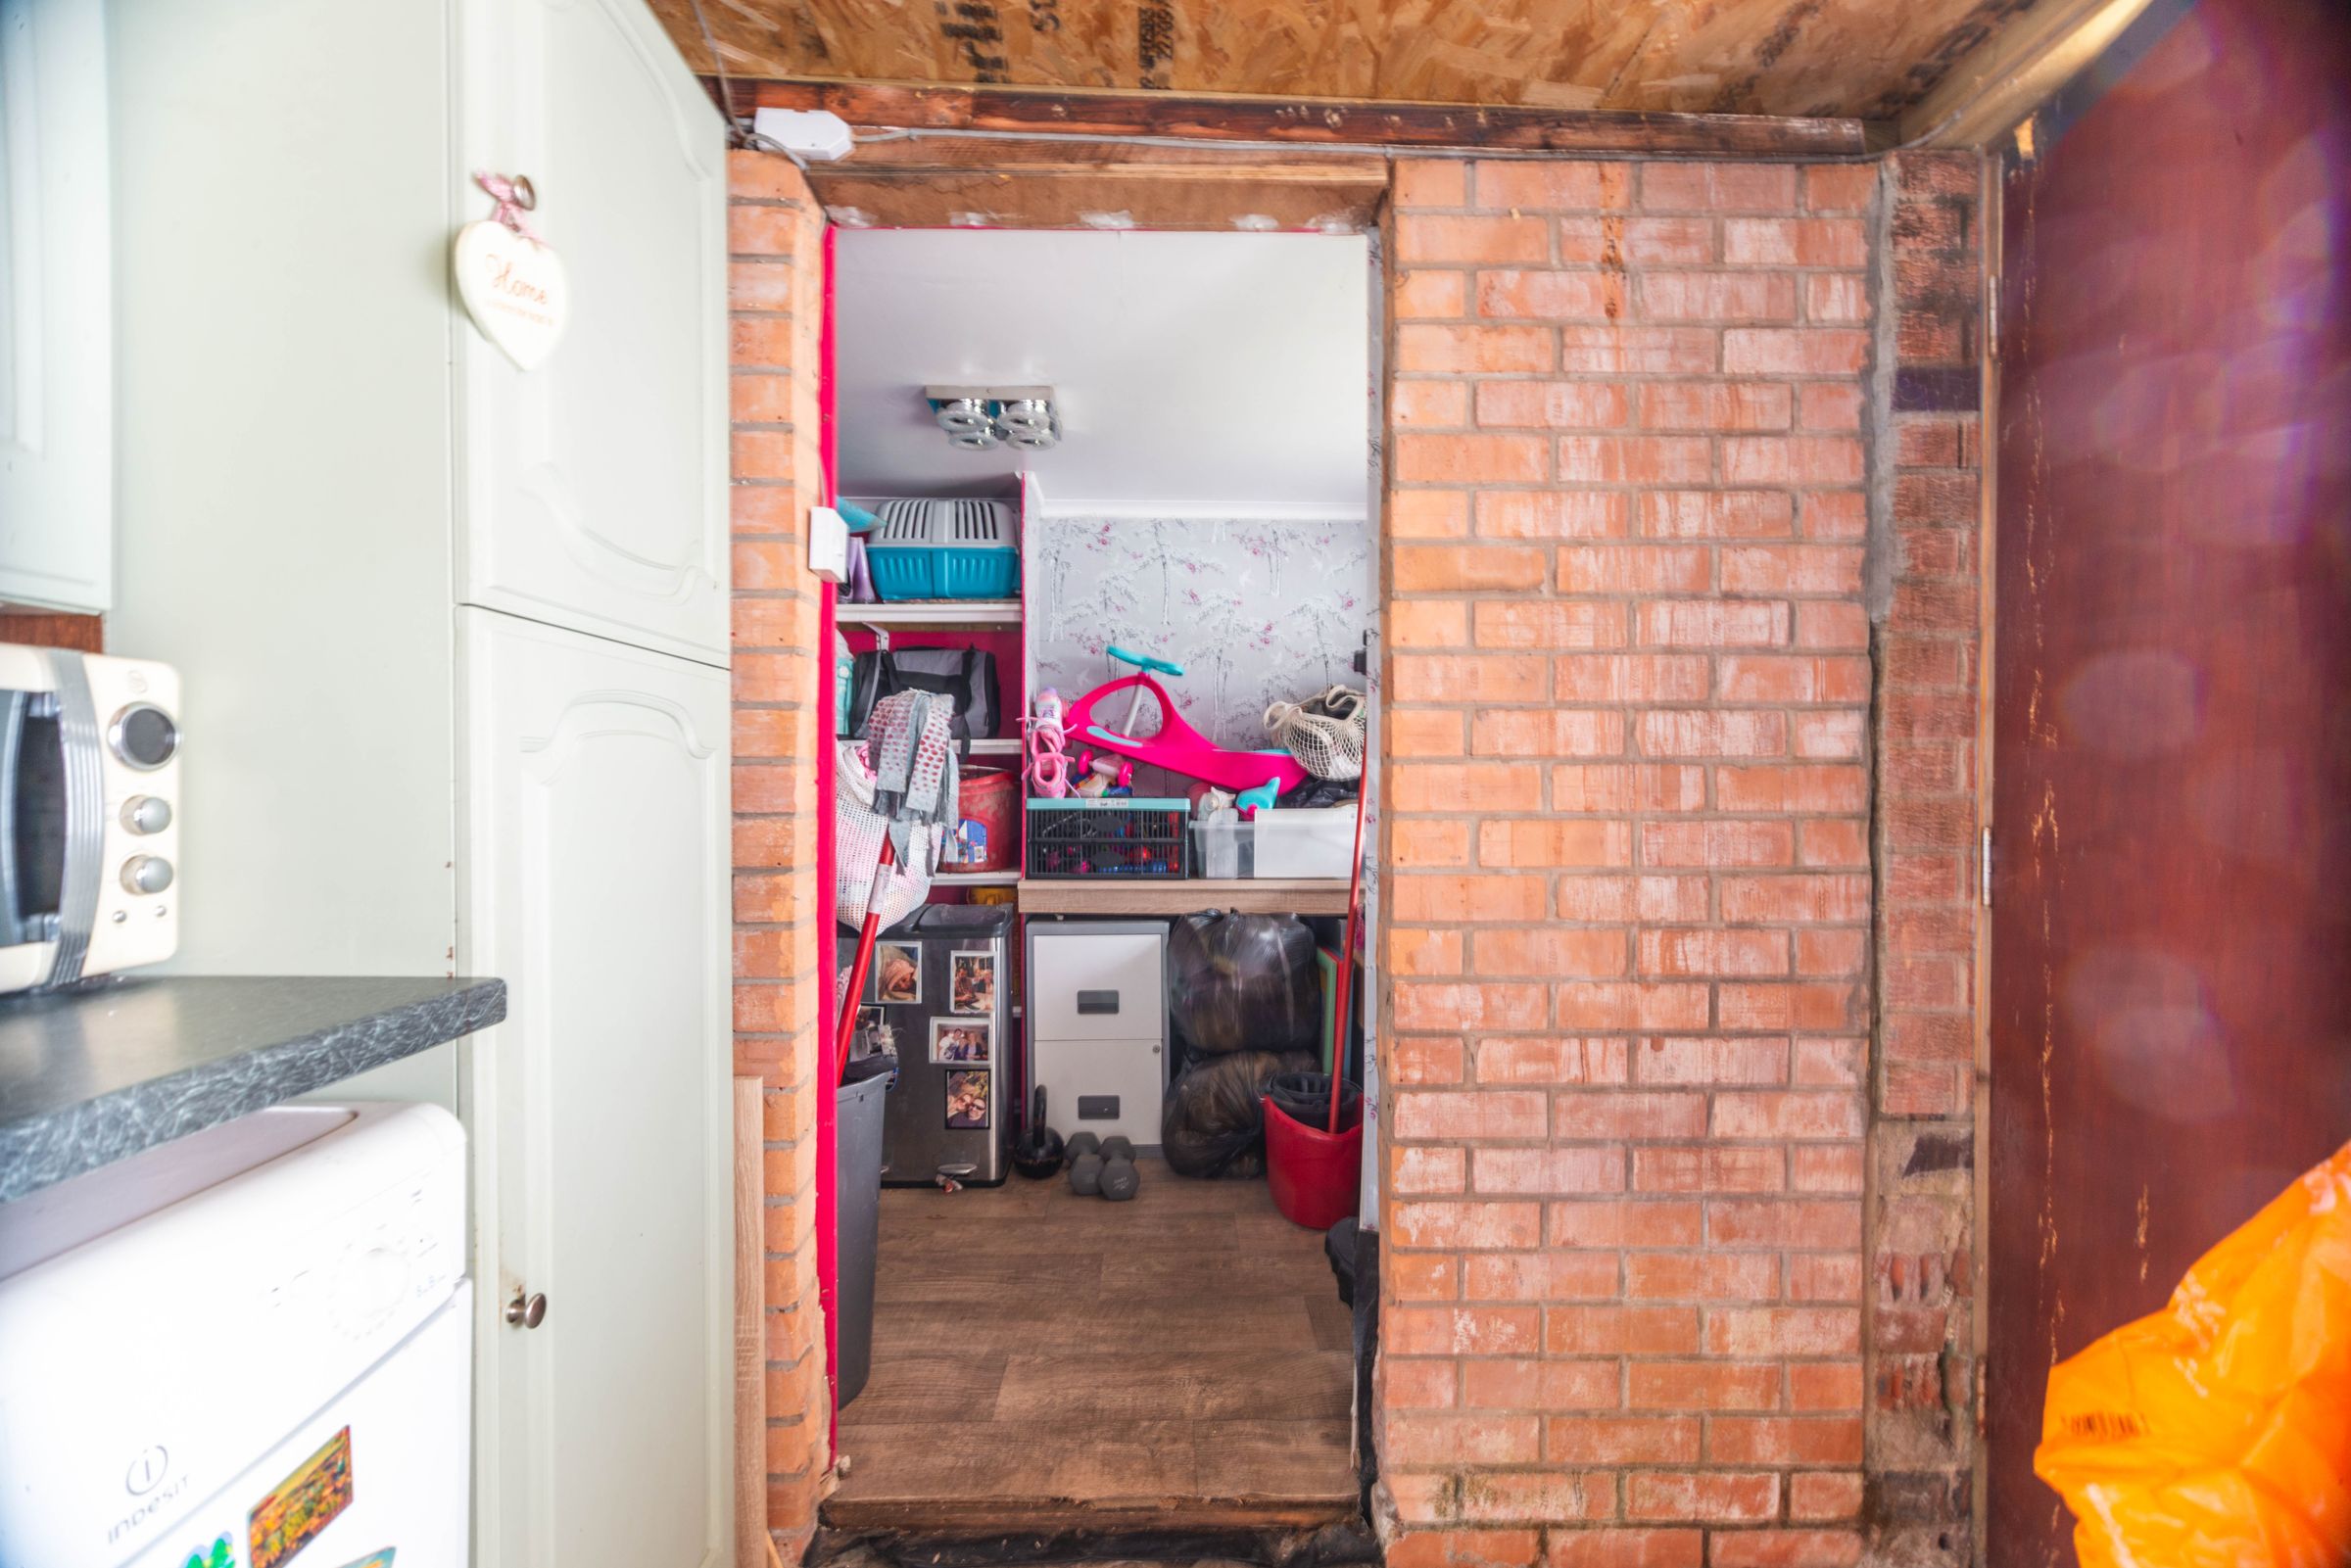
An additional highlight is the dedicated utility building, fully equipped with plumbing and electrics, providing an ideal space for laundry and extra storage, ensuring the main living areas remain uncluttered and organised.
The property further benefits from a private driveway with space for multiple vehicles, and a single garage, offering secure off-road parking and additional storage options.
Located in a sought-after area within a peaceful village, this home is within easy reach of excellent local amenities, reputable schools, and convenient transport links, making it an ideal choice for families, professionals, or those seeking a peaceful and well-connected place to call home.
The combination of modern finishes, thoughtful design, and practical features ensures this property is ready to move into and enjoy from day one.
Key details
Broadband: up to 1800mbps
Parking: Driveway, Garage
1173ft2 floor area
4133ft2 plot size
Freehold
Council tax band C
Additional information
Near the property
Rooms and dimensions
Living room
16' 1" x 10' 10" (4.91m x 3.30m)
With laminate flooring, electric fire with feature fireplace and hearth, radiator, and window.
Kitchen/Diner
14' 2" x 20' 11" (4.33m x 6.38m)
With laminate flooring, kitchen units and laminate worktop, integrated oven, induction hob, dishwasher, space for wine cooler, wall mounted extractor fan, sink and tap, radiator, window, and door to the rear garden.
Hallway
16' 1" x 9' 9" (4.91m x 2.96m)
With oak effect laminate flooring, radiator, window, and stairs.
Bedroom 1
13' 4" x 10' 2" (4.06m x 3.09m)
With carpet, window, and radiator.
Bedroom 2
13' 4" x 10' 2" (4.07m x 3.10m)
With carpet, storage cupboard, window, and radiator.
Bathroom
9' 11" x 11' 6" (3.01m x 3.51m)
With laminate flooring, half tiled wall surround, bath, corner shower, wash basin on vanity unit, additional storage, towel radiator, and window.
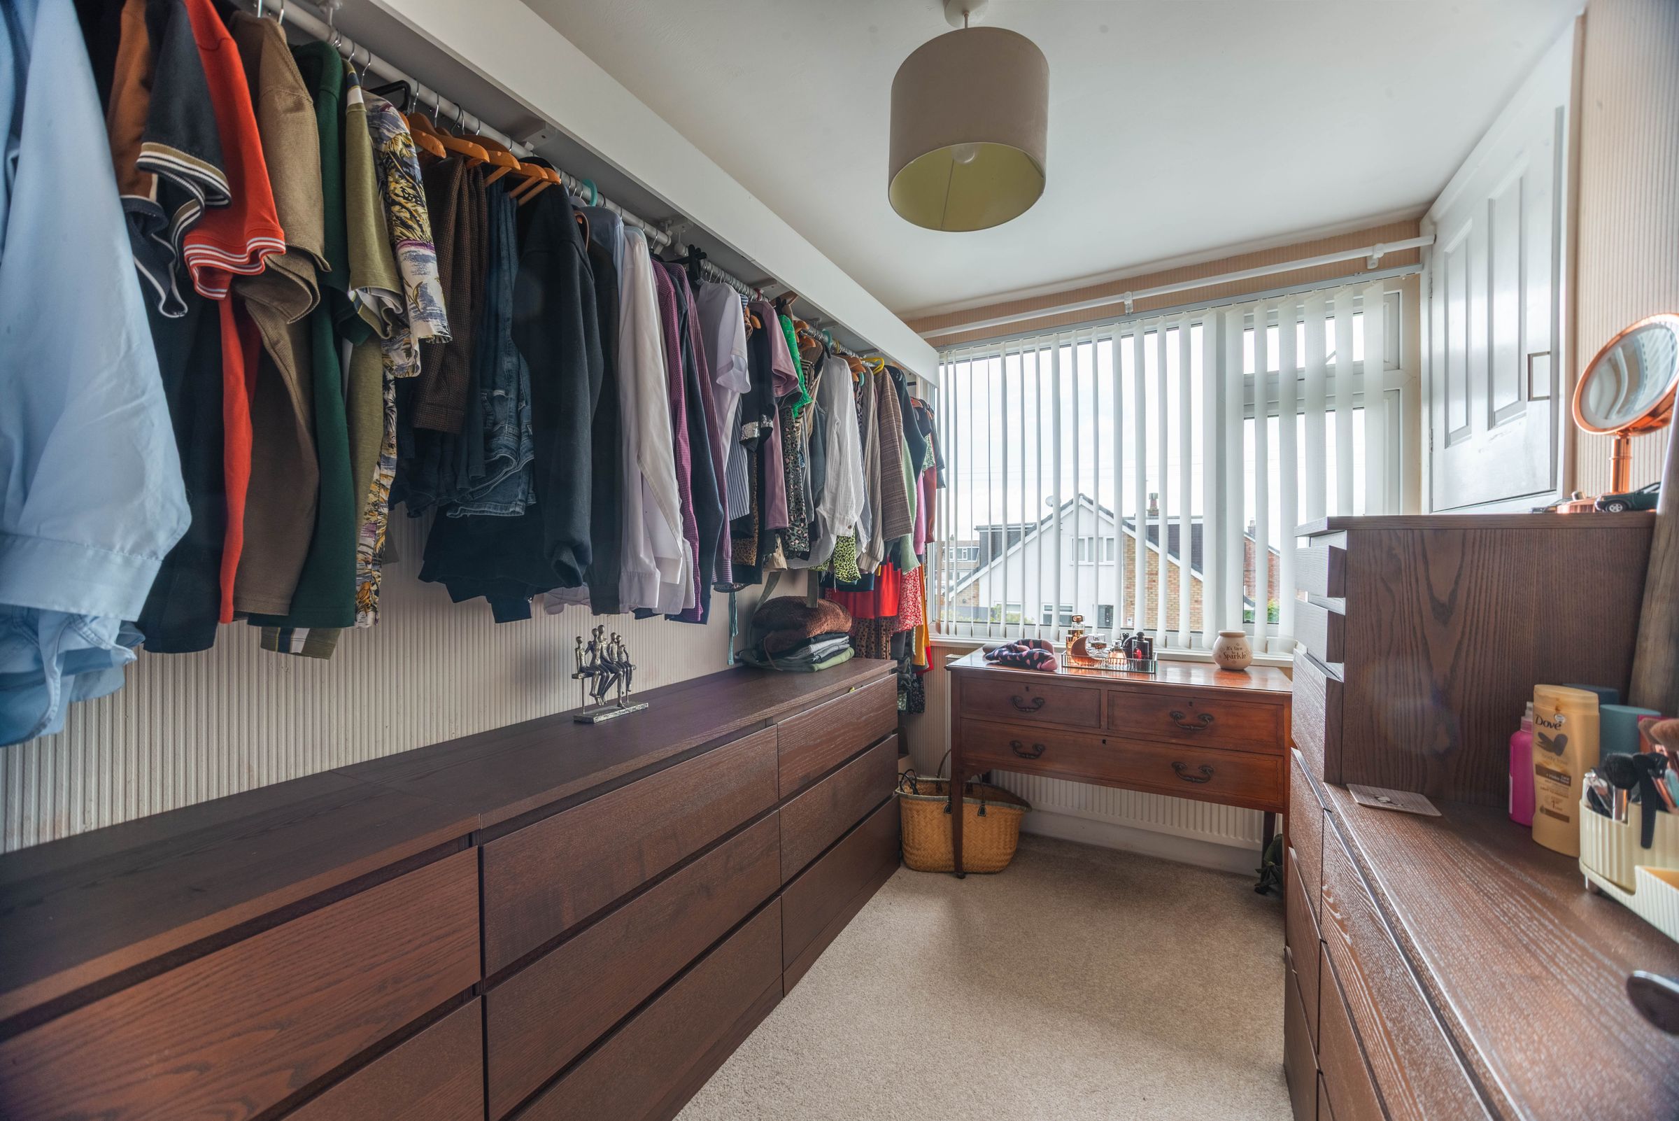
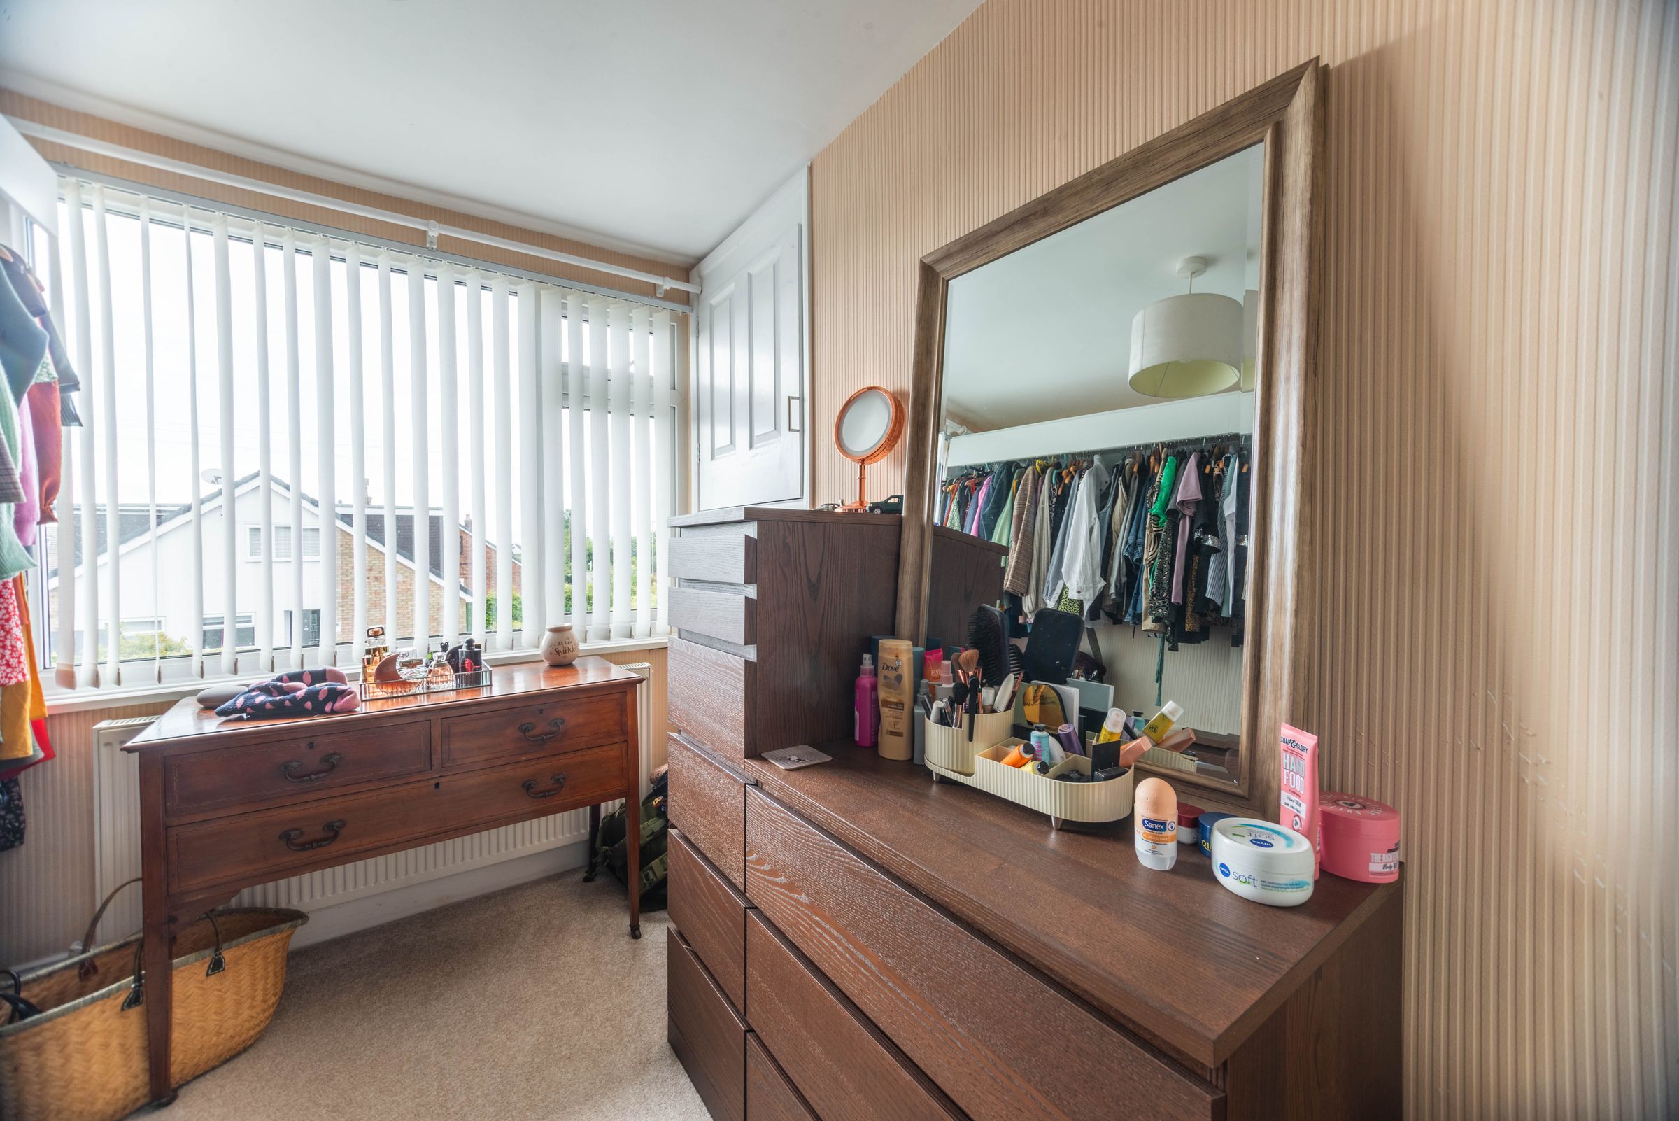
Bedroom 3
9' 10" x 7' 0" (3.00m x 2.14m)
With carpet, storage, radiator, and carpet.
Utility room
15' 5" x 7' 5" (4.70m x 2.26m)
Separate utility building with kitchen units, laminate worktop, plumbing and electrics.
