FOR SALE
£90,000 Offers Over
Chandlers Court, Hull, HU9
Flat
2
2
1
Like the look of this property?
We would love to hear from you and arrange a viewing of this property. Get in touch now!
Property features
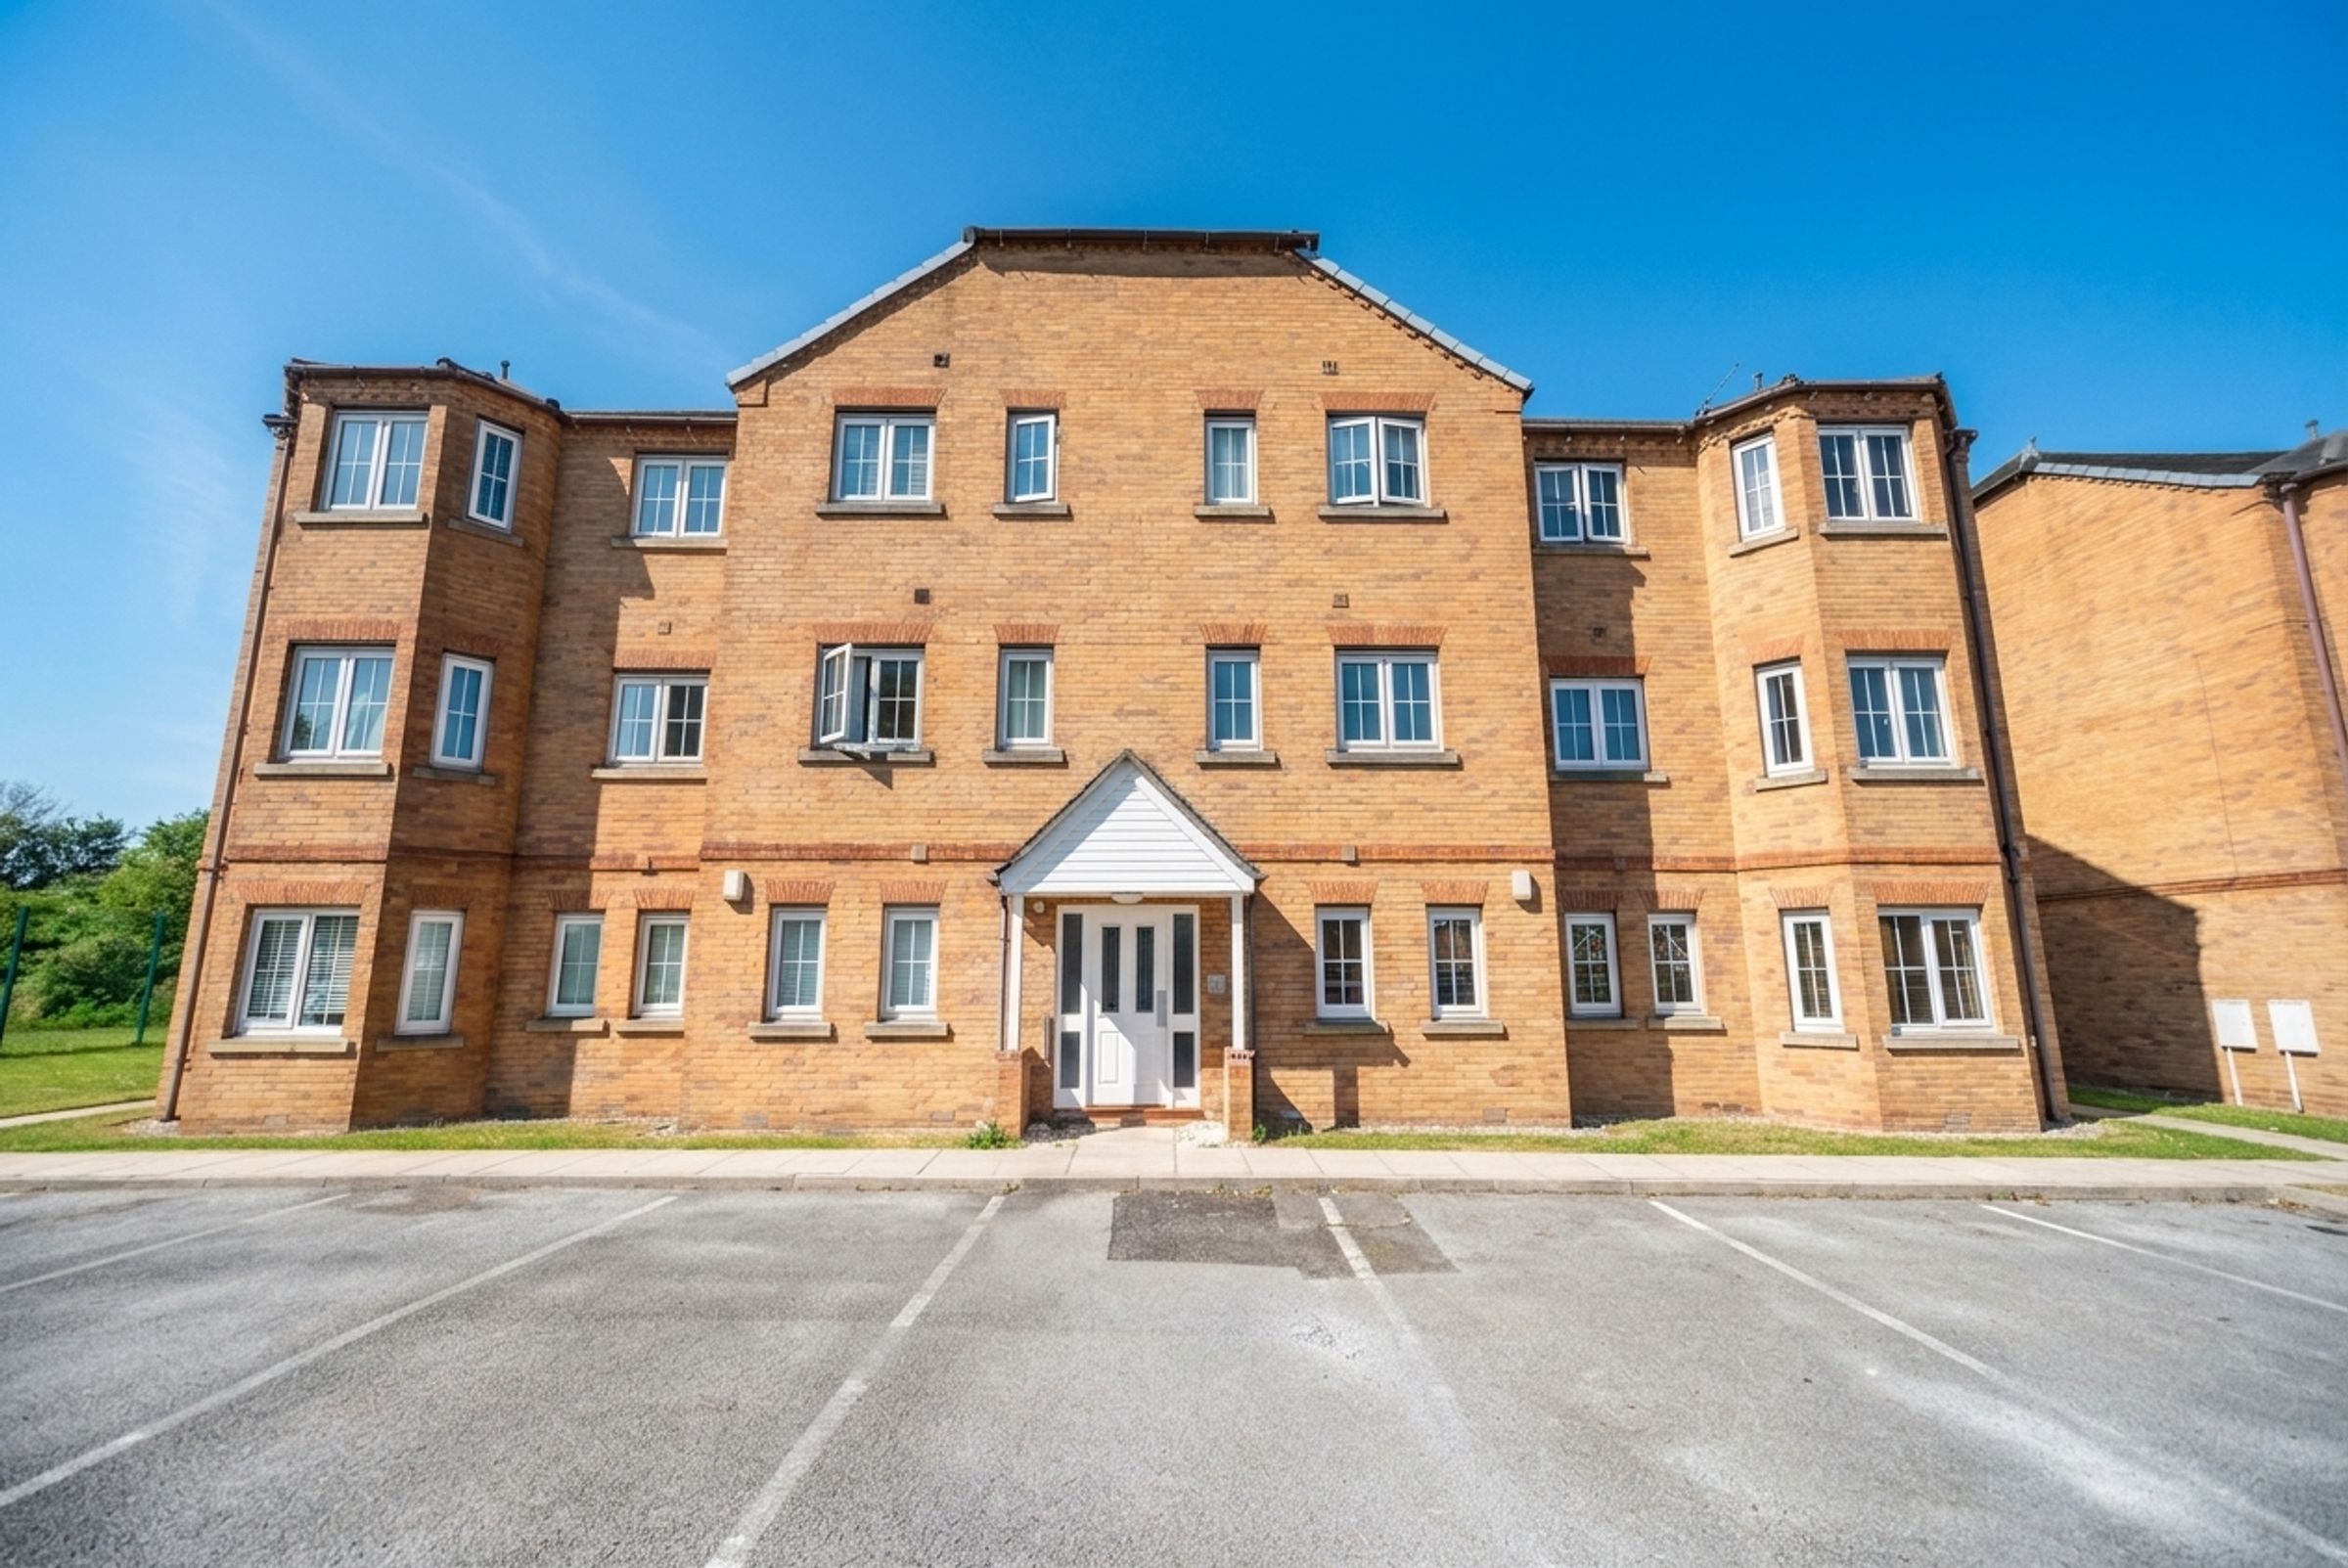
Fully redecorated 2 bedroom ground floor apartment
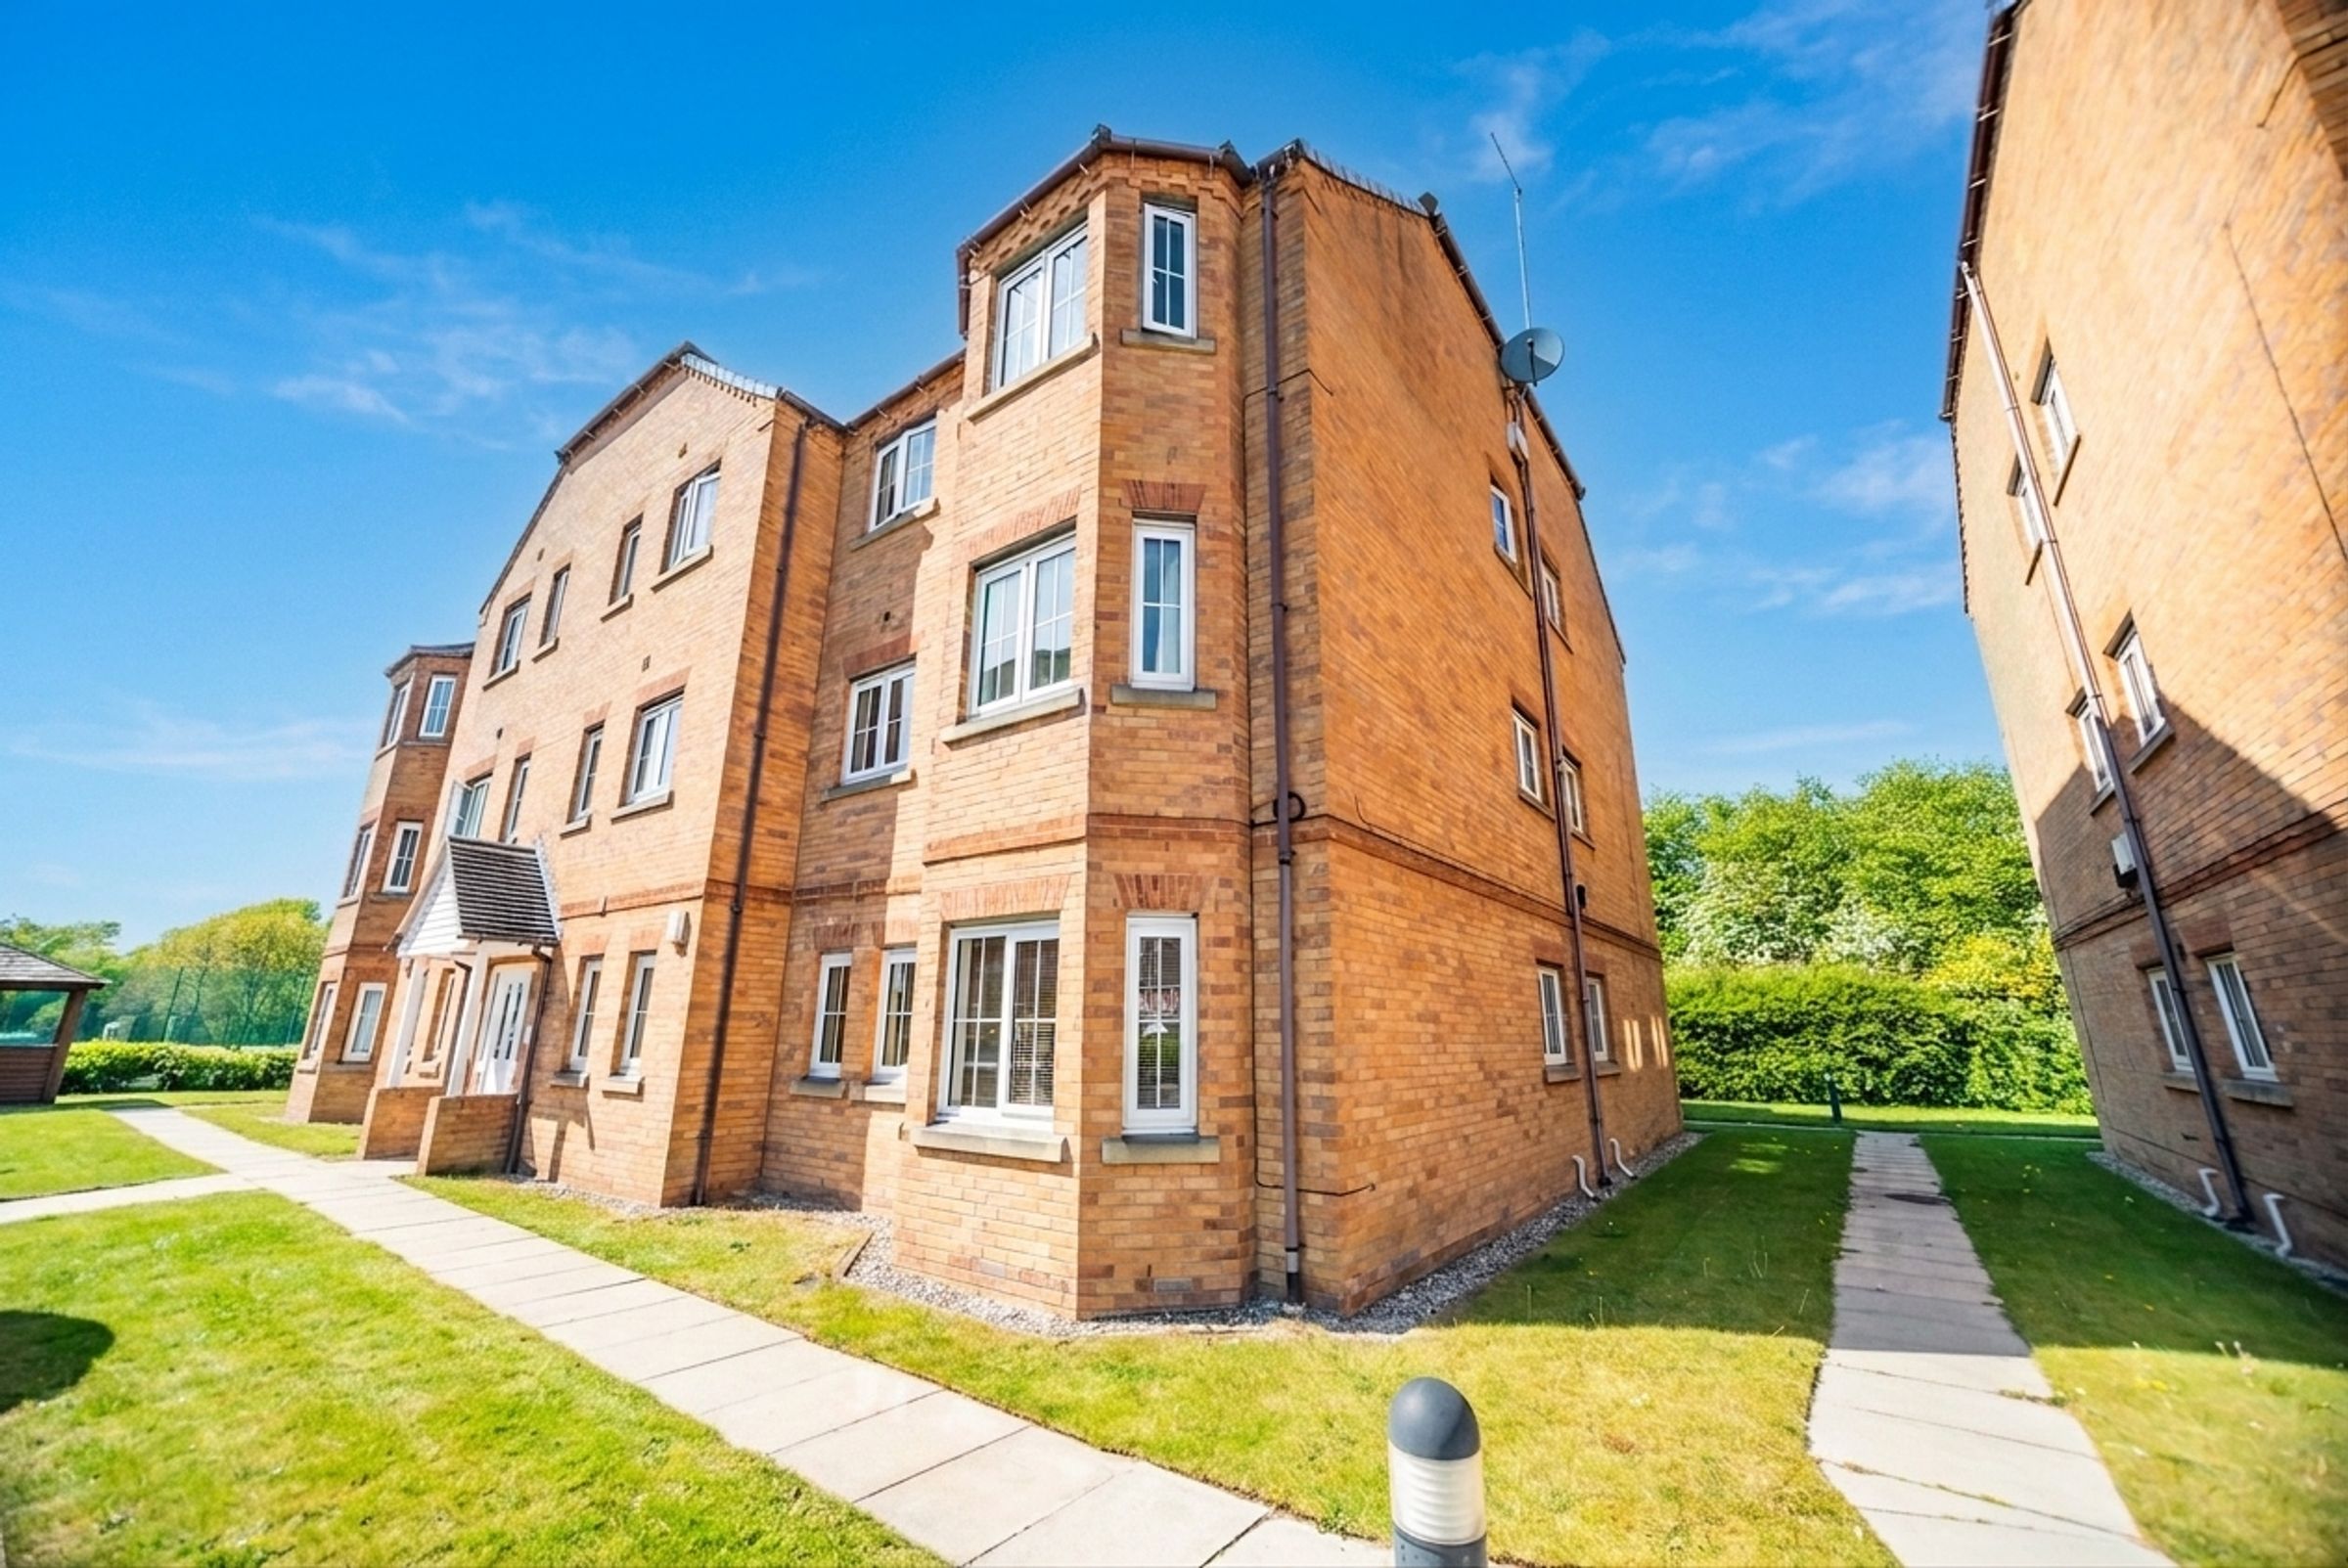
Popular residential location on the ever-popular Victoria Dock development
Benefits from an En-suite bathroom from the master bedroom
Comes with an allocated parking space close to the front of the property
Available with no chain for a quick and seamless move
Has an EPC grade C for means lower running costs
About this property
Welcome to this newly decorated two-bedroom ground-floor apartment, offering a perfect blend of comfort and practicality in the sought-after Victoria Dock development.
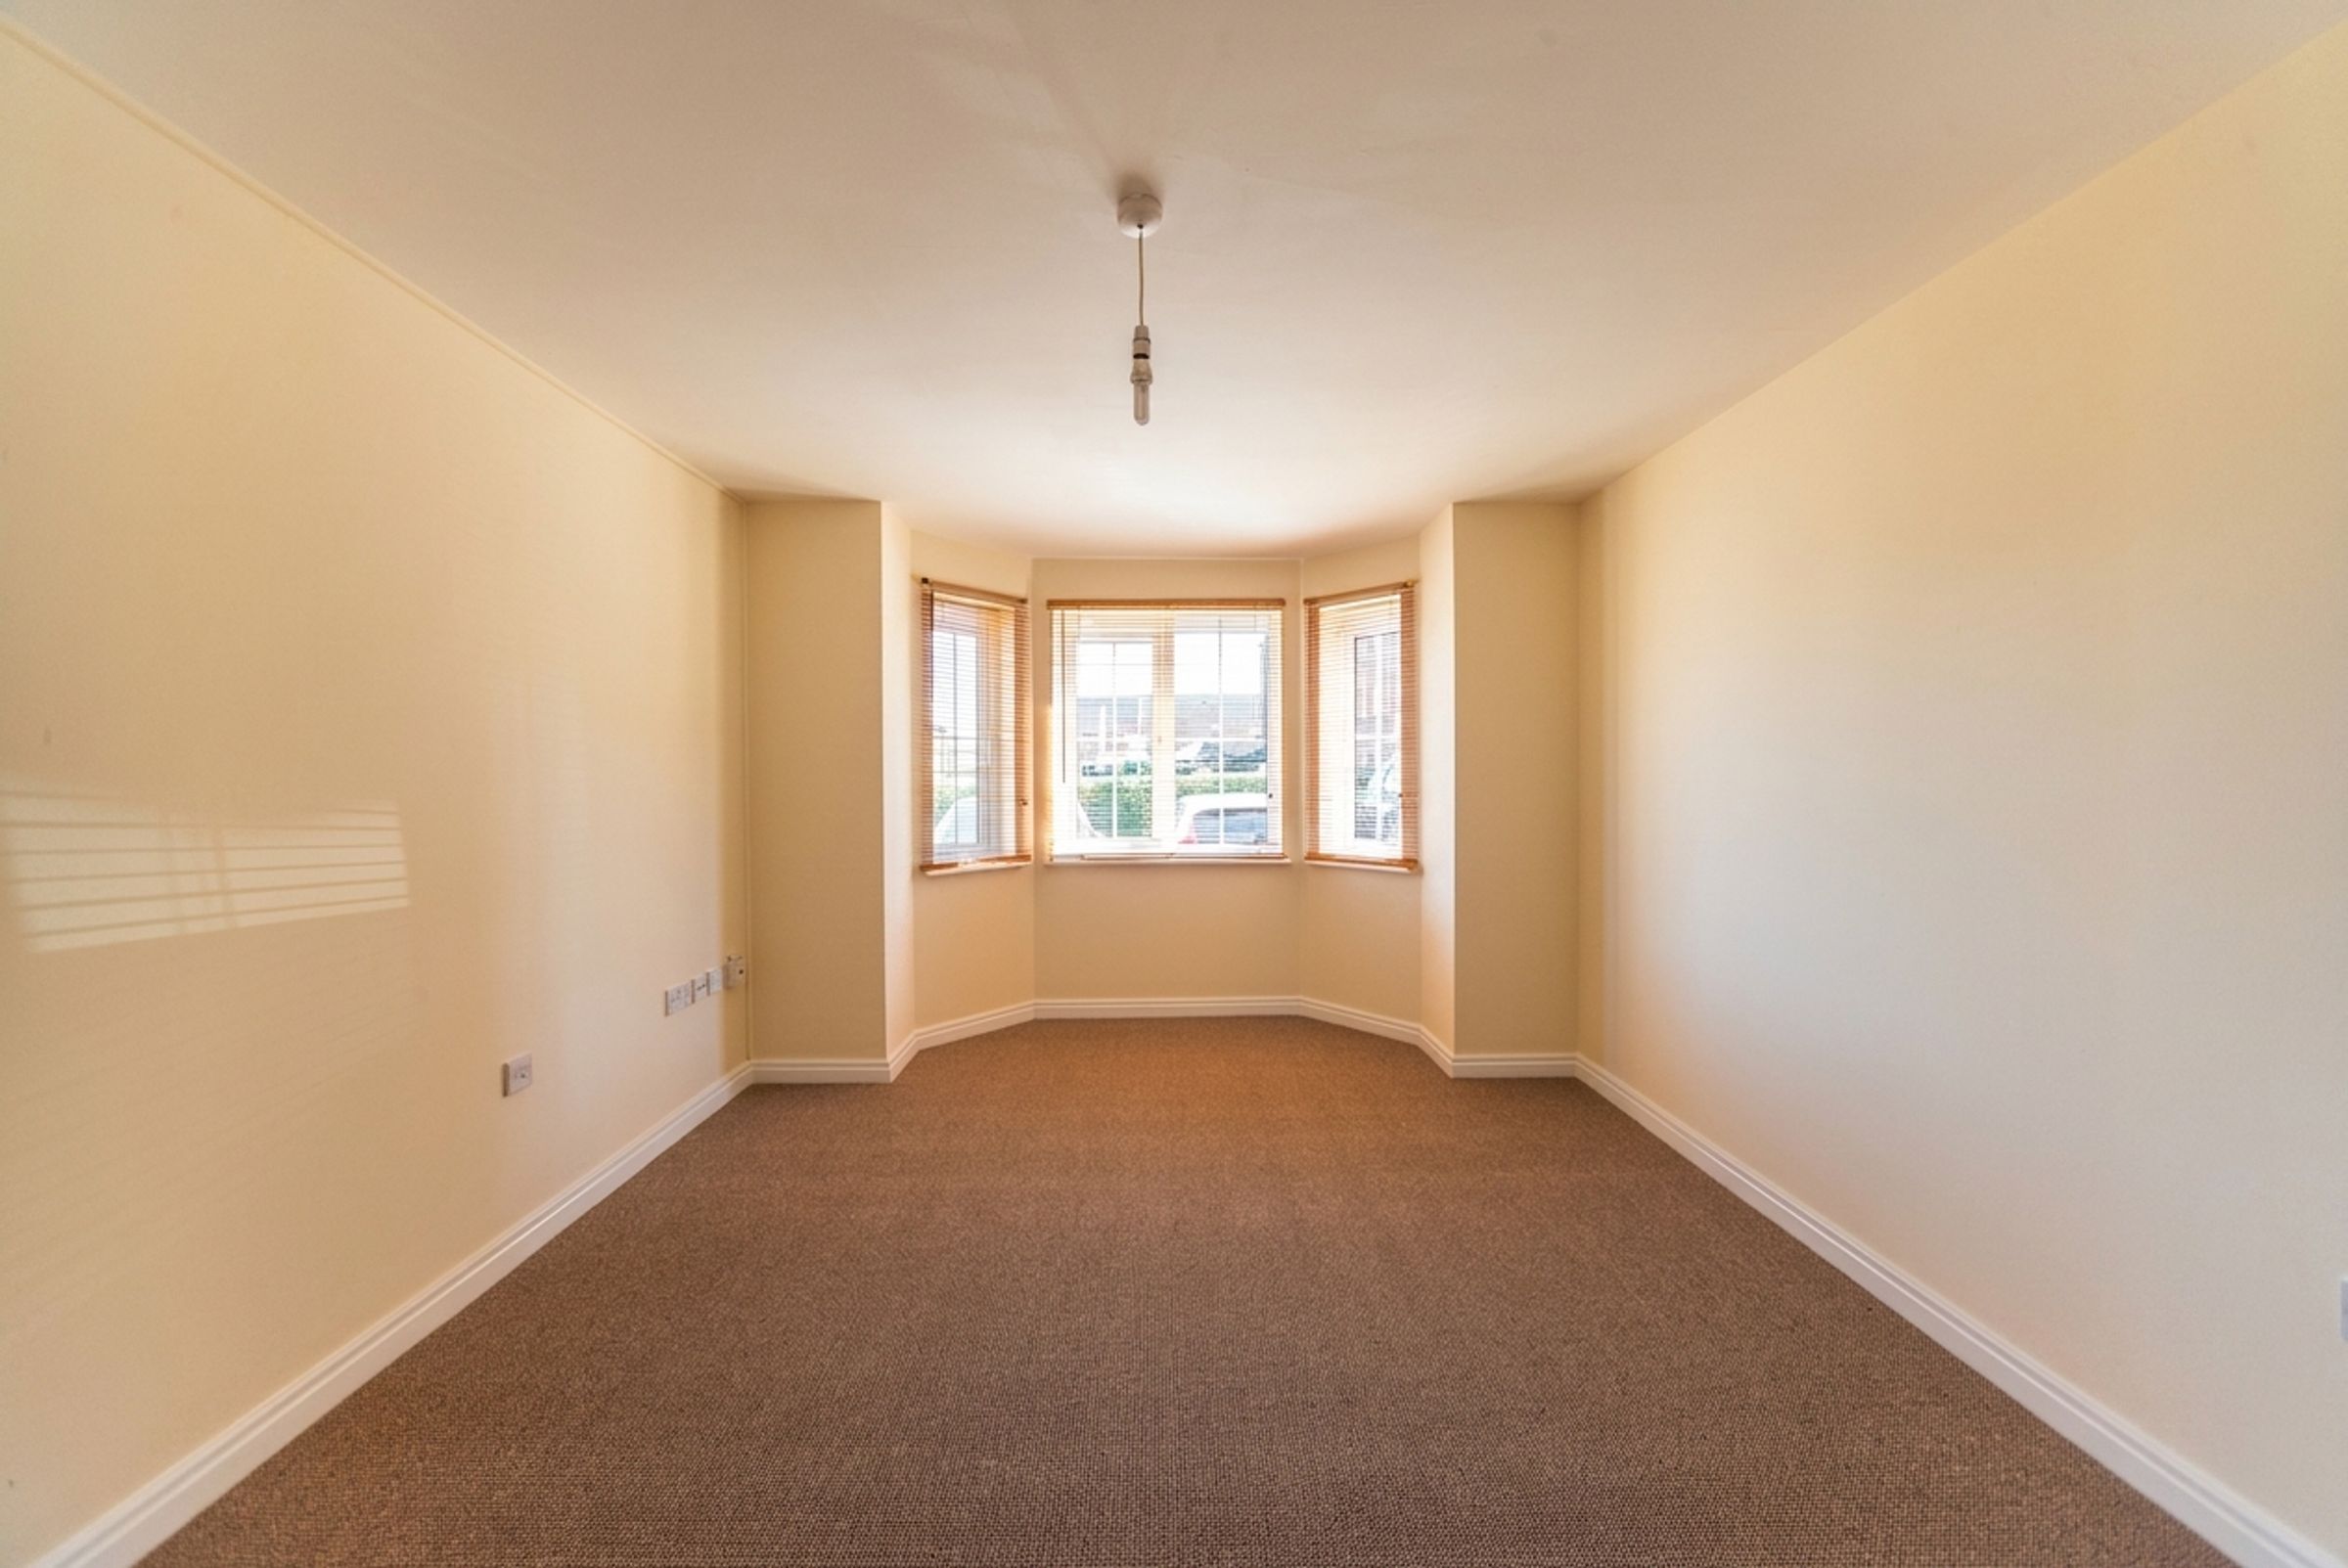
The property has been recently redecorated and carpeted throughout and features a spacious living area that is flooded with natural light, creating a warm and inviting atmosphere.
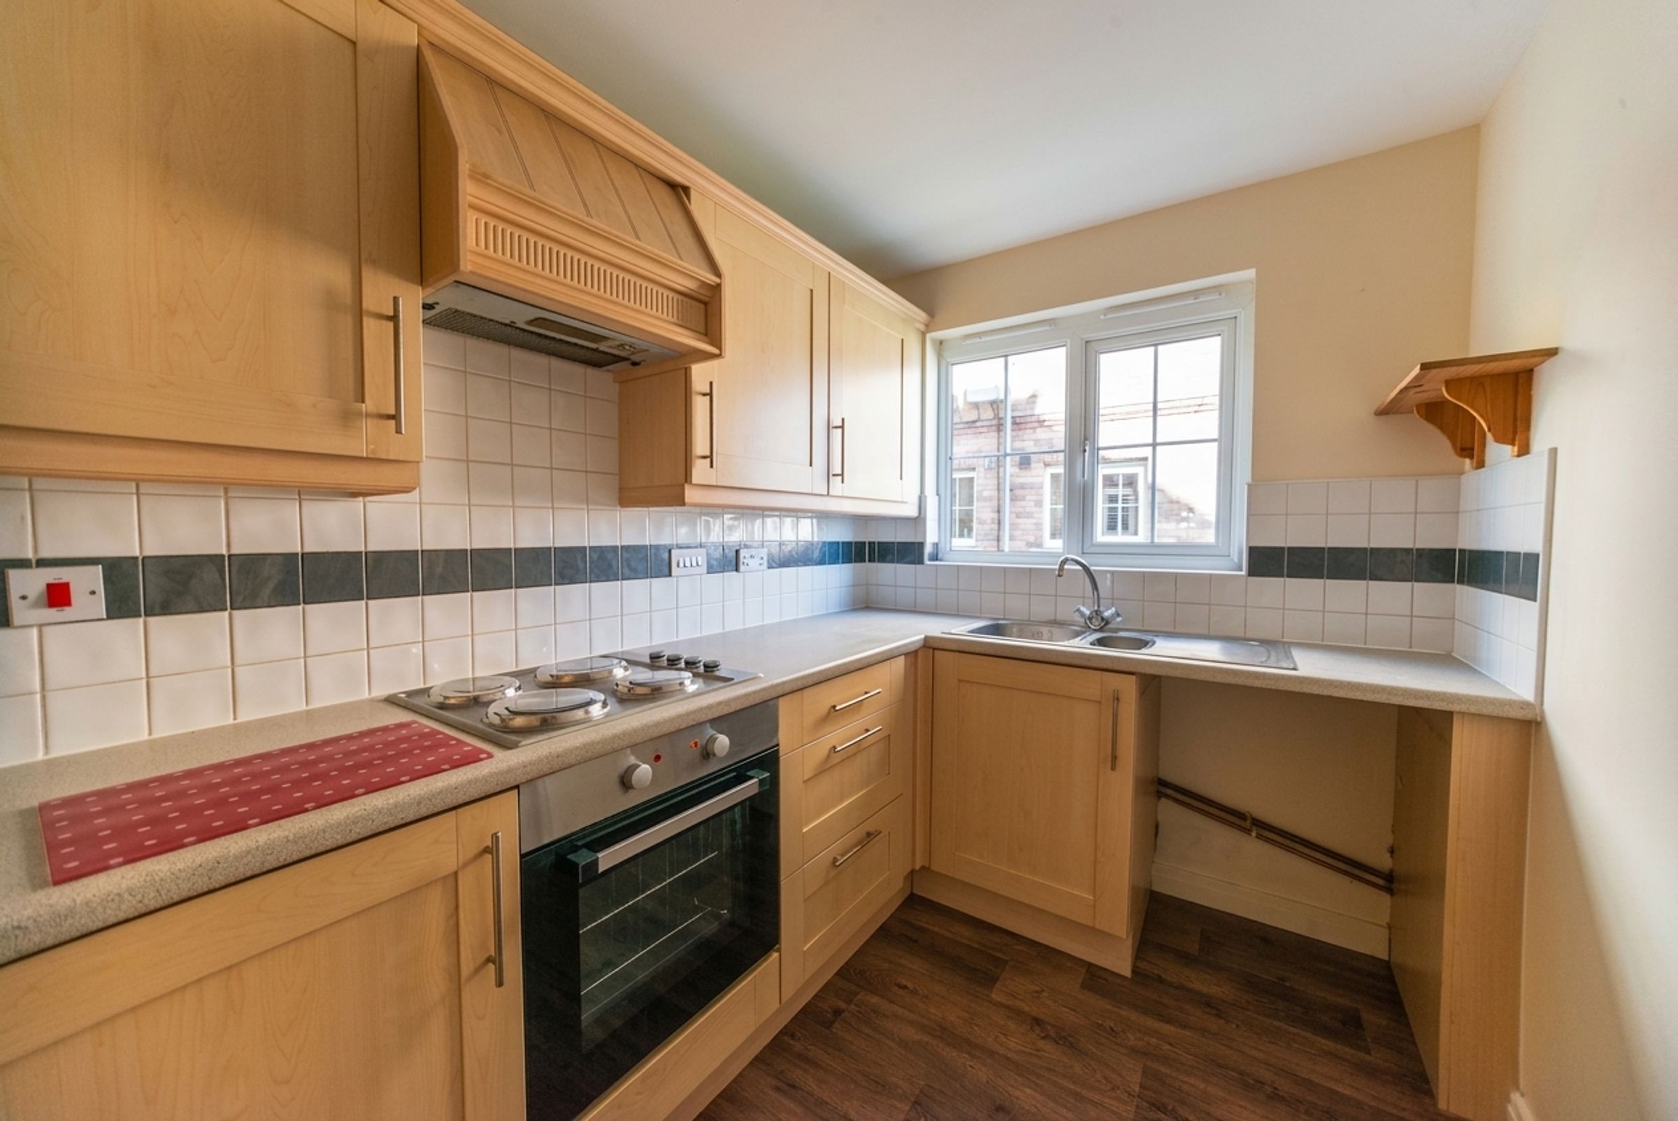
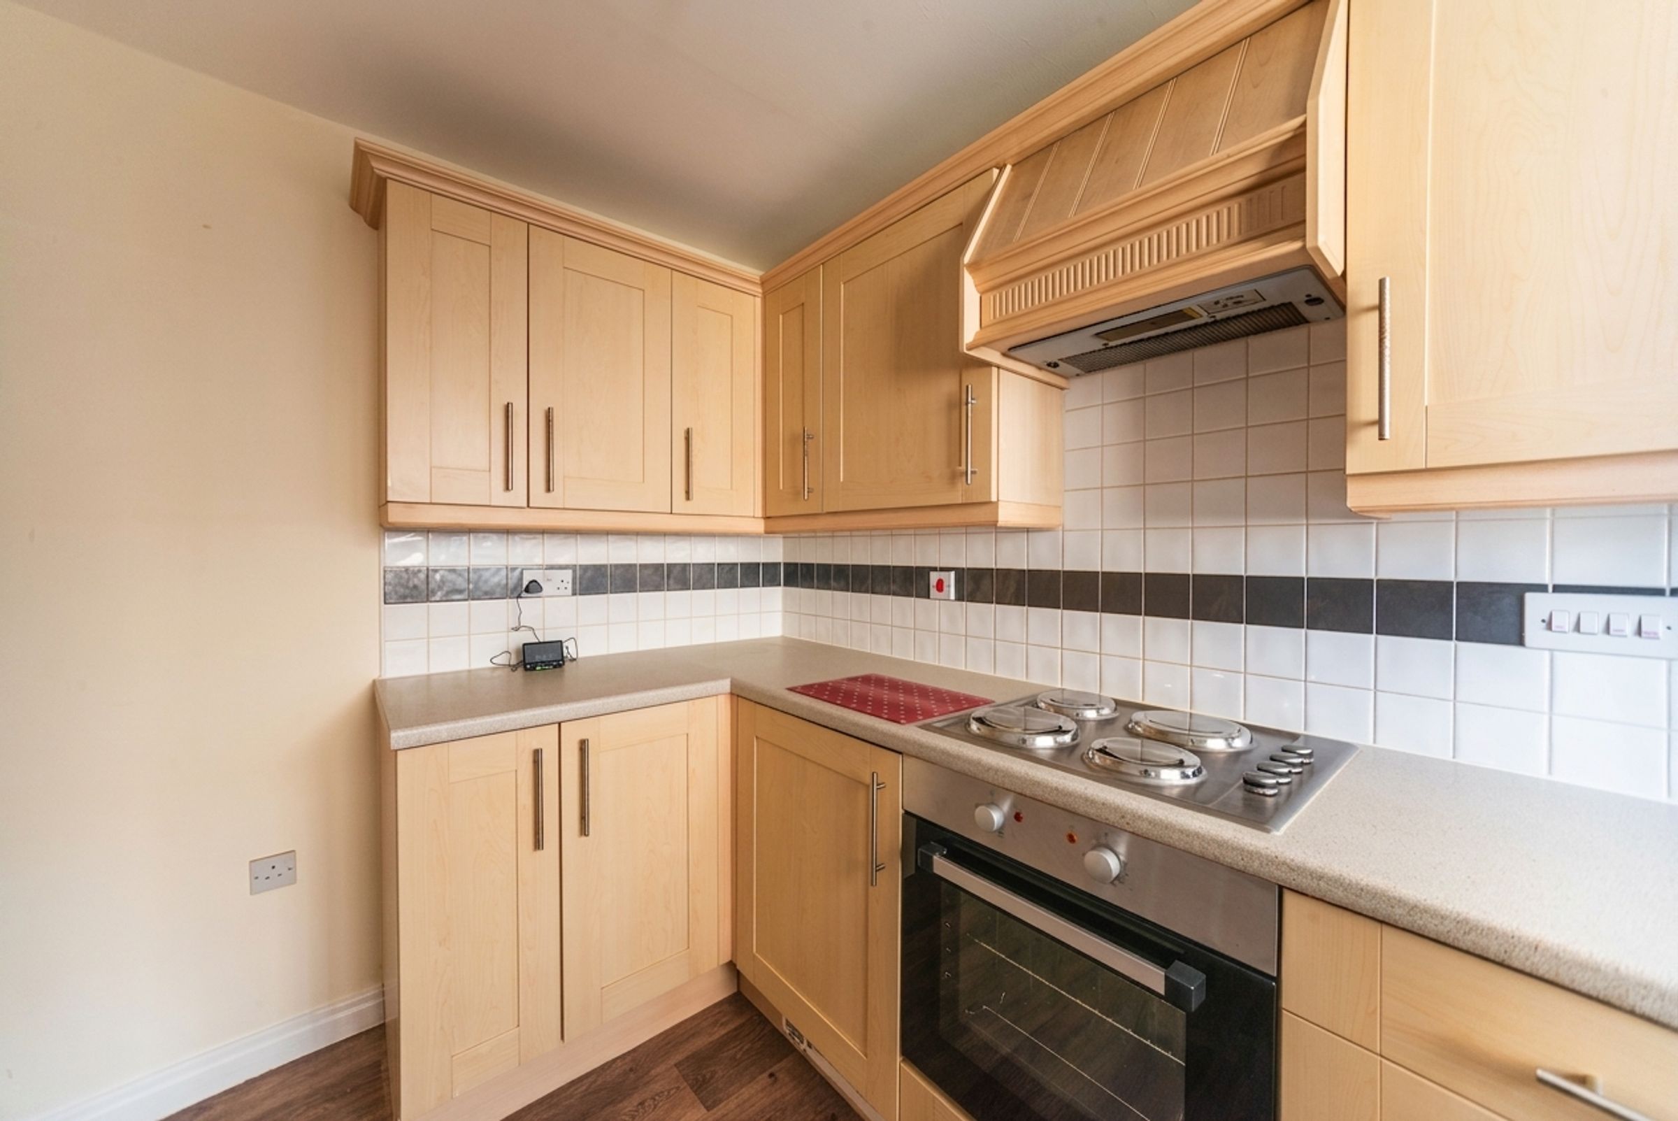
The modern kitchen is well-equipped with integrated appliances and ample storage.
The master bedroom benefits from a stylish en-suite shower room, while the second bedroom provides flexible space for guests, a home office, or a nursery.
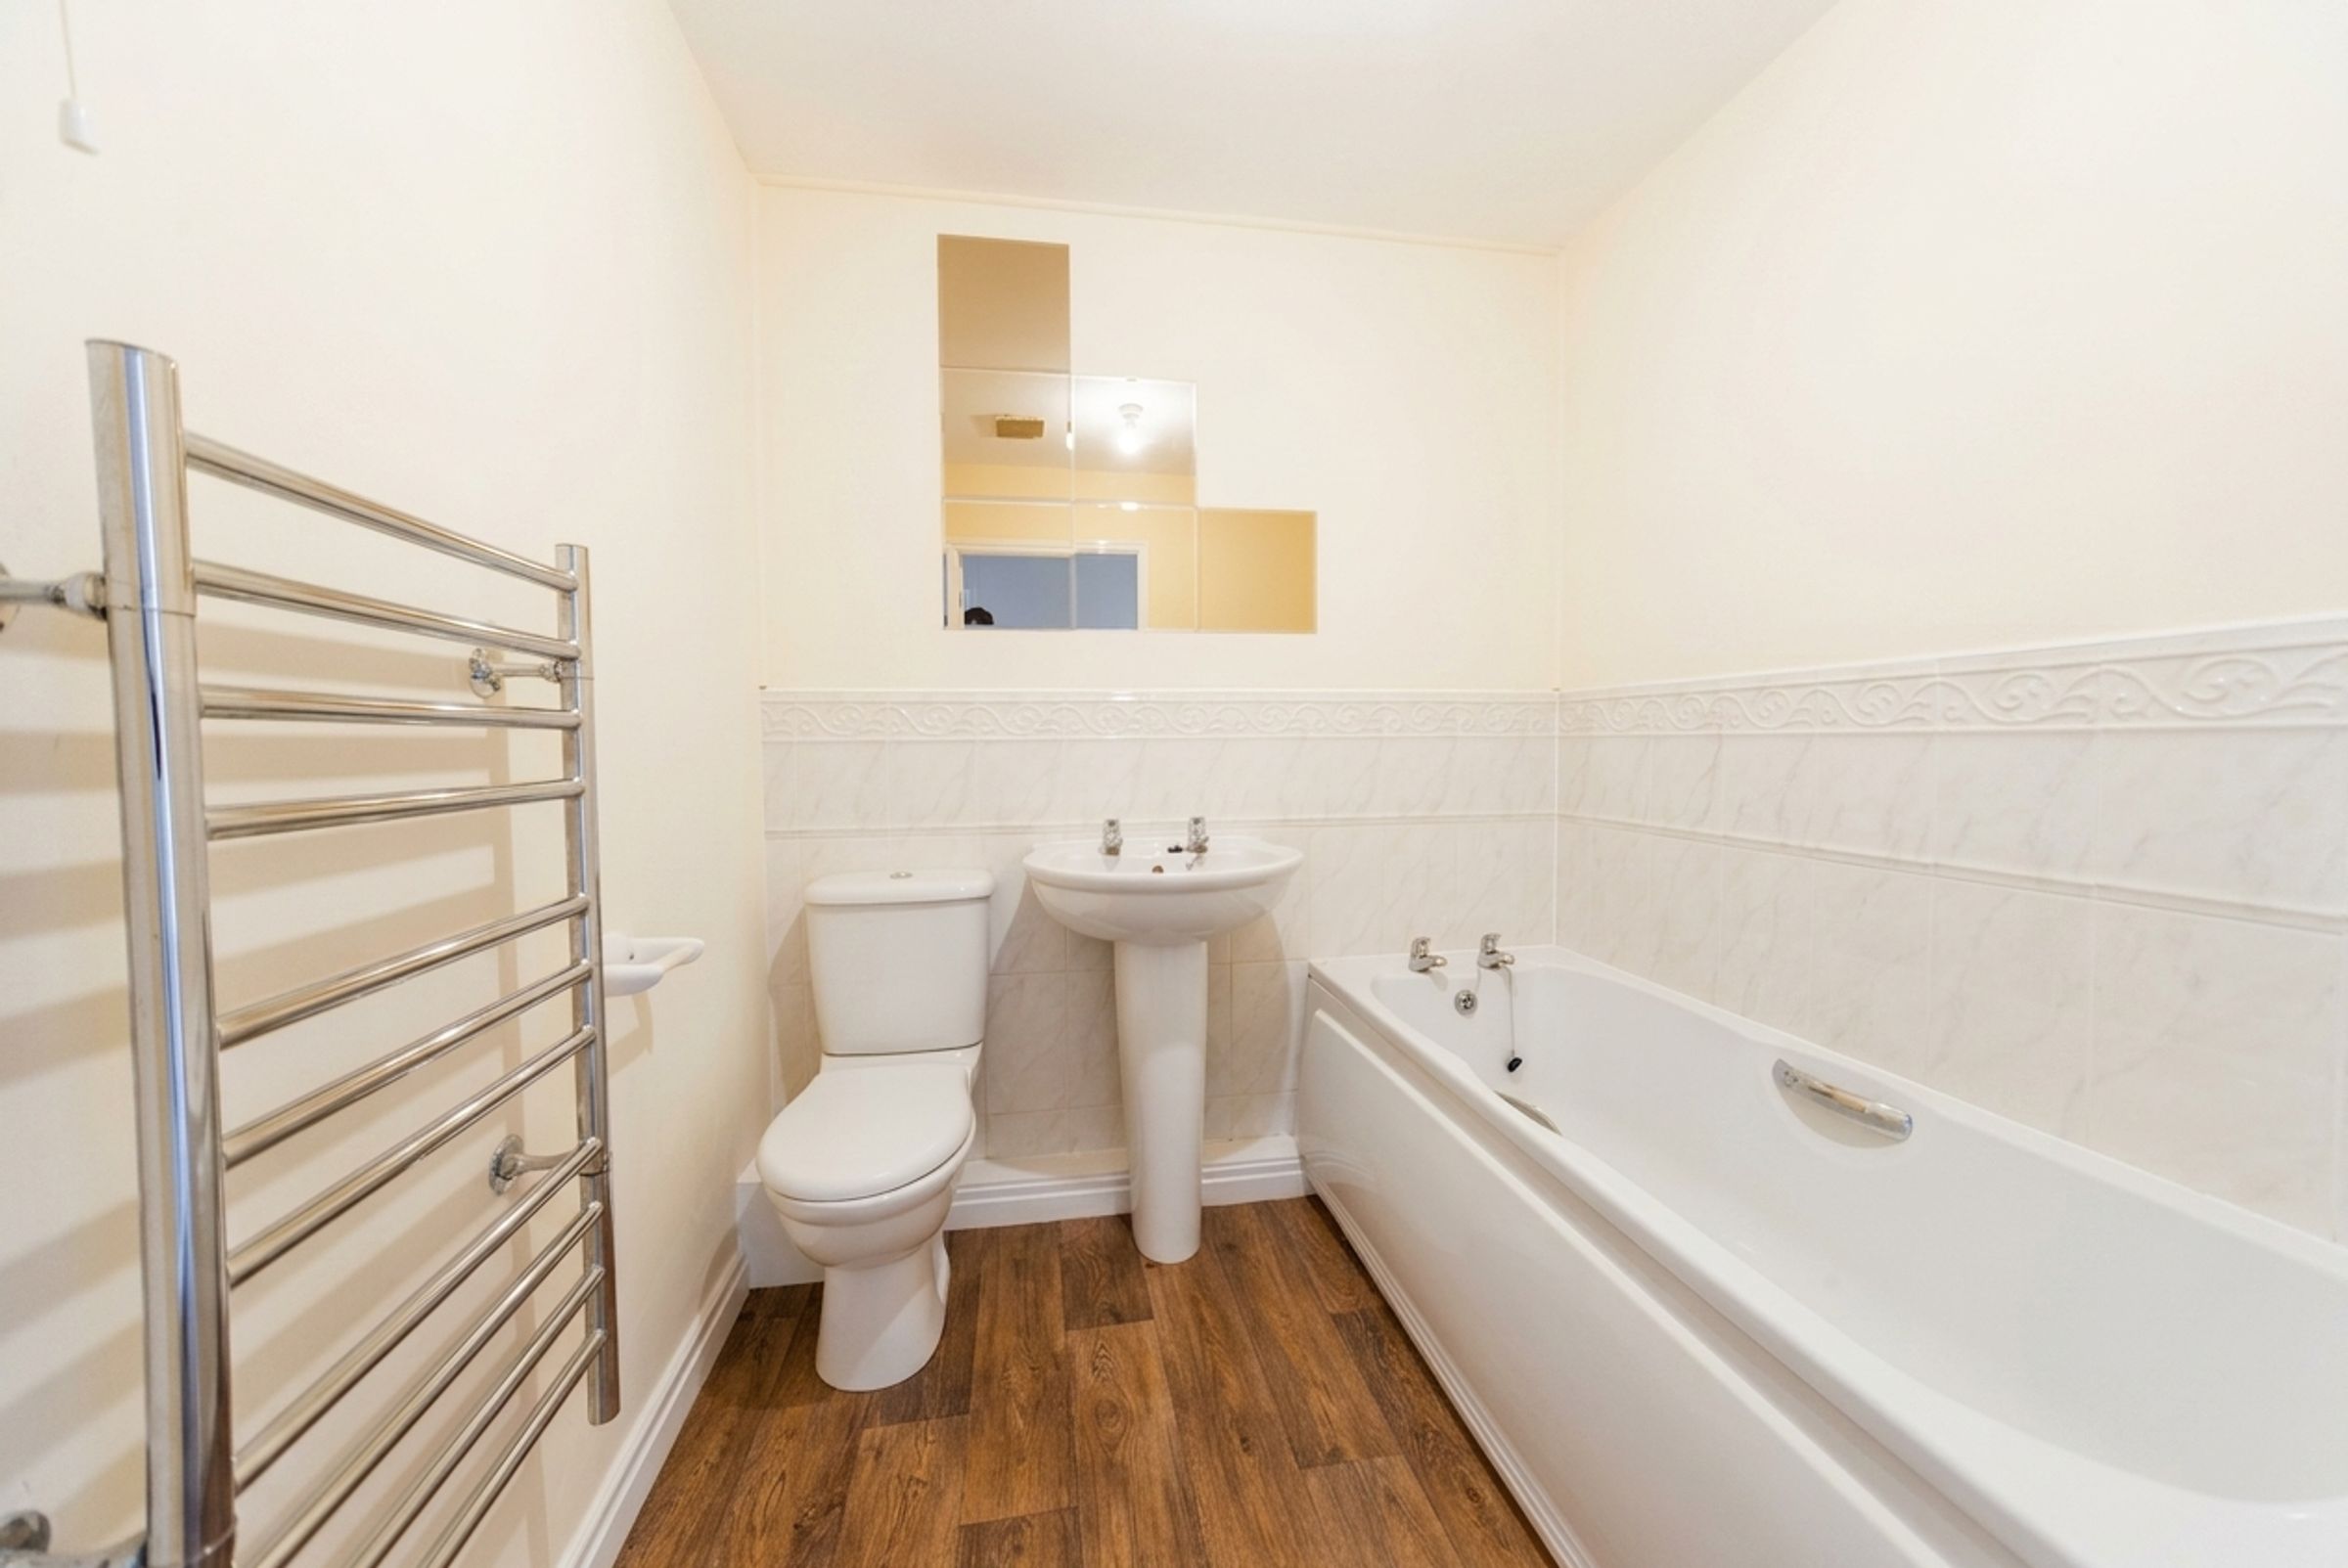
A contemporary family bathroom adds further convenience.
The allocated parking space ensures peace of mind and easy access, while the secure entry system provides a sense of safety and privacy.
Step outside and you will find well-maintained communal gardens that offer a tranquil setting for relaxation and socialising.
Ideally located, the property is within easy reach of local amenities, including shops, cafes, and excellent transport links, making commuting and daily errands effortless.
Whether you are looking for your first home, a smart investment, or a comfortable place to downsize, this property offers a wonderful opportunity to enjoy modern living in a welcoming and well-connected location.
For investors - we estimate this property will achieve £775 per month. This would be a gross annual yield of 10.33%.
Key details
Broadband: up to 10000mbps
Parking: Allocated parking
603ft2 floor area
Leasehold
Council tax band B
Additional information
Near the property
Rooms and dimensions
Living room
12' 1" x 11' 3" (3.68m x 3.44m)
With carpet, heater, bay window, and door way to the kitchen.
Kitchen
6' 5" x 10' 4" (1.95m x 3.16m)
With laminate flooring, kitchen units and laminate flooring with tiled surround, elecrtric hob, integrated oven and extractor fan, 1.5 bowl sink, and window.
Bathroom
6' 6" x 6' 6" (1.97m x 1.97m)
With laminate flooring, half tiled wall, bath, wash basin on pedestal, toilet, and towel radiator.
Bedroom 1
13' 9" x 10' 6" (4.20m x 3.20m)
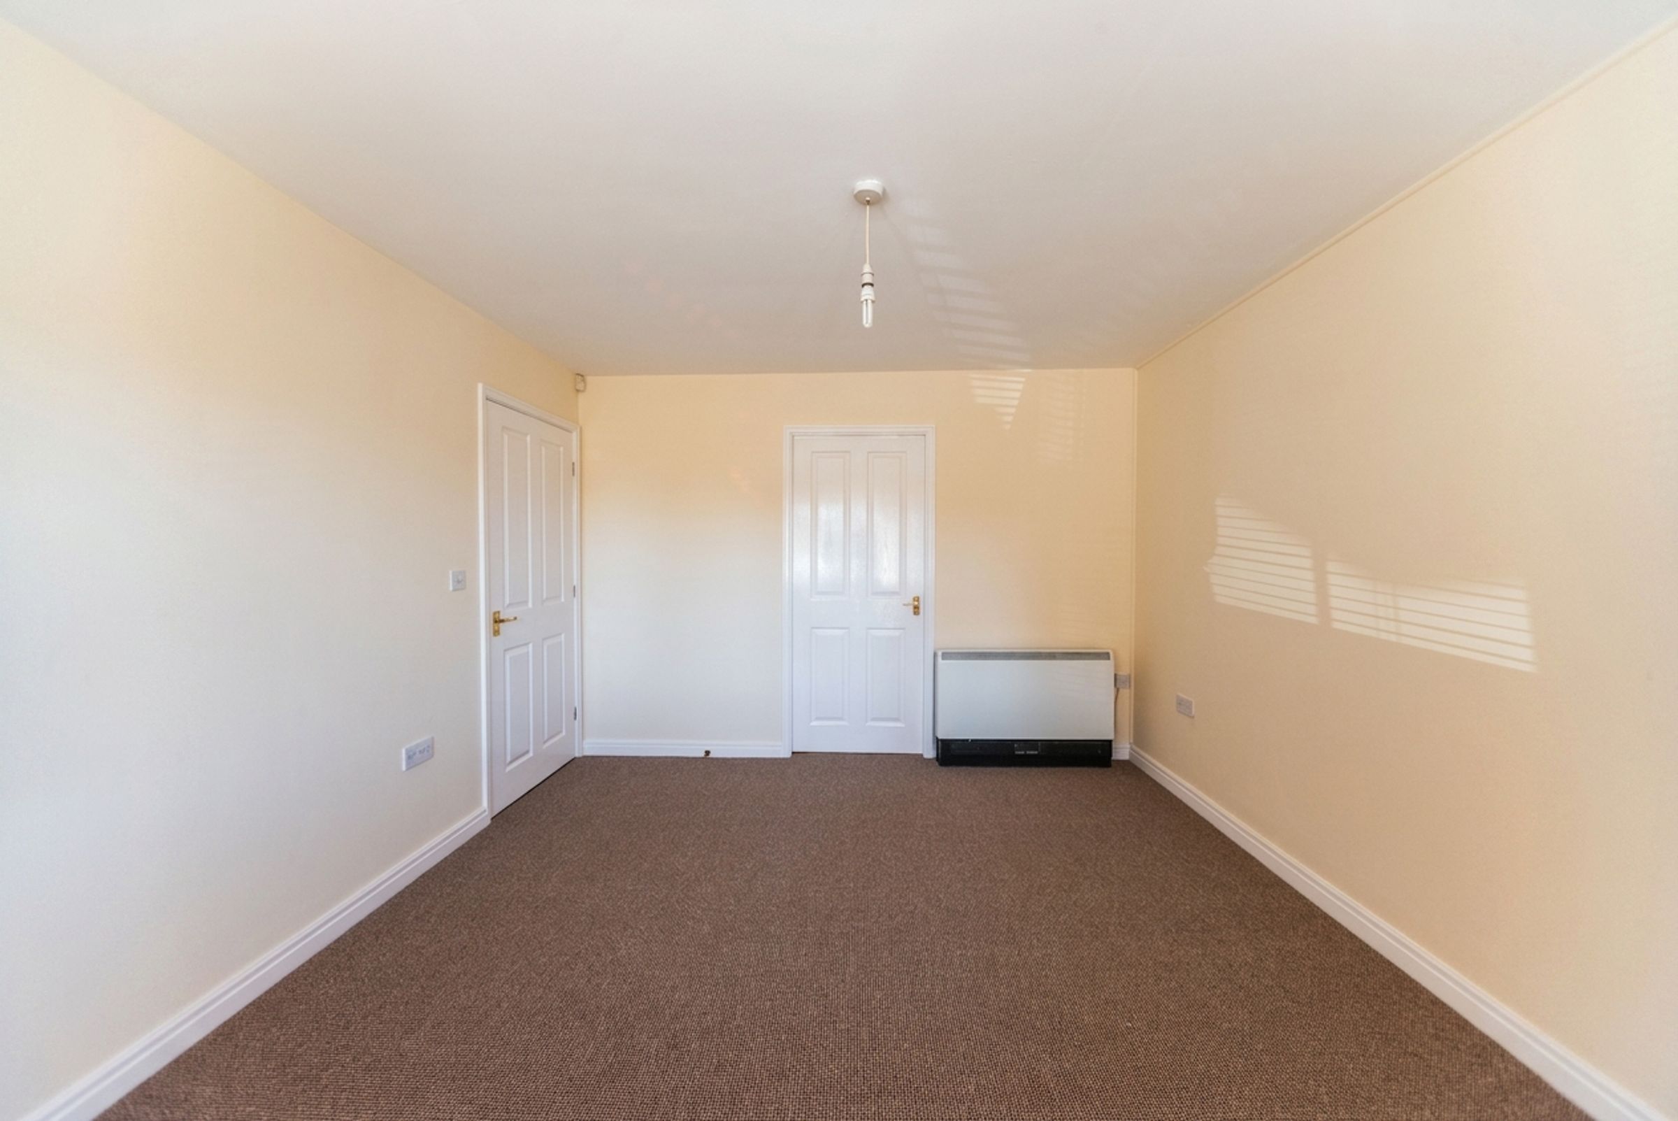
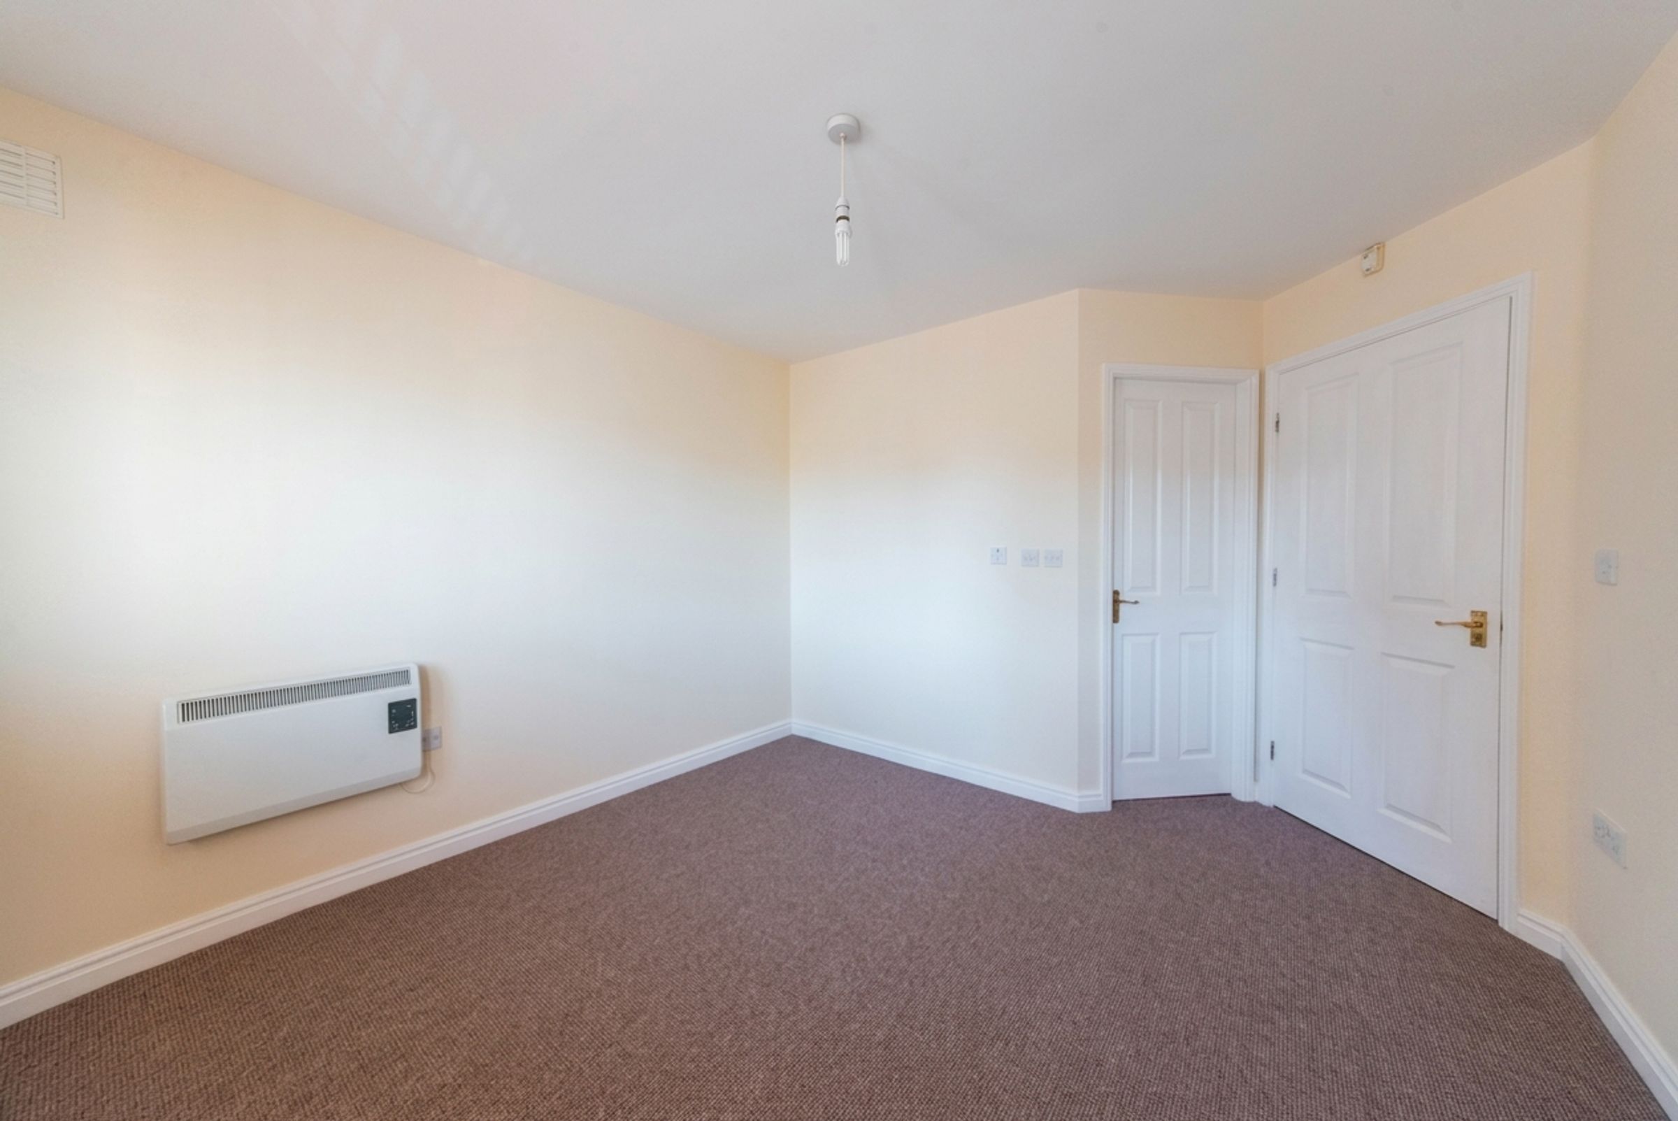
With carpet, heater, window, and en-suite.
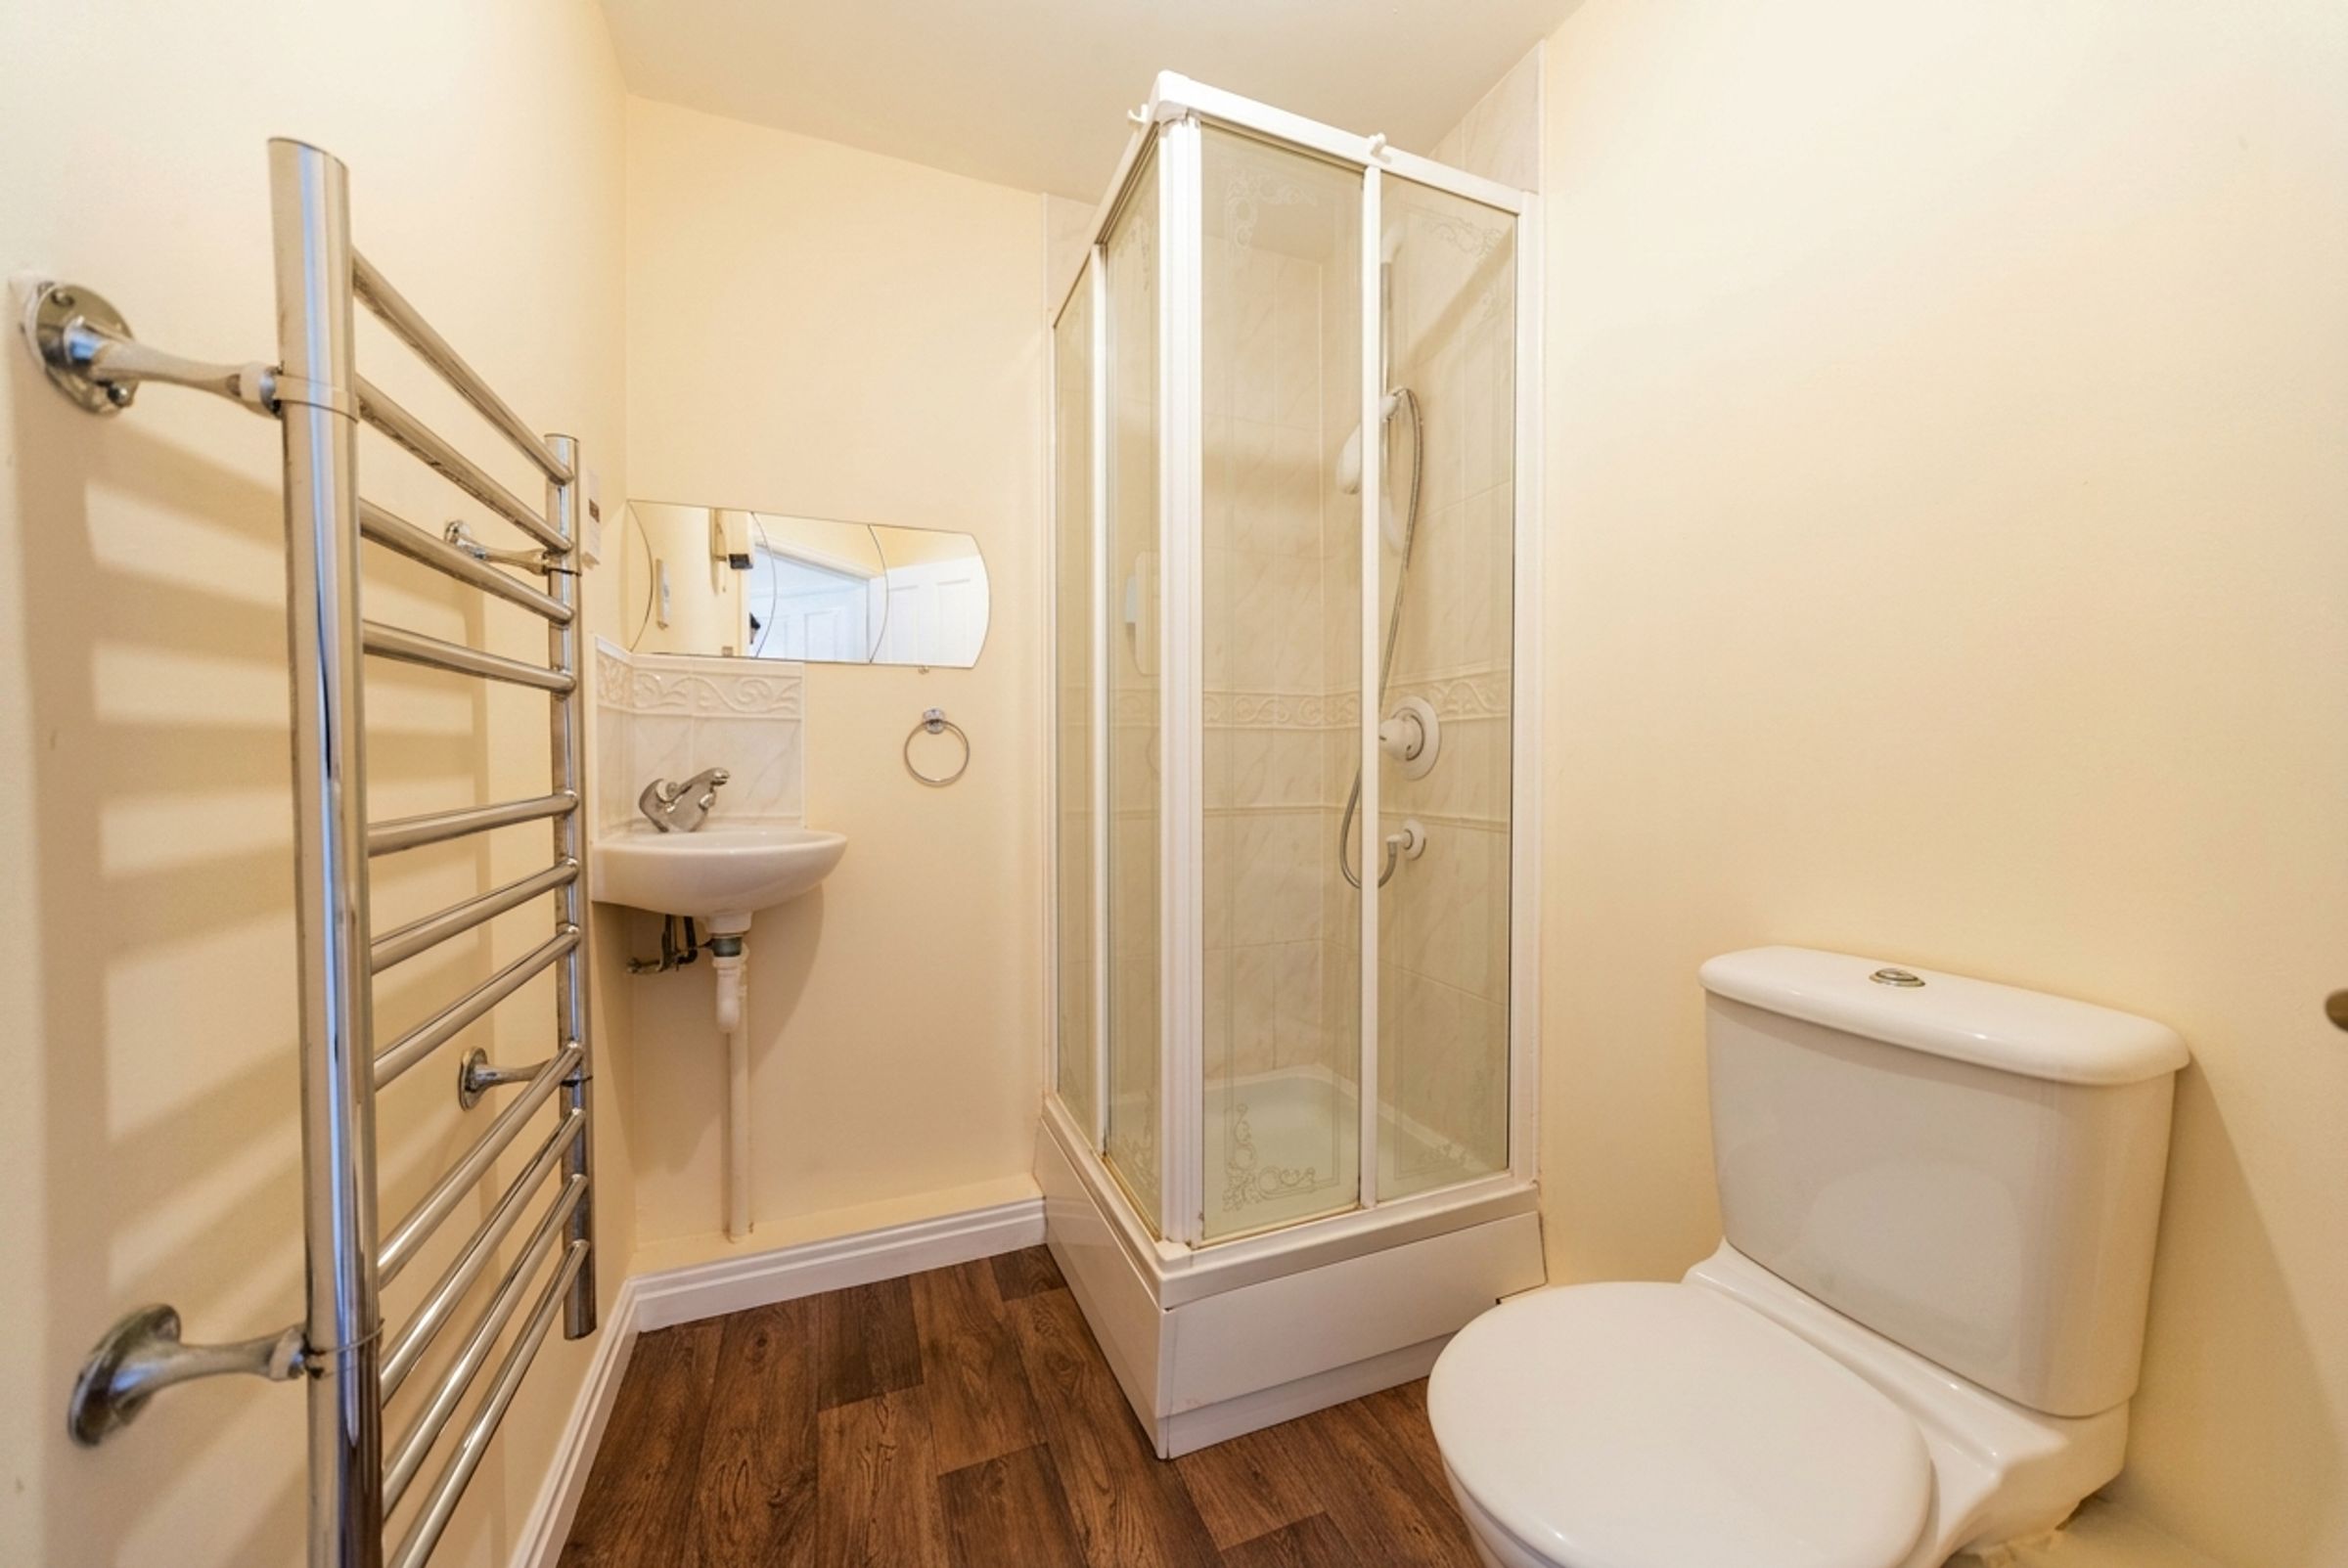
En-suite
5' 2" x 5' 10" (1.58m x 1.79m)
With laminate flooring and tiled surround, shower cubicle, toilet, wash basin, and towel radiator.
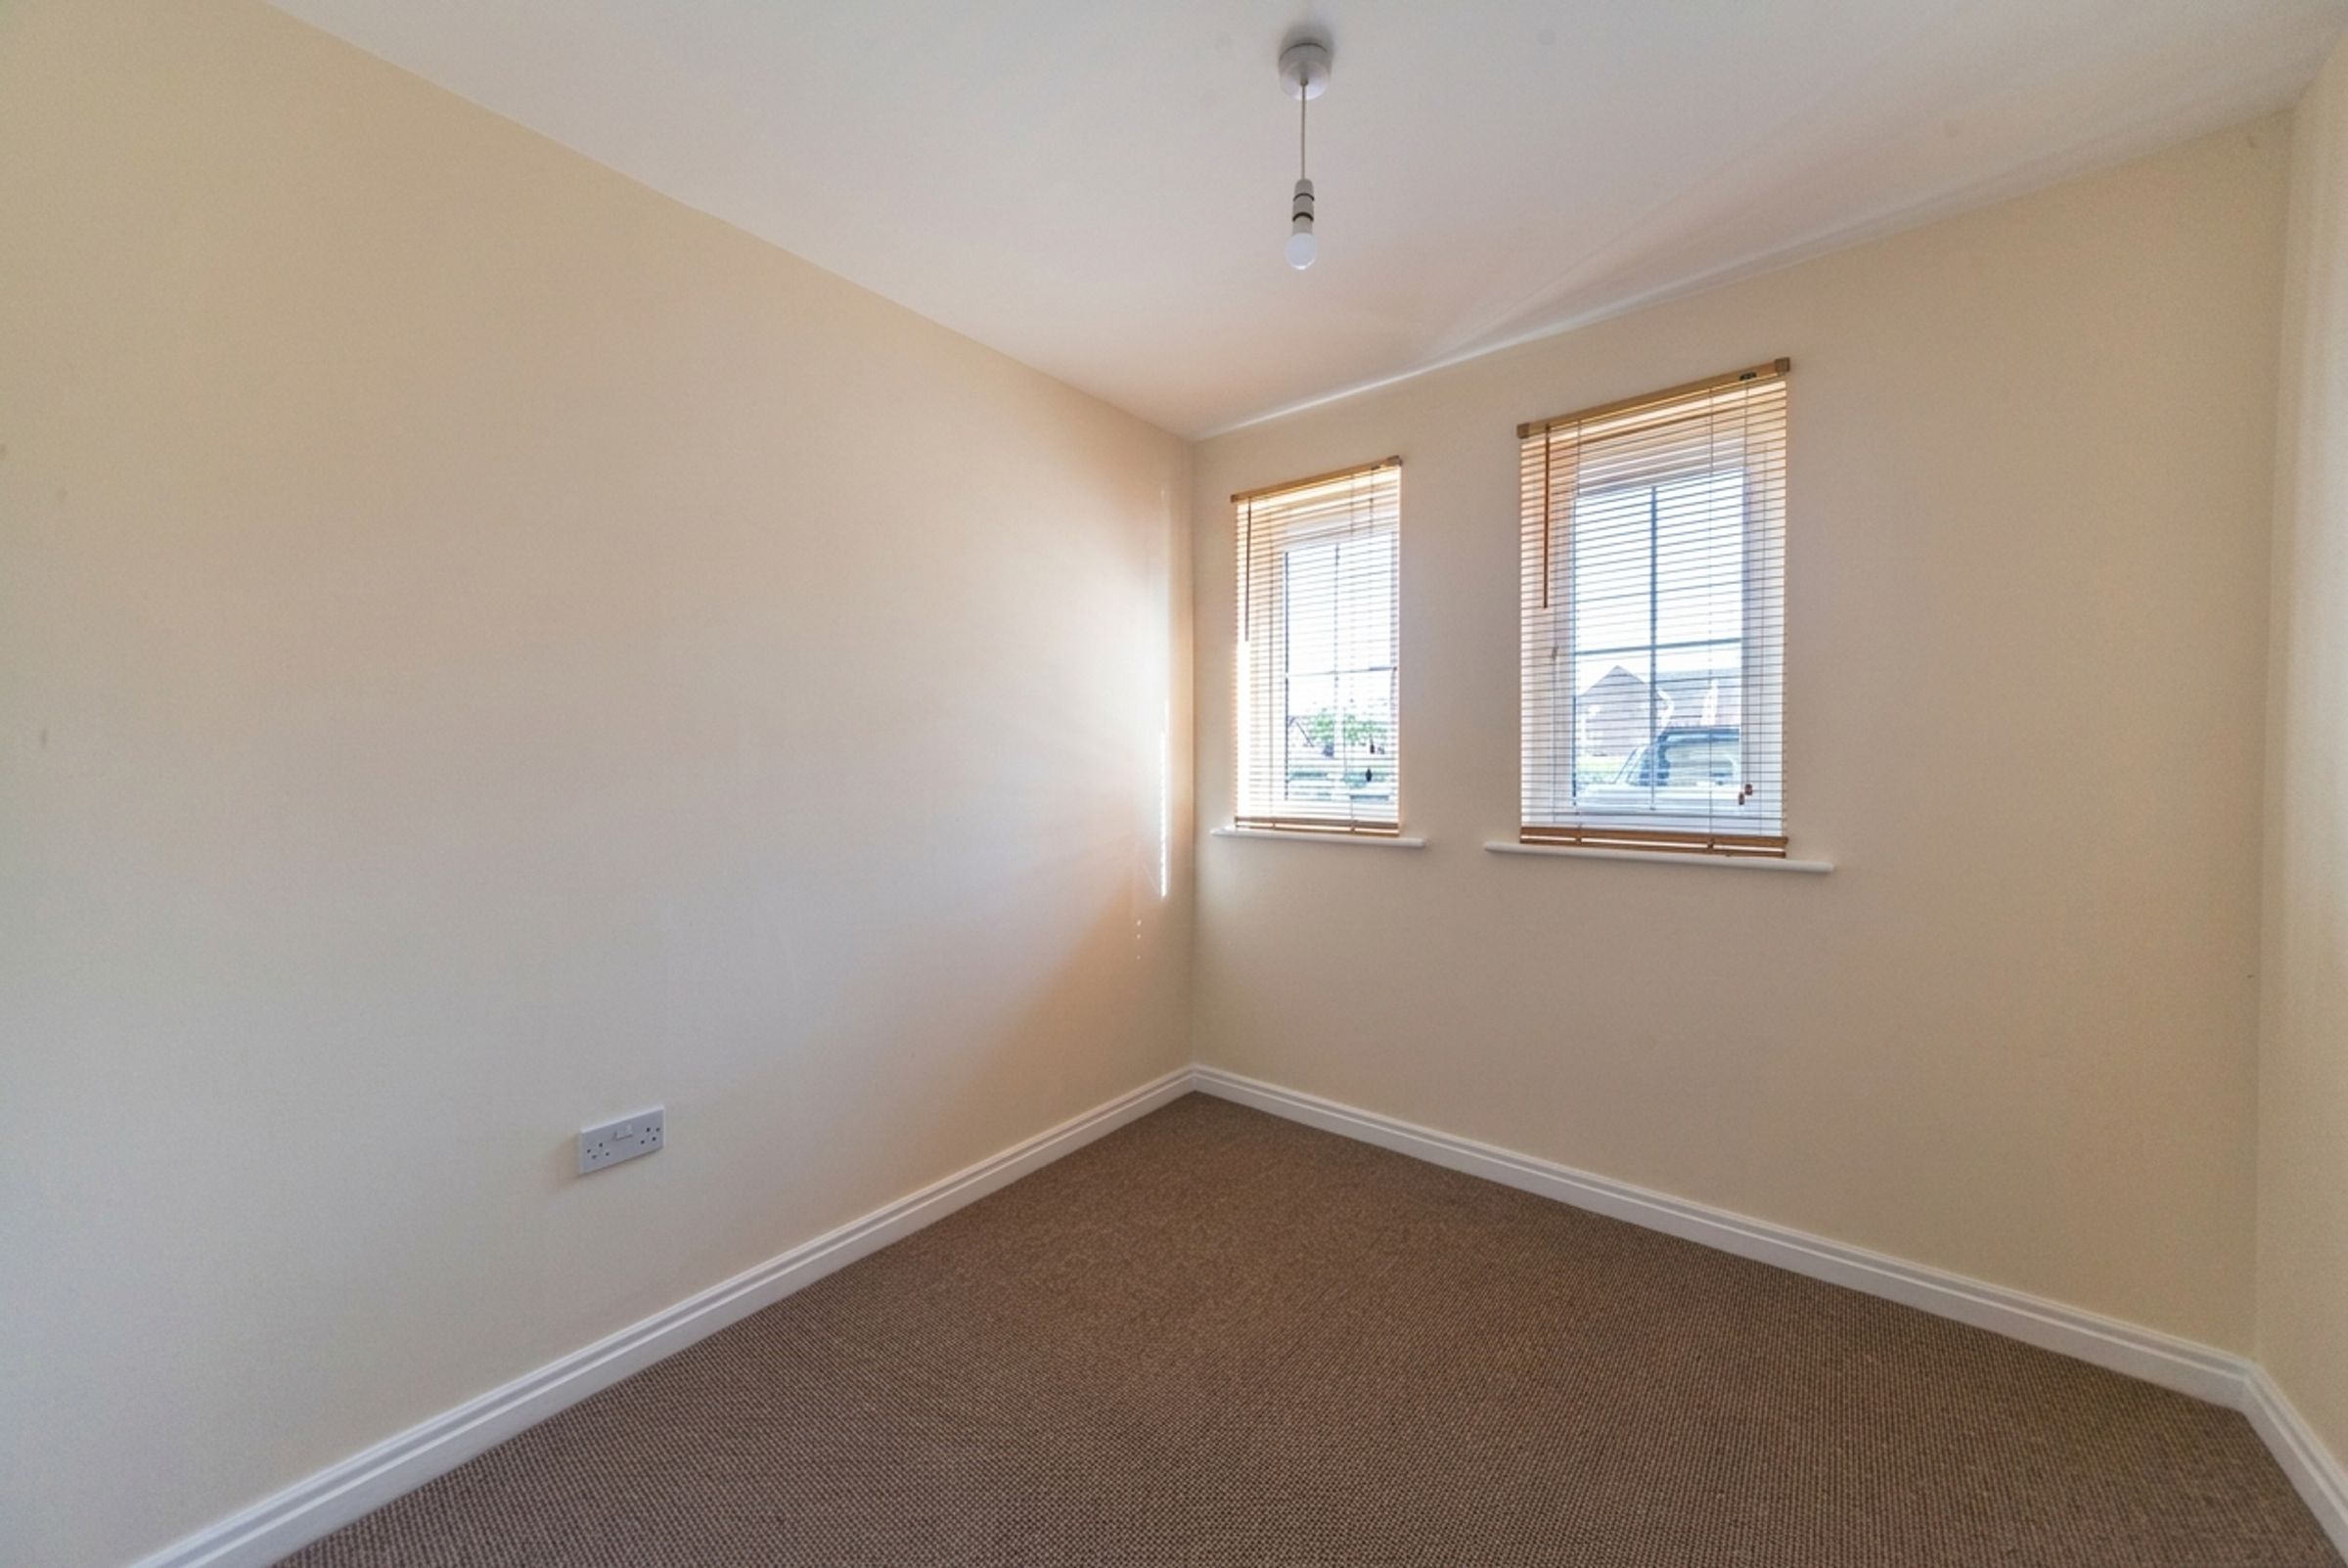
Bedroom 2
8' 6" x 8' 1" (2.58m x 2.46m)
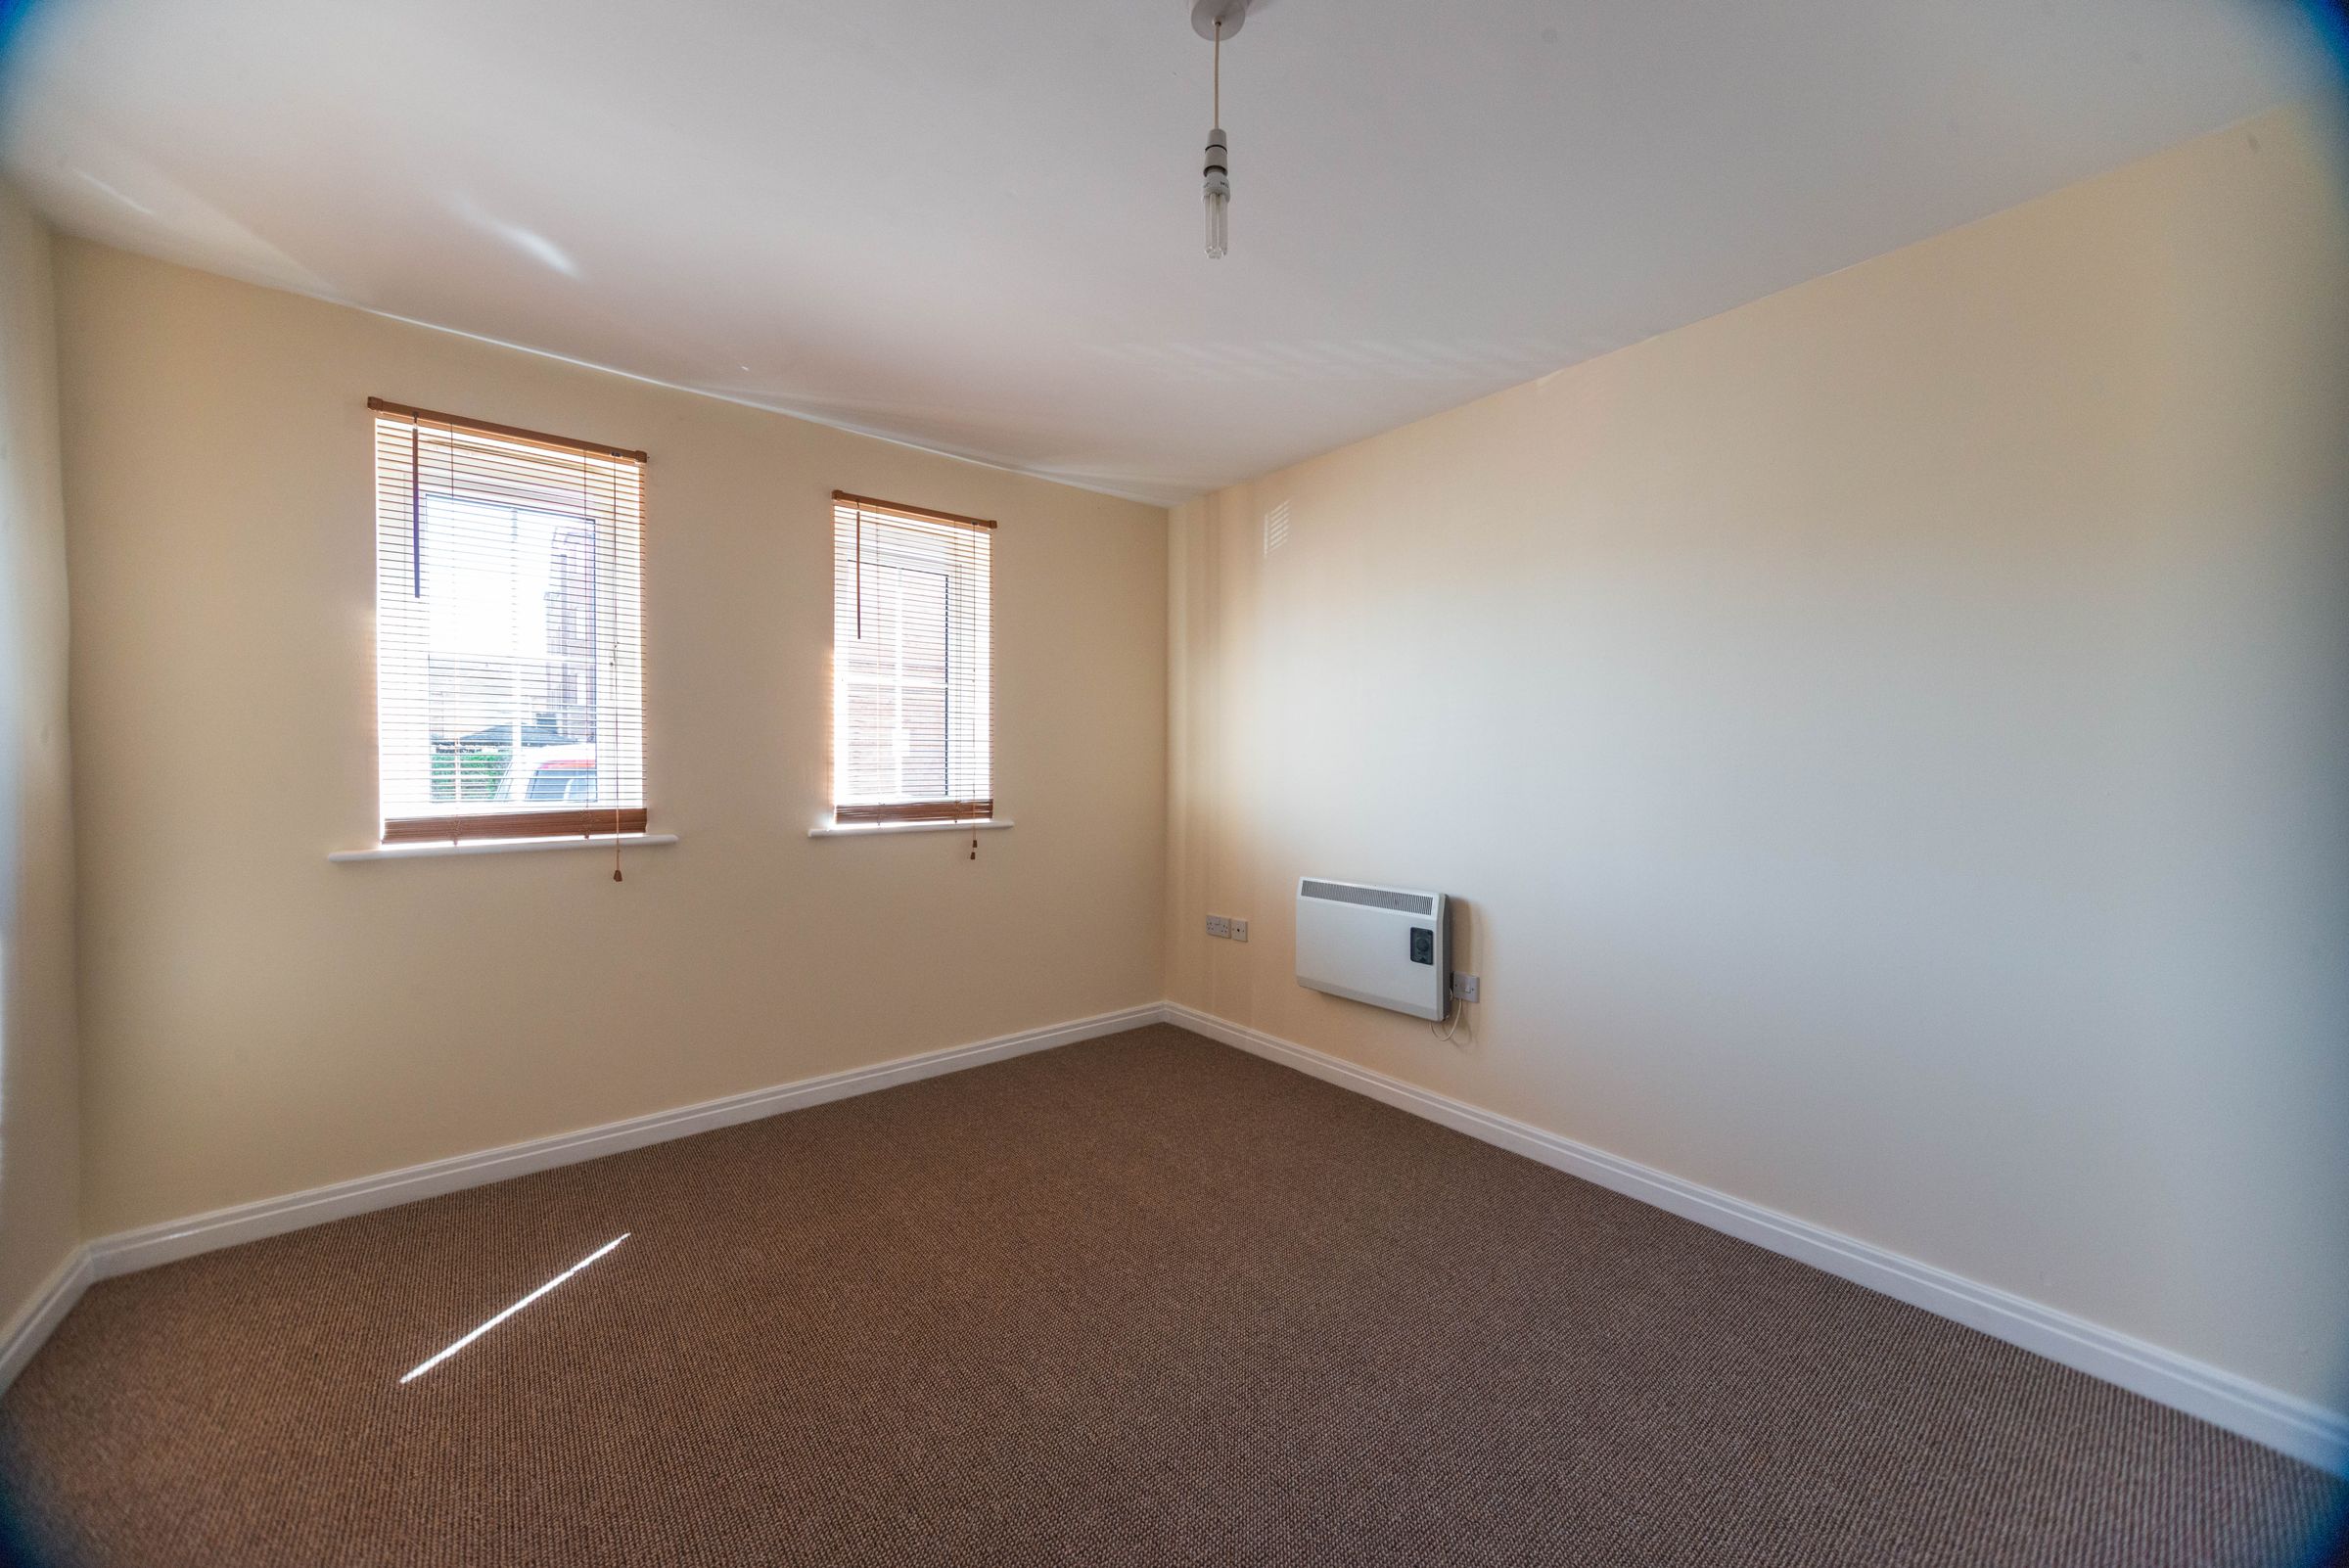
With carpet, heater, and window.
