FOR SALE
£140,000 Guide Price
Bon Accord Road, Hessle, HU13
Semi Detached
3
1
1
Like the look of this property?
We would love to hear from you and arrange a viewing of this property. Get in touch now!
Property features
3 bedroom semi-detached house
Recently decorated with new flooring throughout making it move-in ready

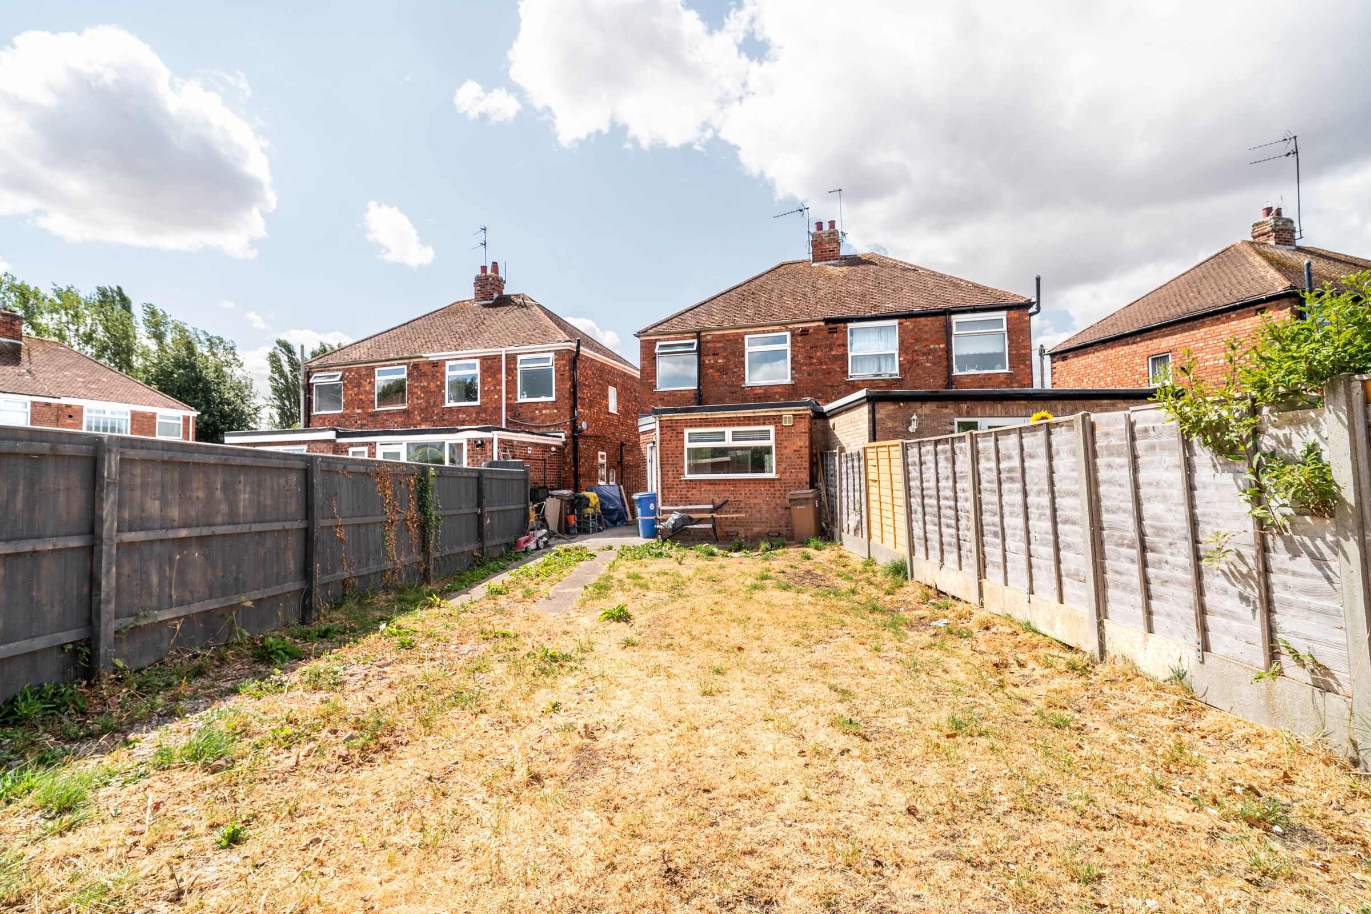
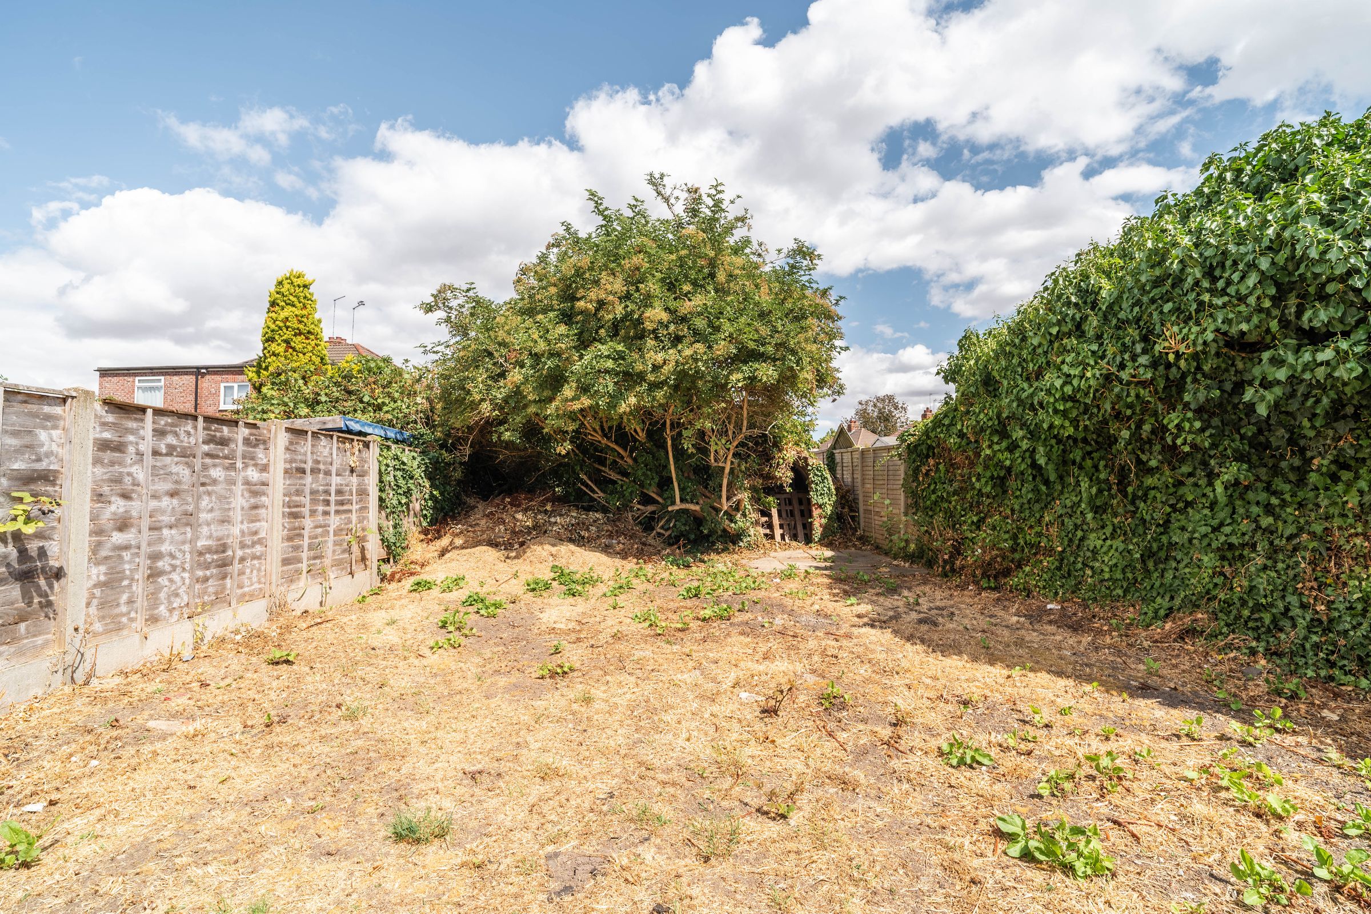
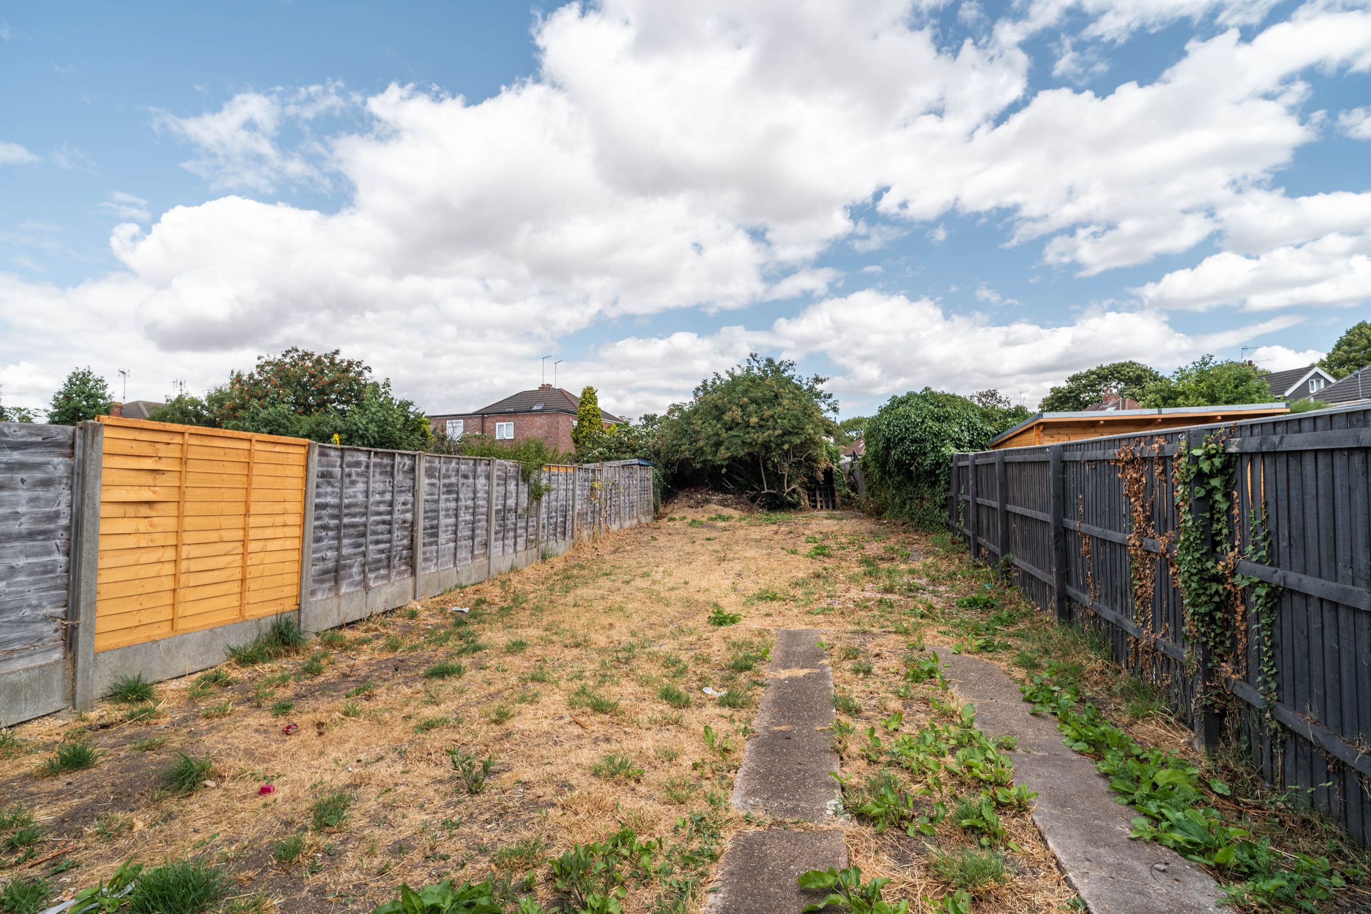
Large private garden to the rear with lawn and paved area
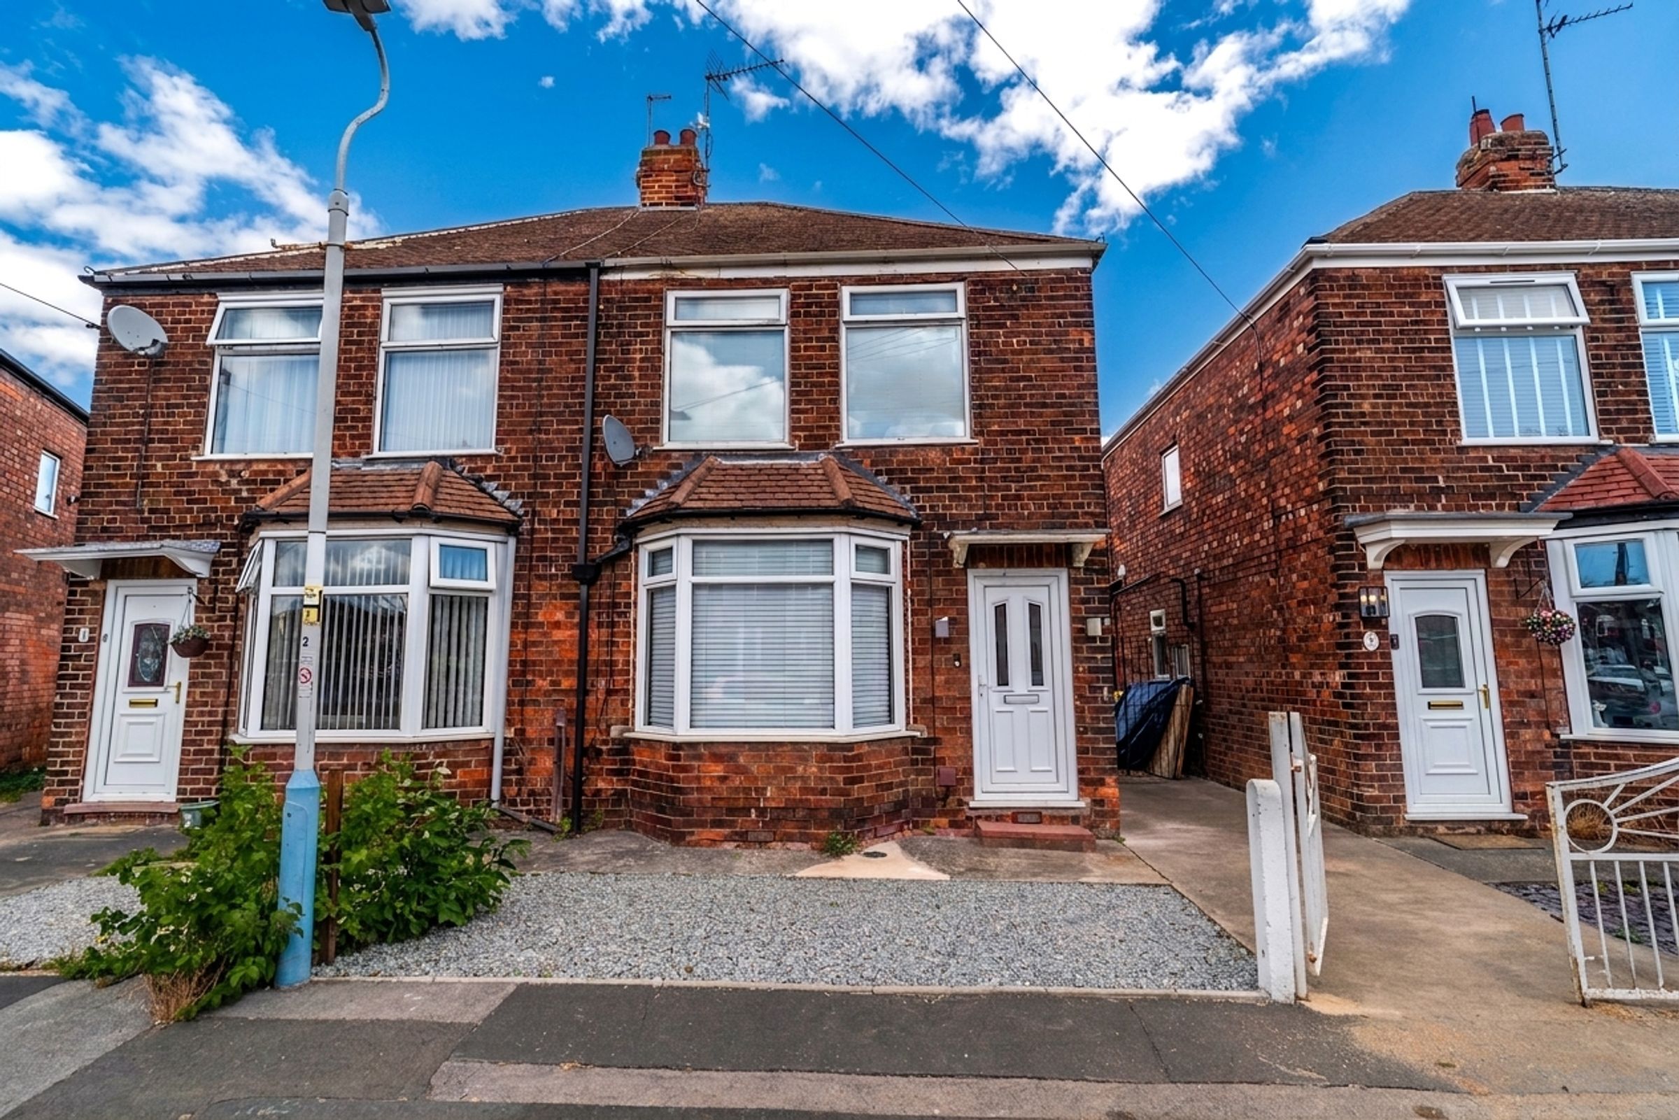
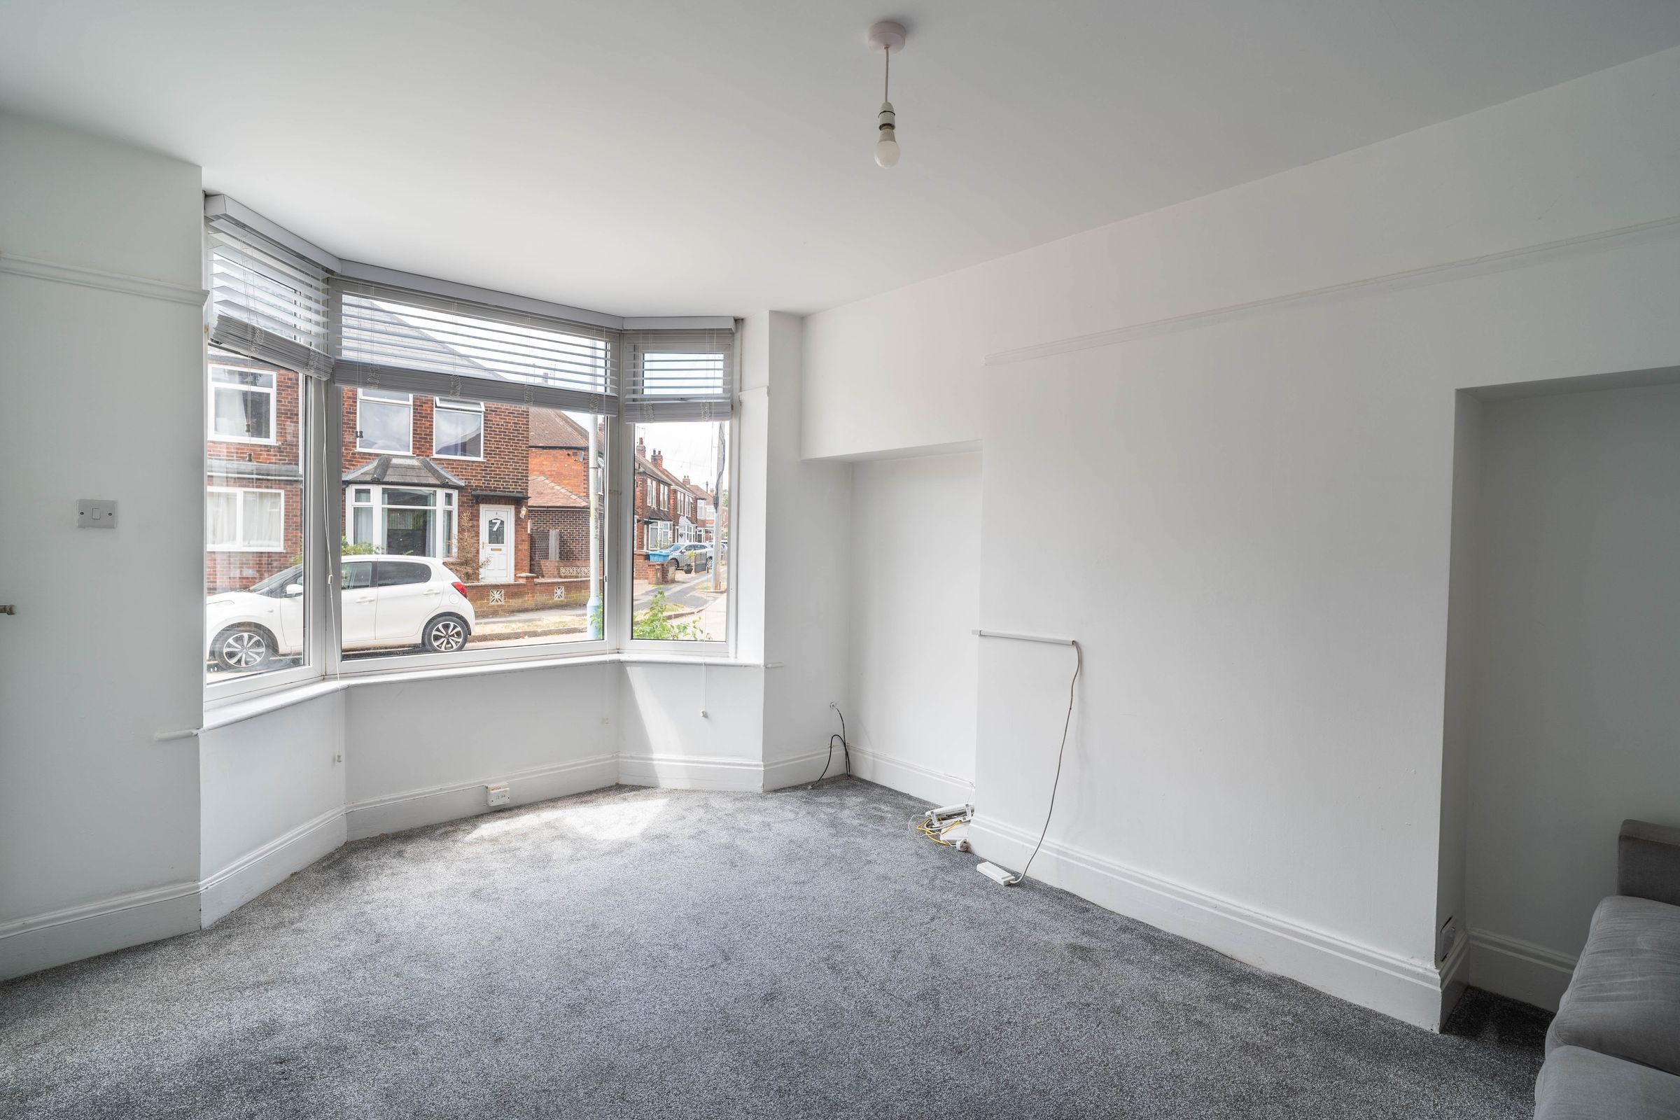
Spacious living room with bay window to flood the room with natural light
Eco heatwave heating technology with smart controls for precise room-by-room heating
Located in the popular Hessle area, with great transport links available
On-street parking available without requirement for permit
No onward chain for a swift and seamless purchase
About this property
Guide price £140,00 - £150,000 - This well-presented three-bedroom semi-detached house offers an ideal home for families or professionals alike.
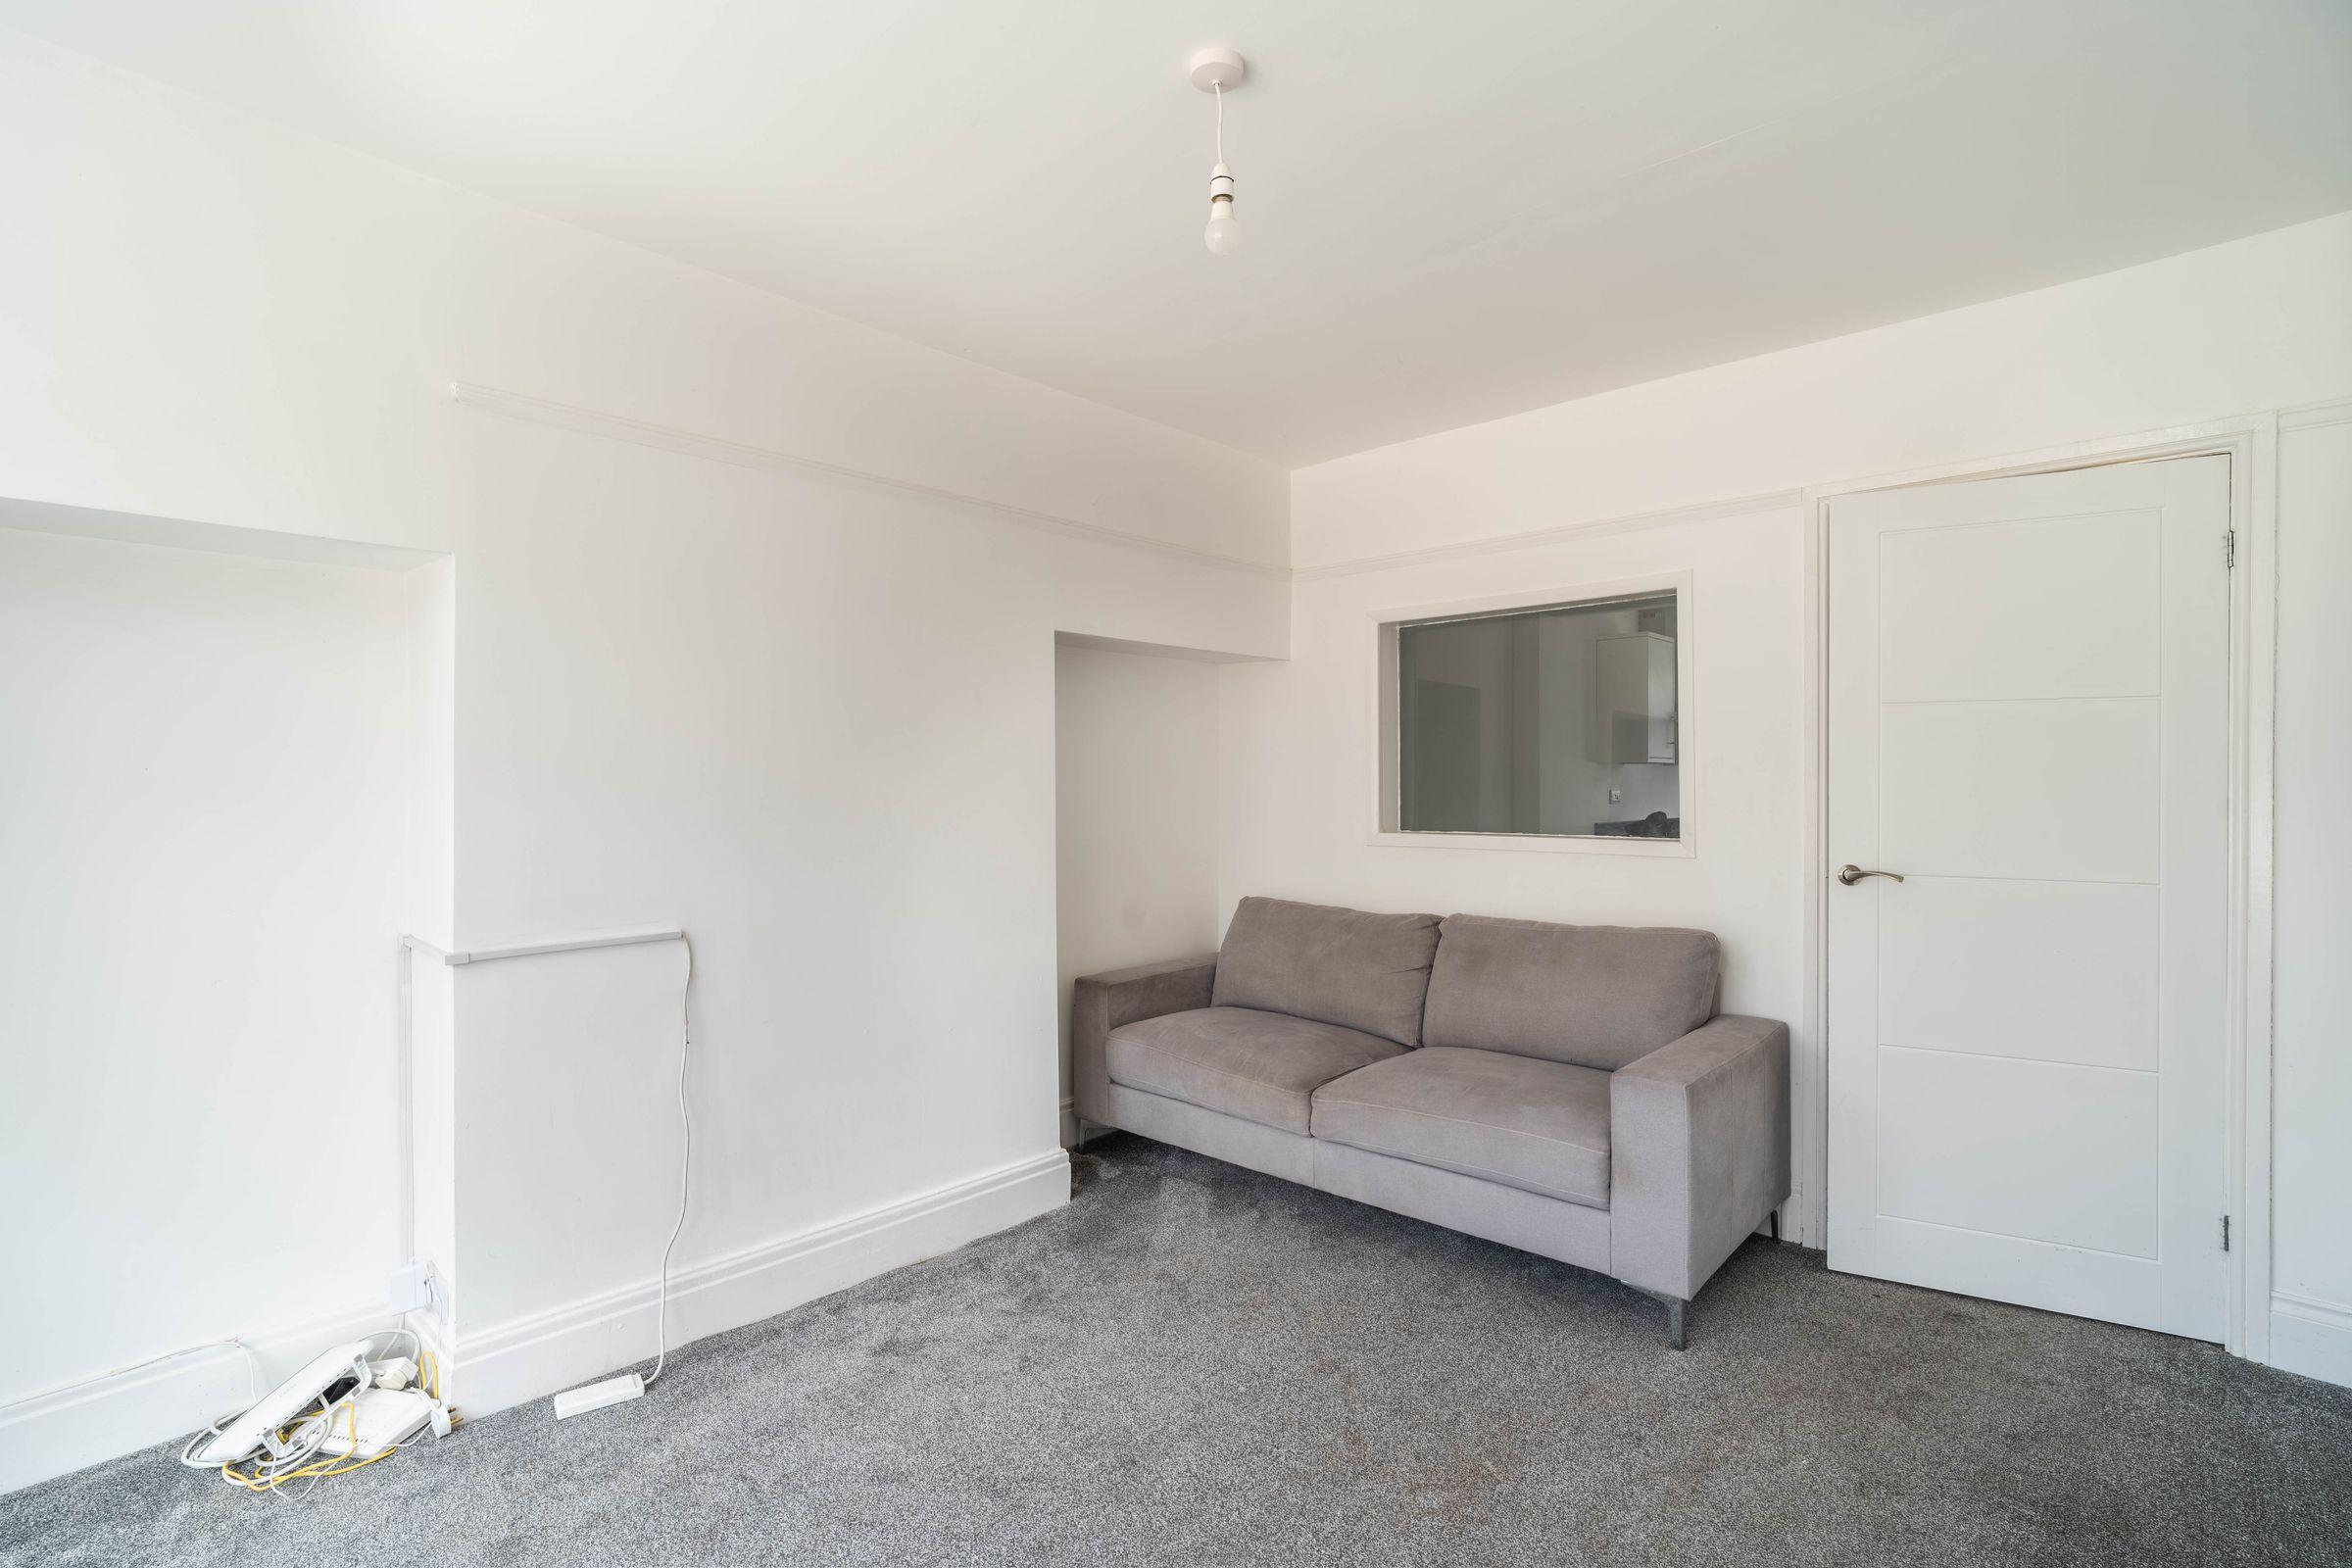
Upon entering, you are greeted by a bright and airy living room, enhanced by a large bay window that floods the space with natural light.
The neutral decor and newly installed carpets throughout provide a contemporary, welcoming atmosphere and a versatile canvas for personal touches.
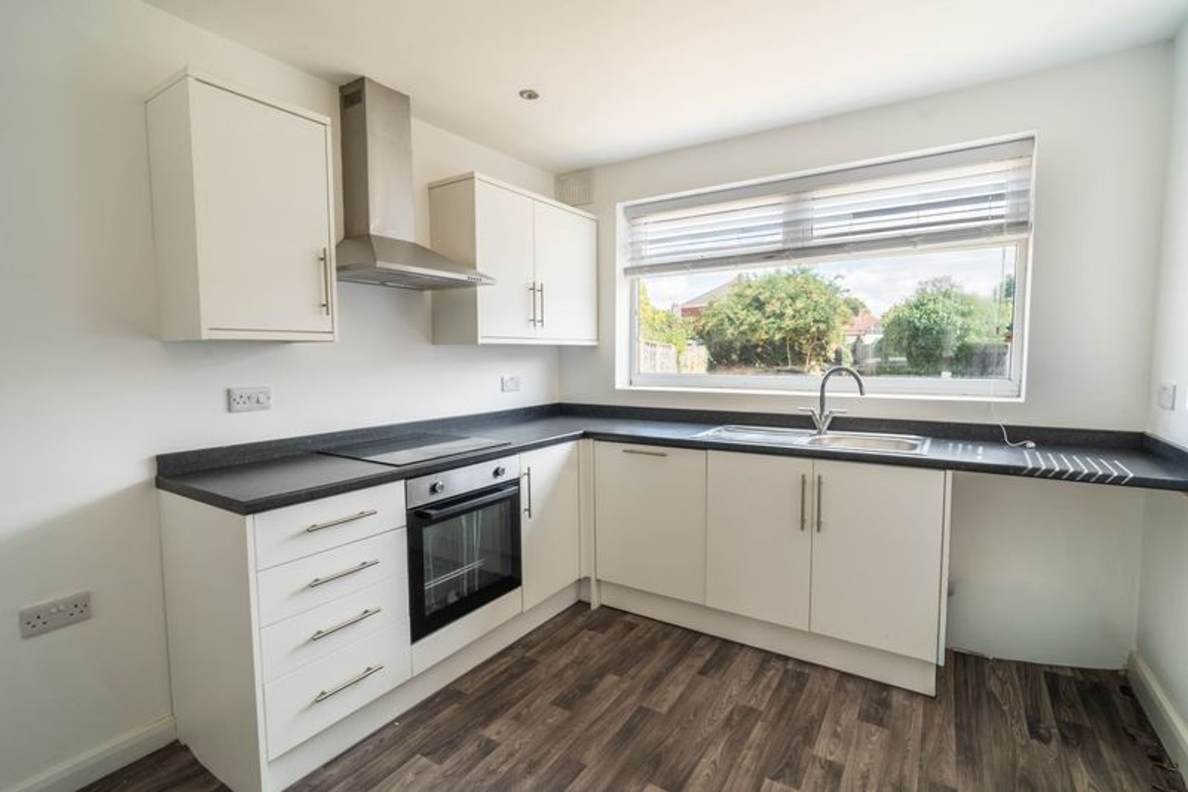
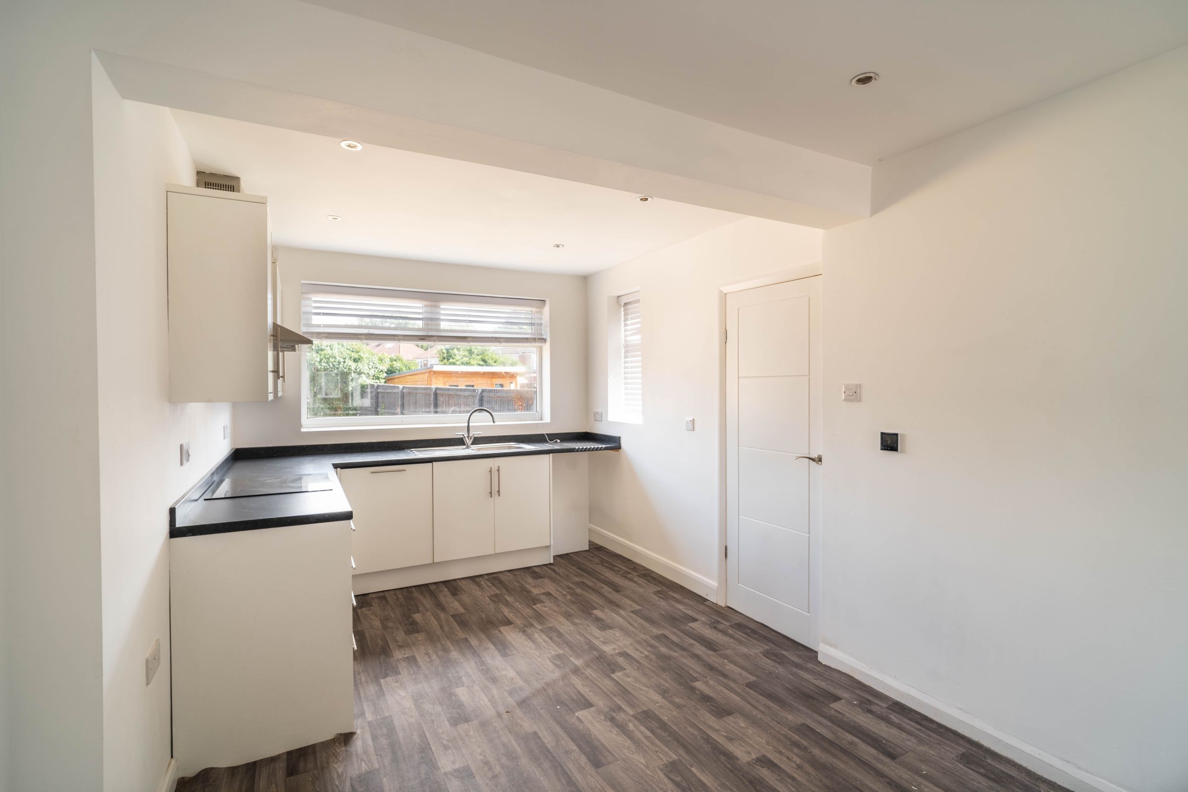
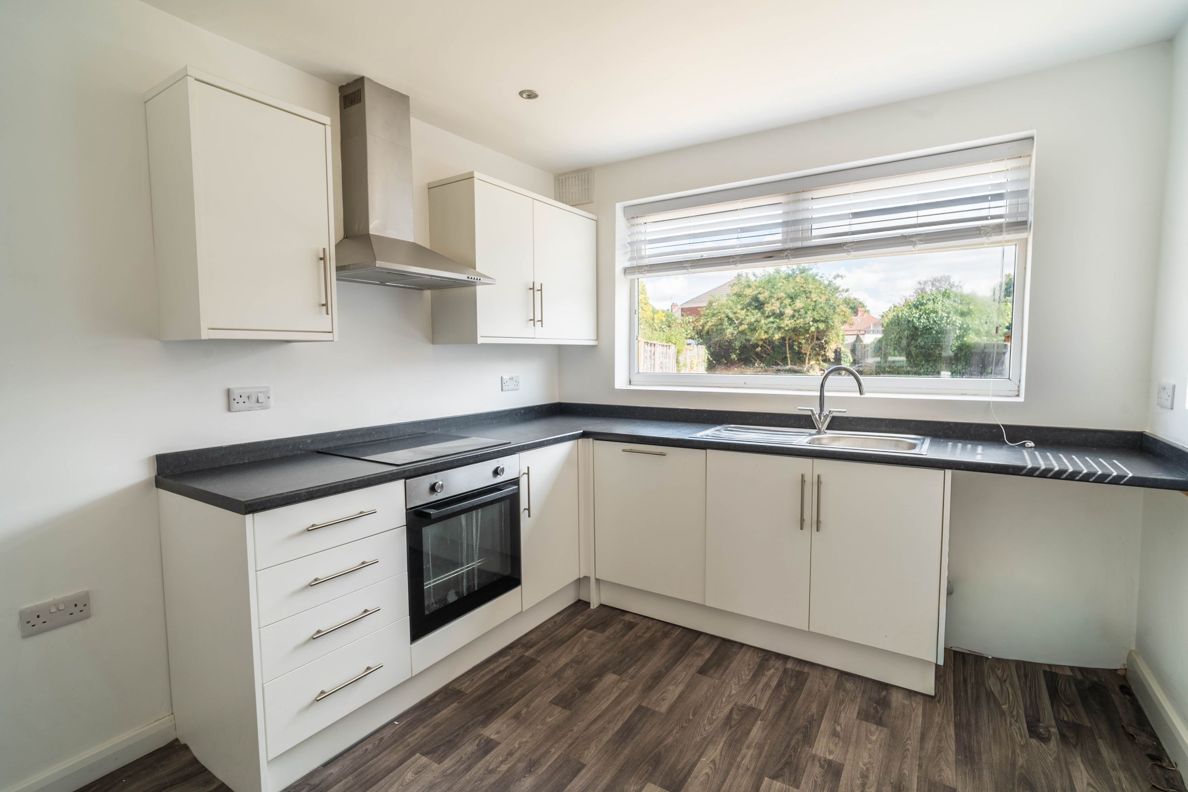
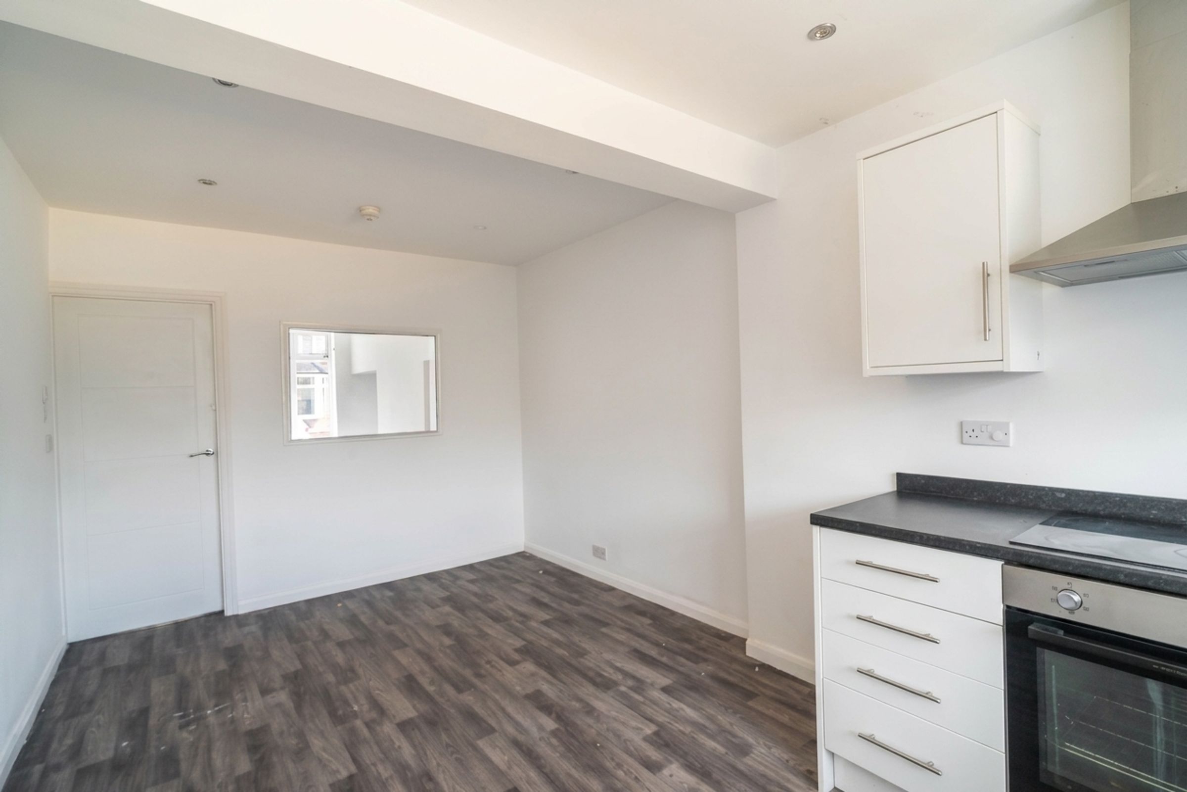
The heart of the home is the impressive kitchen, which is designed to a high standard with sleek white cabinetry, an integrated oven and hob, and countertops, with plenty of space for a table for family meals and hosting.
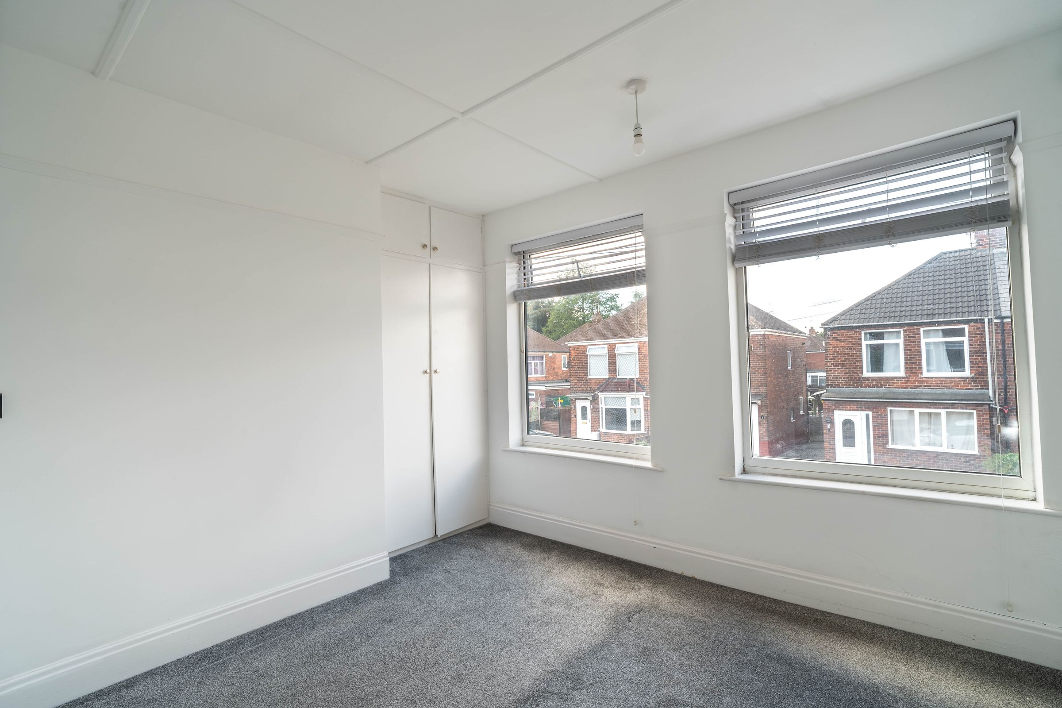
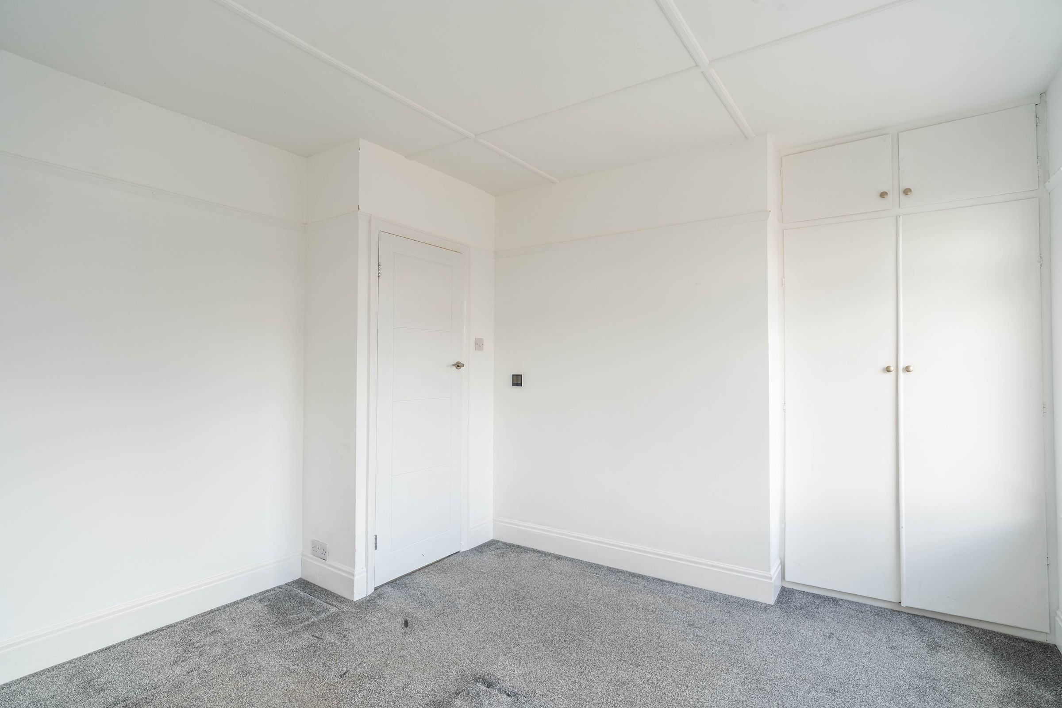
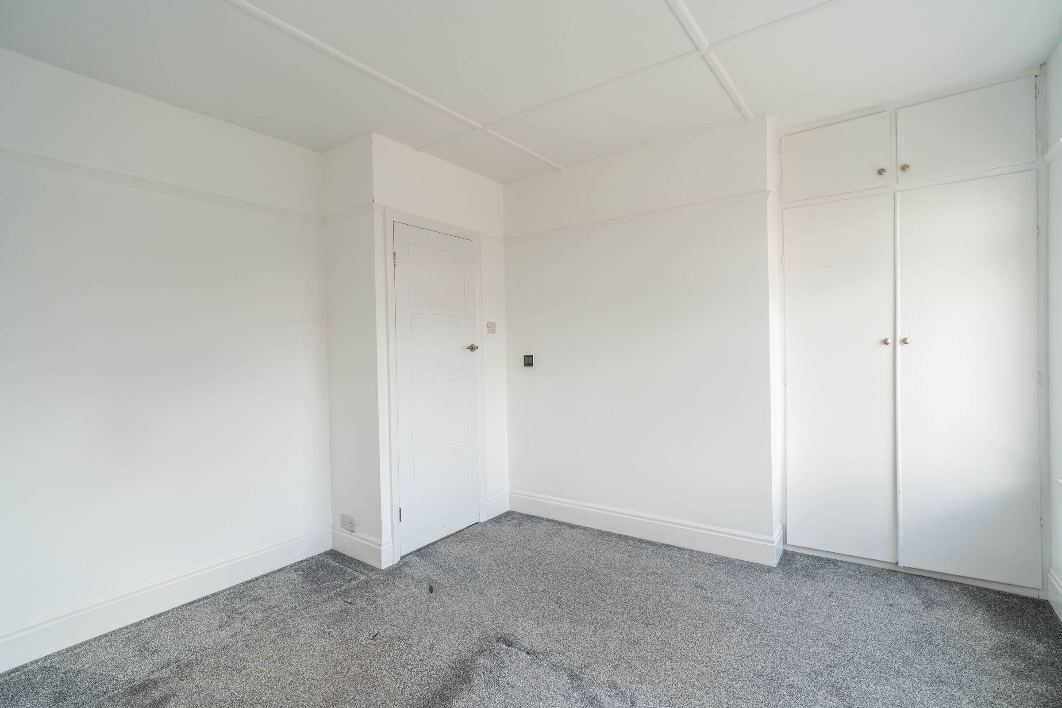
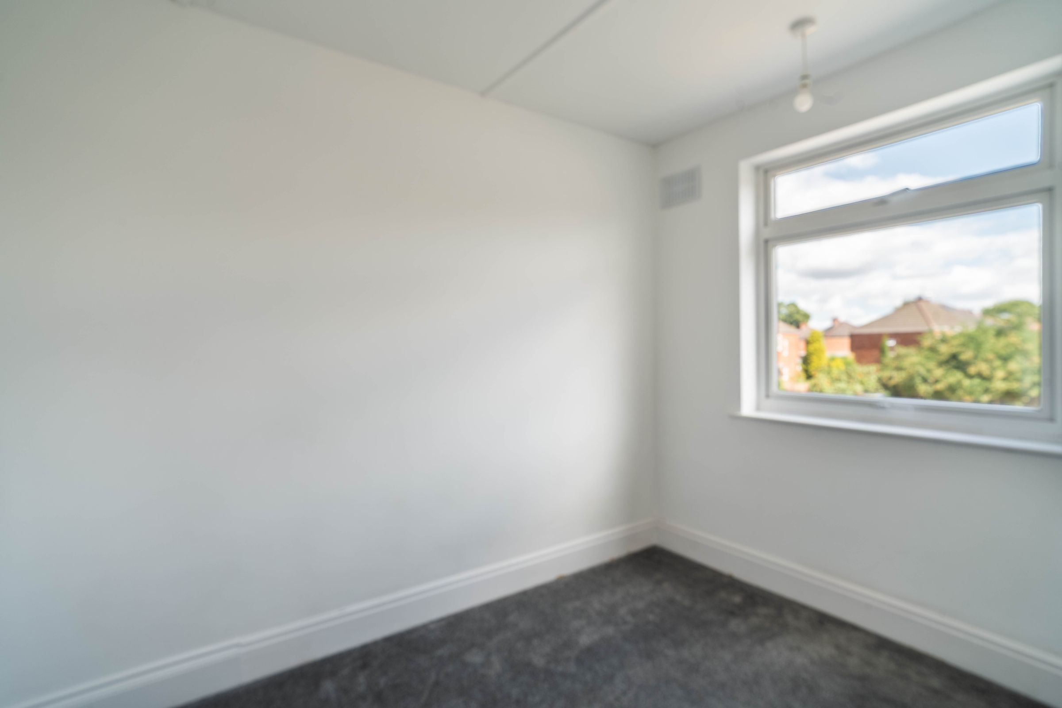
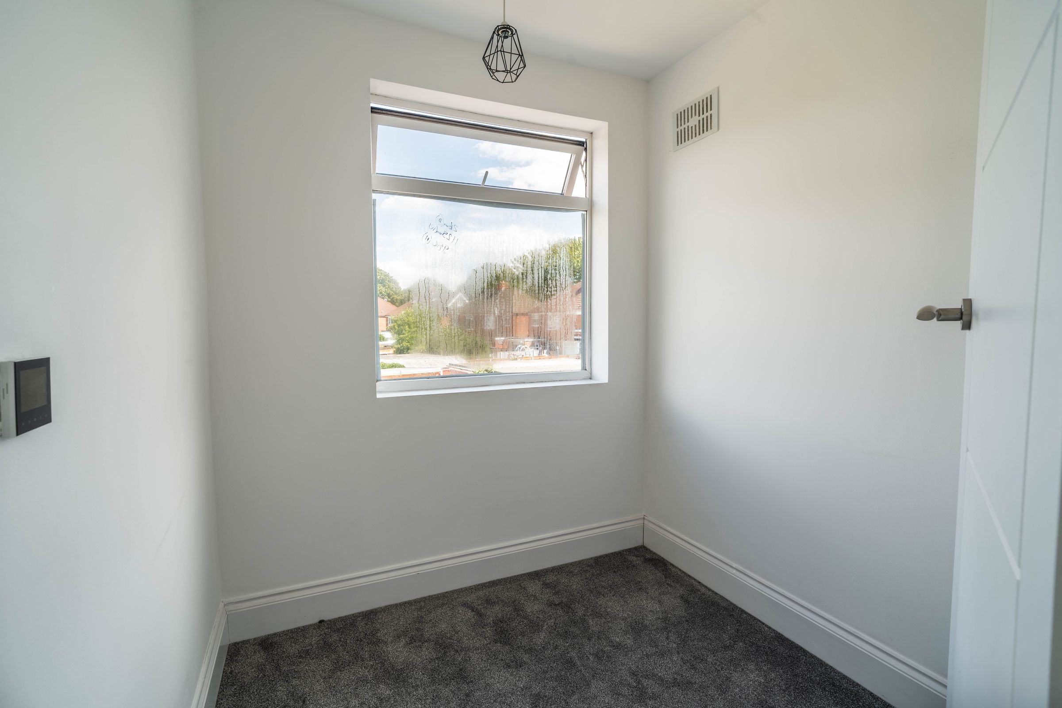
The property also features three generously proportioned bedrooms, with the master bedroom benefitting from additional built-in storage.
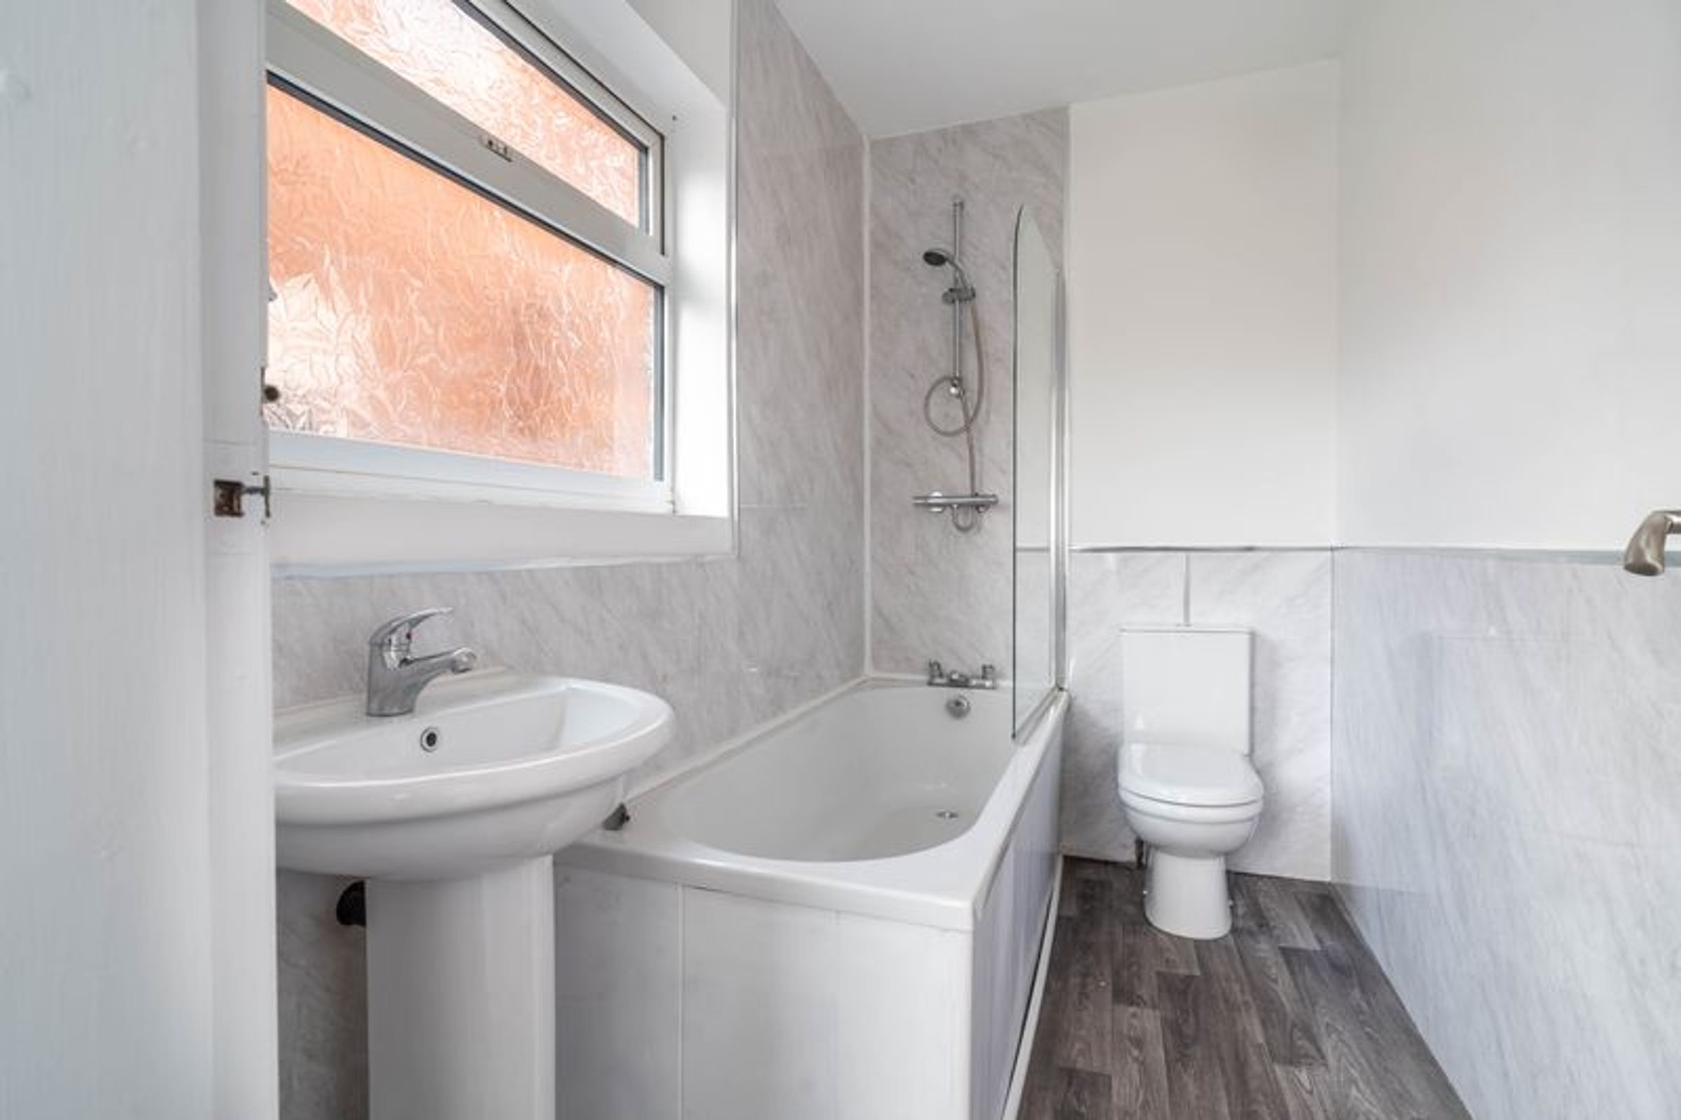
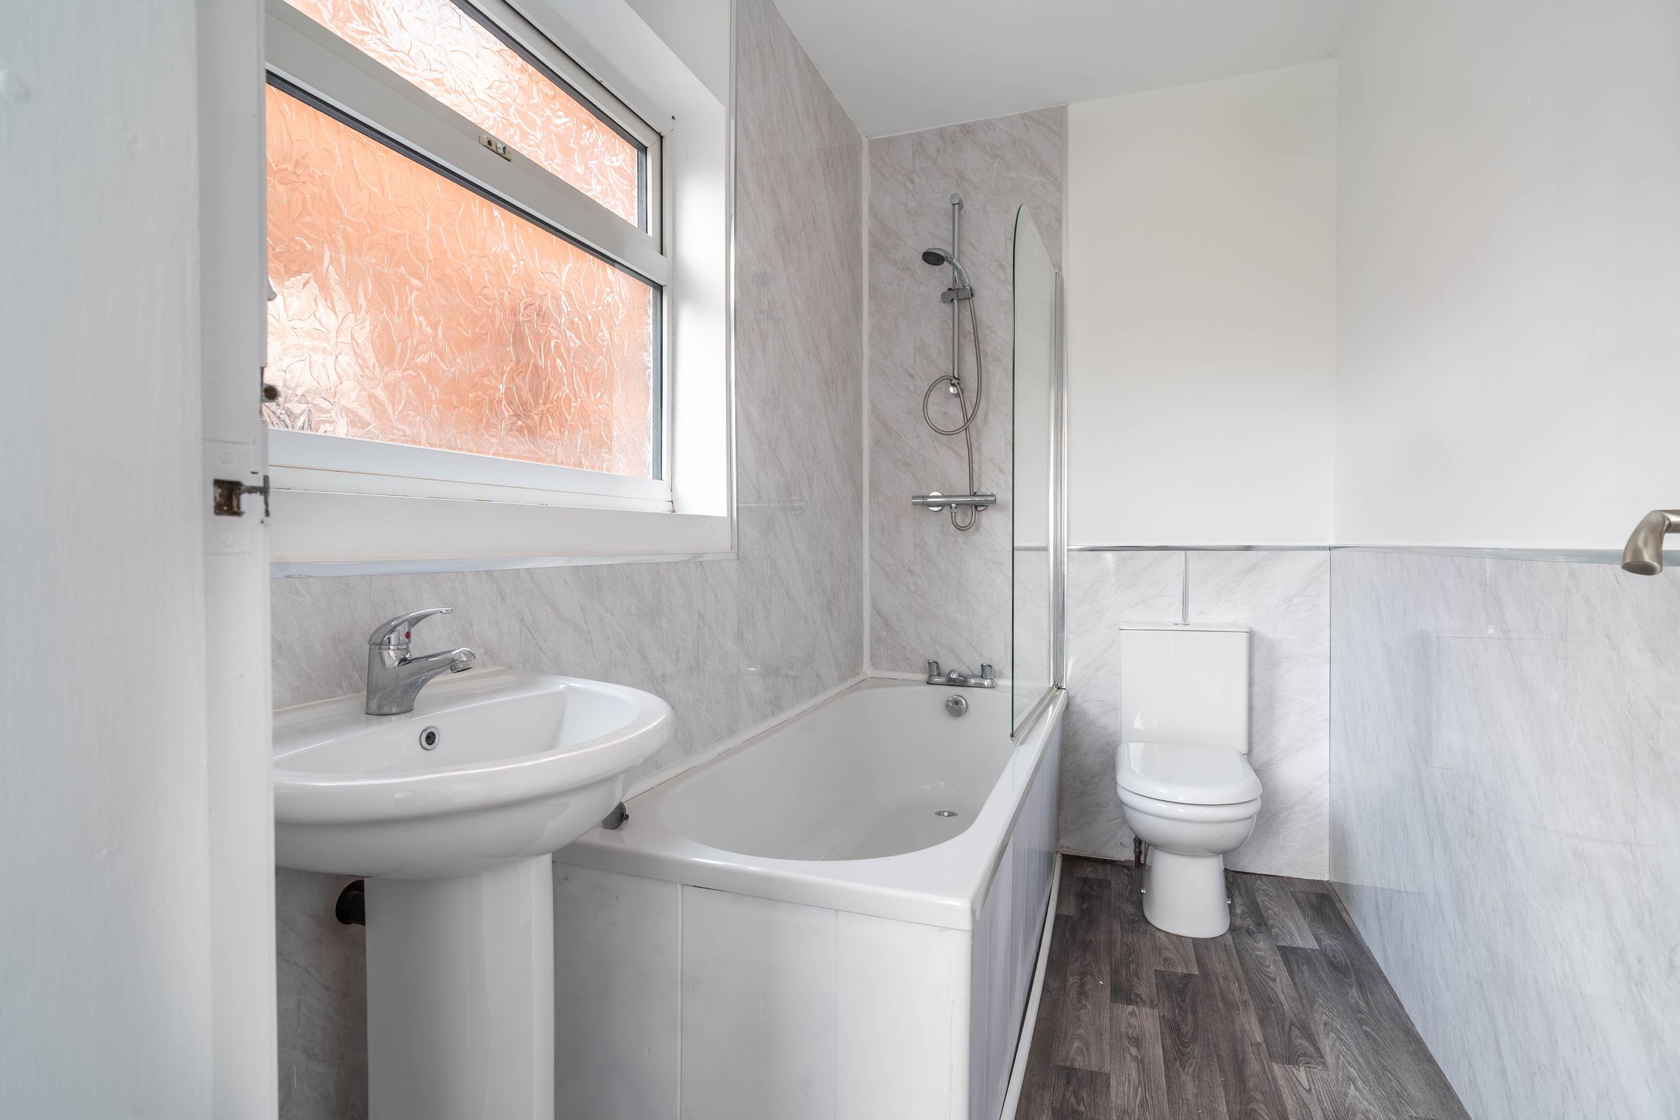
The modern bathroom is thoughtfully designed, with a sleek bathtub with an overhead shower and a glass screen, complemented by laminate flooring and a large frosted window for both privacy and natural light.
This home benefits from a large private garden to the rear - offering plenty of potential for bespoke landscaping, outdoor entertaining, or a safe space for children to play.
The property benefits from having an energy-efficient Eco Heatwave heating system which is installed in the ceiling, with smart controls for precise room-by-room heating. This directly warms through the walls meaning no radiators, giving each room more space.
With spacious living areas, abundant storage options, and a generous outdoor haven, this property is ready to move into and enjoy.
Key details
Broadband: up to 10000mbps
753ft2 floor area
3025ft2 plot size
Freehold
Council tax band B
Additional information
Near the property
Rooms and dimensions
Living Room
14' 9" x 10' 4" (4.49m x 3.16m)
Kitchen
17' 7" x 9' 7" (5.37m x 2.93m)
Bathroom
11' 11" x 3' 3" (3.64m x 1.00m)
Bedroom 1
9' 7" x 12' 6" (2.93m x 3.80m)
Bedroom 2
9' 8" x 7' 9" (2.95m x 2.37m)
Bedroom 3
8' 0" x 6' 7" (2.45m x 2.00m)
